Features & Amenities

Interior

  • Total Bedrooms

    3

  • Bathrooms

    2

  • Above Grade Finished Area

    1392.0

  • Basement YN

    YES

  • Cooling YN

    NO

  • Cooling

    None

  • Fireplace YN

    YES

  • Heating YN

    YES

  • Heating

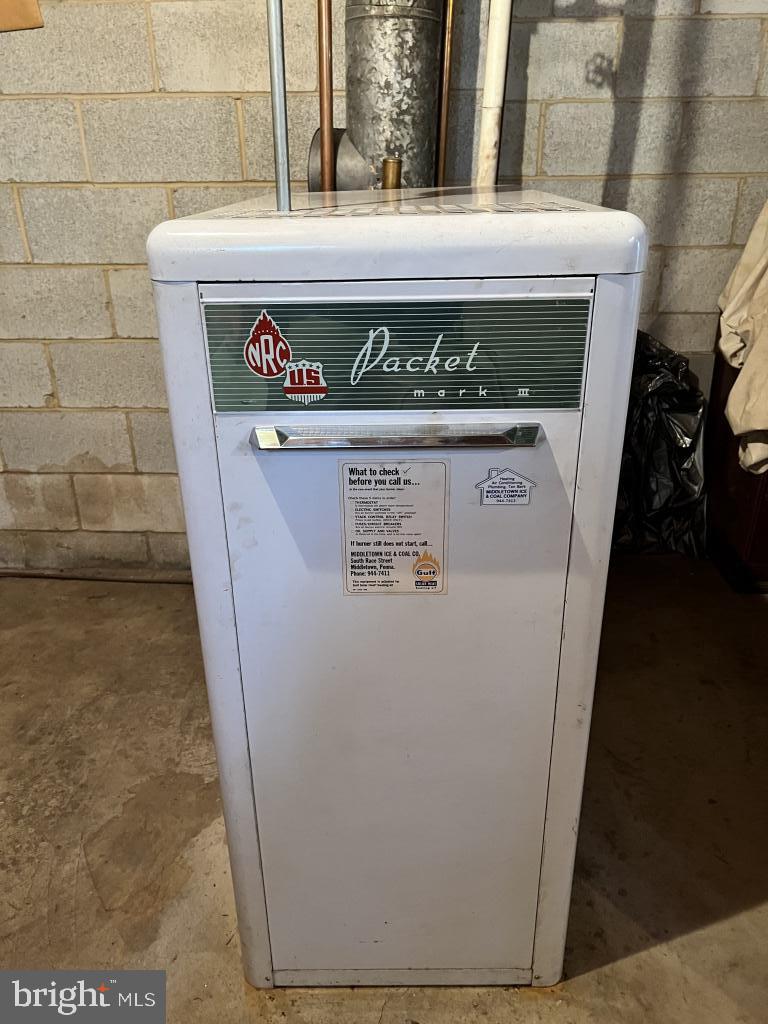
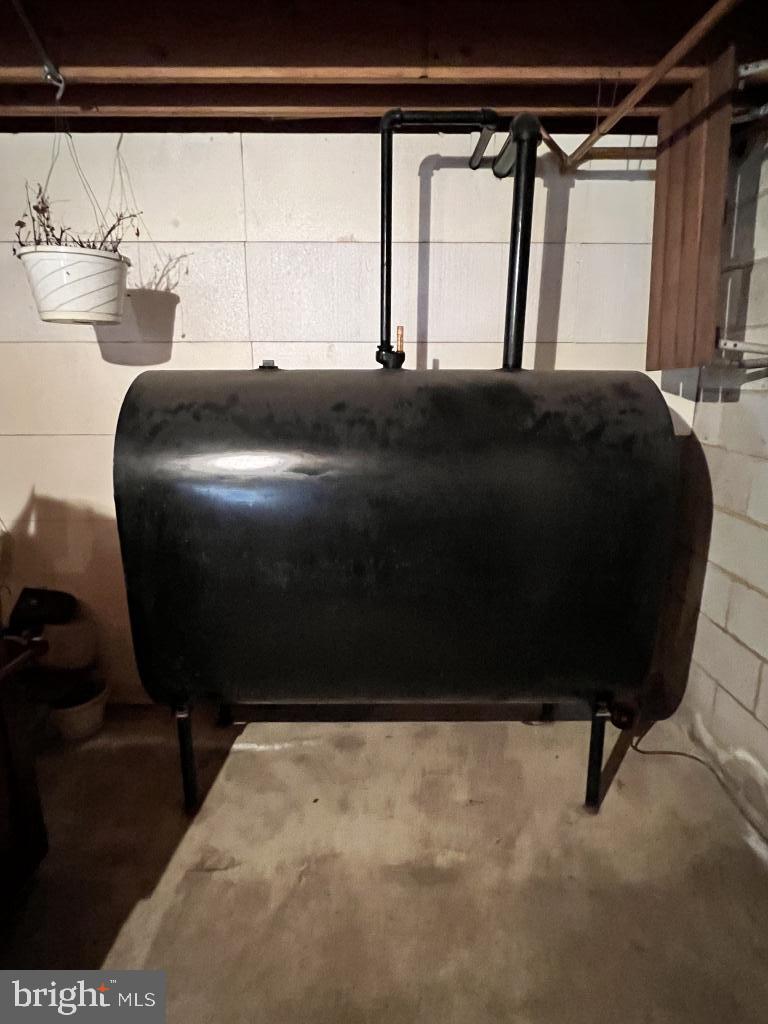
    Oil, Baseboard

  • Main Level Bedrooms

    3

  • Pet friendly

    N/A

Exterior

  • Garage

    No

  • Construction Materials

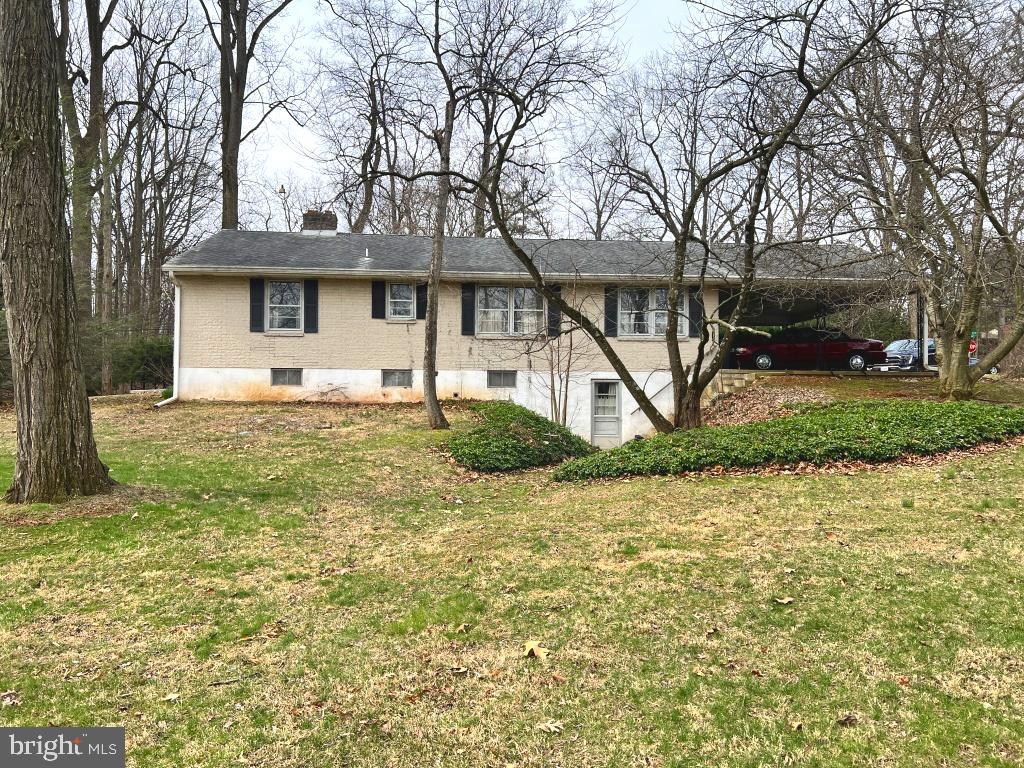
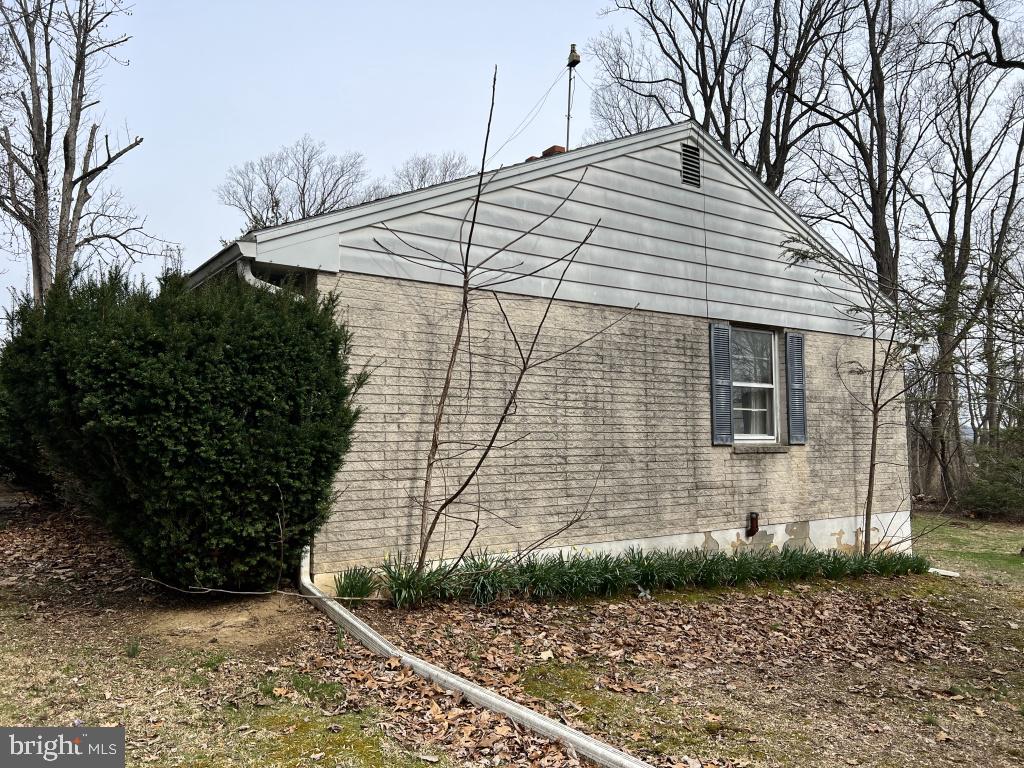
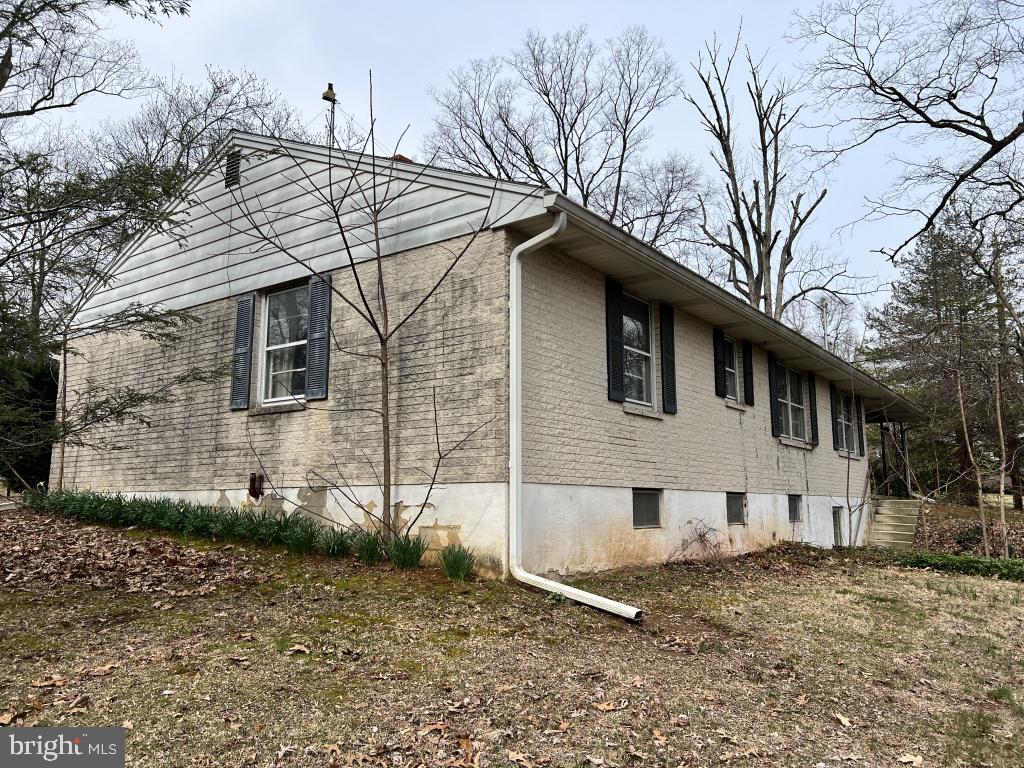
    Stone

  • Parking

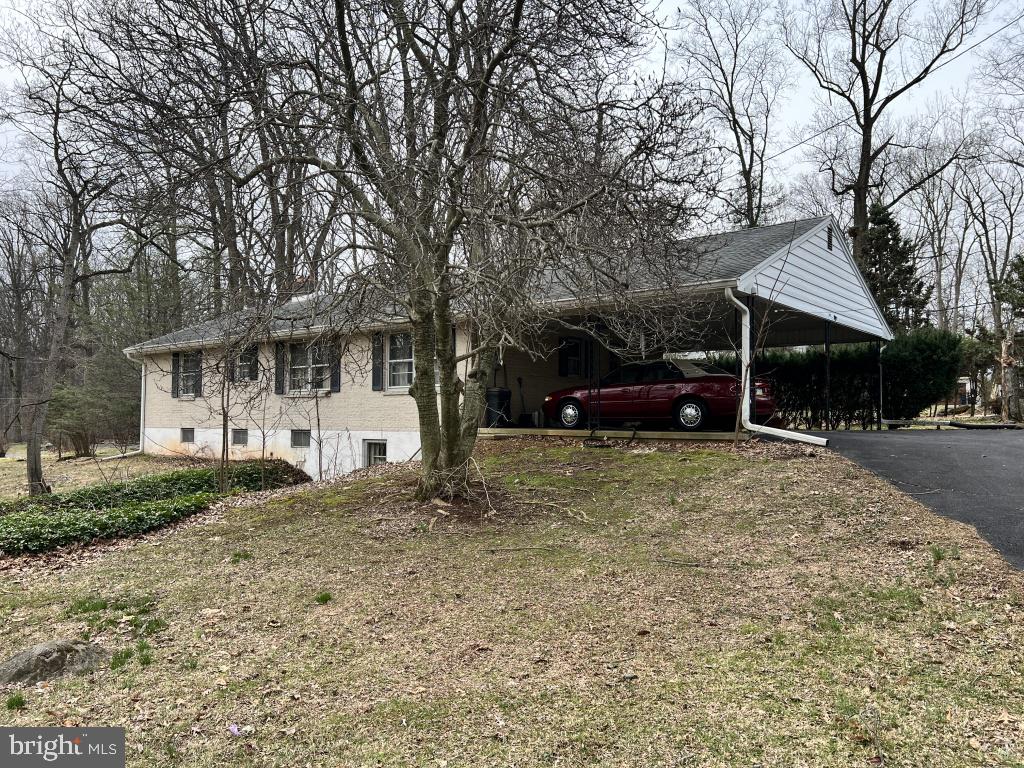
    Attached Carport, Driveway, Attached

  • Pool

    No

  • Waterfront YN

    NO

  • View

    Trees/Woods

Area & Lot

  • Lot Size(acres)

    0.75

  • Lot Size(square feet)

    32,670

  • Property Type

    Residential

  • Property Sub Type

    Single Family Residence

  • Architectural Style

    Ranch/Rambler

Price

  • Sales Price

    $271,000

  • Tax Amount

    $3,473

  • Financing Options

    Cash, Conventional

  • Sq. Footage

    1,392

  • Price/SqFt

    $194

HOA

  • Association

    No

School District

  • Elementary School

    N/A

  • Middle School

    LOWER DAUPHIN

  • High School

    LOWER DAUPHIN

Property Features

  • New Construction

    NO

  • Foundation Details

    Block

  • Senior Community YN

    NO

  • Sewer

    Septic Tank

  • Water Source

    Well

Schedule a Showing

Showing scheduled successfully.

<
>
IN PERSON
VIA CHAT

What is 3 + 4 ?


Change time

Mortgage calculator

Estimate your monthly mortgage payment, including the principal and interest, property taxes, and HOA. Adjust the values to generate a more accurate rate.

Your payment

Principal and Interest:

$

Property taxes:

$

HOA fees:

$

Total loan payment:

$

Total interest amount:

$

Location

County

DAUPHIN

Elementary School

Middle School

LOWER DAUPHIN

High School

LOWER DAUPHIN

Listing Courtesy of Thomas M Stewart , Cavalry Realty LLC

RealHub Information is provided exclusively for consumers' personal, non-commercial use, and it may not be used for any purpose other than to identify prospective properties consumers may be interested in purchasing. All information deemed reliable but not guaranteed and should be independently verified. All properties are subject to prior sale, change or withdrawal. RealHub website owner shall not be responsible for any typographical errors, misinformation, misprints and shall be held totally harmless.

Agent Richard Nease

AGENT

Richard Nease

Call Richard today to schedule a private showing.


* Listings on this website come from the FMLS IDX Compilation and may be held by brokerage firms other than the owner of this website. The listing brokerage is identified in any listing details. Information is deemed reliable but is not guaranteed. If you believe any FMLS listing contains material that infringes your copyrighted work please click here to review our DMCA policy and learn how to submit a takedown request.© 2024 FMLS.
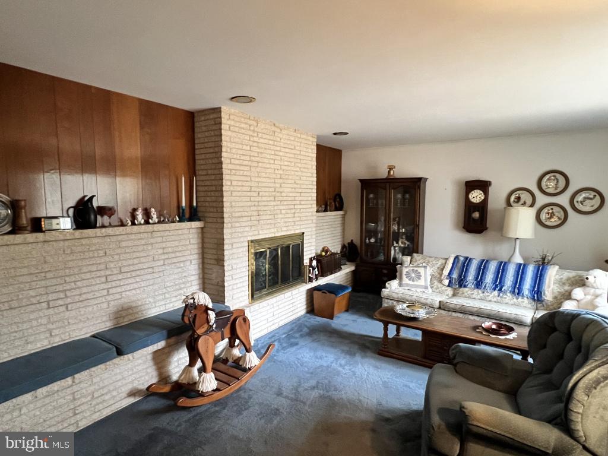
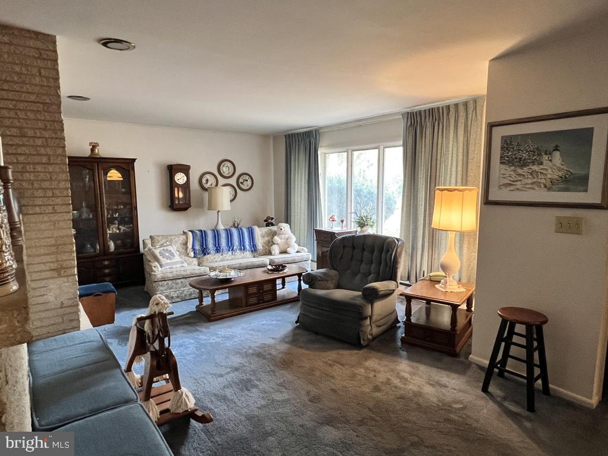
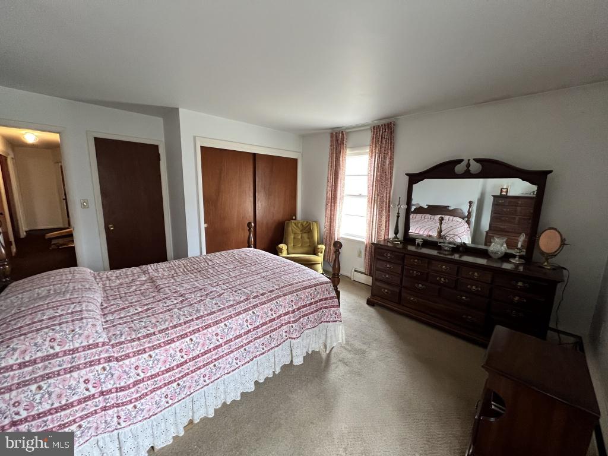
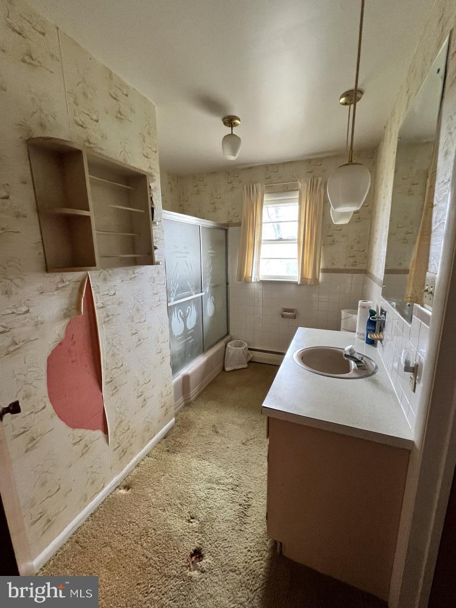
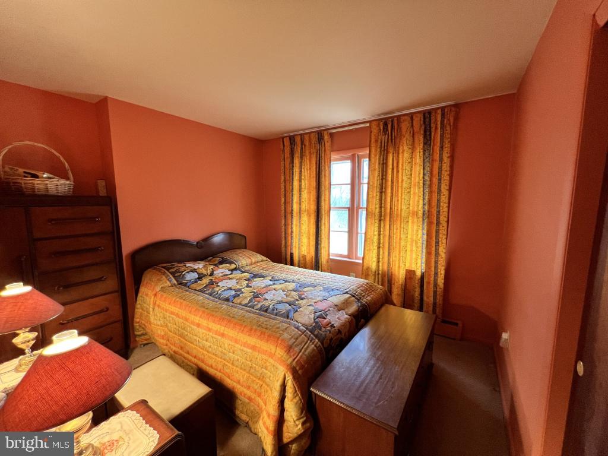
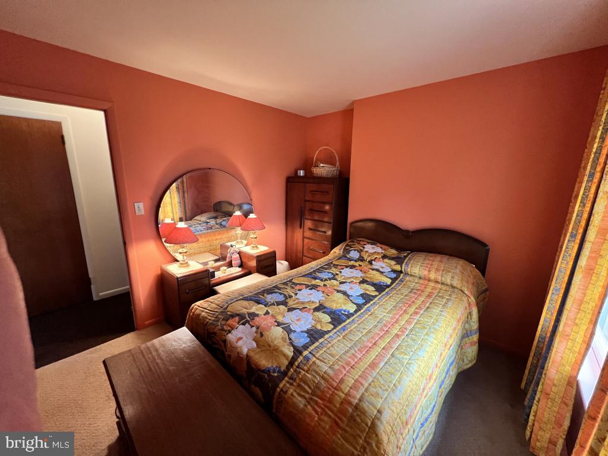
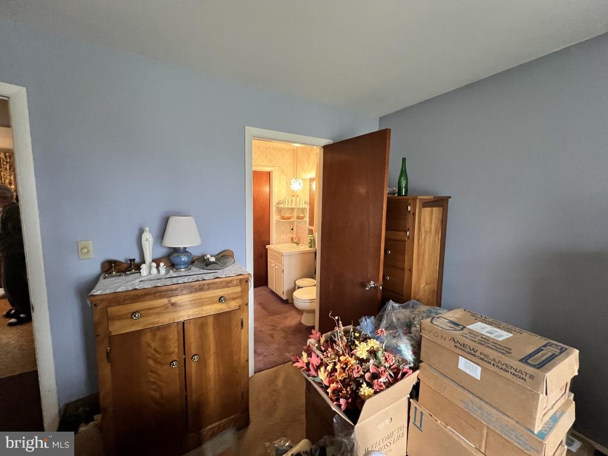
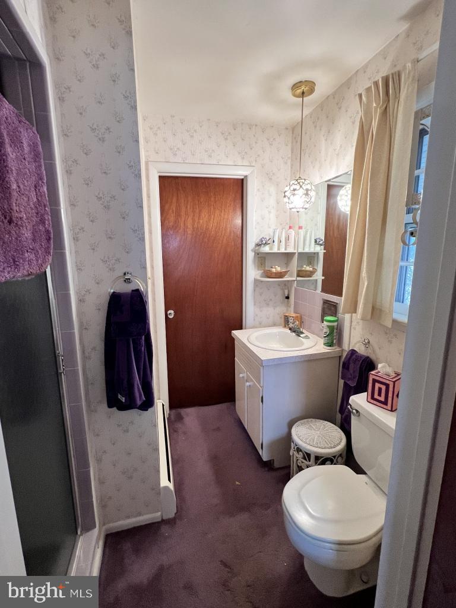
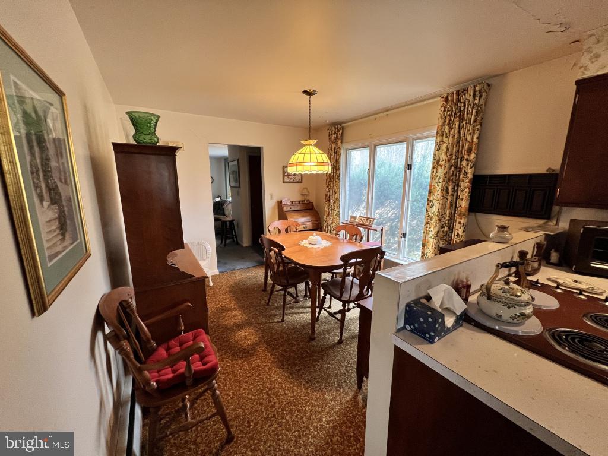
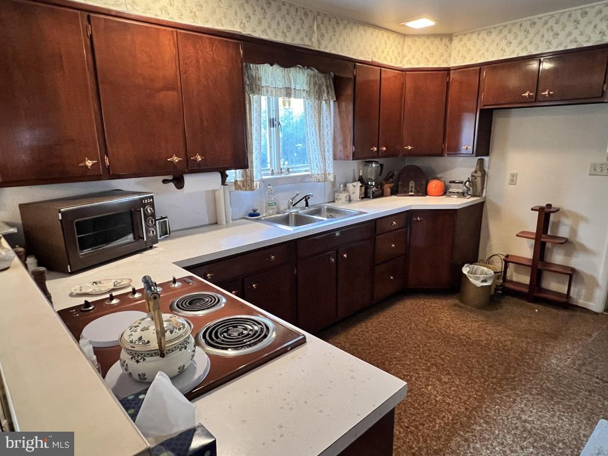
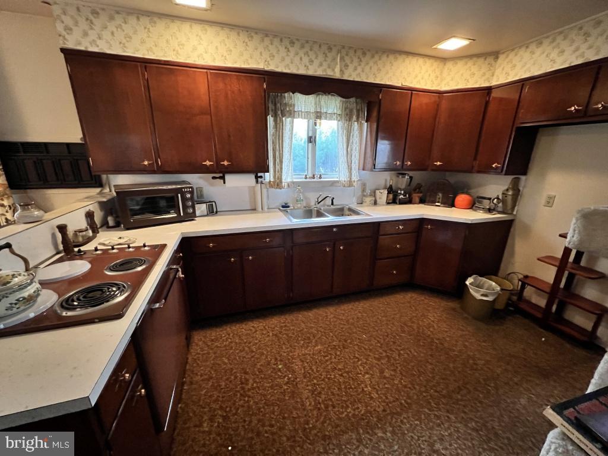
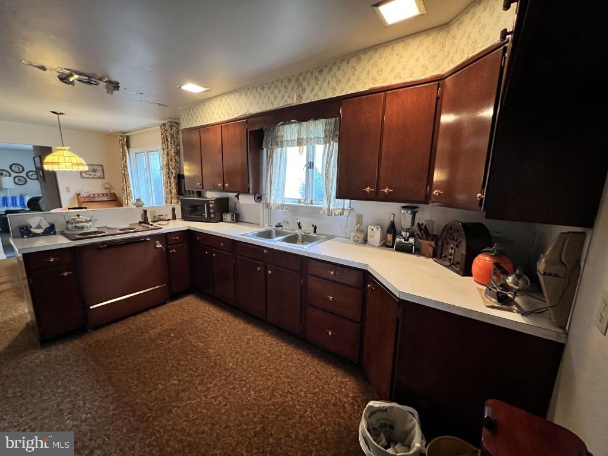
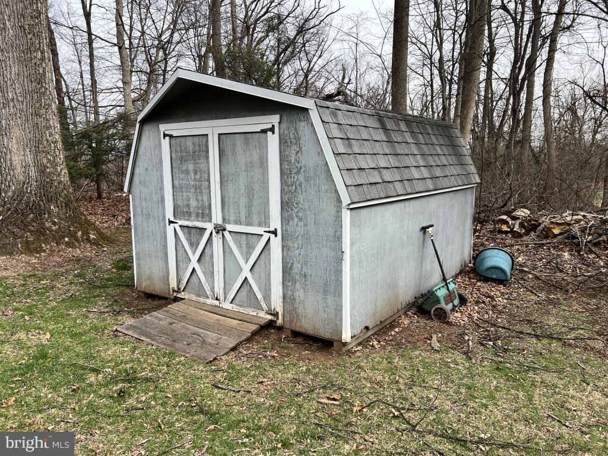
This property will be offered at Public Auction on Saturday, 8/ 8/ 2026 @ 12pm.  This auction was previously scheduled for May 16th at 12p.m The listing price is the opening bid only and in no way reflects the final sale price.  10% down due at auction, 2% transfer tax to be paid by the purchaser, real estate taxes prorated. This inviting 3-bedroom home in Middletown offers a convenient location with easy access to Routes 230 & 283, making commuting a breeze. The main level features a comfortable living room, a well-appointed kitchen, and a dining area—perfect for everyday living and entertaining. Three bedrooms and two full bathrooms provide plenty of space for family or guests. Additional amenities include an unfinished basement with a dedicated laundry area, offering ample storage and potential for future living space, as well as a storage shed for all your outdoor equipment and tools. The home is in need of cosmetic restoration, presenting a great opportunity to add your own personal touch and value. Don’t miss your chance to own a well-located and functional property!

977 LOCUST GROVE ROAD

Message successfully sent.

What would you like to know?

What is 3 + 4 ?

I agree to receive email communication and understand I can unsubscribe at any time.

I agree to be contacted by Charis Realty Group via call, email, and text for real estate services. To opt out, you can reply 'stop' at any time or reply 'help' for assistance. You can also click the unsubscribe link in the emails. Message and data rates may apply. Message frequency may vary. Privacy Policy

Related Properties

Woodland Hills modern townhome with spacious 1,800 square feet living above grade plus a full unfinished basement with daylight walkout that can be finished. Open kitchen with lots of cabinets, center island, granite counters and wood floors. Kitchen is open to dining and living room areas that will accommodate all types of furniture arrangements. Second floor with three bedrooms, one which is a primary suite and two other bedrooms, main bath and a second-floor laundry. Two-car garage, high efficiency HVAC system with affordable gas forced heating with central air for year-round comfort. Wonderful location within walking distance to walking paths, school grounds, tennis courts and swim club. Convenient to highways that makes commuting to Lancaster or Harrisburg easy and quick. Just minutes from PA Turnpike, HIA and Amtrak Commuter rail station. Great for those with an active life or who desire an easy-to-maintained home that provides freedom to enjoy the activities you choose! Home is priced below market to sell! Call agent for details on easy financing options.
#PADA2062318

MIDDLETOWN

148 SAGE BOULEVARD

3 Beds

2 Baths

1,795 Sq.Ft.

$324,900

MLS#: PADA2062318

This well-maintained townhome features a spacious living room, a dining room with access to a covered deck, a kitchen with brand-new quartz countertops, and a convenient half bath on the main level. The second floor offers three generously sized bedrooms and a full bathroom. An unfinished basement provides great storage space. Fresh paint throughout gives the home a bright, updated feel. All-new windows will be installed soon.
#PADA2062620

MIDDLETOWN

1303 GEORGETOWN ROAD

3 Beds

1 Baths

1,400 Sq.Ft.

$218,000

MLS#: PADA2062620
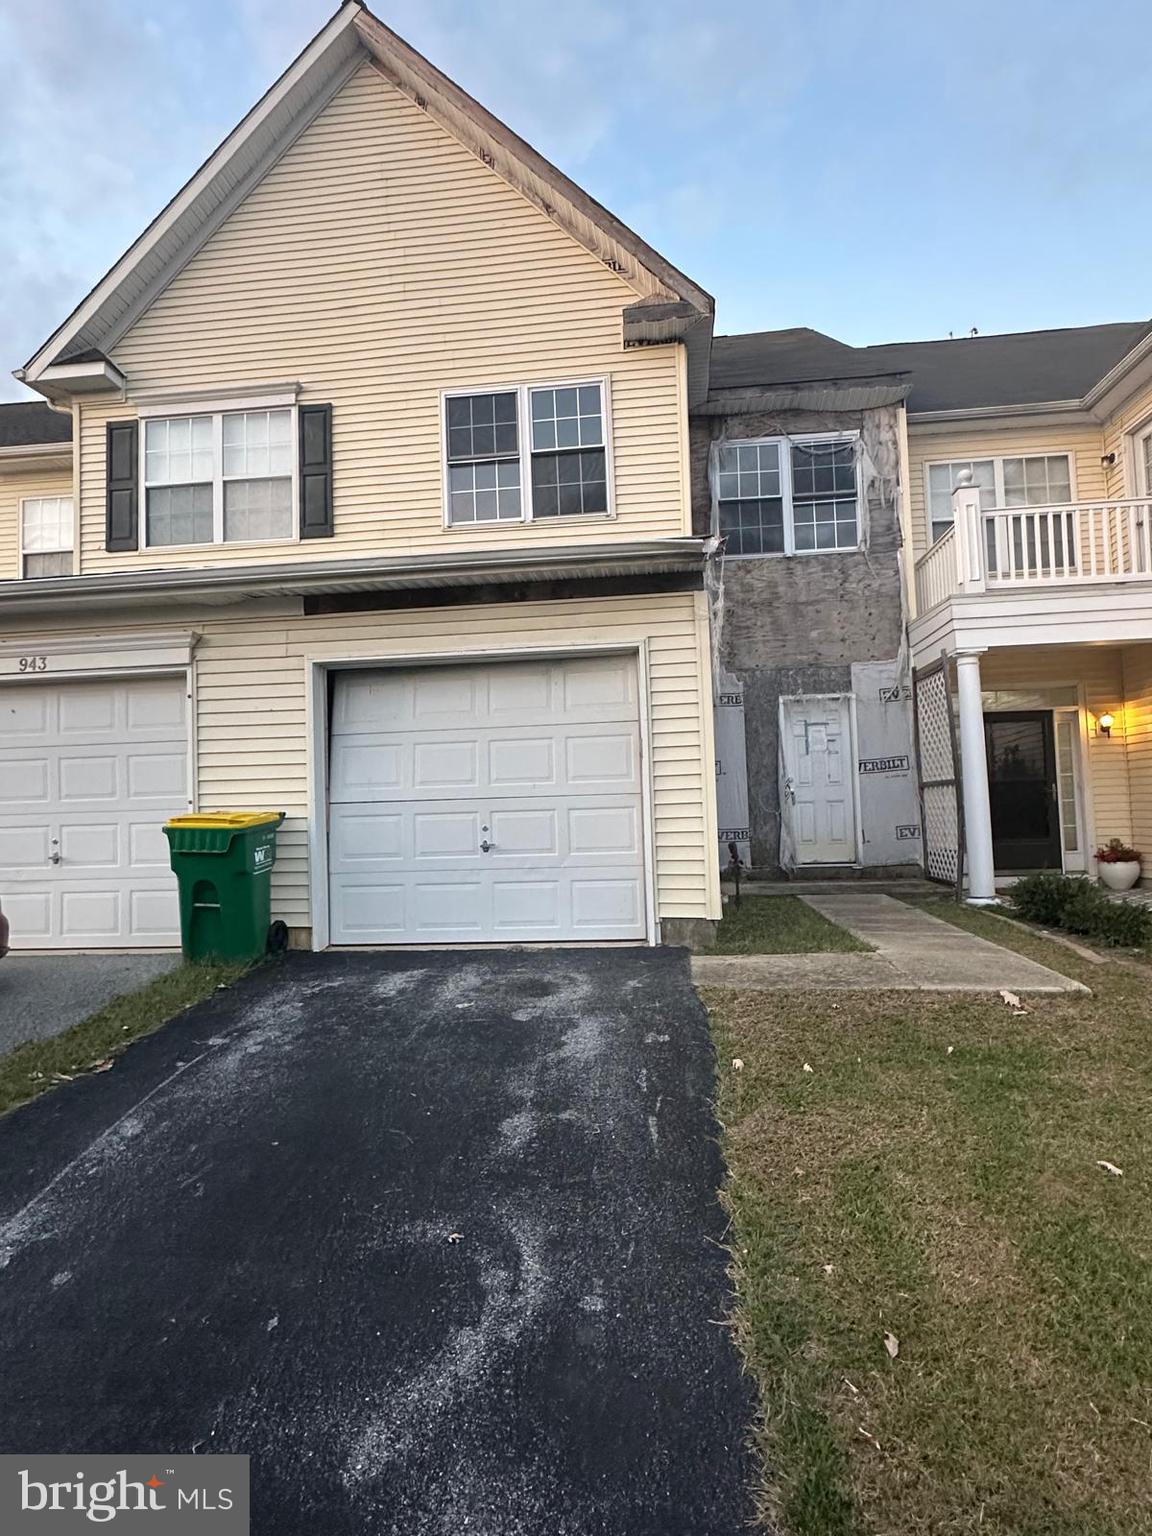
"Investers Alert" - This property has been damaged by fire and needs entire Interior renovation including HVAC, Electrical, Drywall, Fixtures, Etc. Priced Accordingly. Buyer has approved plan for extension details can be provided upon request.This home is ready for whole renovation ,buyer can design and upgrade according to their desire.Located minutes from Route 1, shopping centers, restaurants, and parks.
Seller will accept higher and best offer (if acceptable to seller) as this conditions CASH offers only, no inspections or contigency.


Don’t miss this chance to invest in one of Delaware’s most desirable markets!
#DENC2090554

MIDDLETOWN

945 LANSDOWNE ROAD

3 Beds

2 Baths

1,650 Sq.Ft.

$269,900

MLS#: DENC2090554

Discover the charm of this exquisite Colonial townhouse nestled in the desirable Millbranch at Greenlawn community. With 1,650 sq. ft. home boasts two spacious bedrooms and 1.5 bathrooms, perfect for comfortable living. The interior features a delightful eat-in kitchen equipped with stainless steel appliances, including a dishwasher and microwave, making meal prep a breeze. Enjoy cozy evenings with ceiling fans enhancing the ambiance throughout. Step outside to your private deck, ideal for entertaining or simply unwinding while overlooking the serene rear yard that backs to lush trees, providing a tranquil escape. The property is situated on a cul-de-sac, ensuring a peaceful environment with minimal traffic. The exterior is adorned with thoughtful features like exterior lighting, sidewalks, and street lights, enhancing the neighborhood's charm. Convenience is at your fingertips with assigned parking for two vehicles and easy access to public transportation, just a mile away. The community is enriched by nearby parks and excellent public services, making it a perfect place to call home. Local schools are highly regarded, ensuring quality education for all ages. This home is not just a residence; it's a lifestyle. Embrace the blend of comfort, community, and convenience in this exceptional property. Don't miss your chance to make it yours!
#DENC2108442

MIDDLETOWN

57 FRANKLIN DRIVE

2 Beds

1 Baths

1,680 Sq.Ft.

$299,900

MLS#: DENC2108442
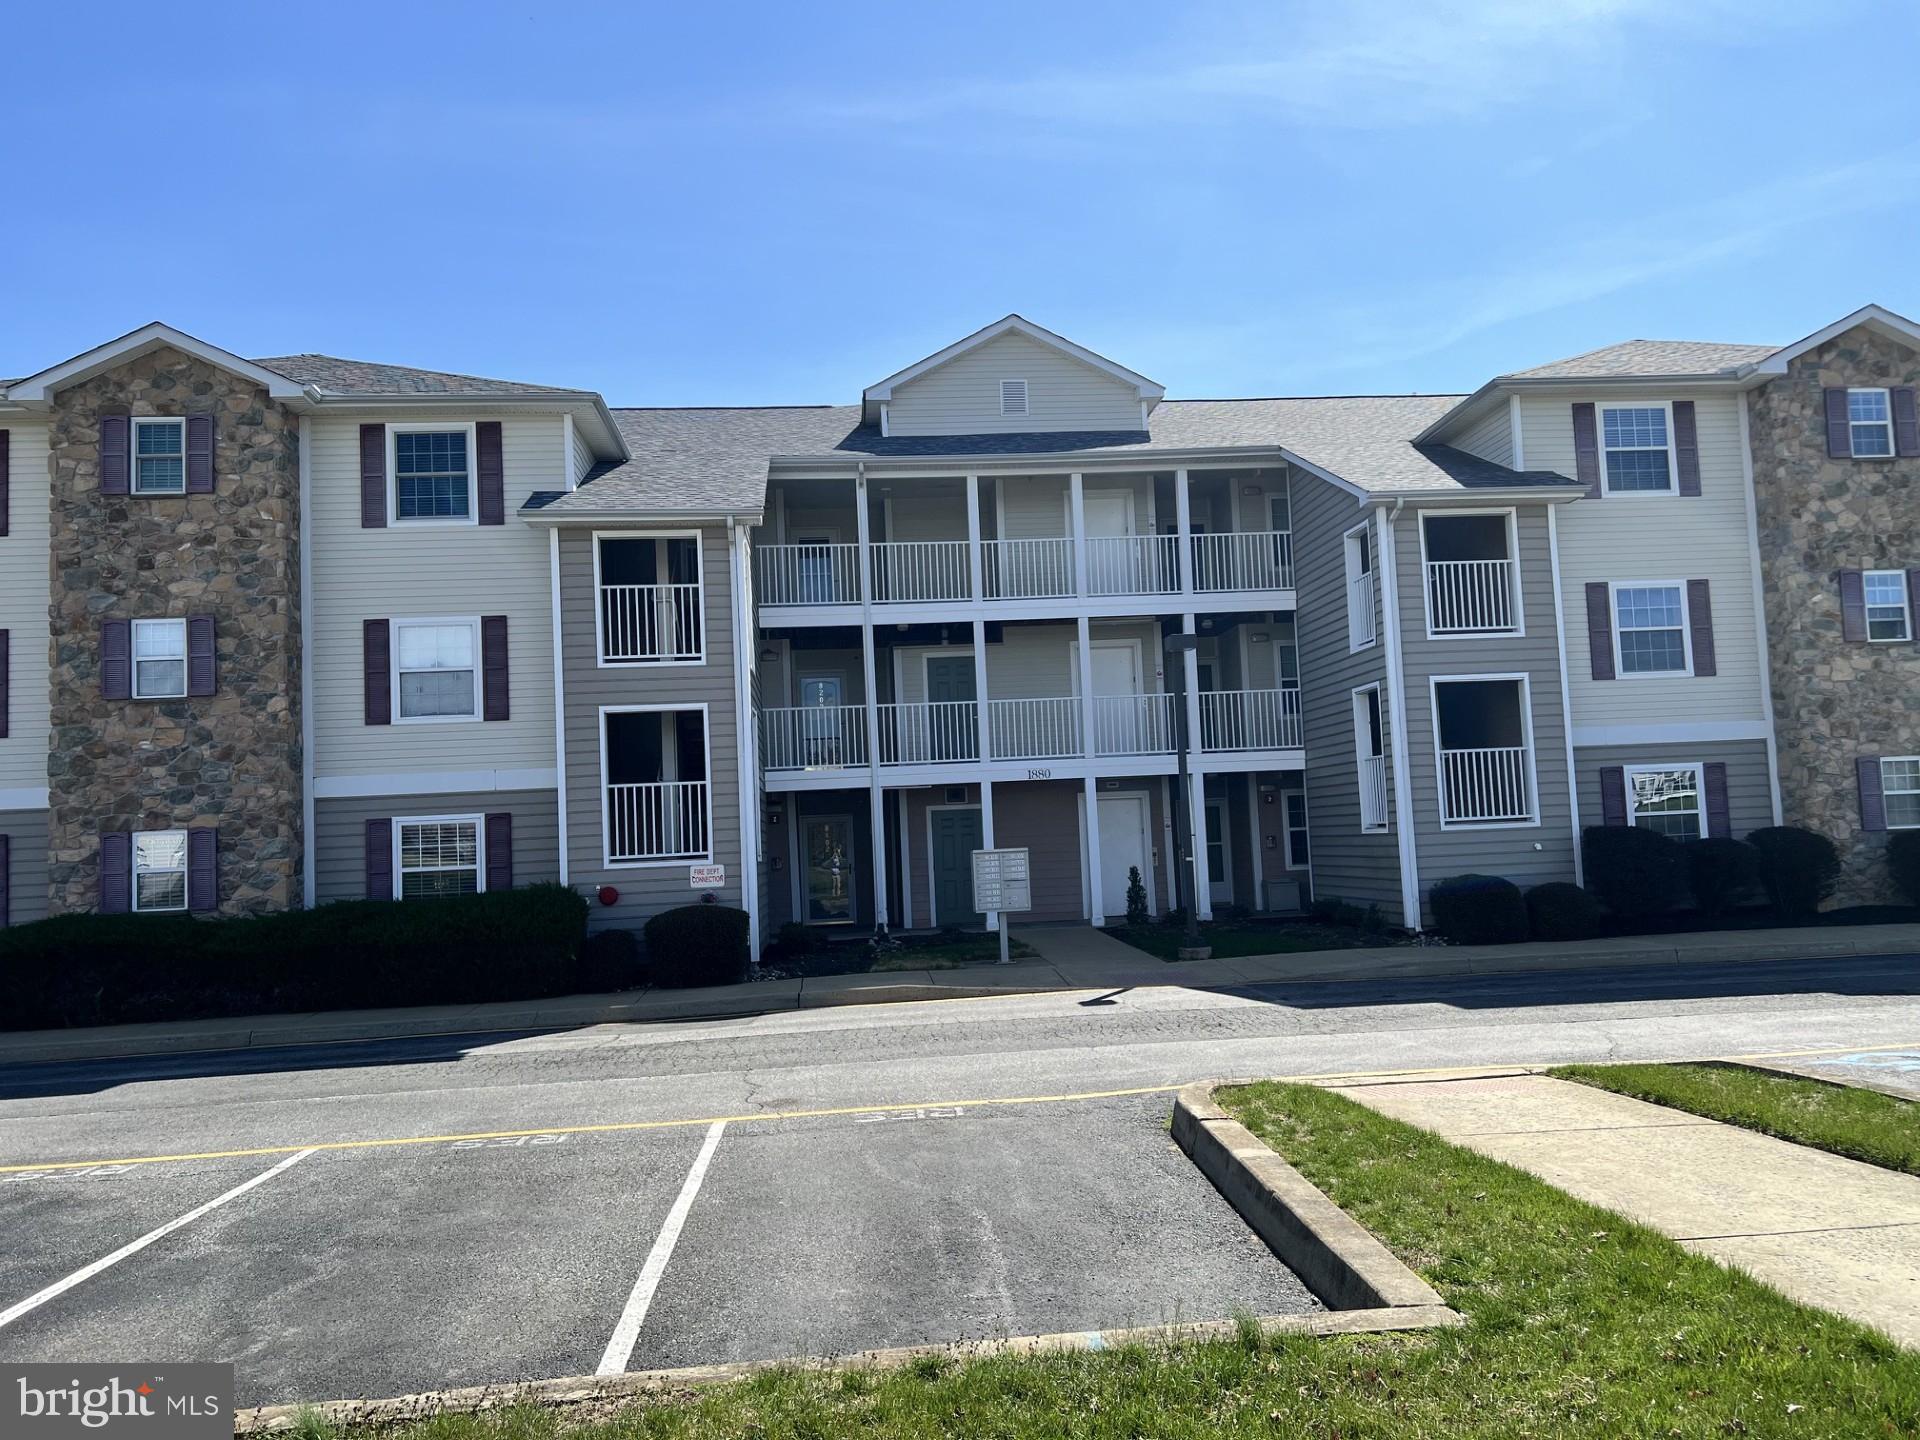
Beautiful 3rd floor condo with elevator access to unit with open floor plan and  2 bedrooms and 2 baths located in Appoquinimink School District.  This unit boasts the best views in the community with a screened in porch and balcony.  Freshly painted and new carpet throughout. Primary bedroom has a walk-in closet and bath that has double vanity and  fiberglass shower stall with seat. More updates include brand new dishwasher, new HVAC and stackable washer/dryer combo in  '24. Condo fee covers trash pick-up, landscaping, snow removal and exterior maintenance.  Nothing for the new owner to do but move right in and enjoy the golf course views in a beautiful and quiet community and just minutes away from everything you need.  Reserved parking for two spots and club memberships are available for golf, tennis and pool. Previous owners used this unit as a rental with condo association approval.  Please close all windows and  lock alll doors and leave thermostat as is.  Thanks.
#DENC2100942

MIDDLETOWN

1880 CONGRESSIONAL VILLAGE DRIVE 8302

2 Beds

2 Baths

1,050 Sq.Ft.

$284,900

MLS#: DENC2100942
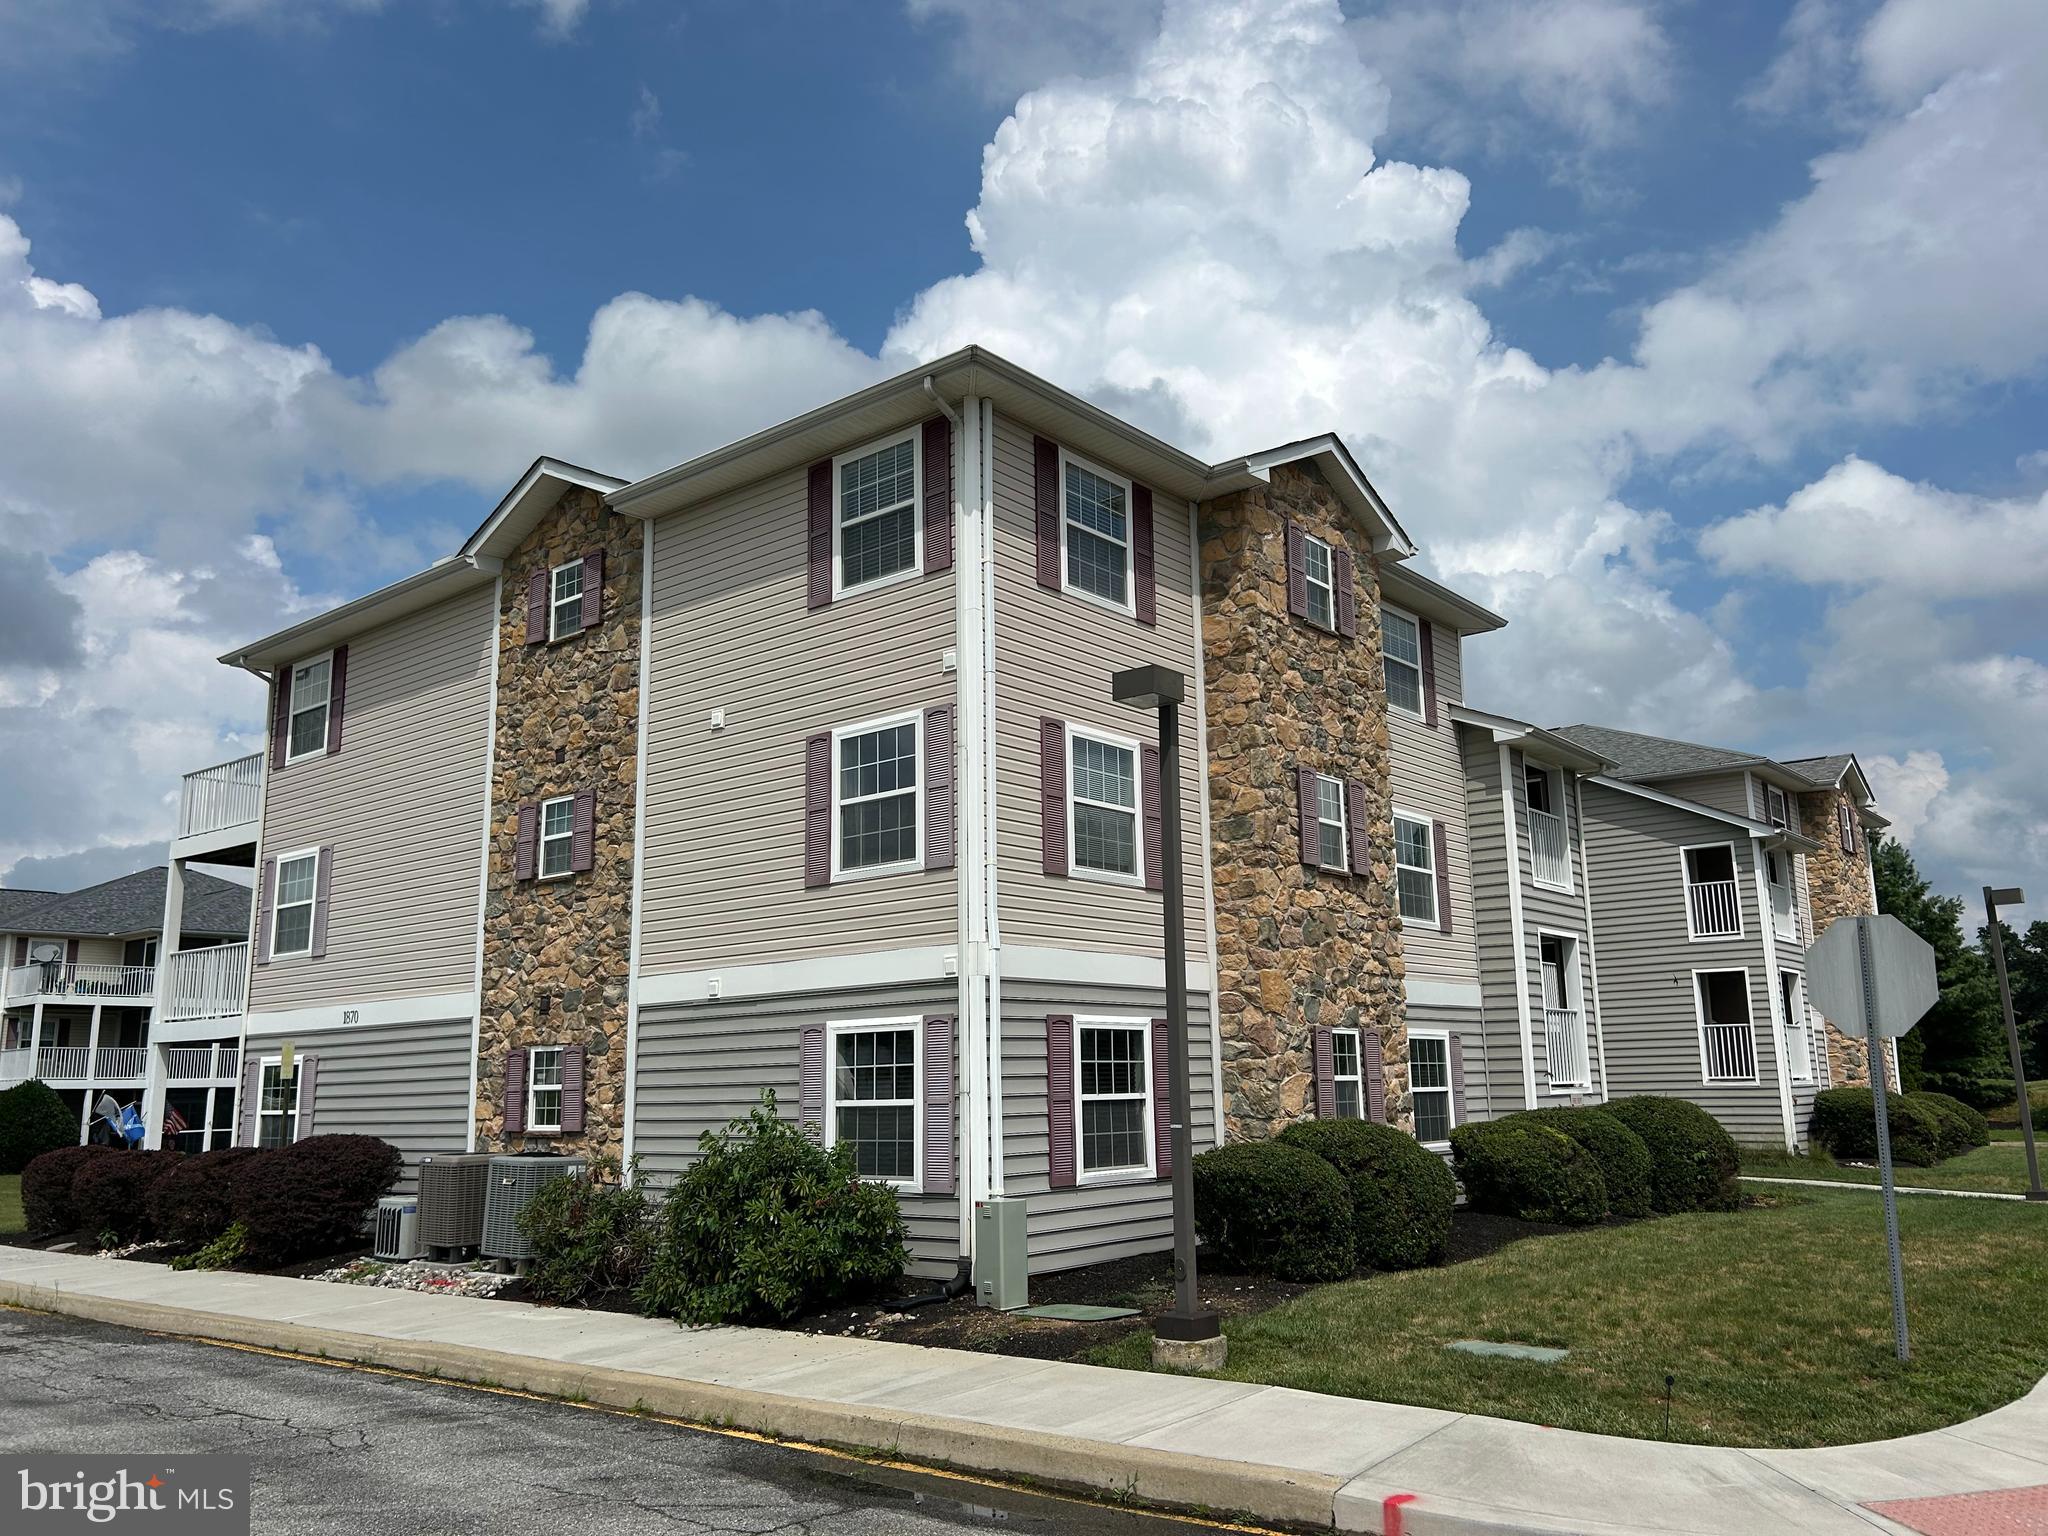
Carefree living in this spacious three bedroom condo located minutes to downtown Middletown!  Open floor plan, oversized great room, spacious kitchen w/island, microwave and newer dishwasher, new washer/dryer, and newer heat pump!  No outside maintenance . . . trash, lawn care and snow removal all included!  Skip the stairs and use the elevator!  Screened porch and deck for your outside enjoyment!  Priced to move quickly . . . don't miss this gem!!
#DENC2106852

MIDDLETOWN

1870 CONGRESSIONAL VILLAG DRIVE UNIT 7201

3 Beds

2 Baths

1,475 Sq.Ft.

$277,500

MLS#: DENC2106852

New on site 3 days ago
Discover comfortable and convenient living in this attractive 2-bedroom, 2-bathroom unit-flat in Middletown, DE. Perfectly designed on a single level, this home offers ease of access and modern amenities for a hassle-free lifestyle. The interior is enhanced with recessed lighting that creates a bright and welcoming atmosphere. Enjoy meal preparation in the well-equipped kitchen featuring a new microwave and dishwasher This property combines practicality and style, perfect for those seeking a low-maintenance home with all the necessary amenities including an elevator.  Unit has just been painted and new carpet in both bedrooms.  Don't miss out on this fantastic opportunity to own a home in a desirable location close to Frog Hollow Gulf Course and all that Middletown has to offer. Schedule your viewing today!
#DENC2108802

MIDDLETOWN

1840 CONGRESSIONAL VILLAGE DRIVE 4302

2 Beds

2 Baths

1,050 Sq.Ft.

$265,000

MLS#: DENC2108802

 - property

Send a message

Message successfully sent.

Your message

What is 3 + 4 ?

Reason for contacting?

I agree to receive email communication and understand I can unsubscribe at any time.

I agree to be contacted by Charis Realty Group via call, email, and text for real estate services. To opt out, you can reply 'stop' at any time or reply 'help' for assistance. You can also click the unsubscribe link in the emails. Message and data rates may apply. Message frequency may vary. Privacy Policy

Sign Out

Virtual Assistant

Would you like to take the next step with this property? We can help you schedule a showing or virtual tour, or send you more details.

Yes, I would like more information.

Thank You for Your Reply, One of Our Agents will contact you as soon as possible

No, maybe later.

Thank you, you can always contact me via email, phone number or through the contact form.

Realhub AI

Lucy - Your AI-Powered Realtor

Update Your Temporary Password

Personalize your search

Enter your email and we'll notify you immediately when new listings match what you're looking for.

or enter email address

Already have an account ? Login here

Continue your home search

I agree to receive communications and understand I can unsubscribe at any time.

I agree to be contacted by Charis Realty Group via call, email, and text for real estate services. To opt out, you can reply 'stop' at any time or reply 'help' for assistance. You can also click the unsubscribe link in the emails. Message and data rates may apply. Message frequency may vary. Privacy Policy

Already have an account ? Login here

We use cookies

We use cookies primarily for analytics to enhance your experience. By accepting, you agree to our use of these cookies. You can manage your preferences or learn more about our cookies policy.