


Property
Beds
4
Full Baths
3
1/2 Baths
None
Year Built
1992
Sq.Footage
2,200
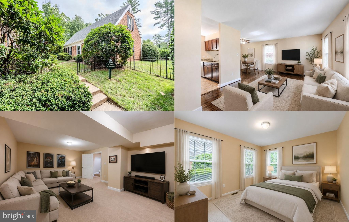
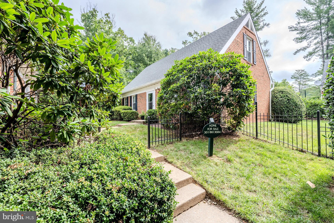
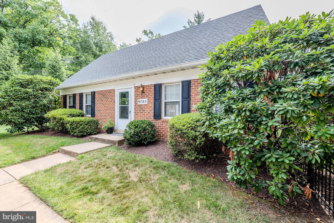
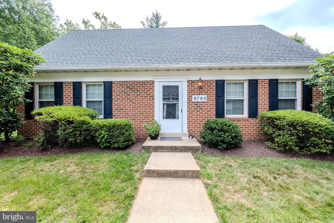
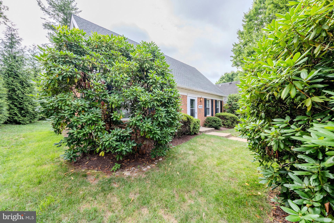
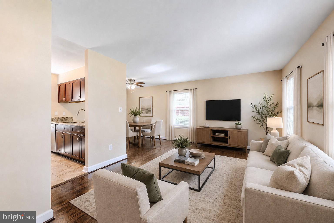
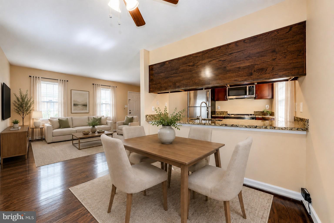
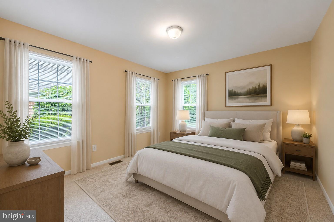
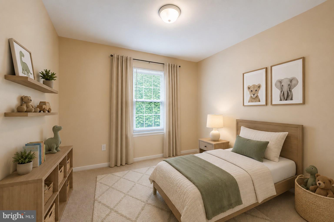
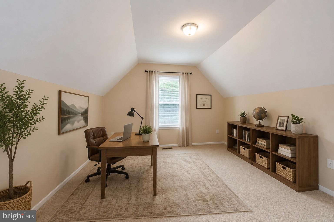
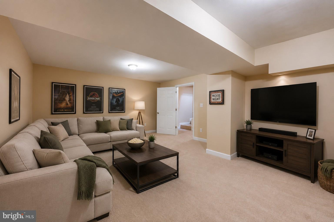
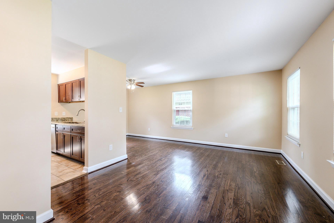
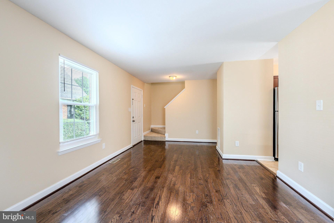
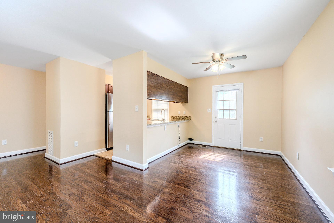
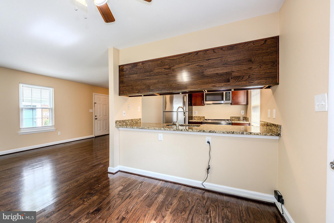
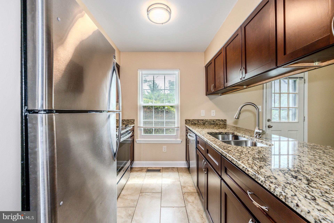
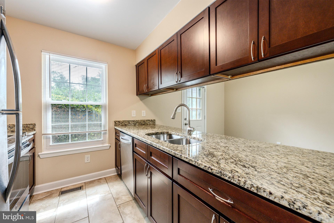
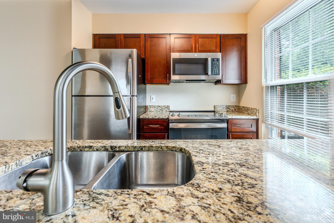
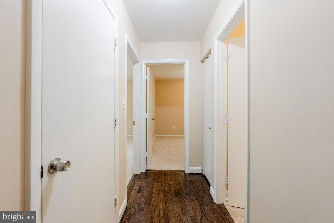
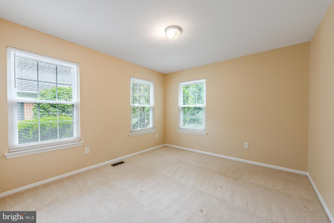
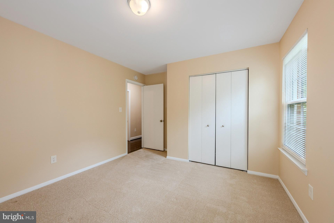
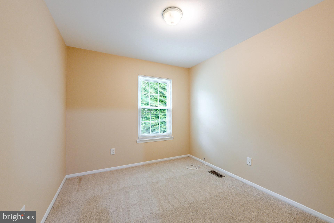
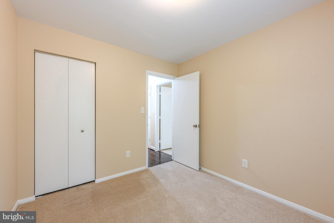
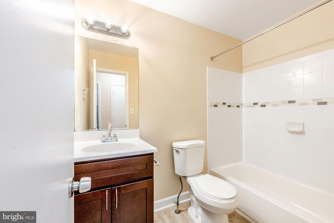
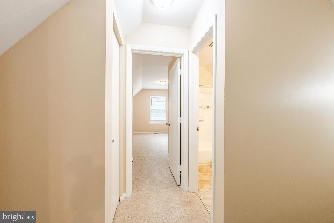
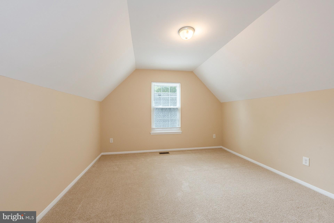
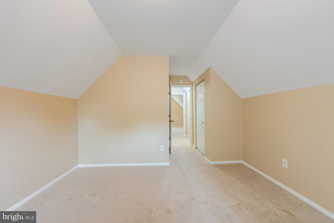
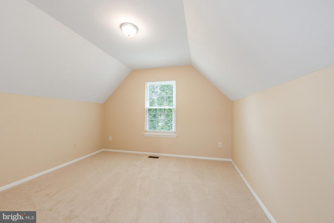
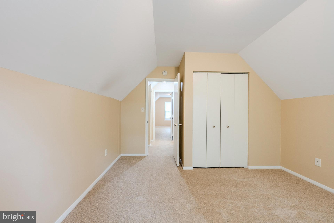
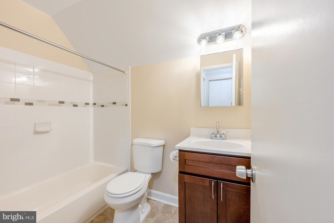
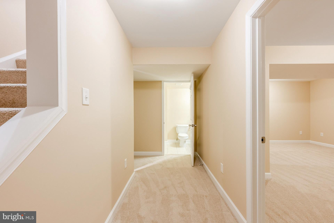
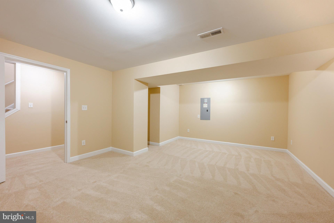
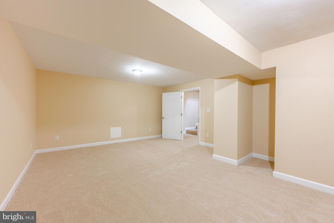
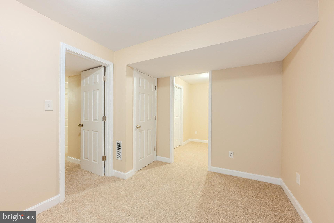
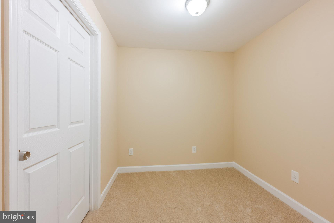
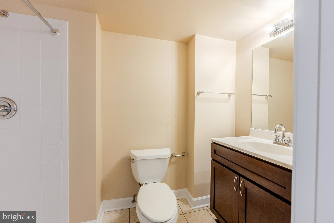
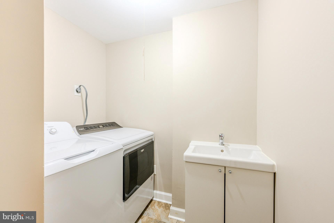
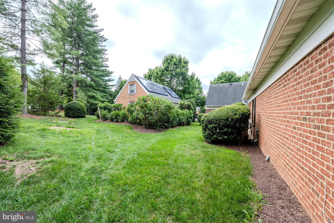
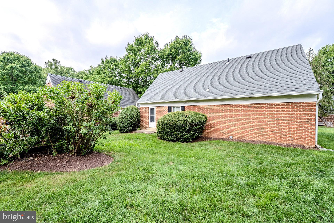
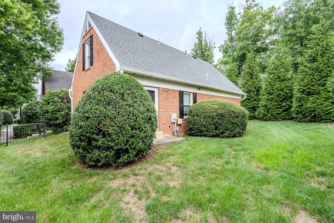
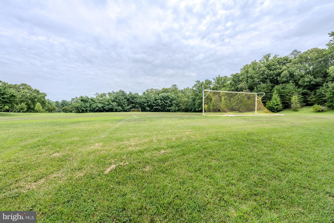
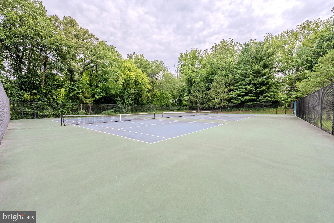
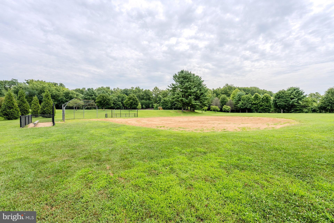
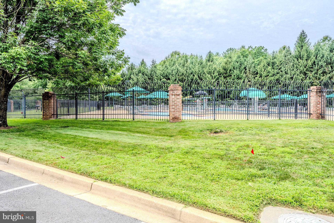
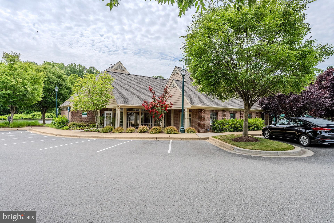
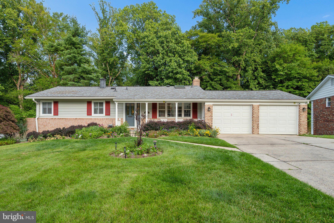
Nestled on a quiet lot in the sought-after Avenel community, this updated all brick Cape Cod is located within one of Potomac’s signature golf-course communities and offers four bedrooms, three full bathrooms, and a flexible, well-designed layout. The main level features gleaming hardwood flooring and an open-concept living and dining area, creating a comfortable space for everyday living and entertaining. The galley-style kitchen includes granite countertops and stainless-steel appliances and opens to the dining area. Two bedrooms and a full bathroom are conveniently located on the main level, while the upper level offers two additional bedrooms and another full bathroom. The fully finished lower level provides a spacious recreation area, a third full bathroom, and a bonus room ideal for a home office, gym, guest space, or additional storage. Two assigned parking spaces plus two parking passes, and guest overflow parking available across the street at the park provide convenience and ample parking for guests. Recent improvements include a new roof and radon mitigation system in 2021, HVAC system installed in 2018, water heater replaced in 2019, range and oven replaced in 2022, dryer replaced in 2023, fresh interior paint and new carpeting in 2025, and a new garbage disposal and sump pump in 2026. Avenel residents enjoy access to beautifully maintained common areas and community amenities, including an outdoor pool, clubhouse, basketball courts, tennis courts, pickleball courts, walking and jogging paths, soccer and baseball fields, playgrounds, 24-hour community security, and golf course membership available. Ideally located near Great Falls, the C&O Canal towpath, Potomac Village, Bethesda, Tysons, Washington, D.C., shopping, dining, major commuter routes, and a variety of public and private school options. Beginning interior photos are virtually staged.
Features & Amenities
Interior
-
Other Interior Features
Ceiling Fan(s), Open Floorplan
-
Total Bedrooms
4
-
Bathrooms
3
-
Above Grade Finished Area
1320.0
-
Basement YN
YES
-
Cooling YN
YES
-
Cooling
Central Air, Ceiling Fan(s), Electric
-
Fireplace YN
NO
-
Heating YN
YES
-
Heating
Exhaust Fan, Electric, Forced Air
-
Main Level Bedrooms
2
-
Pet friendly
N/A
Exterior
-
Garage
No
-
Construction Materials
Brick
-
Other Exterior Features
Lighting
-
Parking
Off Street, Assigned, Parking Lot
-
Pool
Yes
-
Pool Features
Community
-
Waterfront YN
NO
-
View
Trees/Woods, Garden
Area & Lot
-
Lot Features
Level
-
Lot Size(acres)
0.05
-
Lot Size(square feet)
1,975
-
Property Type
Residential
-
Property Sub Type
Single Family Residence
-
Architectural Style
Cape Cod
Price
-
Sales Price
$775,000
-
Tax Amount
$6,915
-
Sq. Footage
2,200
-
Price/SqFt
$352
HOA
-
Association
YES
-
Association Fee
$412
-
Association Fee Frequency
Monthly
-
Association Fee Includes
N/A
School District
-
Elementary School
SEVEN LOCKS
-
Middle School
CABIN JOHN
-
High School
WINSTON CHURCHILL
Property Features
-
New Construction
NO
-
Association Amenities
Security, Tennis Court(s), Clubhouse, Golf Course, Meeting Room, Party Room, Basketball Court, Gated, Jogging Path, Playground
-
Foundation Details
Permanent
-
Senior Community YN
NO
-
Sewer
Public Sewer
-
Tax Lot
148
-
Water Source
Public
Schedule a Showing
Showing scheduled successfully.
Mortgage calculator
Estimate your monthly mortgage payment, including the principal and interest, property taxes, and HOA. Adjust the values to generate a more accurate rate.
Your payment
Principal and Interest:
$
Property taxes:
$
HOA fees:
$
Total loan payment:
$
Total interest amount:
$
Location
County
MONTGOMERY
Elementary School
SEVEN LOCKS
Middle School
CABIN JOHN
High School
WINSTON CHURCHILL
Listing Courtesy of Jennifer D Young , Keller Williams Realty
RealHub Information is provided exclusively for consumers' personal, non-commercial use, and it may not be used for any purpose other than to identify prospective properties consumers may be interested in purchasing. All information deemed reliable but not guaranteed and should be independently verified. All properties are subject to prior sale, change or withdrawal. RealHub website owner shall not be responsible for any typographical errors, misinformation, misprints and shall be held totally harmless.

AGENT
Richard Nease
Call Richard today to schedule a private showing.

* Listings on this website come from the FMLS IDX Compilation and may be held by brokerage firms other than the owner of this website. The listing brokerage is identified in any listing details. Information is deemed reliable but is not guaranteed. If you believe any FMLS listing contains material that infringes your copyrighted work please click here to review our DMCA policy and learn how to submit a takedown request.© 2024 FMLS.
Related Properties

ROCKVILLE
403 N HORNERS LANE
8 Beds
7 Baths
2,610 Sq.Ft.
$800,000
MLS#: MDMC2223350

ROCKVILLE
1006 SCOTT AVENUE
5 Beds
2 Baths
1,188 Sq.Ft.
$695,000
MLS#: MDMC2241052
ROCKVILLE
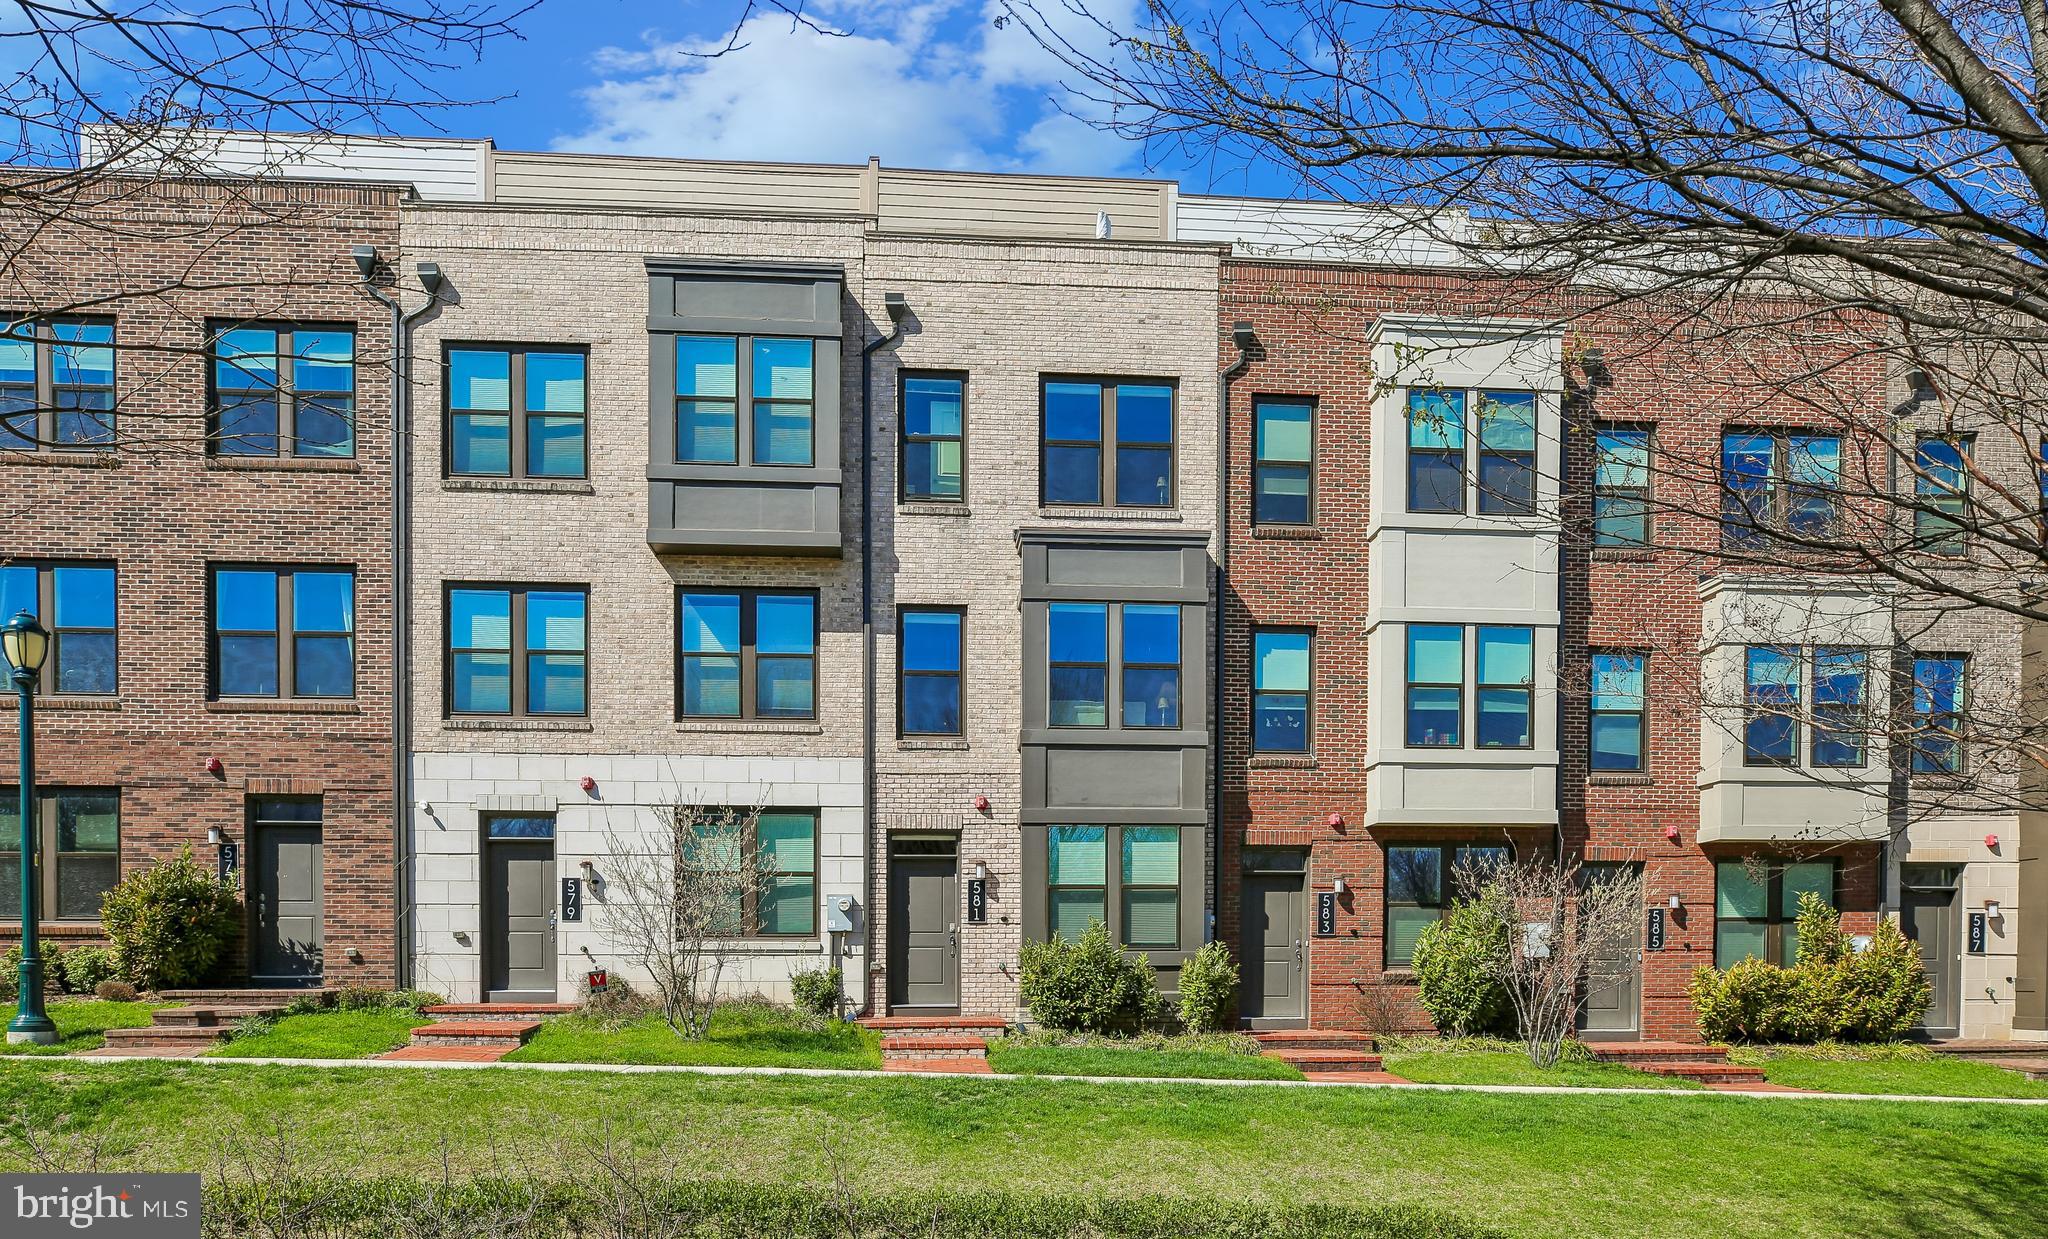
581 SHORTHORN WAY
3 Beds
3 Baths
1,888 Sq.Ft.
$774,555
MLS#: MDMC2226322
ROCKVILLE
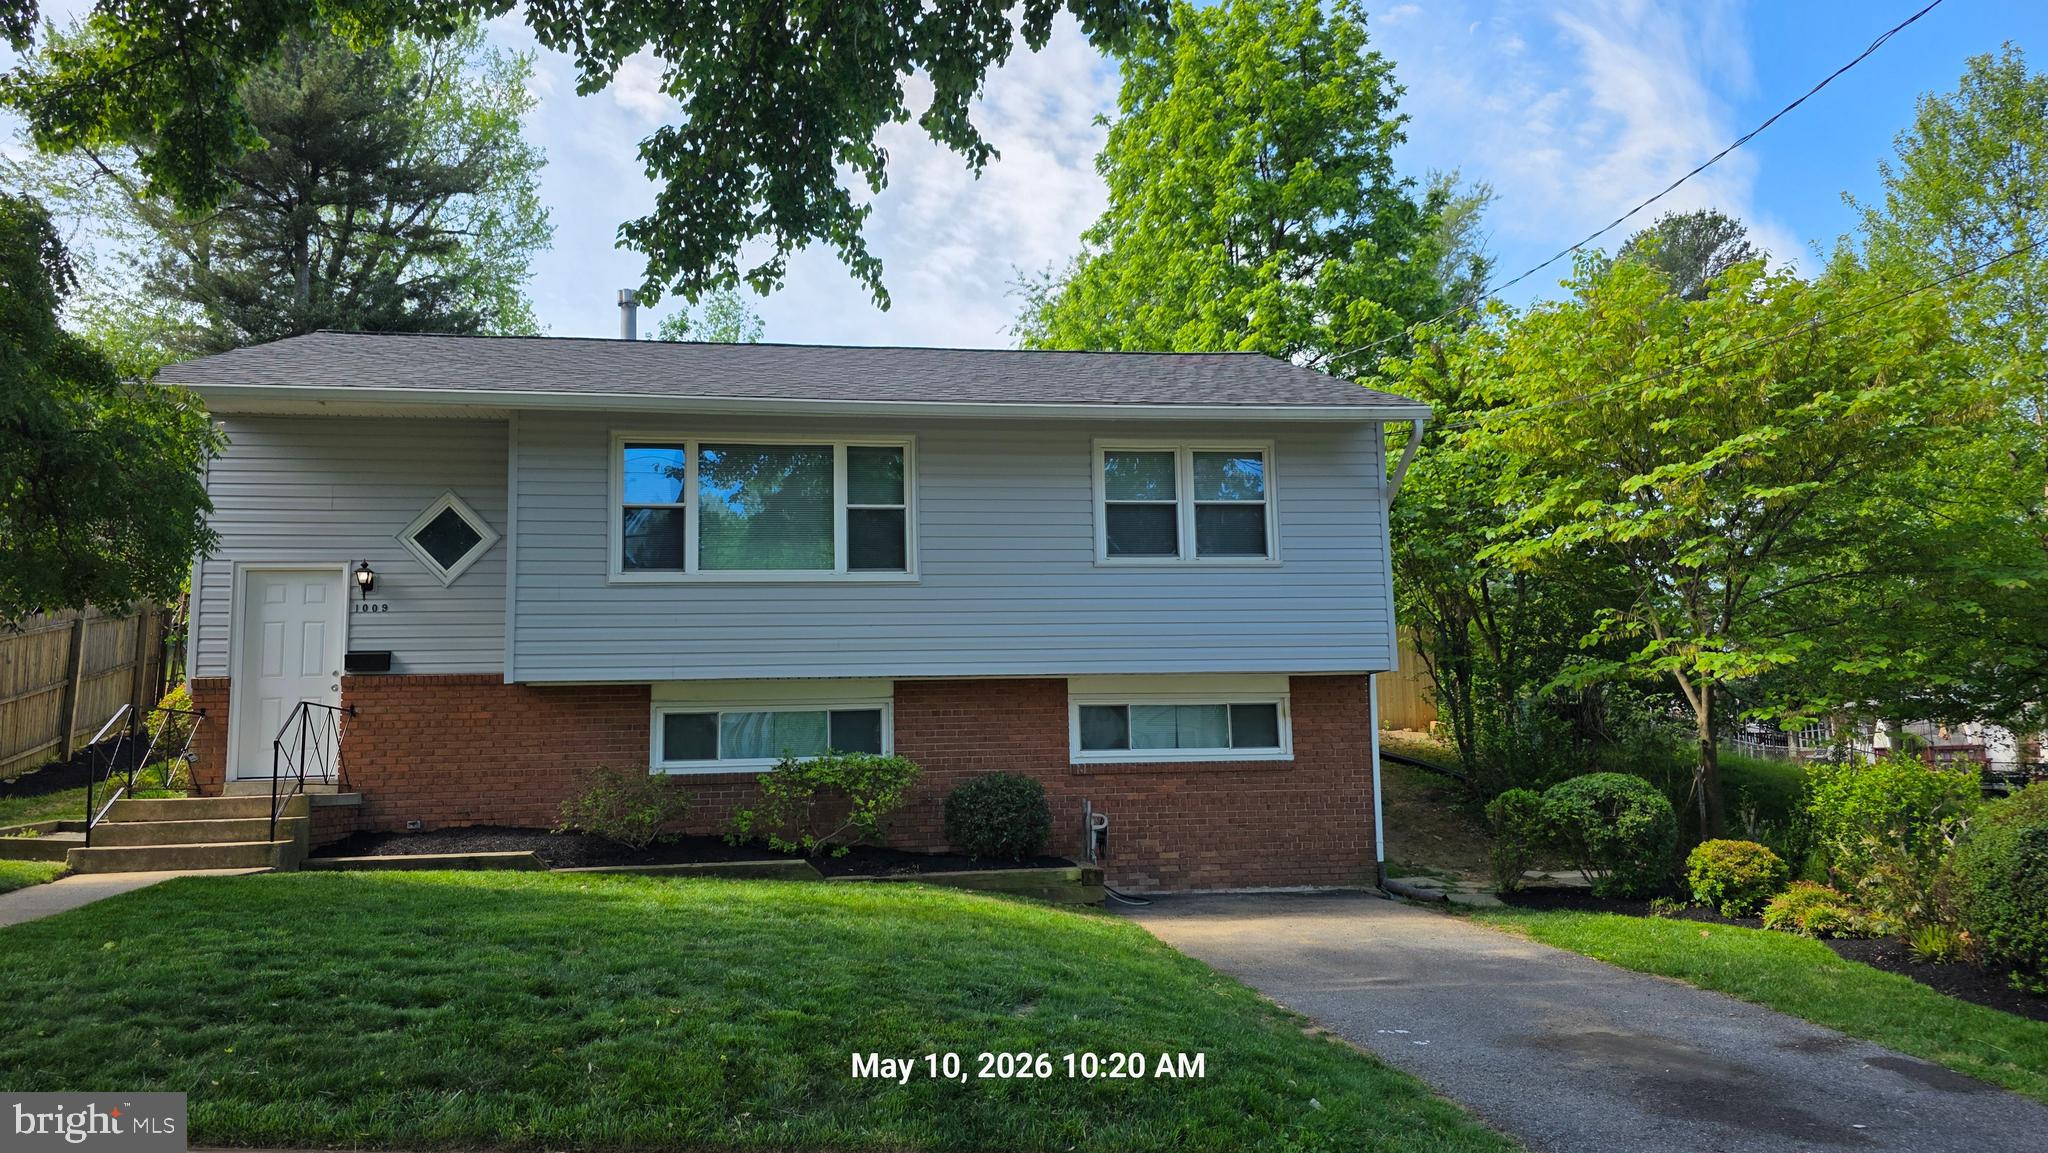
1009 BRICE ROAD
4 Beds
2 Baths
1,484 Sq.Ft.
$750,000
MLS#: MDMC2232896
ROCKVILLE
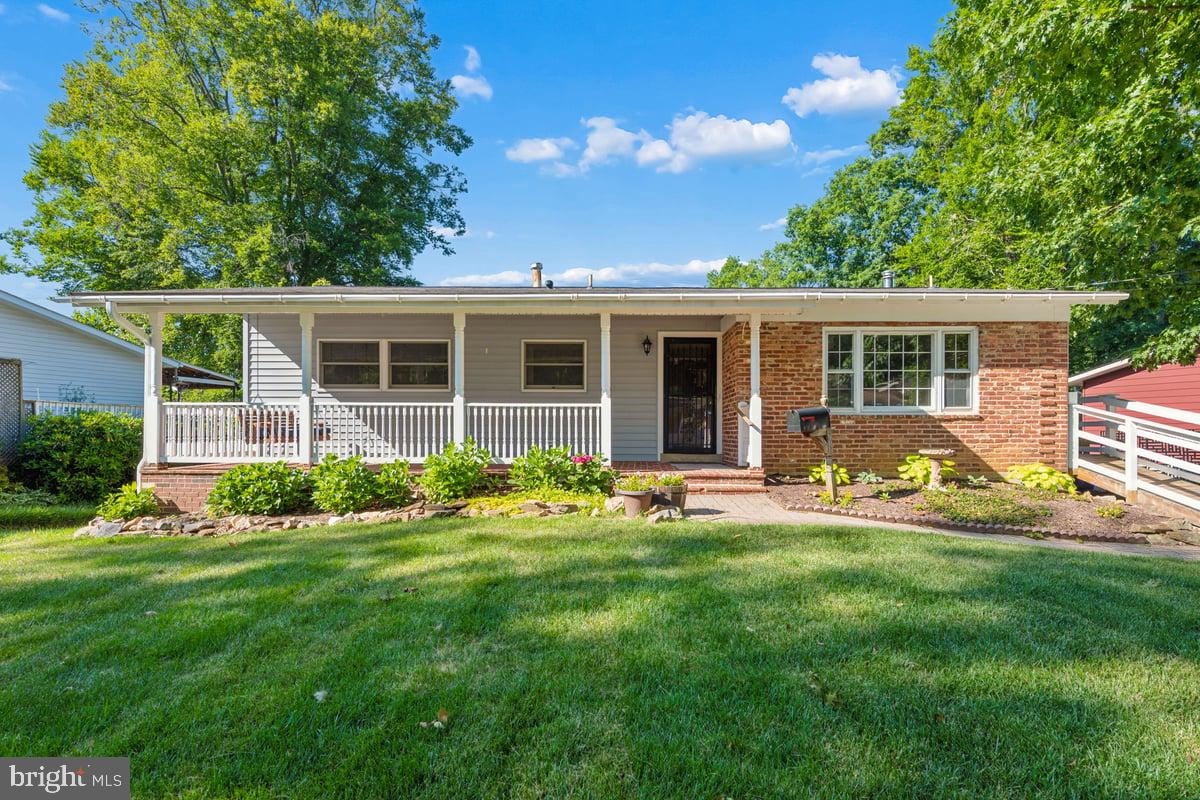
4711 MILTFRED TERRACE
5 Beds
3 Baths
2,200 Sq.Ft.
$665,000
MLS#: MDMC2239940
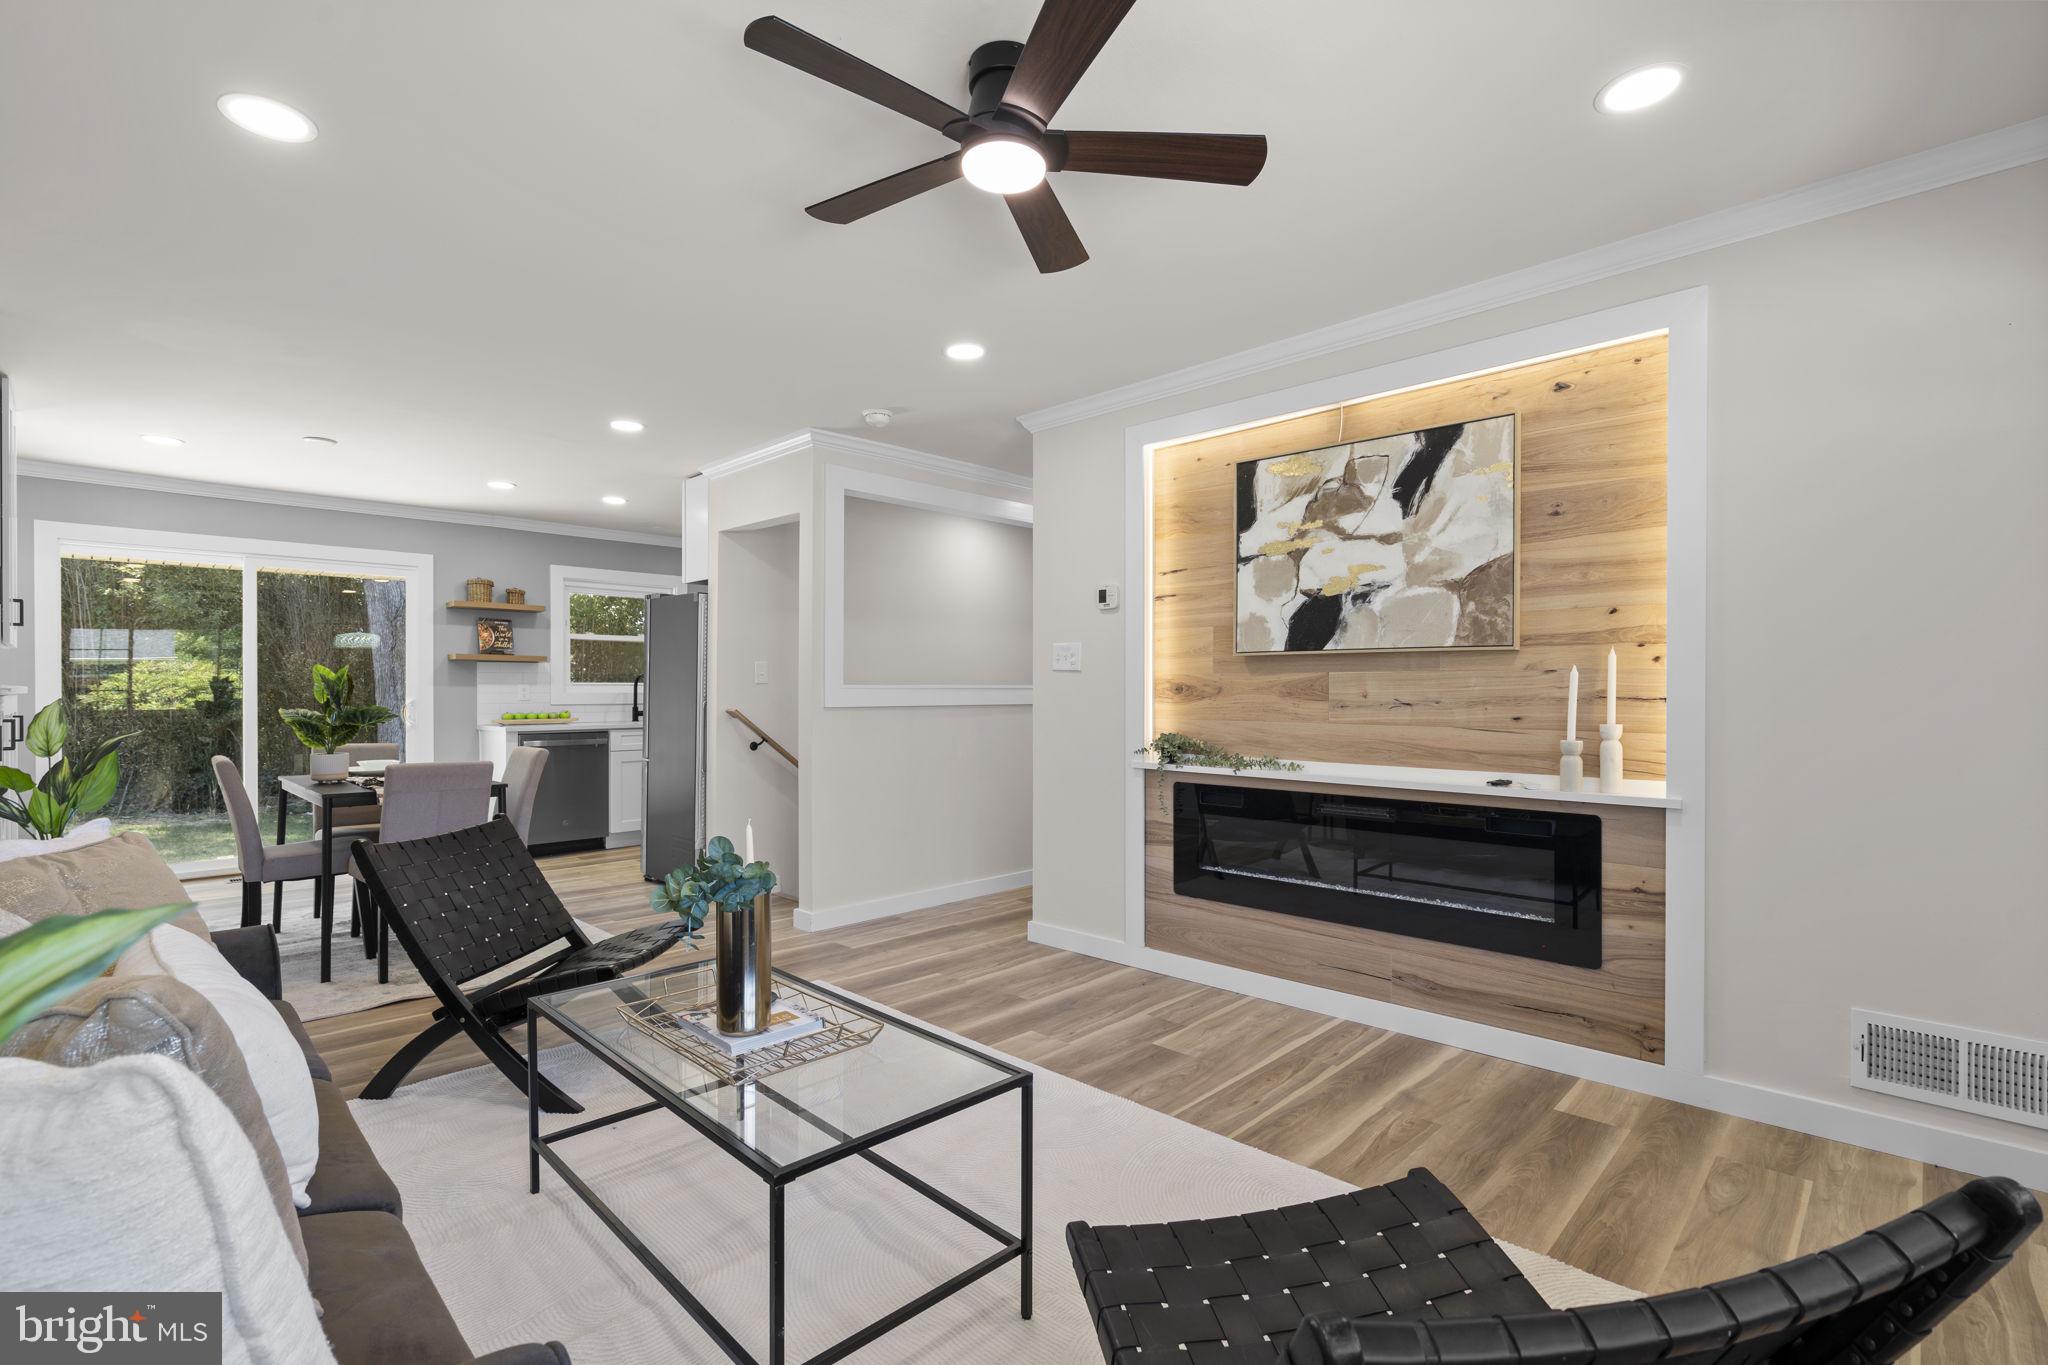
ROCKVILLE
4304 ELIZABETH STREET
5 Beds
2 Baths
2,065 Sq.Ft.
$644,000
MLS#: MDMC2239662
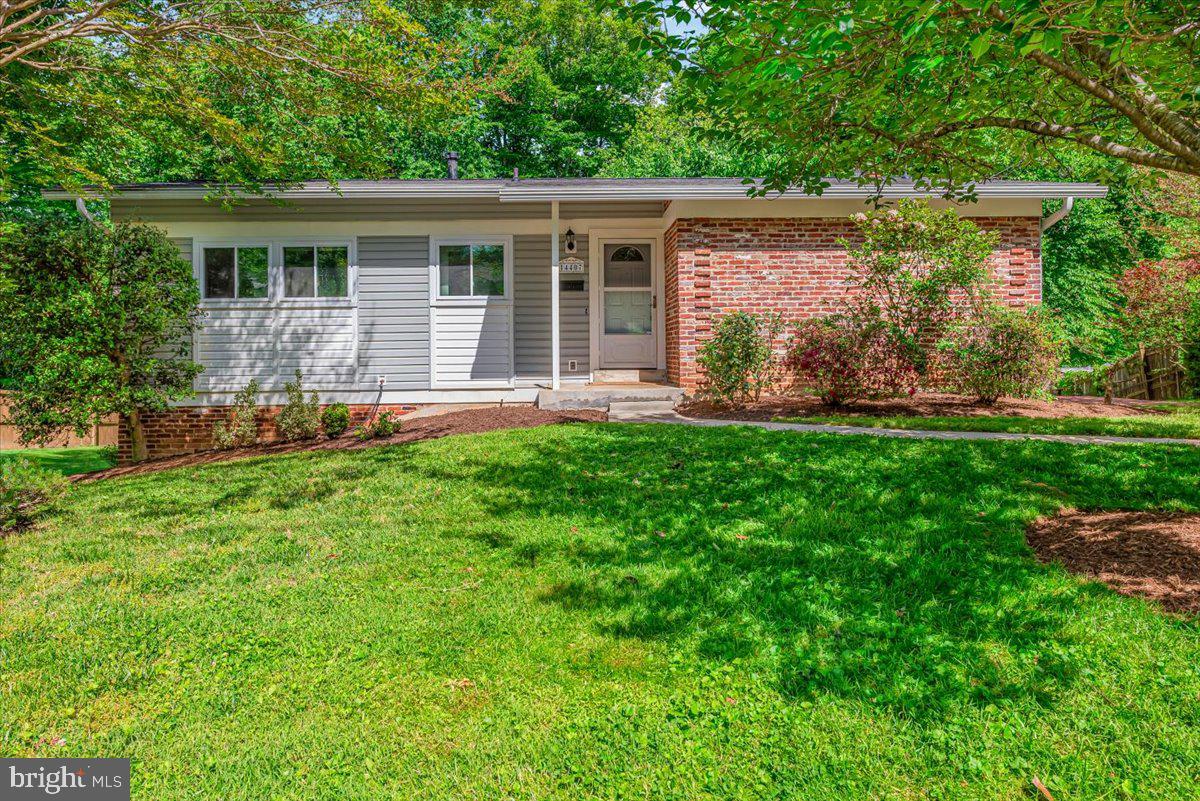
ROCKVILLE
14407 BRIARWOOD TERRACE
4 Beds
3 Baths
2,200 Sq.Ft.
$665,000
MLS#: MDMC2235782
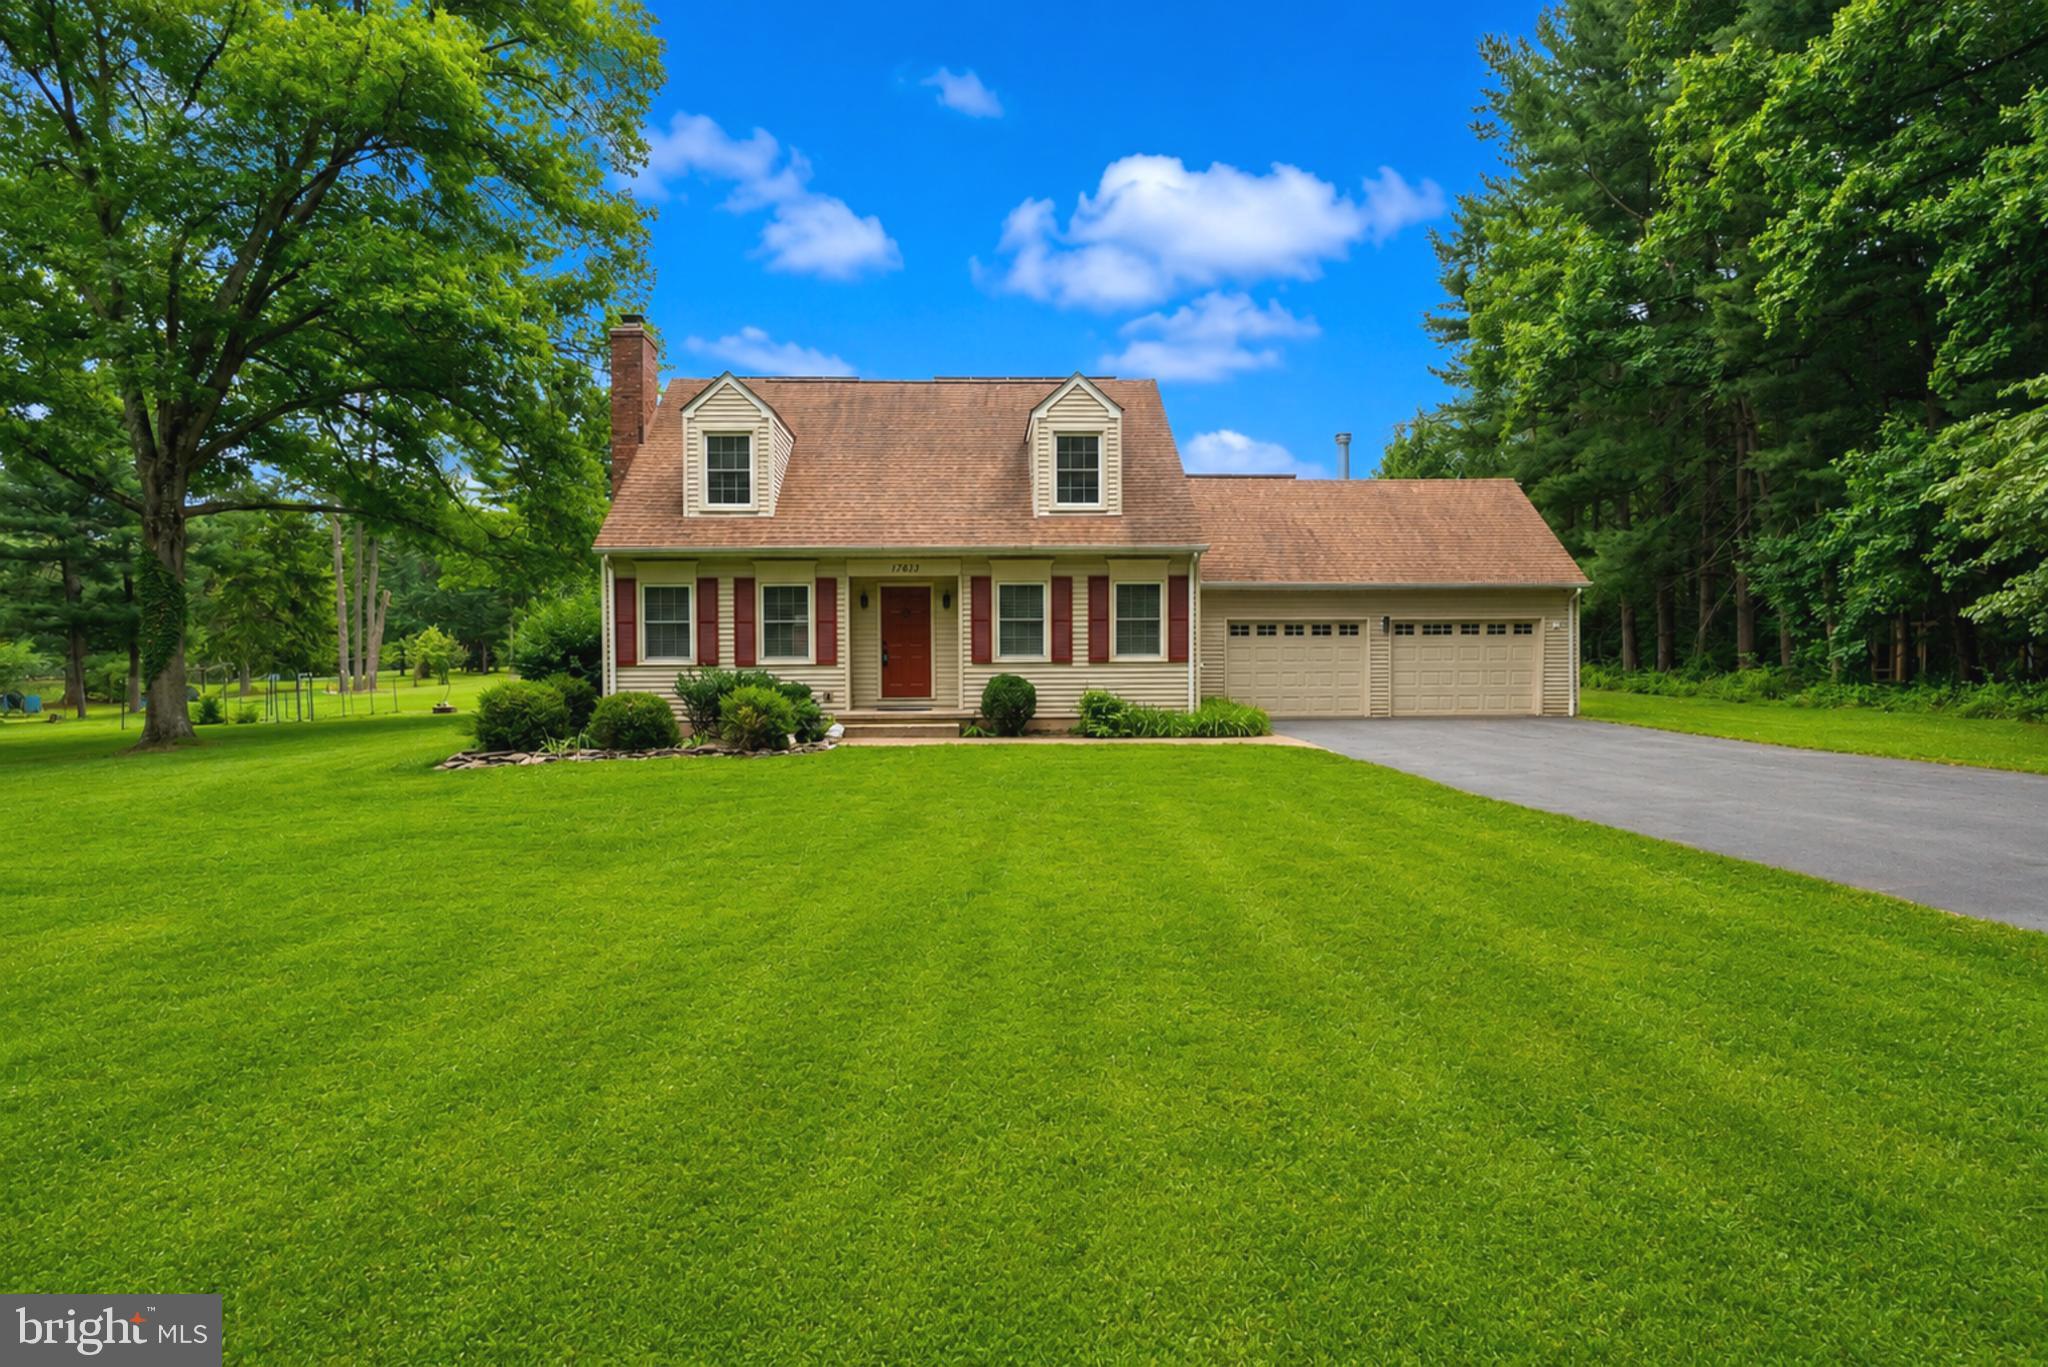
ROCKVILLE
17613 KIRK LANE
4 Beds
3 Baths
1,581 Sq.Ft.
$759,000
MLS#: MDMC2242828
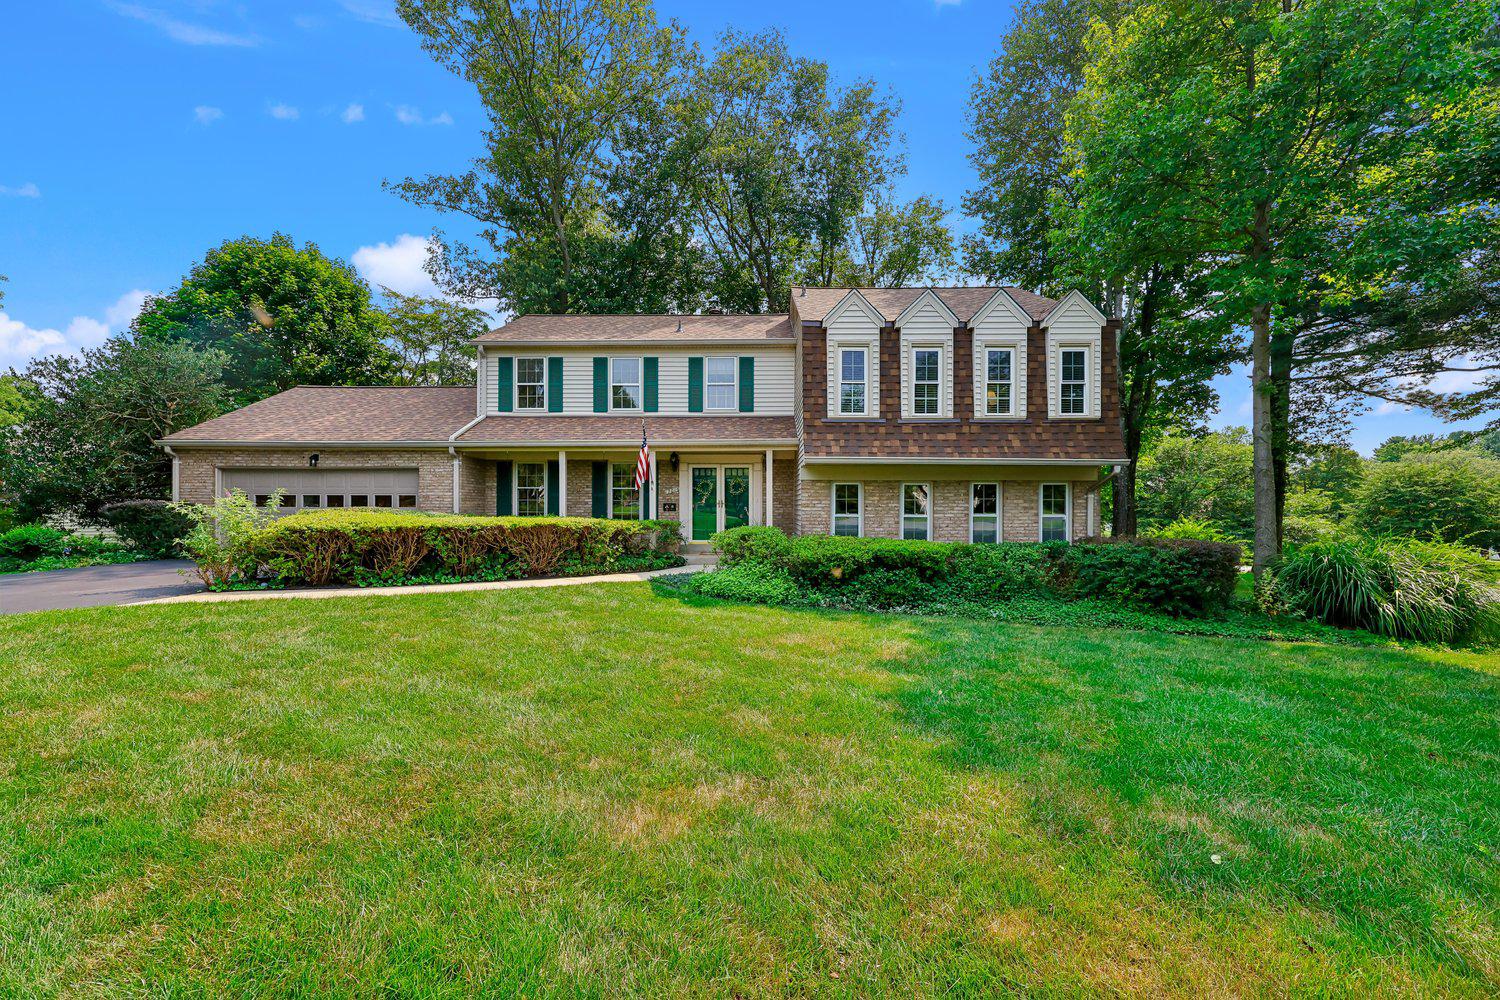
ROCKVILLE
17016 GEORGE WASHINGTON DRIVE
4 Beds
3 Baths
3,082 Sq.Ft.
$790,000
MLS#: MDMC2244620
ROCKVILLE
14007 MANORVALE ROAD
4 Beds
2 Baths
1,726 Sq.Ft.
$734,900
MLS#: MDMC2238214
.png)