
Property
Beds
5
Full Baths
3
1/2 Baths
1
Year Built
1923
Sq.Footage
3,702
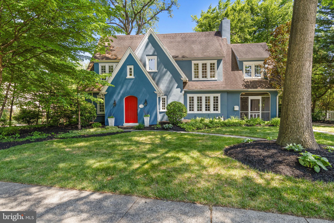
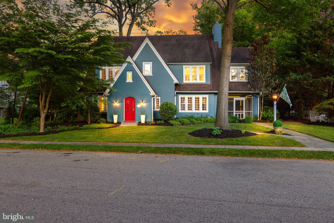
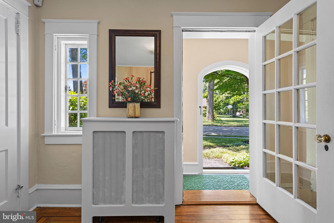
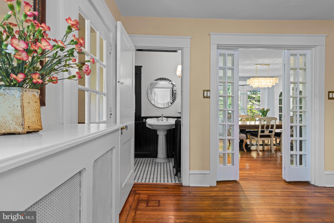
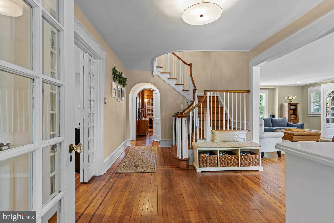
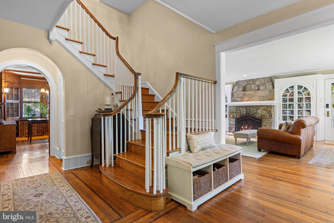
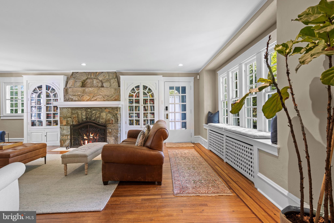
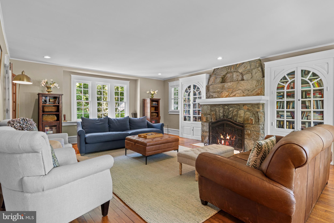
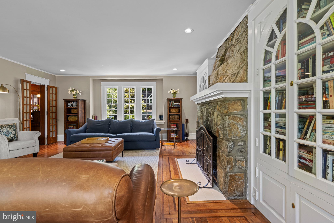
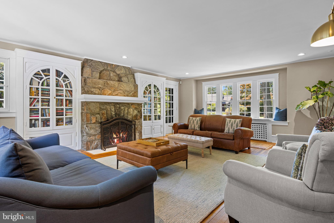
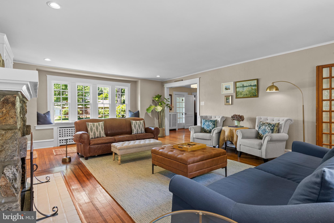
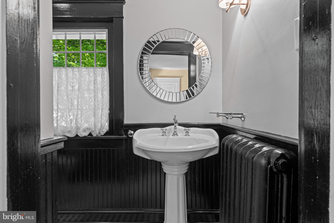
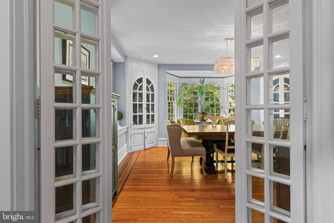
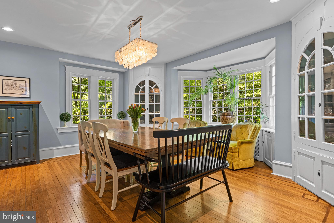
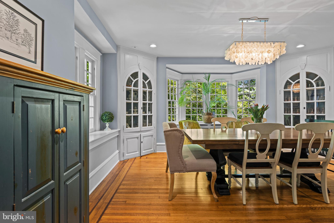
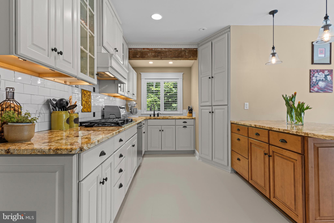
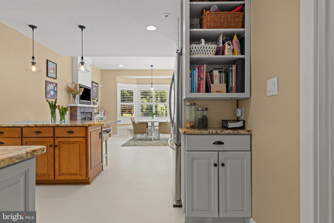
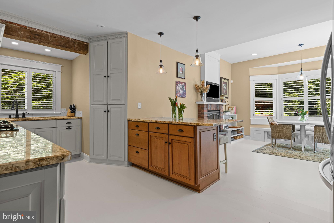
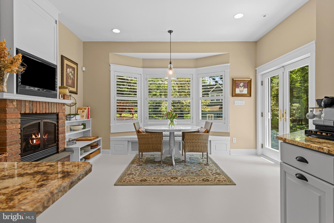
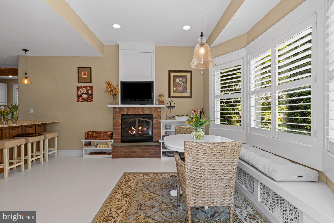
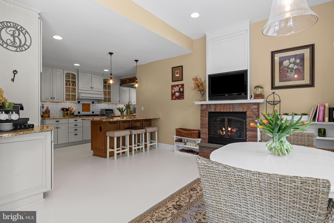
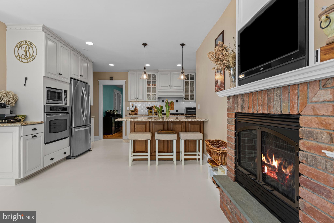
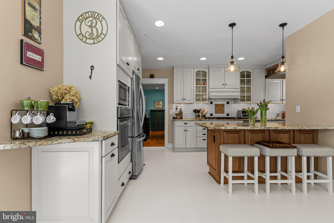
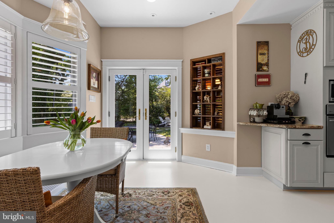
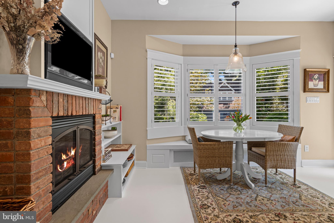
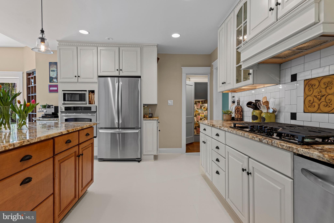
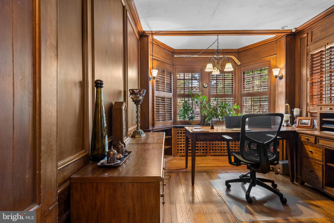
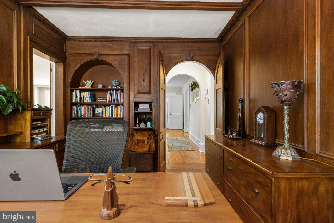
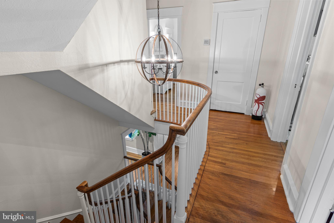
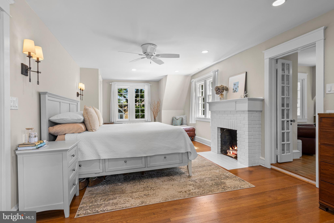
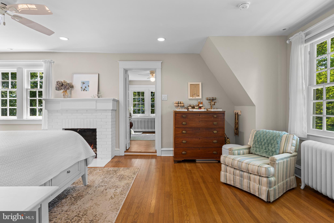
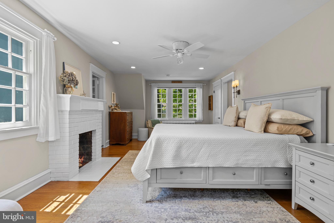
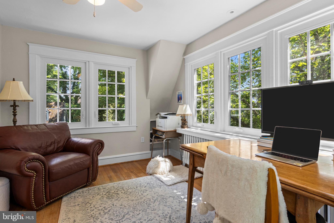
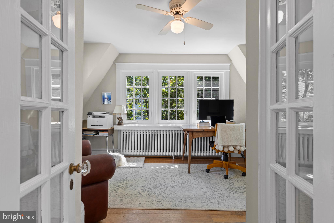
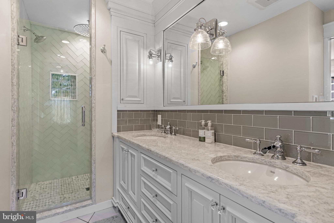
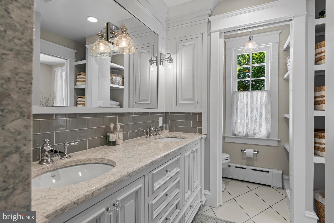
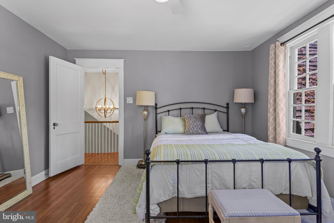
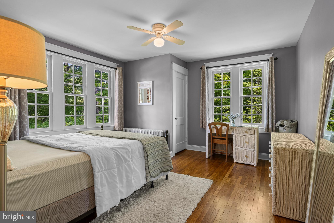
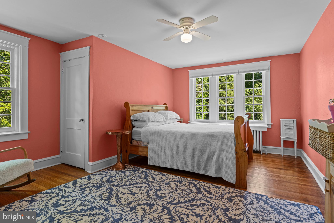
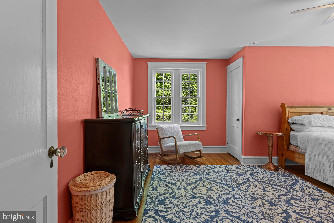
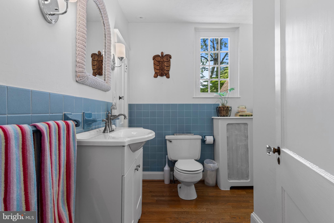
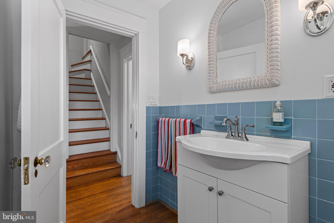
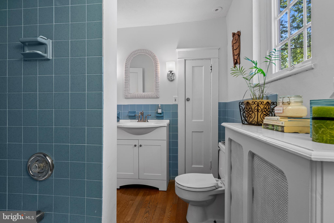
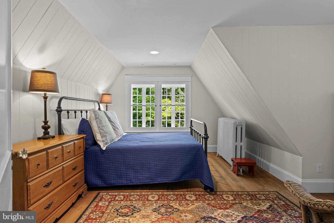
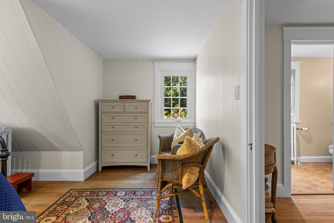
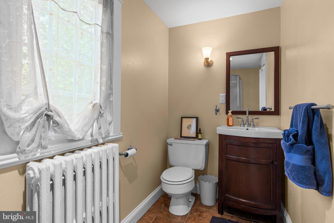
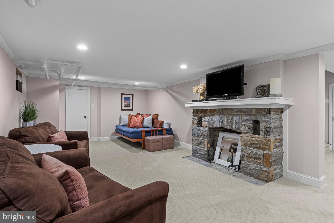
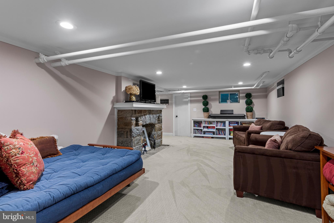
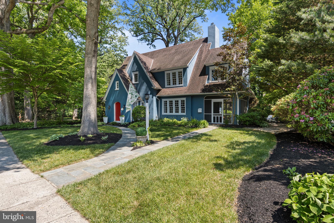
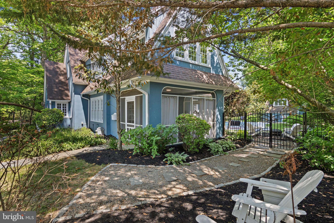
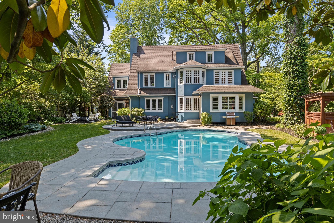
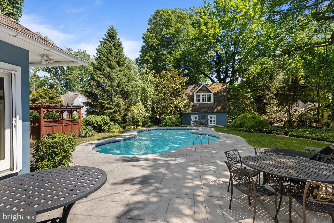
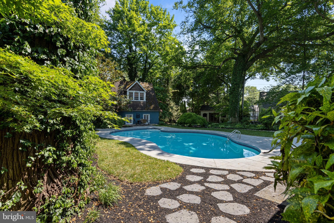
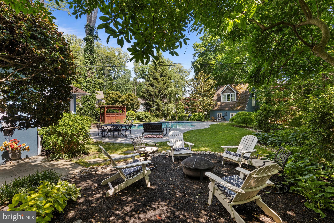
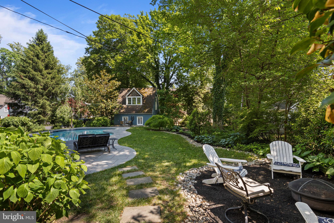
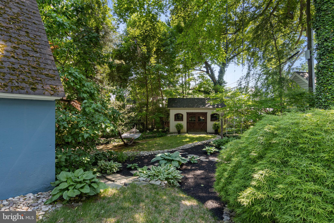
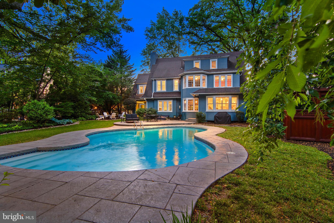
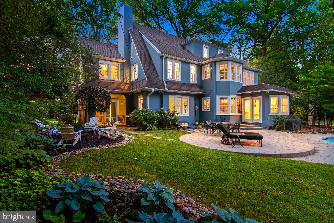
Nestled in the picturesque neighborhood of Bowling Green, this stunning Tudor-style home is brimming with charm and character at every turn. From the moment you arrive, you'll be captivated by its timeless architecture, incredible updates and light-filled spaces. This home is right out of a storybook! Step inside to discover a thoughtfully designed interior where classic details meet modern comforts. Hardwood floors, arched doorways, and intricate woodwork set the stage for a warm and welcoming living experience. The spacious living room, complete with a fireplace, is perfect for cozy evenings, while the sunlit dining room invites you to host memorable gatherings. The kitchen features an island, breakfast area with a fireplace and incredible views of the backyard. But the true showstopper is the backyard. Step outside and fall in love with your own private oasis. This truly gorgeous outdoor space features a sparkling pool surrounded by lush landscaping, a fire-pit area and offers the perfect retreat for summer days or serene evenings under the stars. Whether you are lounging poolside, hosting a barbecue, or simply soaking up the tranquility, this backyard is a dream come true. Located within walking distance to the Media borough and in the award-winning Wallingford-Swarthmore School District, this home combines classic Tudor charm with a lifestyle that's both elegant and relaxed. Don't miss your chance to own a property that offers not only character but also a slice of paradise right in your backyard.
Features & Amenities
Interior
-
Total Bedrooms
5
-
Bathrooms
3
-
1/2 Bathrooms
1
-
Above Grade Finished Area
3702.0
-
Basement YN
YES
-
Cooling YN
YES
-
Cooling
Central Air, Electric
-
Fireplace YN
YES
-
Heating YN
YES
-
Heating
Natural Gas, Hot Water
-
Pet friendly
N/A
Exterior
-
Garage
Yes
-
Garage spaces
2
-
Construction Materials
Stucco
-
Other Exterior Features
Lighting
-
Parking
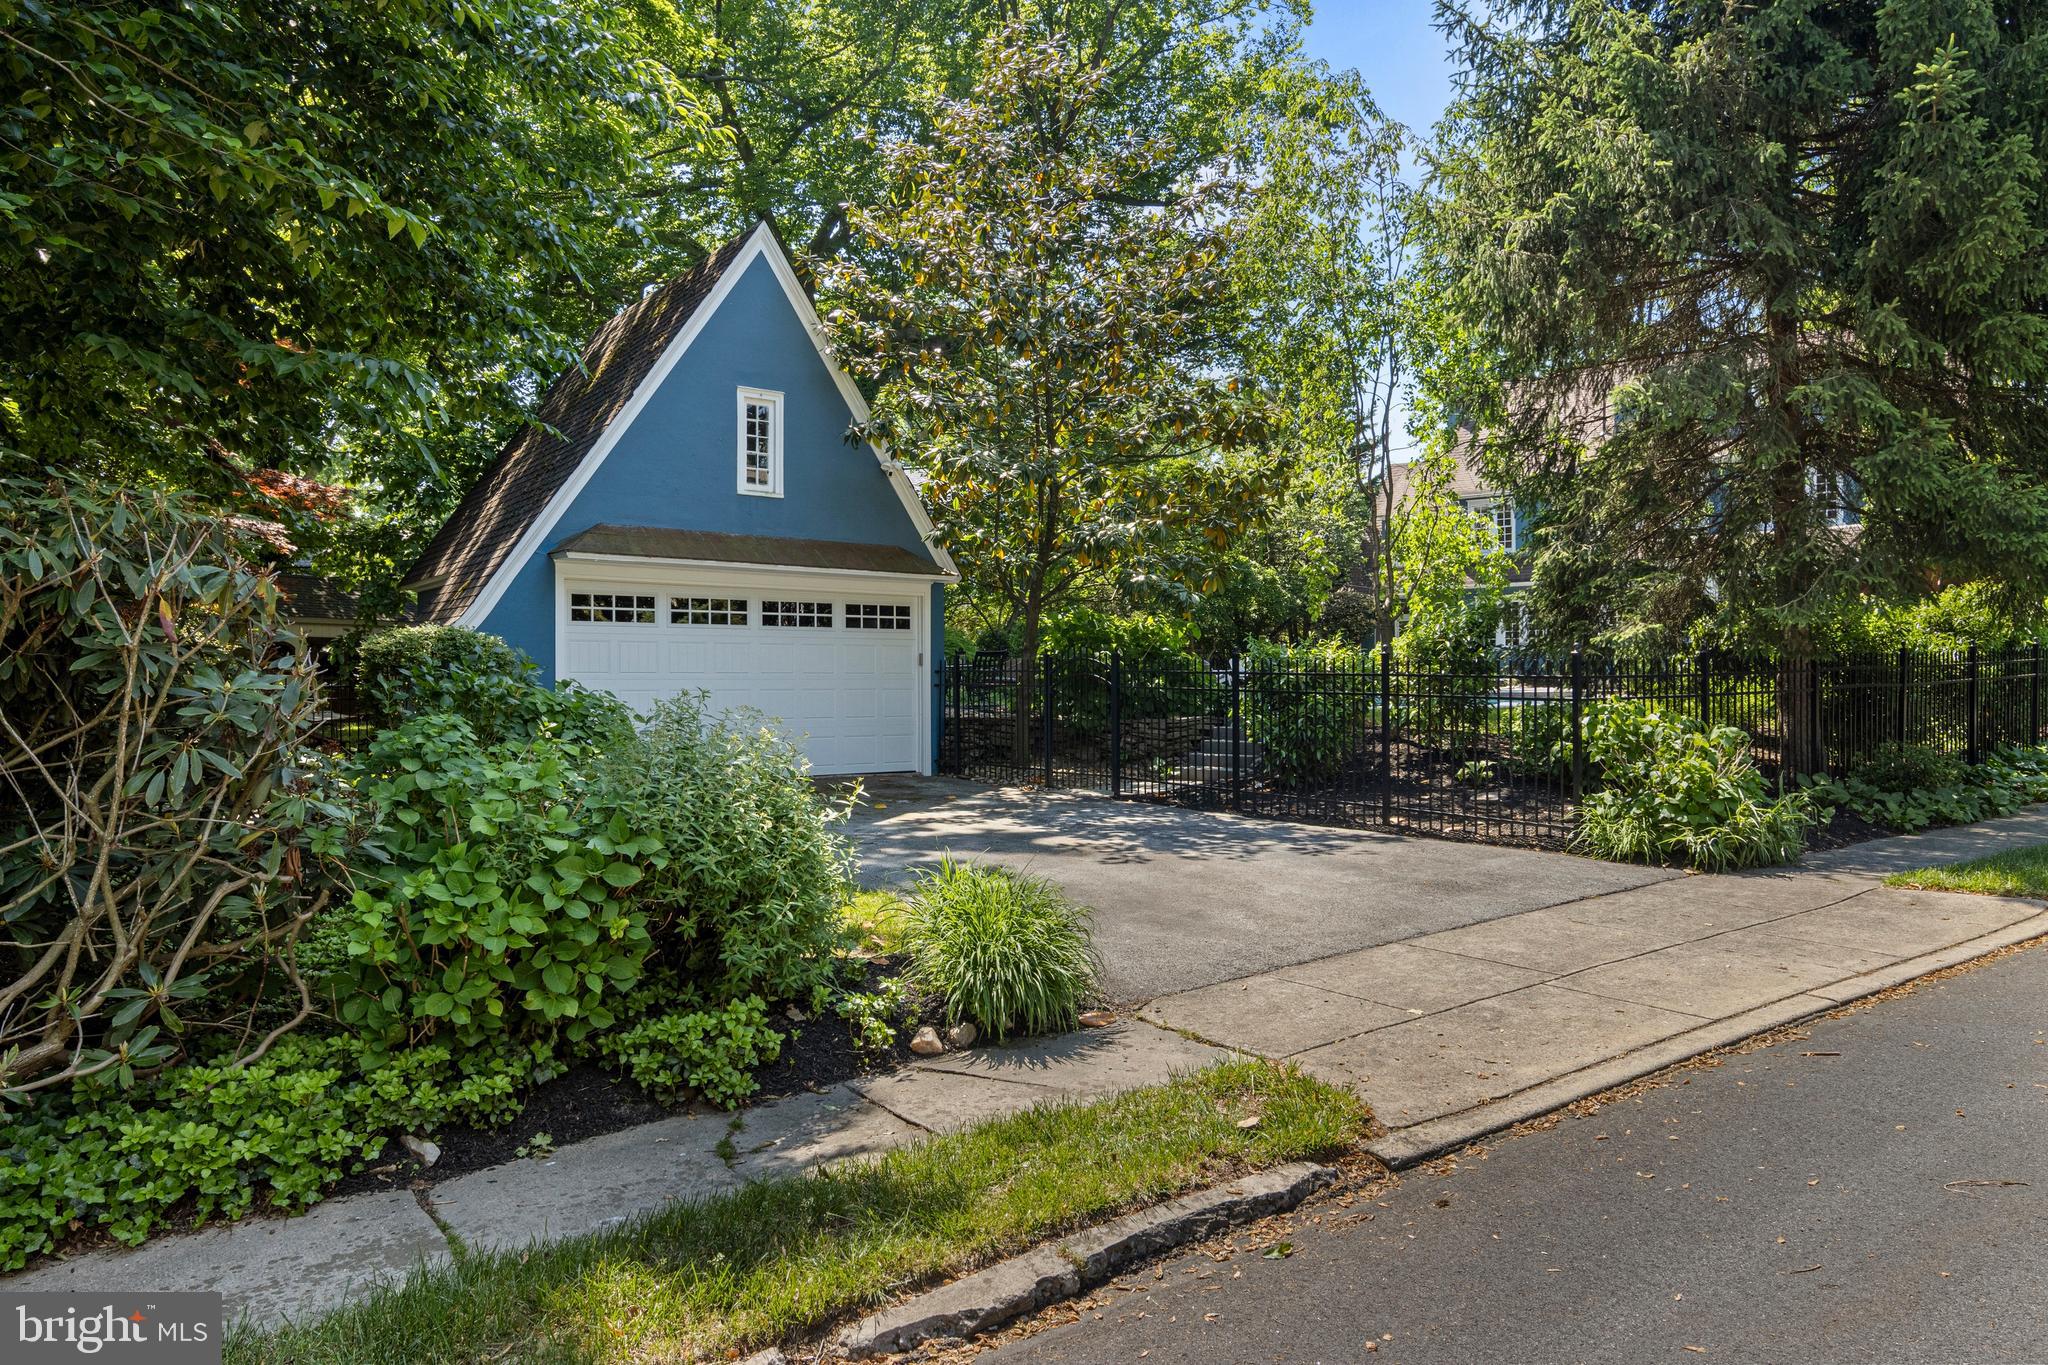
Garage, Driveway, Detached
-
Pool
Yes
-
Pool Features
Private
-
Waterfront YN
NO
Area & Lot
-
Lot Size(acres)
0.37
-
Lot Size(square feet)
16117.0
-
Property Type
Residential
-
Property Sub Type
Single Family Residence
-
Architectural Style
Tudor
Price
-
Sales Price
$1,550,000
-
Tax Amount
$24,420
-
Sq. Footage
3, 702
-
Price/SqFt
$418
HOA
-
Association
No
School District
-
Elementary School
WALLINGFORD
-
Middle School
STRATH HAVEN
-
High School
STRATH HAVEN
Property Features
-
New Construction
NO
-
Foundation Details
Stone
-
Senior Community YN
NO
-
Sewer
Public Sewer
-
Tax Lot
045-000
-
Water Source
Public
Schedule a Showing
Showing scheduled successfully.
Mortgage calculator
Estimate your monthly mortgage payment, including the principal and interest, property taxes, and HOA. Adjust the values to generate a more accurate rate.
Your payment
Principal and Interest:
$
Property taxes:
$
HOA fees:
$
Total loan payment:
$
Total interest amount:
$
Location
County
DELAWARE
Elementary School
WALLINGFORD
Middle School
STRATH HAVEN
High School
STRATH HAVEN
Listing Courtesy of Meghan Lawrence , Compass Pennsylvania, LLC
RealHub Information is provided exclusively for consumers' personal, non-commercial use, and it may not be used for any purpose other than to identify prospective properties consumers may be interested in purchasing. All information deemed reliable but not guaranteed and should be independently verified. All properties are subject to prior sale, change or withdrawal. RealHub website owner shall not be responsible for any typographical errors, misinformation, misprints and shall be held totally harmless.

AGENT
Richard Nease
Call Richard today to schedule a private showing.

* Listings on this website come from the FMLS IDX Compilation and may be held by brokerage firms other than the owner of this website. The listing brokerage is identified in any listing details. Information is deemed reliable but is not guaranteed. If you believe any FMLS listing contains material that infringes your copyrighted work please click here to review our DMCA policy and learn how to submit a takedown request.© 2024 FMLS.
Related Properties
MEDIA
134 SPRINGTON LAKE ROAD
4 Beds
3 Baths
6,200 Sq.Ft.
$1,790,000
MLS#: PADE2102692

MEDIA
258 NEW DARLINGTON ROAD
5 Beds
4 Baths
5,990 Sq.Ft.
$1,399,999
MLS#: PADE2112298
MEDIA
496 DARLINGTON ROAD
5 Beds
3 Baths
3,800 Sq.Ft.
$1,795,000
MLS#: PADE2113960
MEDIA
983 PALMERS MILL ROAD
5 Beds
3 Baths
3,738 Sq.Ft.
$1,800,000
MLS#: PADE2114012
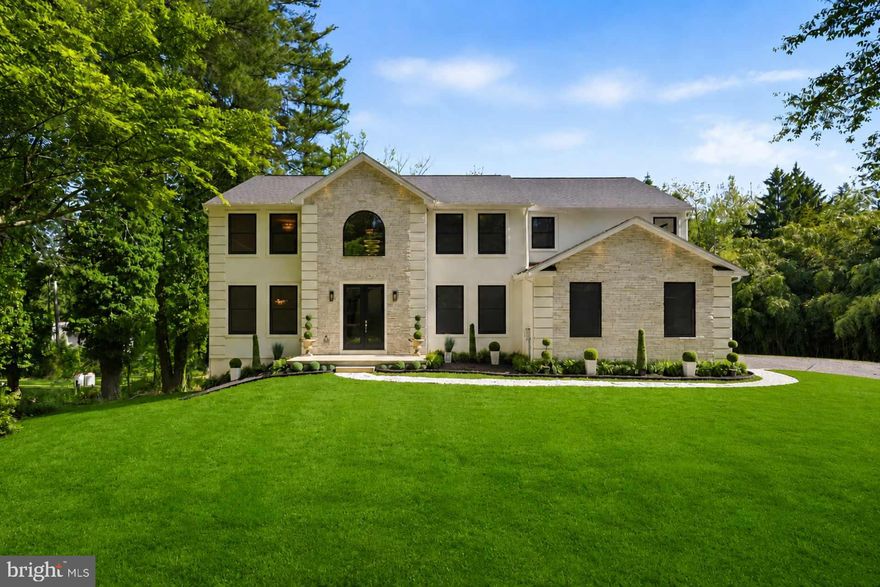
MEDIA
410 E ROSE TREE ROAD
4 Beds
3 Baths
3,591 Sq.Ft.
$1,549,000
MLS#: PADE2115096
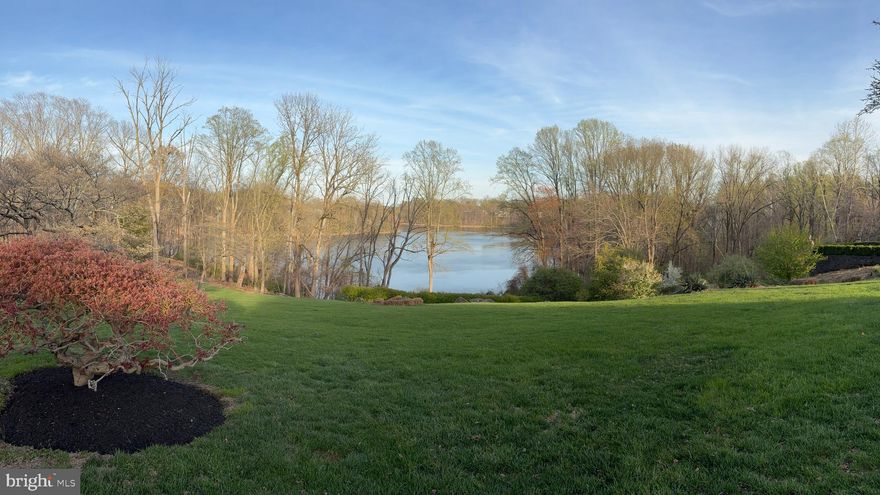
MEDIA
132 SPRINGTON LAKE ROAD
4 Beds
3 Baths
4,125 Sq.Ft.
$1,450,000
MLS#: PADE2111944

MEDIA
614 WALLINGFORD AVENUE
5 Beds
4 Baths
3,500 Sq.Ft.
$1,399,000
MLS#: PADE2112058

MEDIA
277 W BALTIMORE PIKE
5 Beds
3 Baths
5,005 Sq.Ft.
$1,295,000
MLS#: PADE2114100
.png)