
Contemporary, Transitional
913 DREXEL LANE
BRYN MAWR, PA 19010
MLS#: PADE2082064
$4,375,000
Property
Beds
6
Full Baths
5
1/2 Baths
2
Year Built
2025
Sq.Footage
8,110
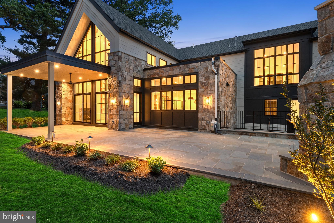
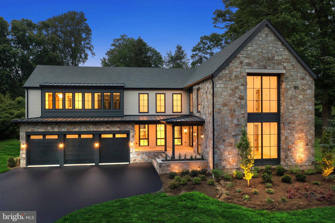
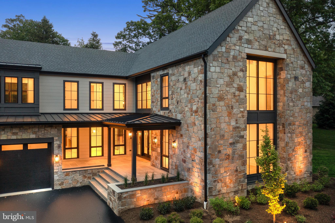
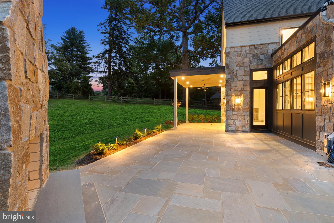
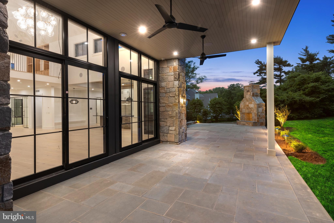
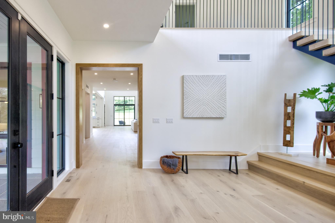
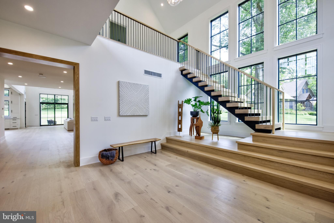
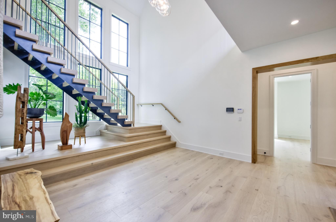
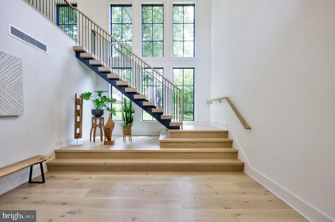
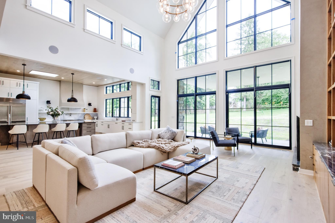
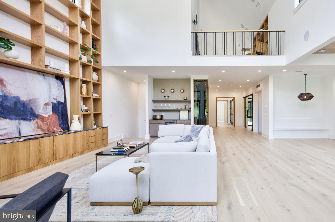
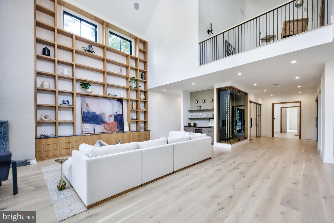
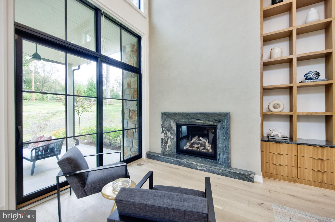
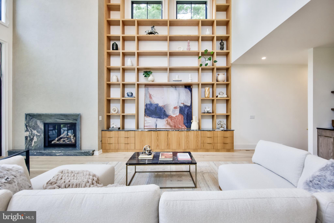
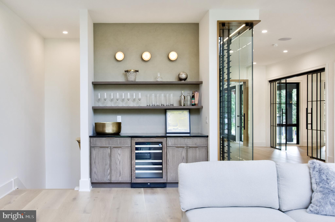
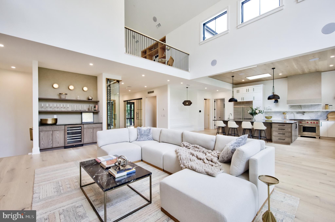
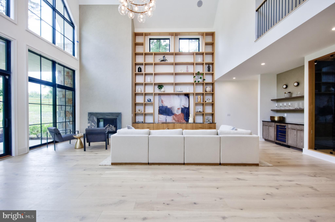
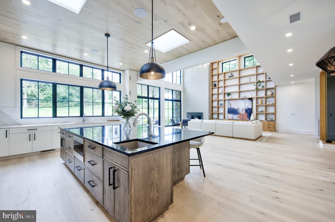
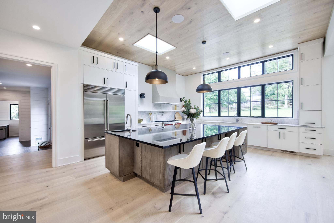
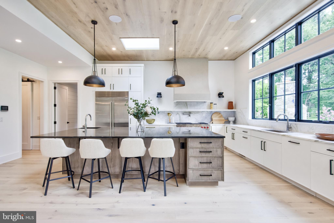
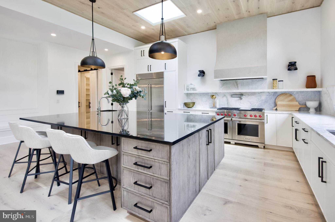
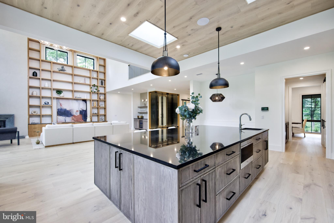
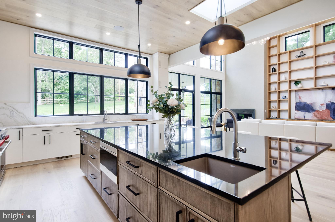
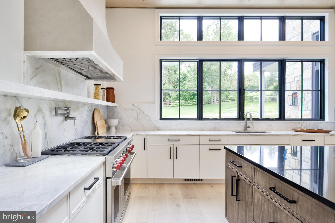
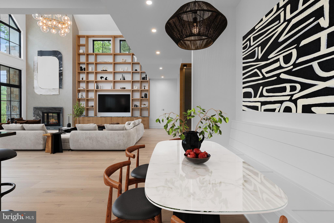
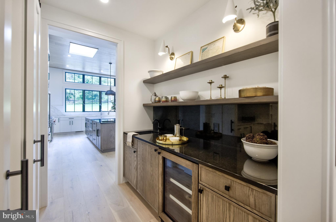
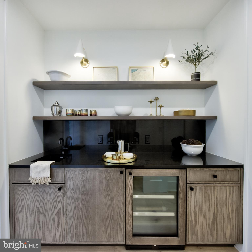
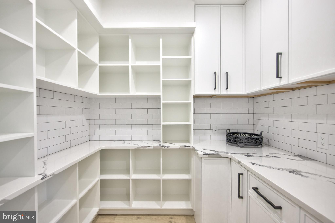
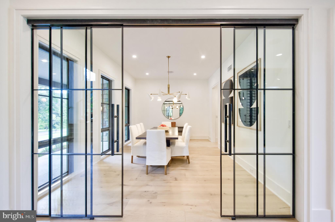
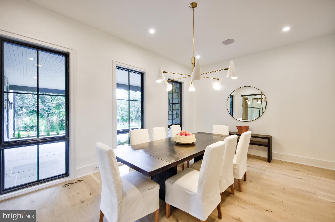
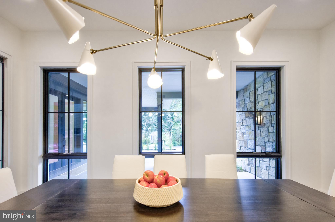
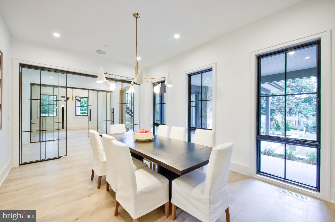
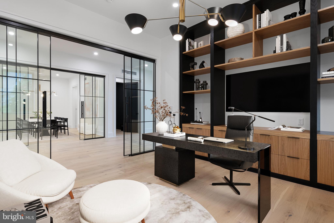
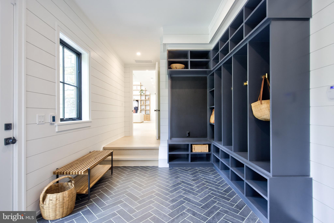
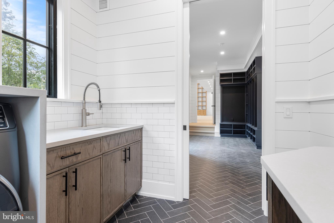
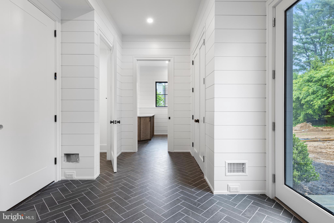
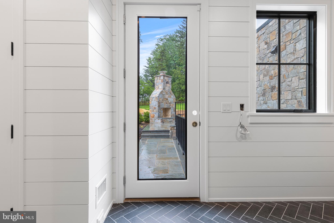
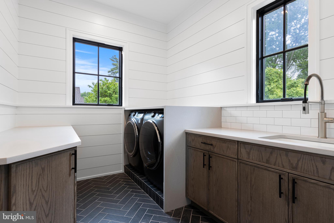
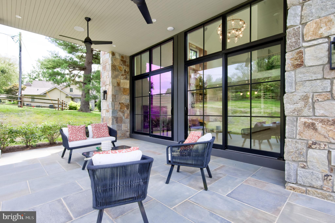
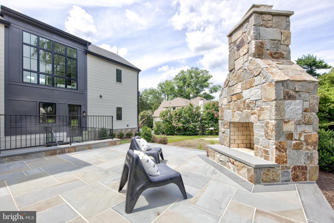
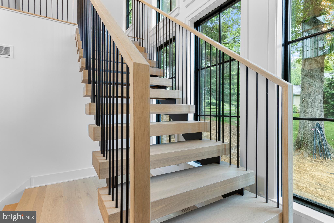
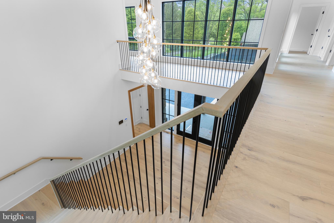
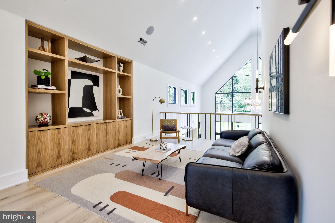
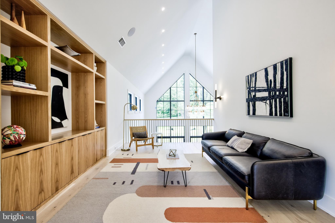
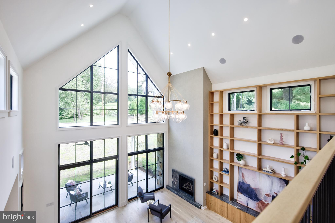
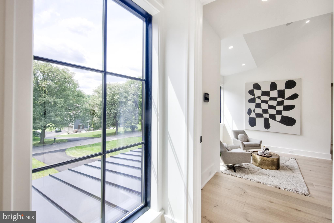
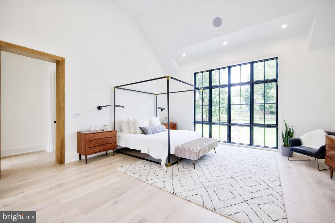
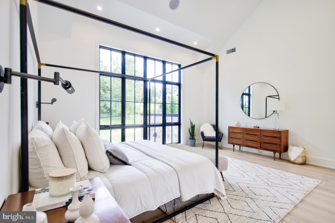
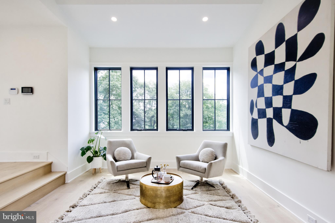
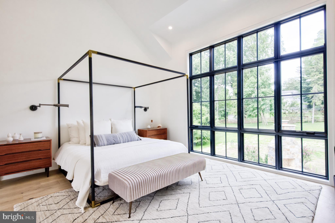
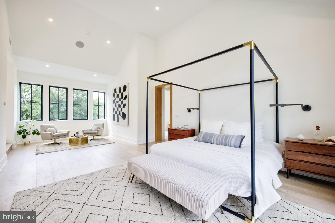
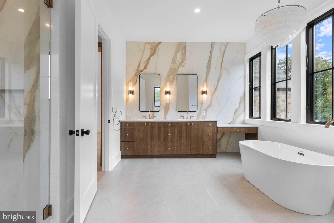
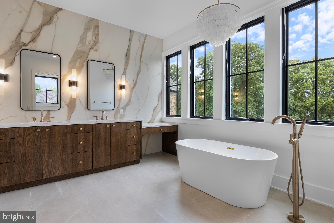
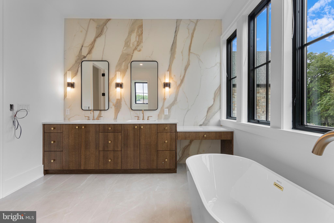
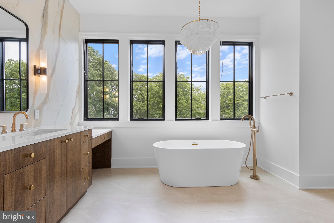
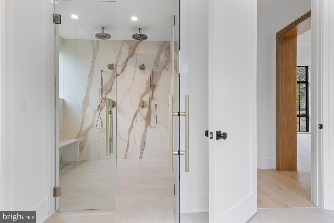
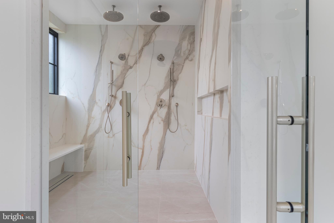
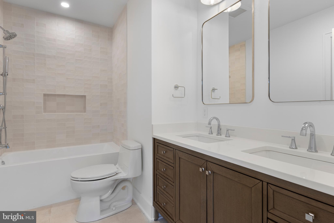
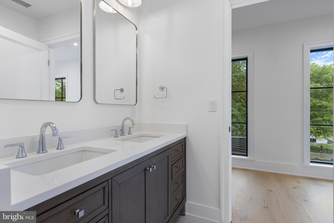
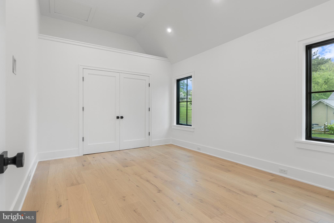
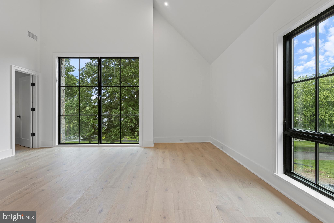
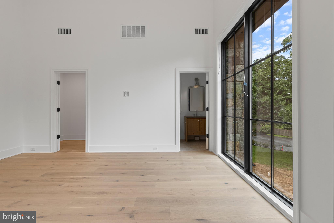
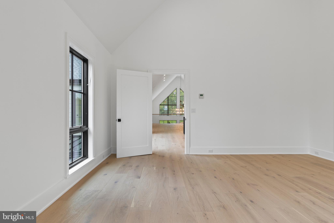
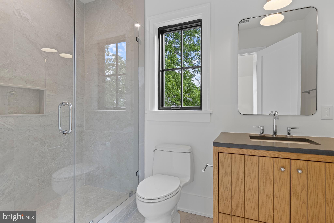
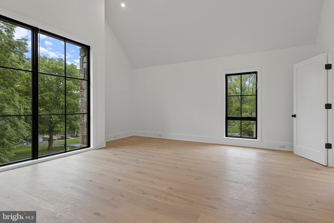
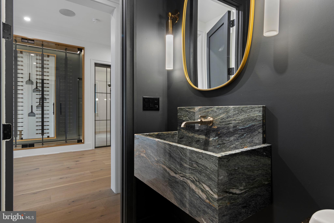
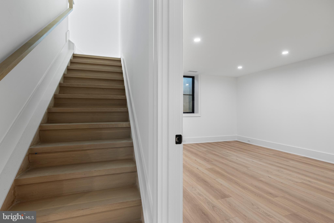
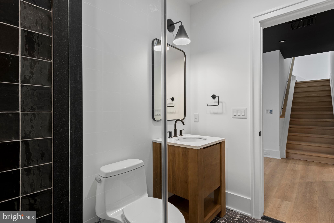
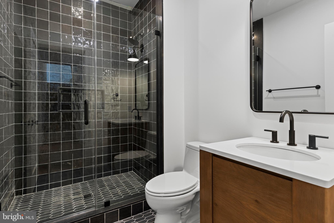
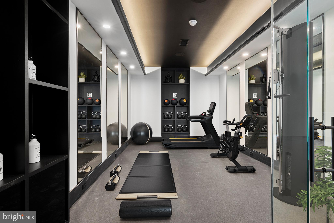
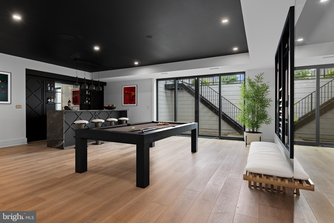
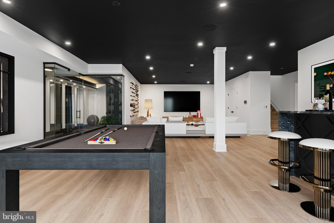
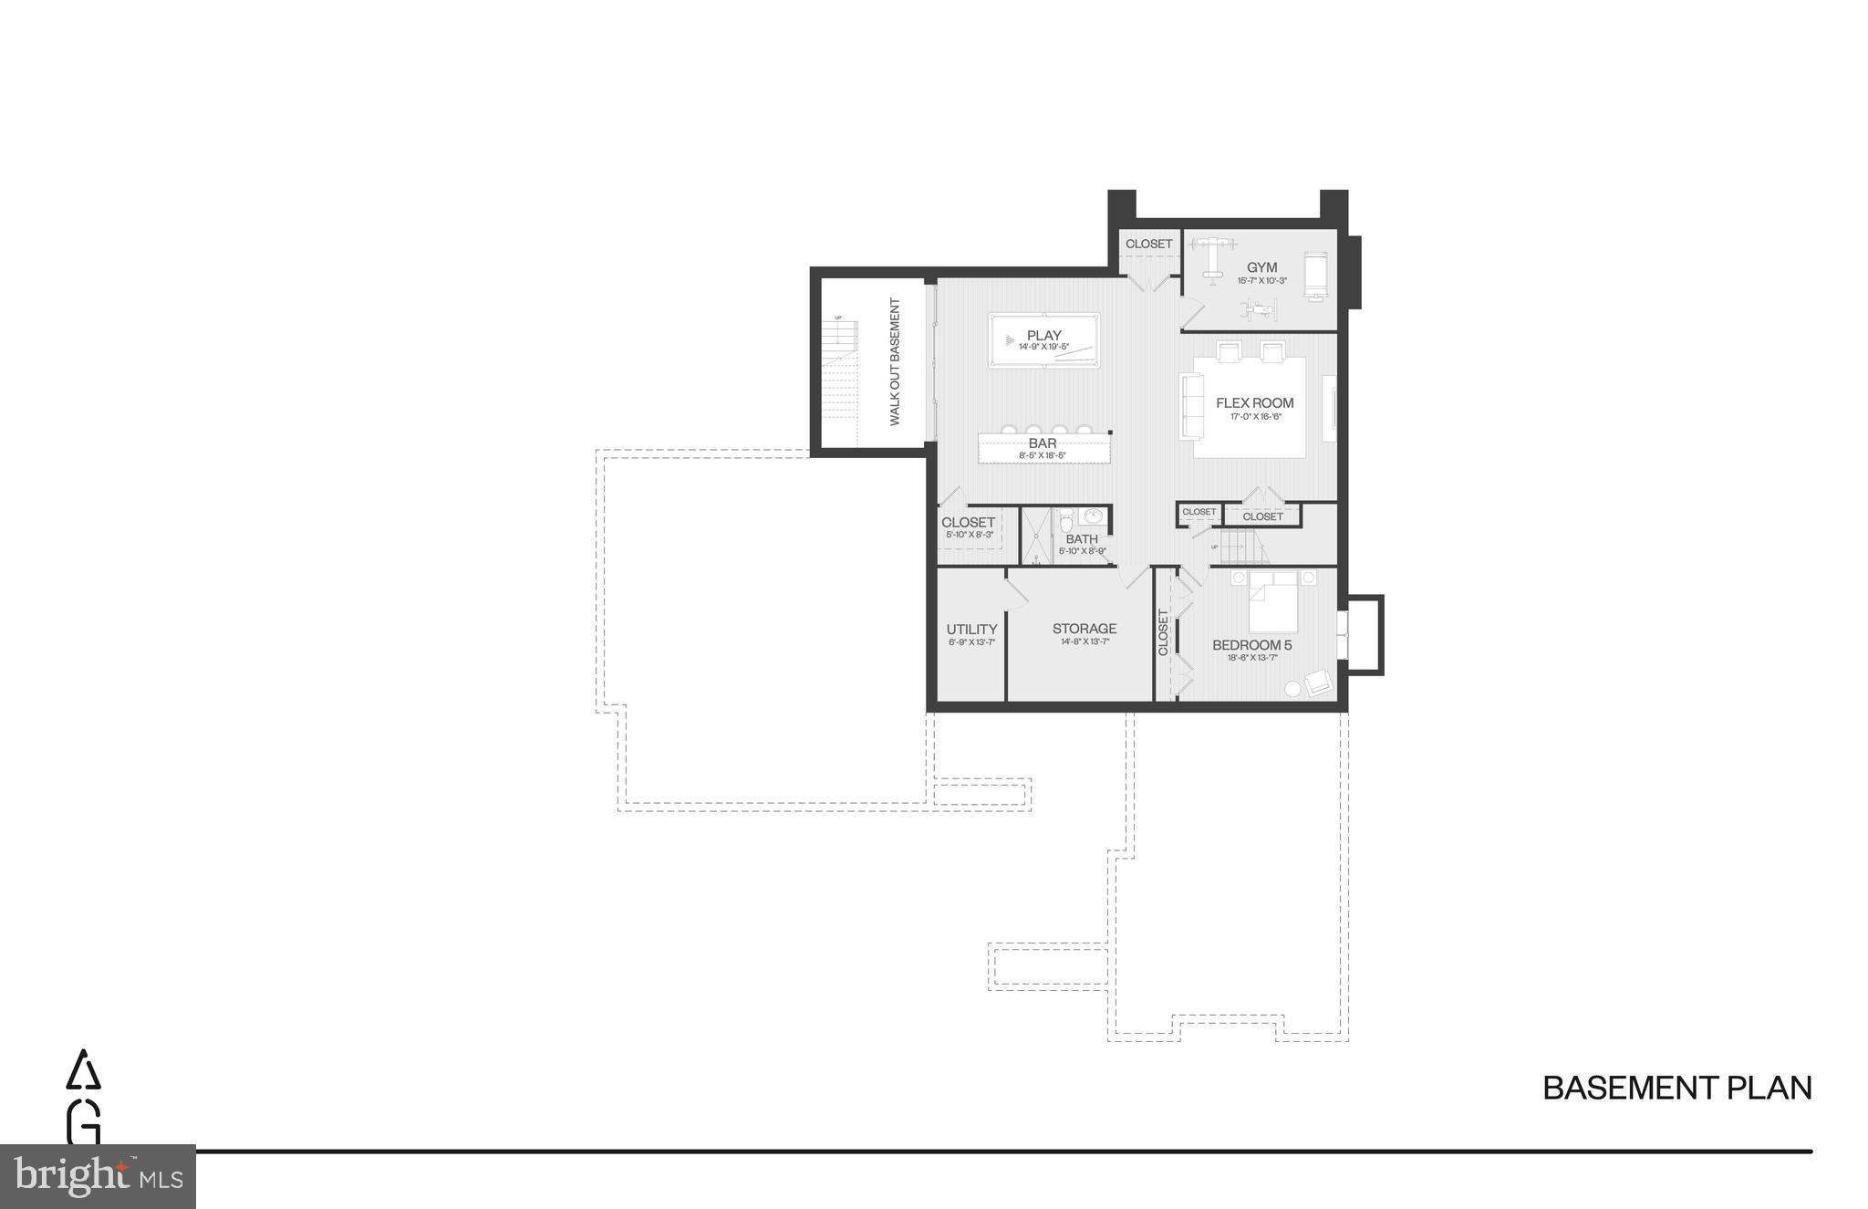
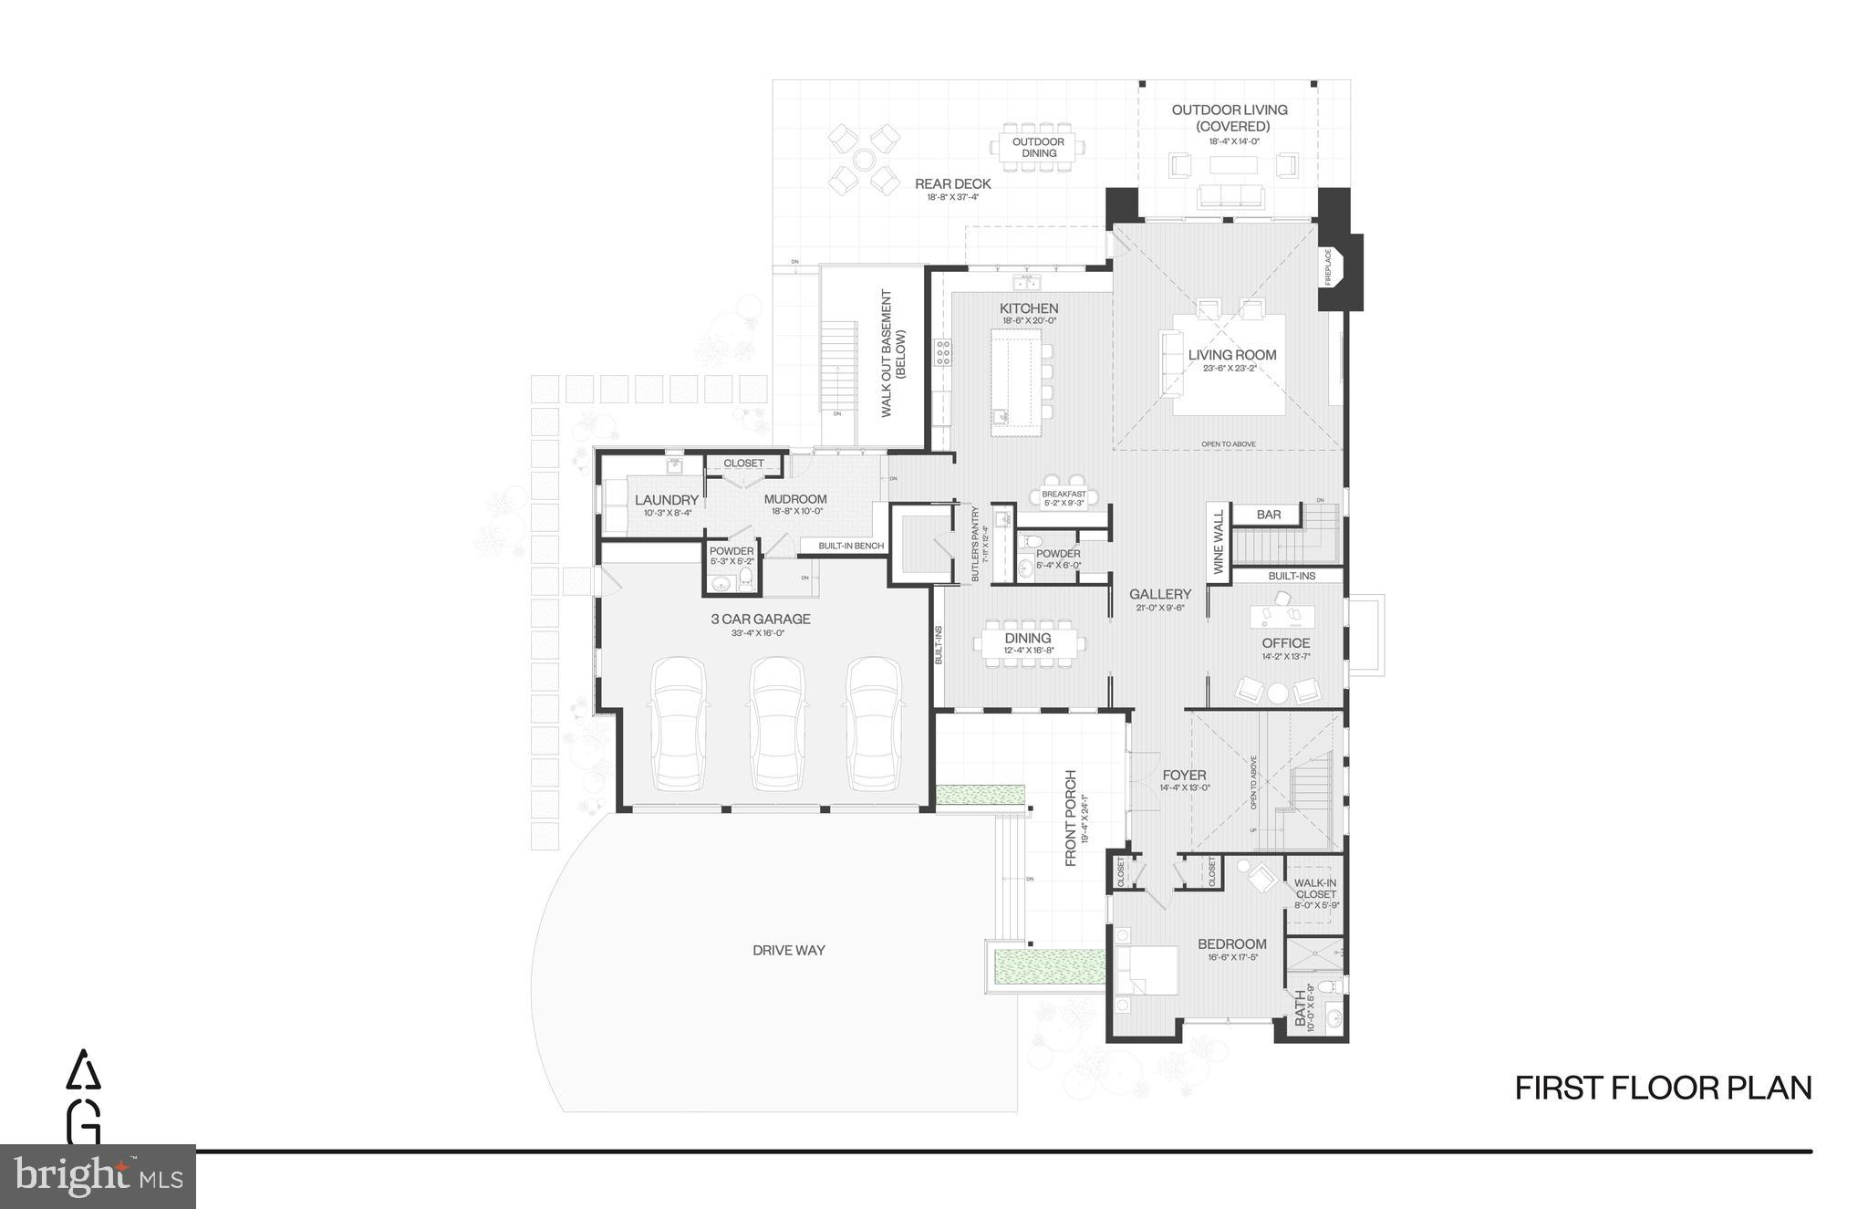
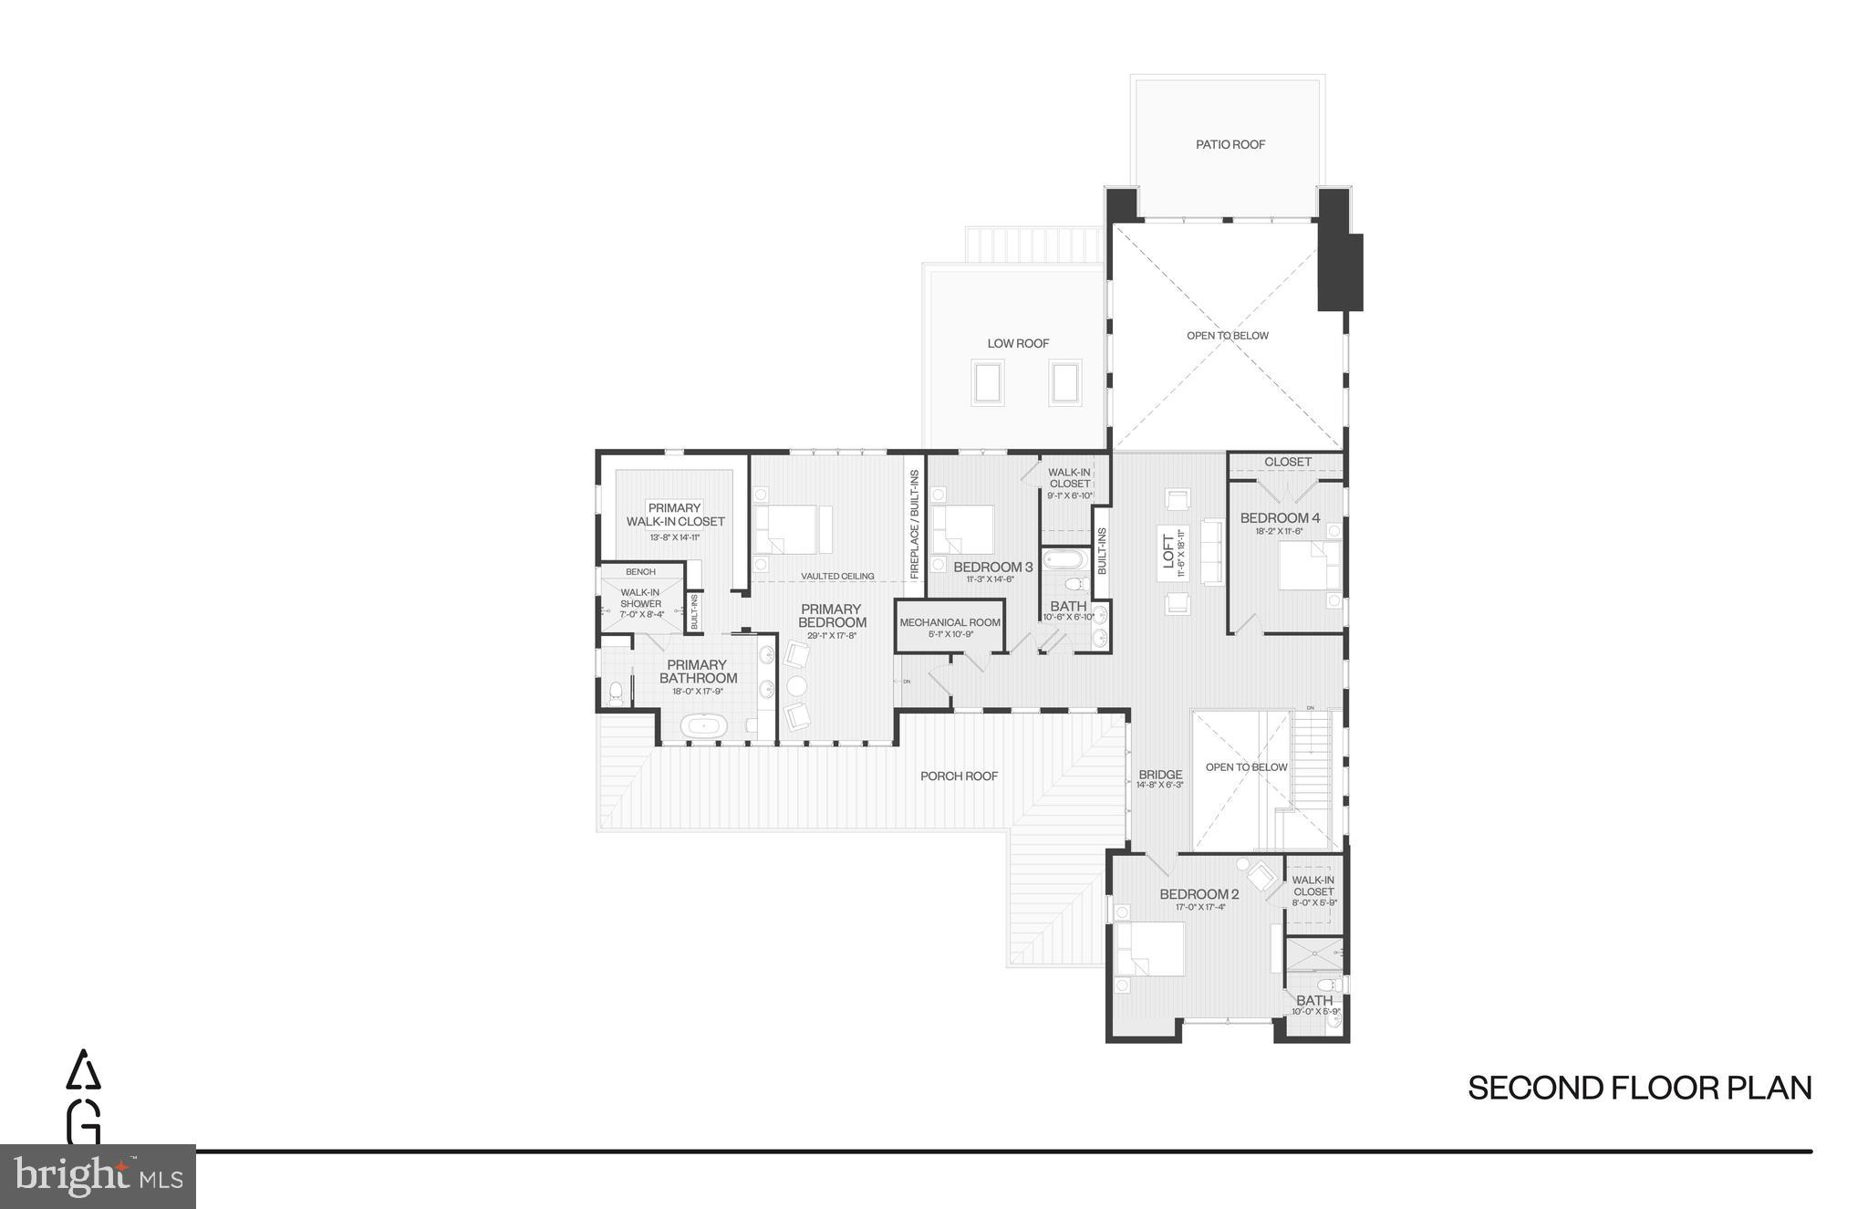
Welcome to 913 Drexel Lane, where modern transitional design meets meticulous craftsmanship on a peaceful one-acre lot in a private Bryn Mawr cul-de-sac. This nearing completion architectural gem boasts 8,110 square feet of luxurious living space. Upon entry, you're greeted by soaring cathedral ceilings and engineered 9" plank white oak floors on every level. The home features custom built-ins at every turn, including a stunning two-story wall of shelves in the great room. The open floor plan effortlessly caters to both entertaining and relaxation, with expansive windows that fill the space with natural light. A sophisticated security system, integrated speakers inside and out, and pre-wired windows for automatic blinds add to the home's thoughtful details. The chef’s kitchen is an epicurean’s delight, featuring a dual-fuel Wolf 6 burner with griddle, double oven range, drawer microwave, SubZero refrigerator, two wine and two beverage refrigerators, a generous island, butler’s pantry with wet bar, and a fully equipped walk-in pantry, along with island seating and a built-in banquette for casual dining. Additional highlights include an office, guest suite, two half baths, an enviable mudroom, access to the 3-car garage, and a spacious laundry room. Upstairs, the primary suite offers a luxurious retreat with a spa-like bath, with a sizable multi-function dual shower, spacious walk-in closet, and cozy sitting room with picturesque views. This level also includes an upstairs pajama lounge overlooking the great room, three additional bedrooms—one with an ensuite—generous closets, a loft area, and an extra laundry room. The daylight lower level provides versatile space with an entertainment area, guest/au pair suite, wet bar, a gym and ample storage. Outdoor living is elevated with a charming covered front porch and a partly covered flagstone patio featuring a stone fireplace and pre-plumbing for a kitchen, perfect for tranquil evenings. Modern conveniences are woven throughout, including Wi-Fi switches, Cat 6 to all TV locations, four HVAC units with five zones, plus a garage split system, ensuring comfort and connectivity at every turn. Experience the seamless blend of modern design and timeless elegance. This home offers proximity to transportation, shops, and restaurants. Don’t miss your chance to own this exquisite home. Schedule a private tour today to explore the work-in-progress and discuss the unique details with the builder. Please note, the property will be reassessed by the county upon completion.
Features & Amenities
Interior
-
Other Interior Features
Eat-in Kitchen, Bar, Kitchen Island, Recessed Lighting, Walk-In Closet(s), Built-in Features, Soaking Tub, Pantry
-
Total Bedrooms
6
-
Bathrooms
5
-
1/2 Bathrooms
2
-
Above Grade Finished Area
6024.0
-
Basement YN
YES
-
Cooling YN
YES
-
Cooling
Central Air, Electric
-
Fireplace YN
YES
-
Heating YN
YES
-
Heating
Natural Gas, Forced Air
-
Main Level Bedrooms
1
-
Pet friendly
N/A
Exterior
-
Garage
Yes
-
Garage spaces
3
-
Construction Materials
Stone, HardiPlank Type
-
Parking
Garage, Driveway, Attached
-
Pool
No
-
Waterfront YN
NO
Area & Lot
-
Lot Size(acres)
1.01
-
Lot Size(square feet)
43,996
-
Property Type
Residential
-
Property Sub Type
Single Family Residence
-
Architectural Style
Contemporary, Transitional
Price
-
Sales Price
$4,375,000
-
Tax Amount
$11,463
-
Financing Options
Conventional
-
Sq. Footage
8,110
-
Price/SqFt
$539
HOA
-
Association
No
School District
-
Elementary School
ITHAN
-
Middle School
RADNOR M
-
High School
RADNOR H
Property Features
-
New Construction
YES
-
Foundation Details
Concrete Perimeter
-
Senior Community YN
NO
-
Sewer
Public Sewer
-
Tax Lot
027-000
-
Water Source
Public
Schedule a Showing
Showing scheduled successfully.
Mortgage calculator
Estimate your monthly mortgage payment, including the principal and interest, property taxes, and HOA. Adjust the values to generate a more accurate rate.
Your payment
Principal and Interest:
$
Property taxes:
$
HOA fees:
$
Total loan payment:
$
Total interest amount:
$
Location
County
DELAWARE
Elementary School
ITHAN
Middle School
RADNOR M
High School
RADNOR H
Listing Courtesy of Marie P Gordon, Compass Pennsylvania, LLC
RealHub Information is provided exclusively for consumers' personal, non-commercial use, and it may not be used for any purpose other than to identify prospective properties consumers may be interested in purchasing. All information deemed reliable but not guaranteed and should be independently verified. All properties are subject to prior sale, change or withdrawal. RealHub website owner shall not be responsible for any typographical errors, misinformation, misprints and shall be held totally harmless.

Salesperson, Realtor
Richard Nease
Call Richard today to schedule a private showing.

* Listings on this website come from the FMLS IDX Compilation and may be held by brokerage firms other than the owner of this website. The listing brokerage is identified in any listing details. Information is deemed reliable but is not guaranteed. If you believe any FMLS listing contains material that infringes your copyrighted work please click here to review our DMCA policy and learn how to submit a takedown request.© 2024 FMLS.
Related Properties

BRYN MAWR
726 JOHN BARRY DRIVE
6 Beds
6 Baths
8,700 Sq.Ft.
$3,999,999
MLS#: PAMC2135044
.png)