Open Houses

Open house times are shown in the property’s local time.

Request Info About This Open House

912 BUCKINGHAM DRIVE , STEVENSVILLE, MD 21666

Select one or more dates and leave your contact details. Your agent will follow up with more information.

Open-house dates

Times are shown in the property's local time.

Please wait while we send your request.

Requested open-house dates

Times are shown in the property's local time.

Features & Amenities

Interior

  • Total Bedrooms

    3

  • Bathrooms

    2

  • Above Grade Finished Area

    1680.0

  • Basement YN

    NO

  • Cooling YN

    YES

  • Cooling

    Central Air, Heat Pump, Electric

  • Fireplace YN

    YES

  • Heating YN

    YES

  • Heating

    Exhaust Fan, Electric, Central, Heat Pump

  • Pet friendly

    Yes

Exterior

  • Garage

    Yes

  • Garage spaces

    2

  • Construction Materials

    Vinyl Siding

  • Parking

    Garage Door Opener, On Street, Garage, Driveway, Detached

  • Patio and Porch Features

    Deck

  • Pool

    No

  • Waterfront YN

    NO

Area & Lot

  • Lot Size(acres)

    0.5

  • Lot Size(square feet)

    21,840

  • Property Type

    Residential

  • Property Sub Type

    Single Family Residence

  • Architectural Style

    Cape Cod

Price

  • Sales Price

    $460,000

  • Tax Amount

    $3,509

  • Sq. Footage

    1,680

  • Price/SqFt

    $273

HOA

  • Association

    YES

  • Association Fee

    $150

  • Association Fee Frequency

    Annually

  • Association Fee Includes

    N/A

  • Total Monthly Fees

    true

Property Resources

  • Horse Property

    NO

School District

  • Elementary School

    MATAPEAKE

  • Middle School

    MATAPEAKE

  • High School

    KENT ISLAND

Property Features

  • New Construction

    NO

  • Accessibility Features

    Accessible Doors

  • Association Amenities

    Other, Picnic Area, Beach Access, Boating, Playground

  • Foundation Details

    Block

  • Senior Community YN

    NO

  • Sewer

    Public Sewer

  • Tax Lot

    18

  • Water Source

    Public

Schedule a Showing

Showing scheduled successfully.

<
>
IN PERSON
VIA CHAT

What is 3 + 4 ?


Mortgage calculator

Estimate your monthly mortgage payment, including the principal and interest, property taxes, and HOA. Adjust the values to generate a more accurate rate.

Your payment

Principal and Interest:

$

Property taxes:

$

HOA fees:

$

Total loan payment:

$

Total interest amount:

$

Location

County

QUEEN ANNES

Elementary School

MATAPEAKE

Middle School

MATAPEAKE

High School

KENT ISLAND

Listing Courtesy of Haley Frampton, Douglas Realty LLC

RealHub Information is provided exclusively for consumers' personal, non-commercial use, and it may not be used for any purpose other than to identify prospective properties consumers may be interested in purchasing. All information deemed reliable but not guaranteed and should be independently verified. All properties are subject to prior sale, change or withdrawal. RealHub website owner shall not be responsible for any typographical errors, misinformation, misprints and shall be held totally harmless.

Agent Richard Nease

Salesperson, Realtor

Richard Nease

Call Richard today to schedule a private showing.


* Listings on this website come from the FMLS IDX Compilation and may be held by brokerage firms other than the owner of this website. The listing brokerage is identified in any listing details. Information is deemed reliable but is not guaranteed. If you believe any FMLS listing contains material that infringes your copyrighted work please review our DMCA policy and learn how to submit a takedown request.© 2024 FMLS.
MOTIVATED SELLERS!!!

Assumable VA Loan for qualifying buyers!! With a 5.2% interest rate. 

Welcome to this beautifully updated 3-bedroom, 2-bath home in the highly desired Bay City neighborhood! Situated on a spacious fenced in half-acre lot with community water access, this property offers the perfect blend of comfort and coastal community living. Recent improvements include new windows, a new HVAC system, brand new carpets upstairs, along with new kitchen flooring, appliances, and cabinets. Enjoy plenty of outdoor space and the 2 car garage! This home is ready to welcome its next owner!!

912 BUCKINGHAM DRIVE

Message successfully sent.

What would you like to know?

What is 3 + 4 ?

I agree to receive email communication and understand I can unsubscribe at any time.

I agree to be contacted by Charis Realty Group - Christine Issler, Broker via call, email, and text for real estate services. To opt out, you can reply 'stop' at any time or reply 'help' for assistance. You can also click the unsubscribe link in the emails. Message and data rates may apply. Message frequency may vary. Privacy Policy

Related Properties

This charming farmhouse sits in the heart of downtown Stevensville!  Zoned MULTI USE Residential/Commercial with a SHVC designation.  Add your finishing touches and make this place a showstopper.  Enjoy the cozy front porch and watch the parades with your own front row seats.  Can be the perfect place to run a home business!  Featuring 3 levels, this property feels much larger than it looks!  Schedule your showing today.
#MDQA2018632

STEVENSVILLE

400 MAIN STREET

4 Beds

2 Baths

1,720 Sq.Ft.

$399,000

MLS#: MDQA2018632

This brand new home is complete and ready!  Move in before the holidays!  One level living with LVP flooring throughout the entire home! Quartz countertops on classic white shaker cabinets, with soft close doors and drawers and dovetail construction, and stainless steel appliances complete the modern farmhouse feel of this kitchen. Master suite is on the rear of the home with a spacious walk in closet and luxurious bathroom with double vanities, tiled shower, and more.  Two car garage and full front porch bring the perfect blend of utility and charm.
#MDQA2019204

STEVENSVILLE

214 PENNY LANE

3 Beds

2 Baths

1,550 Sq.Ft.

$469,900

MLS#: MDQA2019204

Enjoy the relaxed charm of Kent Island living at 216 Mainsail Drive in Stevensville! This inviting home offers comfortable one-level living with three bedrooms and two full bathrooms, including a primary bedroom with its own ensuite bath. 
 
A standout feature is the screened three-season room, an inviting spot to enjoy your morning coffee, unwind with a good book, or simply relax. Water views from the kitchen and a secondary bedroom add a special touch to the home's appeal. 
 
Recent improvements include a new roof and new windows, both completed in 2026. Inside, a gas fireplace adds warmth and character, while the fenced backyard, mature landscaping, and storage shed offer additional outdoor enjoyment and storage. 
The garage also features a ceiling-mounted retractable reel, an added convenience for hobbyists and DIY enthusiasts. Located in the Anchorage community, this property offers the opportunity to enjoy the Kent Island lifestyle, with community amenities and convenient access to local shopping, dining, and commuter routes. 
 
Come discover the possibilities and make this home your own!
#MDQA2019126

STEVENSVILLE

216 MAINSAIL DRIVE

3 Beds

2 Baths

1,849 Sq.Ft.

$549,999

MLS#: MDQA2019126

None
#MDQA2015610

STEVENSVILLE

526 VICTORIA DRIVE

3 Beds

2 Baths

1,524 Sq.Ft.

$550,000

MLS#: MDQA2015610

Price Drop!! Seller says bring your offers- Seller is offering  3% closing cost help with full price offer. This charming ranch-style home, built in 1978, offers a serene retreat on a spacious 0.33-acre lot, perfect for those who appreciate the beauty of nature. With three cozy bedrooms and two full bathrooms, primary has ensuite bath and 2 walk in closets. This residence is designed for comfort and ease. The inviting screened porch and deck provide ideal spaces for morning coffee or evening gatherings, allowing you to soak in the tranquil surroundings. The driveway accommodates four or more vehicles, ensuring convenience for you and your guests. Imagine evenings spent enjoying the gentle sounds of nature, or hosting barbecues on the deck. This home is not just a place to live it's where memories are made. Embrace the lifestyle you've always wanted in this delightful property that beautifully blends comfort with the allure of outdoor living. Updated Kitchen Cabinets and appliances. Fresh painting throughout and new carpeting in primary bedroom.
#MDQA2019174

STEVENSVILLE

206 PENNY LANE

3 Beds

2 Baths

1,288 Sq.Ft.

$414,900

MLS#: MDQA2019174

Open house
Two Homes, Endless Possibilities, and a Chesapeake Bay Lifestyle!

Discover a truly unique opportunity in Bay City! This one-of-a-kind property offers not just one, but two separate homes, a two-car garage, and an incredible entertainment space, creating the perfect setting for a family retreat, multigenerational living, hosting guests, or generating vacation rental income!

The main residence welcomes you with a spacious living room featuring a cozy fireplace, along with a family room boasting a soaring vaulted ceiling, built-in bar, and atrium doors that open onto an expansive deck. The kitchen is centrally located and open to both the Living and Family rooms.  With three generously sized bedrooms and two full baths, there's plenty of room for family and friends to relax and enjoy all the comforts of home.

But that's just the beginning!
Just next door, you'll discover a fully furnished guest house offering exceptional flexibility as an Airbnb, vacation rental, in-law suite, or private accommodations for overnight guests. This charming retreat features a spacious living room, a private bedroom, a well-appointed kitchen with a skylight above the island and seating for two, plus sliding glass doors leading to a partially private yard. A spacious full bath completes this inviting space.

And there's still more to explore!
The attached two-car garage has been transformed into an extraordinary entertainment destination! Connected to the guest house, this incredible recreation area is designed for fun and relaxation. Accommodations include two bunk beds sleeping up to six, a pool table, comfortable lounge areas, a game area, and a separate adult gathering space complete with a bar. You'll also find a half bath and laundry area, making this an ideal space for entertaining family and friends.

Step outside to enjoy the patio and shared fire pit, perfect for gathering, unwinding, and making memories long after the sun goes down.

And then there's Bay City! Enjoy the wonderful lifestyle of this water-privileged Chesapeake Bay community, offering residents access to a boat ramp, fishing pier, picnic pavilion, expansive playground, and picnic areas right along the beautiful, scenic Chesapeake Bay boast incredible sunsets overlooking Annapolis!

Whether you're searching for a family getaway, a property with room for everyone, a multigenerational living arrangement, or an investment opportunity with vacation rental potential, this property delivers possibilities you won't find every day.
Two homes. Endless entertainment. Chesapeake Bay living. Income-producing potential.
Properties this unique rarely come along! Don't miss your opportunity to own this extraordinary Bay City retreat. Vacation rental financials are available for buyers interested in exploring the investment potential!
#MDQA2019190

STEVENSVILLE

709 CHESAPEAKE DRIVE

4 Beds

3 Baths

2,052 Sq.Ft.

$550,000

MLS#: MDQA2019190

Kentmorr - This home is what you have been looking for!  The house offers new roof, windows, doors in 2026.  Many other upgrades like new appliances, washer and dryer and AC are 4-year-old.  Laundry located on lower and upper levels close to bedrooms.  The fenced in backyard offers privacy.  The property is located on .45 acre.  Kentmorr community offers private beach on the Chesapeake Bay.
#MDQA2019014

STEVENSVILLE

412 CHESAPEAKE AVENUE

4 Beds

2 Baths

1,372 Sq.Ft.

$465,000

MLS#: MDQA2019014

Cloverfields - Location, Location, Location!

Welcome to a home that truly offers the best of convenience, community, and Eastern Shore living. Ideally situated just one mile from the Bay Bridge, this property places you within walking distance of all local schools—from pre-kindergarten through 12th grade—as well as the Cross Island Trail and Love Point Park, both just a 3-minute stroll away. Shopping, dining, and everyday conveniences are only minutes from your doorstep, making it easy to enjoy everything Kent Island has to offer while embracing the relaxed coastal lifestyle.

Located in the highly desirable Cloverfield's community, residents enjoy exceptional amenities including a community pool, clubhouse, private beach, and marina—all included with the remarkably low HOA.

Inside, you'll find a spacious and flexible floor plan offering 4–5 bedrooms and the option for a second-floor laundry area. Thoughtful updates and improvements throughout make this home truly move-in ready. Features include beautiful bamboo flooring, granite countertops, Andersen windows, fresh paint, new luxury vinyl plank flooring in the foyer and primary bathroom, and new carpet in the primary bedroom.

Major improvements provide peace of mind for years to come. The front porch has been professionally repointed, the garage door is brand new, and the expansive 16' x 20' deck has recently been redecked—perfect for outdoor entertaining. Additionally, the crawl space has been professionally encapsulated, and a sump pump and dehumidifier have been installed.

The heart of the home is the large kitchen, offering ample space for a dining table and everyday gathering. An open dining and living area creates the perfect setting for holidays, celebrations, and family get-togethers. From the welcoming beveled-glass entry door to the beautifully established perennial flower beds, every detail adds warmth and charm.

This is more than just a house—it's a lifestyle. Come experience the perfect blend of comfort, convenience, and community in one of Kent Island's most sought-after neighborhoods.
#MDQA2017246

STEVENSVILLE

606 KIMBERLY WAY

4 Beds

2 Baths

1,704 Sq.Ft.

$487,500

MLS#: MDQA2017246
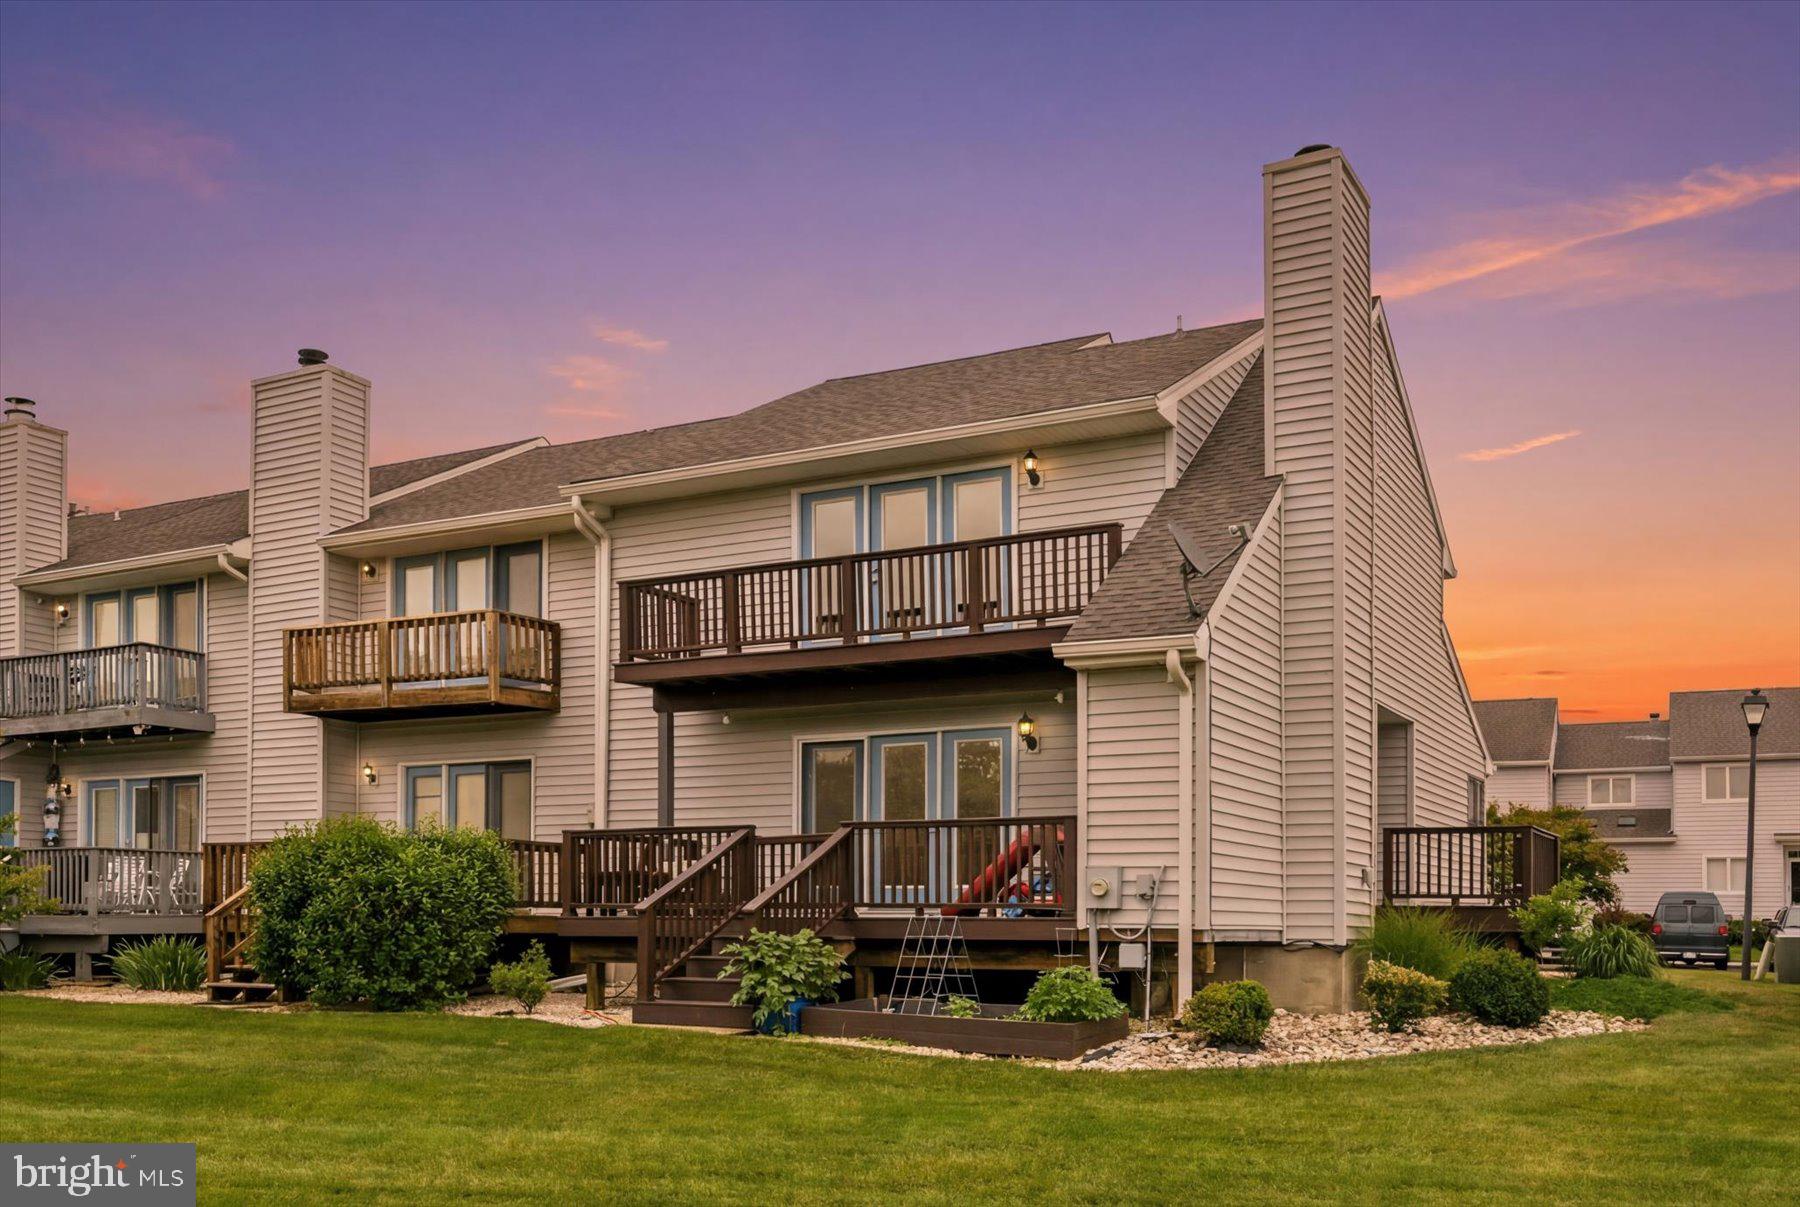
Experience Eastern Shore living at its finest in this oversized end‑unit townhome offering beautiful water views, multiple composite decks, and a community that has recently upgraded its siding, roofing, and more. Inside, the main level features hardwood floors, recessed lighting, a fireplace, an updated full bath, and a main‑level bedroom, along with a spacious kitchen and dining area and a conveniently located laundry room. A brand‑new heat pump system adds comfort and efficiency. Upstairs, the primary suite boasts a private balcony, large ensuite bath, and generous closet space, while the secondary bedroom includes its own full bath. Just 3 minutes to the Bay Bridge, 20 minutes to Annapolis, and 45 minutes to D.C., this home is ideal for a weekend retreat or full‑time living. Condo amenities include a pool, clubhouse, lawn care, waterside path, snow removal, and trash/recycling. Enjoy kayaking, paddleboarding, boating, or simply taking in the water views, all within walking distance of restaurants, shops, a winery, pet store, post office, and more.
#MDQA2017330

STEVENSVILLE

1301 MARION QUIMBY DRIVE

3 Beds

3 Baths

1,789 Sq.Ft.

$379,900

MLS#: MDQA2017330

Send a message

Message successfully sent.

Your message

What is 3 + 4 ?

Reason for contacting?

I agree to receive email communication and understand I can unsubscribe at any time.

I agree to be contacted by Charis Realty Group - Christine Issler, Broker via call, email, and text for real estate services. To opt out, you can reply 'stop' at any time or reply 'help' for assistance. You can also click the unsubscribe link in the emails. Message and data rates may apply. Message frequency may vary. Privacy Policy

Sign Out

Virtual Assistant

Would you like to take the next step with this property? We can help you schedule a showing or virtual tour, or send you more details.

Yes, I would like more information.

Thank You for Your Reply, One of Our Agents will contact you as soon as possible

No, maybe later.

Thank you, you can always contact me via email, phone number or through the contact form.

Realhub AI

Lucy - Your AI-Powered Realtor

Update Your Temporary Password

Personalize your search

Enter your email and we'll notify you immediately when new listings match what you're looking for.

or enter email address

Already have an account ? Login here

Continue your home search

I agree to receive communications and understand I can unsubscribe at any time.

I agree to be contacted by Charis Realty Group - Christine Issler, Broker via call, email, and text for real estate services. To opt out, you can reply 'stop' at any time or reply 'help' for assistance. You can also click the unsubscribe link in the emails. Message and data rates may apply. Message frequency may vary. Privacy Policy

Already have an account ? Login here

We use cookies

We use cookies for analytics and to enhance your experience. By accepting, you agree to analytics and marketing cookies. Small functional cookies that count viewed properties and time on site are used regardless of your choice. You can manage your preferences or learn more about our cookies policy.