


Property
Beds
3
Full Baths
1
1/2 Baths
1
Year Built
1959
Sq.Footage
1,247
Welcome home to this charming stone-and-stucco rancher in the desirable Locust Green neighborhood, set back from the street on an expansive lot framed by mature shade trees. A long paved driveway leads to an oversized covered carport, and a flagstone walkway brings you to the covered front portico with its timber-beam gable and stone columns. It's a warm, inviting first impression that sets the tone for the rest of the home. Inside, the spacious living room is bright and welcoming, with a gas-burning stone fireplace, rich wood crown molding and trim, and a large bow window that fills the room with natural light. The living area flows into the dining area and kitchen, a natural layout for both everyday living and entertaining. The kitchen offers plenty of cabinet space with cathedral-style wood cabinetry and solid-surface countertops. It also has a tile backsplash with decorative accents, recessed lighting, and stainless steel appliances, including a gas range, side-by-side refrigerator, and dishwasher. The adjoining dining area is bathed in light from multiple windows and finished with a classic chandelier. All three bedrooms feature gleaming hardwood floors, fresh neutral paint, and ceiling fans. A cedar-lined closet adds great storage. The full bath has heated floors, a tiled tub/shower with a dual handheld showerhead, and a convenient half bath off the kitchen completes the main level. Major systems have been updated. In 2025 the home received a new Navien high-efficiency, ENERGY STAR natural gas boiler, paired with an indirect-fired hot water tank for plentiful, efficient hot water. Gas hot-water baseboard heat and central air keep you comfortable year-round. The full, open basement is a standout, with a huge footprint, high ceilings, and great natural light from multiple windows. It includes a laundry area with washer, dryer, and utility tub. It's ready for storage, a workshop, or future finishing. Outside, the long covered rear patio runs the length of the home and connects to the carport, so you can come and go under cover rain or shine. Beyond it, the sprawling backyard offers wide-open lawn and towering trees, with room to play, garden, entertain, or simply enjoy the privacy. Locust Green offers a peaceful, established setting within the highly regarded Perkiomen Valley School District. Shopping and dining are close by, and Route 422 and I-76 are easily reached for commuting. This one won't last, so schedule your showing today!
Open Houses
Open house times are shown in the property’s local time.
-
Sunday
November 1, 2026
–
In progressYour time:
Features & Amenities
Interior
-
Total Bedrooms
3
-
Bathrooms
1
-
1/2 Bathrooms
1
-
Above Grade Finished Area
1247.0
-
Basement YN
YES
-
Cooling YN
YES
-
Cooling
Central Air, Gas
-
Fireplace YN
YES
-
Heating YN
YES
-
Heating
Natural Gas, Baseboard
-
Main Level Bedrooms
3
-
Pet friendly
N/A
Exterior
-
Garage
No
-
Construction Materials
Stucco
-
Parking
Driveway
-
Pool
No
-
Waterfront YN
NO
Area & Lot
-
Lot Size(acres)
0.64
-
Lot Size(square feet)
27,900
-
Property Type
Residential
-
Property Sub Type
Single Family Residence
-
Architectural Style
Raised Ranch/Rambler
Price
-
Sales Price
$399,900
-
Tax Amount
$7,135
-
Sq. Footage
1,247
-
Price/SqFt
$320
HOA
-
Association
No
School District
-
Elementary School
PVES
-
Middle School
PERKMN VLY
-
High School
PERKIOMEN VALLEY
Property Features
-
New Construction
NO
-
Foundation Details
Block, Concrete Perimeter
-
Senior Community YN
NO
-
Sewer
Public Sewer
-
Tax Lot
055
-
Water Source
Public
Schedule a Showing
Showing scheduled successfully.
Mortgage calculator
Estimate your monthly mortgage payment, including the principal and interest, property taxes, and HOA. Adjust the values to generate a more accurate rate.
Your payment
Principal and Interest:
$
Property taxes:
$
HOA fees:
$
Total loan payment:
$
Total interest amount:
$
Location
County
MONTGOMERY
Elementary School
PVES
Middle School
PERKMN VLY
High School
PERKIOMEN VALLEY
Listing Courtesy of Frances Manzoni, Century 21 Rauh & Johns
RealHub Information is provided exclusively for consumers' personal, non-commercial use, and it may not be used for any purpose other than to identify prospective properties consumers may be interested in purchasing. All information deemed reliable but not guaranteed and should be independently verified. All properties are subject to prior sale, change or withdrawal. RealHub website owner shall not be responsible for any typographical errors, misinformation, misprints and shall be held totally harmless.

Salesperson, Realtor
Richard Nease
Call Richard today to schedule a private showing.

* Listings on this website come from the FMLS IDX Compilation and may be held by brokerage firms other than the owner of this website. The listing brokerage is identified in any listing details. Information is deemed reliable but is not guaranteed. If you believe any FMLS listing contains material that infringes your copyrighted work please review our DMCA policy and learn how to submit a takedown request.© 2024 FMLS.
Related Properties
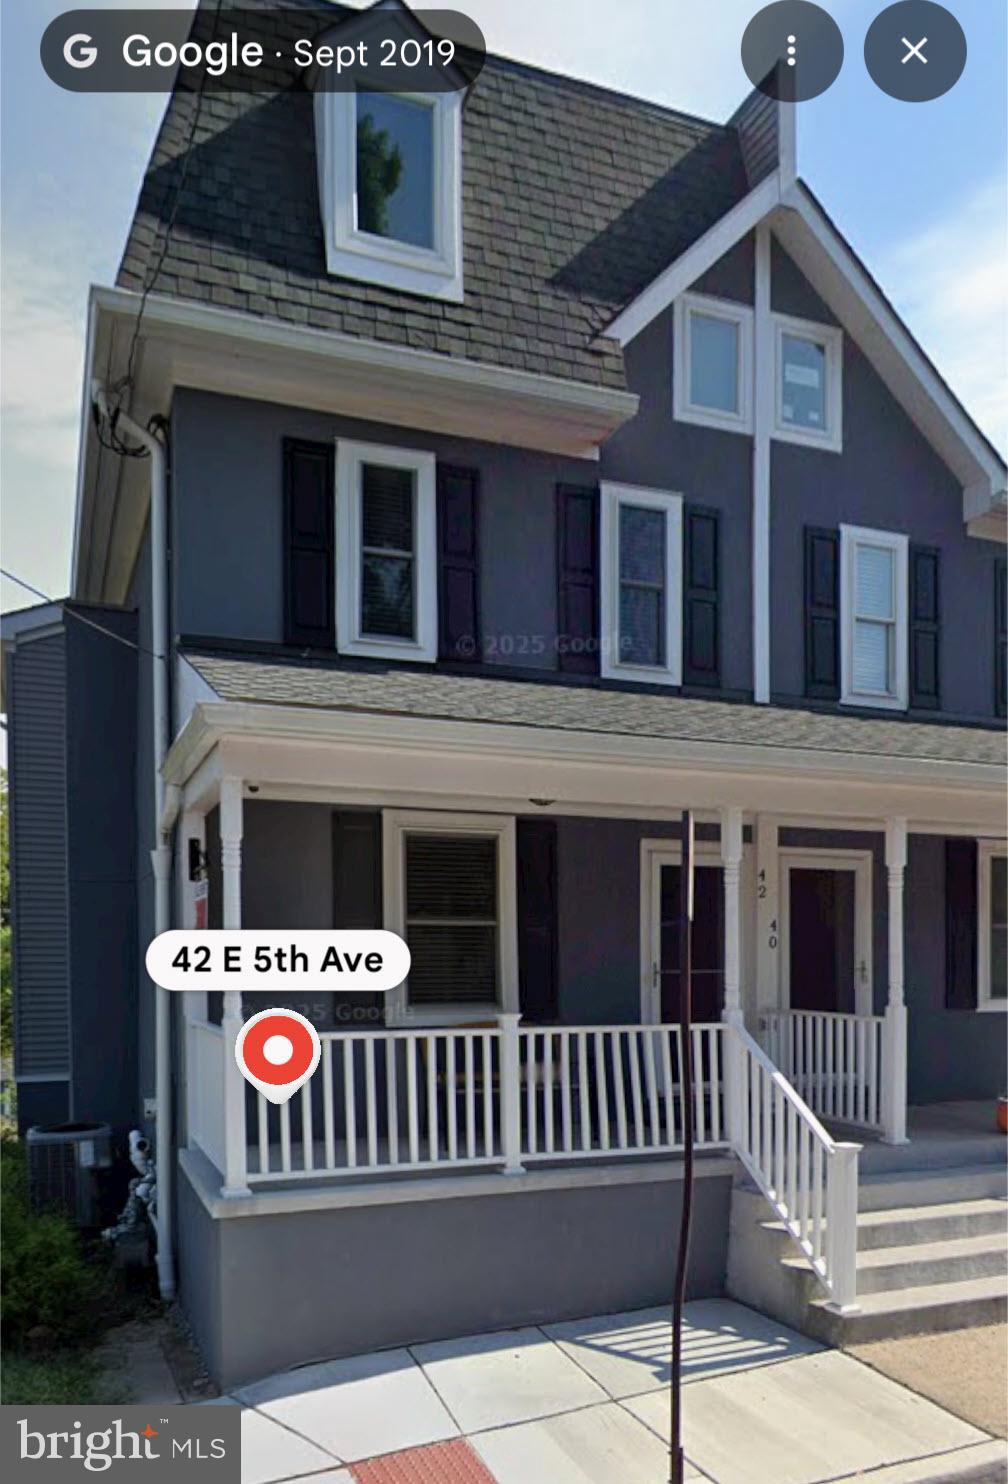
COLLEGEVILLE
42 E 5TH AVENUE
5 Beds
3 Baths
1,800 Sq.Ft.
$429,900
MLS#: PAMC2182656
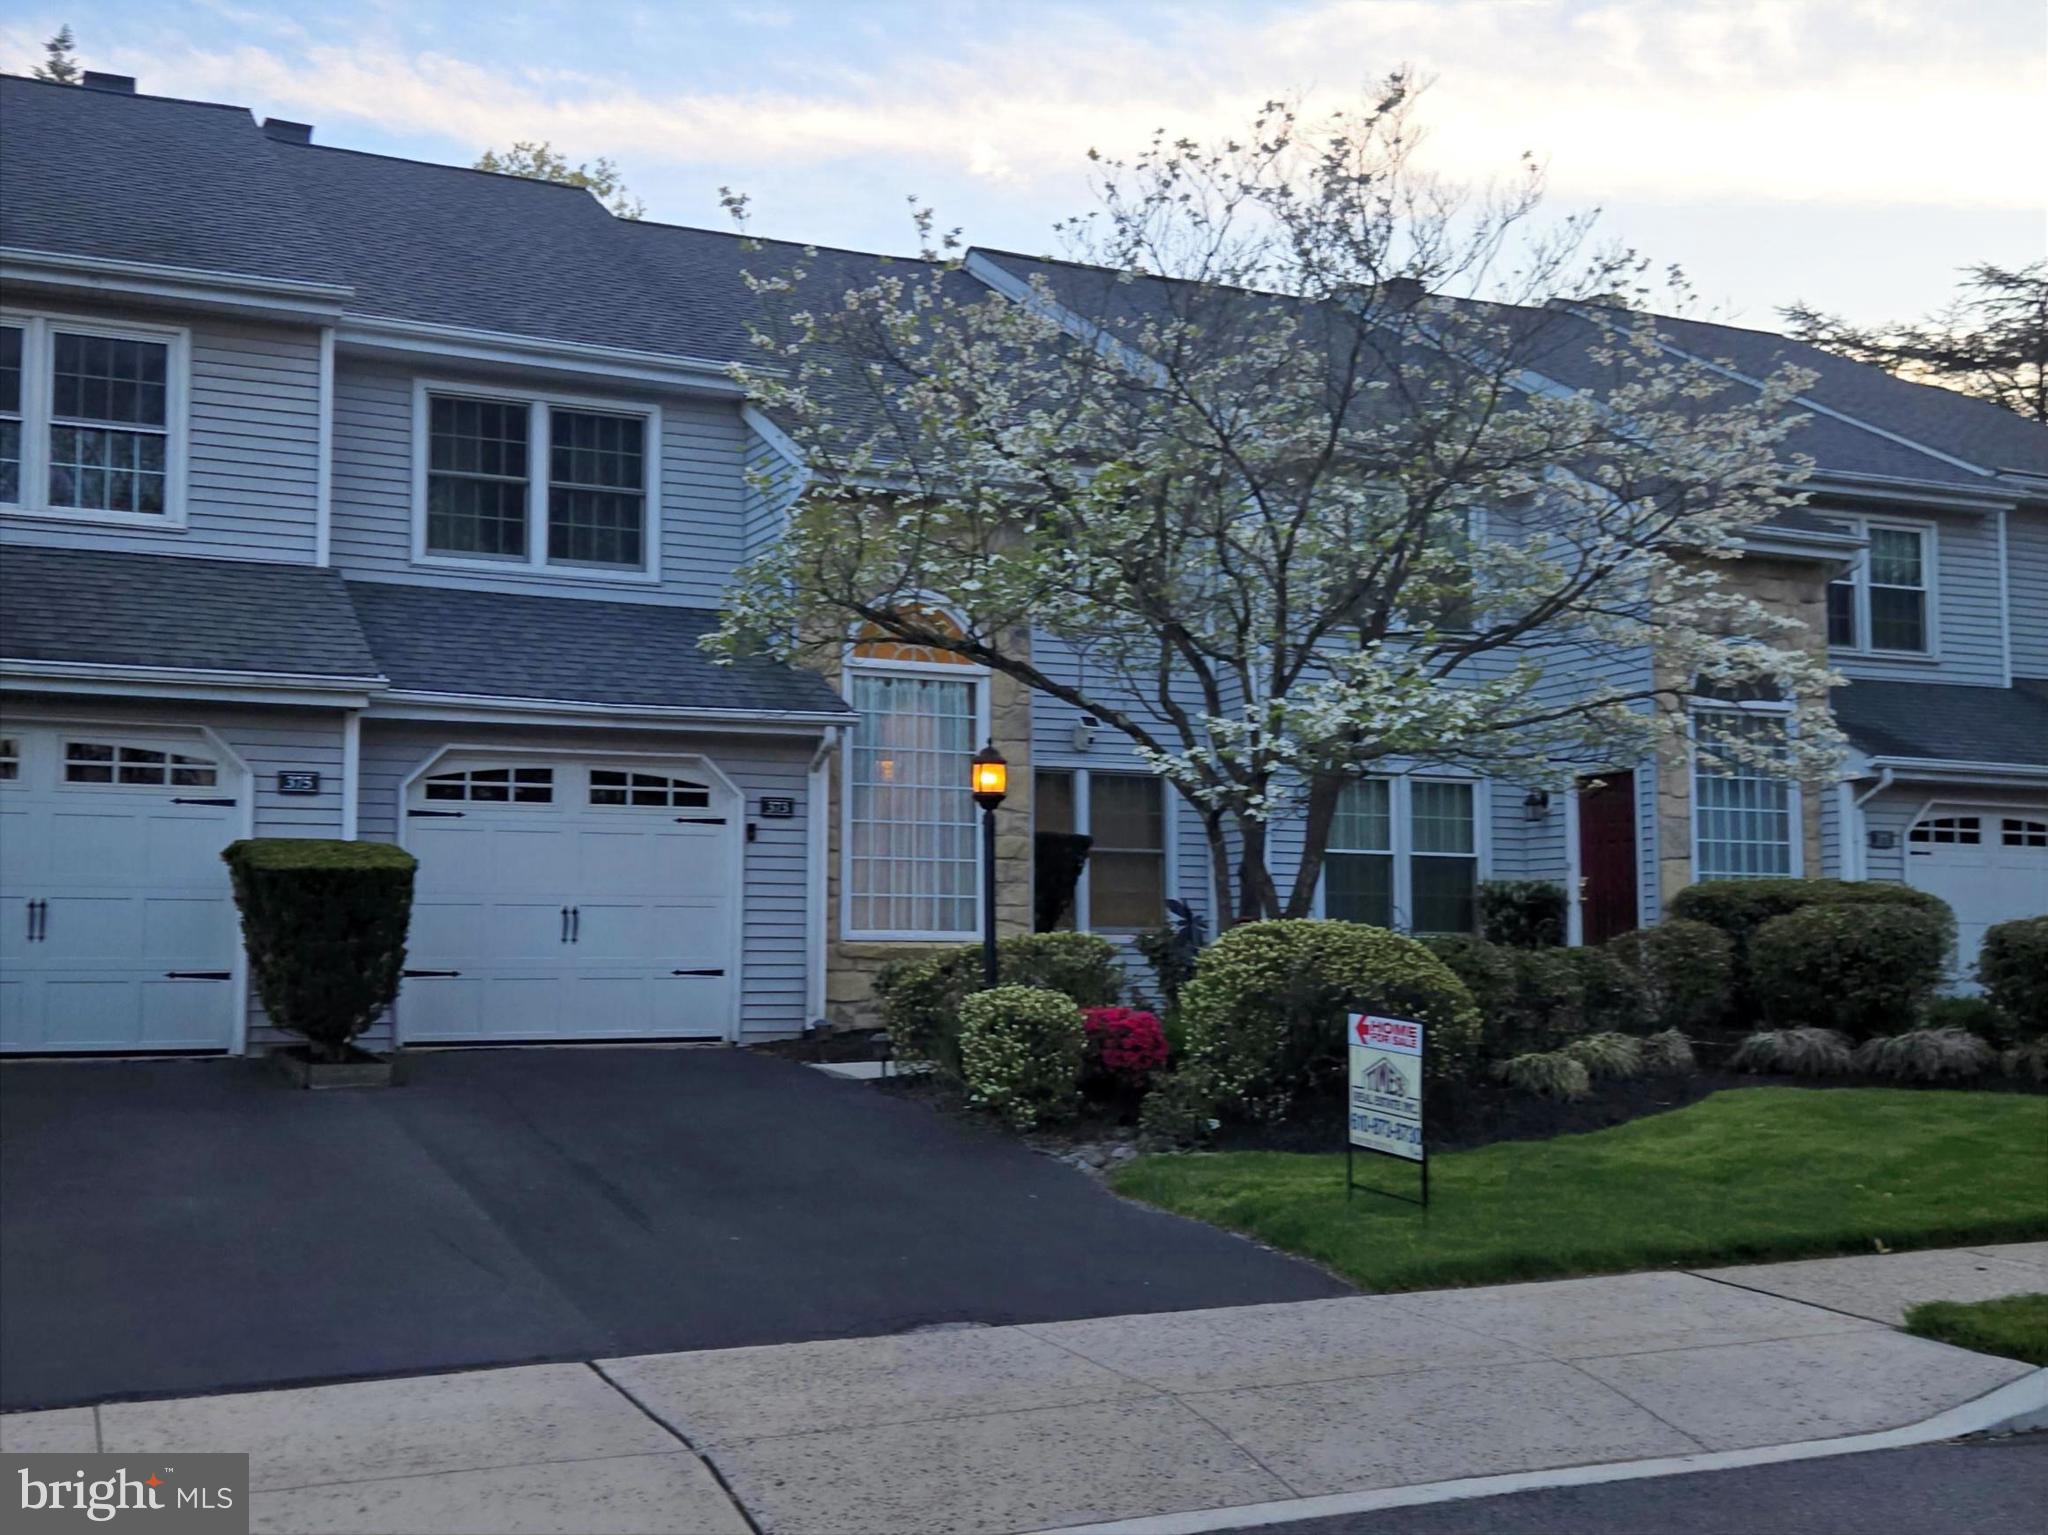
COLLEGEVILLE
373 CARMEN DRIVE
3 Beds
2 Baths
2,105 Sq.Ft.
$439,000
MLS#: PAMC2176012

COLLEGEVILLE
131 E FIRST AVENUE 16
2 Beds
2 Baths
1,474 Sq.Ft.
$339,900
MLS#: PAMC2188612

COLLEGEVILLE
19 VICTORIA CIRCLE
3 Beds
2 Baths
1,681 Sq.Ft.
$474,900
MLS#: PAMC2196738

COLLEGEVILLE
316 RIVER ROAD
4 Beds
1 Baths
2,400 Sq.Ft.
$470,000
MLS#: PAMC2194596

COLLEGEVILLE
318 LAUREL DRIVE
3 Beds
1 Baths
2,056 Sq.Ft.
$399,000
MLS#: PAMC2195400

COLLEGEVILLE
161 PARK AVENUE
3 Beds
1 Baths
1,216 Sq.Ft.
$399,000
MLS#: PAMC2198344
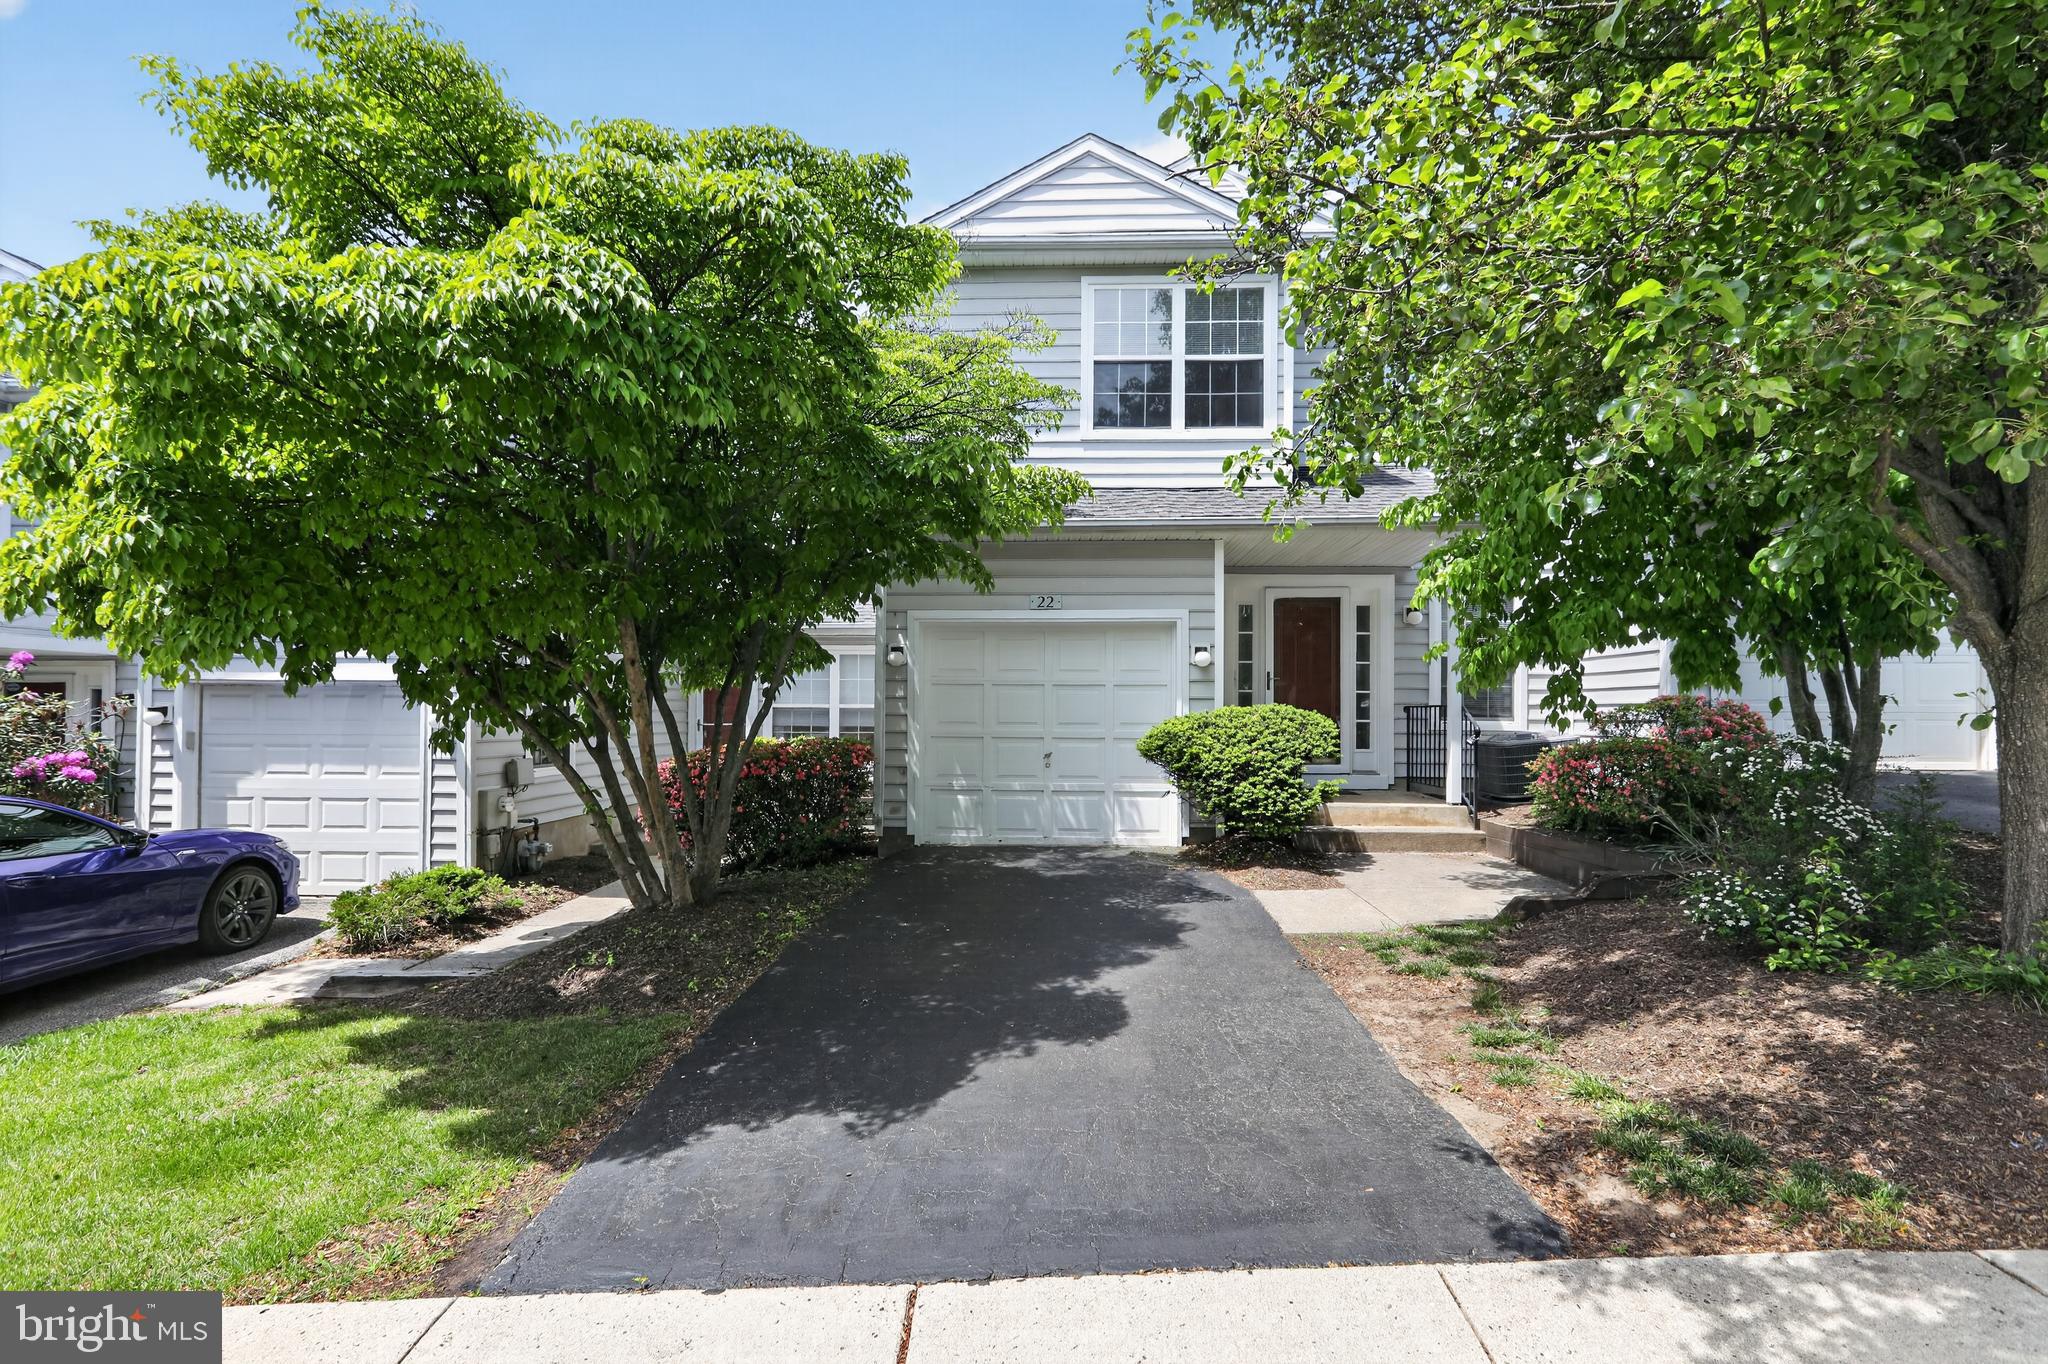
COLLEGEVILLE
22 VICTORIA CIRCLE
2 Beds
2 Baths
1,560 Sq.Ft.
$384,500
MLS#: PAMC2172038

COLLEGEVILLE
483 STONEGLEN STREET
3 Beds
2 Baths
1,572 Sq.Ft.
$399,999
MLS#: PAMC2191252
