


Property
Beds
3
Full Baths
3
1/2 Baths
None
Year Built
1950
Sq.Footage
2,336
Opportunity awaits! Priced with updates in mind, this home offers a solid starting point for a buyer ready to add their own style or an investor looking for their next project. With some updating and TLC, the property has the potential to truly shine. Bring your vision and explore the possibilities this home has to offer. Step inside this spacious Cape Cod, thoughtfully expanded with two additions that give the home its own unique character. Discover over 2,400 sq ft of living space, set on 1.12 acres with no HOA. At the heart of the home is a warm and inviting gathering space where everyone can come together. The large open kitchen features an island, abundant cabinetry, and a flush floor trap door leading to a spacious cellar. There’s room here for family dinners, holiday meals, game nights, and everyday moments that bring everyone together. A patio and walkway lead from the kitchen toward the detached garage and the beautiful outdoor setting beyond. The main level continues to offer plenty of room to settle in and make it your own, with a formal living room, dining room, full bathroom, and a comfortable primary suite featuring a walk-in closet, private bath, private entry, and adjoining bonus room that could become an office, nursery, or whatever your family needs. Upstairs, two additional bedrooms and a dual-access full bathroom provide room for family and guests, with one bedroom opening onto a private deck overlooking the backyard. The detached two-car garage includes an attached workshop and attic storage with a connecting staircase, while the broad mid-century front porch offers another inviting place to sit and enjoy the outdoors. With multiple bonus spaces, a private deck, back patio, and plenty of room to live, work, gather, garden, and make it your own, this Cape Cod offers more than just space. It offers the opportunity to create a place where family and friends can come together for years to come.
Features & Amenities
Interior
-
Total Bedrooms
3
-
Bathrooms
3
-
Above Grade Finished Area
2336.0
-
Basement YN
YES
-
Cooling YN
YES
-
Cooling
Central Air, Other, Window Unit(s), Ductless, Electric
-
Heating YN
YES
-
Heating
Oil, Heat Pump
-
Main Level Bedrooms
1
-
Pet friendly
N/A
Exterior
-
Garage
Yes
-
Garage spaces
2
-
Construction Materials
Frame
-
Parking
Oversized, Garage, Driveway, Other, Detached
-
Pool
No
-
Waterfront YN
NO
-
View
Trees/Woods
Area & Lot
-
Lot Features
Level, Front Yard, Back Yard
-
Lot Size(acres)
1.12
-
Lot Size(square feet)
48,787
-
Property Type
Residential
-
Property Sub Type
Single Family Residence
-
Architectural Style
Cape Cod, Other
Price
-
Sales Price
$429,000
-
Tax Amount
$4,701
-
Sq. Footage
2,336
-
Price/SqFt
$183
HOA
-
Association
No
Property Resources
-
Horse Property
NO
School District
-
Elementary School
MUTUAL
-
Middle School
CALVERT
-
High School
CALVERT
Property Features
-
New Construction
NO
-
Association Amenities
None
-
Foundation Details
Block
-
Senior Community YN
NO
-
Sewer
Septic Tank
-
Water Source
Well
Schedule a Showing
Showing scheduled successfully.
Mortgage calculator
Estimate your monthly mortgage payment, including the principal and interest, property taxes, and HOA. Adjust the values to generate a more accurate rate.
Your payment
Principal and Interest:
$
Property taxes:
$
HOA fees:
$
Total loan payment:
$
Total interest amount:
$
Location
County
CALVERT
Elementary School
MUTUAL
Middle School
CALVERT
High School
CALVERT
Listing Courtesy of Tammy L Lumpkin, CENTURY 21 New Millennium
RealHub Information is provided exclusively for consumers' personal, non-commercial use, and it may not be used for any purpose other than to identify prospective properties consumers may be interested in purchasing. All information deemed reliable but not guaranteed and should be independently verified. All properties are subject to prior sale, change or withdrawal. RealHub website owner shall not be responsible for any typographical errors, misinformation, misprints and shall be held totally harmless.

Salesperson, Realtor
Richard Nease
Call Richard today to schedule a private showing.

* Listings on this website come from the FMLS IDX Compilation and may be held by brokerage firms other than the owner of this website. The listing brokerage is identified in any listing details. Information is deemed reliable but is not guaranteed. If you believe any FMLS listing contains material that infringes your copyrighted work please click here to review our DMCA policy and learn how to submit a takedown request.© 2024 FMLS.
Related Properties

SAINT LEONARD
5817 MAGNOLIA CIRCLE
5 Beds
3 Baths
3,156 Sq.Ft.
$499,000
MLS#: MDCA2027172
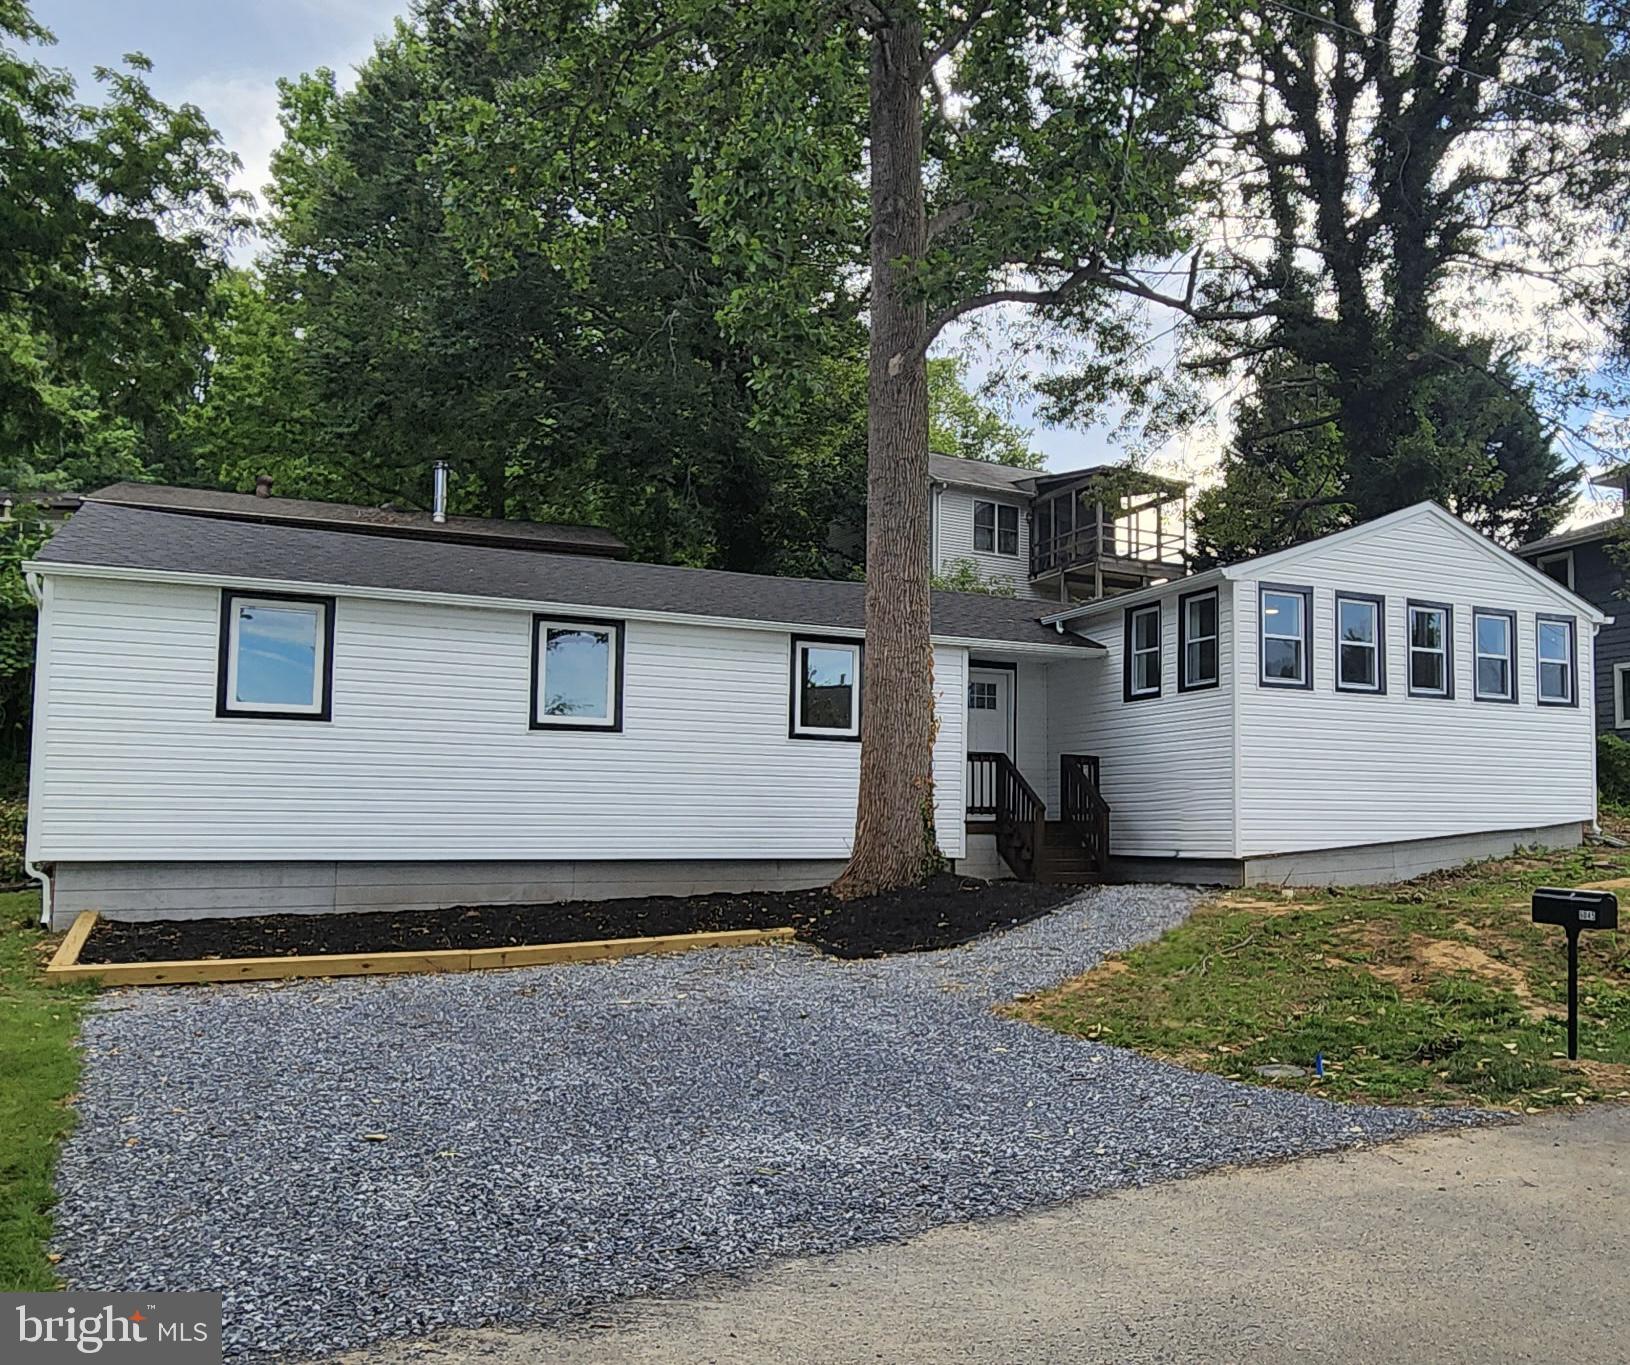
SAINT LEONARD
6045 BAYVIEW ROAD
3 Beds
1 Baths
1,350 Sq.Ft.
$349,900
MLS#: MDCA2024596
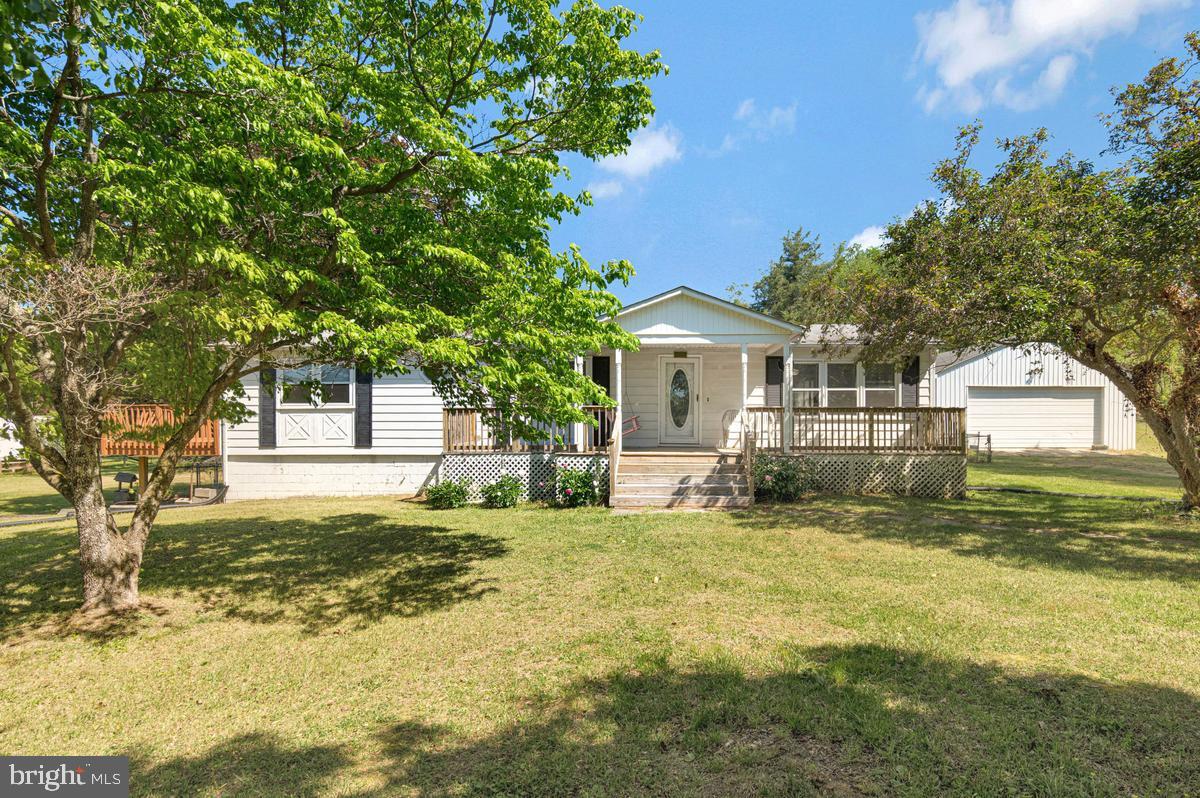
SAINT LEONARD
2020 WOODS ROAD
2 Beds
1 Baths
1,288 Sq.Ft.
$425,000
MLS#: MDCA2027276
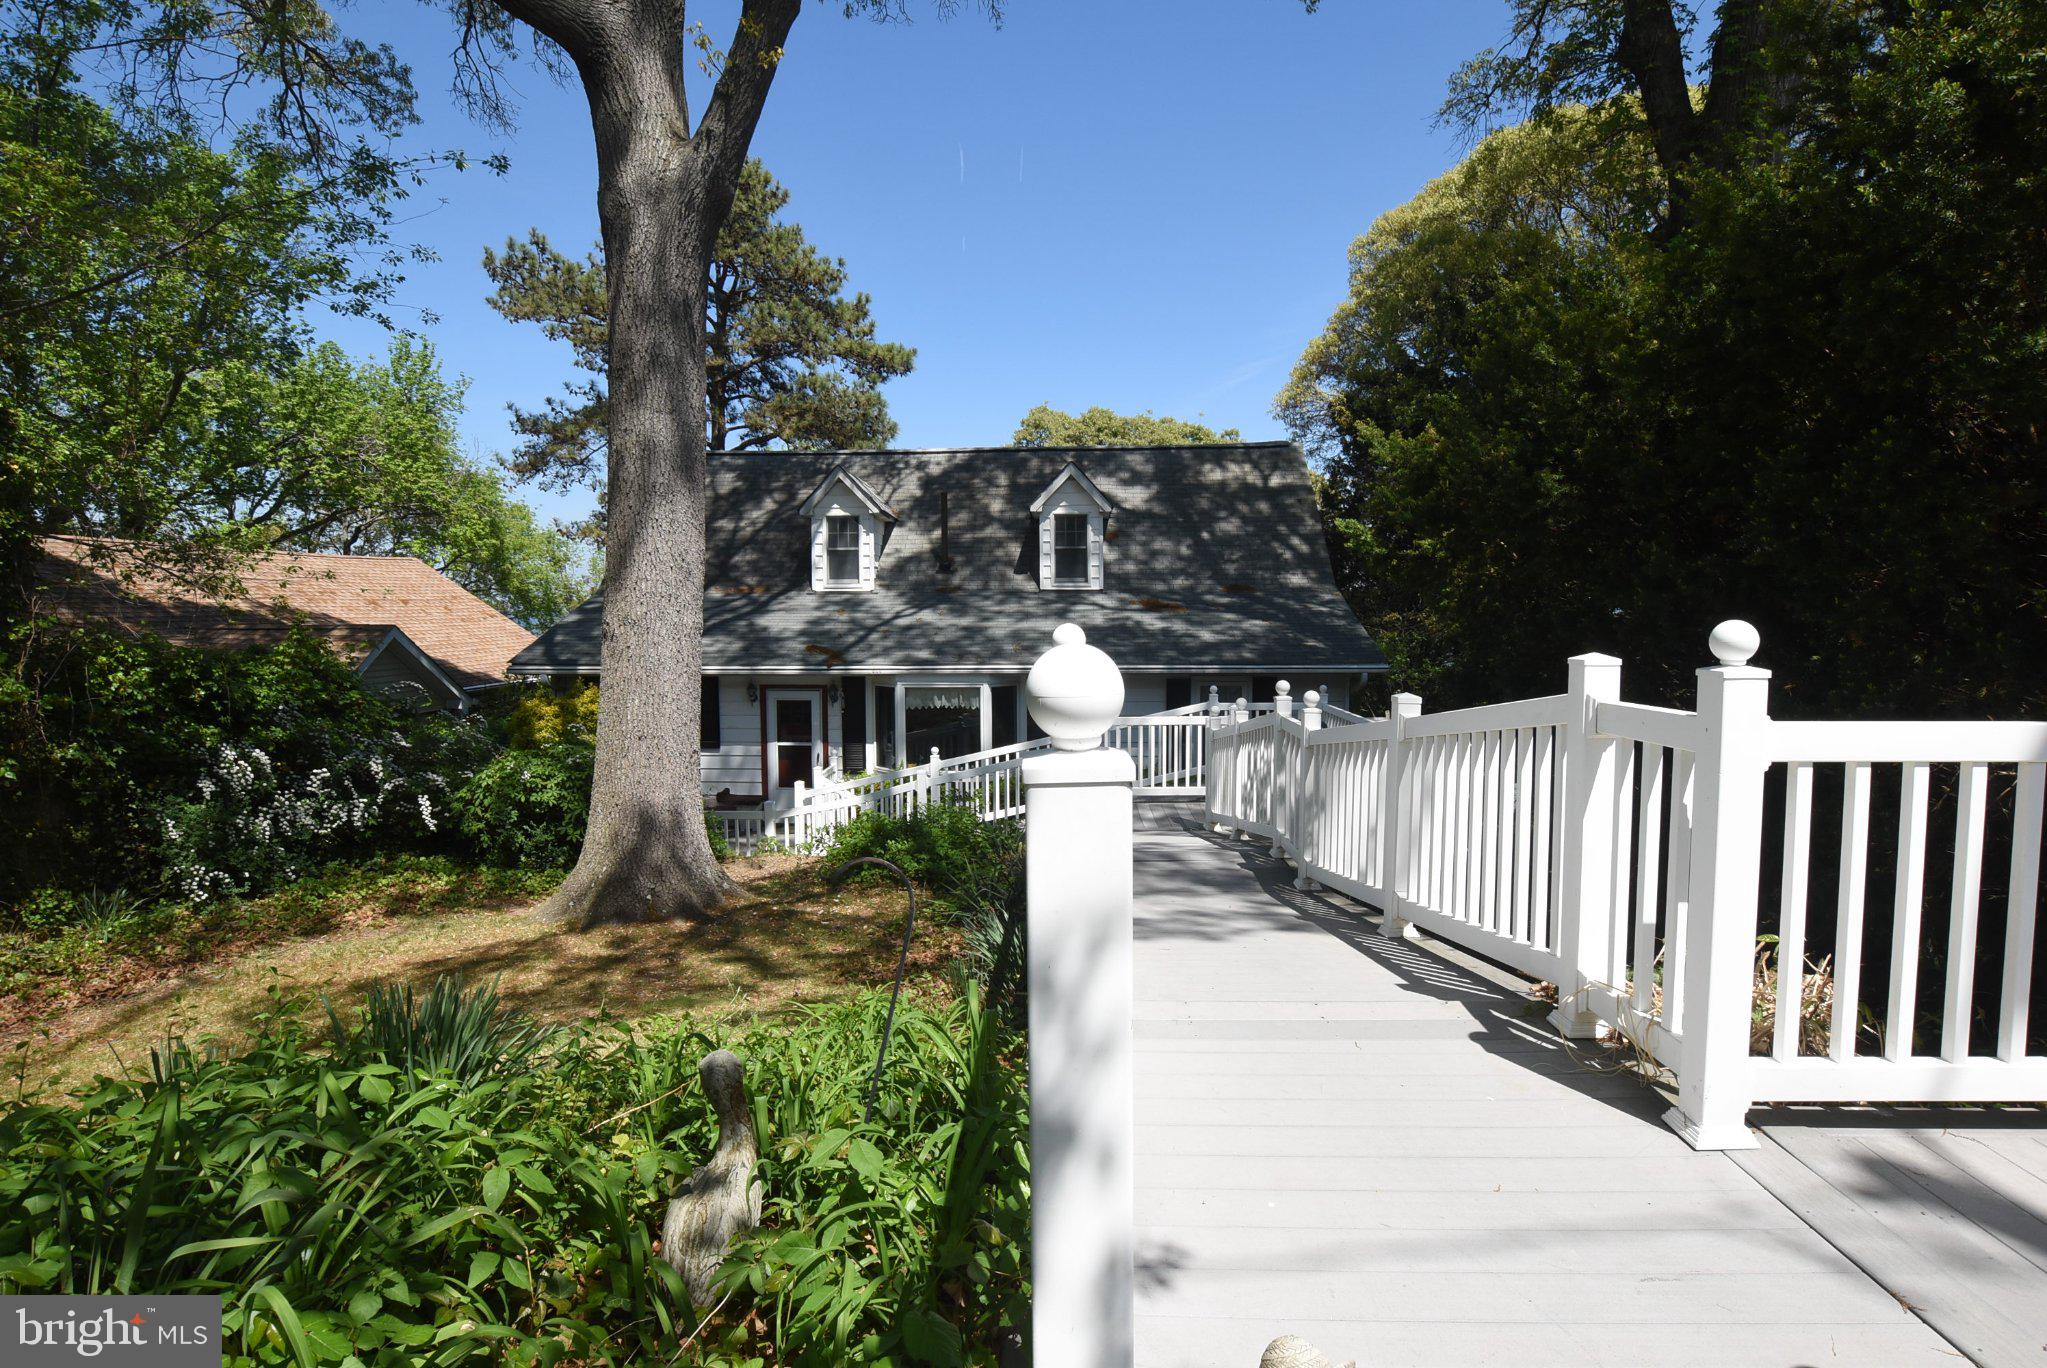
SAINT LEONARD
1815 HIGHLAND DRIVE
4 Beds
3 Baths
2,379 Sq.Ft.
$425,000
MLS#: MDCA2026176

SAINT LEONARD
1341 CALVERT BEACH ROAD
4 Beds
2 Baths
1,912 Sq.Ft.
$459,900
MLS#: MDCA2029200
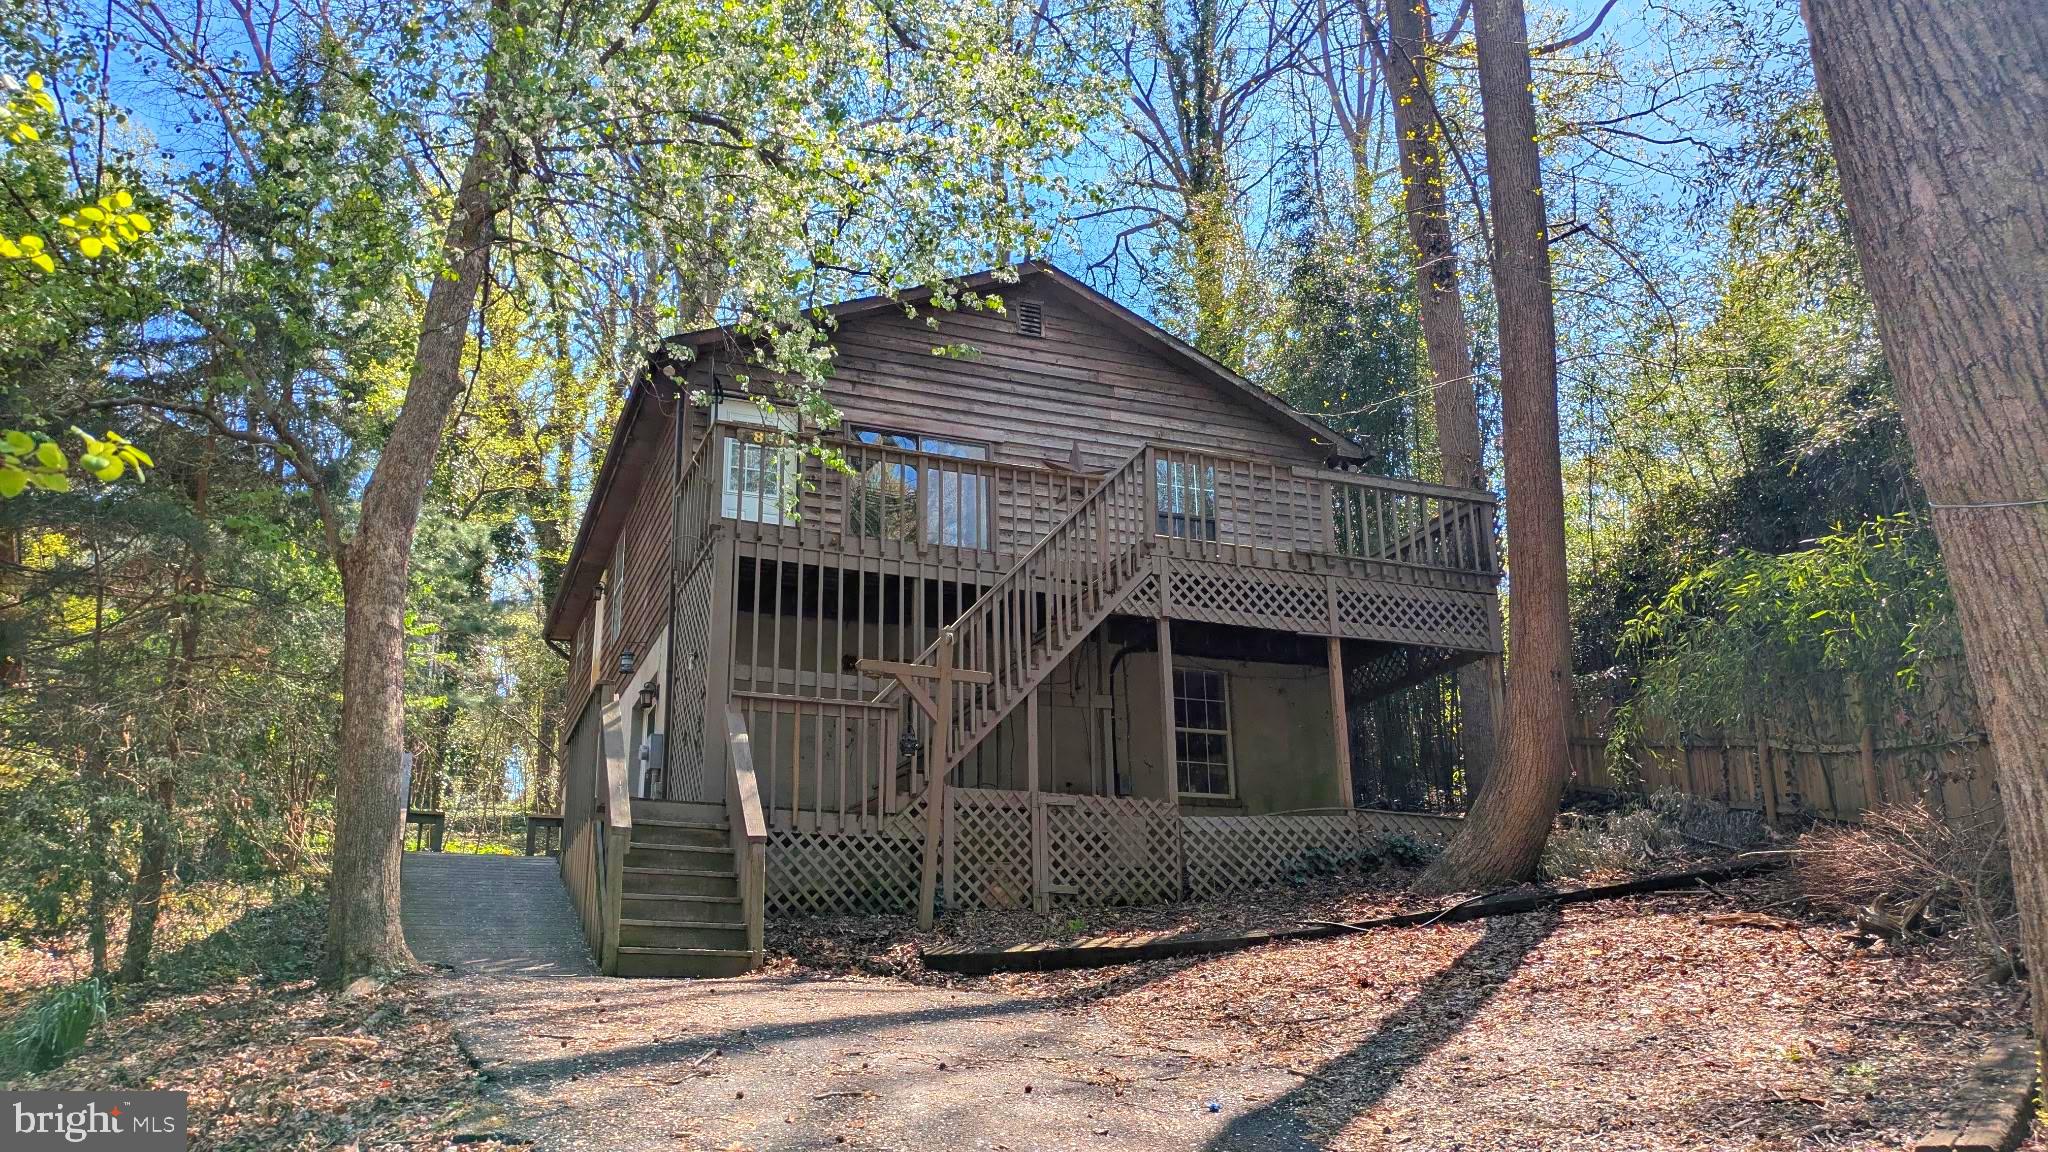
SAINT LEONARD
5860 LILAC CIRCLE
3 Beds
3 Baths
1,600 Sq.Ft.
$399,900
MLS#: MDCA2026444
.png)