
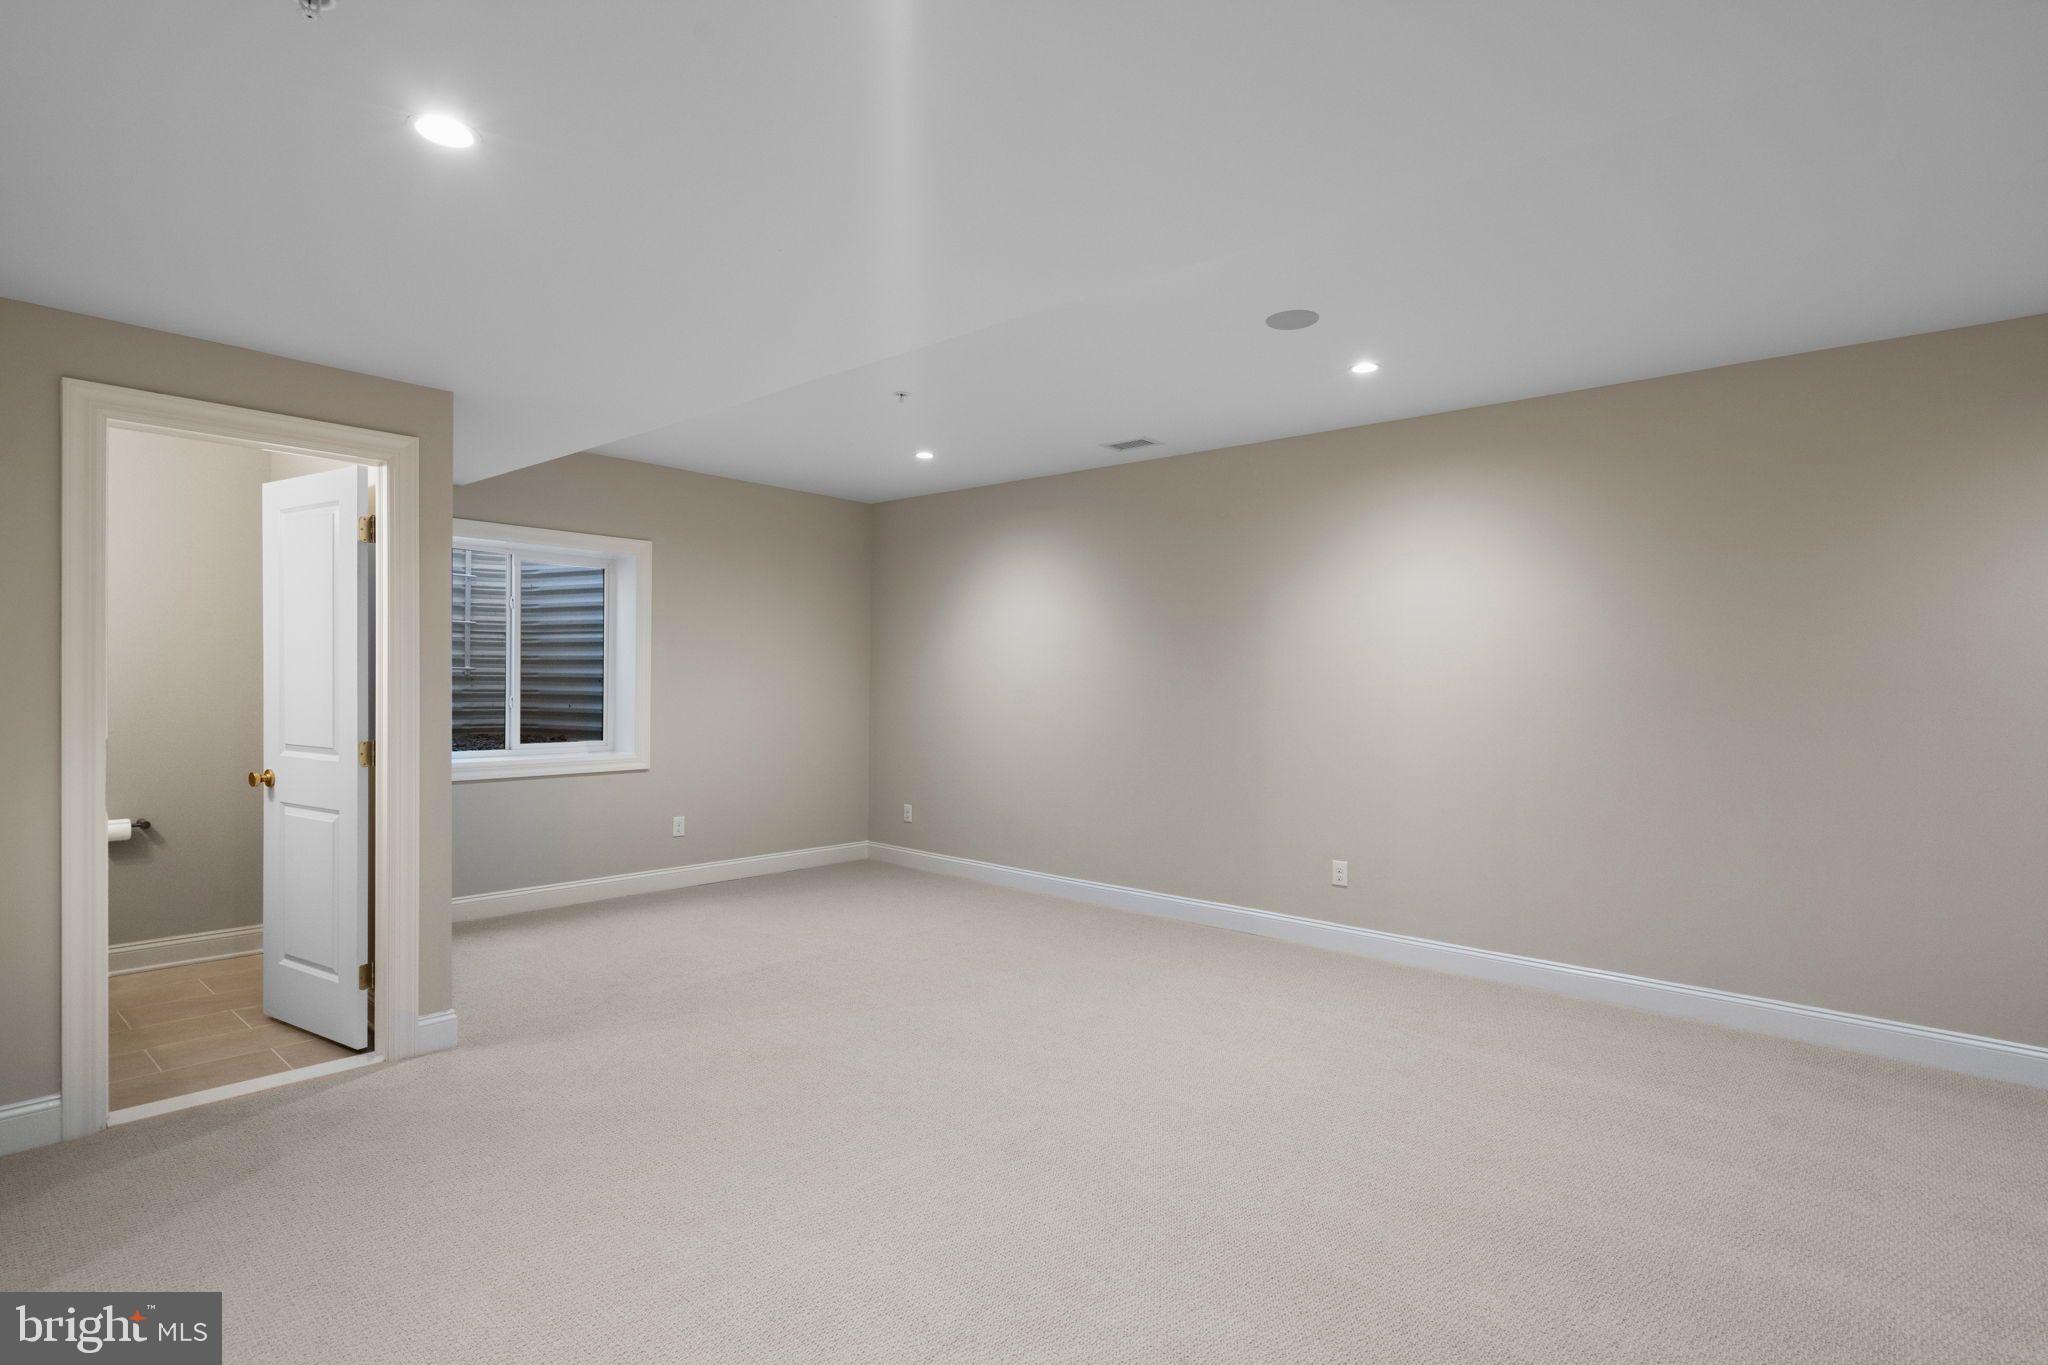
Property
Beds
4
Full Baths
3
1/2 Baths
1
Year Built
2026
Sq.Footage
4,628
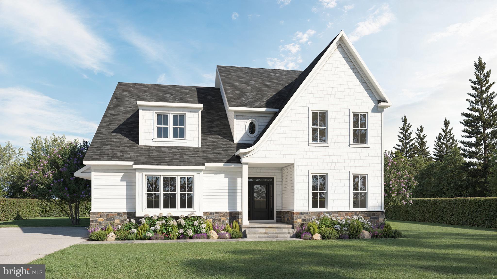
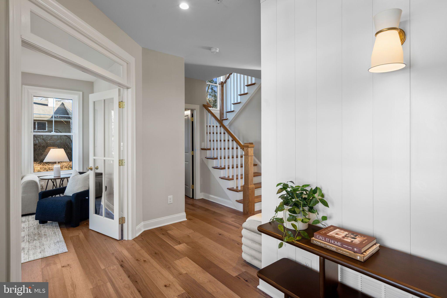
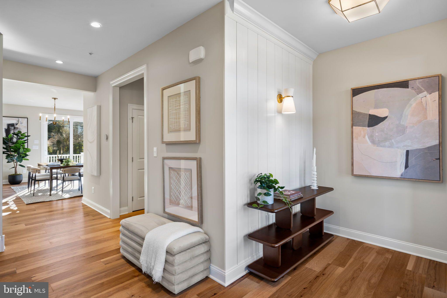
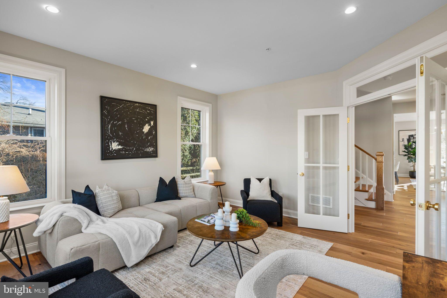
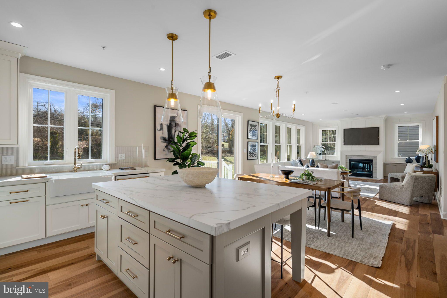
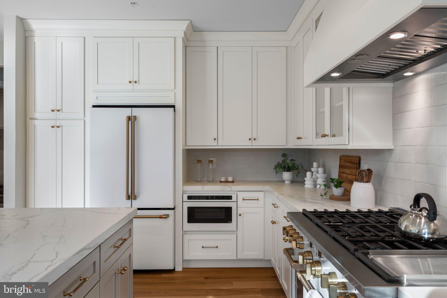
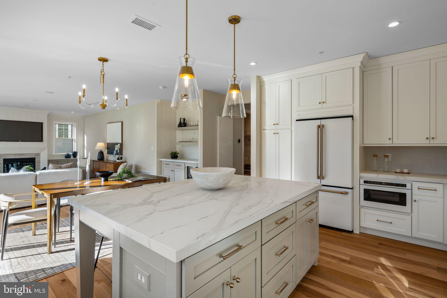
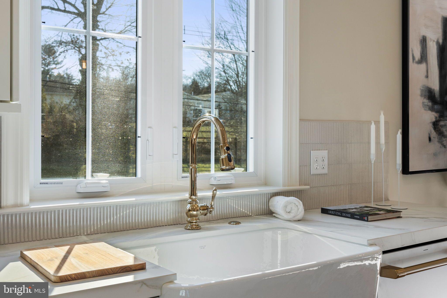
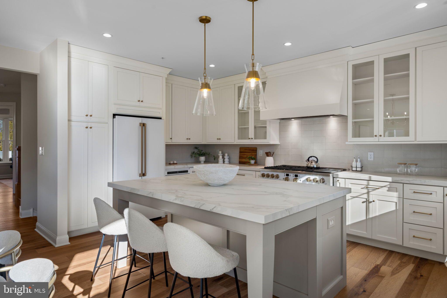
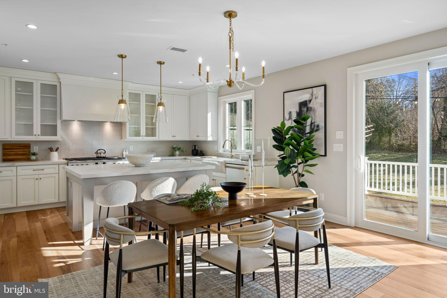
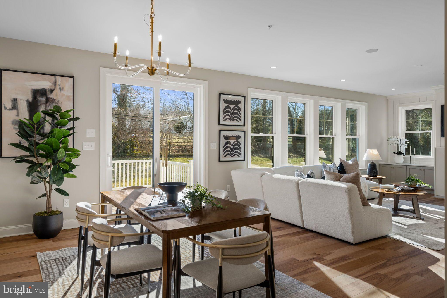
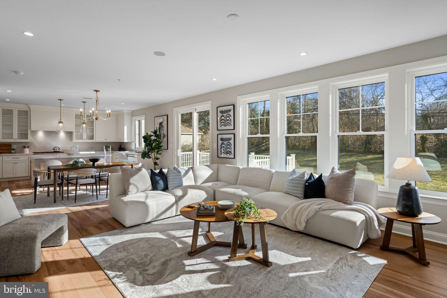
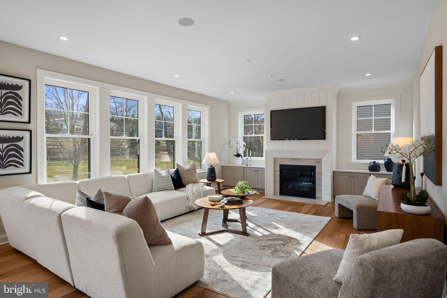
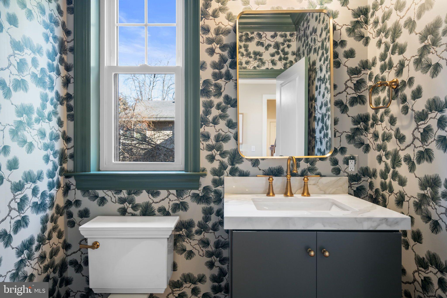
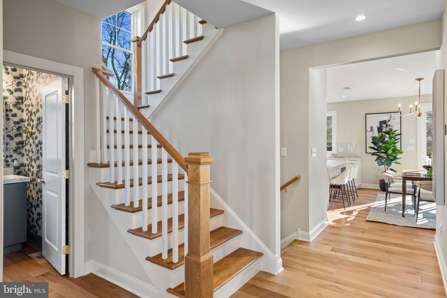
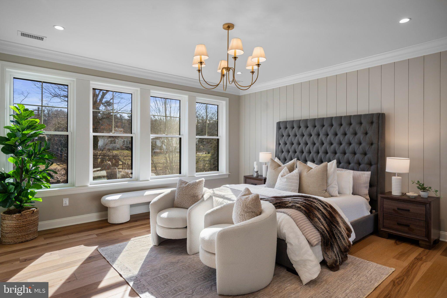
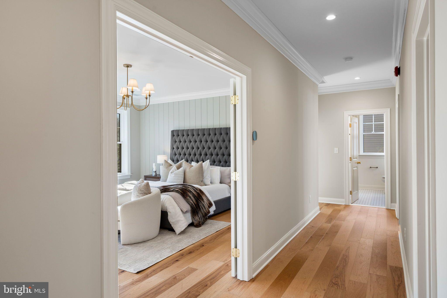
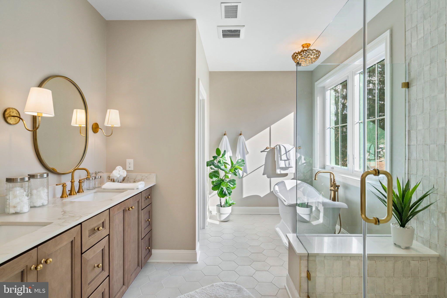
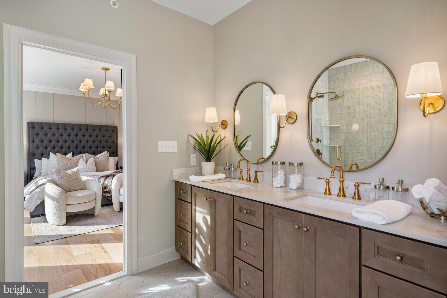
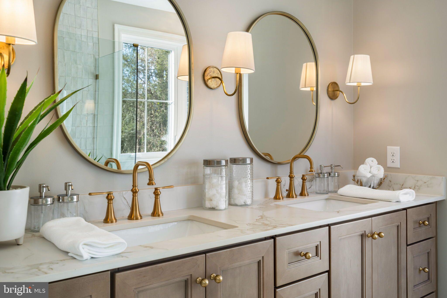
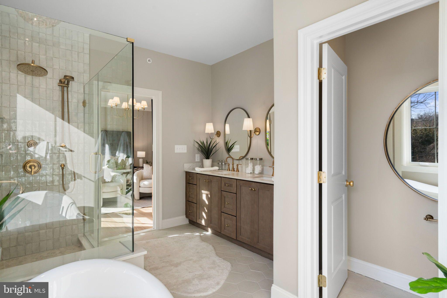
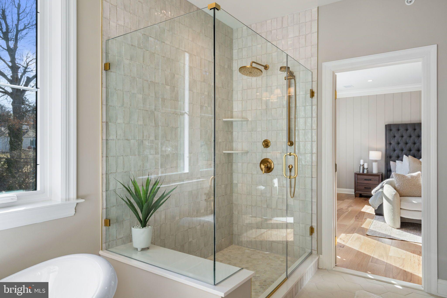
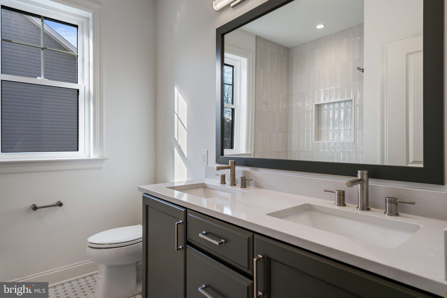
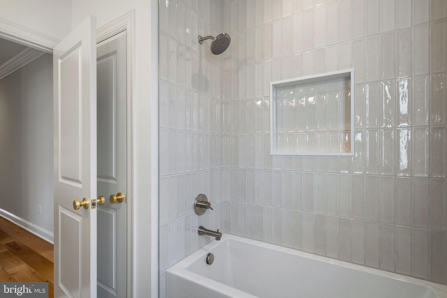
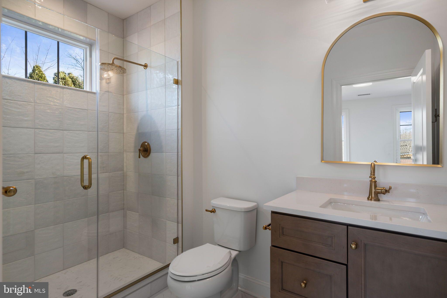
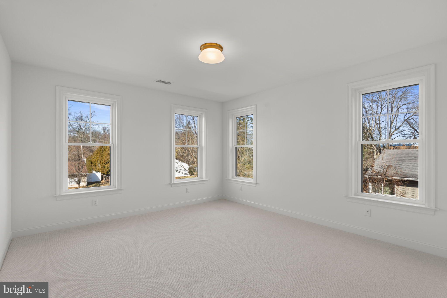
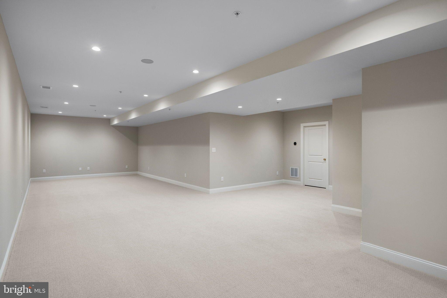
Welcome to 559 Skippack Pike, an exceptional Foxlane Custom Collection home in the heart of Blue Bell, featuring the highly sought-after Dartmouth floorplan with thoughtfully expanded living spaces and professionally curated designer finishes throughout. This stunning quick move-in home offers a rare 3-car garage, sunroom addition, and a finished basement all included in the price. Designed with timeless elegance and elevated everyday living in mind, the home showcases a warm, sophisticated palette with custom selections handpicked by Foxlane’s design team. The gourmet kitchen is the centerpiece of the home, featuring custom cabinetry, quartz countertops, premium appliances including Sub-Zero refrigeration, polished nickel hardware and fixtures, designer lighting, and an oversized island perfect for entertaining. Wide-plank hardwood flooring, a dramatic great room fireplace, white oak stairs, and refined trim details add to the home’s luxurious feel. The owner’s suite offers a spa-inspired retreat with a freestanding soaking tub, frameless glass shower, ceiling-height mirrors, and polished nickel accents carried throughout the baths and living spaces for a cohesive, elevated aesthetic. Secondary baths feature curated tile selections and custom finishes rarely found in new construction. Every detail of this home has been intentionally designed to feel both timeless and current, blending classic architecture with fresh, editorial-inspired interiors. Located in desirable Blue Bell with convenient access to major routes, shopping, dining, and top-rated schools, this is a rare opportunity to own a beautifully designed Foxlane Custom Collection quick move-in home with exceptional included upgrades.
Features & Amenities
Interior
-
Other Interior Features
Cathedral Ceiling(s), High Ceilings
-
Total Bedrooms
4
-
Bathrooms
3
-
1/2 Bathrooms
1
-
Above Grade Finished Area
3570.0
-
Basement YN
YES
-
Cooling YN
YES
-
Cooling
Central Air
-
Fireplace YN
YES
-
Heating YN
YES
-
Heating
Propane, Central
-
Pet friendly
N/A
Exterior
-
Garage
Yes
-
Garage spaces
3
-
Construction Materials
Other
-
Parking
Garage, Covered, Attached
-
Patio and Porch Features
Porch
-
Pool
No
-
Waterfront YN
NO
Area & Lot
-
Lot Size(acres)
1.14
-
Lot Size(square feet)
49658.4
-
Property Type
Residential
-
Property Sub Type
Single Family Residence
-
Architectural Style
Other, Cottage
Price
-
Sales Price
$1,825,000
-
Sq. Footage
4, 628
-
Price/SqFt
$394
HOA
-
Association
No
School District
-
Elementary School
N/A
-
Middle School
N/A
-
High School
N/A
Property Features
-
New Construction
YES
-
Foundation Details
Concrete Perimeter
-
Senior Community YN
NO
-
Water Source
Public
Schedule a Showing
Showing scheduled successfully.
Mortgage calculator
Estimate your monthly mortgage payment, including the principal and interest, property taxes, and HOA. Adjust the values to generate a more accurate rate.
Your payment
Principal and Interest:
$
Property taxes:
$
HOA fees:
$
Total loan payment:
$
Total interest amount:
$
Location
County
MONTGOMERY
Elementary School
Middle School
High School
Listing Courtesy of Keely A Morrissey , Sequoia Real Estate, LLC
RealHub Information is provided exclusively for consumers' personal, non-commercial use, and it may not be used for any purpose other than to identify prospective properties consumers may be interested in purchasing. All information deemed reliable but not guaranteed and should be independently verified. All properties are subject to prior sale, change or withdrawal. RealHub website owner shall not be responsible for any typographical errors, misinformation, misprints and shall be held totally harmless.

AGENT
Richard Nease
Call Richard today to schedule a private showing.

* Listings on this website come from the FMLS IDX Compilation and may be held by brokerage firms other than the owner of this website. The listing brokerage is identified in any listing details. Information is deemed reliable but is not guaranteed. If you believe any FMLS listing contains material that infringes your copyrighted work please click here to review our DMCA policy and learn how to submit a takedown request.© 2024 FMLS.
Related Properties

BLUE BELL
Lot 3 WALTON ROAD
5 Beds
4 Baths
N/A
$1,950,000
MLS#: PAMC2167160
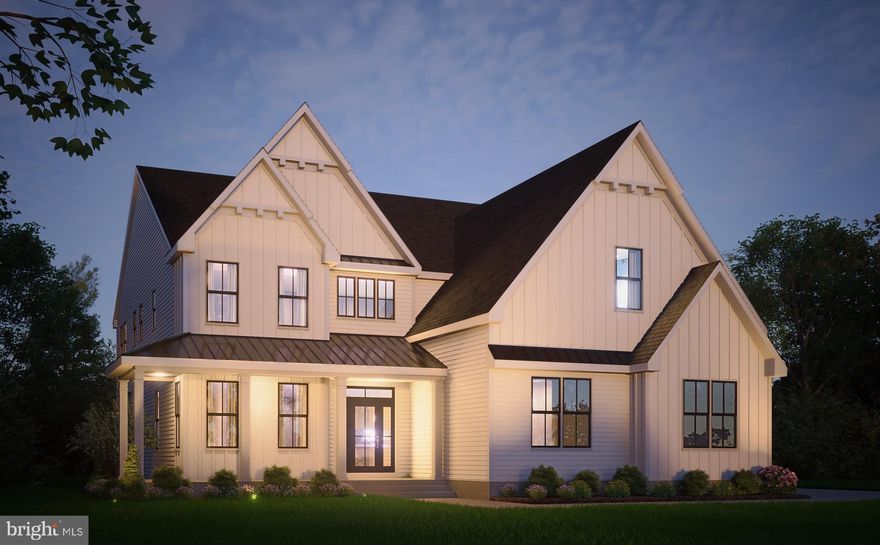
BLUE BELL
1813 YOST ROAD
4 Beds
2 Baths
N/A
$1,550,000
MLS#: PAMC2171222
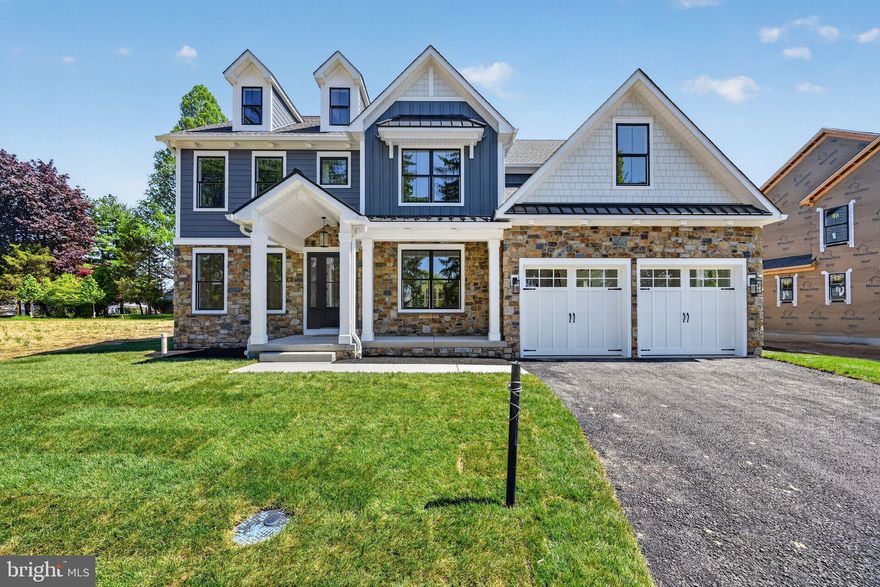
BLUE BELL
Lot 2 (1035) CREAMERY CIRCLE
4 Beds
3 Baths
4,809 Sq.Ft.
$1,595,600
MLS#: PAMC2167824
.png)