


Property
Beds
3
Full Baths
2
1/2 Baths
1
Year Built
2003
Sq.Footage
3,311
54 Granville Way is a beautifully updated and meticulously maintained end unit carriage home in the sought after Malvern Hunt community, known for its picturesque streets, walking trails, tennis courts, and beautifully maintained grounds Perfectly positioned on one of the community's most desirable premium lots, the original owner paid a $50,000 lot premium for this exceptional setting. Backing to mature trees and adjacent to the community tennis courts and walking path, the property enjoys an uncommon sense of privacy and open space, living much like a single family home. Offering over 3,300 square feet of beautifully finished living space, this impressive residence features 3 bedrooms, 2.5 bathrooms, and a fully finished basement. The open floor plan is ideal for today's lifestyle, highlighted by a dramatic two story family room filled with natural light that flows seamlessly into the chef's kitchen. The kitchen is appointed with 42 inch cabinetry, a spacious center island, wall oven, generous double door pantry, and abundant workspace for both everyday living and entertaining. Hardwood flooring extends throughout the entire main level. The spacious primary suite offers a vaulted ceiling, recessed lighting, dual walk-in closets, and a beautifully renovated en suite bathroom completed in October 2023. Three additional bedrooms and a full hall bath complete the upper level. The finished basement adds approximately 580 square feet of additional living space and, thanks to a double window and recessed lighting, doesn't feel like a basement at all. Whether you're envisioning a home office, fitness room, media room, playroom, or guest retreat, this flexible space can easily adapt to your needs. Significant improvements include a new roof (2025), new water heater (2025), new HVAC system (2022), beautifully renovated primary bathroom (2023), and finished basement (2010), allowing the next owner to move in with confidence. Lovingly maintained since 2007, this home offers an exceptional combination of location, privacy, and convenience. Lovingly maintained since 2007, this is a rare opportunity to own one of Malvern Hunt's most desirable homes, offering an exceptional setting, thoughtful updates, and a location that places the very best of the Main Line and Chester County just minutes away.
Features & Amenities
Interior
-
Other Interior Features
Ceiling Fan(s), Kitchen Island, Cathedral Ceiling(s), High Ceilings
-
Total Bedrooms
3
-
Bathrooms
2
-
1/2 Bathrooms
1
-
Above Grade Finished Area
2731.0
-
Basement YN
YES
-
Cooling YN
YES
-
Cooling
Central Air, Ceiling Fan(s), Electric
-
Fireplace YN
YES
-
Heating YN
YES
-
Heating
Natural Gas, Forced Air
-
Pet friendly
N/A
Exterior
-
Garage
Yes
-
Garage spaces
2
-
Construction Materials
Stucco
-
Other Exterior Features
Awning(s)
-
Parking
Garage Door Opener, Asphalt, Off Street, Garage, Driveway, Inside Entrance, Attached
-
Patio and Porch Features
Deck
-
Pool
No
-
Waterfront YN
NO
Area & Lot
-
Lot Features
Level, Cleared
-
Lot Size(acres)
0.17
-
Lot Size(square feet)
7,314
-
Property Type
Residential
-
Property Sub Type
Townhouse
-
Architectural Style
Colonial
Price
-
Sales Price
$684,900
-
Tax Amount
$8,224
-
Financing Options
Cash, Conventional, VA
-
Sq. Footage
3,311
-
Price/SqFt
$206
HOA
-
Association
YES
-
Association Fee
$1,250
-
Association Fee Frequency
Annually
-
Association Fee Includes
N/A
School District
-
Elementary School
KD MARKLEY
-
Middle School
GREAT VALLEY M.S.
-
High School
GREAT VALLEY
Property Features
-
New Construction
NO
-
Foundation Details
Concrete Perimeter
-
Senior Community YN
NO
-
Sewer
Public Sewer
-
Tax Lot
0444
-
Water Source
Public
Schedule a Showing
Showing scheduled successfully.
Mortgage calculator
Estimate your monthly mortgage payment, including the principal and interest, property taxes, and HOA. Adjust the values to generate a more accurate rate.
Your payment
Principal and Interest:
$
Property taxes:
$
HOA fees:
$
Total loan payment:
$
Total interest amount:
$
Location
County
CHESTER
Elementary School
KD MARKLEY
Middle School
GREAT VALLEY M.S.
High School
GREAT VALLEY
Listing Courtesy of Jaime Mancini , Keller Williams Realty Devon-Wayne
RealHub Information is provided exclusively for consumers' personal, non-commercial use, and it may not be used for any purpose other than to identify prospective properties consumers may be interested in purchasing. All information deemed reliable but not guaranteed and should be independently verified. All properties are subject to prior sale, change or withdrawal. RealHub website owner shall not be responsible for any typographical errors, misinformation, misprints and shall be held totally harmless.

AGENT
Richard Nease
Call Richard today to schedule a private showing.

* Listings on this website come from the FMLS IDX Compilation and may be held by brokerage firms other than the owner of this website. The listing brokerage is identified in any listing details. Information is deemed reliable but is not guaranteed. If you believe any FMLS listing contains material that infringes your copyrighted work please click here to review our DMCA policy and learn how to submit a takedown request.© 2024 FMLS.
Related Properties

EXTON
112 ARCADIA WAY
3 Beds
2 Baths
1,741 Sq.Ft.
$550,000
MLS#: PACT2125754

EXTON
100 ARCADIA WAY
3 Beds
1 Baths
1,741 Sq.Ft.
$565,000
MLS#: PACT2127914
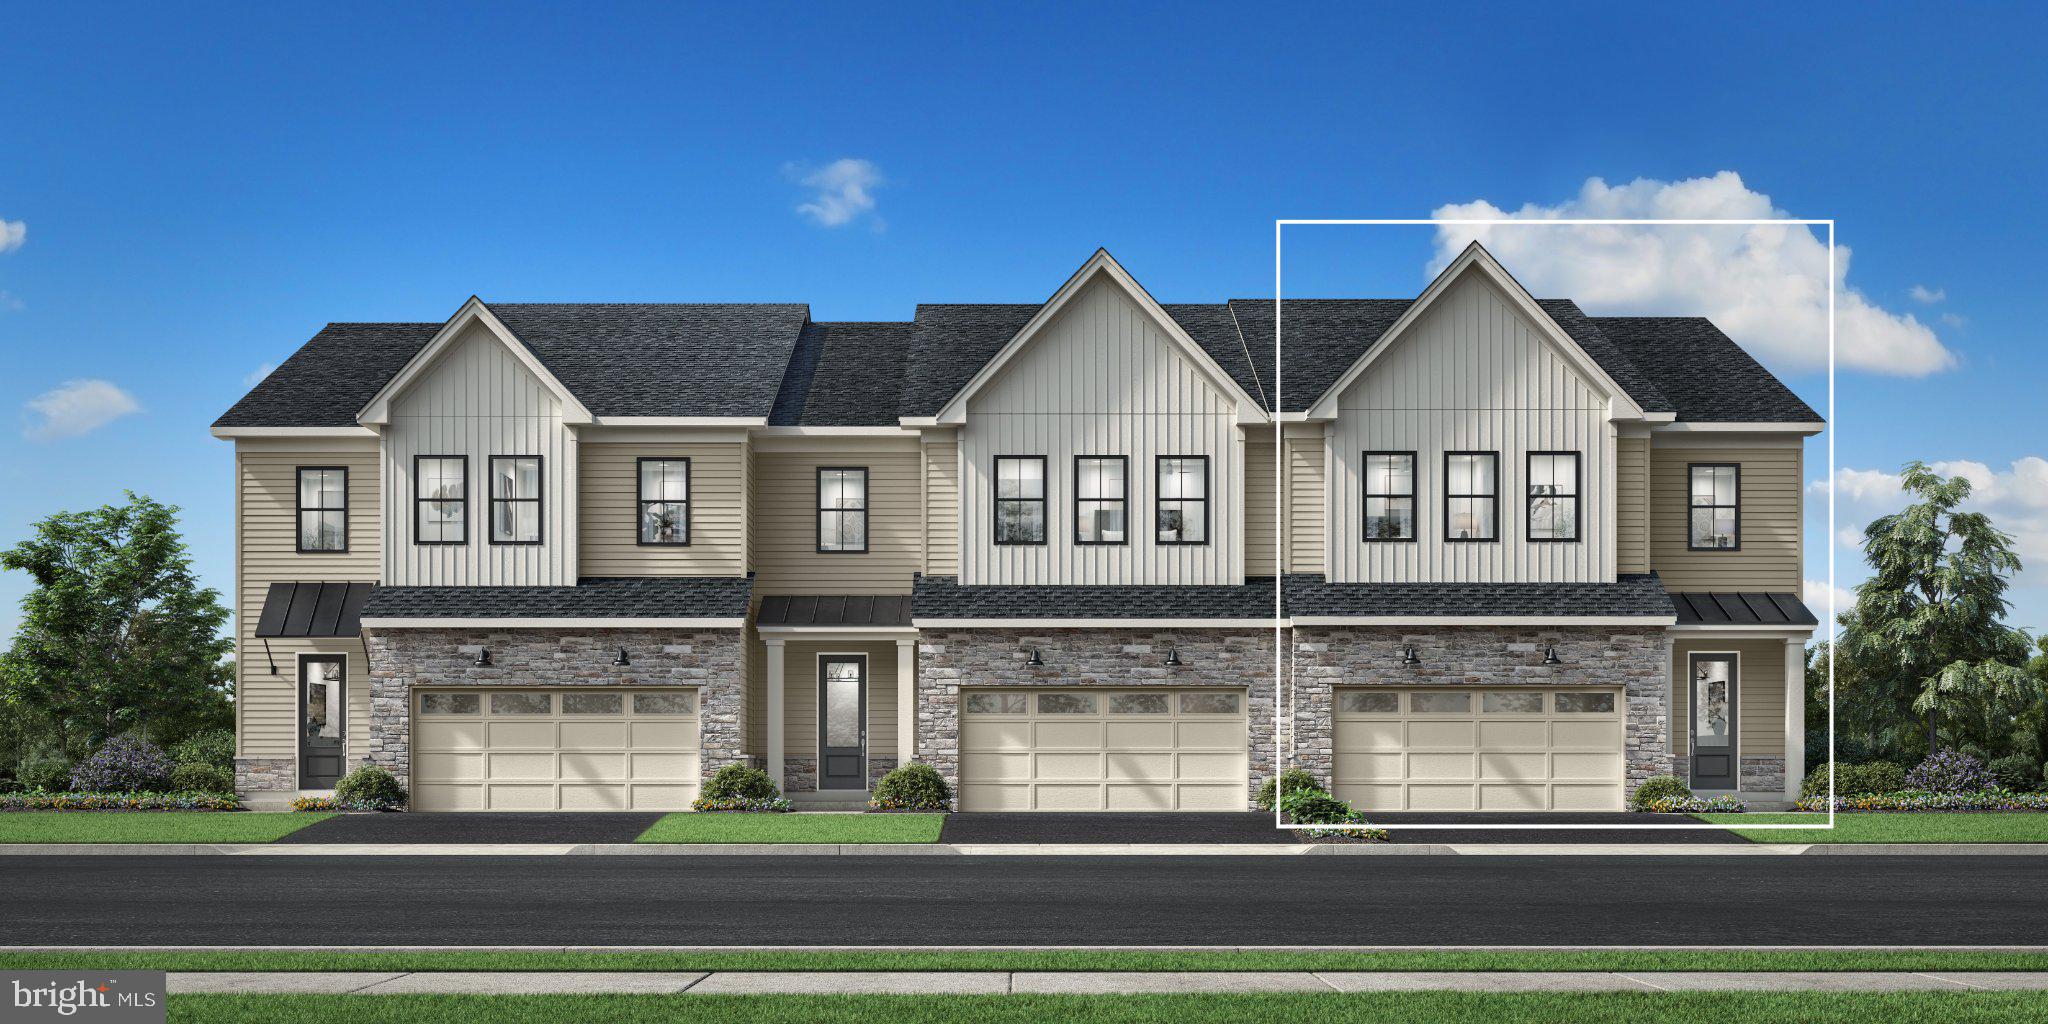
EXTON
949 SWEDESFORD ROAD 01
3 Beds
2 Baths
2,353 Sq.Ft.
$764,995
MLS#: PACT2131834
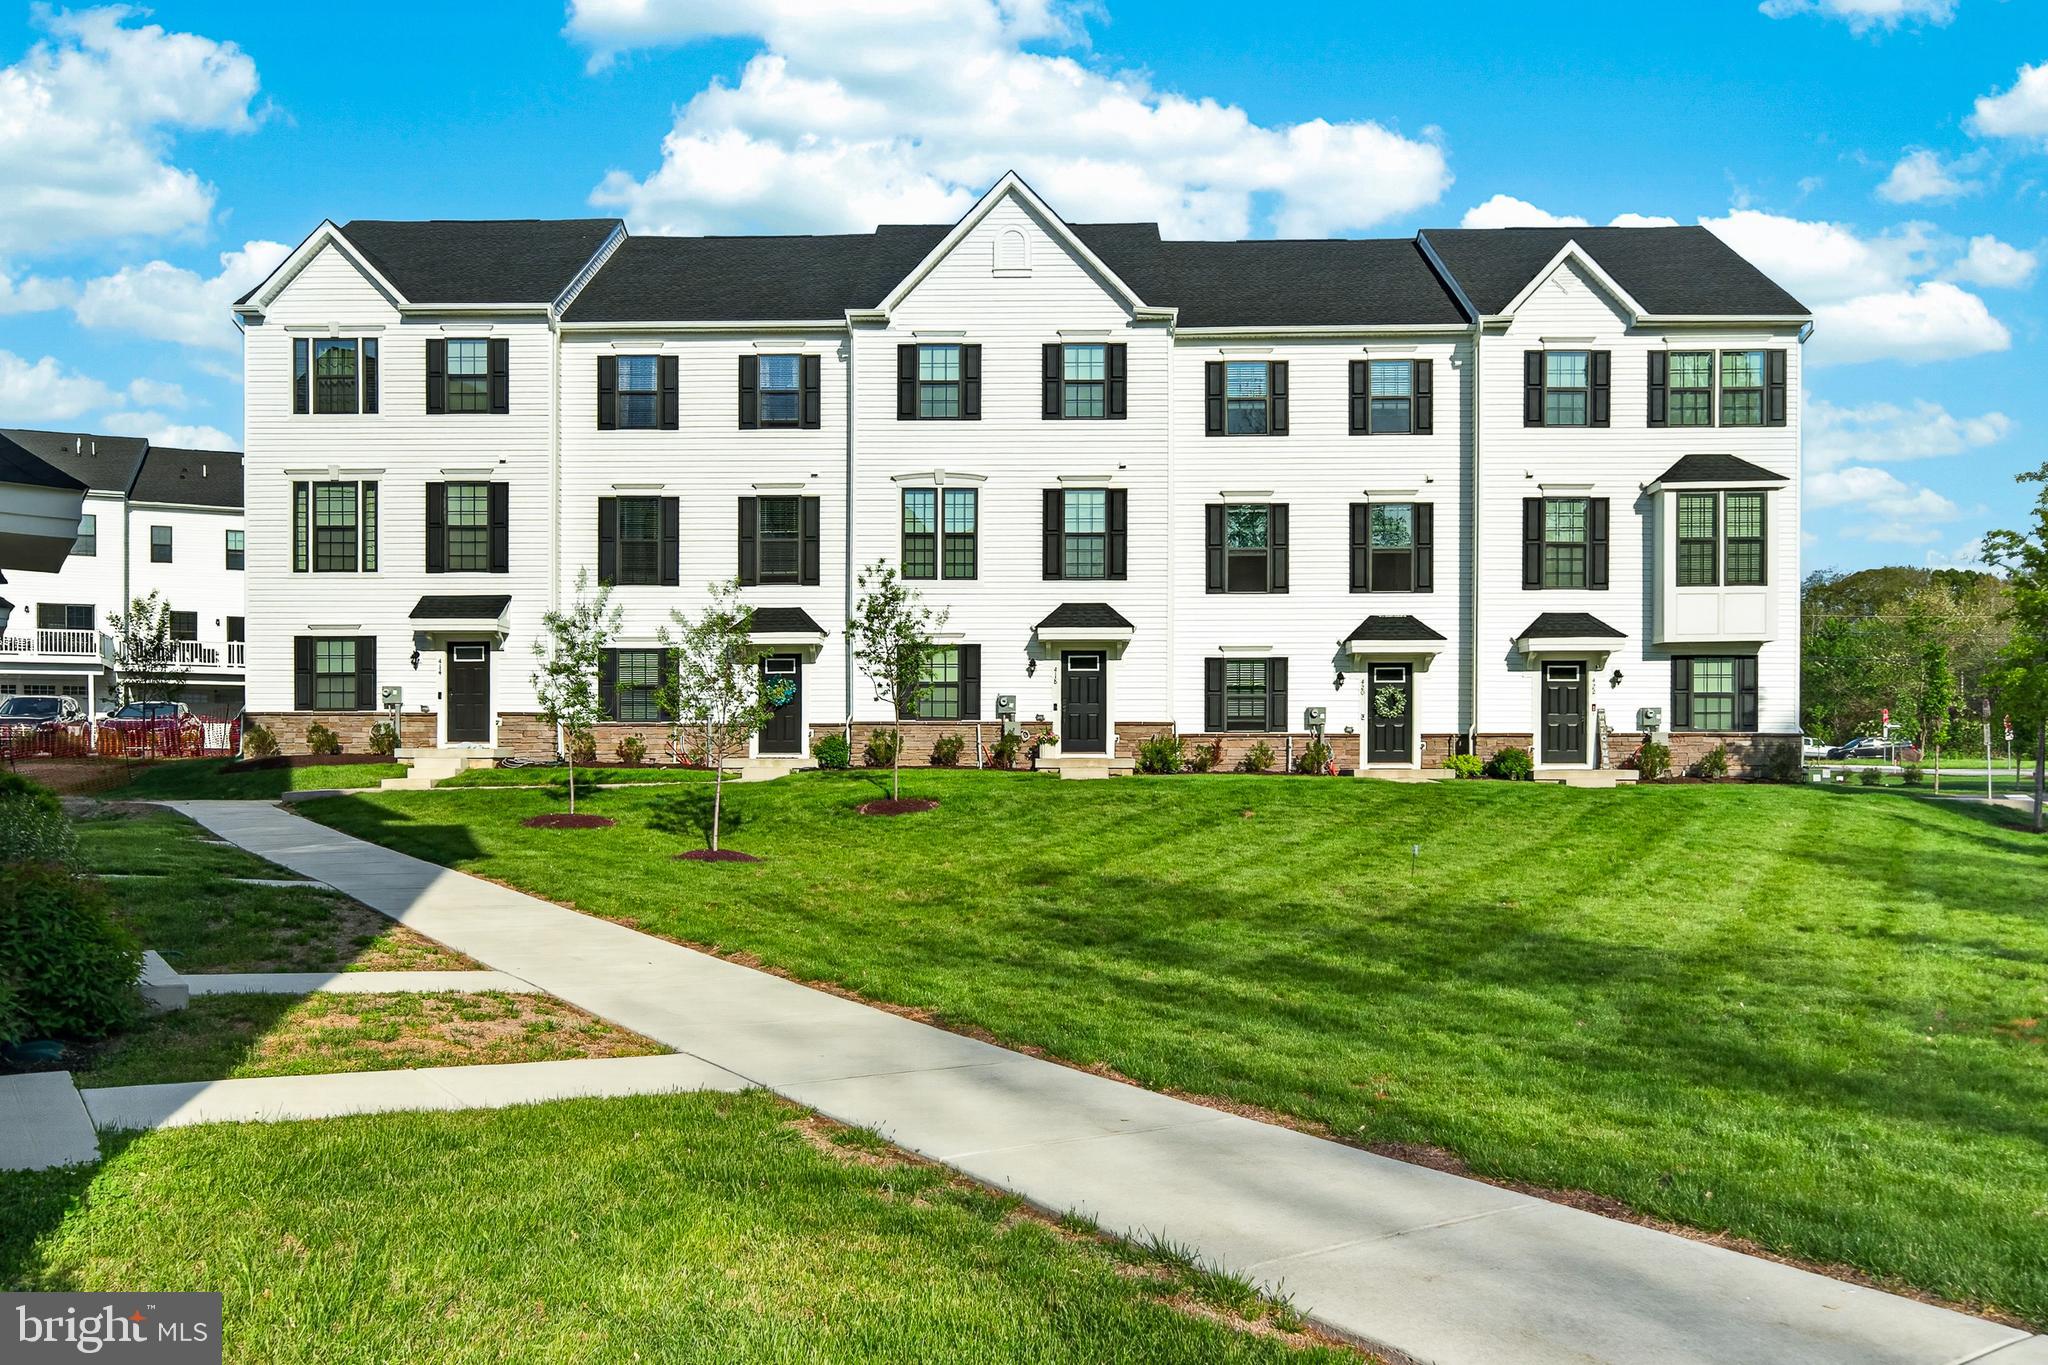
EXTON
418 PITCH PINE WAY
3 Beds
3 Baths
2,120 Sq.Ft.
$589,900
MLS#: PACT2124022
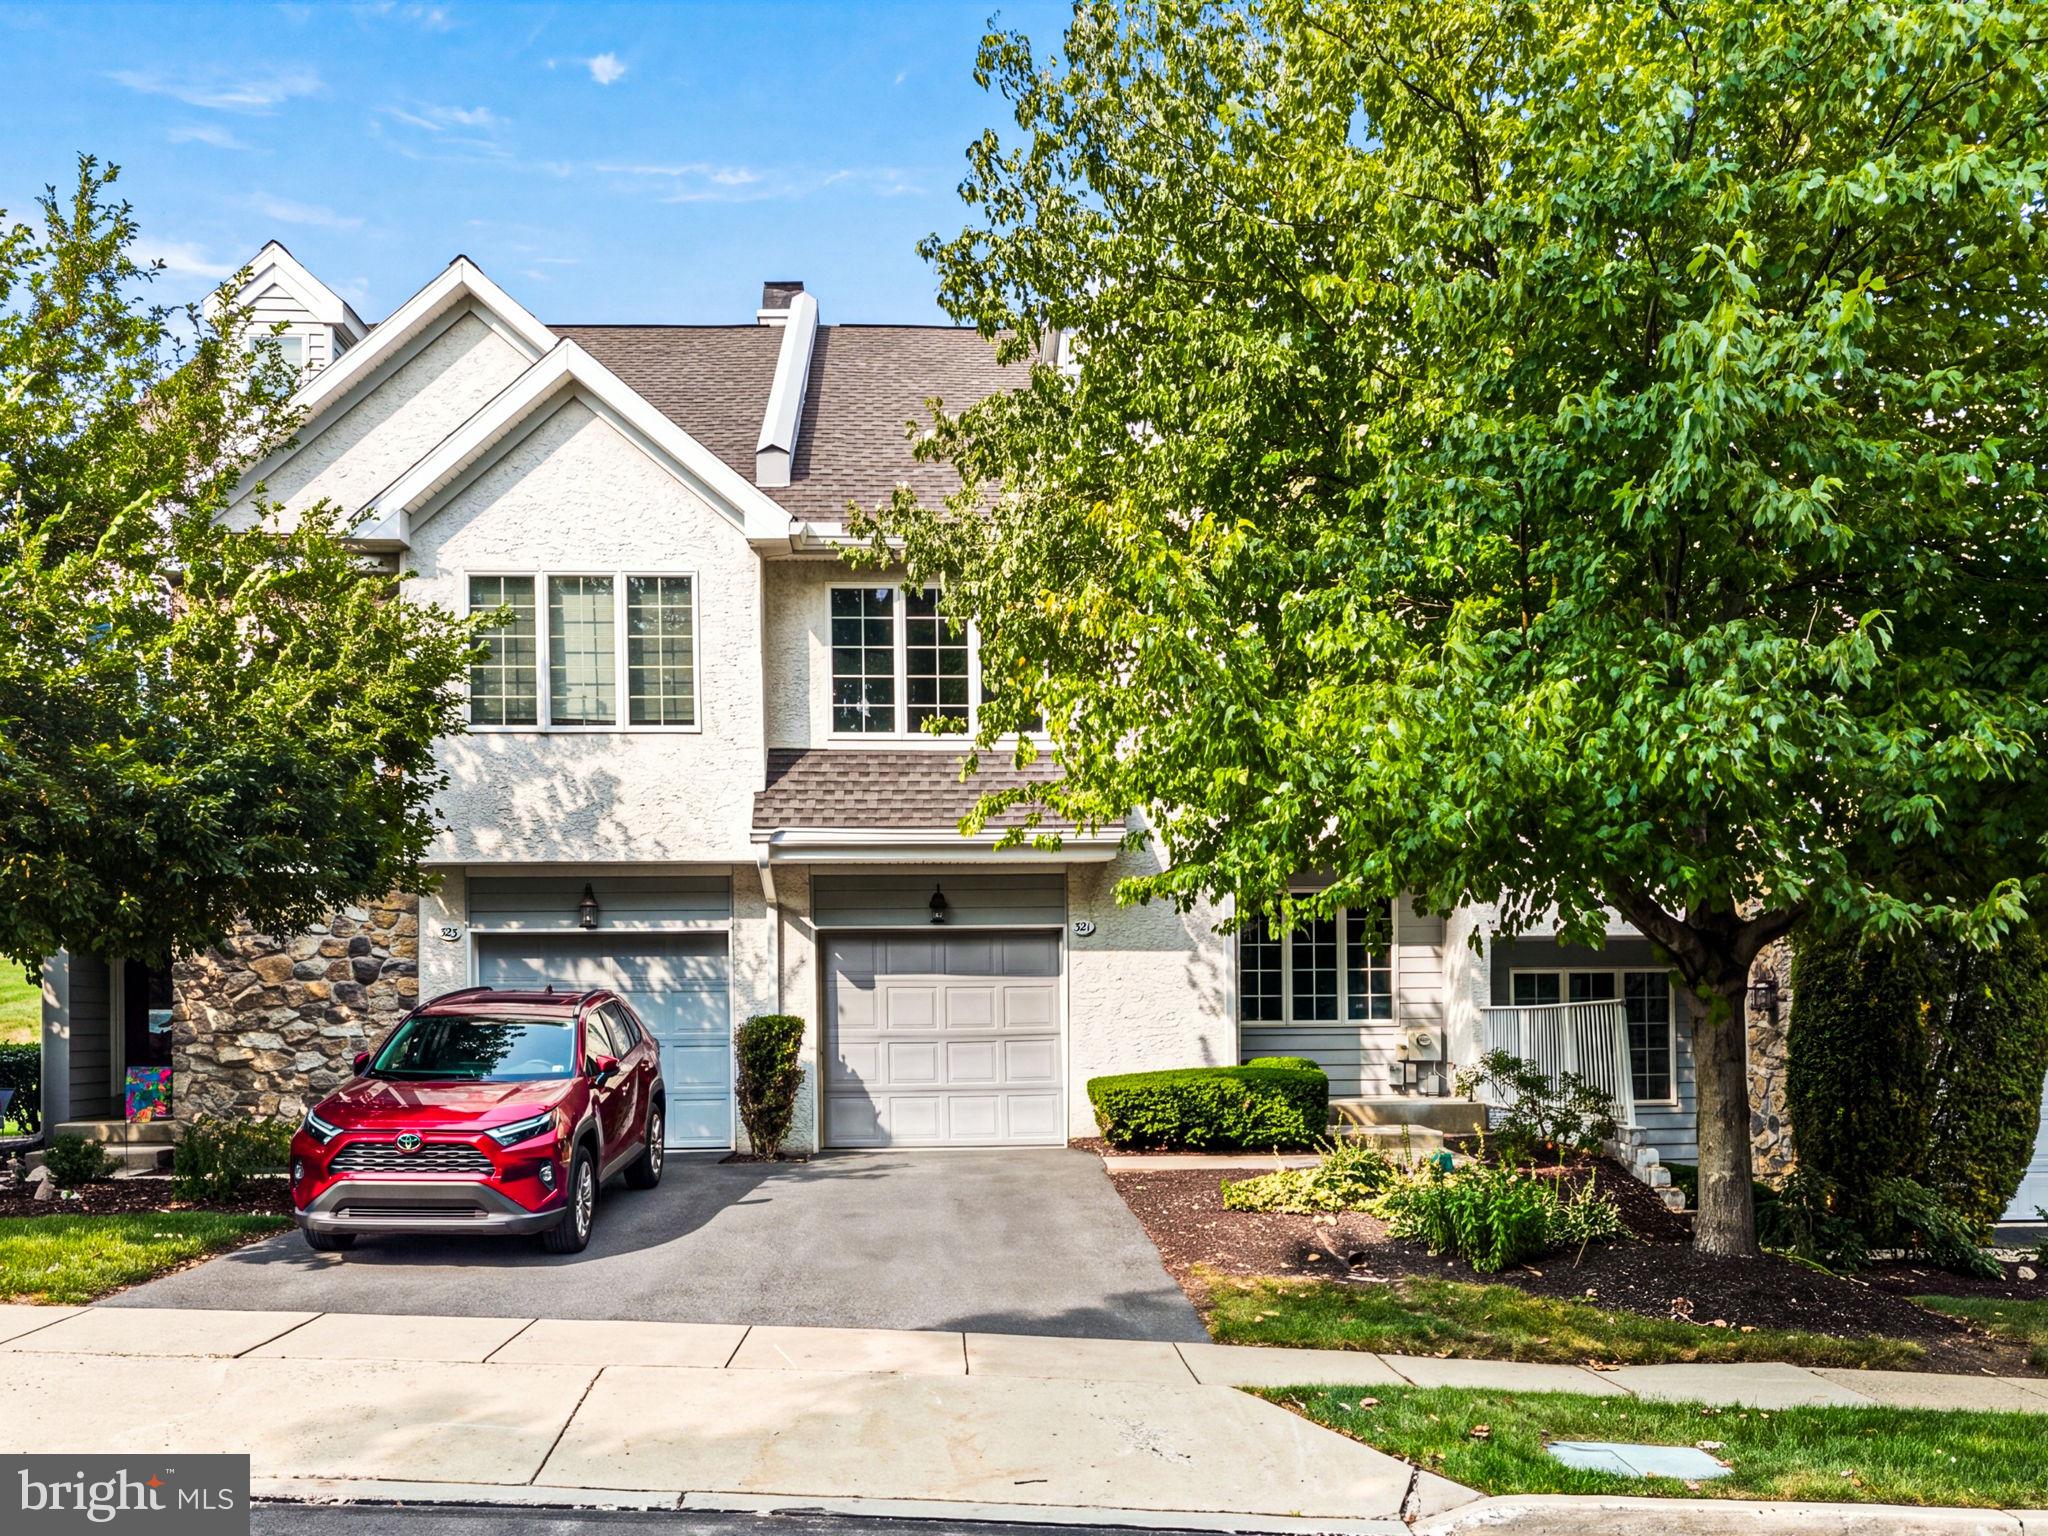
EXTON
321 BRISTOL CIRCLE 321
3 Beds
2 Baths
1,837 Sq.Ft.
$559,900
MLS#: PACT2131344

EXTON
202 RIVER BIRCH WAY
3 Beds
3 Baths
1,880 Sq.Ft.
$565,000
MLS#: PACT2132556
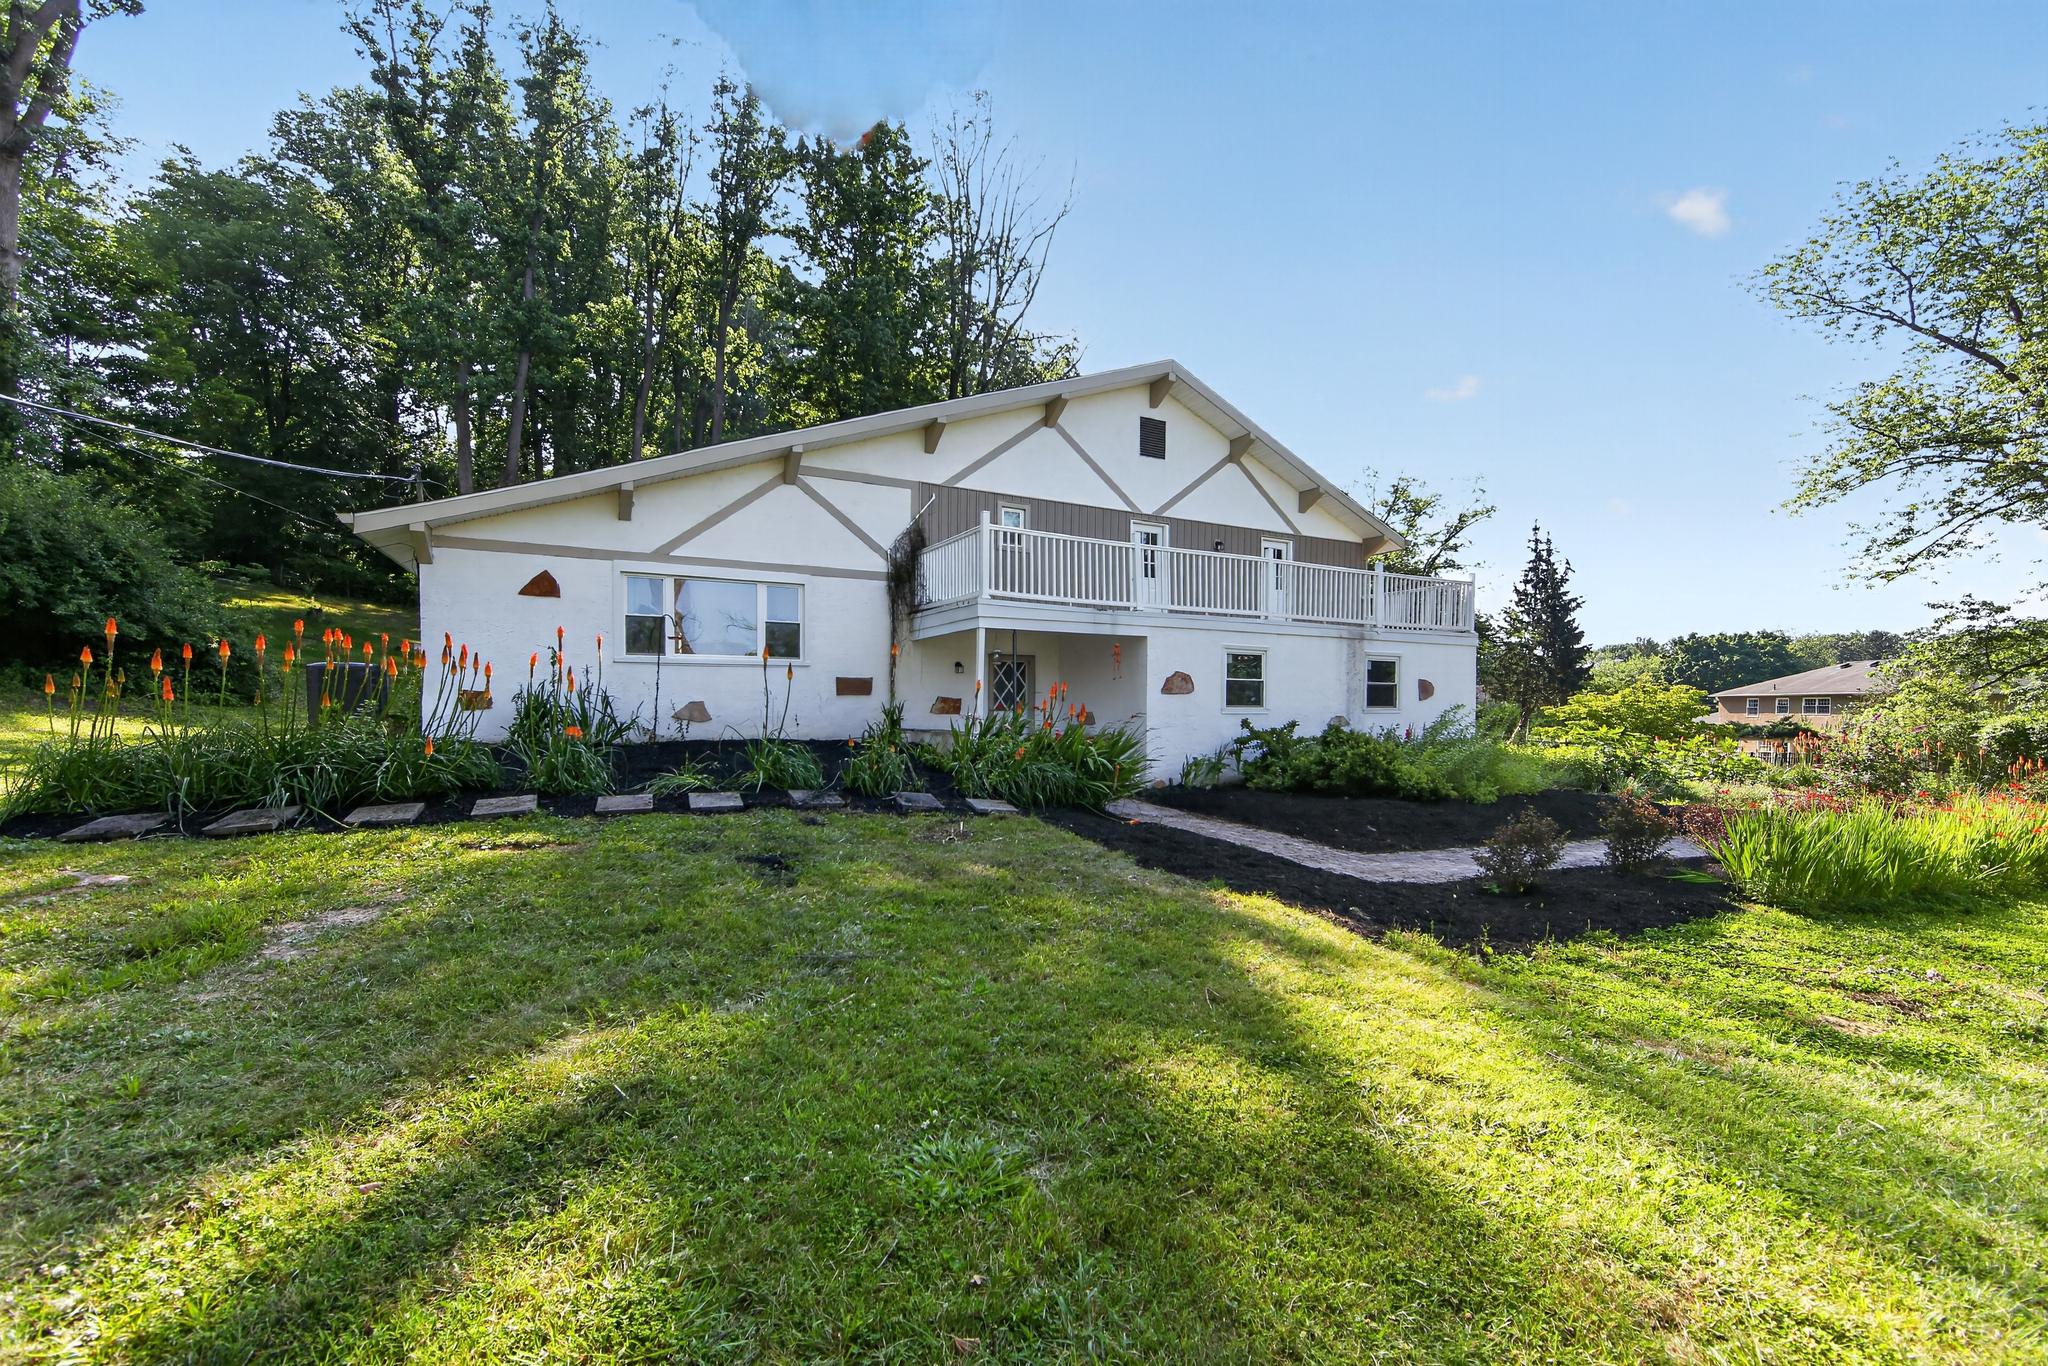
EXTON
425 WESTFIELD DRIVE
4 Beds
2 Baths
2,420 Sq.Ft.
$675,000
MLS#: PACT2129920

EXTON
330 HUFFMAN DRIVE
3 Beds
2 Baths
1,896 Sq.Ft.
$650,000
MLS#: PACT2132658

EXTON
43 GRANVILLE WAY
3 Beds
3 Baths
3,731 Sq.Ft.
$679,900
MLS#: PACT2132032
.png)