


Property
Beds
3
Full Baths
3
1/2 Baths
None
Year Built
2019
Sq.Footage
1,888
Welcome to your ultimate entertaining retreat in the sought-after Kennett Consolidated School District. This custom-built 3-bedroom, 3-full-bath home has been meticulously designed for effortless hosting and comfortable daily living, featuring custom flooring throughout the main level and ceiling fans for year-round comfort. Step inside to an expansive open-concept kitchen featuring a massive center island with seating, abundant counter space, a convenient built-in desk work area, a separate eating area and an abundance of natural light. The kitchen flows directly into a soaring family room anchored by elevated ceilings and a cozy gas fireplace, surrounded by sun-drenched windows. Extend your living space outdoors through the seamless transition into a screened-in three-season room, opening directly onto a private patio area overlooking a flat, level backyard, which is complete with two storage sheds. The main-floor primary suite serves as a true sanctuary, featuring an attached spa-like bath with a deep soaking tub, dual-sink vanity, and a custom tiled walk-in shower. A second generous bedroom and a full hall bathroom round out the main level. Downstairs, the partially finished basement expands your entertaining possibilities, offering a multi-purpose recreation space, a private 3rd bedroom, and a 3rd full bathroom, which is ideal for guests. All of this, just minutes from Historic Downtown Kennett Square’s premier dining, shopping, and entertainment!
Features & Amenities
Interior
-
Other Interior Features
Eat-in Kitchen, Ceiling Fan(s), Kitchen Island, Vaulted Ceiling(s), Soaking Tub
-
Total Bedrooms
3
-
Bathrooms
3
-
Above Grade Finished Area
1688.0
-
Basement YN
YES
-
Cooling YN
YES
-
Cooling
Central Air, Ceiling Fan(s), Electric
-
Fireplace YN
YES
-
Heating YN
YES
-
Heating
Electric, Heat Pump
-
Main Level Bedrooms
2
-
Pet friendly
N/A
Exterior
-
Garage
Yes
-
Garage spaces
1
-
Construction Materials
Block, Vinyl Siding
-
Parking
Asphalt, Garage, Driveway, Inside Entrance, Attached
-
Patio and Porch Features
Patio, Screened
-
Pool
No
-
Waterfront YN
NO
Area & Lot
-
Lot Size(acres)
1.1
-
Lot Size(square feet)
47,916
-
Property Type
Residential
-
Property Sub Type
Single Family Residence
-
Architectural Style
Ranch/Rambler
Price
-
Sales Price
$600,000
-
Tax Amount
$8,897
-
Zoning
RES
-
Sq. Footage
1,888
-
Price/SqFt
$317
HOA
-
Association
No
School District
-
Elementary School
N/A
-
Middle School
N/A
-
High School
N/A
Property Features
-
New Construction
NO
-
Foundation Details
Block
-
Senior Community YN
NO
-
Sewer
Septic Tank
-
Tax Lot
0083
-
Water Source
Well
Schedule a Showing
Showing scheduled successfully.
Mortgage calculator
Estimate your monthly mortgage payment, including the principal and interest, property taxes, and HOA. Adjust the values to generate a more accurate rate.
Your payment
Principal and Interest:
$
Property taxes:
$
HOA fees:
$
Total loan payment:
$
Total interest amount:
$
Location
County
CHESTER
Elementary School
Middle School
High School
Listing Courtesy of Eric Downs, Springer Realty Group
RealHub Information is provided exclusively for consumers' personal, non-commercial use, and it may not be used for any purpose other than to identify prospective properties consumers may be interested in purchasing. All information deemed reliable but not guaranteed and should be independently verified. All properties are subject to prior sale, change or withdrawal. RealHub website owner shall not be responsible for any typographical errors, misinformation, misprints and shall be held totally harmless.

Salesperson, Realtor
Richard Nease
Call Richard today to schedule a private showing.

* Listings on this website come from the FMLS IDX Compilation and may be held by brokerage firms other than the owner of this website. The listing brokerage is identified in any listing details. Information is deemed reliable but is not guaranteed. If you believe any FMLS listing contains material that infringes your copyrighted work please click here to review our DMCA policy and learn how to submit a takedown request.© 2024 FMLS.
Related Properties

LANDENBERG
3 KINGS COURT
4 Beds
3 Baths
3,928 Sq.Ft.
$719,000
MLS#: PACT2134312

LANDENBERG
403 MCDANIEL DRIVE
4 Beds
2 Baths
3,333 Sq.Ft.
$710,000
MLS#: PACT2137758

LANDENBERG
1319 BROAD RUN ROAD
3 Beds
2 Baths
2,584 Sq.Ft.
$499,900
MLS#: PACT2129406
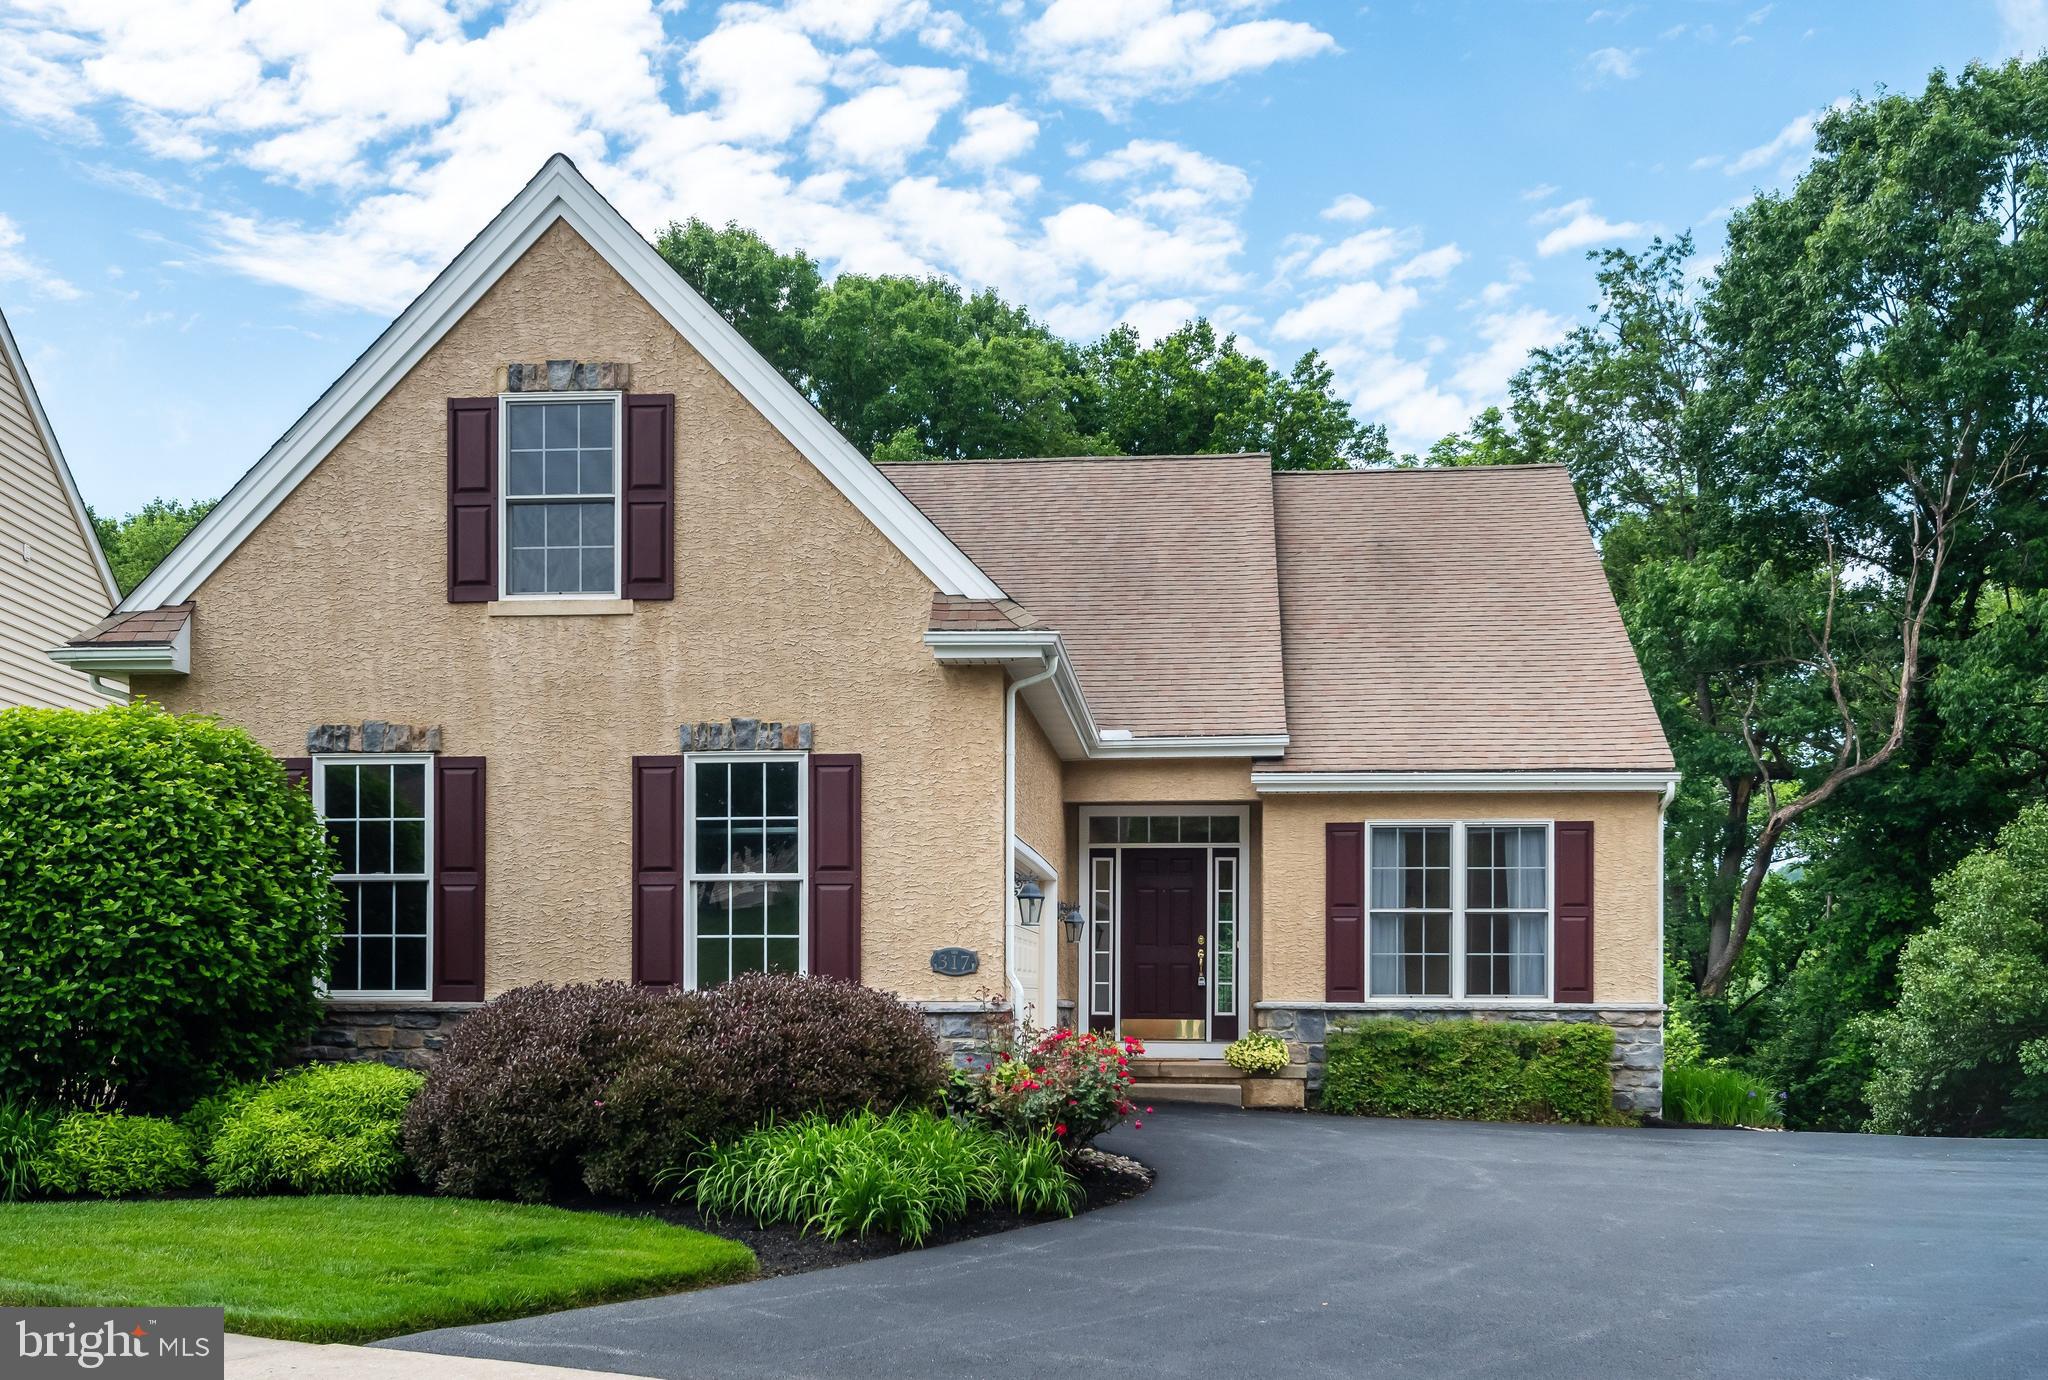
LANDENBERG
317 HYDE PARK ROAD
2 Beds
2 Baths
1,824 Sq.Ft.
$565,000
MLS#: PACT2126526

LANDENBERG
227 PARSONS ROAD
3 Beds
1 Baths
1,960 Sq.Ft.
$675,000
MLS#: PACT2136930
