Features & Amenities

Interior

  • Other Interior Features

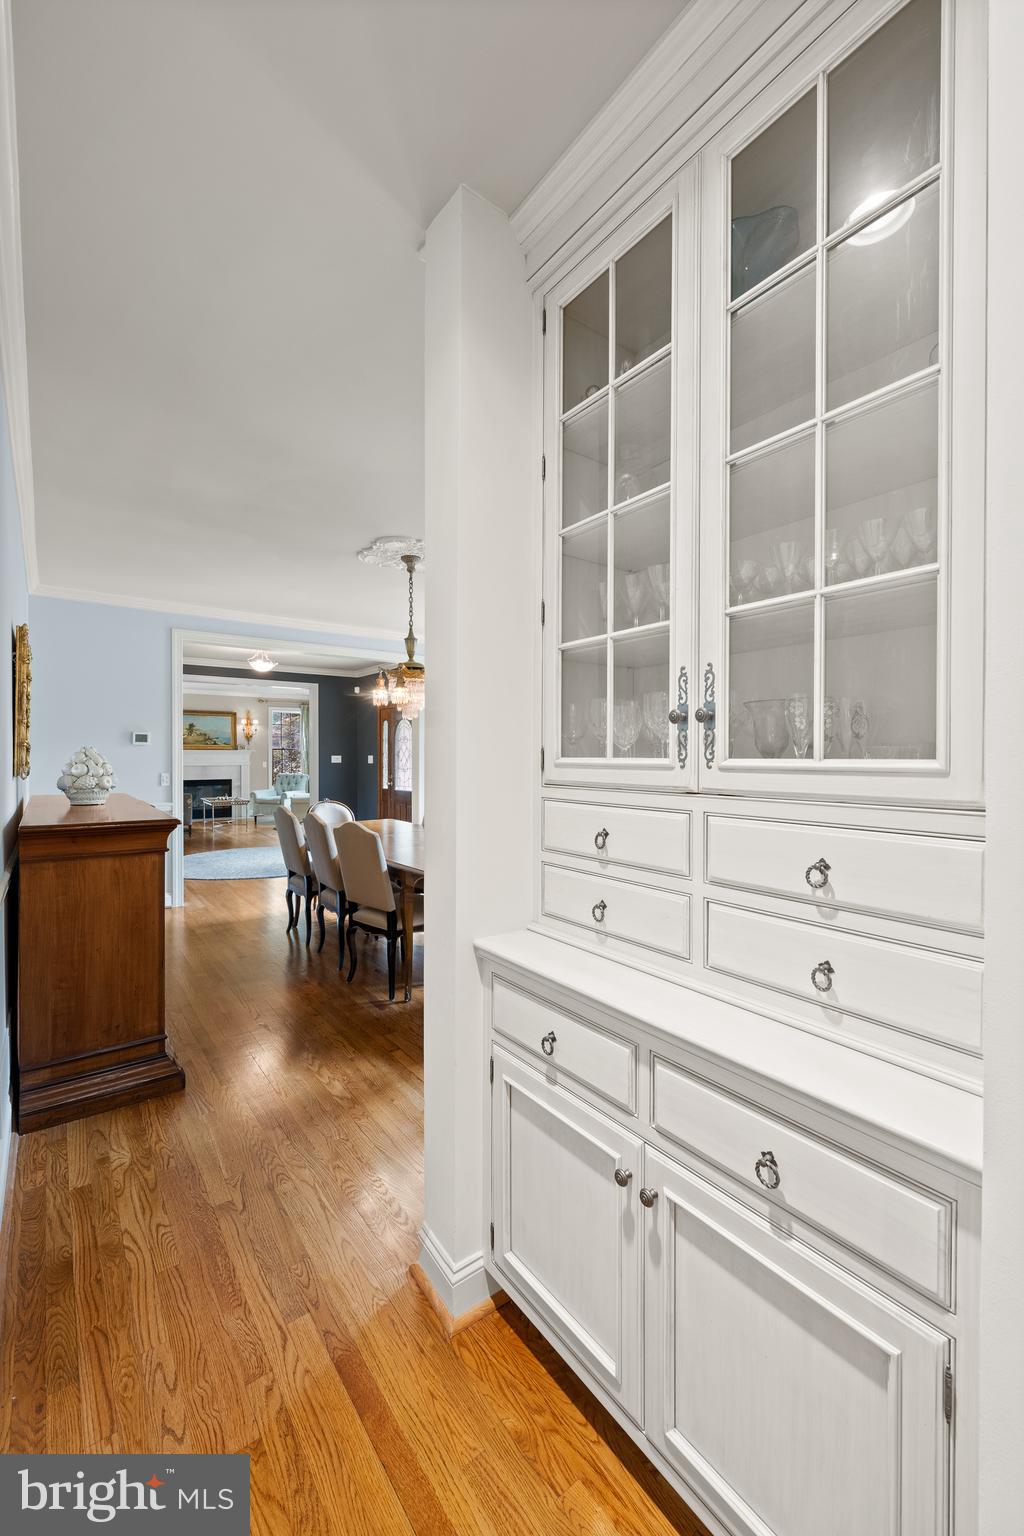
    Eat-in Kitchen, Bar, Walk-In Closet(s), Built-in Features, Crown Molding

  • Total Bedrooms

    5

  • Bathrooms

    4

  • 1/2 Bathrooms

    3

  • Above Grade Finished Area

    5335.0

  • Basement YN

    YES

  • Cooling YN

    YES

  • Cooling

    Central Air, Gas

  • Fireplace YN

    YES

  • Heating YN

    YES

  • Heating

    Natural Gas, Forced Air

  • Pet friendly

    N/A

Exterior

  • Garage

    Yes

  • Garage spaces

    3

  • Construction Materials

    Stucco

  • Other Exterior Features

    Lighting

  • Parking

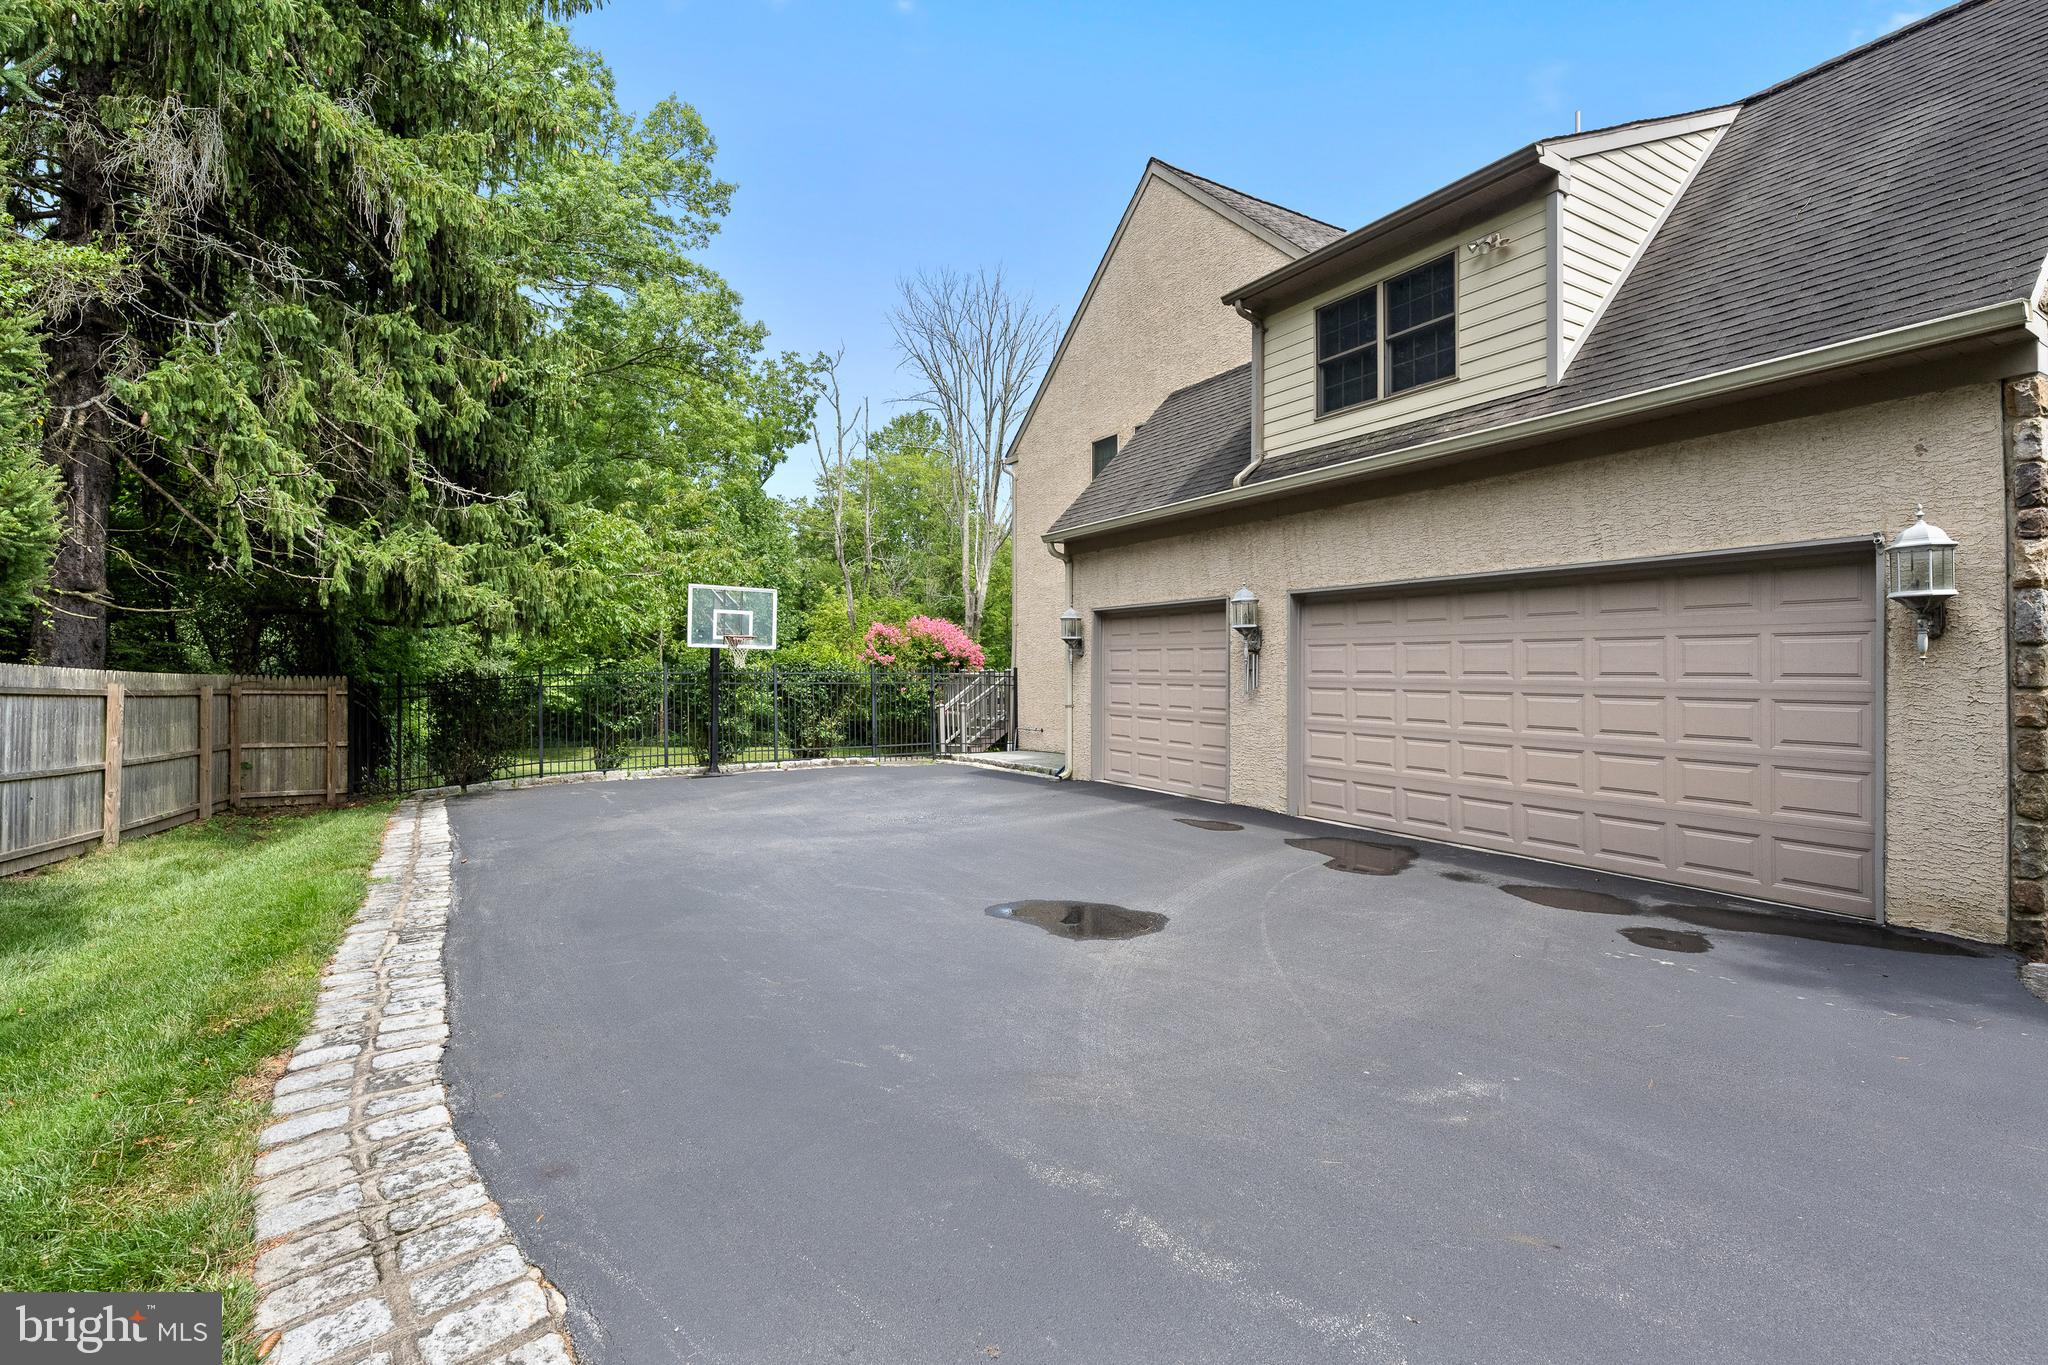
    Oversized, Garage, Driveway, Inside Entrance, Attached

  • Pool

    No

  • Waterfront YN

    NO

Area & Lot

  • Lot Size(acres)

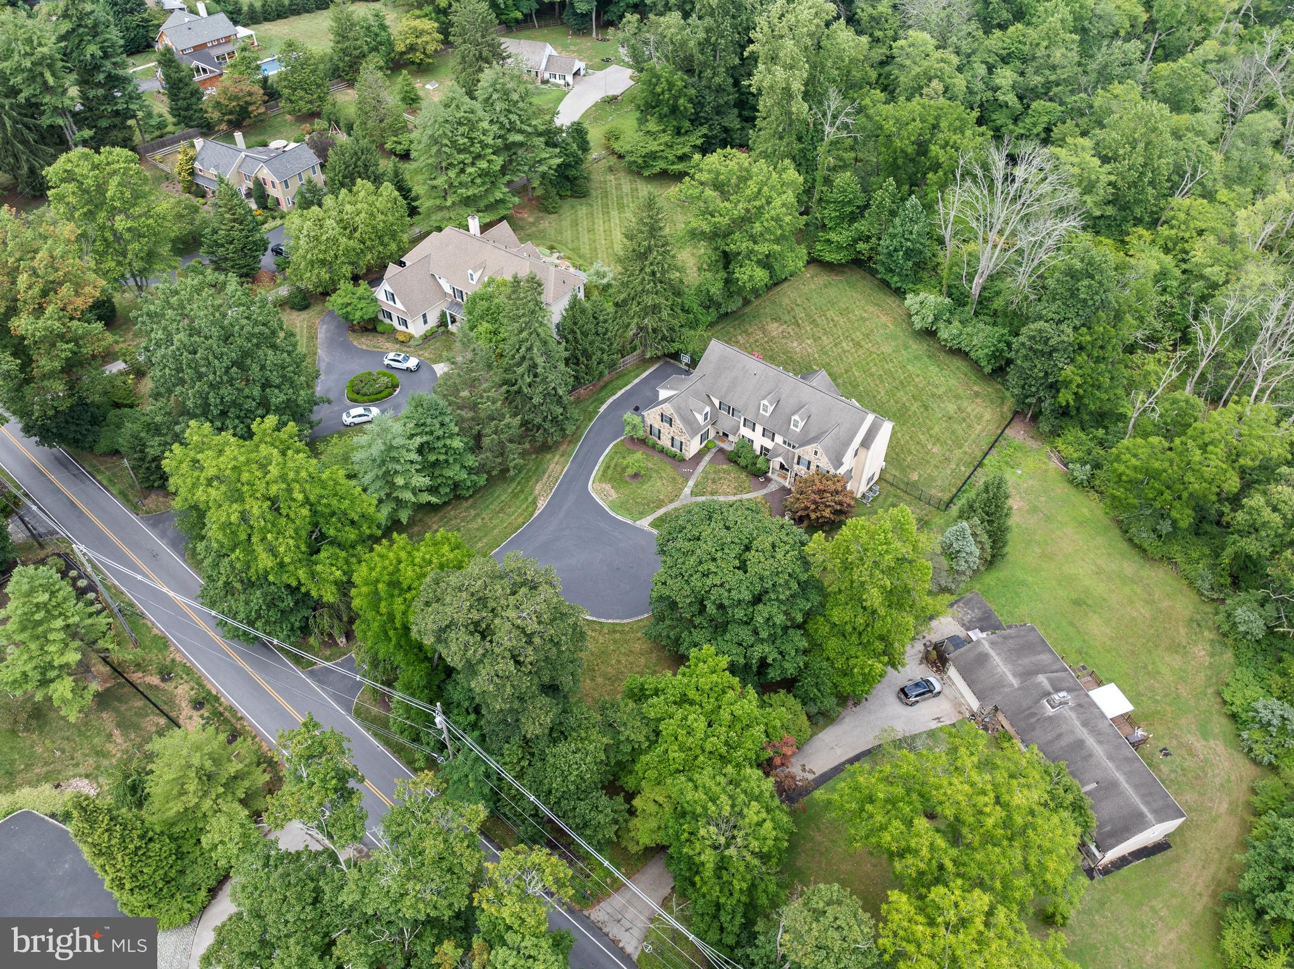
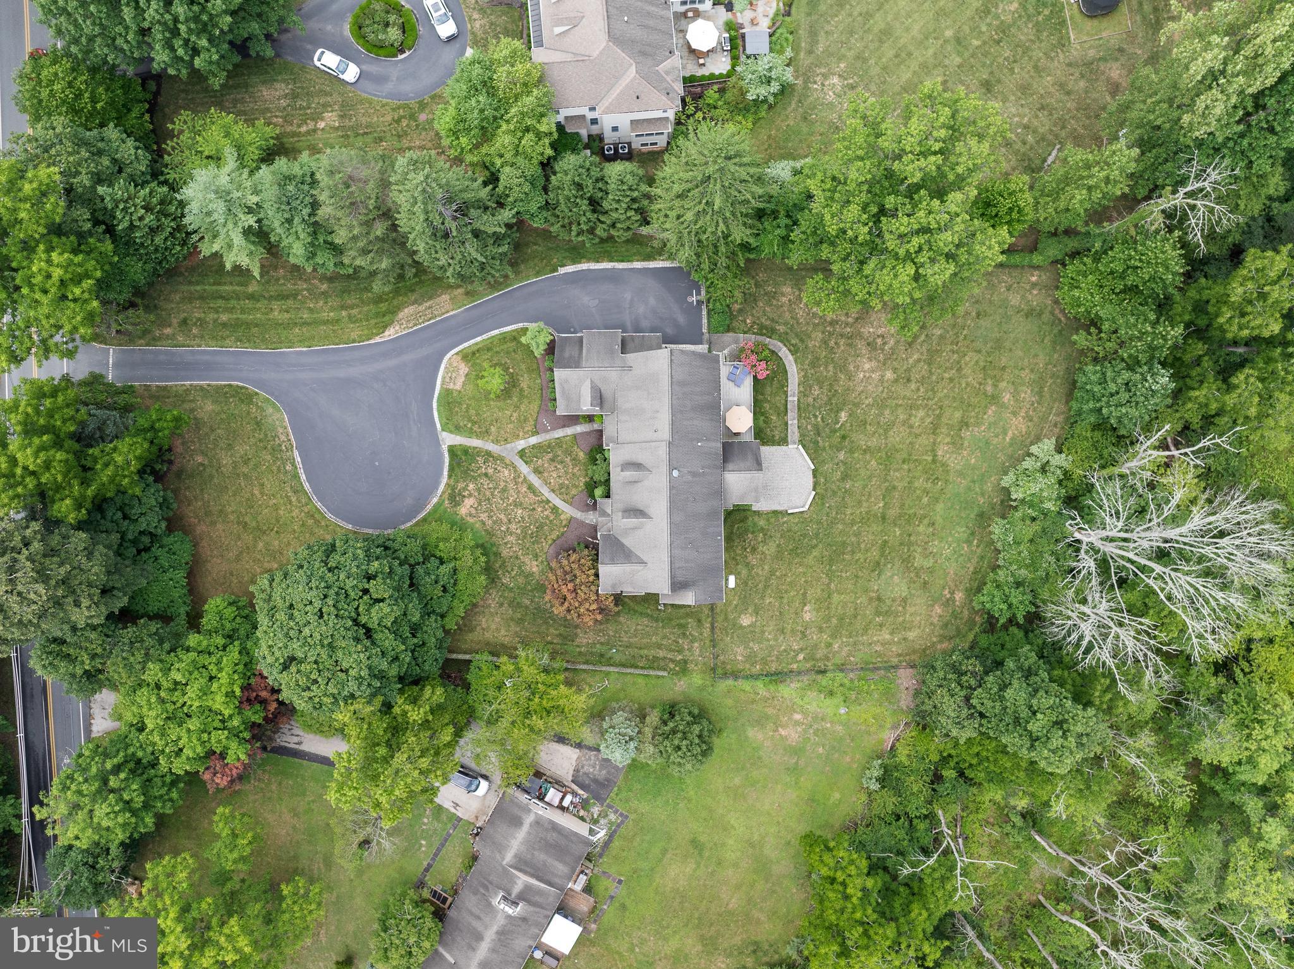
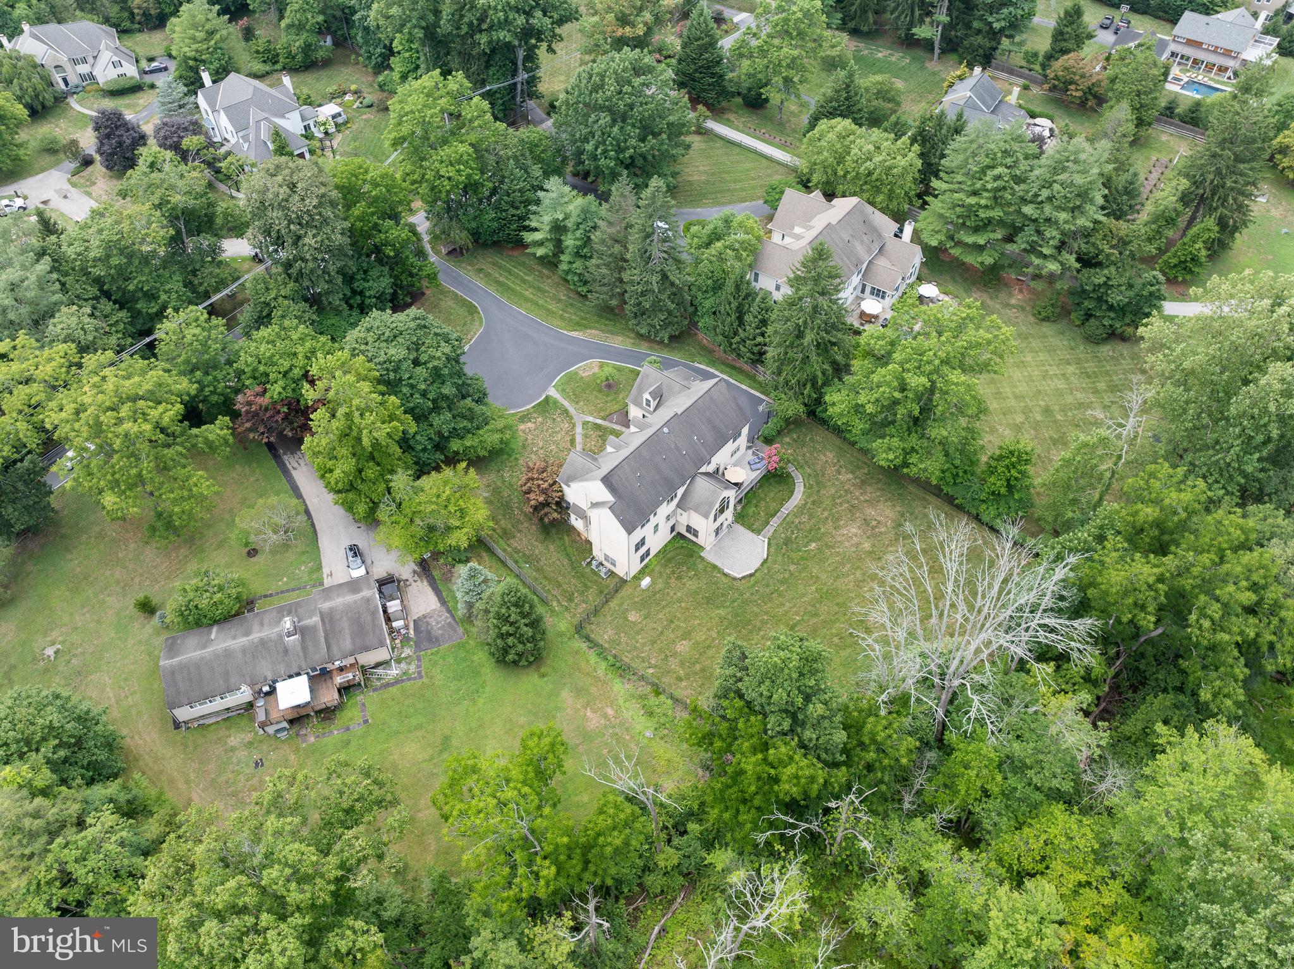
    1.9

  • Lot Size(square feet)

    82,764

  • Property Type

    Residential

  • Property Sub Type

    Single Family Residence

  • Architectural Style

    Traditional

Price

  • Sales Price

    $1,985,000
  • Tax Amount

    $29,825

  • Financing Options

    Conventional

  • Sq. Footage

    7,195

  • Price/SqFt

    $275

HOA

  • Association

    No

School District

  • Elementary School

    N/A

  • Middle School

    N/A

  • High School

    CONESTOGA SENIOR

Property Features

  • New Construction

    NO

  • Foundation Details

    Concrete Perimeter

  • Senior Community YN

    NO

  • Sewer

    Public Sewer

  • Tax Lot

    0135

  • Water Source

    Public

Schedule a Showing

Showing scheduled successfully.

<
>
IN PERSON
VIA CHAT

What is 3 + 4 ?


Change time

Mortgage calculator

Estimate your monthly mortgage payment, including the principal and interest, property taxes, and HOA. Adjust the values to generate a more accurate rate.

Your payment

Principal and Interest:

$

Property taxes:

$

HOA fees:

$

Total loan payment:

$

Total interest amount:

$

Location

County

CHESTER

Elementary School

Middle School

High School

CONESTOGA SENIOR

Listing Courtesy of Dana S Hospodar, BHHS Fox & Roach Wayne-Devon

RealHub Information is provided exclusively for consumers' personal, non-commercial use, and it may not be used for any purpose other than to identify prospective properties consumers may be interested in purchasing. All information deemed reliable but not guaranteed and should be independently verified. All properties are subject to prior sale, change or withdrawal. RealHub website owner shall not be responsible for any typographical errors, misinformation, misprints and shall be held totally harmless.

Agent Richard Nease

Salesperson, Realtor

Richard Nease

Call Richard today to schedule a private showing.


* Listings on this website come from the FMLS IDX Compilation and may be held by brokerage firms other than the owner of this website. The listing brokerage is identified in any listing details. Information is deemed reliable but is not guaranteed. If you believe any FMLS listing contains material that infringes your copyrighted work please click here to review our DMCA policy and learn how to submit a takedown request.© 2024 FMLS.
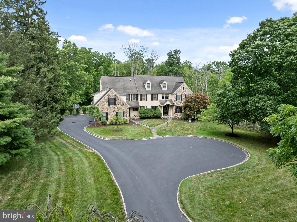
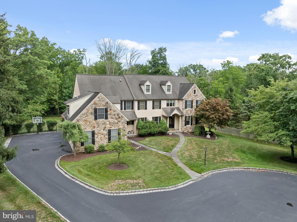
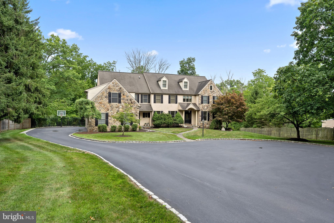
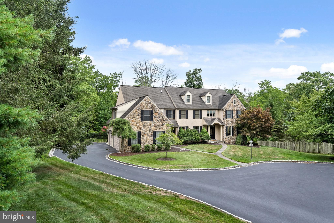
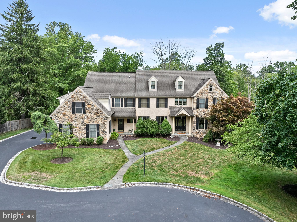
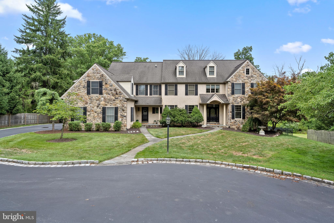
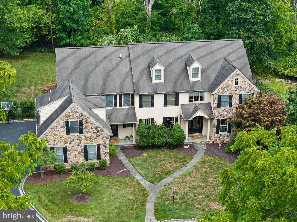
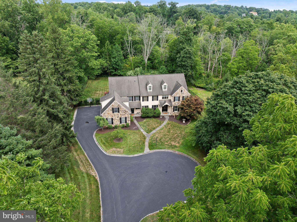
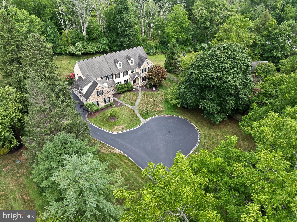
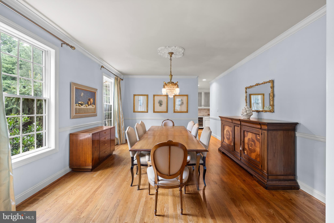
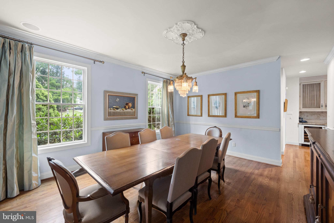
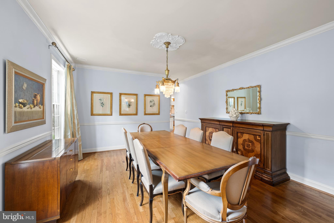
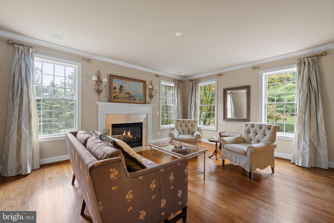
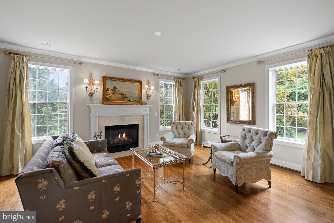
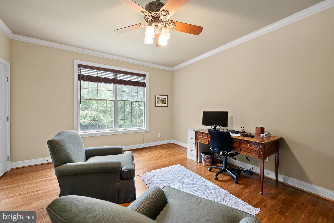
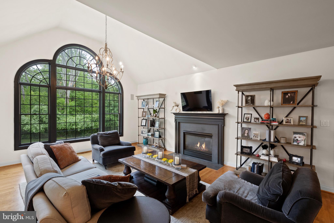
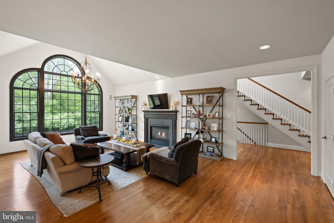
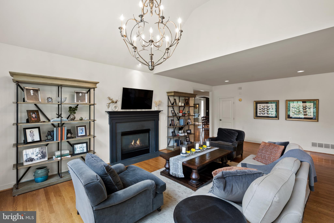
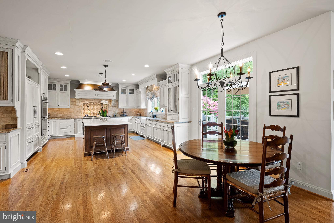
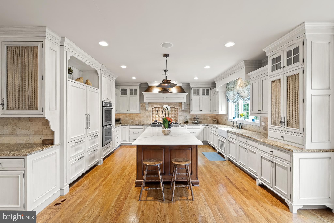
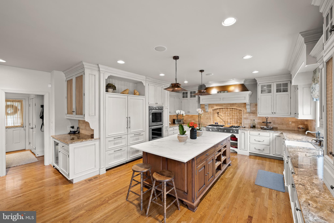
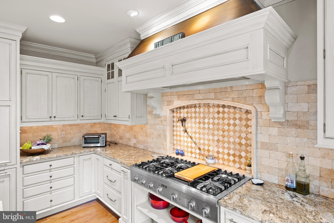
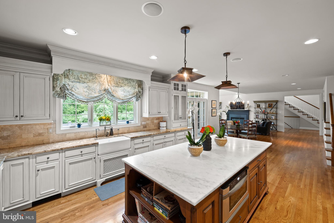
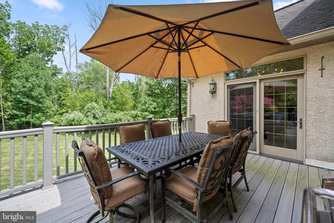
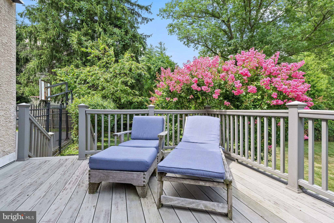
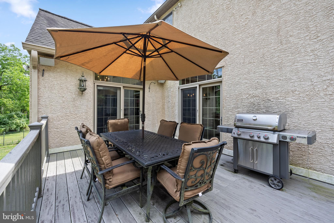
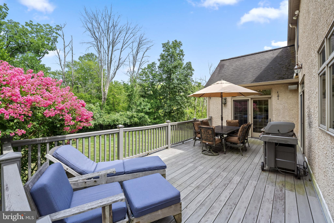
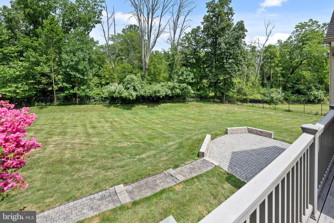
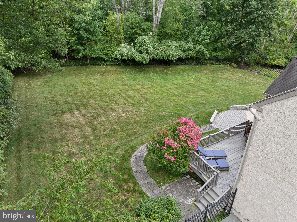
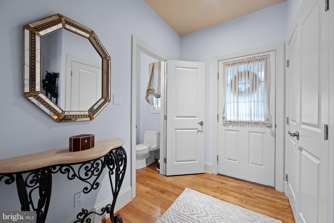
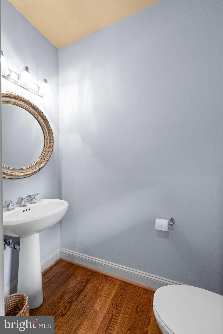
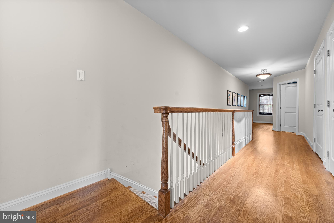
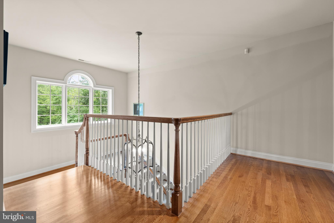
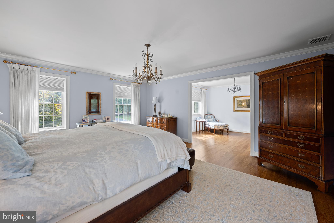
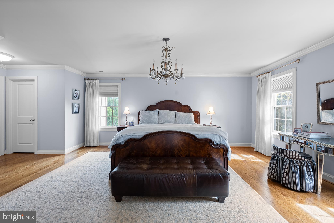
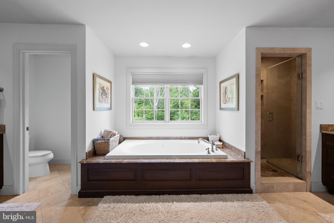
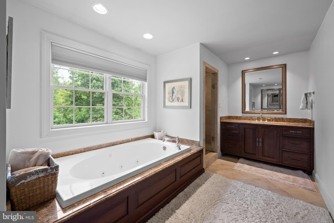
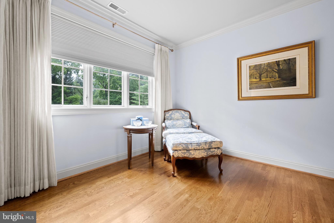
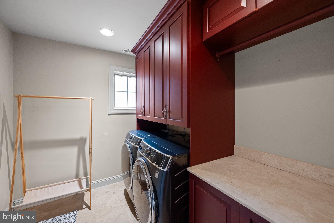
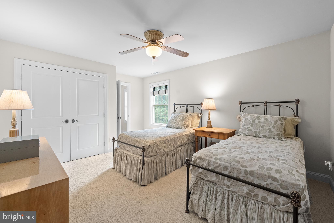
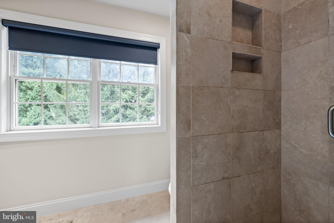
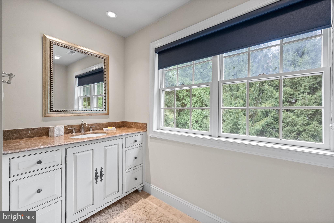
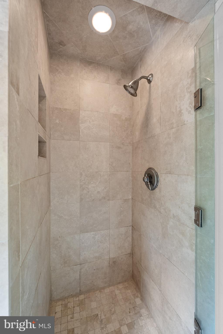
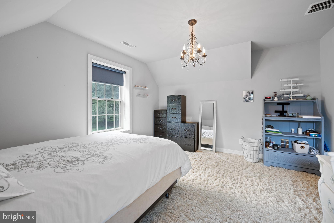
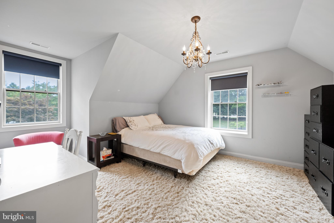
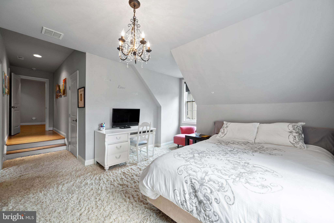
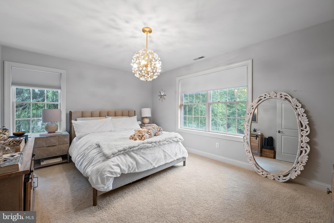
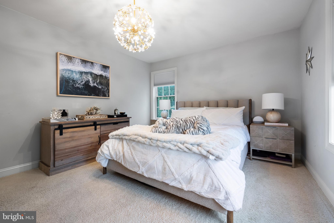
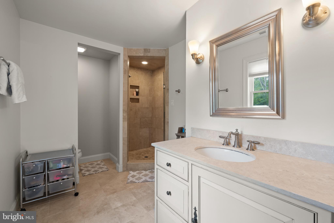
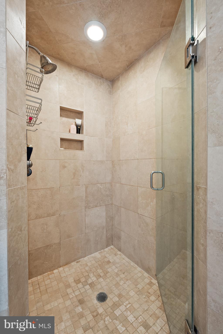
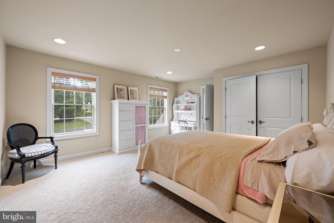
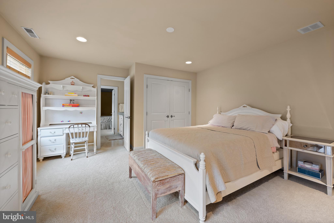
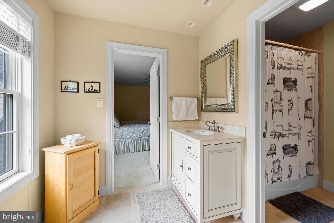
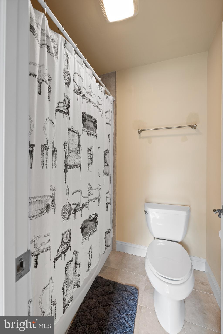
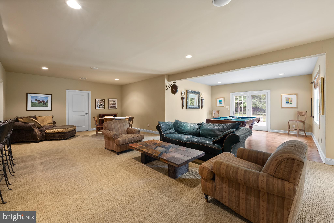
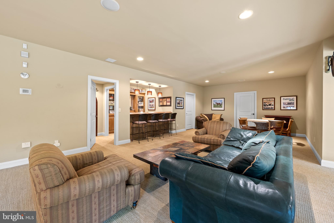
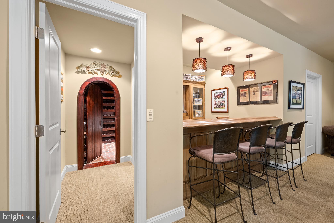
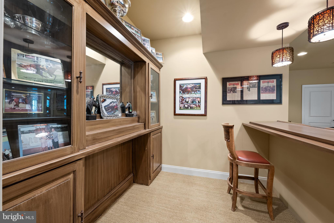
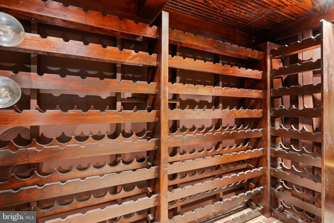
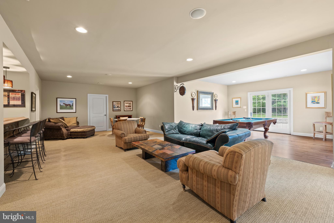
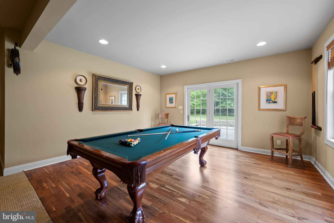
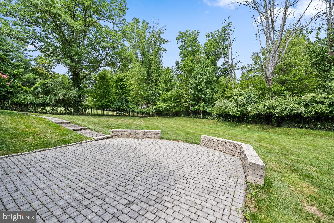
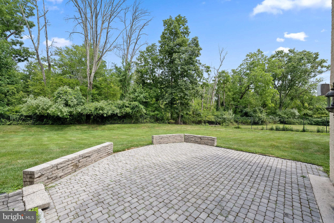
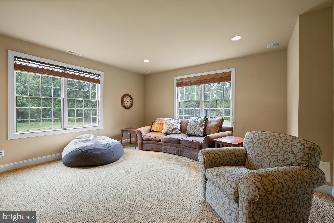
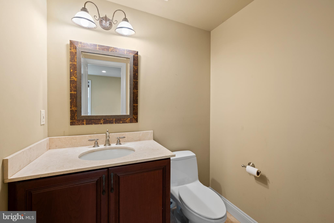
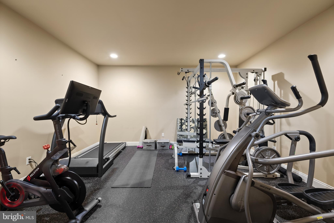
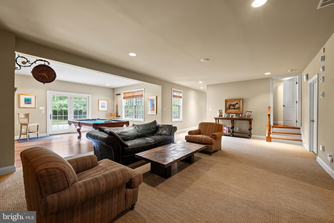
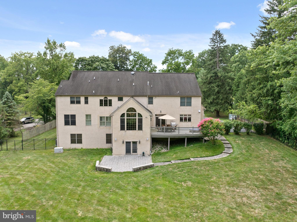
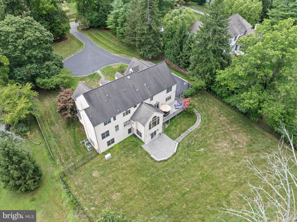
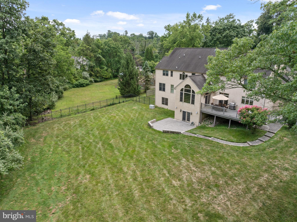
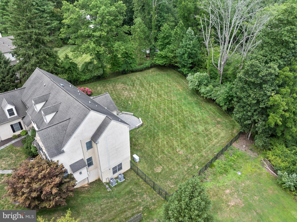
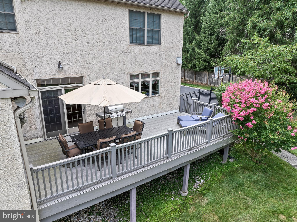
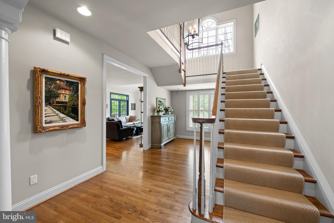
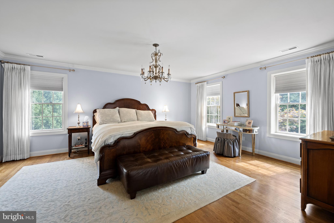
Nestled in the heart of Berwyn, this magnificent property at 533 Newtown Road offers an unparalleled blend of elegance, luxury, and comfort. Spanning just under 2 acres of lush, meticulously landscaped grounds, this residence exudes a welcoming presence from the street, with grand stone pillars and a Belgium block driveway that leads you to the front entrance. The First Floor welcomes you with gleaming hardwood floors throughout, leading to a stunning front-to-back Foyer, flanked by formal Living and Dining Rooms that set the tone for refined entertaining. The Living Room features a cozy fireplace, creating a warm and inviting atmosphere. The open floor plan flows seamlessly into the heart of the home, featuring a spacious Great Room with soaring ceilings, another fireplace, and expansive windows that provide streaming natural light, perfect for relaxing evenings or lively gatherings. This central space connects effortlessly to the gourmet Kitchen, designed for the culinary enthusiast with top-of-the-line appliances, custom cabinetry, and a large island. French doors lead directly from the Kitchen to the expansive Deck, offering a seamless transition to outdoor living. The Main Level also includes two Powder Rooms—one formal and one informal—providing convenience and versatility for both guests and daily living. Additionally, a well-appointed Office offers a quiet space for work or study, making it ideal for today's lifestyle. A Mudroom, conveniently located with direct access to the three-car Garage, adds to the home's functionality and provides an organized space for everyday essentials. A gracious staircase leads to the Second Floor, complemented by additional back stairs off the Kitchen for added convenience. The Upper Level features a total of five Bedrooms, including a luxurious Primary Suite. The Primary Suite is a sanctuary of comfort and elegance, featuring a private sitting area, walk-in closets, and a spa-like ensuite bath with a soaking tub, double vanities, and a glass-enclosed shower. Two additional Bedrooms are ensuite, offering privacy and convenience, while the other two Bedrooms share a well-appointed Jack and Jill bathroom, perfect for family members or guests. The walk-out Lower Level of this estate is an entertainer's dream, featuring a stylish bar, a dedicated wine room for the connoisseur, and a fully equipped exercise room for fitness enthusiasts. A separate area designed for watching movies provides a cozy retreat for cinematic experiences or casual lounging. This level also opens to a beautiful Patio, seamlessly blending indoor and outdoor living spaces. Step outside to discover a serene outdoor space, complete with a spacious deck and patio, perfect for enjoying the lush surroundings and fresh air. Whether you're hosting a summer gathering or enjoying a quiet morning coffee, these outdoor areas offer the ideal settings for relaxation and entertainment. Located in the highly sought-after Tredyffrin/Easttown School District and just minutes from many  dining options, shopping, and major highways, 533 Newtown Road offers the perfect blend of suburban tranquility and urban convenience. Experience the epitome of luxury living in Berwyn. Showings begin Wednesday July 31st....Schedule your private tour today and discover the timeless elegance and exceptional craftsmanship that define this extraordinary property!!

533 NEWTOWN ROAD

Message successfully sent.

What would you like to know?

What is 3 + 4 ?

I agree to receive email communication and understand I can unsubscribe at any time.

I agree to be contacted by Charis Realty Group - Christine Issler, Broker via call, email, and text for real estate services. To opt out, you can reply 'stop' at any time or reply 'help' for assistance. You can also click the unsubscribe link in the emails. Message and data rates may apply. Message frequency may vary. Privacy Policy

Related Properties

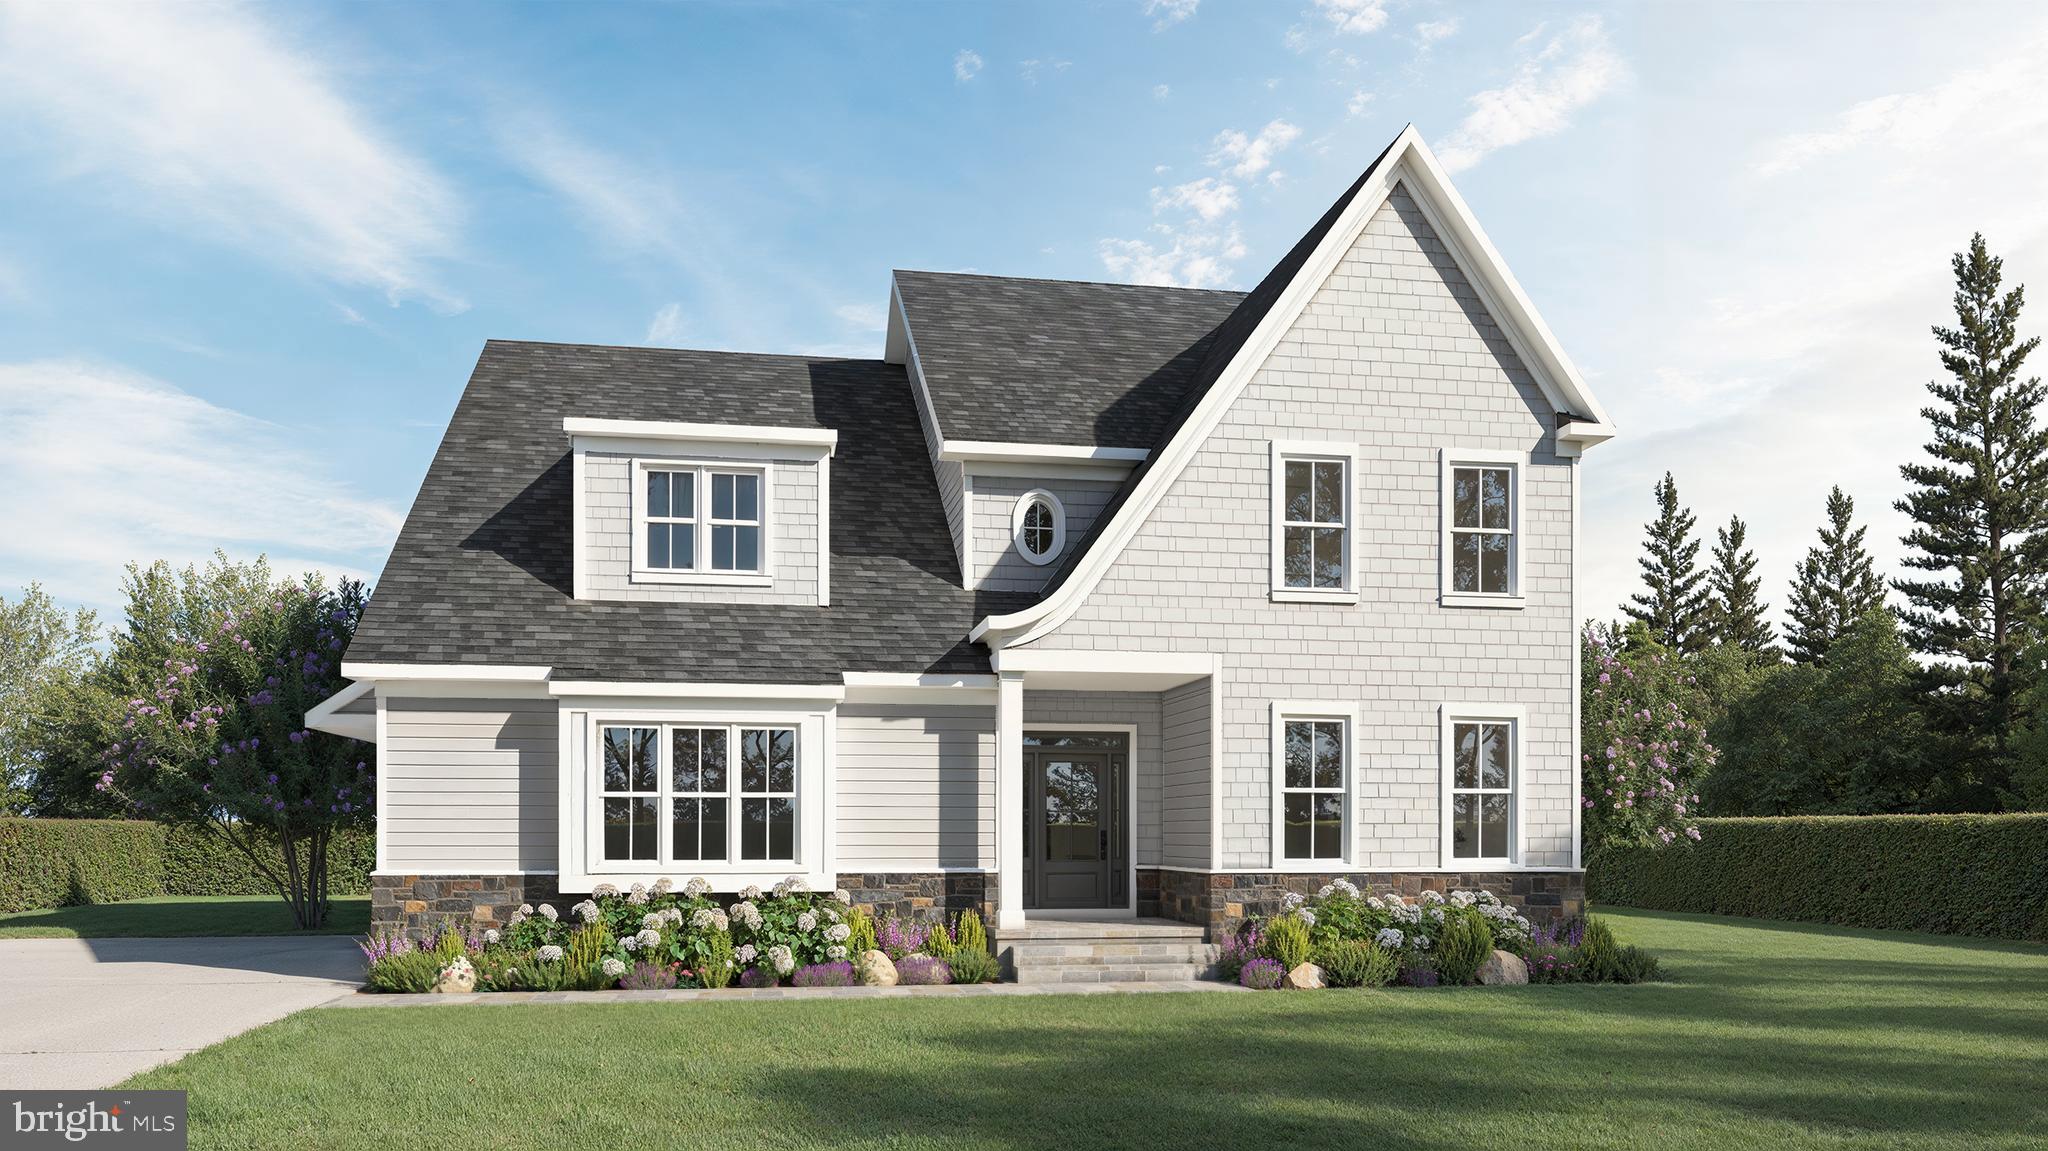
Welcome to this exceptional new Foxlane Home located within the award-winning Tredyffrin-Easttown School District. Situated on a private  1/2 acre homesite, this thoughtfully designed 4-bedroom, 3.5-bath custom retreat blends timeless architecture, sophisticated finishes, and modern functionality across more than 4,600 square feet of finished living space.

A welcoming bluestone front porch sets the tone for the elegant craftsmanship found throughout the home. Inside, 9-foot ceilings on every level create an open and airy atmosphere, complemented by beautiful flooring selections, refined millwork, and designer details throughout. The heart of the home is the impressive great room featuring a dramatic 42-inch gas fireplace, seamlessly flowing into the sunroom and rear covered porch—perfect for everyday living and effortless entertaining.

The gourmet kitchen is designed for both beauty and performance, showcasing crisp white cabinetry, quartz countertops, gold hardware and gallery rail detailing. High-end appliances include a 48-inch Wolf range, panel-ready Bosch dishwasher, 24-inch microwave drawer, and a 36-inch Sub-Zero panel-ready refrigerator.  This beautifully appointed kitchen layout complete with a dry bar creates the ideal space for hosting family and friends.

Upstairs, the luxurious primary suite offers a peaceful retreat with a spa-inspired bathroom featuring a freestanding soaking tub, brushed gold finishes, and elegant designer selections. Custom California Closet systems elevate organization throughout the home, including the primary closet, mudroom built-ins, and pantry.

The finished lower level provides additional living space for recreation, guests, or a home office, with a full bath rough-in offering future expansion and multigenerational living potential. Additional highlights include a spacious 3-car garage, wide plank hardwood flooring, designer lighting, and exceptional attention to detail throughout.

Experience the craftsmanship, quality, and elevated design that define a Foxlane Home—perfectly positioned in Berwyn with access to top-rated Tredyffrin-Easttown schools, premier amenities, and the best of the Main Line lifestyle.
#PACT2131960

BERWYN

0 MARTINS LANE

4 Beds

3 Baths

4,631 Sq.Ft.

$1,928,990

MLS#: PACT2131960

New on site today
One of a Kind "Barn Build" in Radnor Hunt Country - must see to appreciate the details!  If you crave peace & tranquiltiy, in a very desirable area, close to everything the Main Line has to offer, on almost 4 acres in T/E schools - Welcome Home!  Over 4400 SF - flexible floorplan w/ multi-levels provides privacy as needed, yet at same time the open layout of this custom Home keeps the floorplan flowing - excellent for entertaining!  Many Windows, Doors, Porches & Skylights bring the outside in.& supplies marvelous natural light too! This unique home blends into the countryside & lets you live among the calm that only Nature provides.  The property is hardscaped w/ mossy rock boulders, and was once part of the neighboring "Indian Rock".  .  The flagstone walkway takes you from the circular drive to the main floor - where there is a Gourmet Kitchen w/ Breakfast Rm & Sunroom w/ doors to a Deck for summer time al fresco dining, & for winter days, there's a litl' wood stove in the Sunroom -   making it the perfect place to enjoy your tea or coffee in the AM in front of a crackling fire!  As you enter the Foyer from a front vestibule, your eyes are drawn in many direcrtions - to the Kitchen, a Lounging area, up the 4 story staircase & out to the Indoor/Outdoor Pool whihc has gardens and shelves for plants & herbs. Gleamong hardwood floors run throught most of the home.  The staircase is open all the way up to the top floor - where a Main Bedroom Retreat w/ full Bath, walk-in closet, & sunroom provide the privacy you want!  A Porch is off the Sunrm, & there's even a Roof Deck to top off the top floor!  Up a few stairs from the main level is an open Dining Rm. w/ 2 sided Fireplace into a Living Rm that opens to a Family Room - perfect place for your Piano, & wall of widows & sliding glass door to a Porch - where you can watch the sunset from the handy swing. A hidden Den w/ Fireplace is next to the Living Rm & is a sweet place for winter TV watching & music listening.  A few steps up to the 3rd level brings you to the Laundry Rm. w/ Skylight, & 2 Bedrooms - one being used as an Office w/ Porch & the other a Craft Room & Art Studio.  As you walk up to the next level you find an updated Hall Bath & Bonus Room - great for your Yoga retreat or Kids' Playroom.  Continue up a few more steps to the next level w/ Bedroom & Porch, Storage Rm, & Bedroom 4 w/ en suite Bath, walk-in closet & another Porch!  The Lower Level has Workshop w/ Pool equipment, Mudroom / Tack Room, & door out to 3 stall Barn w/ sliding barn door outside & EZ access to miles of trails in Radnor Hunt country!  There are many built-in cabnets in the Barn, as well as water faucet.  If Not into Horses -or critters, this area could become additional Garage space- as it opens to an oversized 2 Car Garage.  Additional Hay Loft over Stalls could be made into a Party Barn if you don't need Hay Storage!  But if you want room for animals - the front field is partially fenced with split rail & would make fabulous level pasture.  So many possibilities for this property - best is the very private premium setting amongst other fine estates on larger parcels of ground - 10 acre zonig is found on parts of Twinbrook & Buttonwood Roads - right around the corner.  Also close by are many fine private schools, premier clubs like Waynesorough & Aronimink, excellent Shopping & Dining, & the R-5 train in Berwyn is just minutes down the road.  Your Zen is calling - are you ready to live in harmony with Nature & enjoy a custom home that no one else can say - I have that model!  Professional Pictures being taken on Friday - so these are just a sneak peak! Coming Soon w/ shows to start on SAT. 9/19 - or better yet - visit this calming property at the Open House on SAT. 9/19 from 1 to 4.
#PACT2136240

BERWYN

2215 GRUBBS MILL ROAD

5 Beds

3 Baths

4,565 Sq.Ft.

$1,900,000
MLS#: PACT2136240
 - property

Send a message

Message successfully sent.

Your message

What is 3 + 4 ?

Reason for contacting?

I agree to receive email communication and understand I can unsubscribe at any time.

I agree to be contacted by Charis Realty Group - Christine Issler, Broker via call, email, and text for real estate services. To opt out, you can reply 'stop' at any time or reply 'help' for assistance. You can also click the unsubscribe link in the emails. Message and data rates may apply. Message frequency may vary. Privacy Policy

Sign Out

Virtual Assistant

Would you like to take the next step with this property? We can help you schedule a showing or virtual tour, or send you more details.

Yes, I would like more information.

Thank You for Your Reply, One of Our Agents will contact you as soon as possible

No, maybe later.

Thank you, you can always contact me via email, phone number or through the contact form.

Realhub AI

Lucy - Your AI-Powered Realtor

Update Your Temporary Password

Personalize your search

Enter your email and we'll notify you immediately when new listings match what you're looking for.

or enter email address

Already have an account ? Login here

Continue your home search

I agree to receive communications and understand I can unsubscribe at any time.

I agree to be contacted by Charis Realty Group - Christine Issler, Broker via call, email, and text for real estate services. To opt out, you can reply 'stop' at any time or reply 'help' for assistance. You can also click the unsubscribe link in the emails. Message and data rates may apply. Message frequency may vary. Privacy Policy

Already have an account ? Login here

We use cookies

We use cookies primarily for analytics to enhance your experience. By accepting, you agree to our use of these cookies. You can manage your preferences or learn more about our cookies policy.