


Property
Beds
4
Full Baths
2
1/2 Baths
1
Year Built
1997
Sq.Footage
1,948
Coming Soon! This beautiful Colonial in the highly sought after Heather Glen community is one you won’t want to miss! Welcome to 509 Thornberry Way, tucked away at the end of a quiet cul-de-sac and backing to open space and mature trees, offering the kind of privacy that’s hard to find. From the moment you walk through the front door, you’ll appreciate how much space this home has to offer. The main level features a large family room that’s perfect for gathering with family and friends, an eat-in kitchen, formal living room, and dining room, giving everyone plenty of room to spread out while still feeling connected. Upstairs, you’ll find a spacious primary suite with its own private bathroom, along with three additional generously sized bedrooms and the convenience of a second floor laundry room. The seller has added carpeting to the basement, creating additional living space. Whether you need a playroom, home office, workout area, media room, or recreation space, the possibilities are endless. One of our favorite features of this home is the backyard. The oversized deck overlooks open space and mature trees, making it the perfect place to enjoy your morning coffee or unwind after a long day. The fenced yard offers plenty of room for kids, pets, gardening, or summer get togethers, and the storage shed provides extra space for all of your outdoor equipment. Located in the award-winning Spring-Ford Area School District and just minutes from Route 422, Ridge Pike, shopping, restaurants, parks, and everything you need, this home truly offers the best of both worlds, peaceful surroundings with everyday conveniences close by. If you’ve been looking for a home with plenty of space, a private backyard, and a wonderful neighborhood to call home, 509 Thornberry Way just might be the one. Stay tuned…this one won’t last long!
Features & Amenities
Interior
-
Other Interior Features
Eat-in Kitchen, Kitchen Island, Pantry, Recessed Lighting, Walk-In Closet(s), Other
-
Total Bedrooms
4
-
Bathrooms
2
-
1/2 Bathrooms
1
-
Above Grade Finished Area
1948.0
-
Basement YN
YES
-
Cooling YN
YES
-
Cooling
Central Air, Electric
-
Fireplace YN
NO
-
Heating YN
YES
-
Heating
Natural Gas, Forced Air
-
Pet friendly
N/A
Exterior
-
Garage
Yes
-
Garage spaces
2
-
Construction Materials
Vinyl Siding
-
Other Exterior Features
Lighting, Storage
-
Parking
Garage Door Opener, Off Street, Garage, Driveway, Inside Entrance, Attached
-
Patio and Porch Features
Deck
-
Pool
No
-
Waterfront YN
NO
Area & Lot
-
Lot Features
Cul-De-Sac, Level, Private, Cleared, Back Yard
-
Lot Size(acres)
0.27
-
Lot Size(square feet)
11,753
-
Property Type
Residential
-
Property Sub Type
Single Family Residence
-
Architectural Style
Colonial
Price
-
Sales Price
$599,000
-
Tax Amount
$6,638
-
Financing Options
Cash, Conventional, FHA, VA
-
Sq. Footage
1,948
-
Price/SqFt
$307
HOA
-
Association
YES
-
Association Fee
$149
-
Association Fee Frequency
Quarterly
-
Association Fee Includes
N/A
School District
-
Elementary School
N/A
-
Middle School
N/A
-
High School
SPRINGFORD
Property Features
-
Stories
2
-
New Construction
NO
-
Foundation Details
Concrete Perimeter
-
Senior Community YN
NO
-
Sewer
Public Sewer
-
Tax Lot
010
-
Water Source
Public
Schedule a Showing
Showing scheduled successfully.
Mortgage calculator
Estimate your monthly mortgage payment, including the principal and interest, property taxes, and HOA. Adjust the values to generate a more accurate rate.
Your payment
Principal and Interest:
$
Property taxes:
$
HOA fees:
$
Total loan payment:
$
Total interest amount:
$
Location
County
MONTGOMERY
Elementary School
Middle School
High School
SPRINGFORD
Listing Courtesy of Jamie Wagner , RE/MAX Action Associates
RealHub Information is provided exclusively for consumers' personal, non-commercial use, and it may not be used for any purpose other than to identify prospective properties consumers may be interested in purchasing. All information deemed reliable but not guaranteed and should be independently verified. All properties are subject to prior sale, change or withdrawal. RealHub website owner shall not be responsible for any typographical errors, misinformation, misprints and shall be held totally harmless.

AGENT
Richard Nease
Call Richard today to schedule a private showing.

* Listings on this website come from the FMLS IDX Compilation and may be held by brokerage firms other than the owner of this website. The listing brokerage is identified in any listing details. Information is deemed reliable but is not guaranteed. If you believe any FMLS listing contains material that infringes your copyrighted work please click here to review our DMCA policy and learn how to submit a takedown request.© 2024 FMLS.
Related Properties
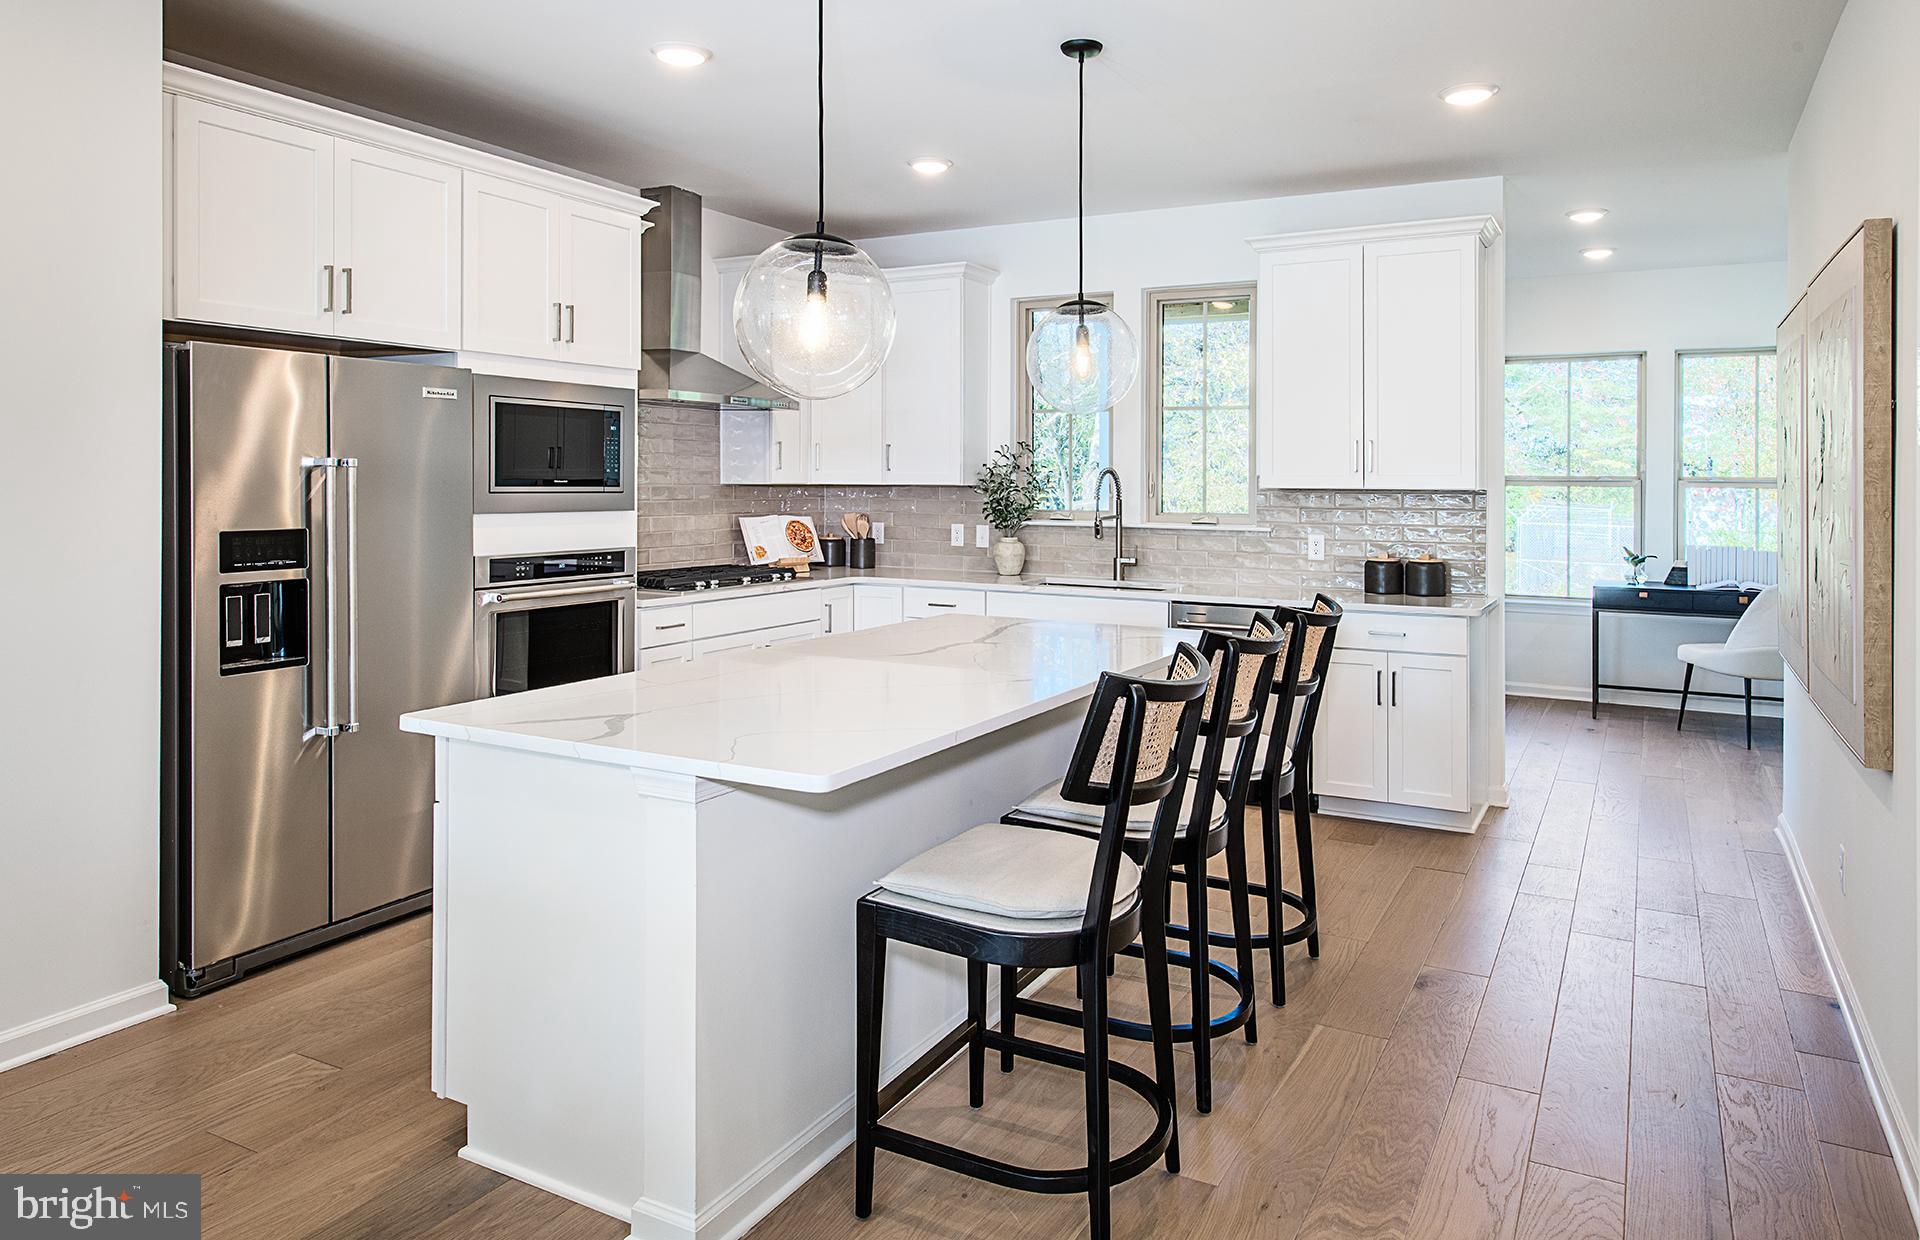
ROYERSFORD
101 BEACON COURT MODEL HOME
4 Beds
3 Baths
2,541 Sq.Ft.
$669,990
MLS#: PAMC2175092
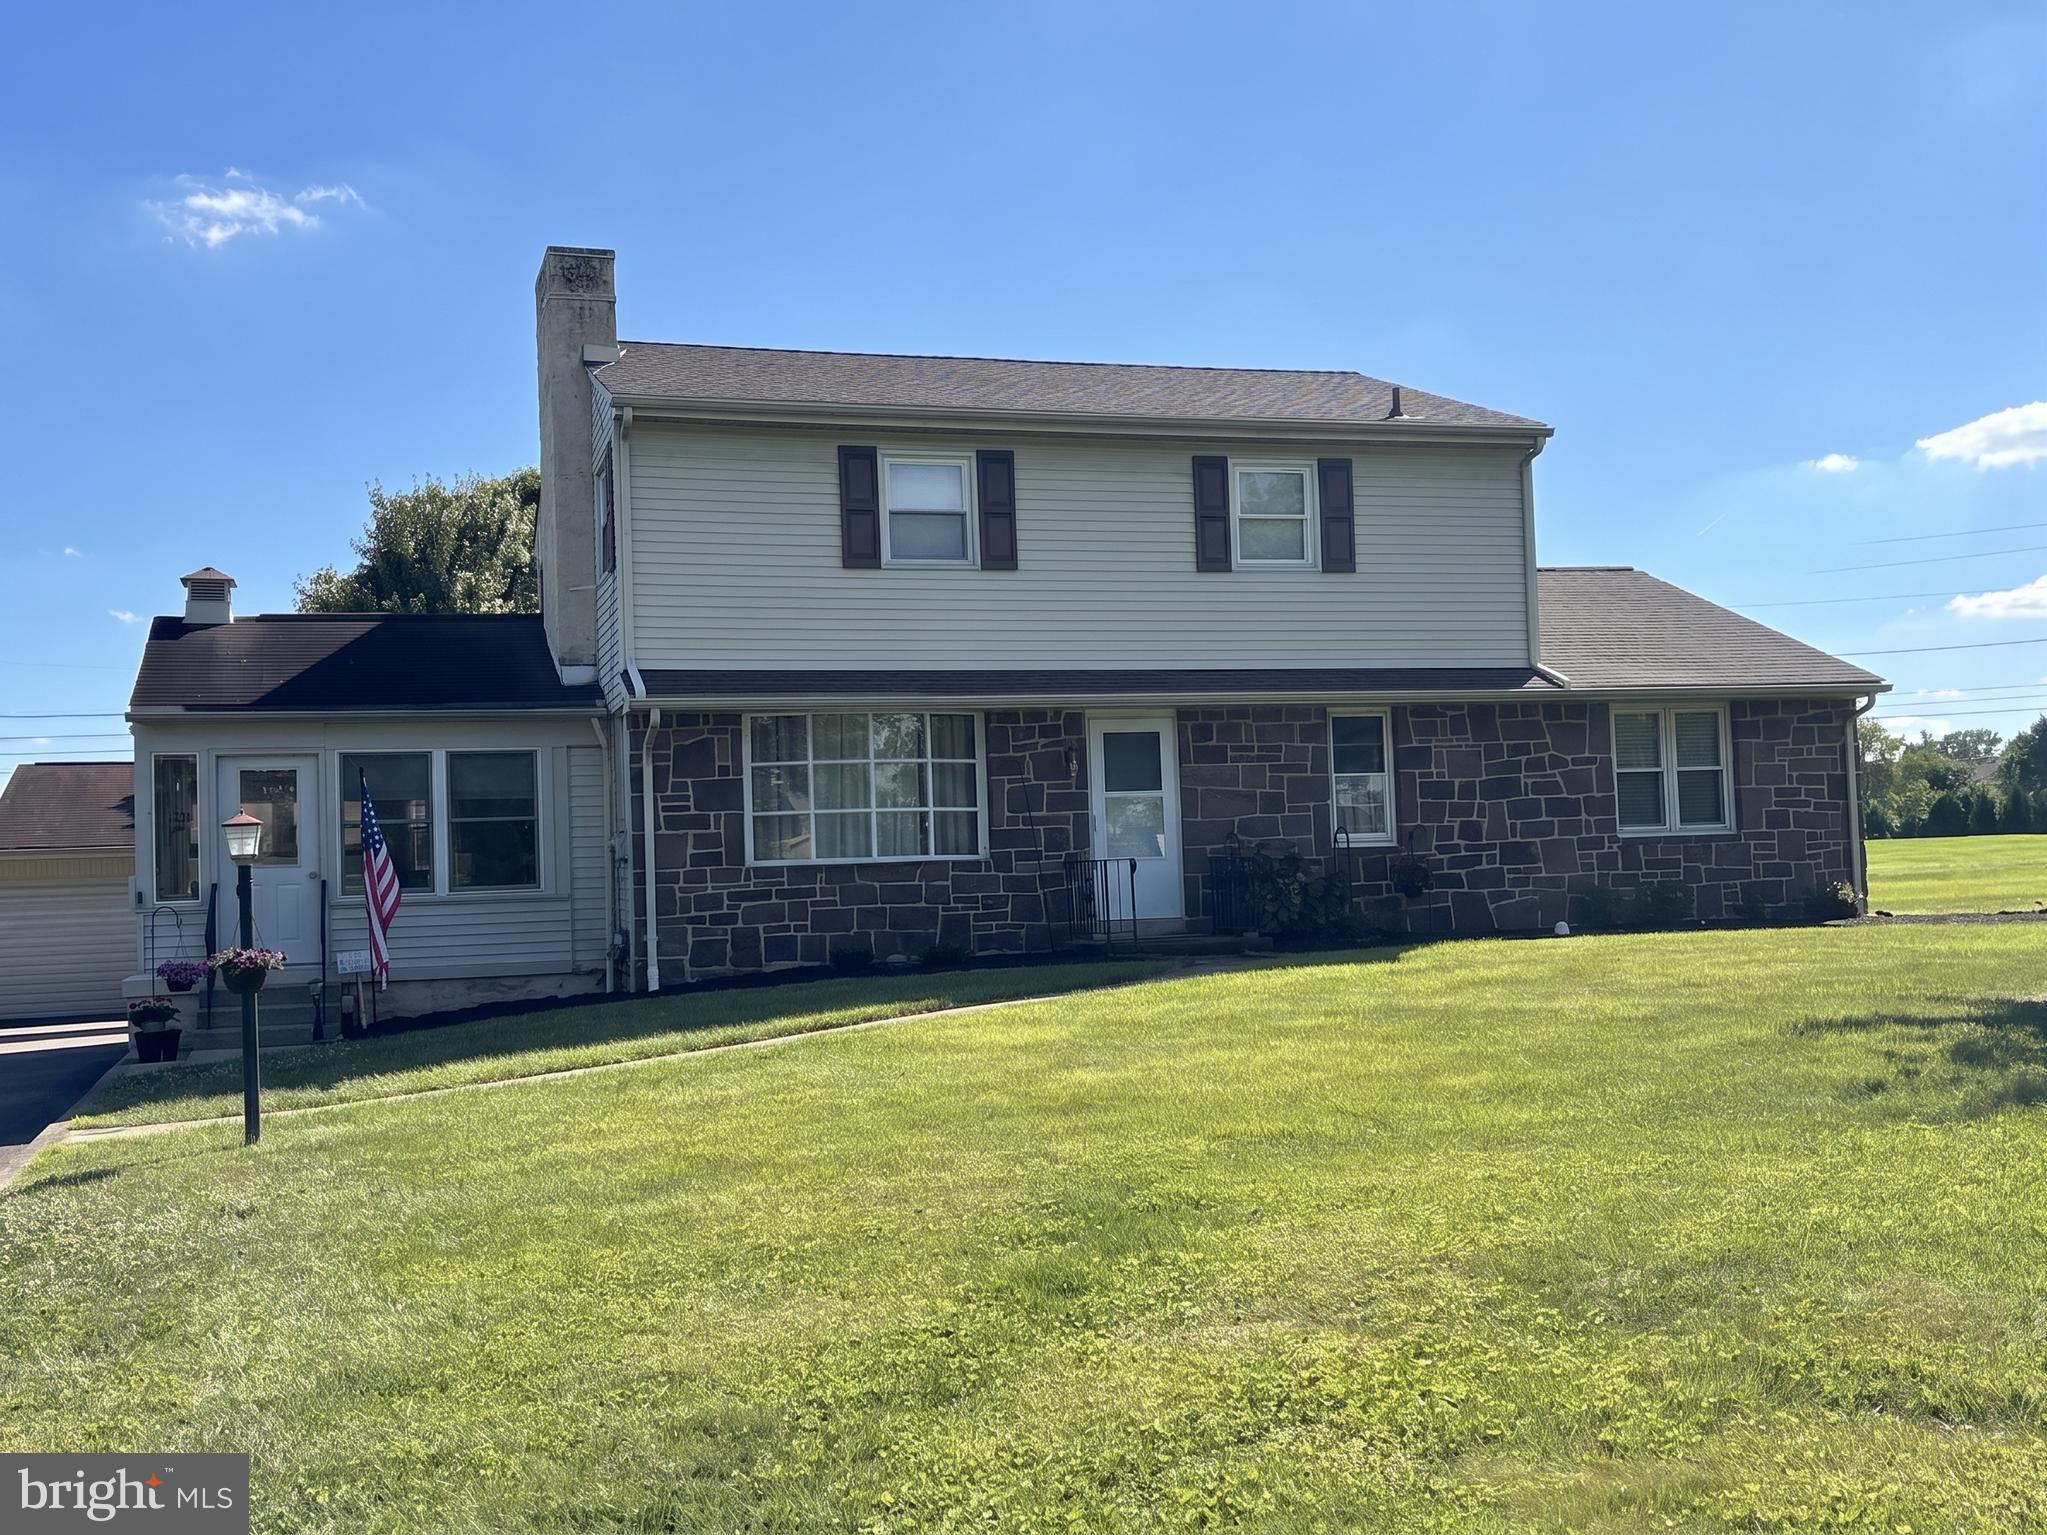
ROYERSFORD
27 OAK LANE
5 Beds
2 Baths
2,400 Sq.Ft.
$524,900
MLS#: PAMC2184382

ROYERSFORD
308 EAST SAWYER COURT
3 Beds
2 Baths
2,169 Sq.Ft.
$519,747
MLS#: PAMC2174890

ROYERSFORD
109 ALDERWOOD LANE
3 Beds
3 Baths
2,546 Sq.Ft.
$669,154
MLS#: PAMC2185530
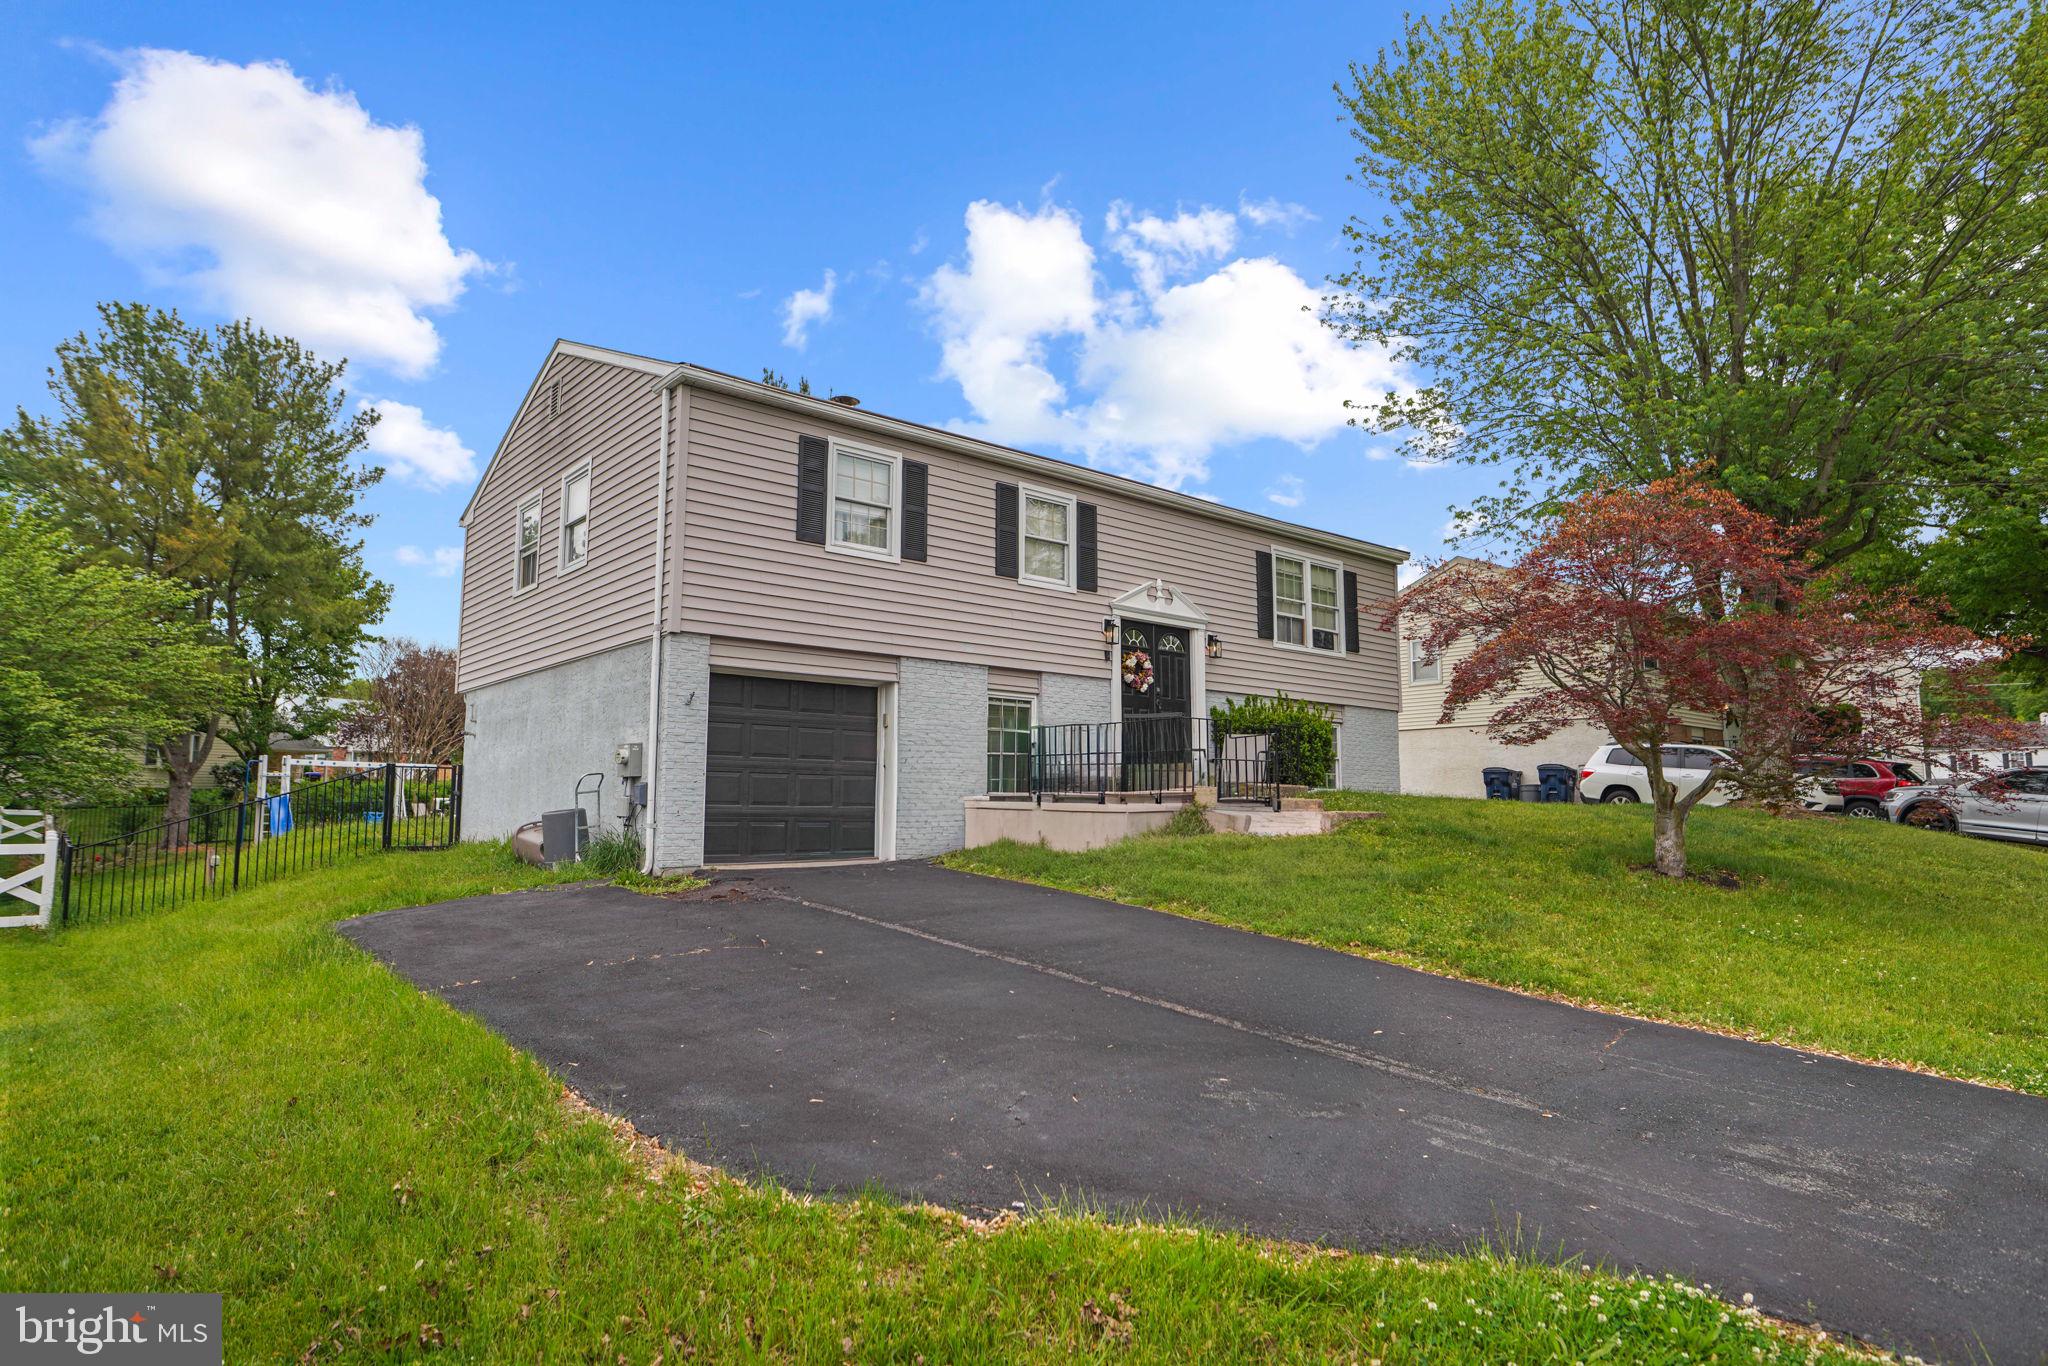
ROYERSFORD
908 MENNONITE ROAD
4 Beds
2 Baths
2,700 Sq.Ft.
$495,000
MLS#: PAMC2179902
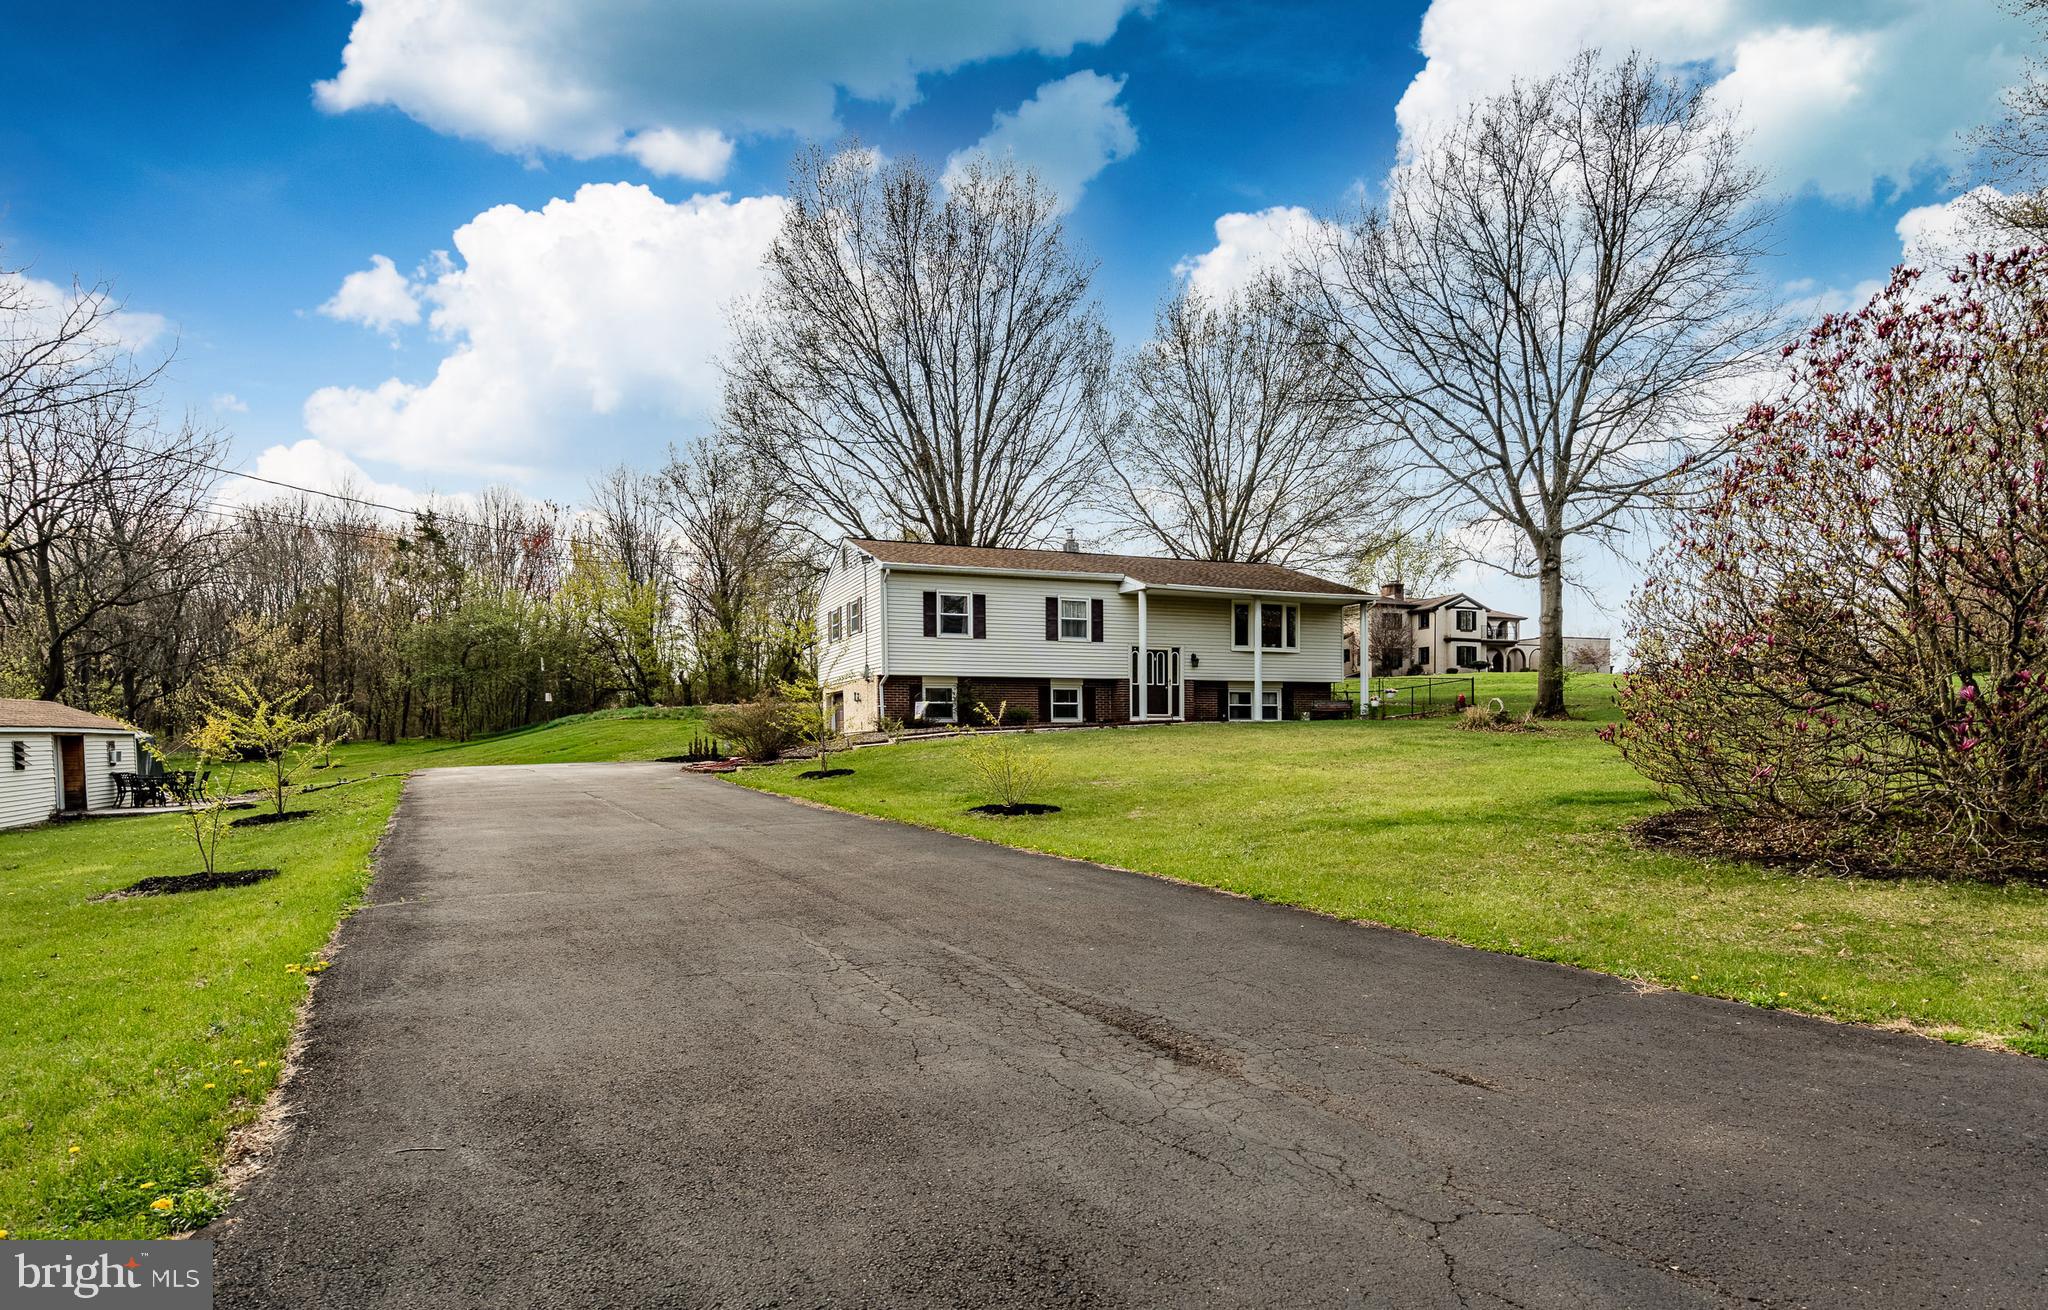
ROYERSFORD
36 SUNSET ROAD
3 Beds
2 Baths
1,854 Sq.Ft.
$499,900
MLS#: PAMC2175664
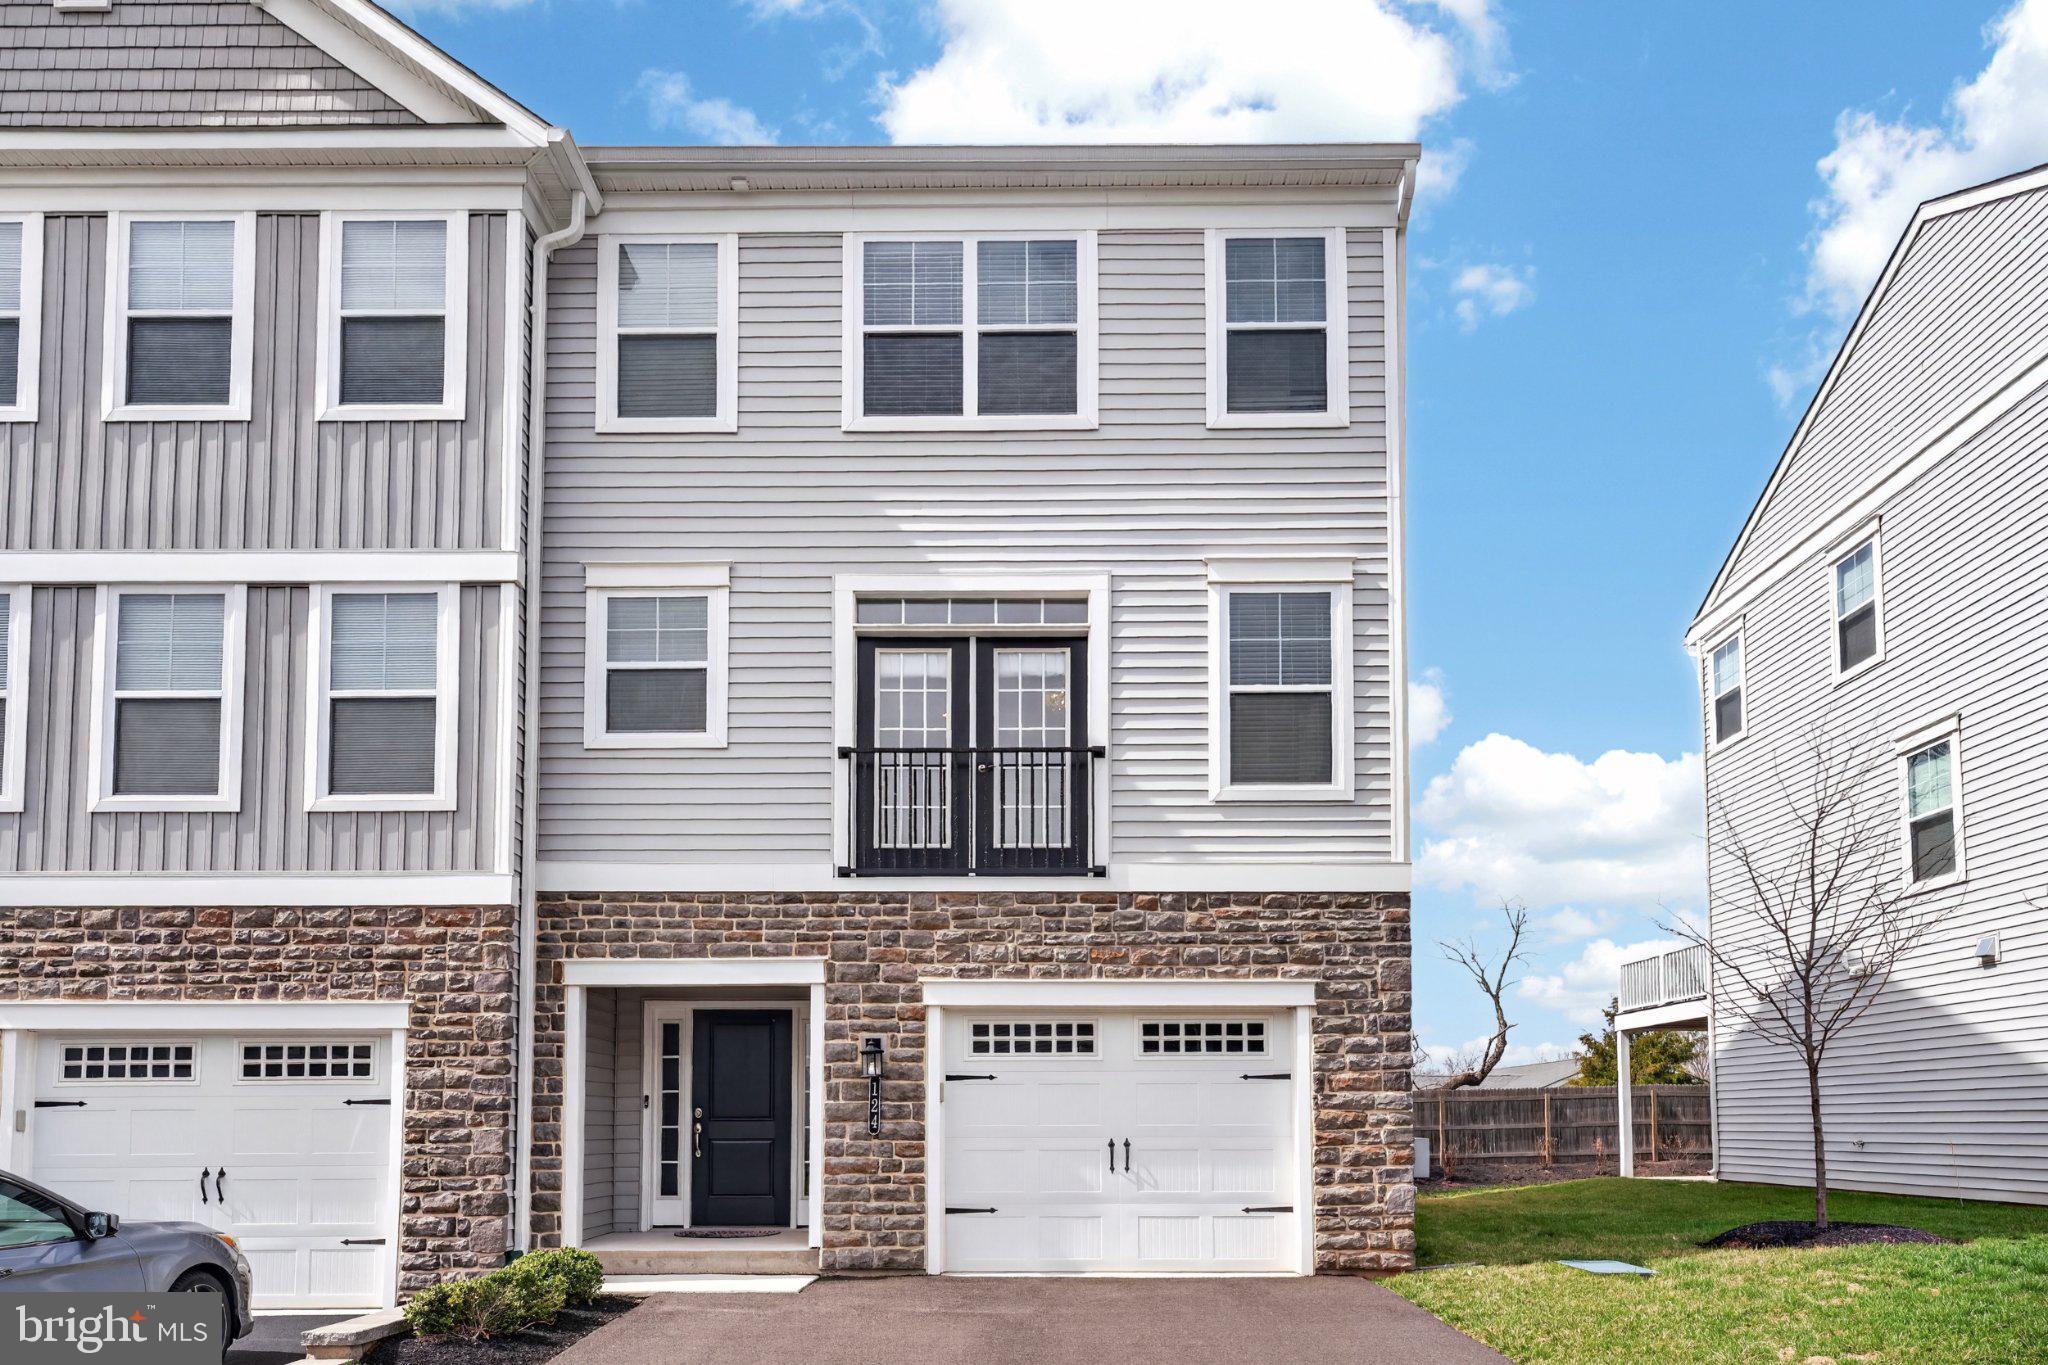
ROYERSFORD
124 EVERLEIGH DRIVE
4 Beds
3 Baths
2,289 Sq.Ft.
$588,000
MLS#: PAMC2177308
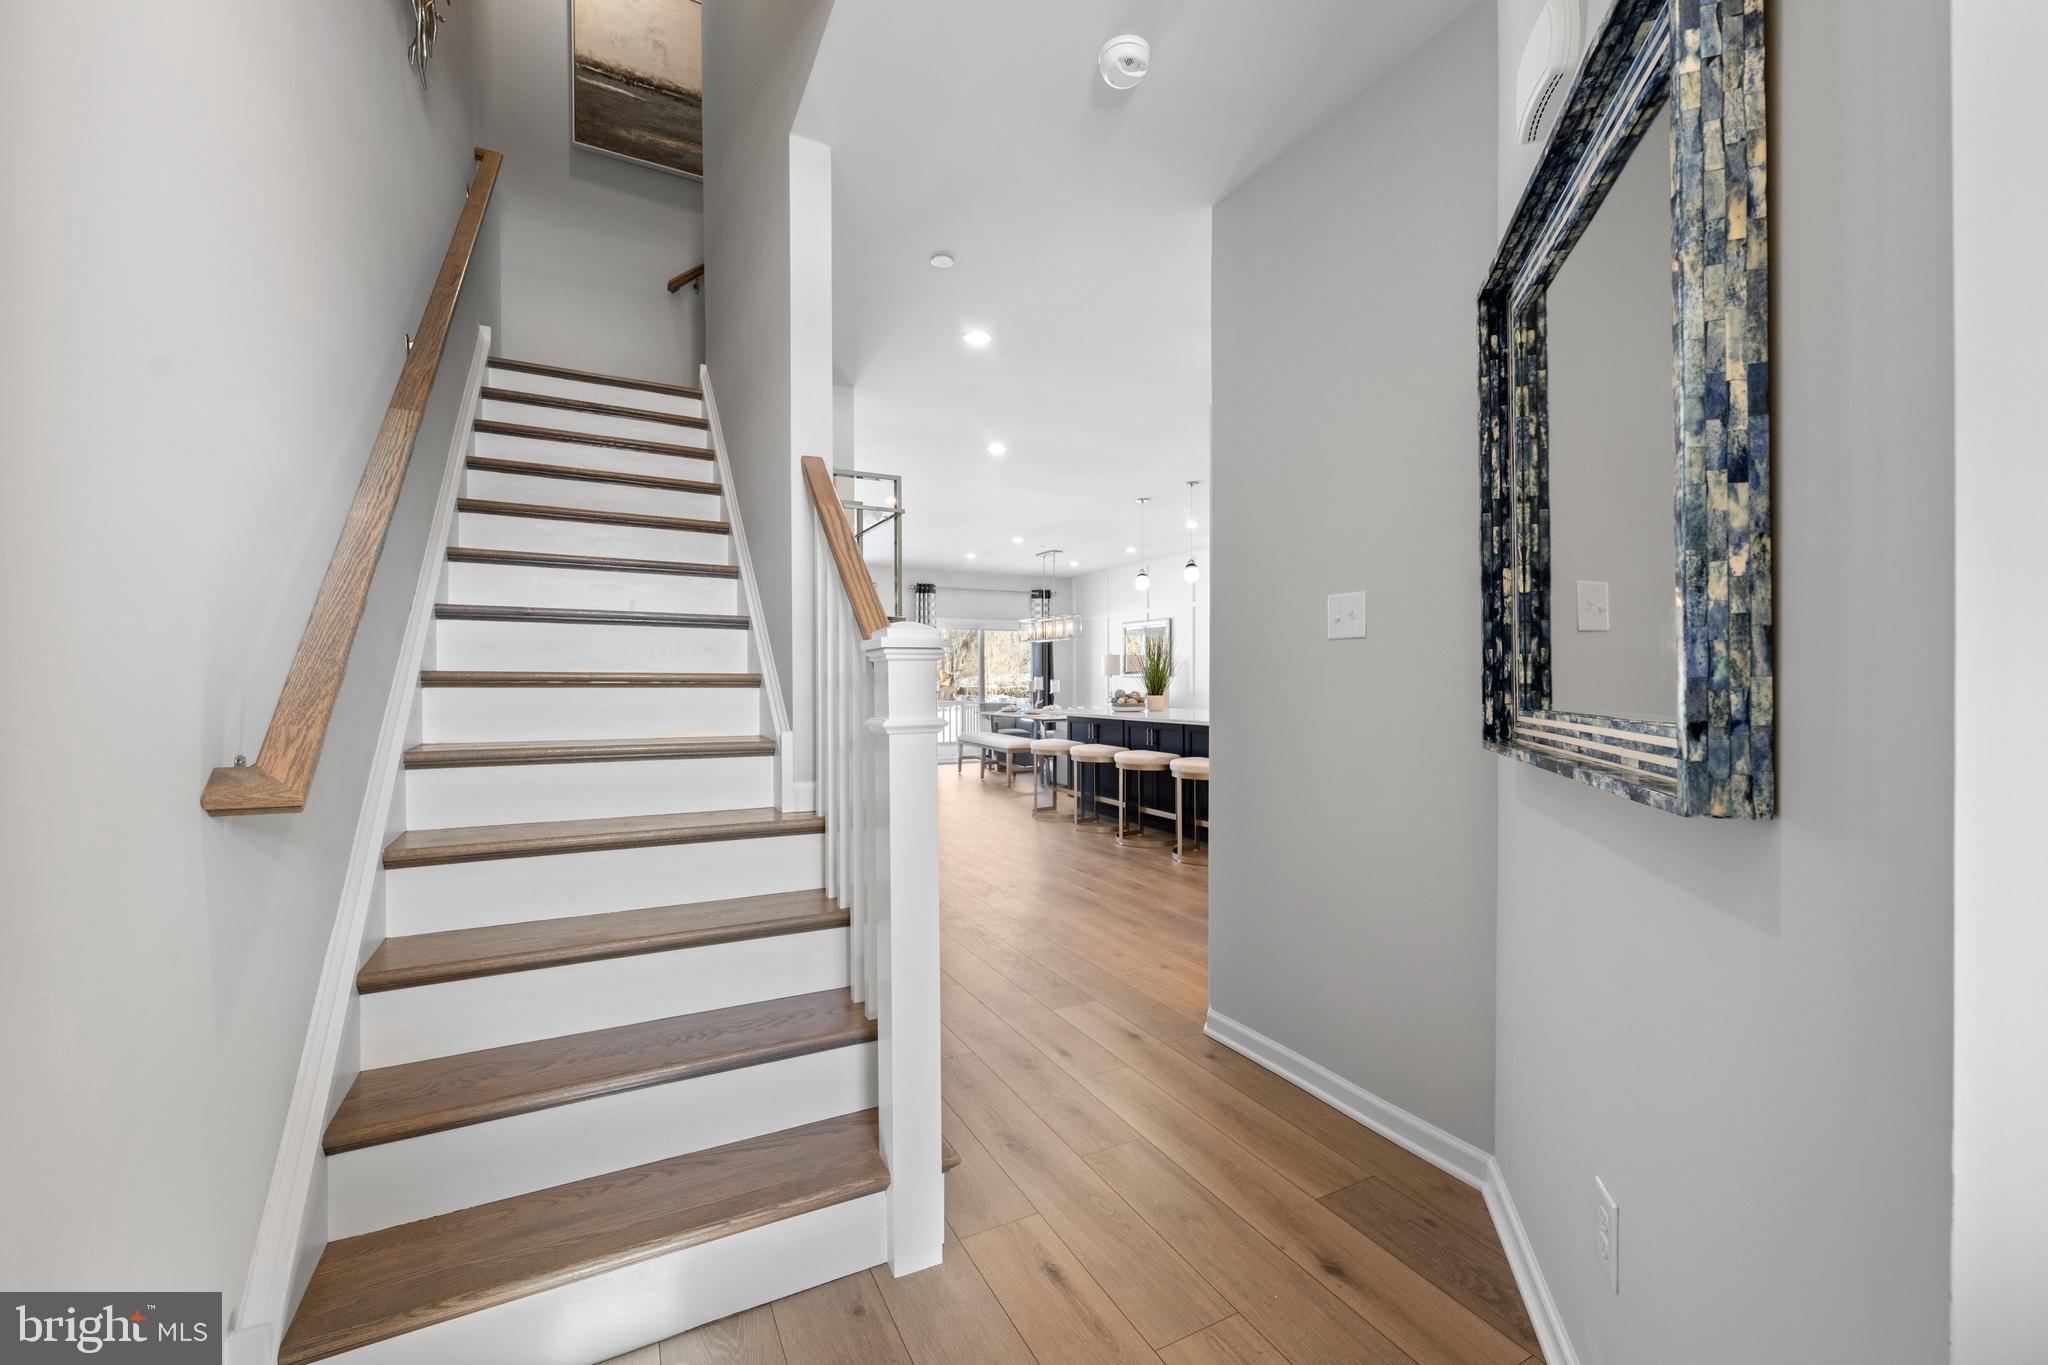
ROYERSFORD
00 Carlton EAST SAWYER COURT
3 Beds
2 Baths
1,700 Sq.Ft.
$544,990
MLS#: PAMC2184060
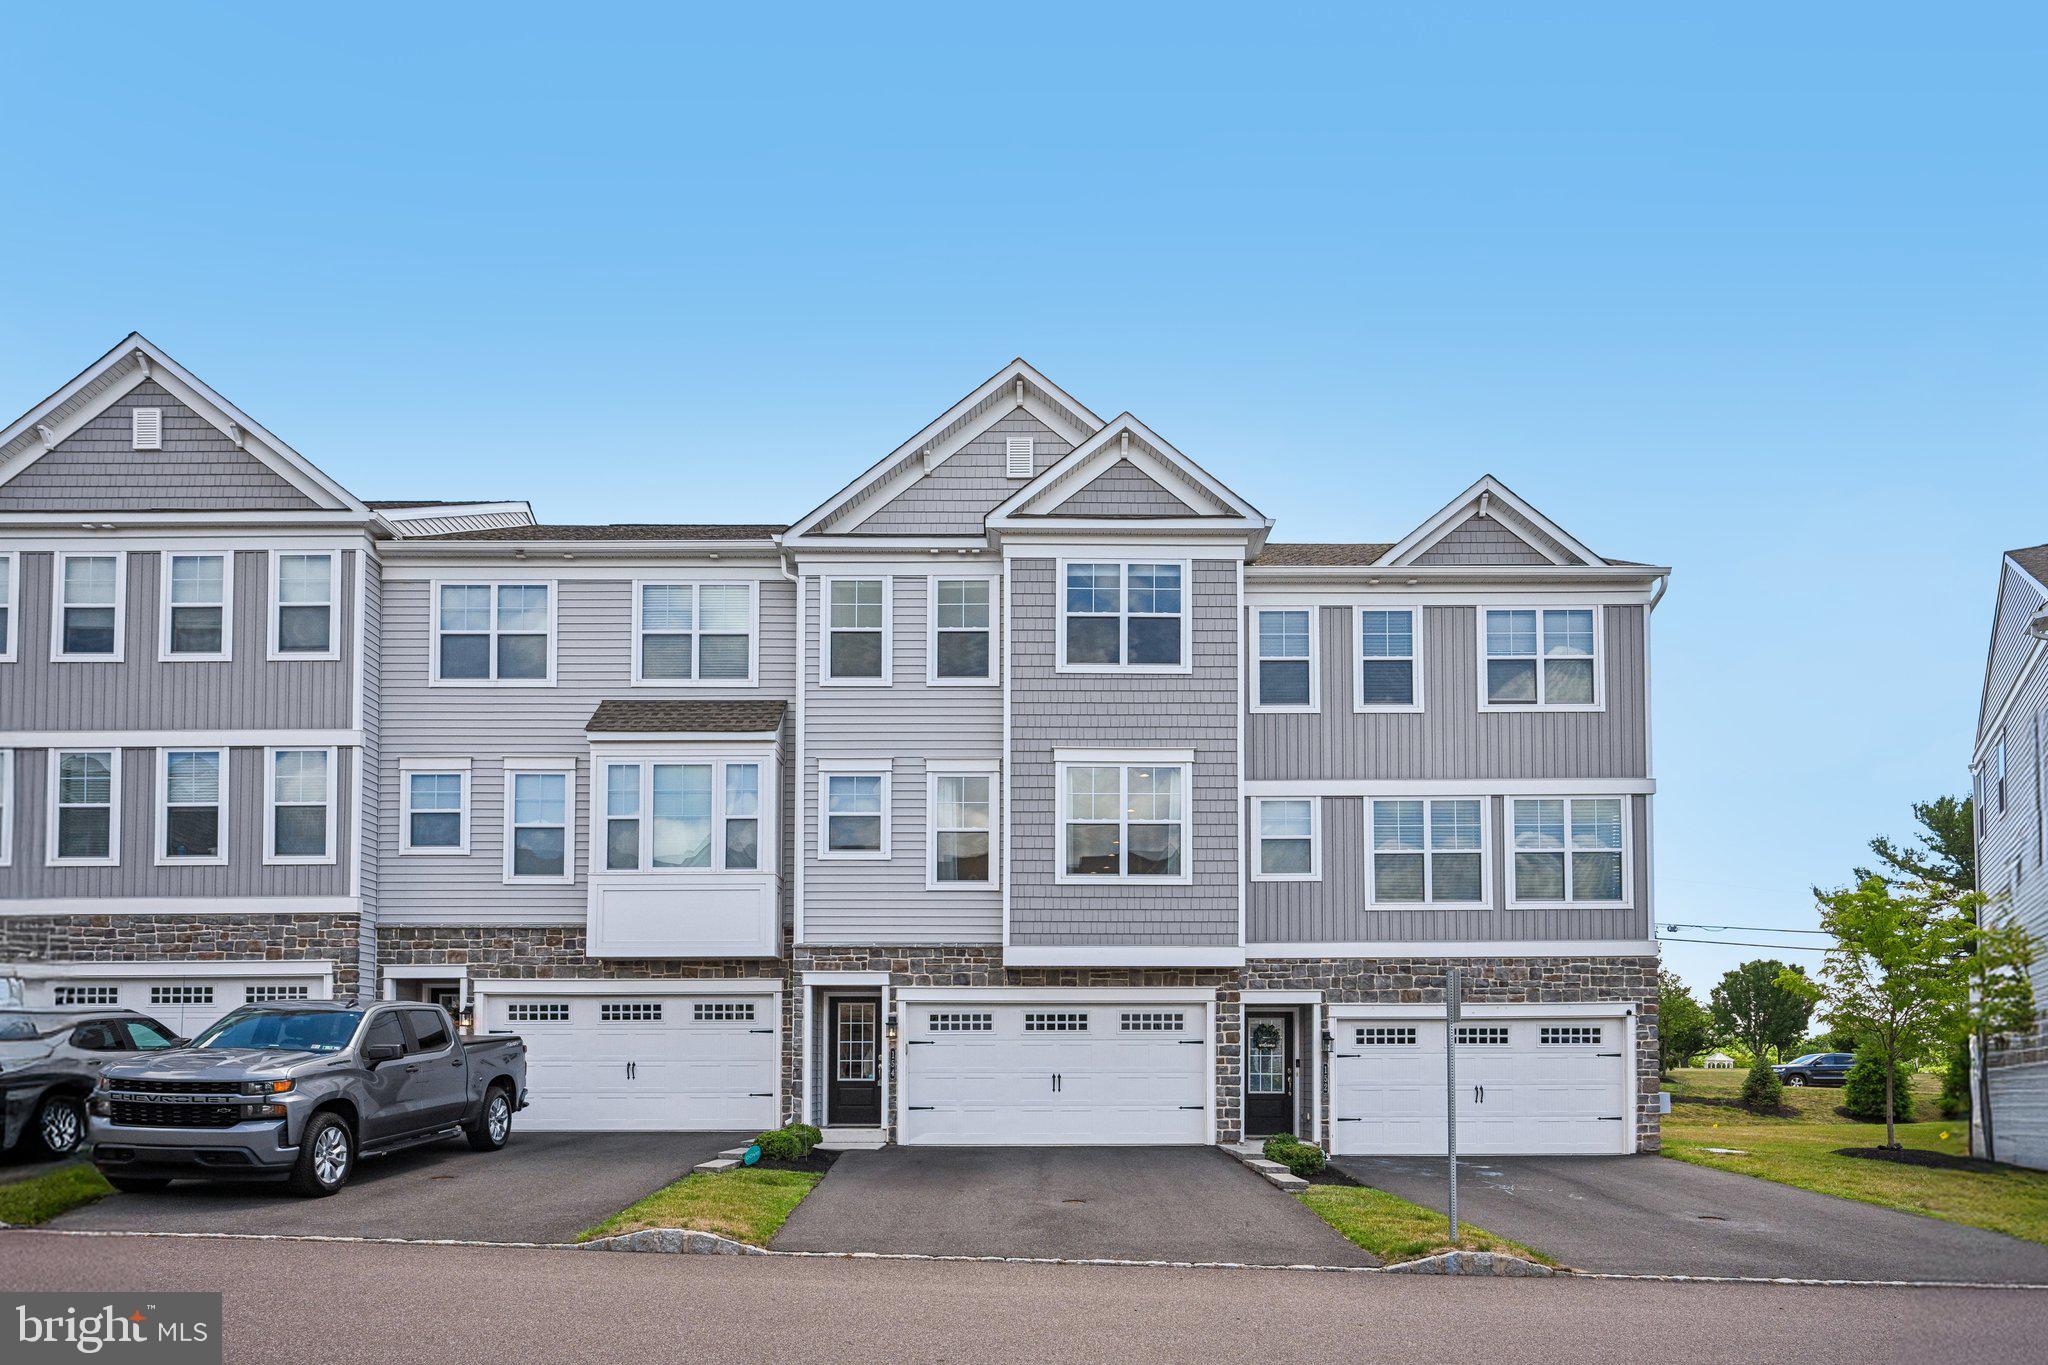
ROYERSFORD
154 LARRABEE WAY
3 Beds
2 Baths
2,096 Sq.Ft.
$479,900
MLS#: PAMC2181270
.png)