


Property
Beds
2
Full Baths
1
1/2 Baths
None
Year Built
1971
Sq.Footage
1,122
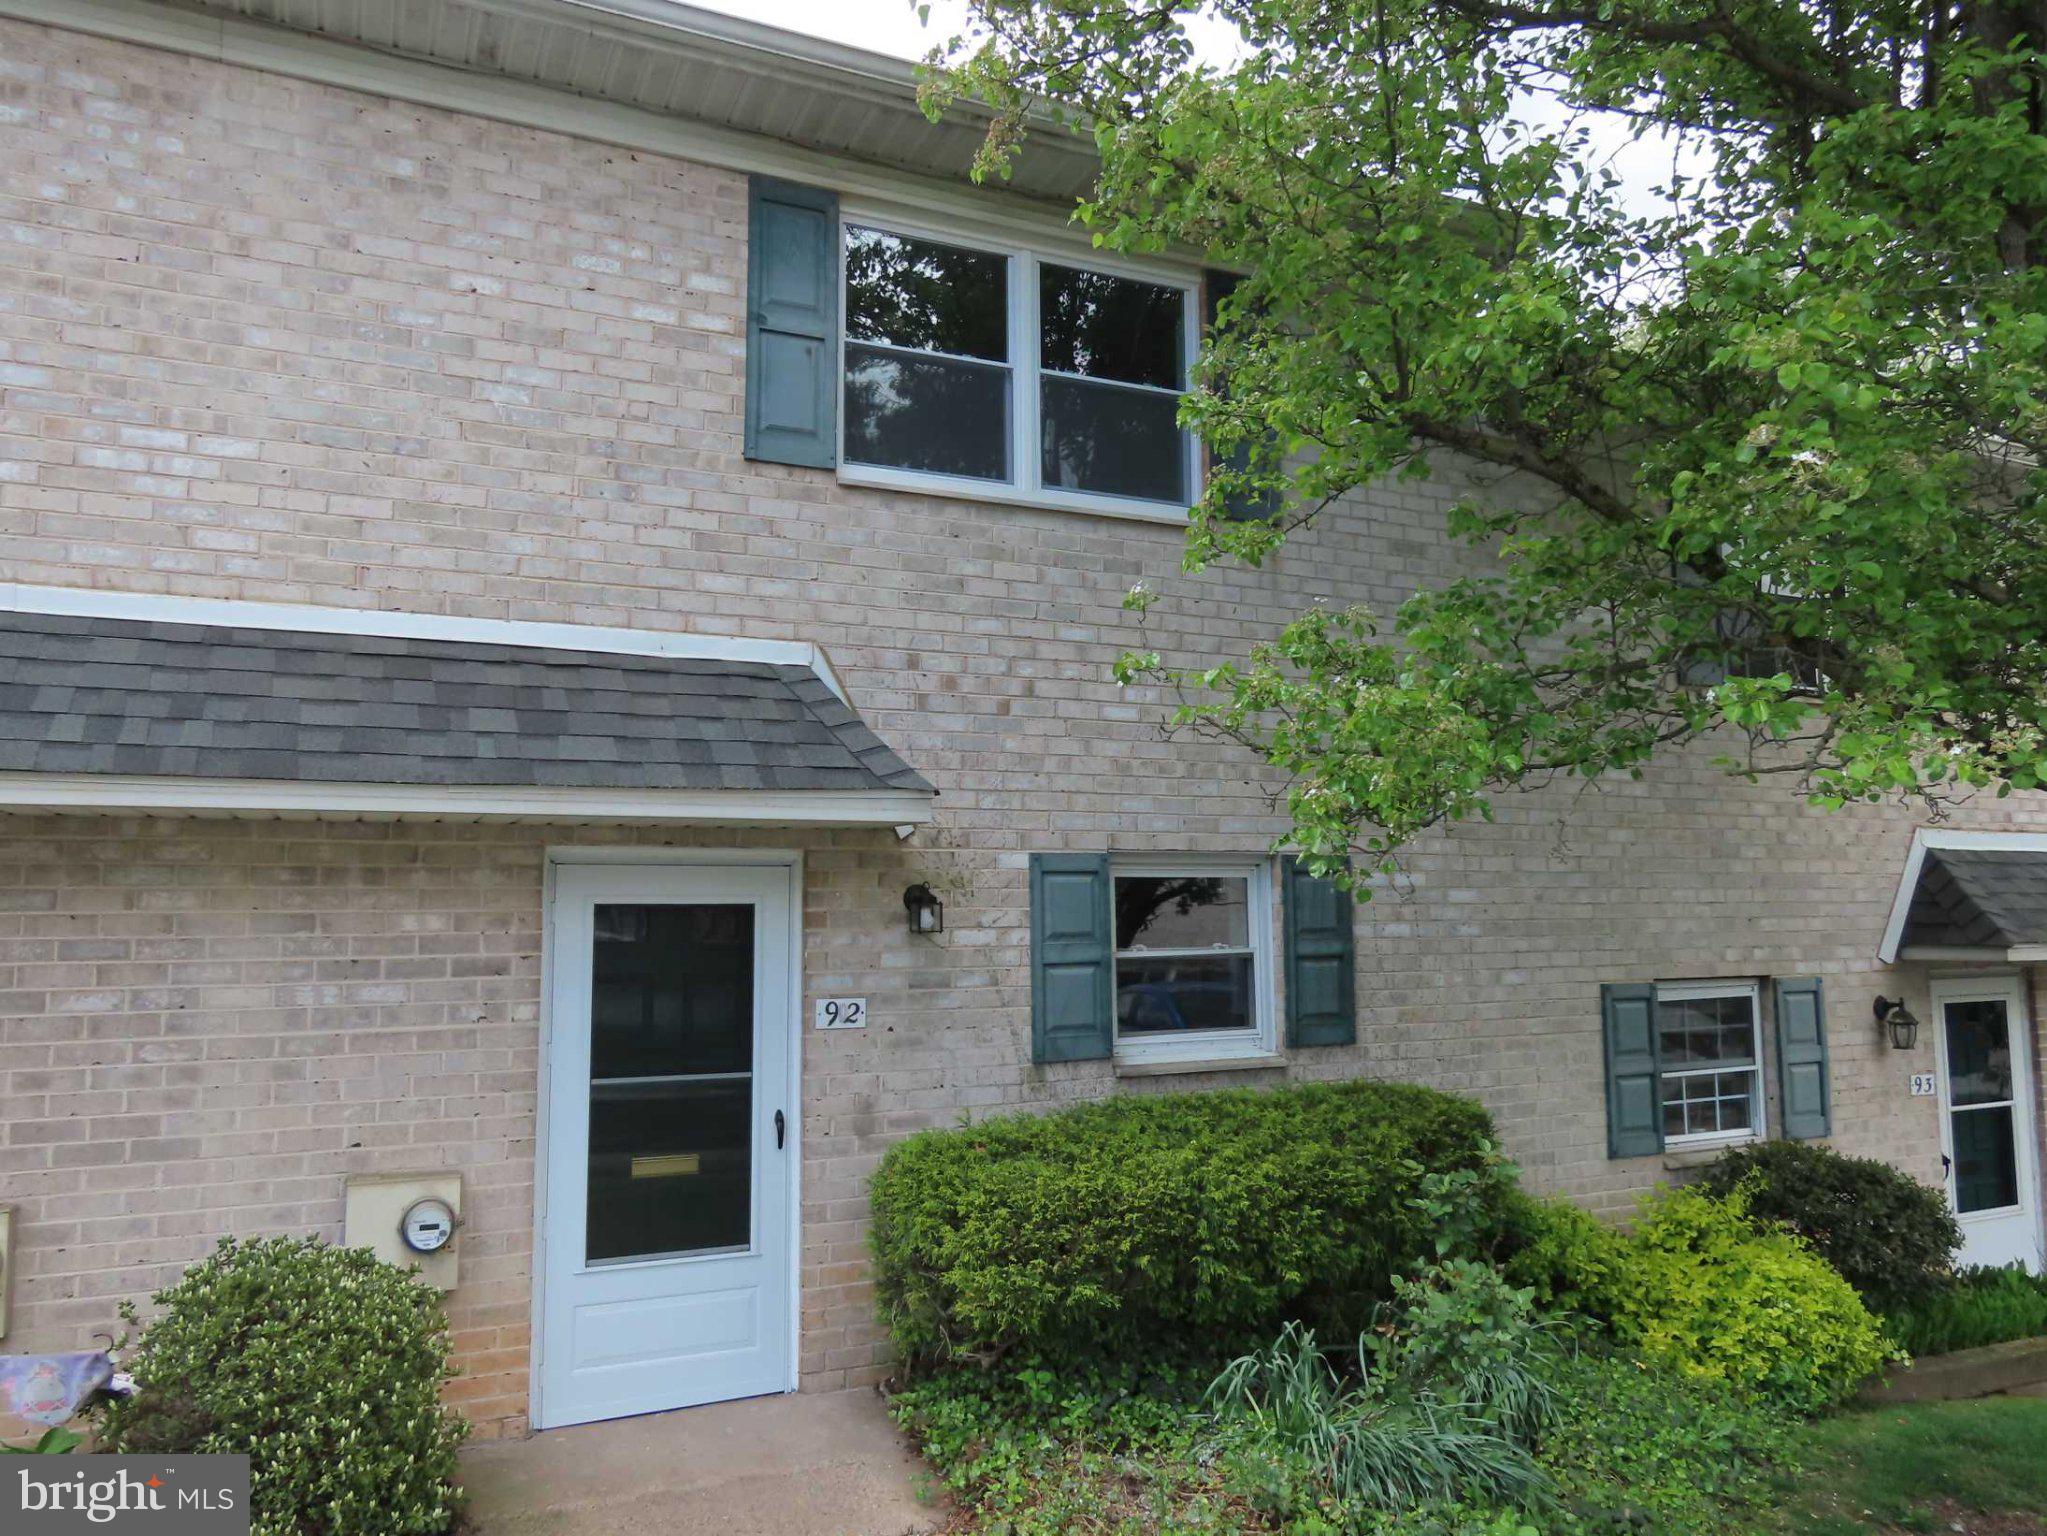
Located in The Meadows at Lower Gwynedd, this second-floor, two-bedroom condominium offers abundant natural light and a private balcony with unobstructed sunset views—plus front-row seats to the spectacular summer fireworks at Wissahickon High School. The spacious Living and Dining Rooms open to the balcony, creating a comfortable space for everyday living or entertaining. The Kitchen offers ample cabinet and counter space, while the Primary Bedroom features two walk-in closets with direct access to the Full Hall Bath. A second Bedroom provides flexibility for guests, a home office, or hobbies, while the in-unit washer and dryer add convenience. Enjoy a carefree lifestyle with condominium fees covering WATER, SEWER, TRASH, SNOW REMOVAL, and COMMON AREA MAINTENANCE. Lower Gwynedd Township's scenic walking trails are just outside your door, and students can conveniently walk to Wissahickon's Elementary, Middle, and High Schools. Commuters will appreciate the close proximity to SEPTA Regional Rail, Route 309, the Pennsylvania Turnpike, along with the shopping, restaurants, and year-round events in vibrant downtown Ambler. Even more impressive are the LOW annual real estate taxes of approximately $2,900—an exceptional value in the highly acclaimed Wissahickon School District. Whether you're purchasing your first home, downsizing, or simply looking for low-maintenance living in the desirable 19002 zip code, this is an opportunity you won't want to miss. *Buyer is responsible for The Meadows Capital Contribution Fee. Community regulations permit one (1) spayed or neutered cat.*
Features & Amenities
Interior
-
Other Interior Features
Ceiling Fan(s)
-
Total Bedrooms
2
-
Bathrooms
1
-
Above Grade Finished Area
1122.0
-
Basement YN
NO
-
Cooling YN
YES
-
Cooling
Central Air, Ceiling Fan(s), Electric
-
Fireplace YN
NO
-
Heating YN
YES
-
Heating
Natural Gas, Forced Air
-
Main Level Bedrooms
2
-
Pet friendly
Cats OK, Yes
Exterior
-
Garage
No
-
Construction Materials
Brick
-
Parking
Parking Lot
-
Pool
No
-
Waterfront YN
NO
Area & Lot
-
Property Type
Residential
-
Property Sub Type
Condominium
-
Architectural Style
Unit/Flat
Price
-
Sales Price
$259,900
-
Tax Amount
$2,903
-
Sq. Footage
1,122
-
Price/SqFt
$231
HOA
-
Association
No
School District
-
Elementary School
LOWER GWYN
-
Middle School
WISSAHICKON
-
High School
WISSAHICKON SENIOR
Property Features
-
New Construction
NO
-
Association Amenities
None
-
Senior Community YN
NO
-
Sewer
Public Sewer
-
Water Source
Public
Schedule a Showing
Showing scheduled successfully.
Mortgage calculator
Estimate your monthly mortgage payment, including the principal and interest, property taxes, and HOA. Adjust the values to generate a more accurate rate.
Your payment
Principal and Interest:
$
Property taxes:
$
HOA fees:
$
Total loan payment:
$
Total interest amount:
$
Location
County
MONTGOMERY
Elementary School
LOWER GWYN
Middle School
WISSAHICKON
High School
WISSAHICKON SENIOR
Listing Courtesy of Nicole C Miller-DeSantis , Coldwell Banker Realty
RealHub Information is provided exclusively for consumers' personal, non-commercial use, and it may not be used for any purpose other than to identify prospective properties consumers may be interested in purchasing. All information deemed reliable but not guaranteed and should be independently verified. All properties are subject to prior sale, change or withdrawal. RealHub website owner shall not be responsible for any typographical errors, misinformation, misprints and shall be held totally harmless.

AGENT
Richard Nease
Call Richard today to schedule a private showing.

* Listings on this website come from the FMLS IDX Compilation and may be held by brokerage firms other than the owner of this website. The listing brokerage is identified in any listing details. Information is deemed reliable but is not guaranteed. If you believe any FMLS listing contains material that infringes your copyrighted work please click here to review our DMCA policy and learn how to submit a takedown request.© 2024 FMLS.
Related Properties
AMBLER
92 HAMPSTEAD 92
2 Beds
2 Baths
1,296 Sq.Ft.
$304,900
MLS#: PAMC2177156
.png)