Features & Amenities

Interior

  • Other Interior Features

    Ceiling Fan(s), Recessed Lighting, Walk-In Closet(s), Other, Built-in Features, Open Floorplan

  • Total Bedrooms

    4

  • Bathrooms

    3

  • Above Grade Finished Area

    1760.0

  • Basement YN

    YES

  • Cooling YN

    YES

  • Cooling

    Central Air, Ceiling Fan(s), Electric

  • Fireplace YN

    YES

  • Heating YN

    YES

  • Heating

    Exhaust Fan, Natural Gas, Forced Air

  • Main Level Bedrooms

    1

  • Pet friendly

    Yes

Exterior

  • Garage

    No

  • Construction Materials

    Brick

  • Other Exterior Features

    Other

  • Parking

    Concrete, Off Street, Driveway

  • Pool

    No

  • Waterfront YN

    NO

Area & Lot

  • Lot Size(acres)

    0.26

  • Lot Size(square feet)

    11,250

  • Property Type

    Residential

  • Property Sub Type

    Single Family Residence

  • Architectural Style

    Split Level

Price

  • Sales Price

    $529,900

  • Tax Amount

    $4,248

  • Sq. Footage

    2,320

  • Price/SqFt

    $228

HOA

  • Association

    No

Property Resources

  • Horse Property

    NO

School District

  • Elementary School

    N/A

  • Middle School

    N/A

  • High School

    N/A

Property Features

  • New Construction

    NO

  • Foundation Details

    Brick/Mortar

  • Senior Community YN

    NO

  • Sewer

    Public Sewer

  • Tax Lot

    38

  • Water Source

    Public

Schedule a Showing

Showing scheduled successfully.

<
>
IN PERSON
VIA CHAT

What is 3 + 4 ?


Mortgage calculator

Estimate your monthly mortgage payment, including the principal and interest, property taxes, and HOA. Adjust the values to generate a more accurate rate.

Your payment

Principal and Interest:

$

Property taxes:

$

HOA fees:

$

Total loan payment:

$

Total interest amount:

$

Location

County

PRINCE GEORGES

Elementary School

Middle School

High School

Listing Courtesy of Kimberly L Rice, TTR Sotheby's International Realty

RealHub Information is provided exclusively for consumers' personal, non-commercial use, and it may not be used for any purpose other than to identify prospective properties consumers may be interested in purchasing. All information deemed reliable but not guaranteed and should be independently verified. All properties are subject to prior sale, change or withdrawal. RealHub website owner shall not be responsible for any typographical errors, misinformation, misprints and shall be held totally harmless.

Agent Richard Nease

Salesperson, Realtor

Richard Nease

Call Richard today to schedule a private showing.


* Listings on this website come from the FMLS IDX Compilation and may be held by brokerage firms other than the owner of this website. The listing brokerage is identified in any listing details. Information is deemed reliable but is not guaranteed. If you believe any FMLS listing contains material that infringes your copyrighted work please review our DMCA policy and learn how to submit a takedown request.© 2024 FMLS.
A FRESH OPPORTUNITY TO OWN SOMETHING EXCEPTIONAL! BEAUTIFULLY RENOVATED, MOVE-IN READY, AND SITUATED ON AN EXPANSIVE LOT!

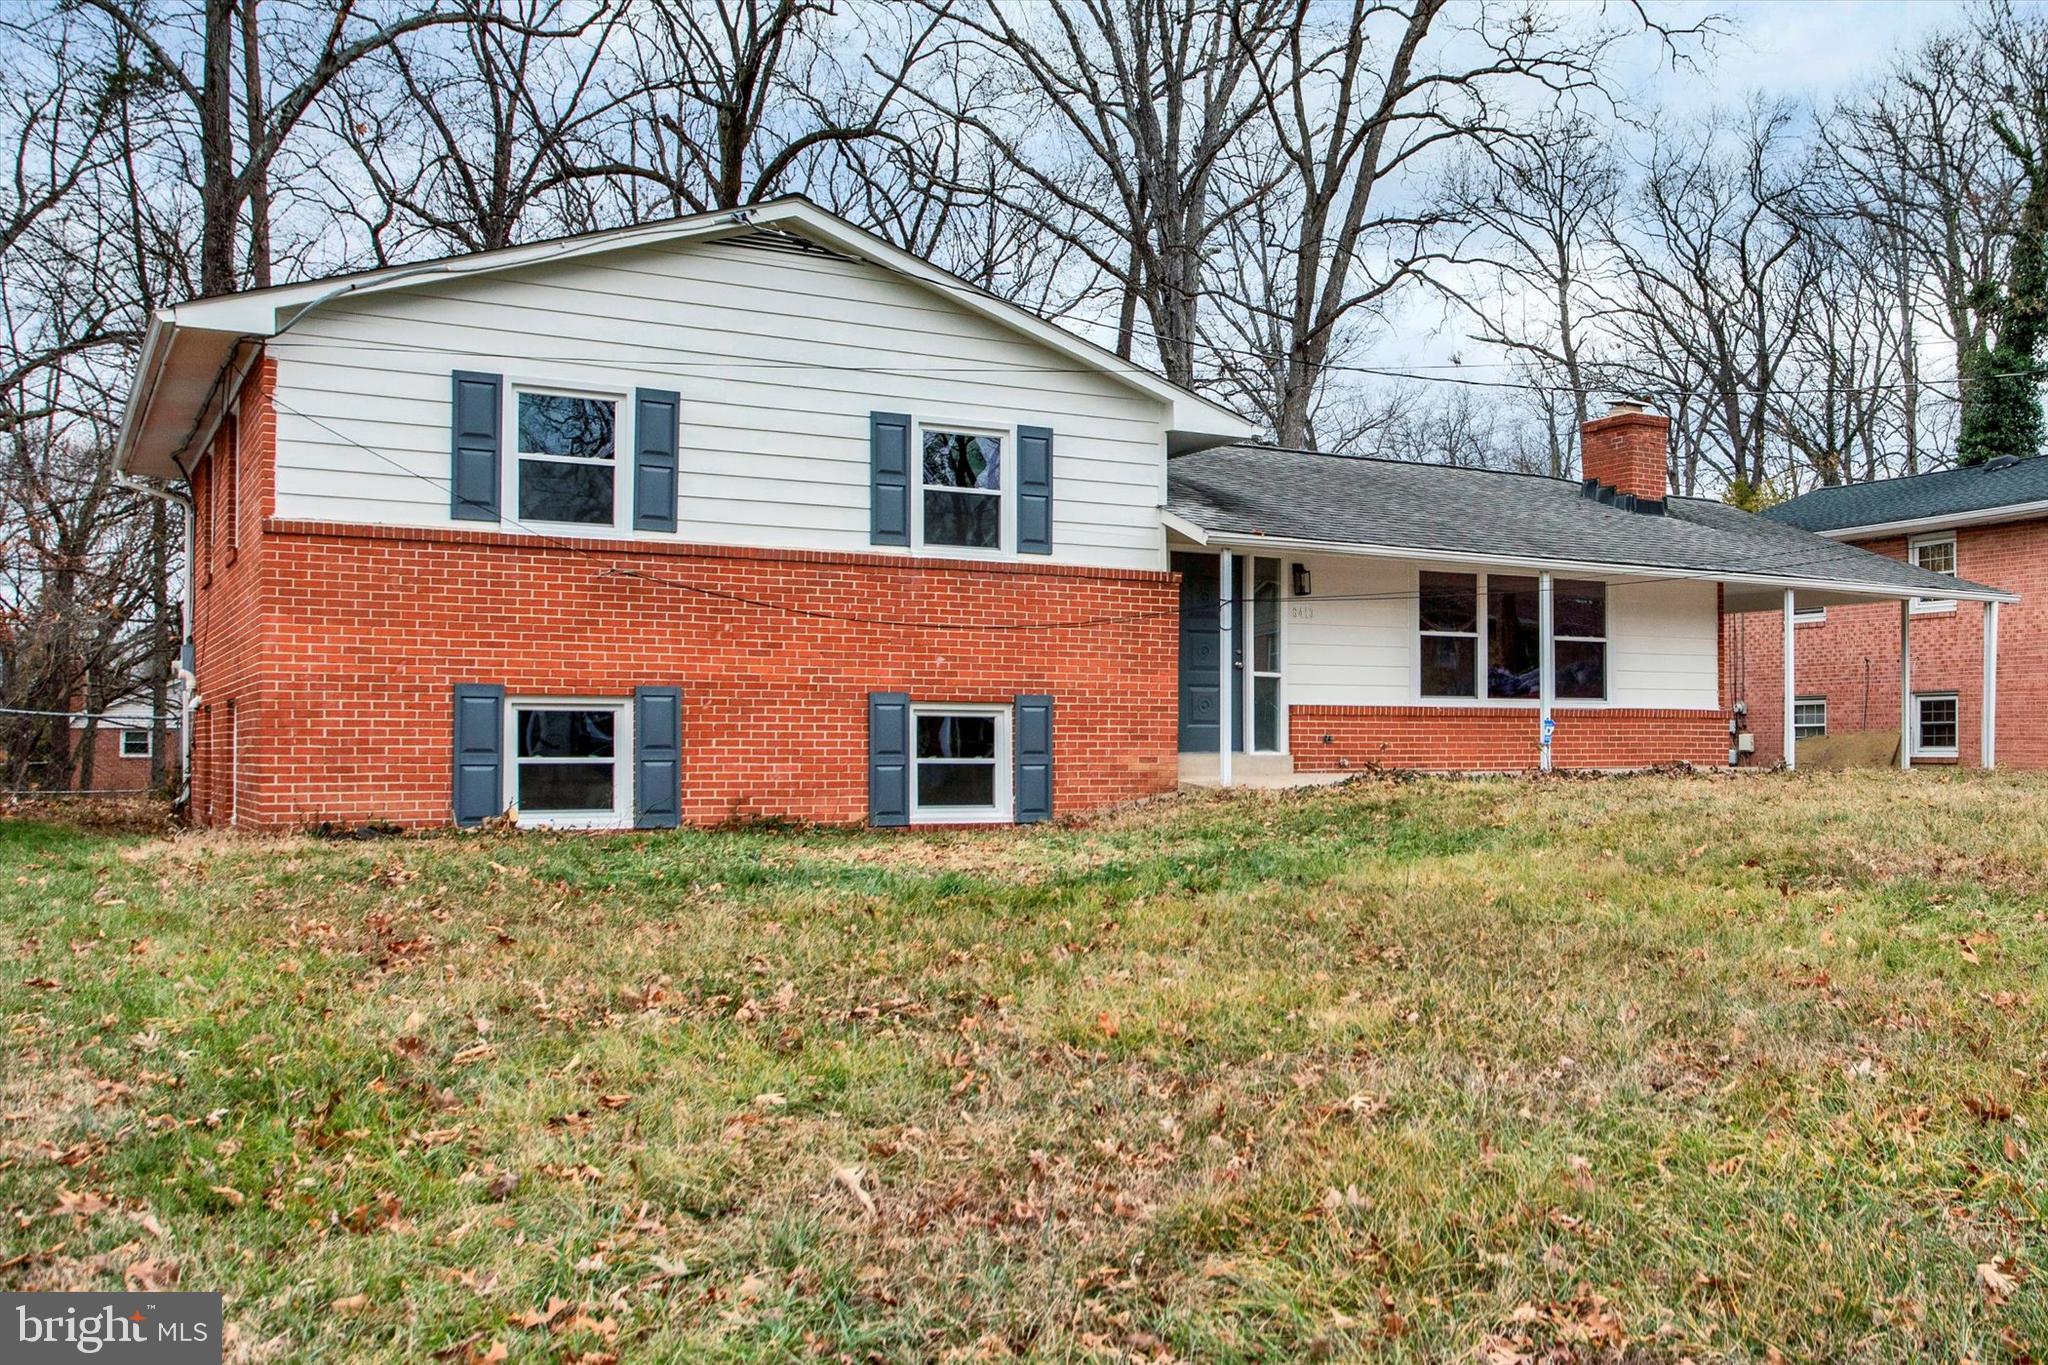
Welcome to 4318 Sheldon Avenue, where sophisticated updates, generous living spaces, and an incredible backyard come together to create a home that truly stands out! Tucked along a quiet residential street in Temple Hills, this beautifully reimagined four-level split offers over 2,300 finished square feet, four bedrooms, three full bathrooms, and more than a quarter-acre of property to enjoy. Thoughtfully renovated and meticulously presented, this is an exceptional opportunity to enjoy modern living with room to spread out, entertain, and make lasting memories.

FROM THE MOMENT YOU STEP INSIDE, THE IMPRESSIVE UPDATES SPEAK FOR THEMSELVES! Beautiful white oak hardwood floors, abundant natural light, and a fresh, contemporary aesthetic create a warm and welcoming atmosphere throughout. The thoughtfully designed floor plan offers an ideal balance of open gathering spaces and comfortable private retreats. A spacious family room with a cozy fireplace provides the perfect setting for relaxing evenings, while a conveniently located bedroom offers wonderful flexibility for guests, a home office, or additional living space.

AND THE KITCHEN? ABSOLUTELY STUNNING! Designed to impress, this beautifully renovated culinary space features gorgeous Calacatta quartz countertops, brand-new stainless-steel appliances, a five-burner stove, and generous cabinetry. Whether preparing a quiet dinner or hosting family and friends, this kitchen delivers both style and functionality. The adjoining dining area is highlighted by expansive new black-trimmed windows that frame beautiful views of the lush backyard, bringing the outdoors in and filling the space with natural light.

Upstairs, the inviting owner's suite offers a comfortable private retreat complete with its own en-suite bathroom. An additional generously sized bedroom and full hall bathroom complete this level. The home's multiple levels offer exceptional versatility, with a fourth bedroom, recreation space, additional full bathroom, laundry access, and convenient exterior access to the backyard and driveway. Create the home office, fitness studio, guest accommodations, or entertainment space you've always envisioned. The possibilities are yours!

NOW, LET'S TALK ABOUT THAT BACKYARD: Set on more than a quarter-acre, this impressive outdoor setting is one of the home's most exciting features. Imagine summer gatherings, weekend barbecues, outdoor dining, gardening, or simply unwinding in your own private retreat. With so much room to enjoy, this expansive yard offers a rare combination of space, comfort, and possibilities. A private driveway and parking pad provide the added convenience of off-street parking.

And there's even more to appreciate! Extensive improvements include a new HVAC system, updated plumbing, new windows, fresh exterior paint, and a roof replaced within the past several years. The result is a beautifully refreshed, move-in-ready residence designed for today's lifestyle.

LOCATION is Perfect! Enjoy the convenience of being near shopping, restaurants, parks, and major commuter routes, with easy access to I-495, Washington, D.C., Joint Base Andrews, Joint Base Anacostia-Bolling, National Harbor, MGM National Harbor, Tanger Outlets, and destinations throughout the DMV. Whether commuting, exploring, shopping, or enjoying a night out, this location puts so much within reach.

AN ADDED OPPORTUNITY FOR BUYERS:The seller is open to considering assistance toward buyer closing costs with an acceptable offer, providing an additional opportunity for flexibility in making this beautiful home your own.

A gorgeous home, an expansive lot, beautiful renovations, and a convenient location. It doesn't get much better than this!

Your next chapter begins at 4318 Sheldon Avenue. Schedule your private tour today!

4318 SHELDON AVENUE

Message successfully sent.

What would you like to know?

What is 3 + 4 ?

I agree to receive email communication and understand I can unsubscribe at any time.

I agree to be contacted by Charis Realty Group - Christine Issler, Broker via call, email, and text for real estate services. To opt out, you can reply 'stop' at any time or reply 'help' for assistance. You can also click the unsubscribe link in the emails. Message and data rates may apply. Message frequency may vary. Privacy Policy

Related Properties

Welcome to this beautifully maintained home offering the perfect combination of space, comfort, and convenience! Featuring gleaming hardwood floors throughout the main living areas, this home is filled with natural light and a warm, inviting atmosphere.

The kitchen is equipped with stainless steel appliances, providing both style and functionality for everyday living and entertaining. The fully finished basement offers exceptional additional living space, making it ideal for a recreation room, home office, fitness area, guest suite, or media room.

Step outside to enjoy the fully fenced backyard, perfect for pets, outdoor gatherings, gardening, or simply relaxing in your own private retreat. A private driveway provides convenient off-street parking.

Ideally located near shopping, dining, schools, major commuter routes, public transportation, and Washington, D.C., this home offers the convenience today's buyers are looking for. Don't miss your opportunity to make this move-in-ready property your next home—schedule your private showing today!
#MDPG2209816

TEMPLE HILLS

2703 GAITHER STREET

5 Beds

3 Baths

1,980 Sq.Ft.

$475,000

MLS#: MDPG2209816

MOVE-IN READY! JUST IN TIME FOR THANKSGIVING!  Imagine celebrating Thanksgiving and making beautiful new memories in your new home! Welcome to this spacious and beautifully refreshed four-level split-level home, offering 2,186 square feet of finished living space, modern updates, and exceptional versatility! Whether you're entertaining, working from home, or embracing multigenerational living, there's room for everyone—even Grandma!  FRESHLY PAINTED THROUGHOUT, this inviting home features brand-new stainless-steel kitchen appliances, granite countertops, and luxury vinyl flooring in most rooms. Each level offers its own unique charm, comfort, and functionality.  MAIN LEVEL – A WARM WELCOME! Step into the spacious formal living room, where a stunning wall of windows fills the space with natural light. Beautiful new luxury vinyl plank flooring creates a fresh, modern atmosphere perfect for welcoming family and friends.  UPPER LEVEL – YOUR PRIVATE RETREAT! Relax in the comfortable owner's suite, complete with a private full bath. Three additional generously sized bedrooms and a second full hall bath provide plenty of room for family, overnight guests, a home office, or creative pursuits.  FIRST LOWER LEVEL – THE HEART OF THE HOME! Gather in the bright and welcoming family room, featuring a wall of windows that brings the outdoors in. Enjoy a dedicated dining area and an inviting eat-in kitchen showcasing brand-new stainless-steel appliances and granite countertops. A convenient side entrance provides easy access to the carport, while a separate laundry room and powder room add everyday convenience.  SECOND LOWER LEVEL – SPACE TO MAKE YOUR OWN! Discover a spacious bonus room ready to fit your lifestyle! Imagine a home theater, fitness studio, game room, private office, or additional gathering space. The possibilities are endless!  OUTDOOR LIVING! Step outside and enjoy the expansive backyard—perfect for summer cookouts, family celebrations, gardening, or simply relaxing in your own outdoor retreat.  FOUR LEVELS! FOUR BEDROOMS! $10,000 towards closing cost!!! ENDLESS POSSIBILITIES!  Why wait? This beautifully refreshed home offers the space, comfort, and flexibility you are looking for—all wrapped up in one move-in-ready package!  Make this Thanksgiving extra special—celebrate it in YOUR NEW HOME! Schedule your private showing TODAY and discover everything this wonderful home has to offer!
#MDPG2214158

TEMPLE HILLS

7311 WESSEX DRIVE

4 Beds

2 Baths

2,186 Sq.Ft.

$445,990

MLS#: MDPG2214158

Exceptional Space & a Huge Park-Like Backyard in Temple Hills.

Welcome to 4105 Stratton Road, a spacious 4-bedroom, 2-bath split-level offering one of the largest floor plans of its model and an incredible backyard that truly sets this home apart.

Inside, the flexible multi-level layout provides plenty of room to spread out. The main living spaces are bright and inviting, with an easy flow between the living, dining, and kitchen areas. The kitchen features granite countertops, ample cabinetry, and plenty of workspace for everyday cooking and entertaining.

Three bedrooms are located on the upper level, while the finished lower level expands the possibilities with a fourth bedroom and additional living space. Whether you're looking for a recreation room, home office, guest space, gym, or a little separation for everyday life, the split-level design offers the flexibility to make the home work for you.

But the real showstopper is outside. The huge, park-like backyard offers an extraordinary amount of open green space with room to entertain, garden, play, relax, or create the outdoor setting you've always wanted. It's the kind of backyard that's increasingly hard to find and gives this home a special sense of space and privacy.

Conveniently located in Temple Hills with easy access to shopping, dining, neighborhood amenities, public transportation, major commuter routes, and nearby Metro.

With four bedrooms, two full baths, one of the largest layouts of its model, and a backyard you have to see to fully appreciate, 4105 Stratton Road offers space inside and out—and plenty of opportunity to make it your own.
#MDPG2223208

TEMPLE HILLS

4105 STRATTON ROAD

4 Beds

2 Baths

2,497 Sq.Ft.

$450,000

MLS#: MDPG2223208

Stunning 5 bedroom 3 bath rambler.  This home is spacious both inside and outside.   The 5 bedrooms  - 3 upstairs and 2 larger ones downstairs which room enough for both children and/or adults.  There is a family room with a fireplace downstairs where games and entertainment surely will be played.  The landscape has been meticulously maintained where flowers and shrubbery  abound.  There is both a carport and a garage that connects to the main house.  Don't let your clients miss out on a great property which is also a corner lot!!  Show and Sell!! Seller is offering $13,500.00 closing help!
#MDPG2207890

TEMPLE HILLS

6416 ROBERTS DRIVE

5 Beds

3 Baths

1,330 Sq.Ft.

$440,000

MLS#: MDPG2207890

Awesome oversized Brick Rambler ... Remodeled to Please!!! Updated Kitchen, Baths, Appliances & more ... Nice wood floors, jacuzzi, custom central vac system and a 16 x 11 out of this world Japanese Room & an Exercise Room & much more. Very nice custom rear patio porch & more. Seller willing to allow most of the furniture & decor to convey with an acceptable offer.  Home close to beltway .. Andrews Joint Air Base & More. MGM National Harbor just minutes away...
#MDPG2218156

TEMPLE HILLS

5201 OAHU COURT

5 Beds

3 Baths

1,400 Sq.Ft.

$494,600

MLS#: MDPG2218156

New on site 4 days ago
Nestled in the charming Broadview subdivision, this delightful Colonial-style home offers a perfect blend of comfort and space, ideal for those seeking a warm and inviting atmosphere. With 8 spacious bedrooms and 3 full bathrooms, this residence is designed to accommodate a variety of lifestyles, providing ample room for relaxation and gatherings.

The exterior features a classic brick façade, exuding timeless appeal, while the generous 0.28-acre lot offers plenty of outdoor space for gardening, play, or simply enjoying the fresh air. Imagine sipping your morning coffee on the inviting porch or hosting summer barbecues on the patio, creating cherished memories with loved ones

Inside, the home boasts a harmonious mix of wood, ceramic tile, and carpet flooring, enhancing the cozy ambiance throughout. Energy-efficient double-pane windows ensure comfort year-round, while the convenience of in-unit laundry adds to the home's practicality. A dedicated driveway provides easy parking, and the additional shed offers extra storage for tools or outdoor equipment. 

This property is not just a house; it's a place where you can truly feel at home. With its spacious layout and inviting features, this Broadview gem is ready to welcome you into a lifestyle of comfort and joy. Don't miss the opportunity to make this charming residence your own!
#MDPG2223856

TEMPLE HILLS

4409 LUCERNE ROAD

8 Beds

3 Baths

2,688 Sq.Ft.

$515,000

MLS#: MDPG2223856

Who doesn’t love the charm and swagger of a Mid-Century Modern split level home? How about this fine example of one that sits on a large level lot with mature trees, a carport and excellent curb appeal? Just minutes from Alexandria & The National Harbor, where you can start the new year in this completely remodeled home in Glen Oaks ! We just completed a top level rehab and brought everything up to modern standards, including new flooring, luxury finishes, stainless appliances and new mechanical equipment . All while retaining those classic features that you love like hardwood floors, all brick and block construction, large master bathroom, and wood-burning fireplace in the massive living room with its original gleaming hardwood floors. There are acres of hardwood throughout this place and remember now, it's THREE floors of living space with five bedrooms and three baths. They don't build 'em like this anymore. We're just outside of DC off of The Capitol Beltway and you know how convenient that is. Schedule yourself an appointment to tour this awesome place and please make it snappy! The new year means that the buyers come out of the woodwork and everyone's looking for the next hot ticket. This is the one! Happy Holidays !
#MDPG2186884

TEMPLE HILLS

6413 WHITE OAK AVENUE

5 Beds

2 Baths

2,158 Sq.Ft.

$459,900

MLS#: MDPG2186884

Motivated seller-price improvement on this turnkey property! 

Welcome to Temple Hills, MD!!

Here we have a COMPLETELY renovated and move-in ready home! 
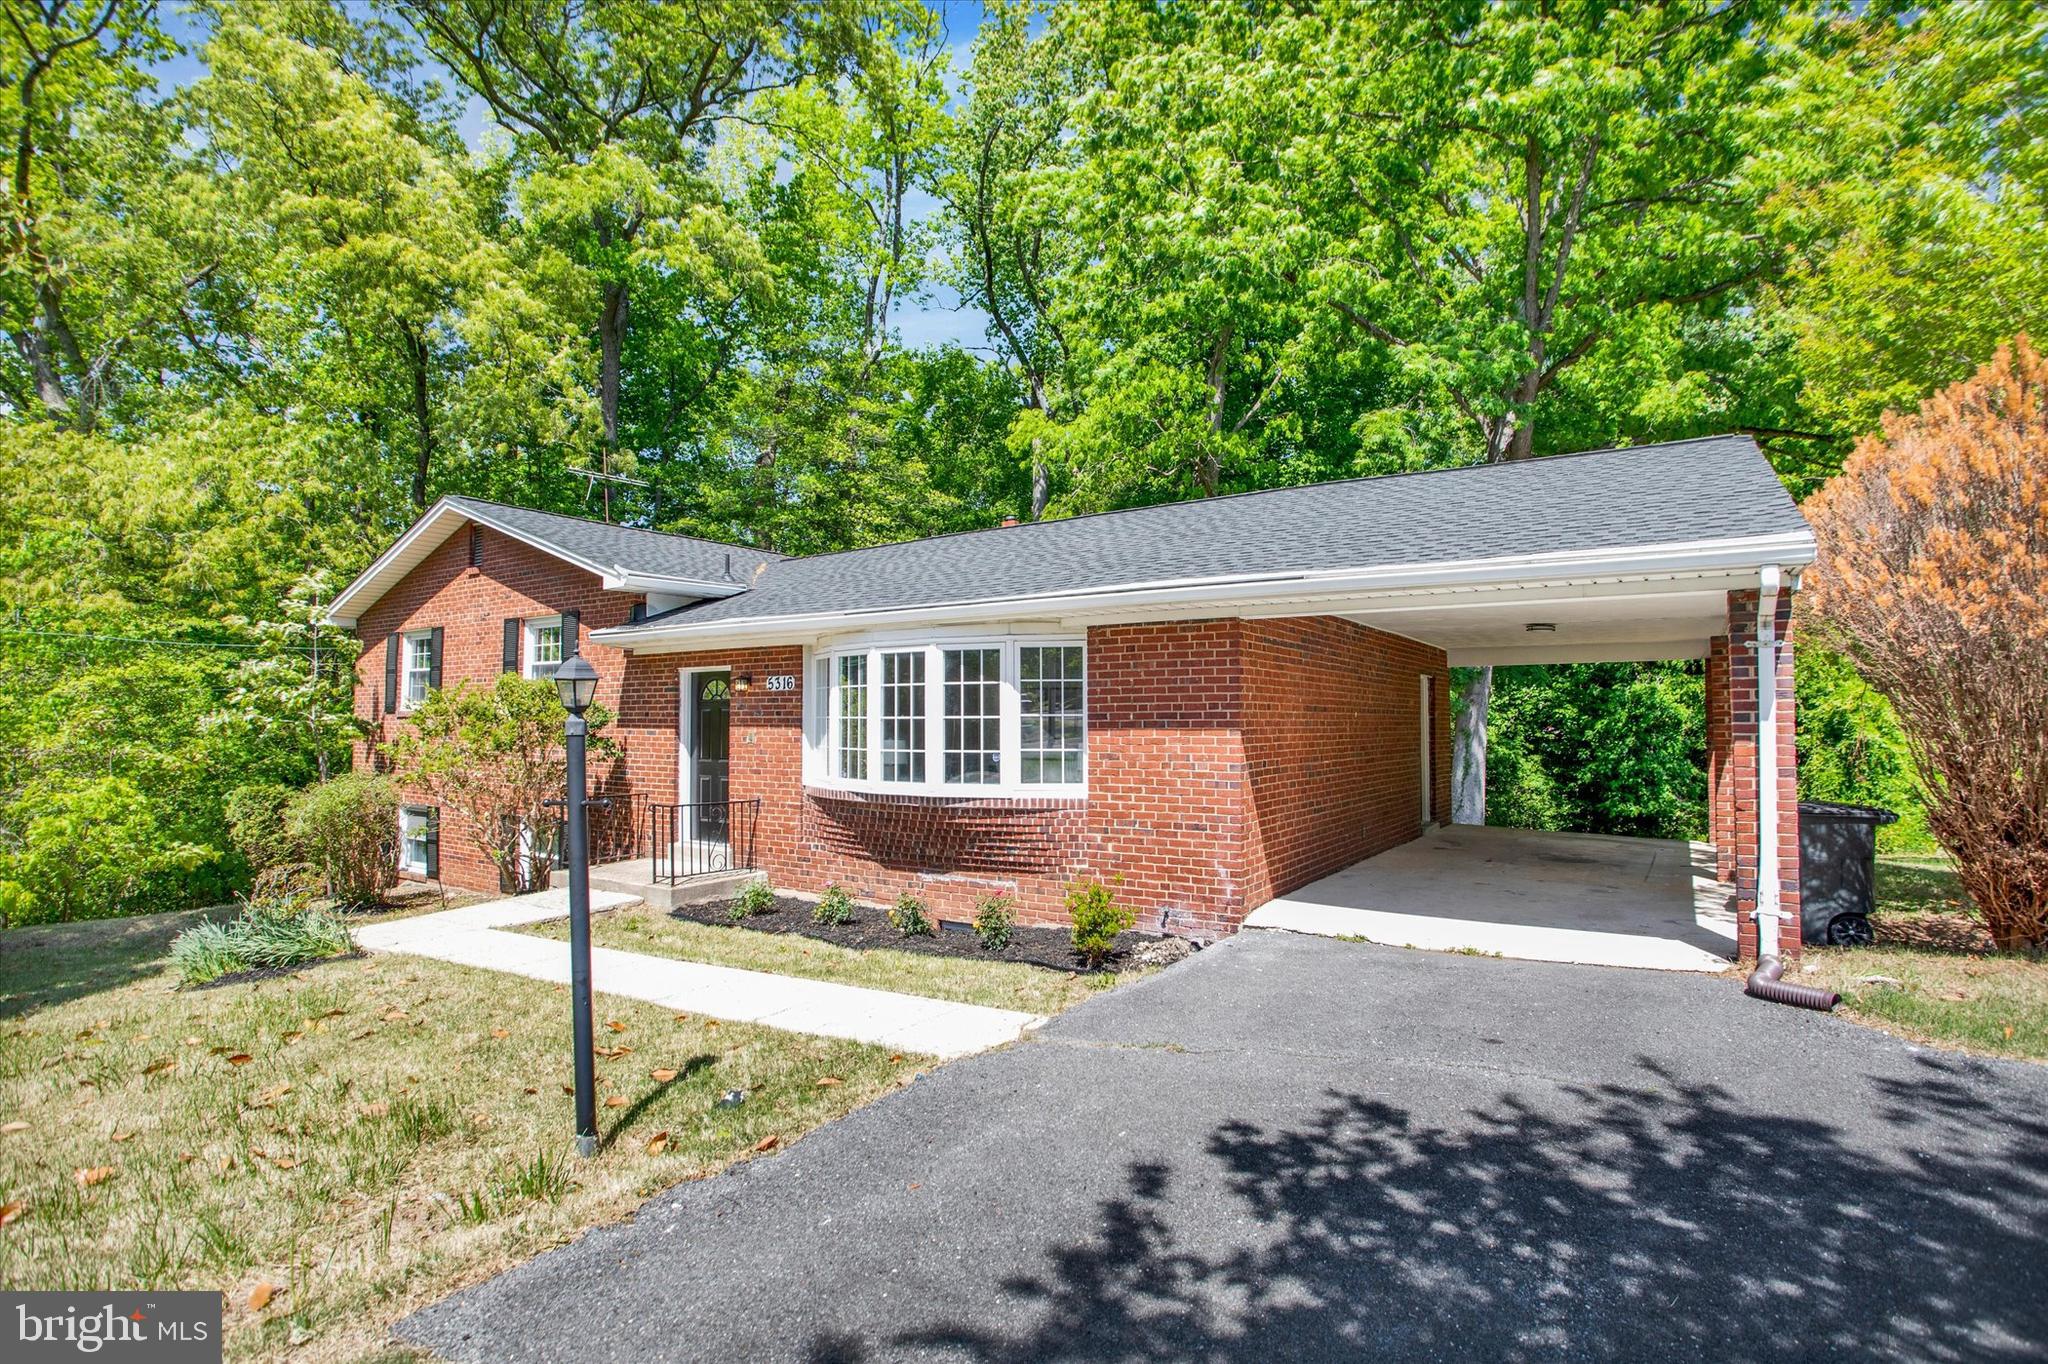
      This stunning 4-bedroom, 3 full bath home at 5316 Old Branch Ave features three fully finished levels with large living spaces and an abundance of natural light from the many windows throughout. Thoughtfully updated with modern finishes, the home includes a brand-new roof, new HVAC system, new windows, updated flooring, fresh paint, and new appliances. Spacious bedrooms, beautifully renovated bathrooms, and versatile living areas provide plenty of room for relaxing, entertaining, or working from home. 

     Enjoy the charm of a fully operational wood-burning fireplace, adding warmth and character to the home. The walk-out lower level opens to a large lot, offering great outdoor space and additional possibilities for entertaining or recreation. A carport and extended driveway provide ample off-street parking for multiple vehicles. 

Conveniently located near shopping, dining, commuter routes, and DC. A turnkey property offering space, style, and comfort!
#MDPG2197354

TEMPLE HILLS

5316 OLD BRANCH AVENUE

4 Beds

3 Baths

2,184 Sq.Ft.

$565,000

MLS#: MDPG2197354

Welcome to this beautifully updated, move-in-ready home nestled in a quiet, highly desirable Temple Hills neighborhood. Spanning a generous 0.43-acre lot with incredible indoor and outdoor amenities, this property perfectly balances modern luxury with cozy neighborhood comfort. Inside you are greeted by an abundance of natural lighting that accentuates the gorgeous, gleaming hazelnut hardwood flooring flowing throughout the main level. The home features sleek recessed lighting in every room, creating a bright and modern ambiance. Aspiring chefs will fall in love with the gourmet kitchen, which boasts premium quartz countertops, stainless steel appliances, and plenty of kitchen cabinetry to satisfy all your storage needs. The lower level features a fully finished basement complete with 3 spacious bedrooms, perfect for an extended family, guests, or a multi-family living arrangement. Outdoor enthusiasts and hobbyists will find their paradise here. The large, open backyard provides the perfect canvas for gardening, urban farming, or creating a private outdoor oasis. Parking is never an issue with a massive, dedicated carport that easily accommodates 8+ cars, in addition to a wide driveway.Beyond the property lines, you are surrounded by an array of refined local attractions. Enjoy quick weekend escapes to nature via the scenic Henson Creek Trail & Park , or head just minutes down the street to the pristine playgrounds and courts at Hagan Field Park . The newly upgraded Marlow Heights Community Center acts as a wonderful neighborhood hub, while the nearby historic Rosecroft Raceway hosts various dynamic seasonal community festivals. For world-class entertainment, shopping, and dining, the premier waterfront at National Harbor and the spectacular MGM National Harbor are less than 15 minutes away. Conveniently located just moments from major commuter routes, this home offers the ultimate blend of tranquility and rapid accessibility to downtown Washington, D.C. Schedule your tour today—this gem won't last long!
#MDPG2219200

TEMPLE HILLS

4804 HENDERSON ROAD

6 Beds

3 Baths

2,700 Sq.Ft.

$512,000

MLS#: MDPG2219200

Nestled in the charming Colebrooke neighborhood, this exquisite ranch-style home exudes warmth and sophistication, offering an unparalleled lifestyle for those who appreciate the finer things in life. Built in 1950, this brick residence combines classic charm with modern amenities, creating a perfect sanctuary for relaxation and entertainment.  The side-entry garage, with space for two vehicles, ensures convenience while maintaining the home's elegant curb appeal. Step inside to discover a thoughtfully designed layout that seamlessly blends comfort and luxury. The heart of the home features a cozy living area adorned with not one, but two fireplaces, perfect for creating a warm ambiance during chilly evenings. The spacious kitchen is a culinary enthusiast's dream, equipped with new appliances including a built-in microwave, cooktop, dishwasher, and refrigerator. The sleek design and functional layout make meal preparation a delight, while the adjoining dining area invites intimate gatherings and festive celebrations. With four bedrooms, this home provides ample space for relaxation and rejuvenation. The master suite is a true retreat, offering a private oasis to unwind after a long day. The two and a half bathrooms are elegantly appointed, featuring modern fixtures that enhance the overall aesthetic of the home. The full basement, accessible via a connecting stairway, presents endless possibilities for customization-whether you envision a home gym, entertainment space, or additional storage, the choice is yours. Outside, the property boasts a charming atmosphere, perfect for enjoying the fresh air and sunshine. The lot spans 0.19 acres, providing a manageable yet inviting outdoor space for gardening or leisurely afternoons. This residence is not just a home; it's a lifestyle. Experience the perfect blend of comfort, elegance, and convenience in this stunning Colebrooke property, where every detail has been thoughtfully curated to create a warm and inviting atmosphere. Embrace the opportunity to make this exquisite residence your own and enjoy the exceptional lifestyle it offers. New floor on both levels for low maintenance making everyday upkeep simpler and mor efficient. New roof had been installed recently. The house is located within 1.5-2 miles of the green Line Naylor Road Metro station.
#MDPG2217628

TEMPLE HILLS

3502 SUMMIT DRIVE

4 Beds

2 Baths

3,284 Sq.Ft.

$567,000

MLS#: MDPG2217628

Send a message

Message successfully sent.

Your message

What is 3 + 4 ?

Reason for contacting?

I agree to receive email communication and understand I can unsubscribe at any time.

I agree to be contacted by Charis Realty Group - Christine Issler, Broker via call, email, and text for real estate services. To opt out, you can reply 'stop' at any time or reply 'help' for assistance. You can also click the unsubscribe link in the emails. Message and data rates may apply. Message frequency may vary. Privacy Policy

Sign Out

Virtual Assistant

Would you like to take the next step with this property? We can help you schedule a showing or virtual tour, or send you more details.

Yes, I would like more information.

Thank You for Your Reply, One of Our Agents will contact you as soon as possible

No, maybe later.

Thank you, you can always contact me via email, phone number or through the contact form.

Realhub AI

Lucy - Your AI-Powered Realtor

Update Your Temporary Password

Personalize your search

Enter your email and we'll notify you immediately when new listings match what you're looking for.

or enter email address

Already have an account ? Login here

Continue your home search

I agree to receive communications and understand I can unsubscribe at any time.

I agree to be contacted by Charis Realty Group - Christine Issler, Broker via call, email, and text for real estate services. To opt out, you can reply 'stop' at any time or reply 'help' for assistance. You can also click the unsubscribe link in the emails. Message and data rates may apply. Message frequency may vary. Privacy Policy

Already have an account ? Login here

We use cookies

We use cookies primarily for analytics to enhance your experience. By accepting, you agree to our use of these cookies. You can manage your preferences or learn more about our cookies policy.