


Property
Beds
3
Full Baths
1
1/2 Baths
1
Year Built
1910
Sq.Footage
1,352
Welcome to 428 Reno Ave., New Cumberland, PA—where timeless charm meets modern living! This beautifully renovated 3-bedroom, 1.5-bath home has been completely updated from top to bottom, offering the perfect blend of style, comfort, and convenience. Step inside to find luxury vinyl plank flooring flowing throughout the home, creating a seamless and low-maintenance living space. The stunning kitchen is the heart of the home and features elegant quartz countertops, stainless steel appliances, and plenty of cabinet space, making it perfect for everyday living and entertaining. Upstairs, you'll love the convenience of the dedicated second-floor laundry room, eliminating the hassle of carrying laundry up and down the stairs. The spacious bedrooms are filled with natural light, while the updated bathrooms showcase modern finishes that complement the home's fresh design. Outside, enjoy a fully fenced backyard that's ideal for pets, play, gardening, or hosting family and friends. With every major update already completed, this move-in-ready home offers peace of mind and the opportunity to simply unpack and enjoy. Conveniently located near shopping, restaurants, major highways, and just minutes from downtown Harrisburg, this beautifully renovated home is one you won't want to miss. Schedule your private showing today!
Features & Amenities
Interior
-
Other Interior Features
Recessed Lighting, Open Floorplan
-
Total Bedrooms
3
-
Bathrooms
1
-
1/2 Bathrooms
1
-
Above Grade Finished Area
1352.0
-
Basement YN
YES
-
Cooling YN
YES
-
Cooling
Central Air, Electric
-
Fireplace YN
NO
-
Heating YN
YES
-
Heating
Natural Gas, Central
-
Pet friendly
N/A
Exterior
-
Garage
No
-
Construction Materials
Vinyl Siding
-
Parking
On Street
-
Pool
No
-
Waterfront YN
NO
Area & Lot
-
Lot Size(acres)
0.03
-
Lot Size(square feet)
1,307
-
Property Type
Residential
-
Property Sub Type
Townhouse
-
Architectural Style
Traditional
Price
-
Sales Price
$260,000
-
Tax Amount
$2,697
-
Financing Options
Cash, Conventional, FHA, VA
-
Sq. Footage
1,352
-
Price/SqFt
$192
HOA
-
Association
No
School District
-
Elementary School
N/A
-
Middle School
N/A
-
High School
CEDAR CLIFF
Property Features
-
New Construction
NO
-
Foundation Details
Permanent
-
Senior Community YN
NO
-
Sewer
Public Sewer
-
Water Source
Public
Schedule a Showing
Showing scheduled successfully.
Mortgage calculator
Estimate your monthly mortgage payment, including the principal and interest, property taxes, and HOA. Adjust the values to generate a more accurate rate.
Your payment
Principal and Interest:
$
Property taxes:
$
HOA fees:
$
Total loan payment:
$
Total interest amount:
$
Location
County
CUMBERLAND
Elementary School
Middle School
High School
CEDAR CLIFF
Listing Courtesy of Tamila Wormsley , Keller Williams of Central PA
RealHub Information is provided exclusively for consumers' personal, non-commercial use, and it may not be used for any purpose other than to identify prospective properties consumers may be interested in purchasing. All information deemed reliable but not guaranteed and should be independently verified. All properties are subject to prior sale, change or withdrawal. RealHub website owner shall not be responsible for any typographical errors, misinformation, misprints and shall be held totally harmless.

AGENT
Richard Nease
Call Richard today to schedule a private showing.

* Listings on this website come from the FMLS IDX Compilation and may be held by brokerage firms other than the owner of this website. The listing brokerage is identified in any listing details. Information is deemed reliable but is not guaranteed. If you believe any FMLS listing contains material that infringes your copyrighted work please click here to review our DMCA policy and learn how to submit a takedown request.© 2024 FMLS.
Related Properties
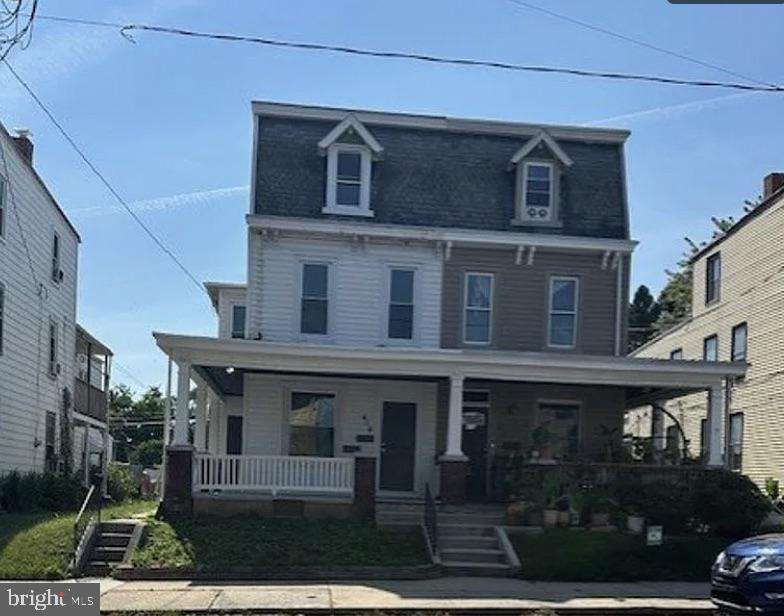
NEW CUMBERLAND
414 3RD STREET
4 Beds
2 Baths
2,142 Sq.Ft.
$249,900
MLS#: PACB2056742

NEW CUMBERLAND
1718 SHERWOOD ROAD
3 Beds
1 Baths
1,033 Sq.Ft.
$265,000
MLS#: PACB2056808
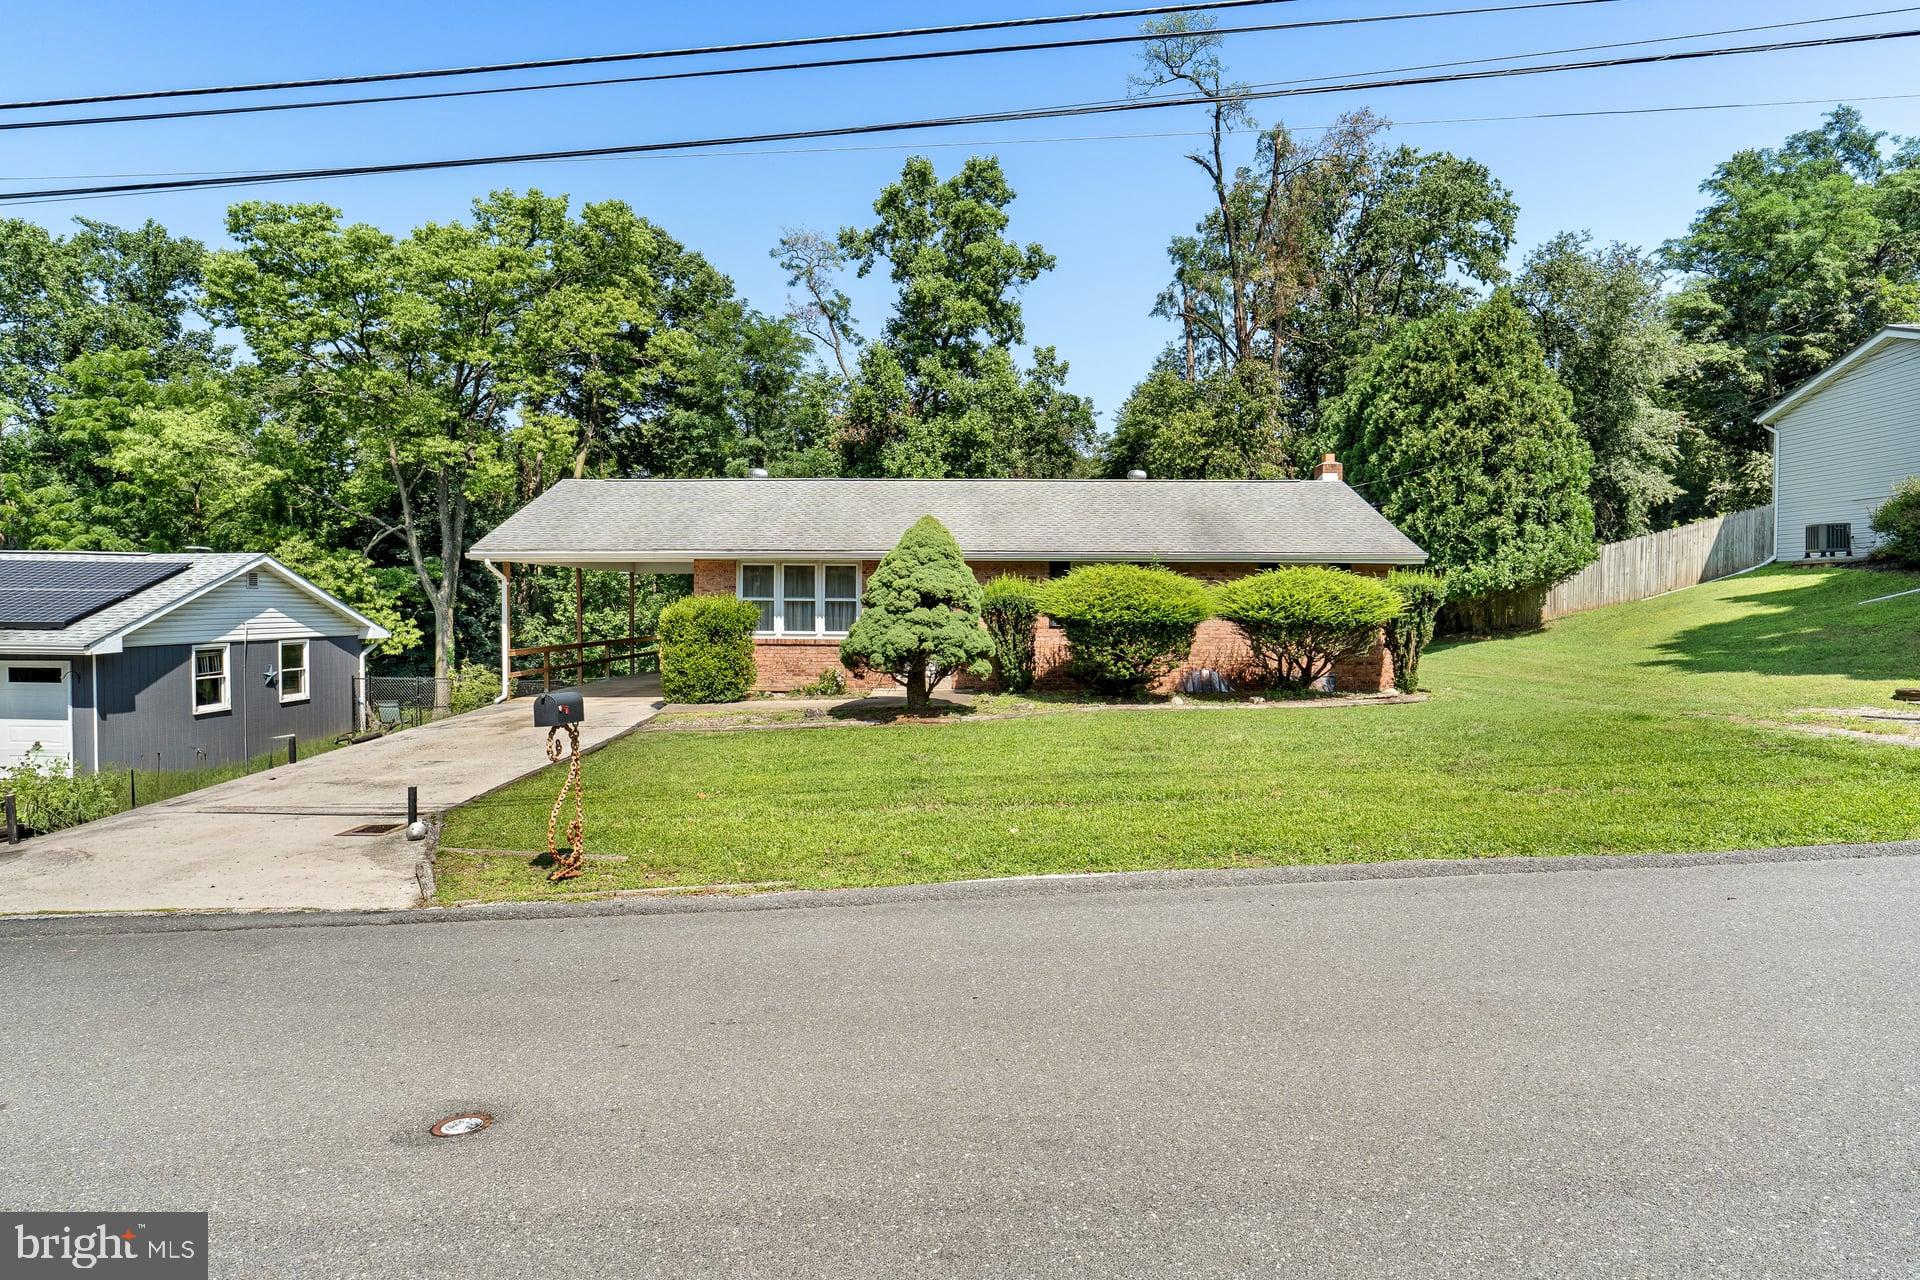
NEW CUMBERLAND
222 OAK KNOLL ROAD
3 Beds
1 Baths
1,092 Sq.Ft.
$249,900
MLS#: PAYK2108196

NEW CUMBERLAND
54 DREXEL PLACE
2 Beds
2 Baths
1,060 Sq.Ft.
$210,000
MLS#: PACB2056818
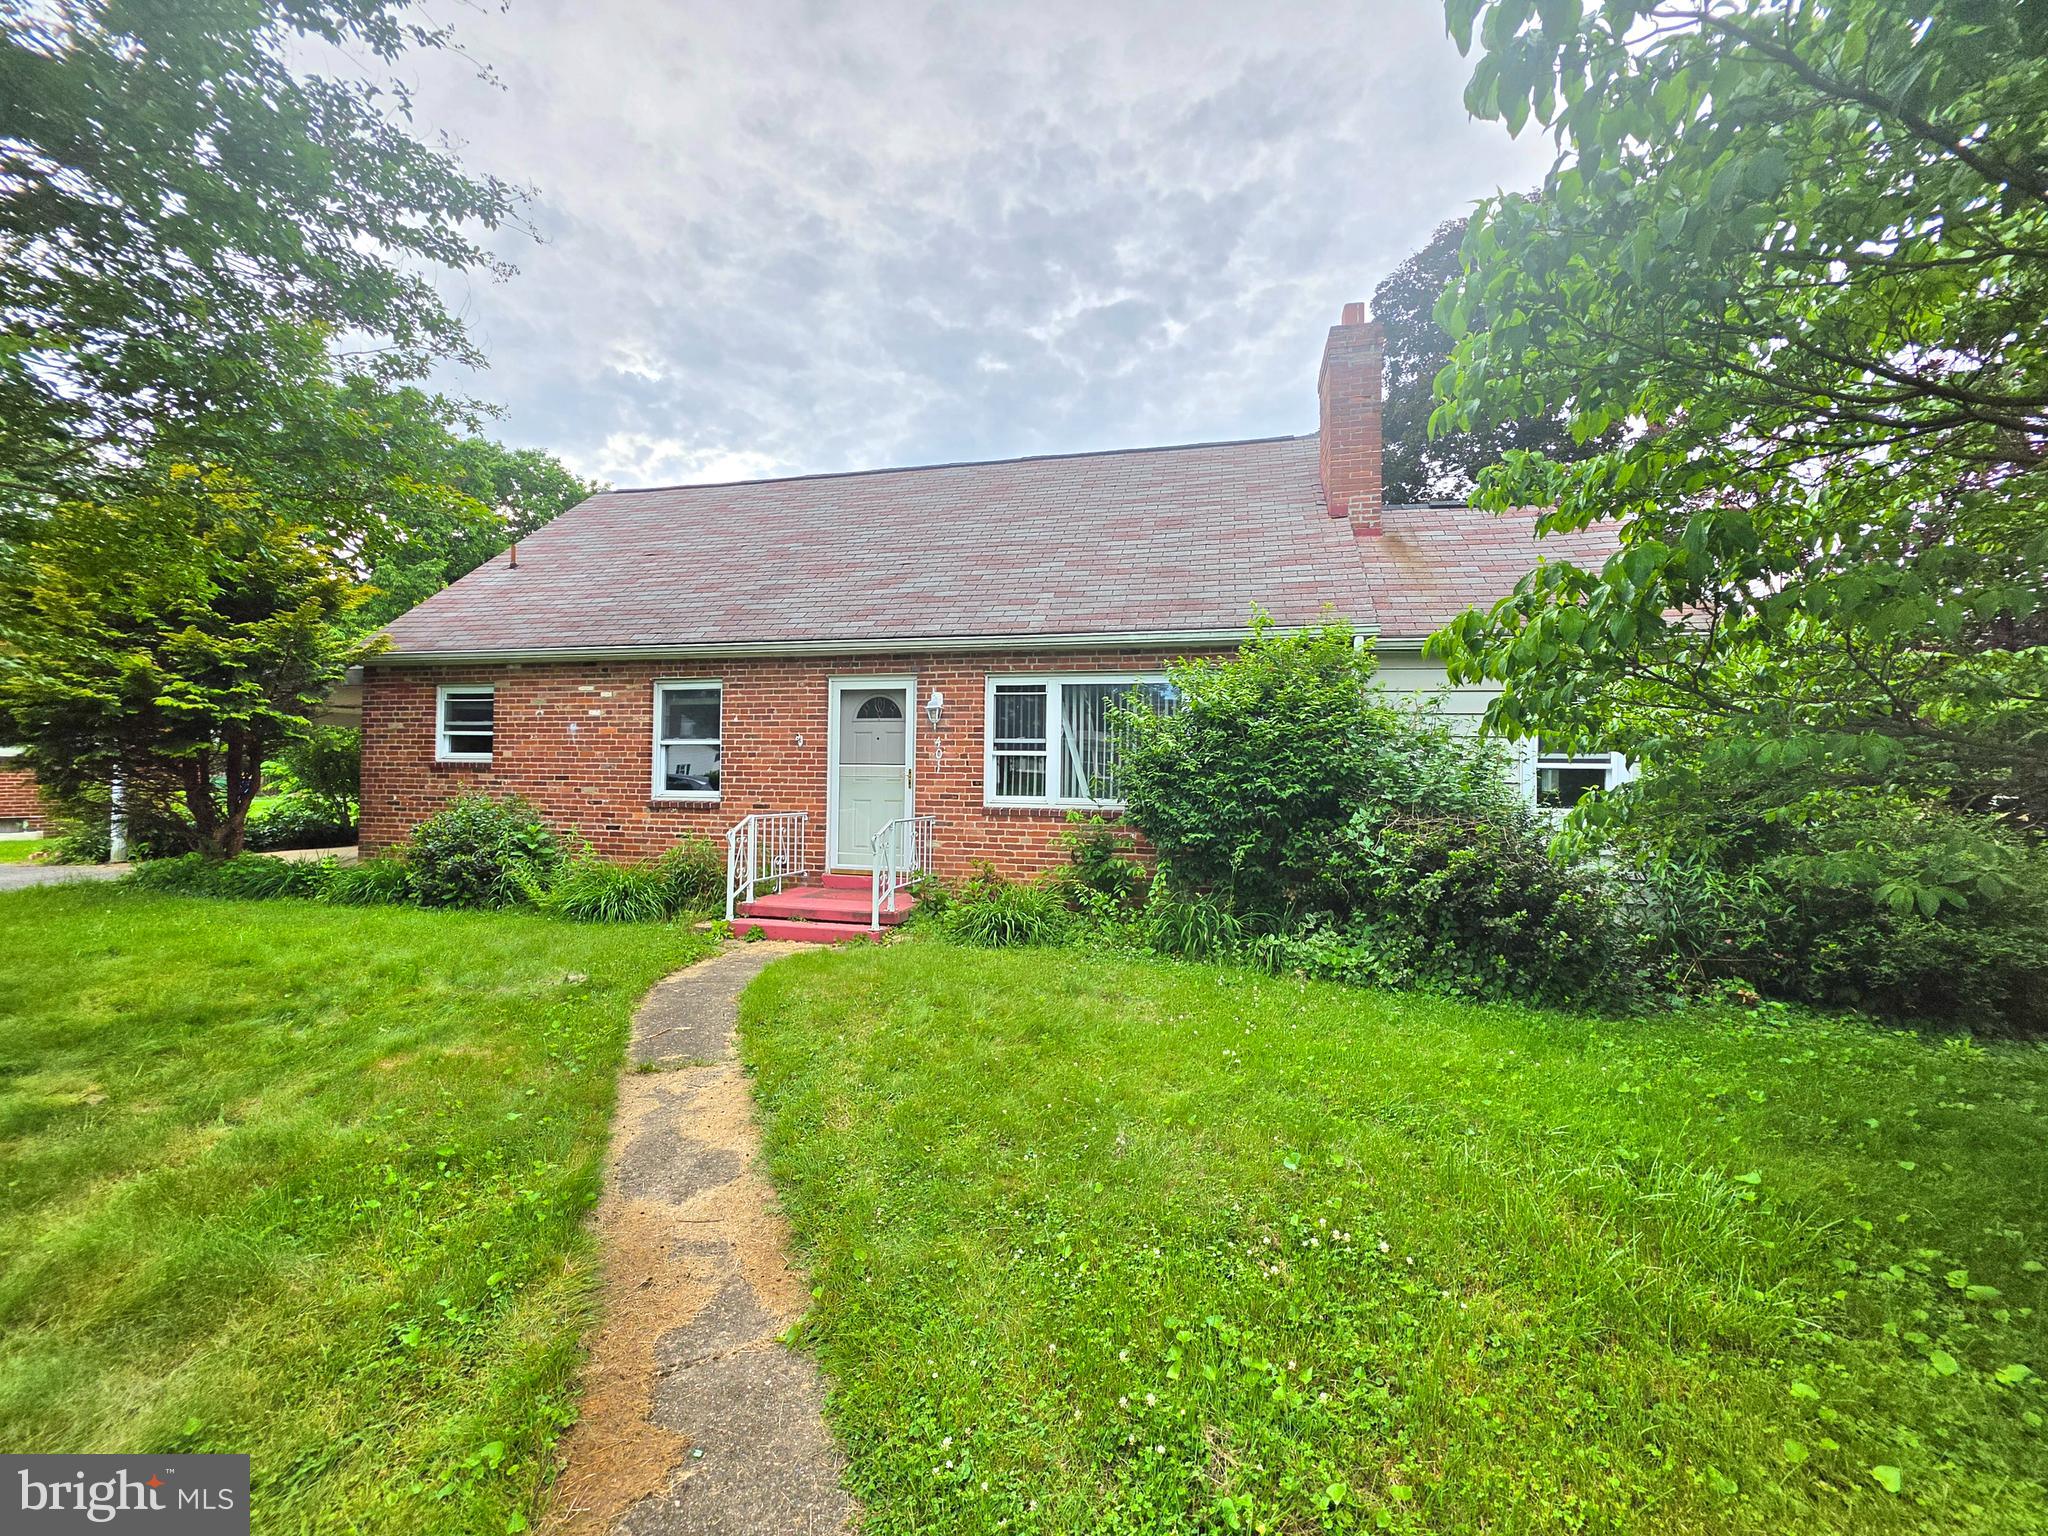
NEW CUMBERLAND
401 HALDEMAN BOULEVARD
3 Beds
1 Baths
1,467 Sq.Ft.
$275,000
MLS#: PACB2054984
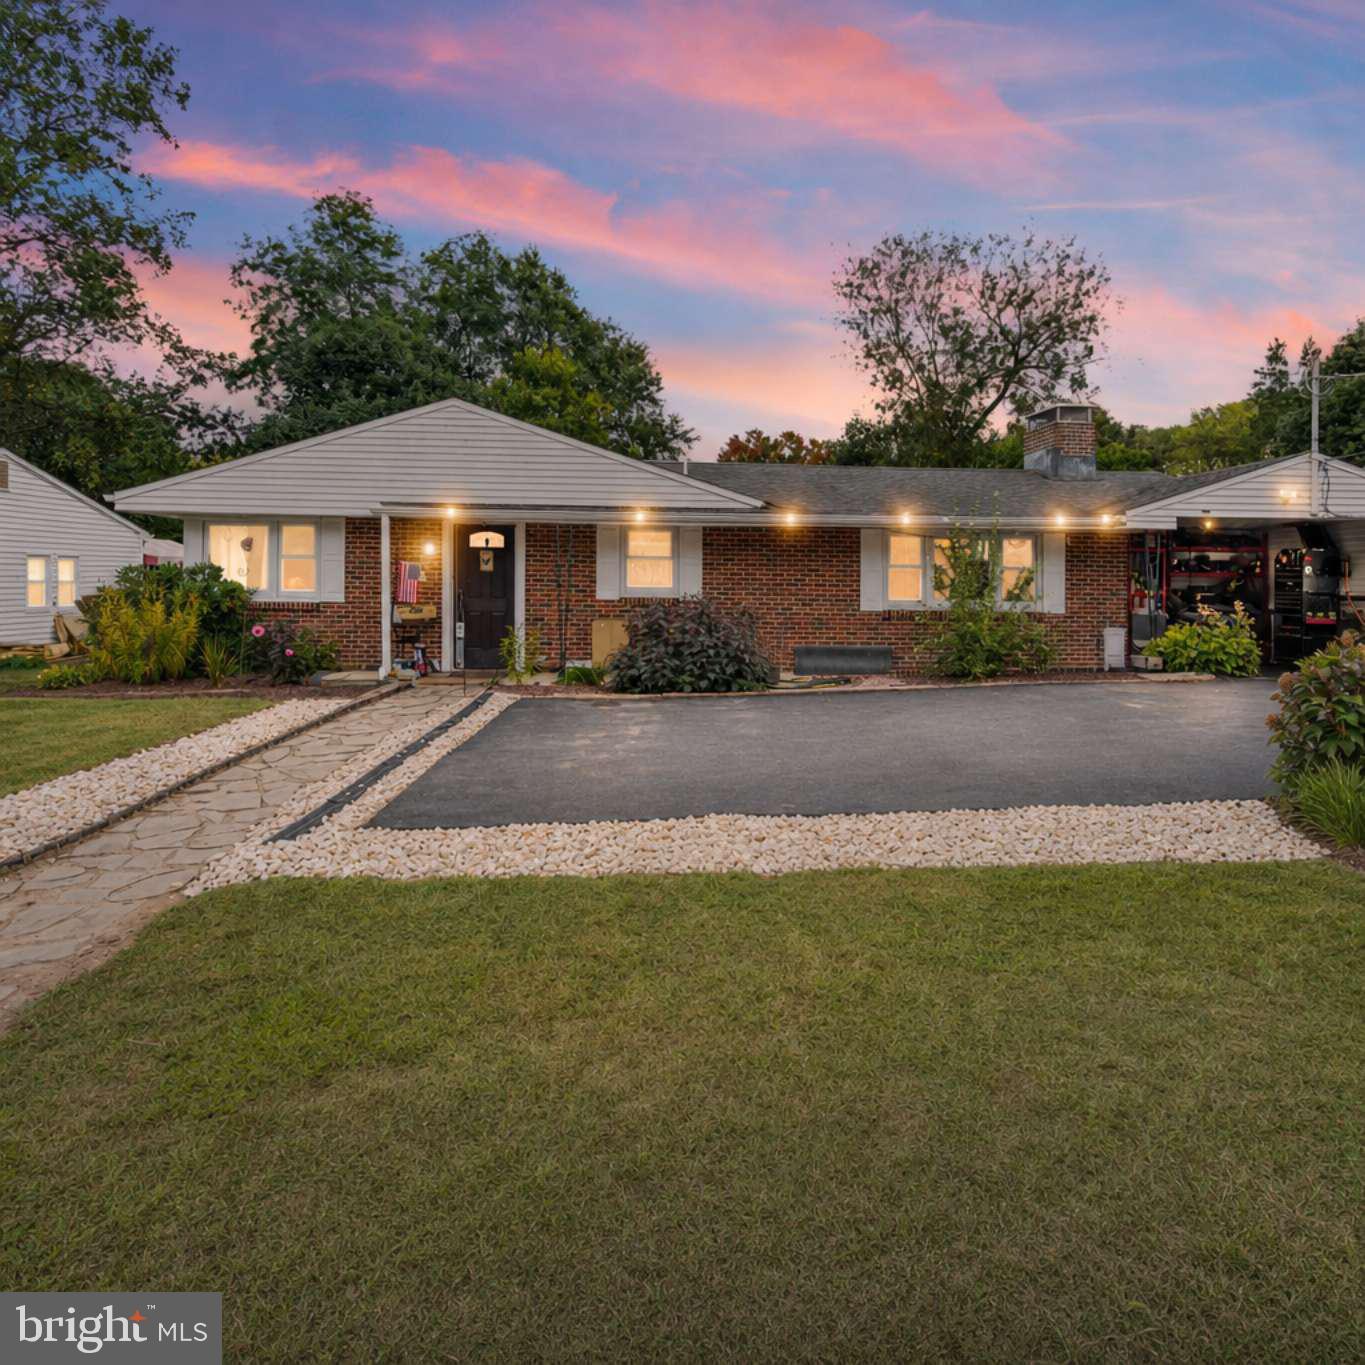
NEW CUMBERLAND
205 OAK KNOLL ROAD
3 Beds
2 Baths
1,912 Sq.Ft.
$289,900
MLS#: PAYK2106714
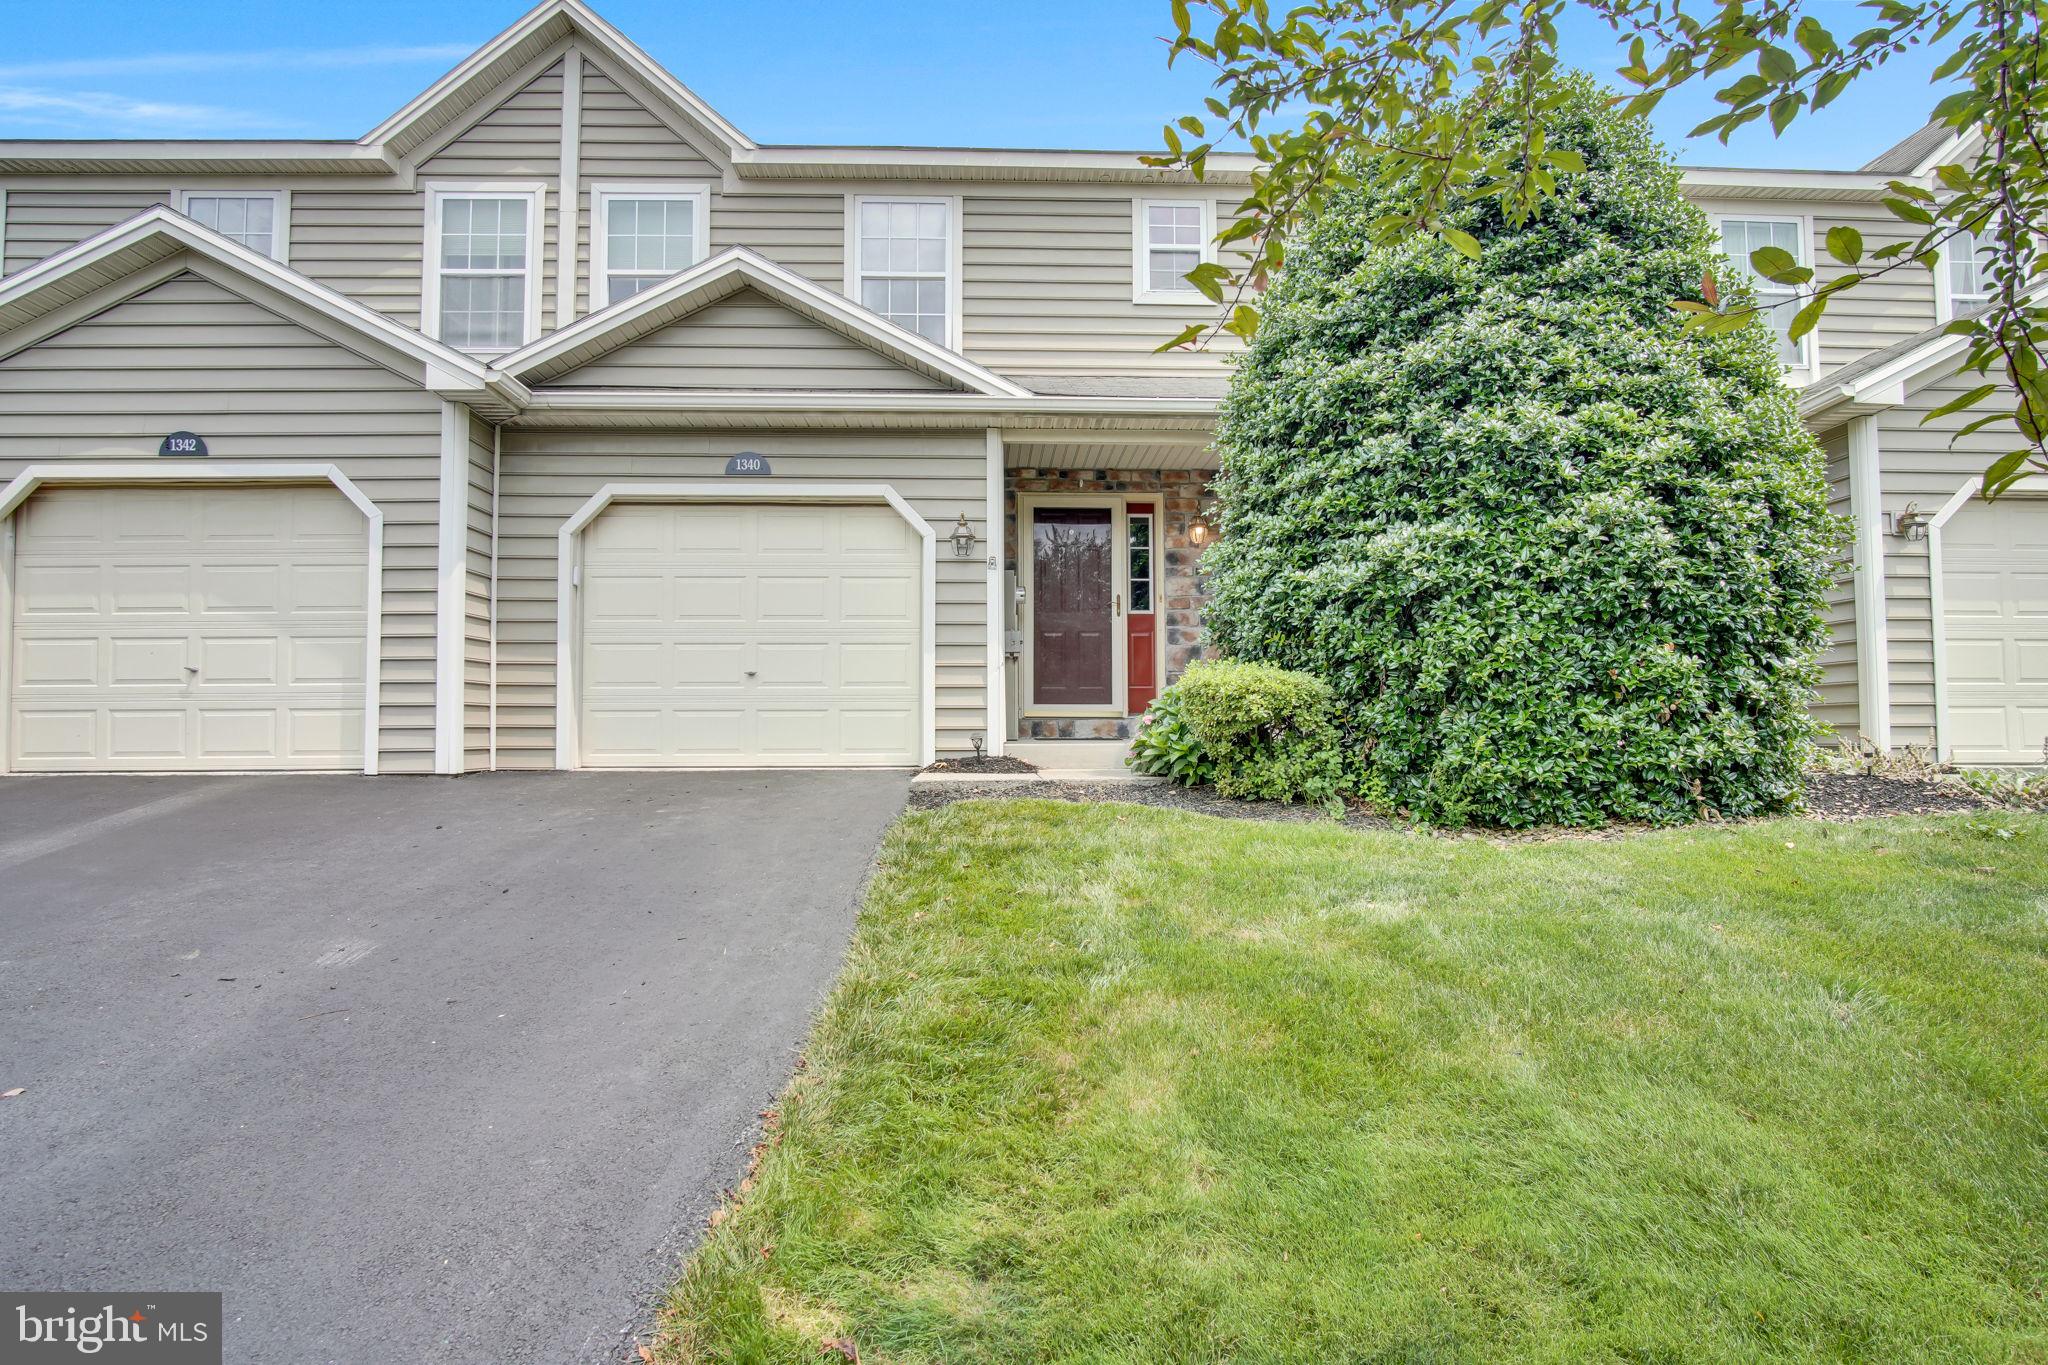
NEW CUMBERLAND
1340 SUGAR MAPLE COURT
3 Beds
2 Baths
1,983 Sq.Ft.
$272,000
MLS#: PACB2056588
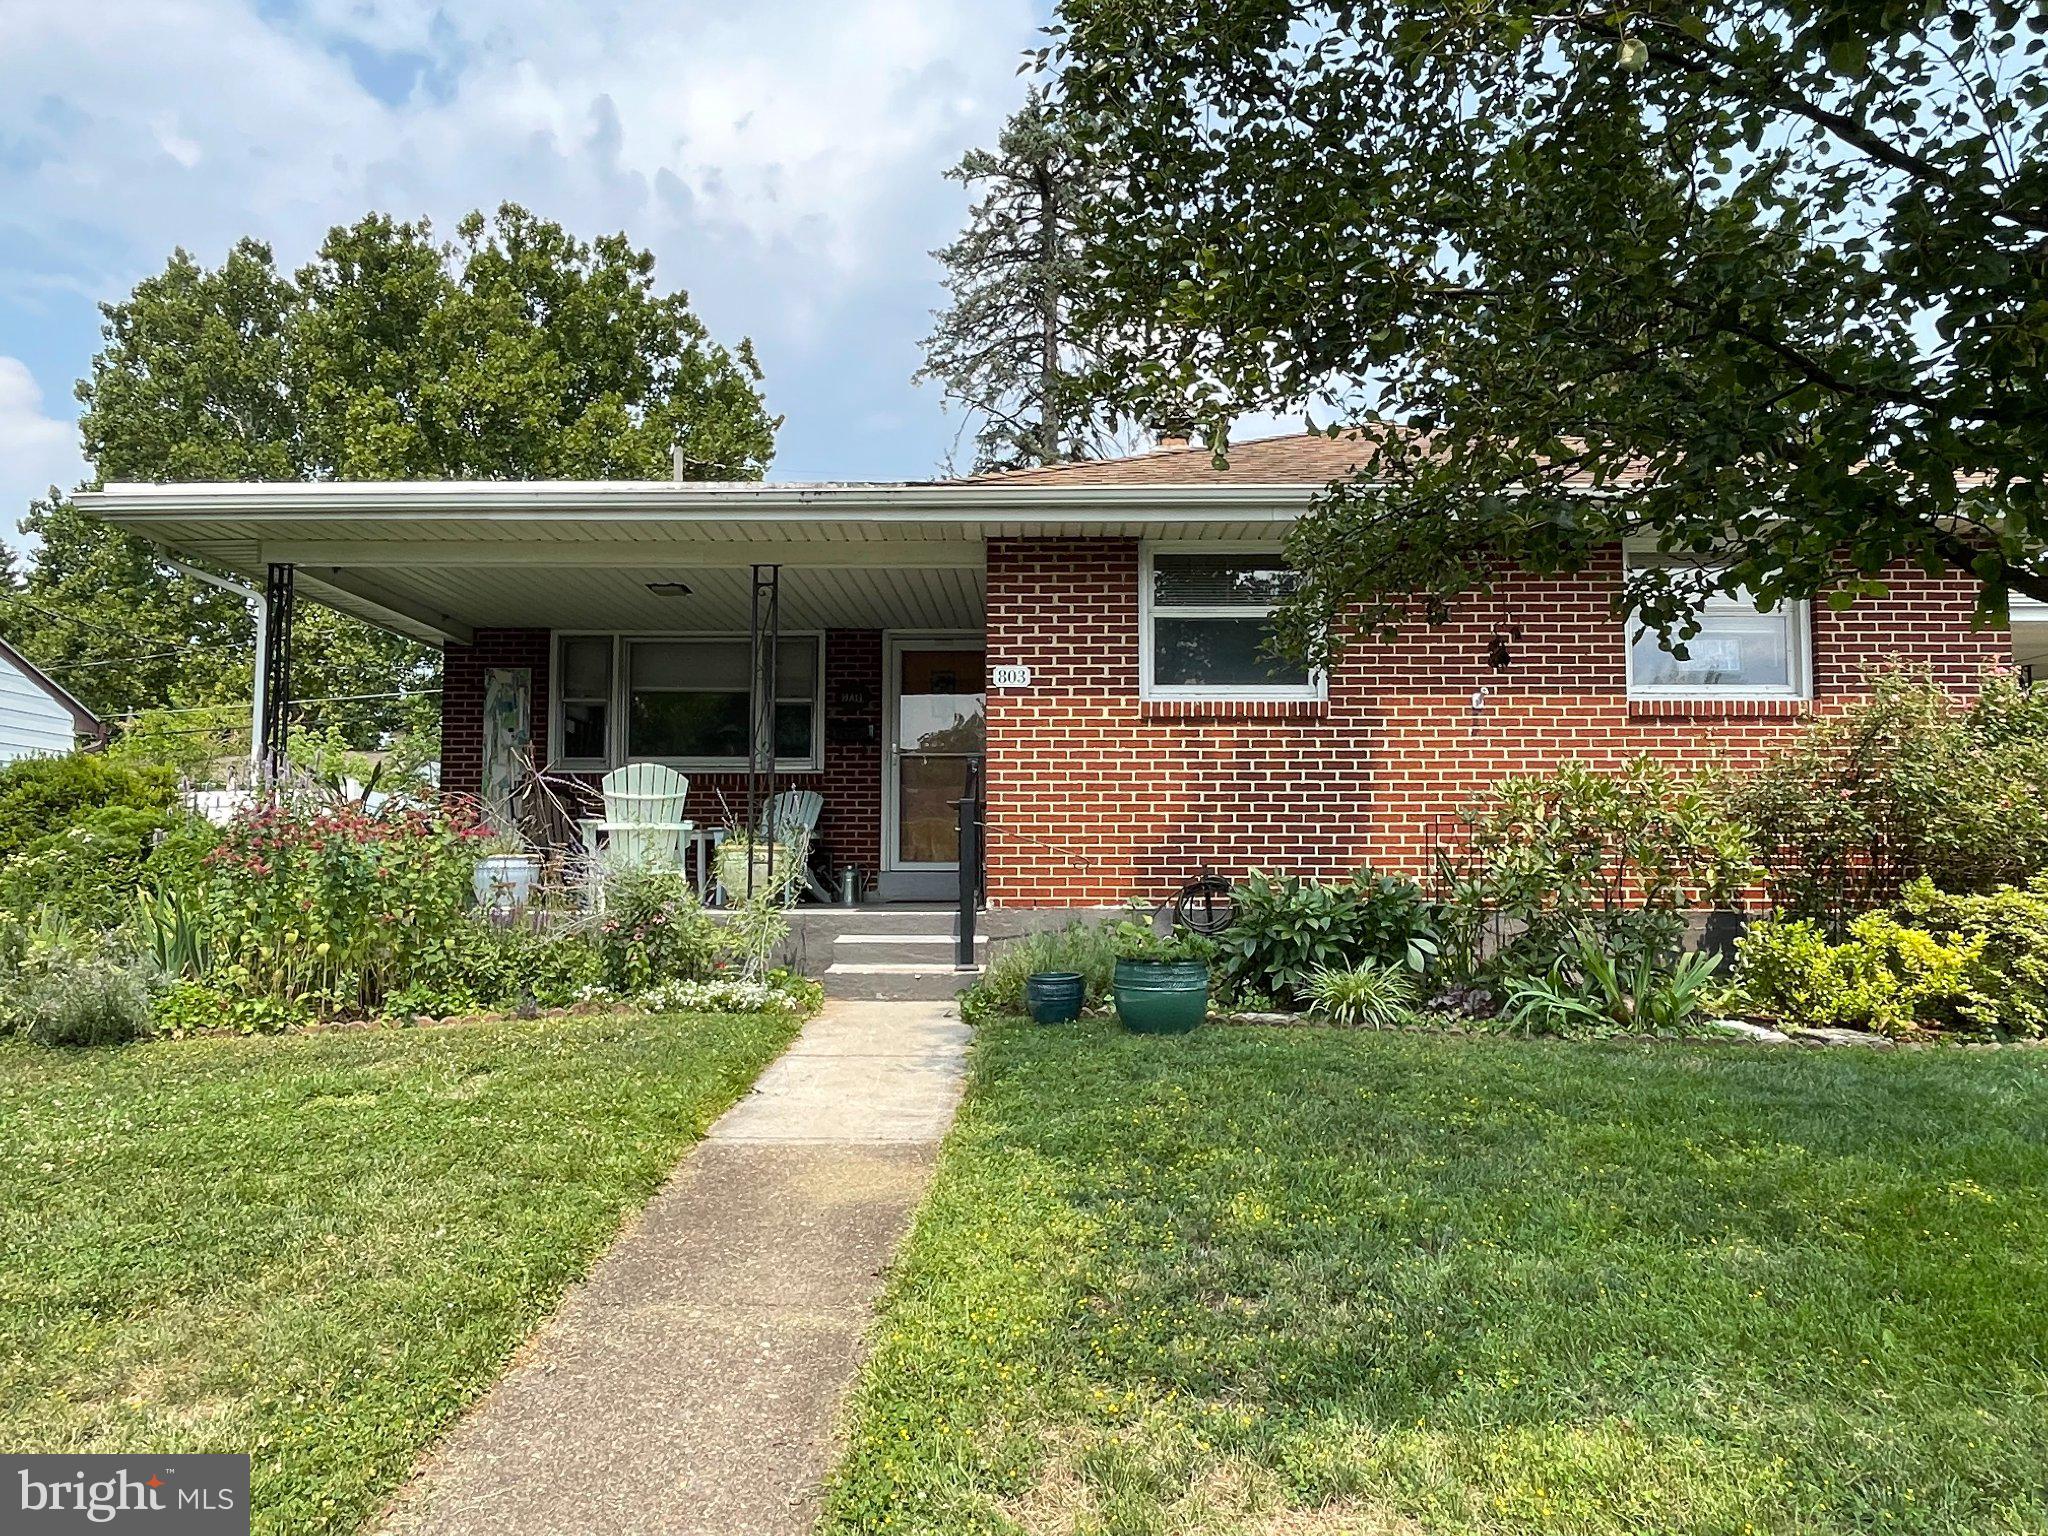
NEW CUMBERLAND
803 CAROL CIRCLE
3 Beds
1 Baths
1,156 Sq.Ft.
$279,900
MLS#: PACB2056842
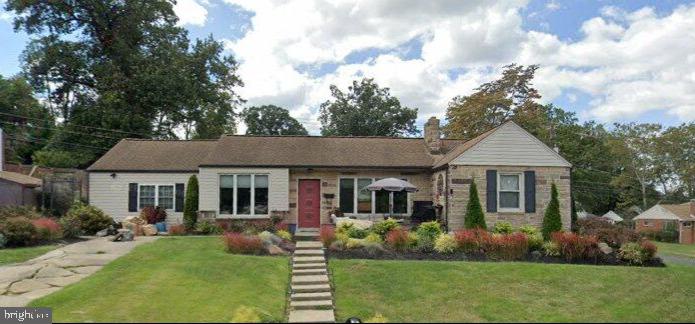
NEW CUMBERLAND
918 ALLEN
3 Beds
2 Baths
1,357 Sq.Ft.
$275,000
MLS#: PACB2056018
.png)