

Property
Beds
3
Full Baths
2
1/2 Baths
None
Year Built
1953
Sq.Footage
1,584
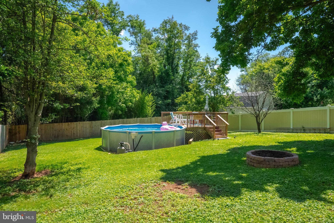
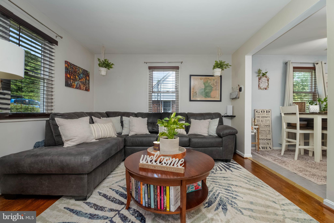
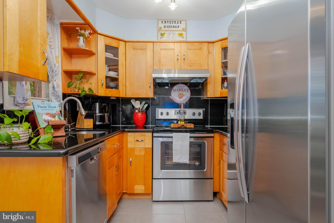
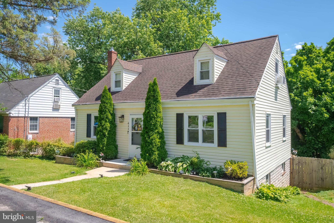
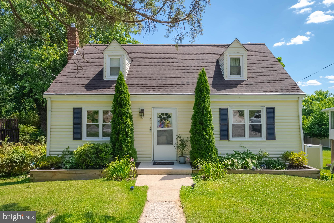
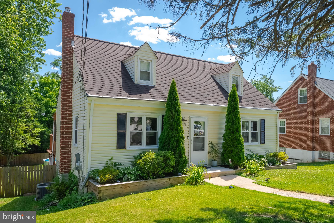
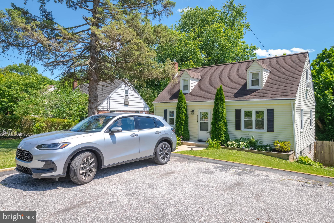
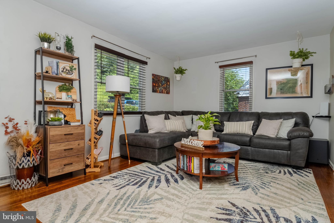
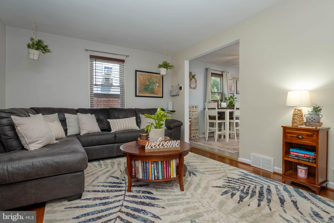
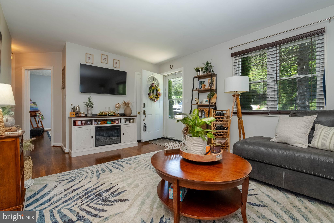
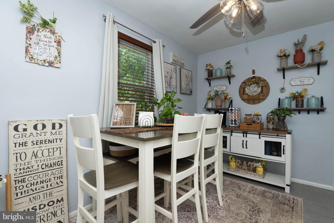
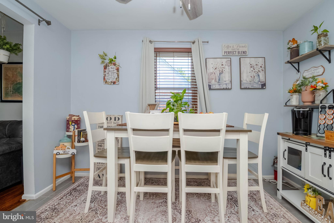
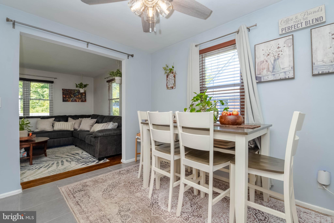
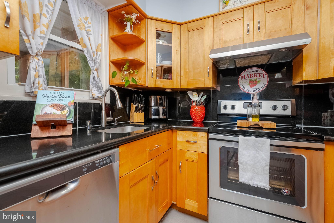
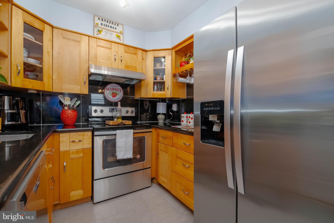
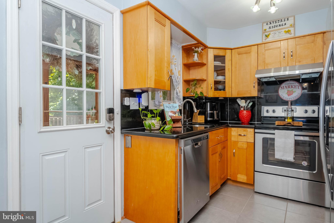
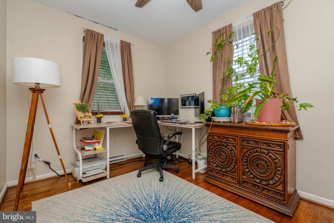
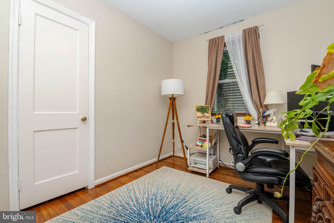
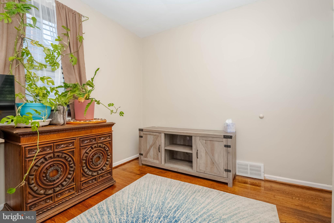
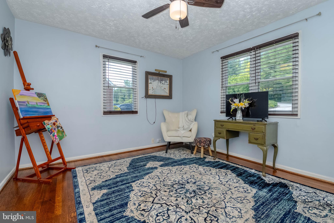
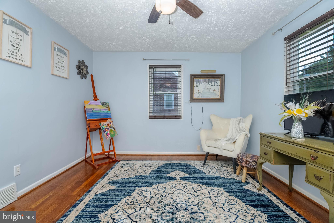
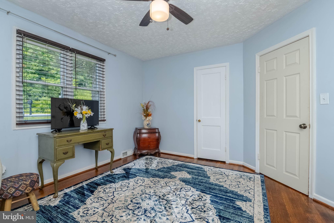
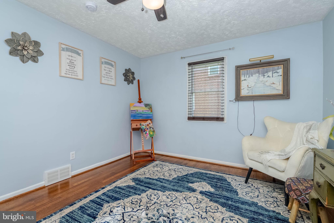
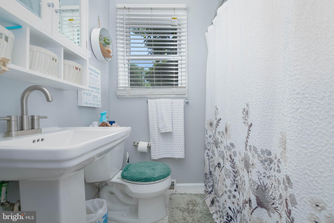
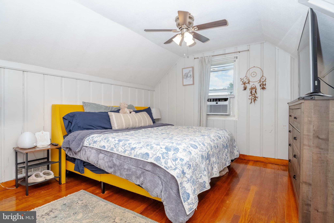
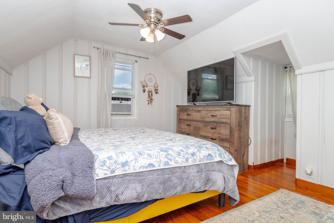
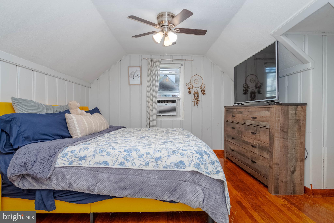
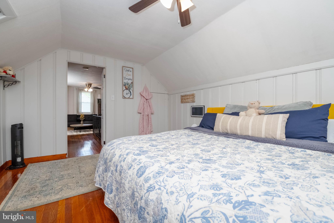
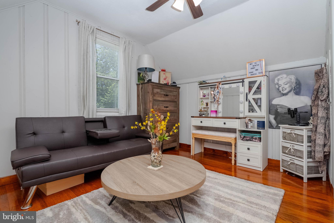
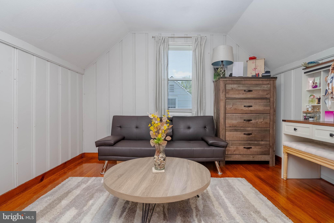
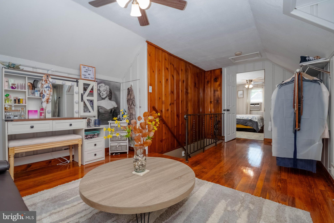
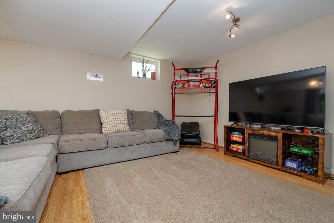
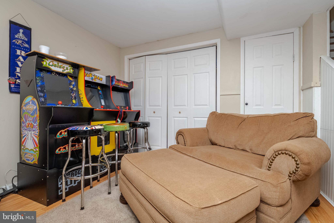
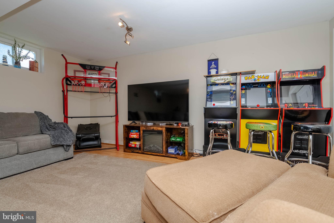
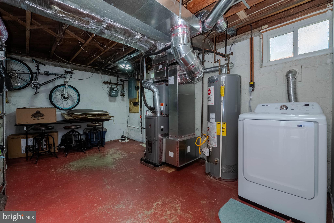
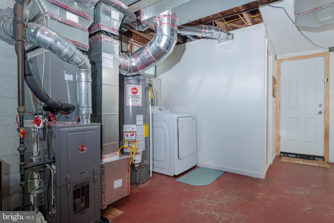
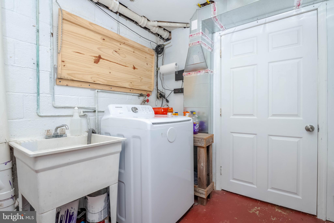
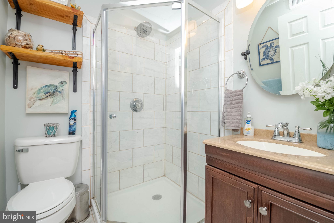
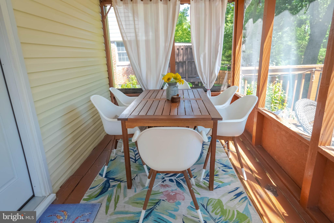
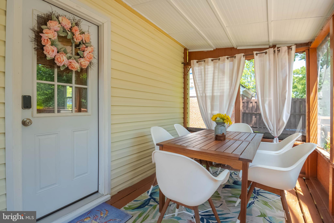
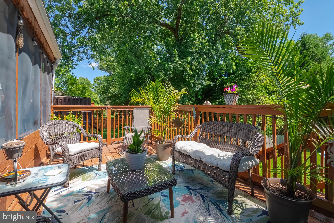
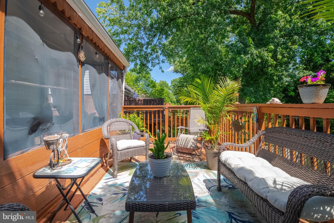
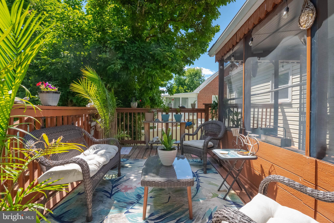
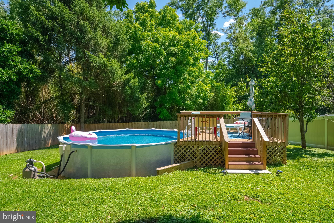
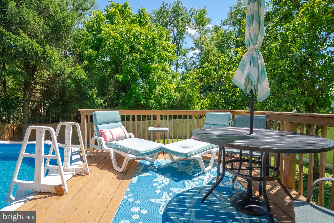
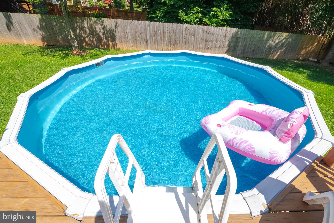
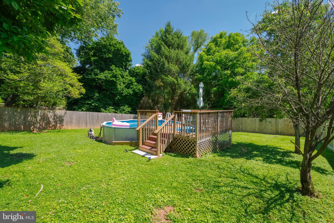
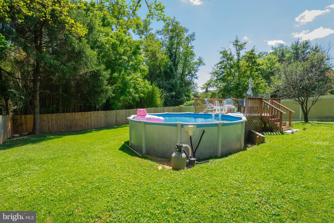
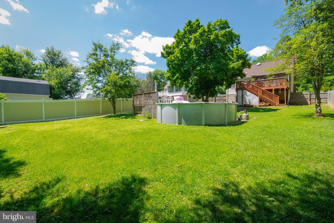
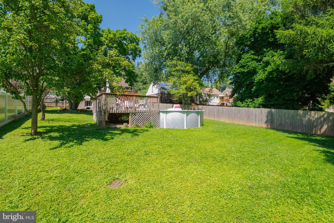
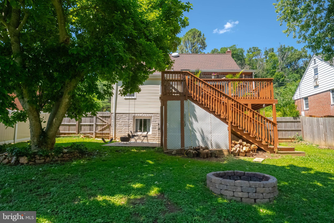
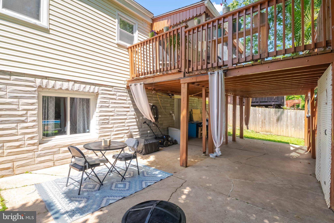
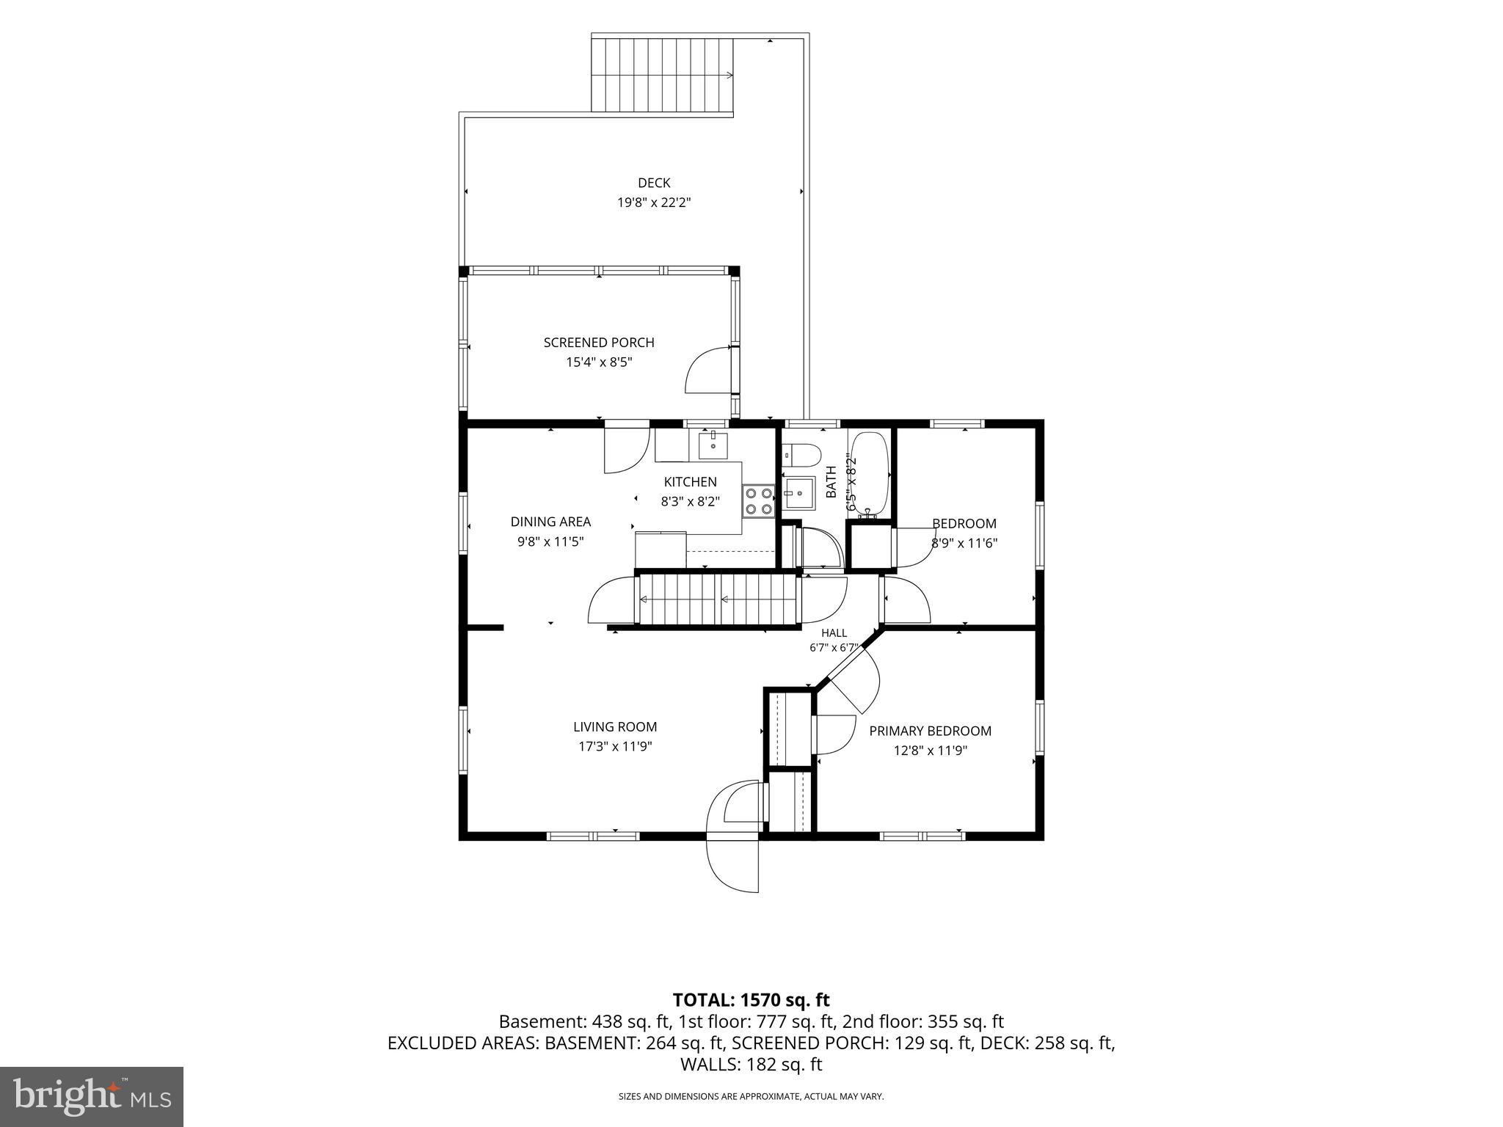
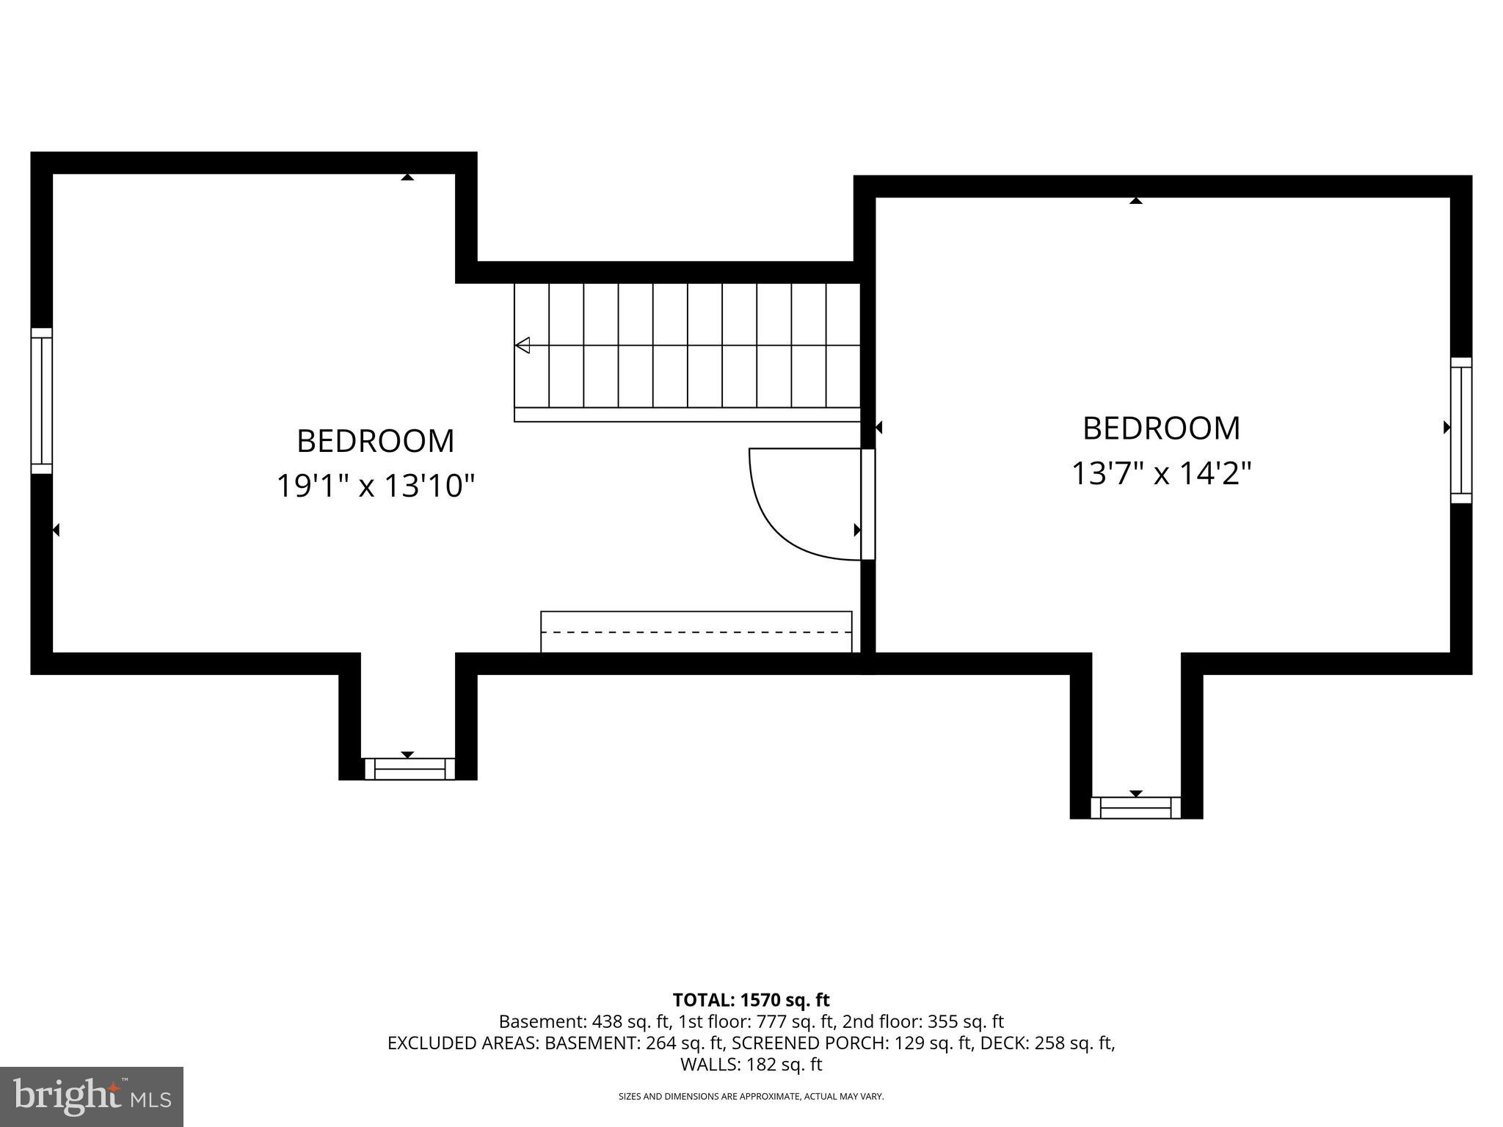
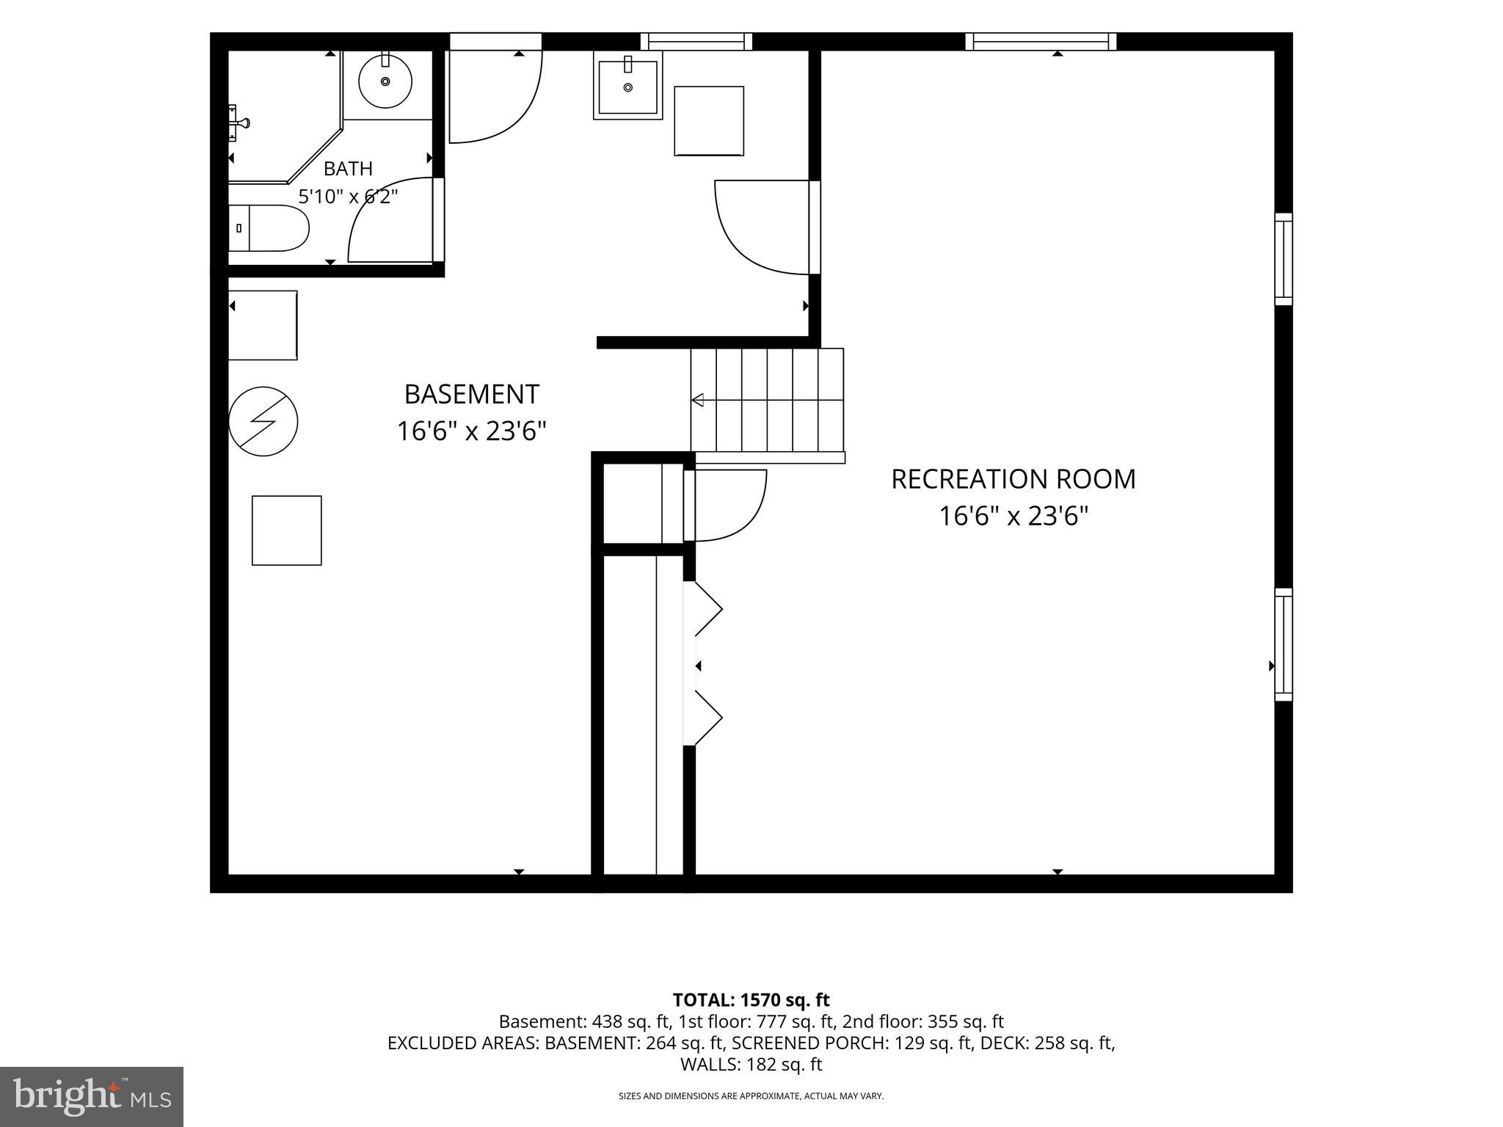
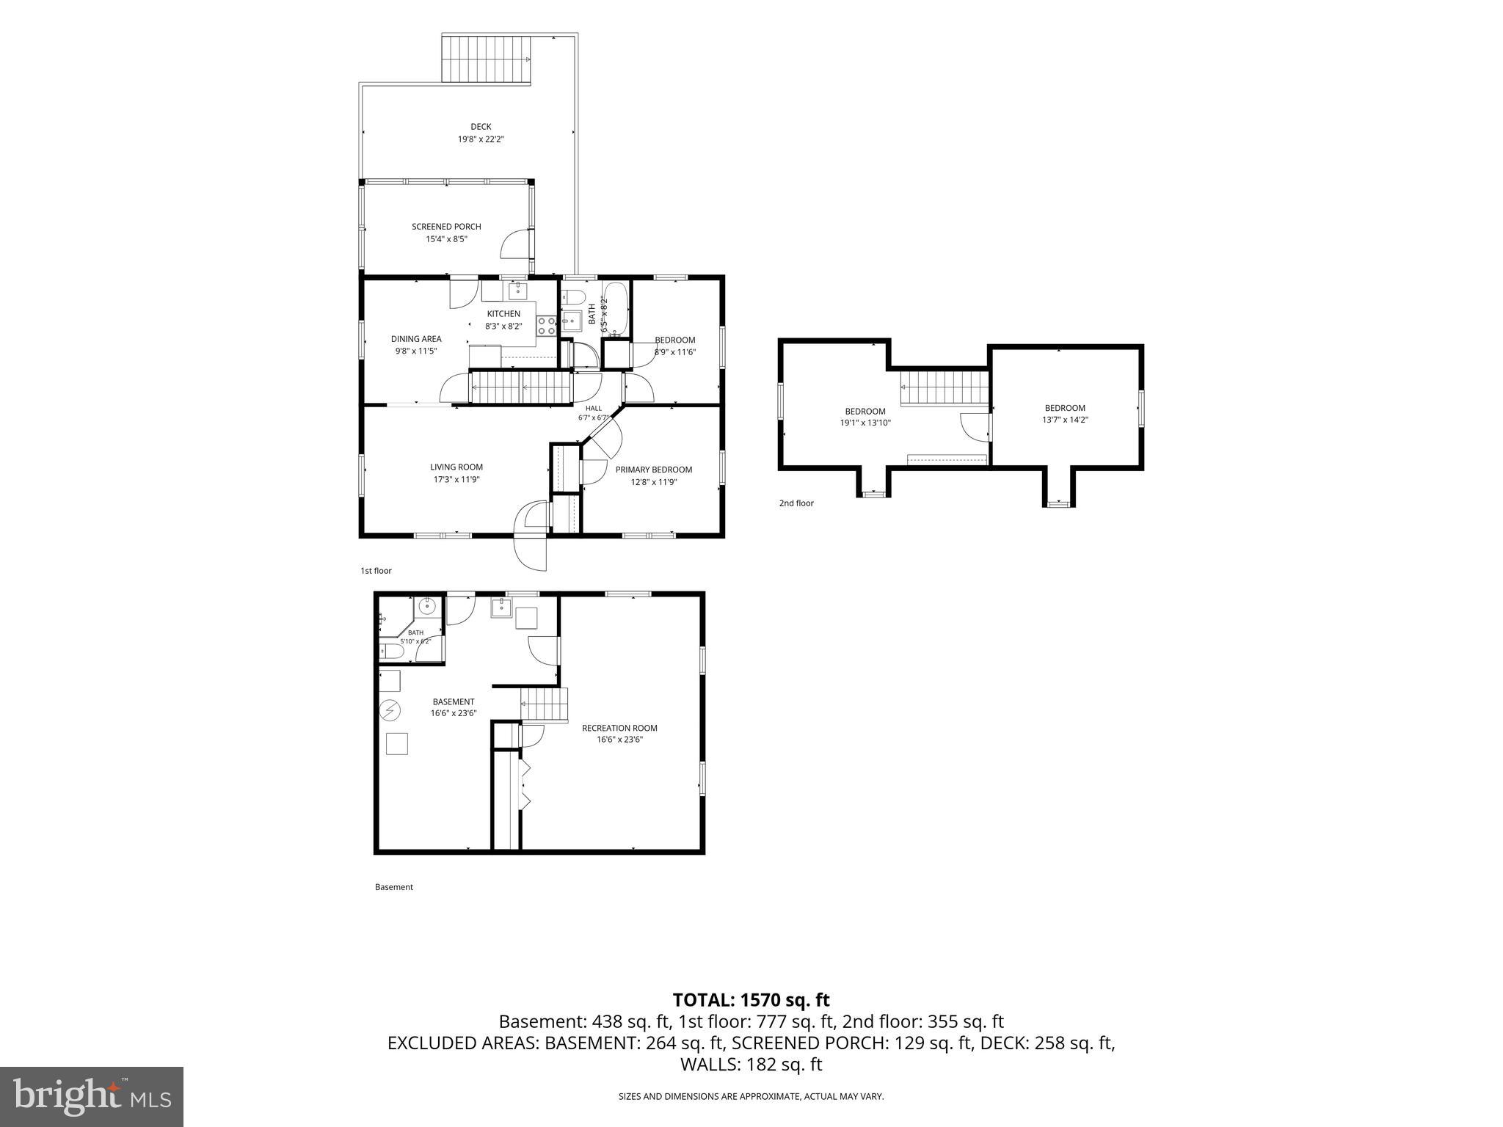
NEW PRICE—NOW OFFERED AT $439,900! DON'T LET SUMMER SLIP AWAY—MAKE THIS BACKYARD YOURS BEFORE THE SEASON IS OVER! FROM MORNING COFFEE ON THE SCREENED PORCH TO POOL DAYS, FIRE PIT NIGHTS, AND BACKYARD BBQS ON THE EXPANSIVE DECK, THIS IS THE HOME YOU'LL WANT TO ENJOY ALL SEASON LONG. Move right into this charming Cape Cod featuring HARDWOOD FLOORS, FRESH PAINT, abundant natural light, an UPDATED KITCHEN WITH STAINLESS STEEL APPLIANCES, and a NEWER ROOF. The flexible layout offers TWO BEDROOMS AND A FULL BATH ON THE MAIN LEVEL, a PRIVATE UPPER-LEVEL BEDROOM, and a SECOND FULL BATH in the FINISHED LOWER LEVEL. Outside, the FULLY FENCED BACKYARD is ready for entertaining with a SCREENED PORCH, COVERED PATIO, EXPANSIVE DECK, ABOVE-GROUND POOL WITH SUN DECK, FIRE PIT, and mature landscaping. Kitchen appliances, washer, dryer, and pool equipment all convey. A THREE-CAR DRIVEWAY provides plenty of off-street parking. SPECIAL FINANCING AVAILABLE! Ask about a lender INTEREST RATE BUY-DOWN for a better rate! Conveniently located near Hunt Valley, York Road shopping and dining, Oregon Ridge Park, I-83, and the Warren Road Light Rail station. Schedule your private showing today—BEFORE SOMEONE ELSE IS ENJOYING THE REST OF SUMMER HERE!
Features & Amenities
Interior
-
Total Bedrooms
3
-
Bathrooms
2
-
Above Grade Finished Area
1188.0
-
Basement YN
YES
-
Cooling YN
YES
-
Cooling
Central Air, Electric
-
Heating YN
YES
-
Heating
Natural Gas, Forced Air
-
Main Level Bedrooms
2
-
Pet friendly
N/A
Exterior
-
Garage
No
-
Construction Materials
Brick
-
Other Exterior Features
Lighting, Rain Gutters
-
Parking
Driveway
-
Patio and Porch Features
Deck, Patio
-
Pool
Yes
-
Pool Features
Above Ground, Private
-
Waterfront YN
NO
Area & Lot
-
Lot Size(acres)
0.23
-
Lot Size(square feet)
10,018
-
Property Type
Residential
-
Property Sub Type
Single Family Residence
-
Architectural Style
Cape Cod
Price
-
Sales Price
$439,900
-
Tax Amount
$3,334
-
Sq. Footage
1,584
-
Price/SqFt
$277
HOA
-
Association
No
Property Resources
-
Horse Property
NO
School District
-
Elementary School
WARREN
-
Middle School
COCKEYSVILLE
-
High School
DULANEY
Property Features
-
New Construction
NO
-
Foundation Details
Block
-
Senior Community YN
NO
-
Sewer
Public Sewer
-
Tax Lot
6
-
Water Source
Public
Schedule a Showing
Showing scheduled successfully.
Mortgage calculator
Estimate your monthly mortgage payment, including the principal and interest, property taxes, and HOA. Adjust the values to generate a more accurate rate.
Your payment
Principal and Interest:
$
Property taxes:
$
HOA fees:
$
Total loan payment:
$
Total interest amount:
$
Location
County
BALTIMORE
Elementary School
WARREN
Middle School
COCKEYSVILLE
High School
DULANEY
Listing Courtesy of Francis Golding , RE/MAX Advantage Realty
RealHub Information is provided exclusively for consumers' personal, non-commercial use, and it may not be used for any purpose other than to identify prospective properties consumers may be interested in purchasing. All information deemed reliable but not guaranteed and should be independently verified. All properties are subject to prior sale, change or withdrawal. RealHub website owner shall not be responsible for any typographical errors, misinformation, misprints and shall be held totally harmless.

AGENT
Richard Nease
Call Richard today to schedule a private showing.

* Listings on this website come from the FMLS IDX Compilation and may be held by brokerage firms other than the owner of this website. The listing brokerage is identified in any listing details. Information is deemed reliable but is not guaranteed. If you believe any FMLS listing contains material that infringes your copyrighted work please click here to review our DMCA policy and learn how to submit a takedown request.© 2024 FMLS.
Related Properties
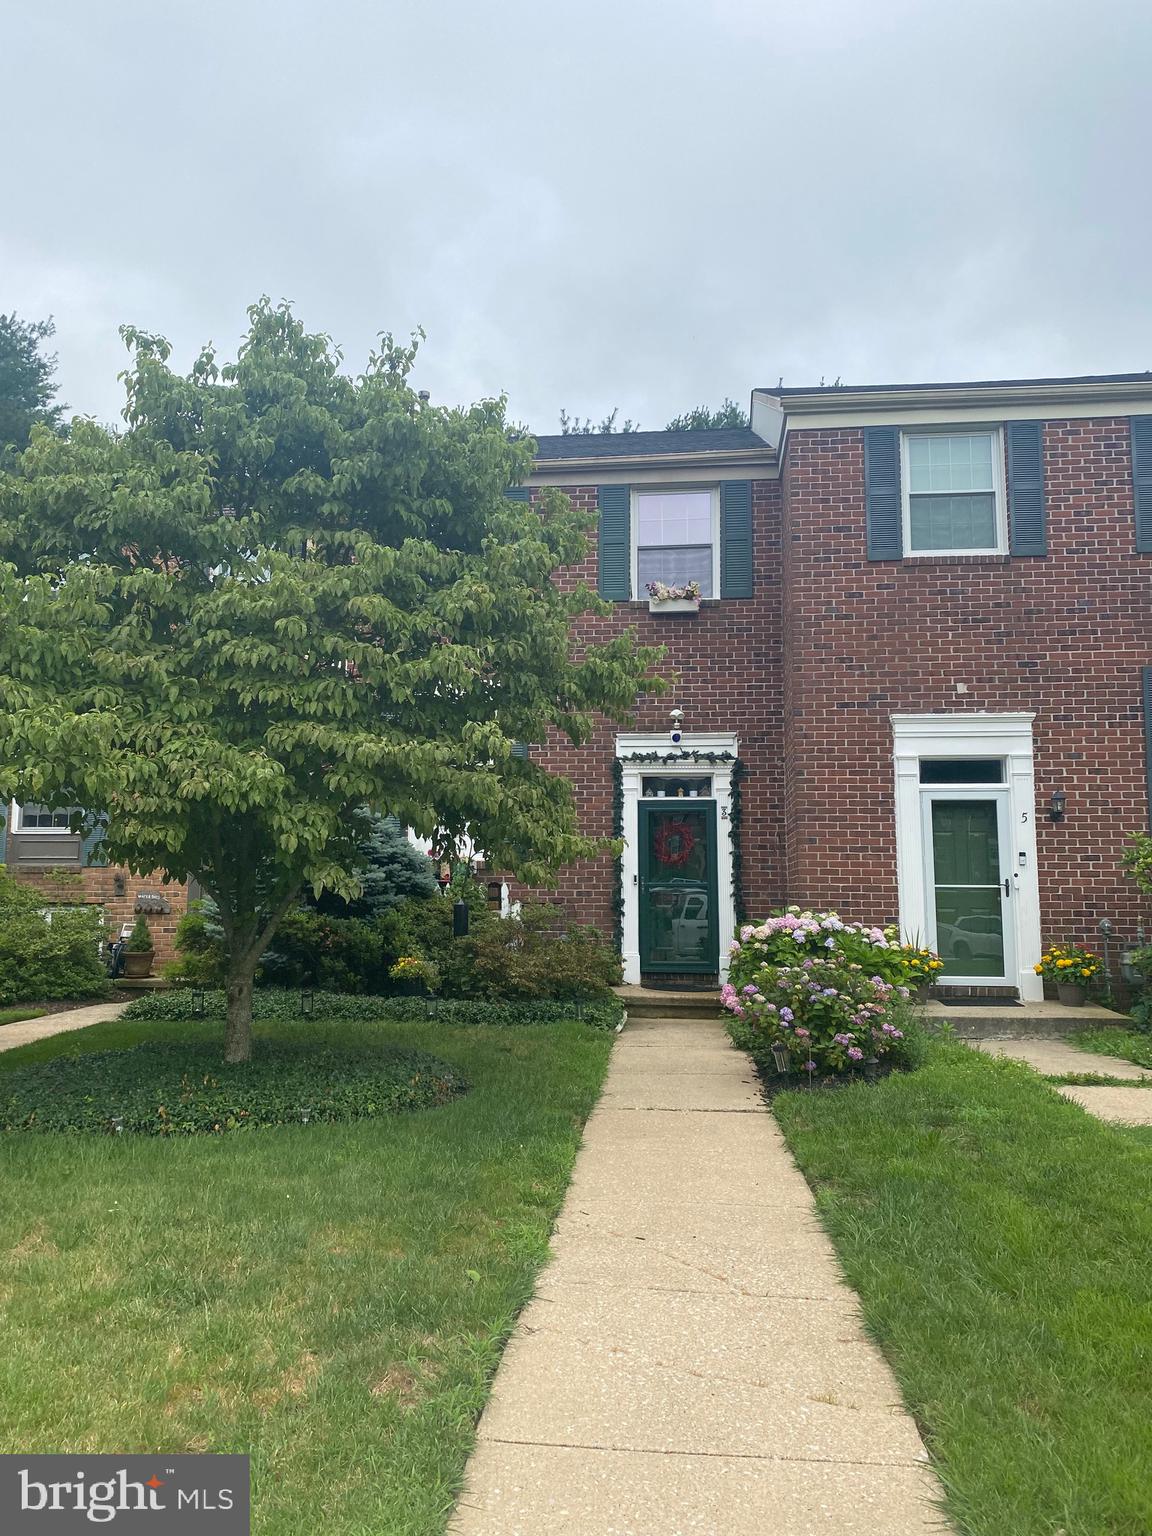
COCKEYSVILLE
3 SUGAR TREE PLACE
4 Beds
3 Baths
1,520 Sq.Ft.
$405,000
MLS#: MDBC2169274
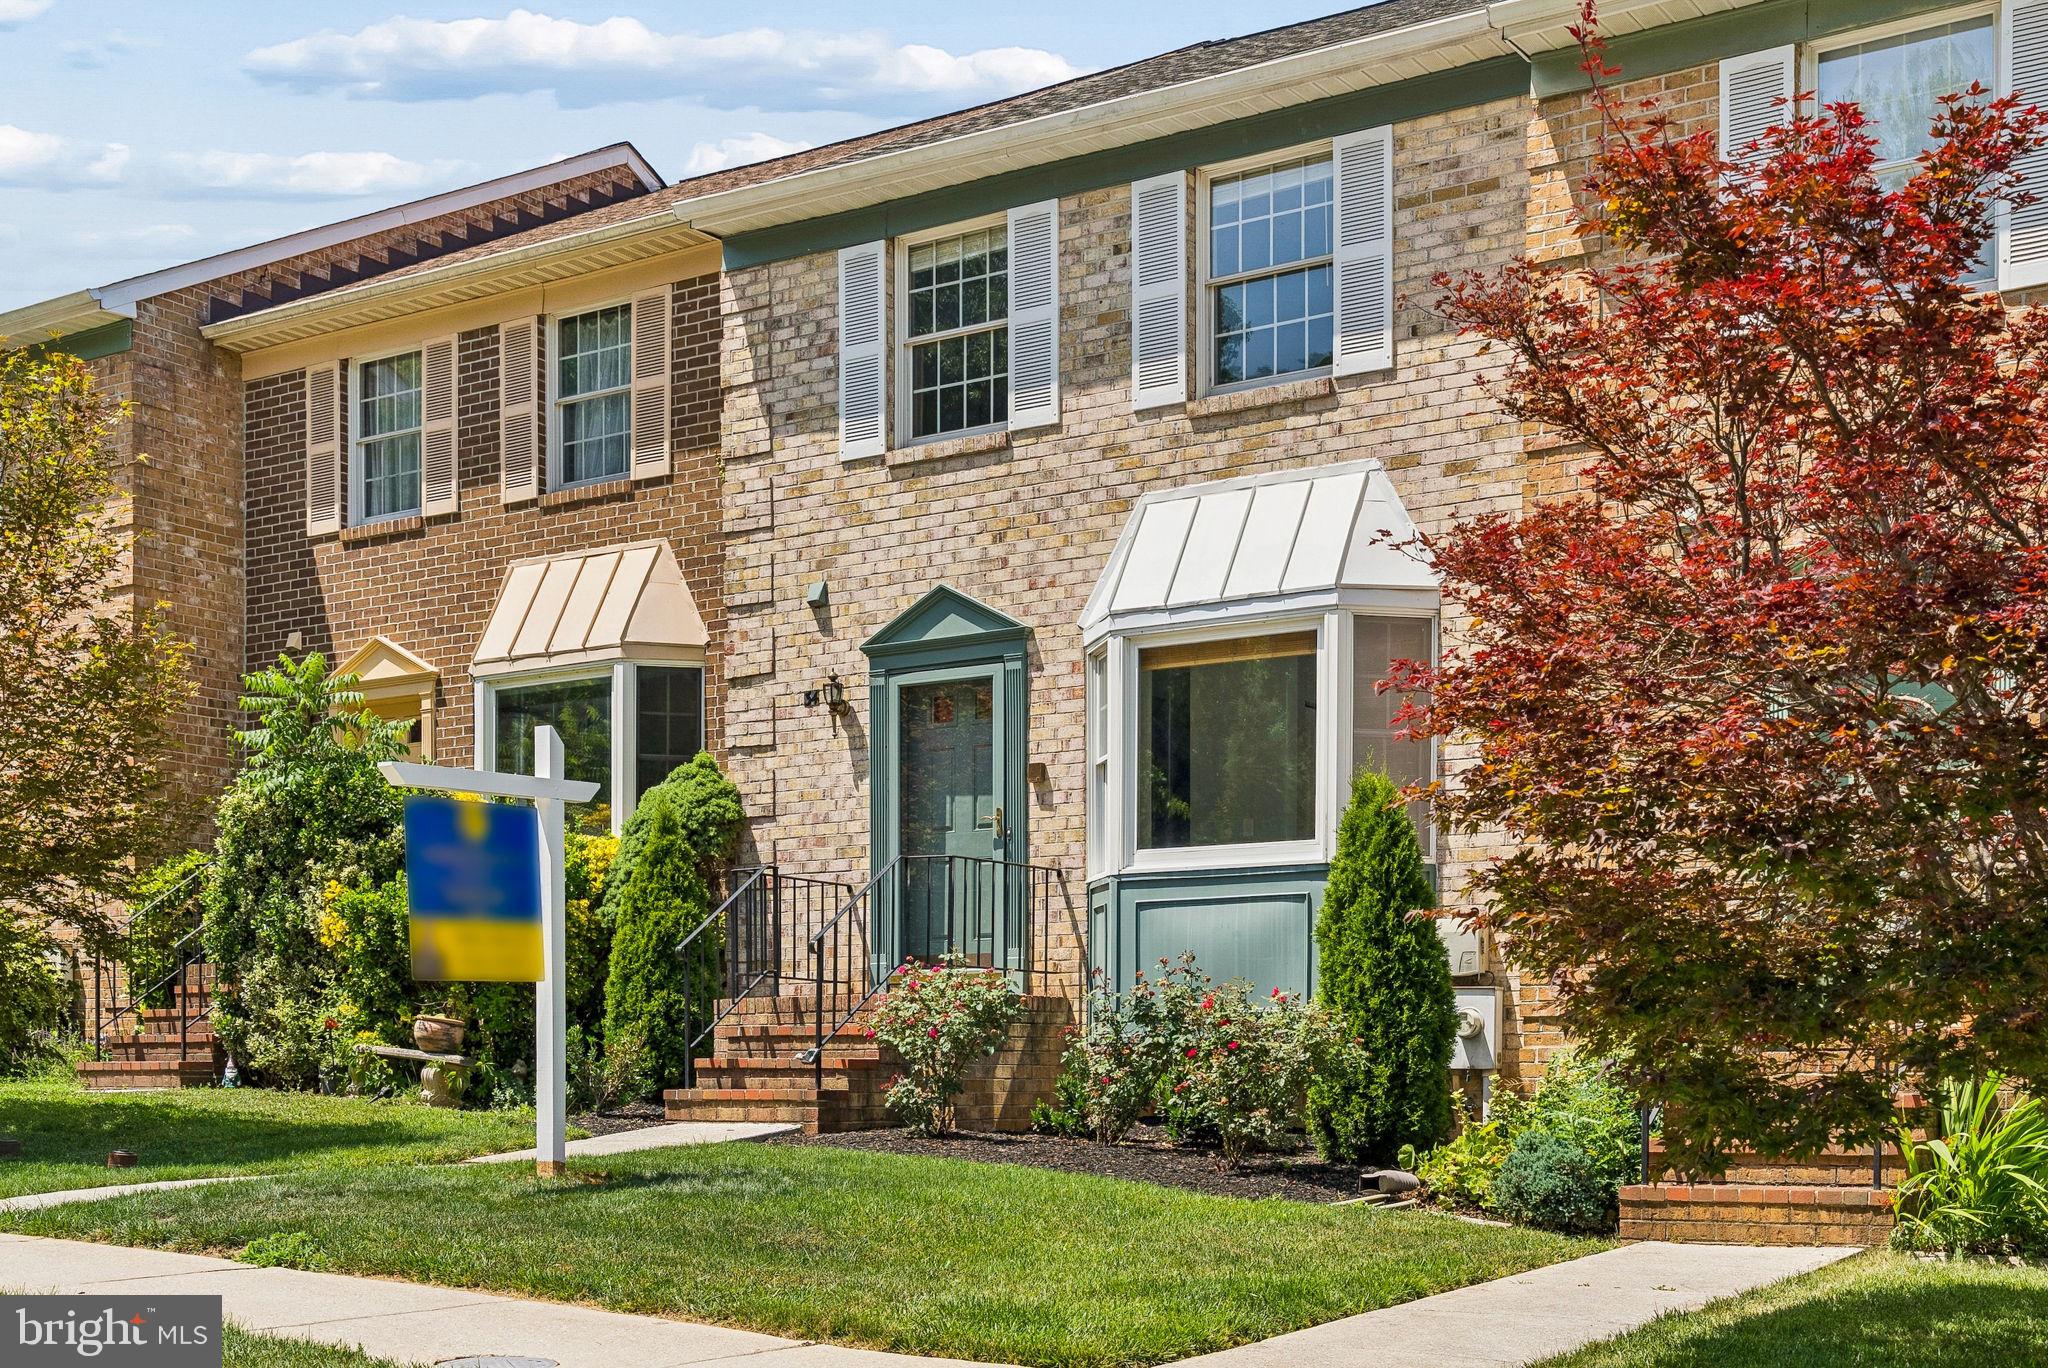
COCKEYSVILLE
34 CHERRYWOOD COURT
4 Beds
2 Baths
2,090 Sq.Ft.
$415,000
MLS#: MDBC2168196
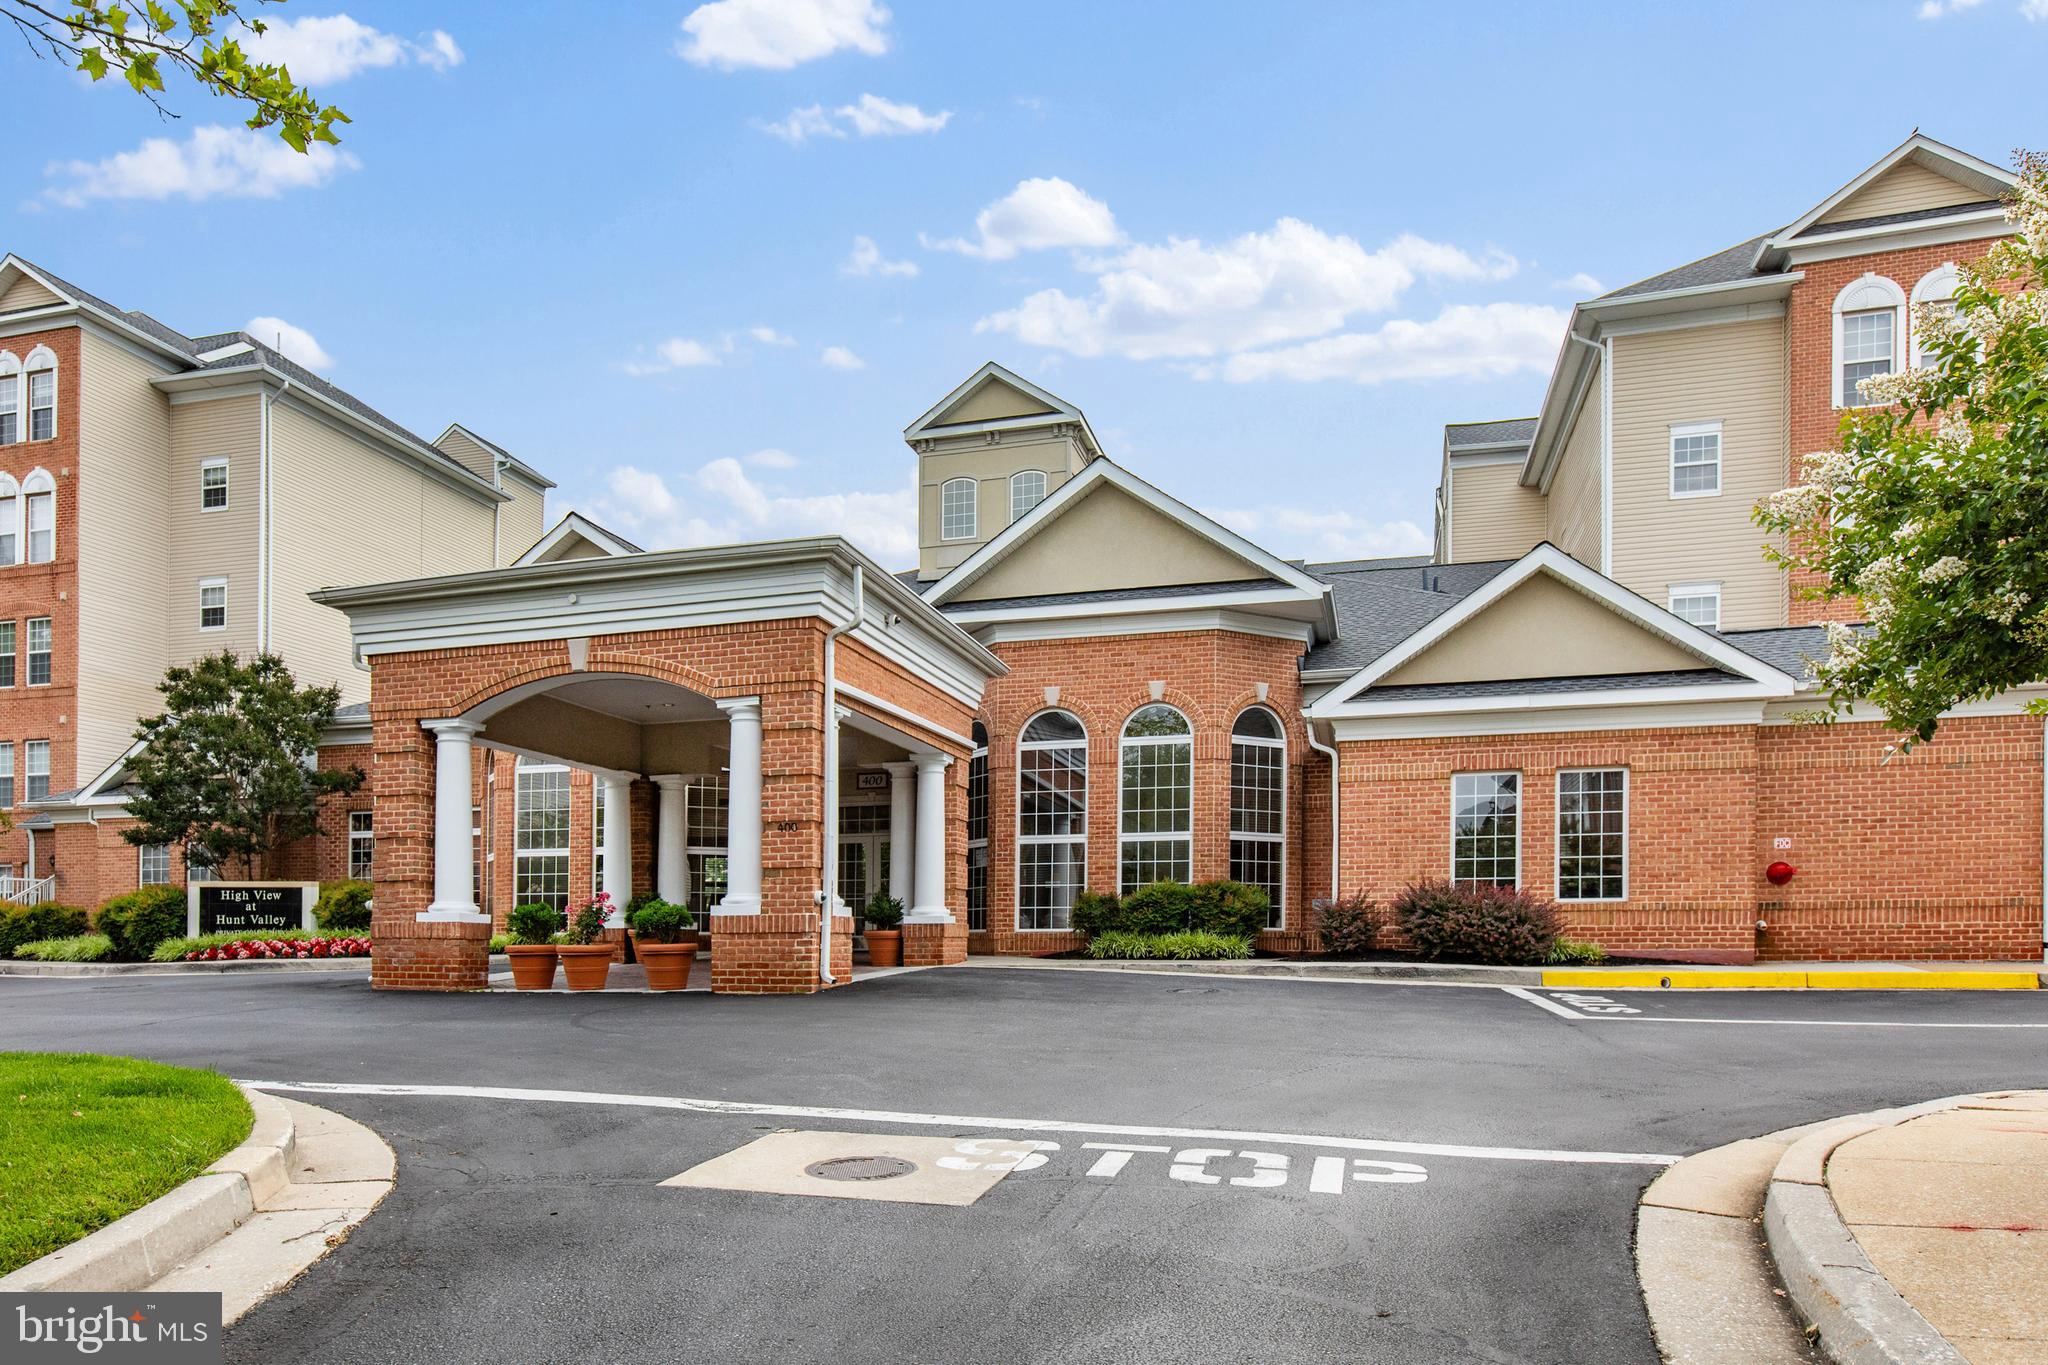
COCKEYSVILLE
400 SYMPHONY CIRCLE 206J
2 Beds
2 Baths
1,297 Sq.Ft.
$359,900
MLS#: MDBC2165688
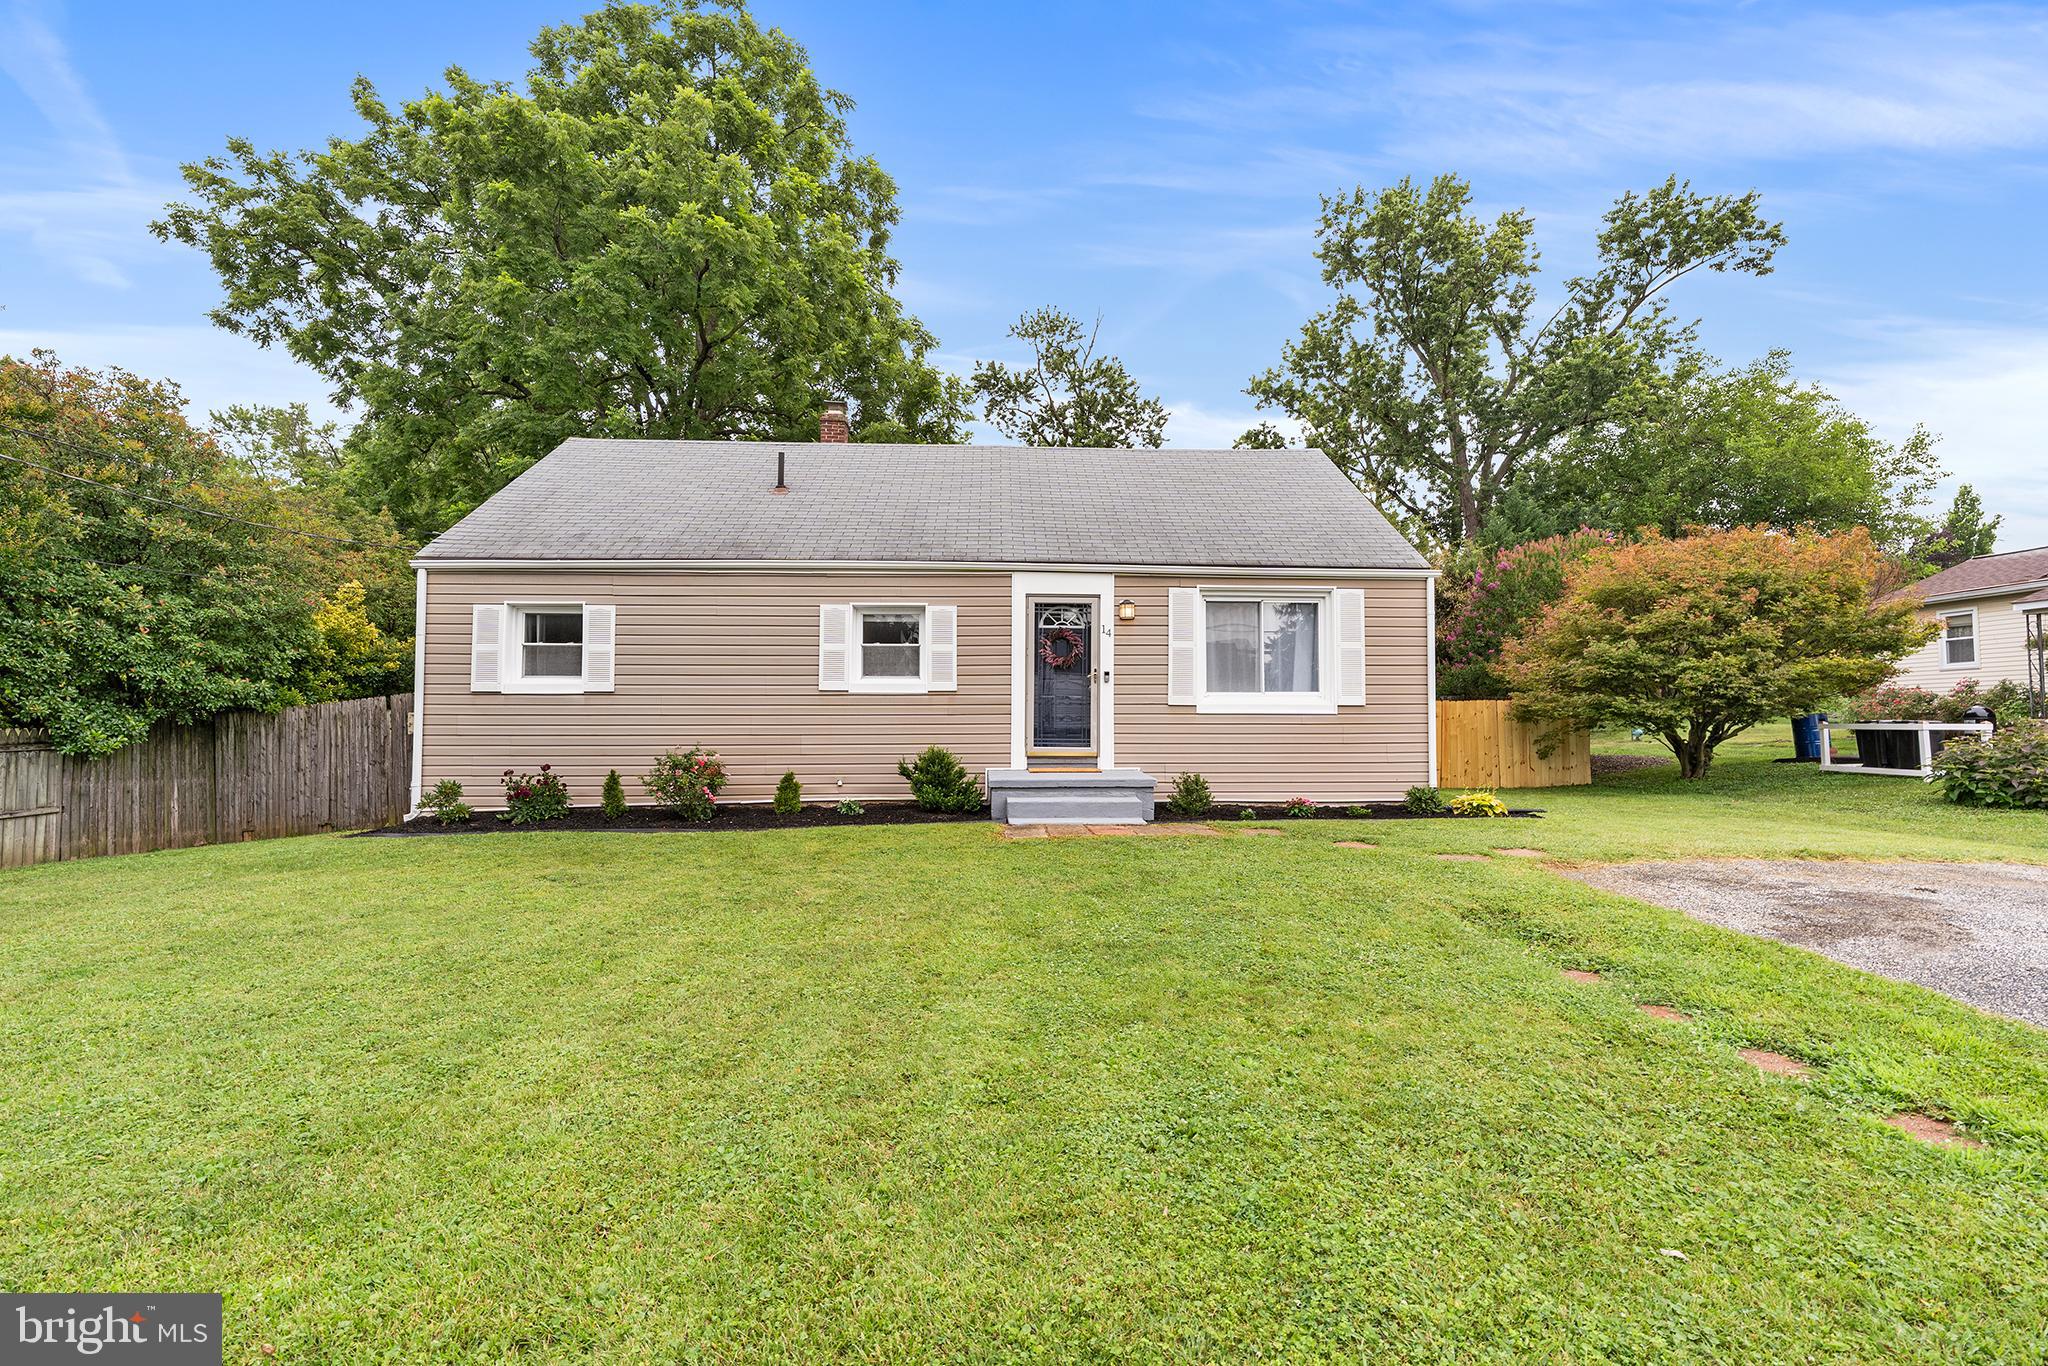
COCKEYSVILLE
14 GIBBONS BOULEVARD
3 Beds
3 Baths
1,998 Sq.Ft.
$425,000
MLS#: MDBC2168734
COCKEYSVILLE
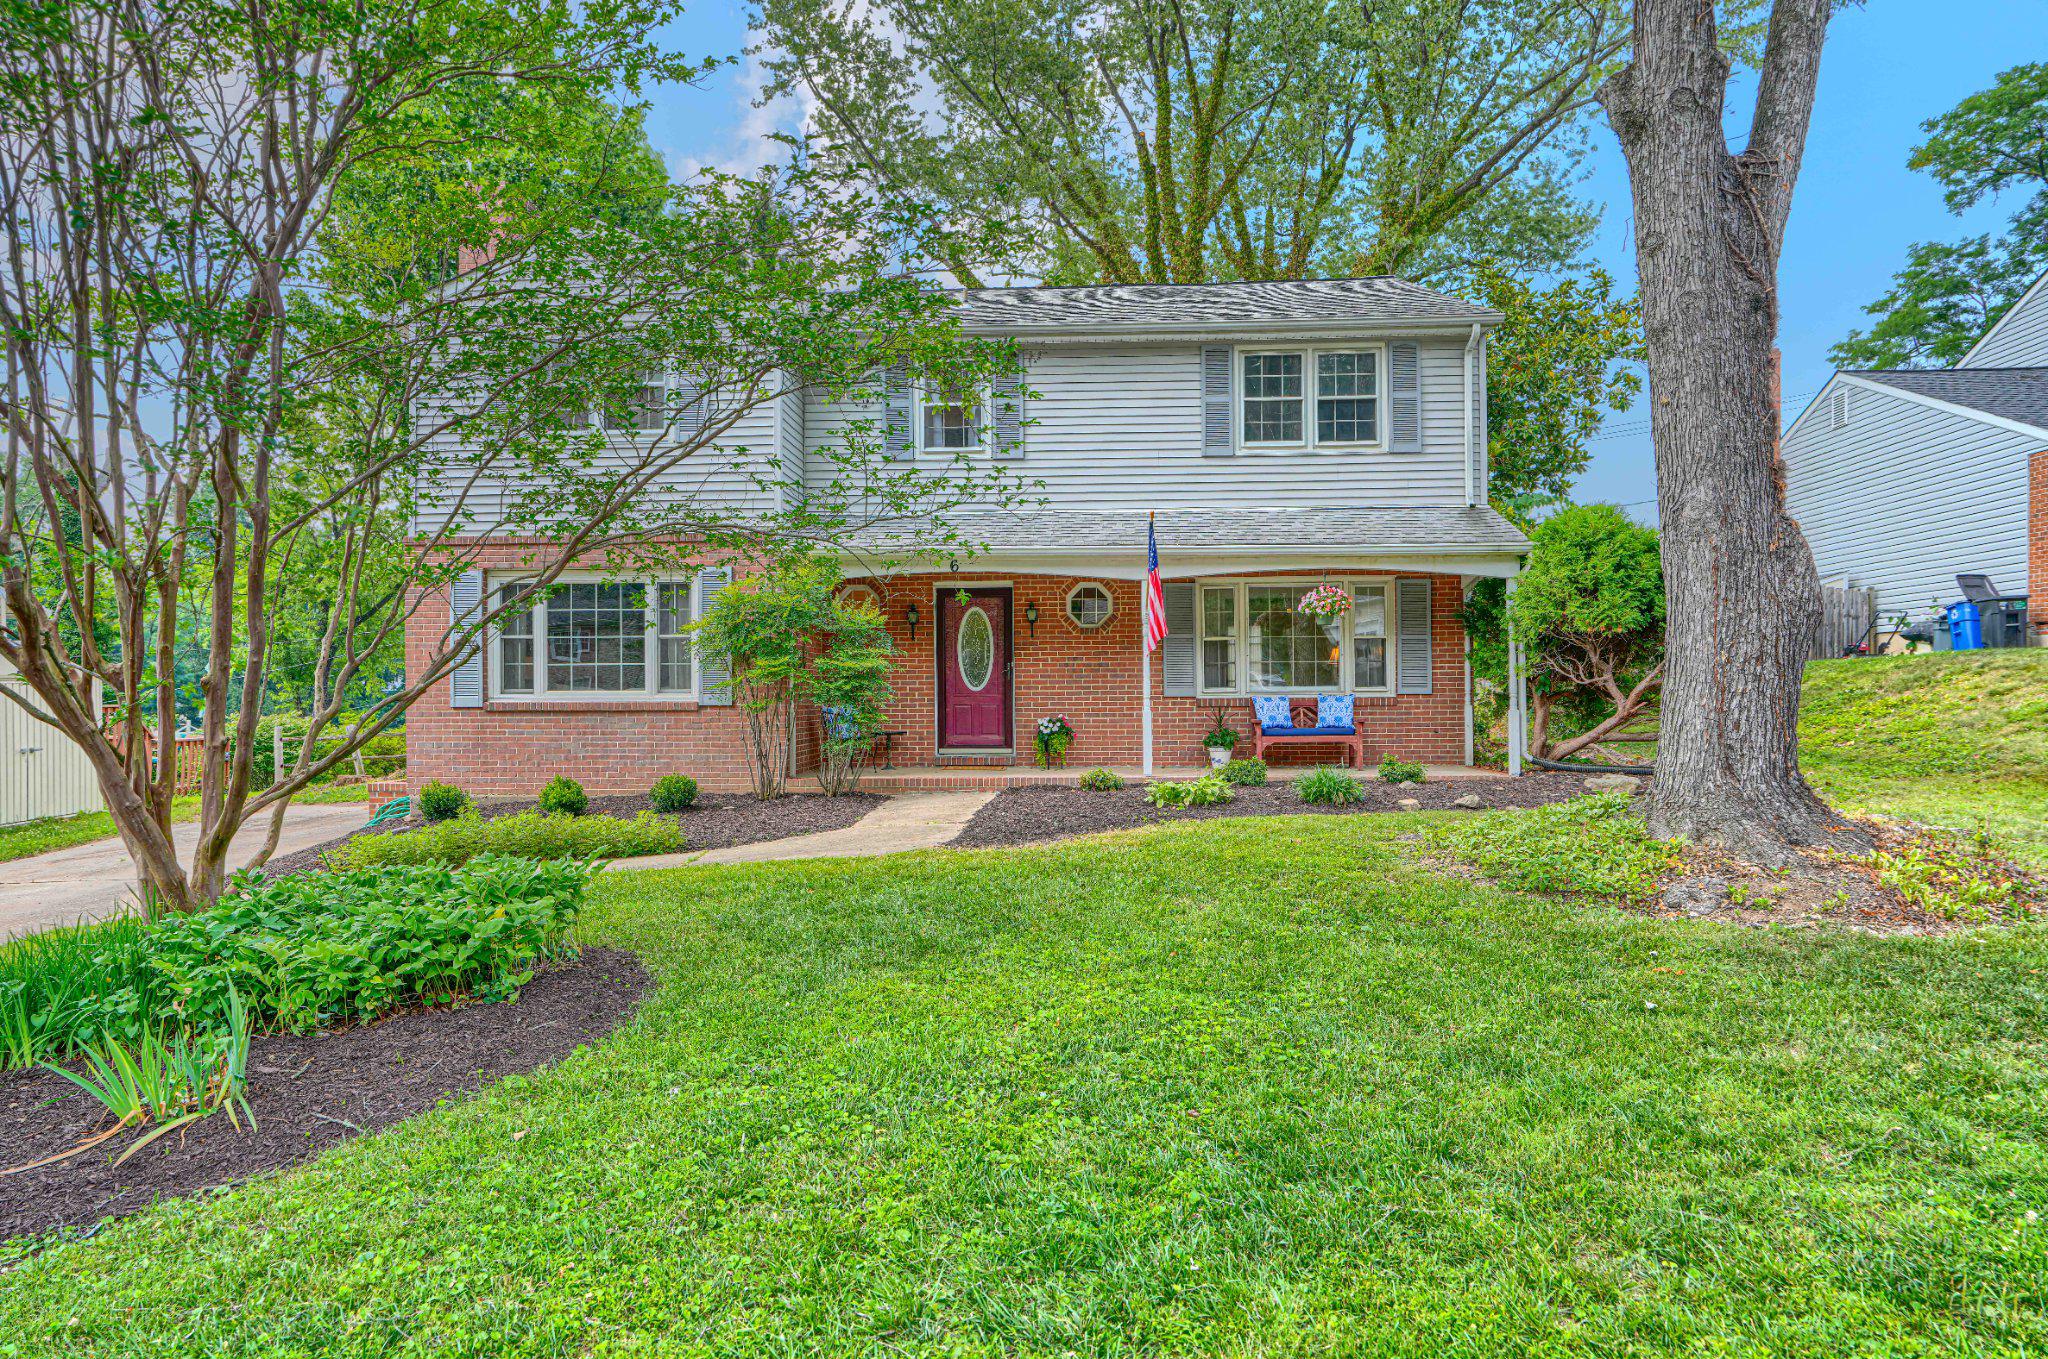
6 FIREOAK COURT
4 Beds
2 Baths
2,274 Sq.Ft.
$515,000
MLS#: MDBC2167542
COCKEYSVILLE
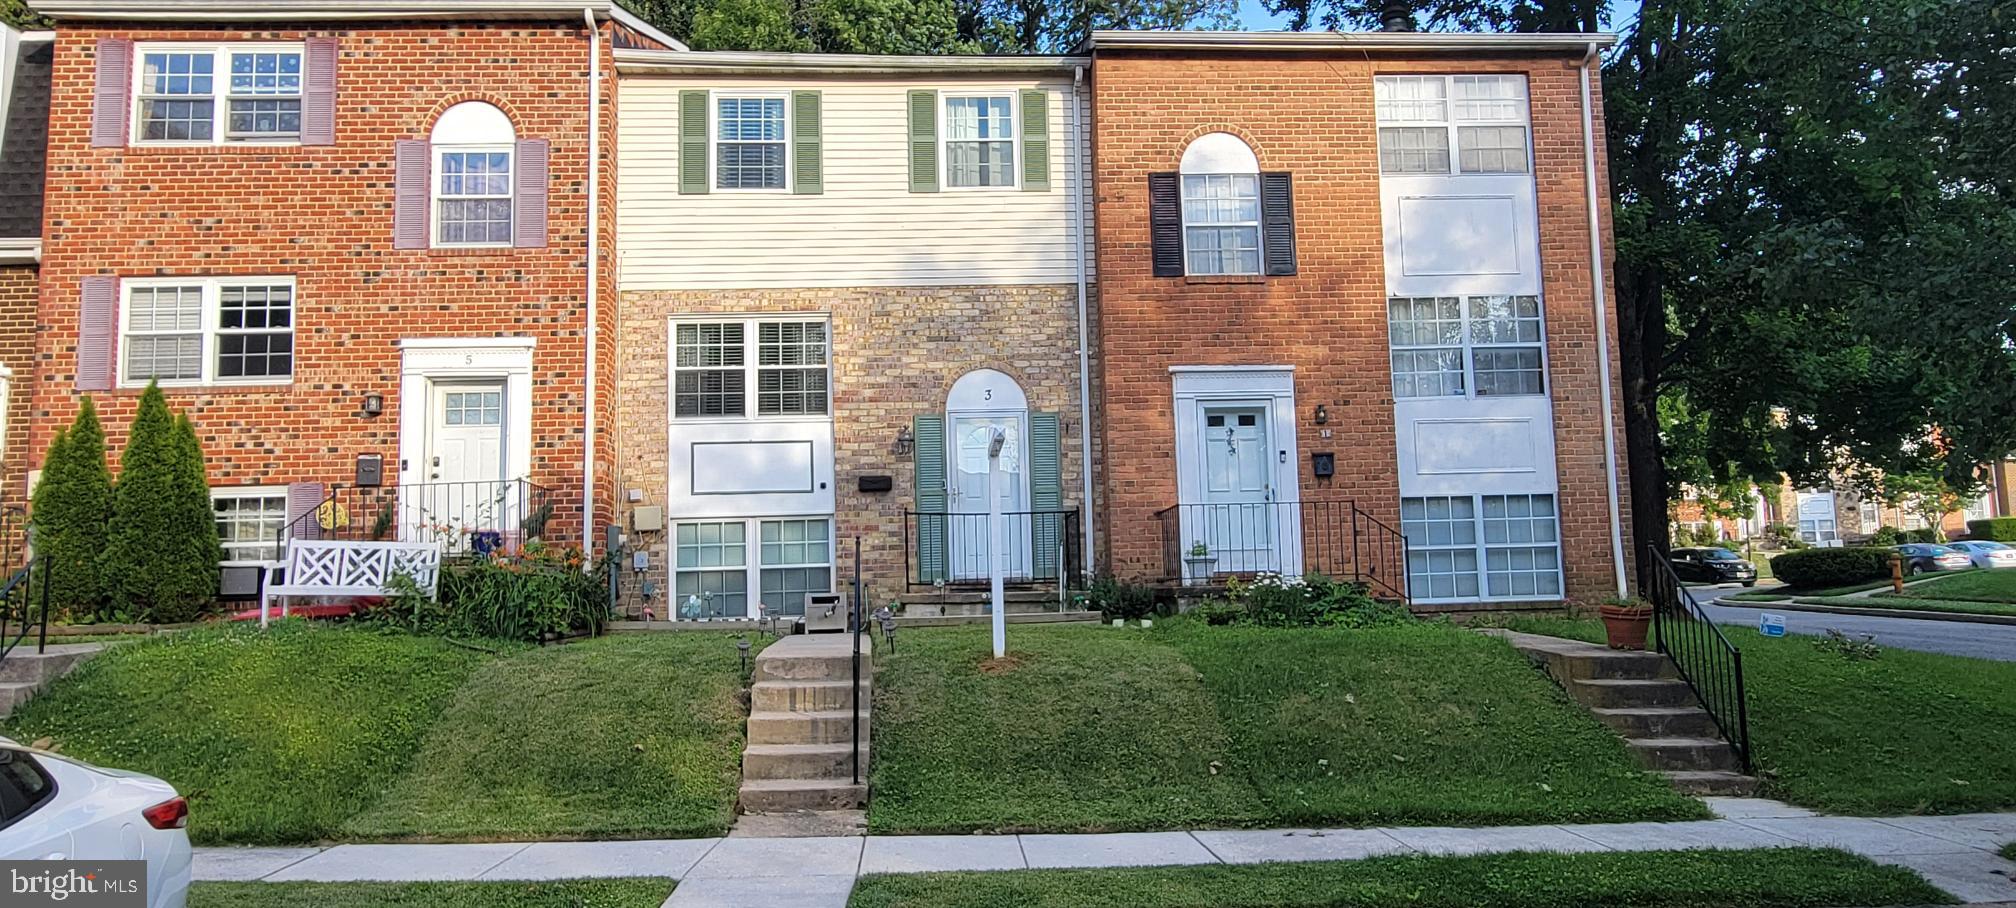
3 SUMMIT GREEN COURT
3 Beds
2 Baths
1,860 Sq.Ft.
$365,000
MLS#: MDBC2167214
COCKEYSVILLE
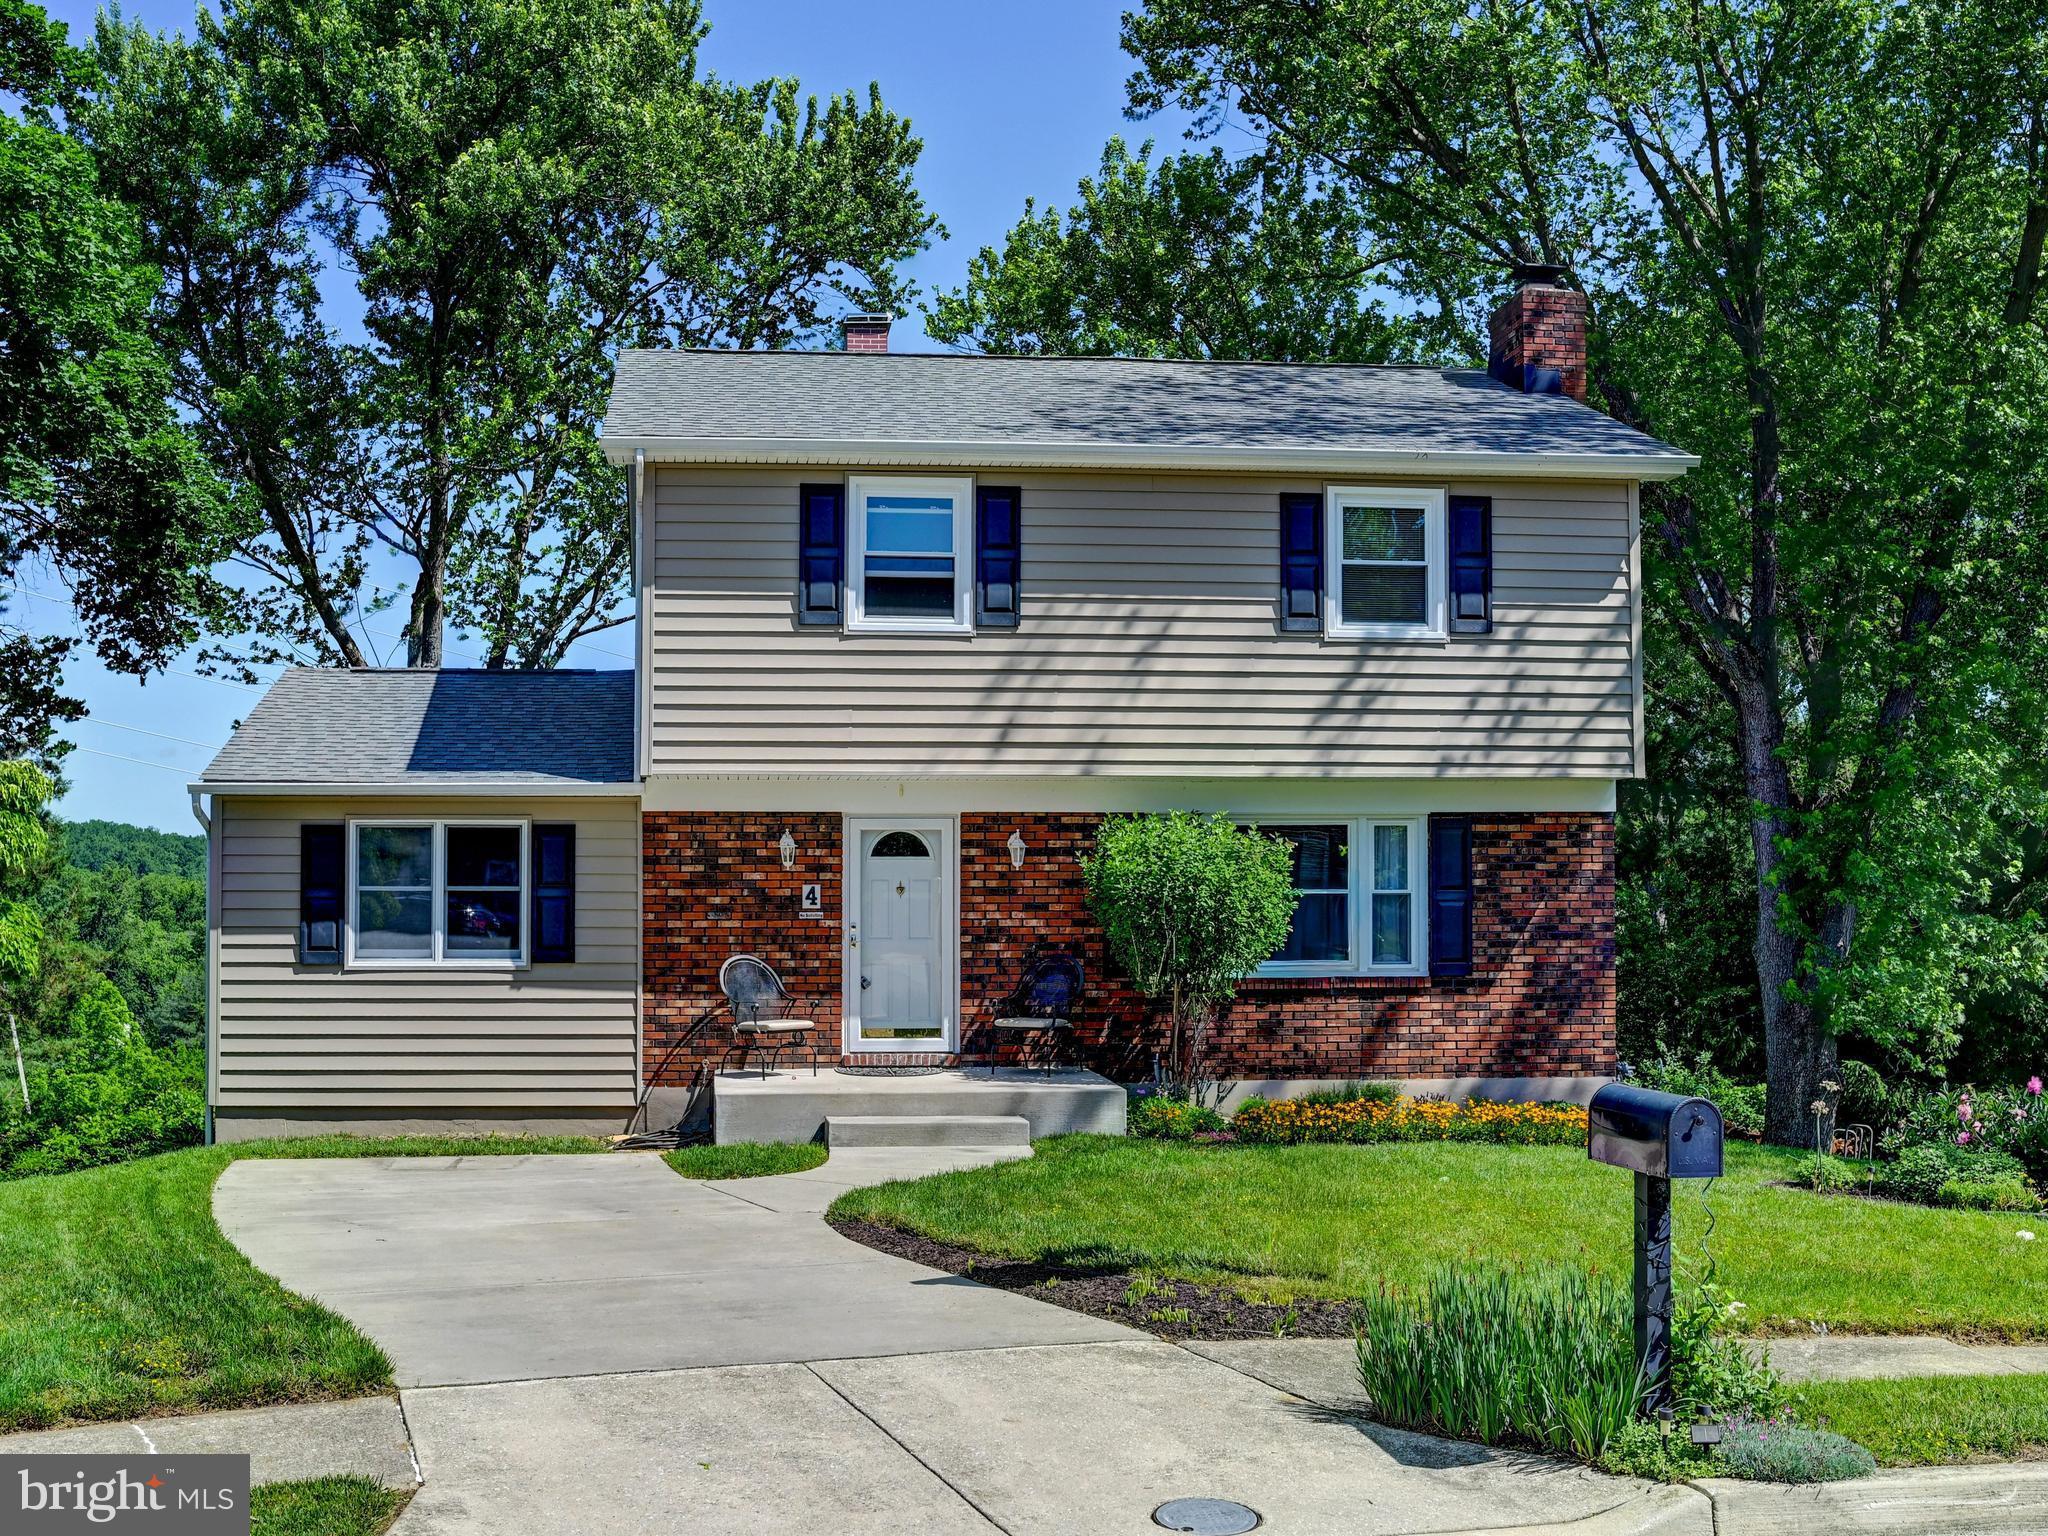
4 HARLOW COURT
3 Beds
2 Baths
2,360 Sq.Ft.
$469,000
MLS#: MDBC2164292
.png)