Features & Amenities

Interior

  • Total Bedrooms

    3

  • Bathrooms

    1

  • 1/2 Bathrooms

    1

  • Above Grade Finished Area

    1338.0

  • Basement YN

    YES

  • Cooling YN

    YES

  • Cooling

    Central Air, Electric

  • Fireplace YN

    NO

  • Heating YN

    YES

  • Heating

    Electric, Forced Air

  • Main Level Bedrooms

    3

  • Pet friendly

    N/A

Exterior

  • Garage

    No

  • Construction Materials

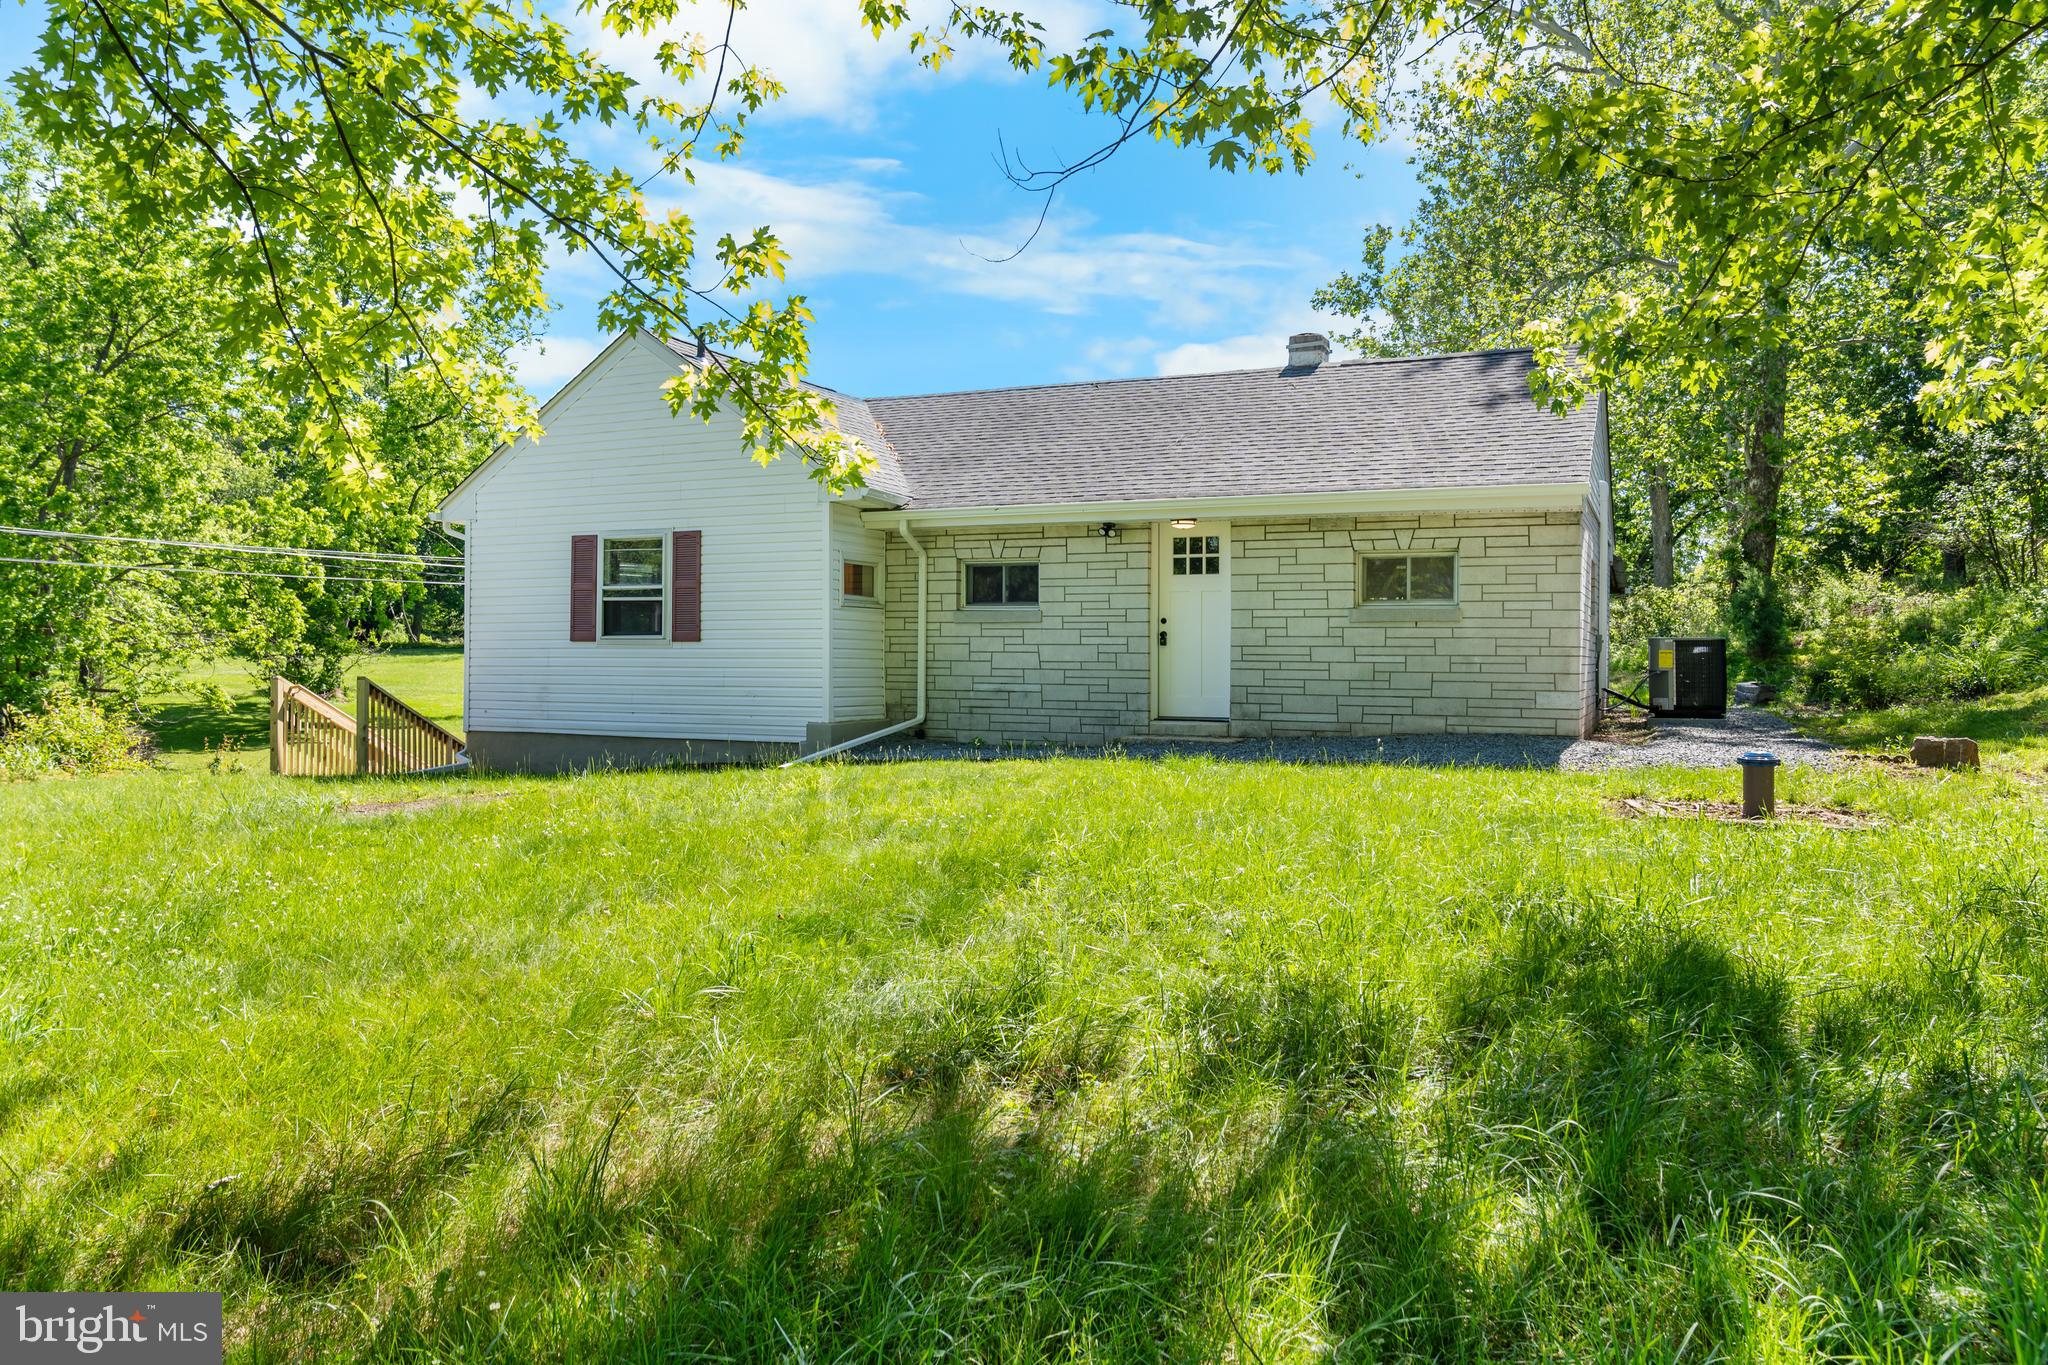
    Stone

  • Parking

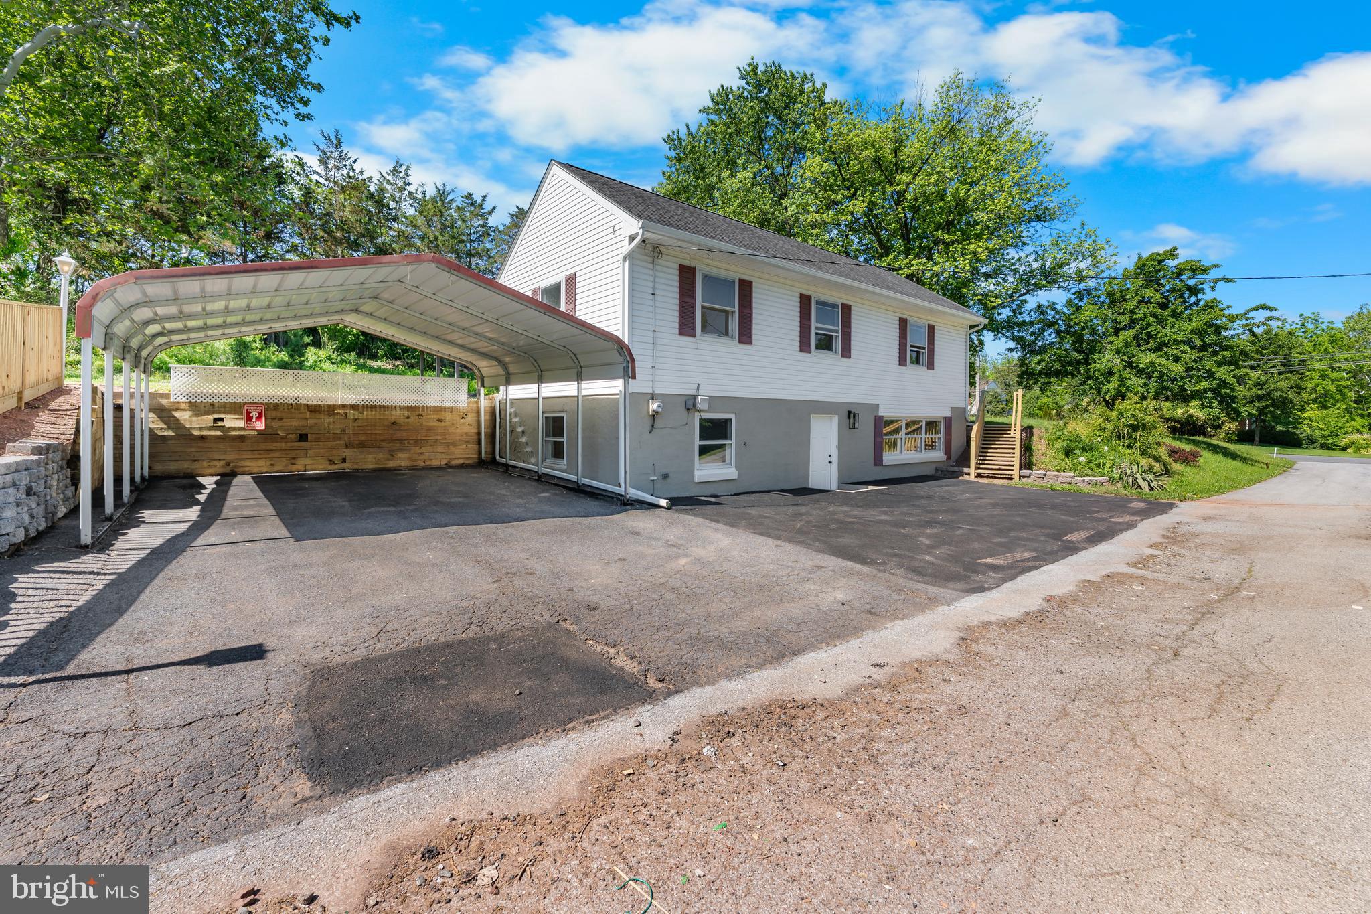
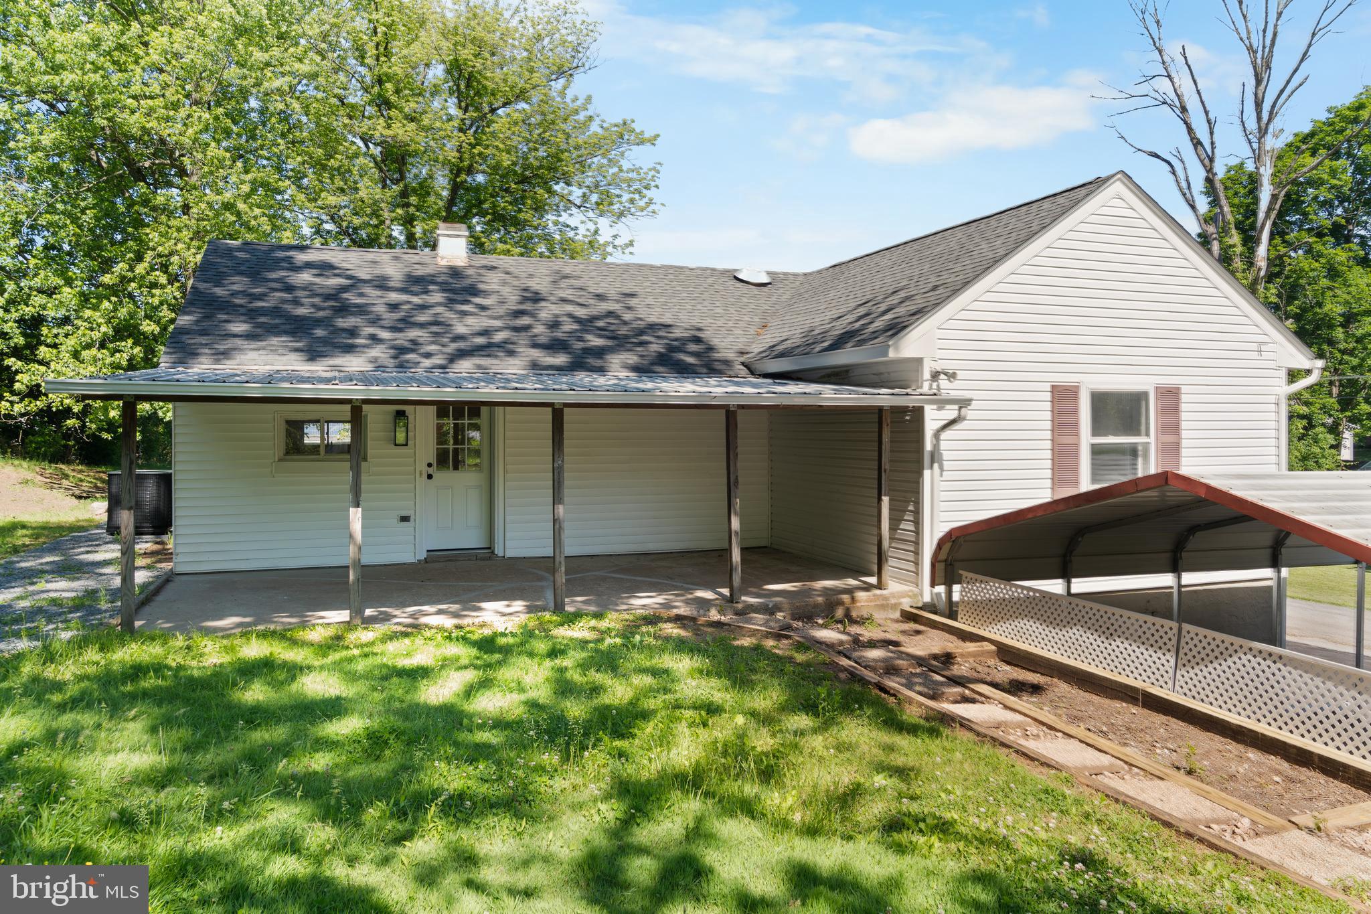
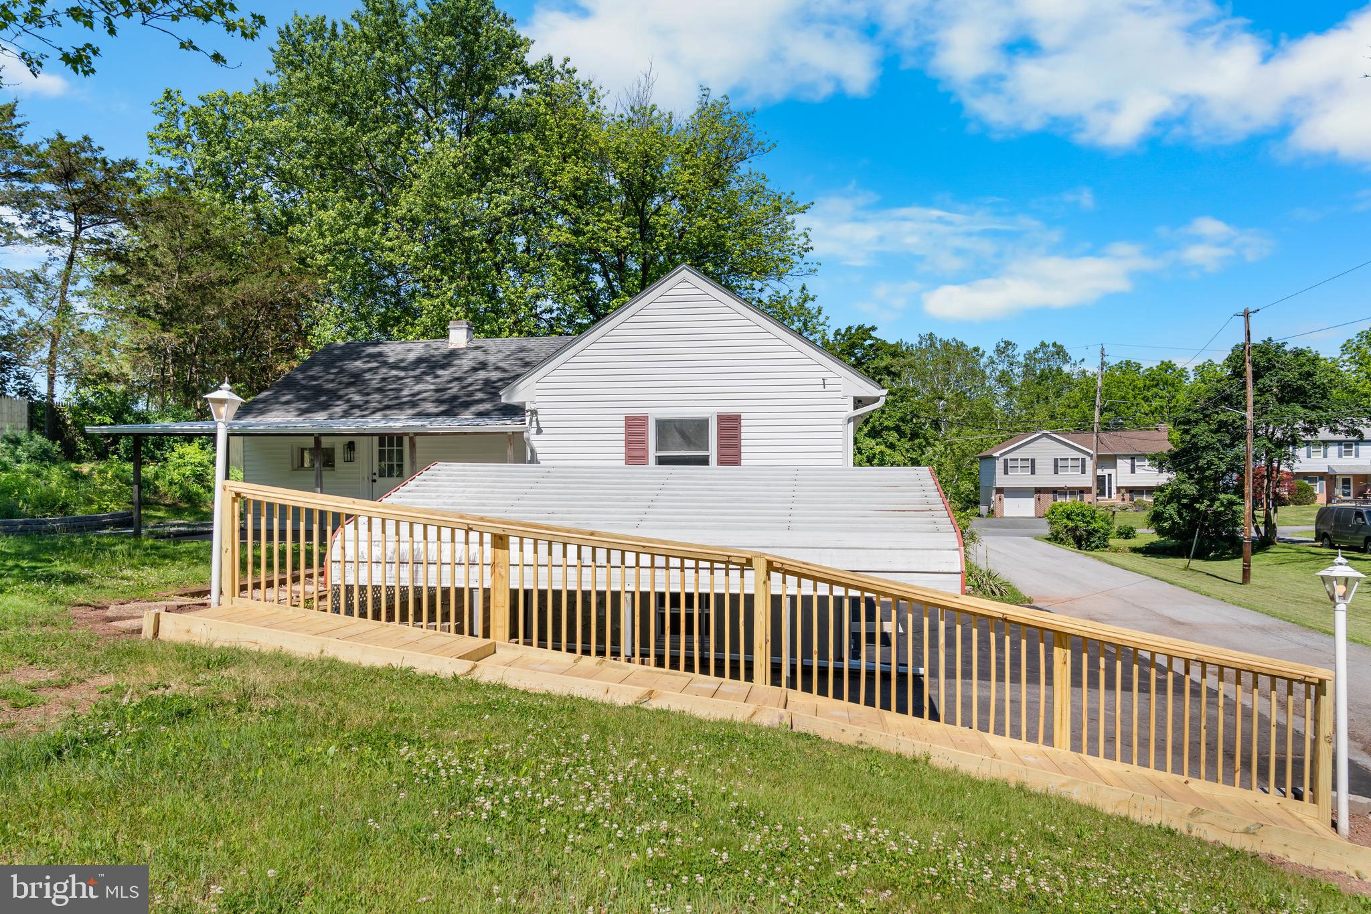
    Off Street, Detached Carport, Driveway, Detached

  • Pool

    No

  • Waterfront YN

    NO

Area & Lot

  • Lot Size(acres)

    0.68

  • Lot Size(square feet)

    29,620

  • Property Type

    Residential

  • Property Sub Type

    Single Family Residence

  • Architectural Style

    Raised Ranch/Rambler

Price

  • Sales Price

    $359,900

  • Tax Amount

    $3,627

  • Sq. Footage

    1,338

  • Price/SqFt

    $268

HOA

  • Association

    No

School District

  • Elementary School

    N/A

  • Middle School

    N/A

  • High School

    N/A

Property Features

  • New Construction

    NO

  • Foundation Details

    Block

  • Senior Community YN

    NO

  • Sewer

    Public Sewer

  • Tax Lot

    4969

  • Water Source

    Well

Schedule a Showing

Showing scheduled successfully.

<
>
IN PERSON
VIA CHAT

What is 3 + 4 ?


Change time

Mortgage calculator

Estimate your monthly mortgage payment, including the principal and interest, property taxes, and HOA. Adjust the values to generate a more accurate rate.

Your payment

Principal and Interest:

$

Property taxes:

$

HOA fees:

$

Total loan payment:

$

Total interest amount:

$

Location

County

BERKS

Elementary School

Middle School

High School

Listing Courtesy of Christopher B Nelson, Genstone Realty

RealHub Information is provided exclusively for consumers' personal, non-commercial use, and it may not be used for any purpose other than to identify prospective properties consumers may be interested in purchasing. All information deemed reliable but not guaranteed and should be independently verified. All properties are subject to prior sale, change or withdrawal. RealHub website owner shall not be responsible for any typographical errors, misinformation, misprints and shall be held totally harmless.

Agent Richard Nease

Salesperson, Realtor

Richard Nease

Call Richard today to schedule a private showing.


* Listings on this website come from the FMLS IDX Compilation and may be held by brokerage firms other than the owner of this website. The listing brokerage is identified in any listing details. Information is deemed reliable but is not guaranteed. If you believe any FMLS listing contains material that infringes your copyrighted work please click here to review our DMCA policy and learn how to submit a takedown request.© 2024 FMLS.
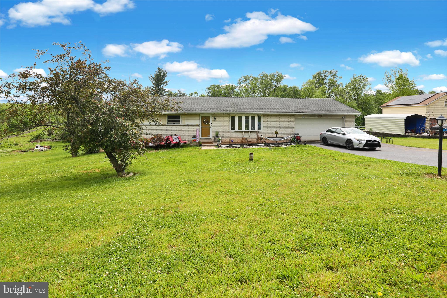
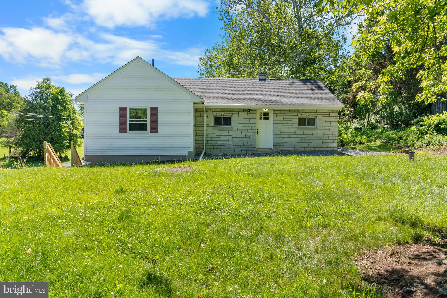
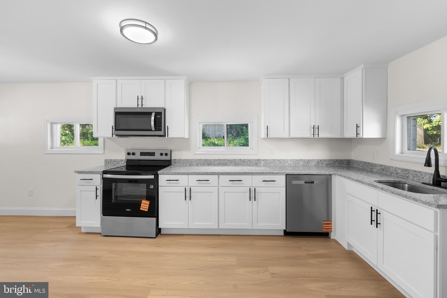
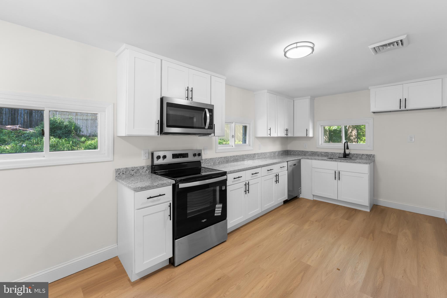
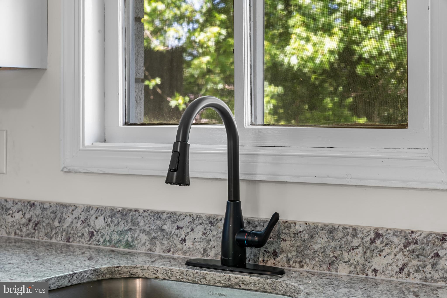
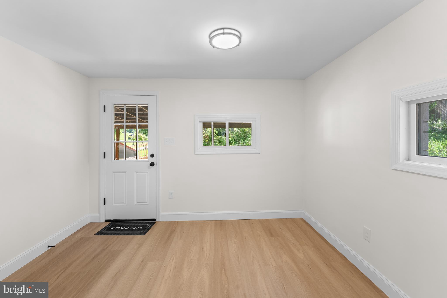
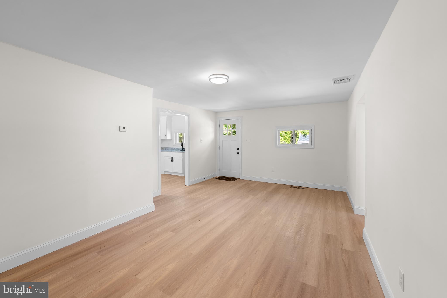
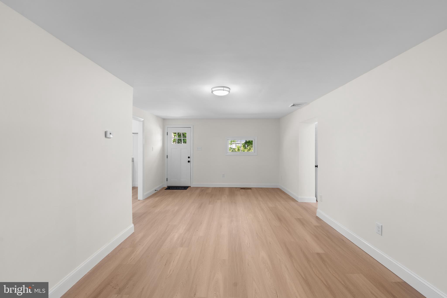
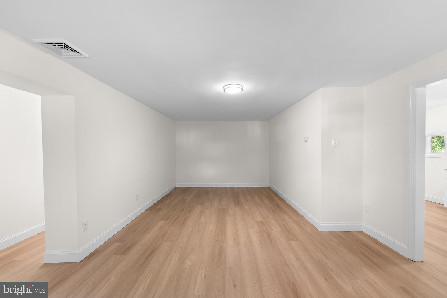
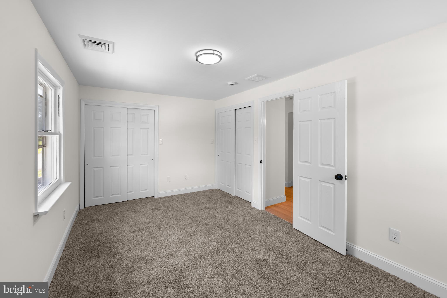
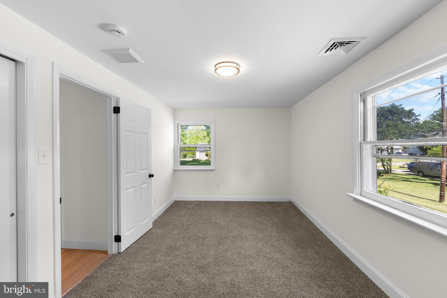
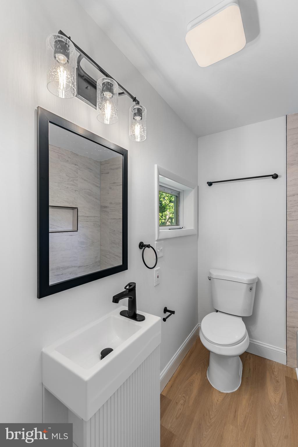
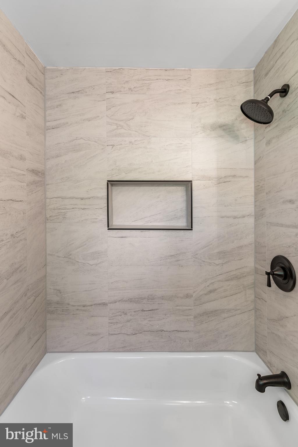
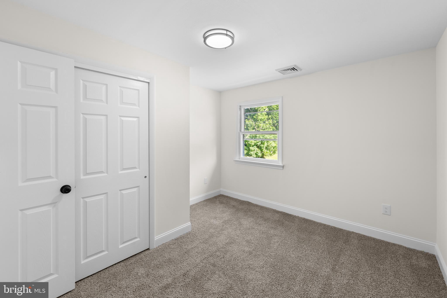
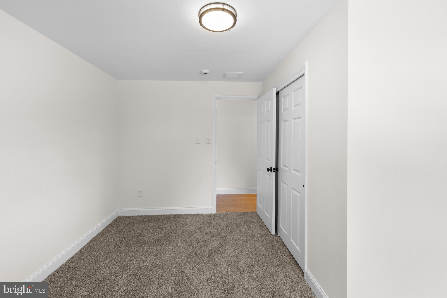
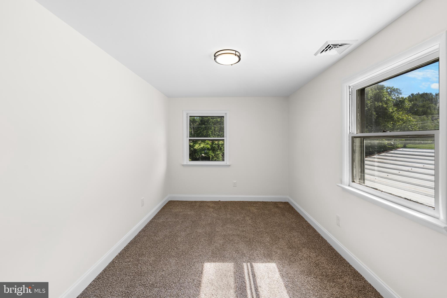
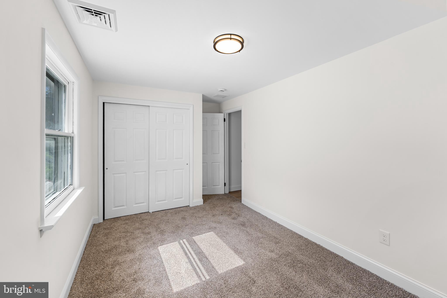
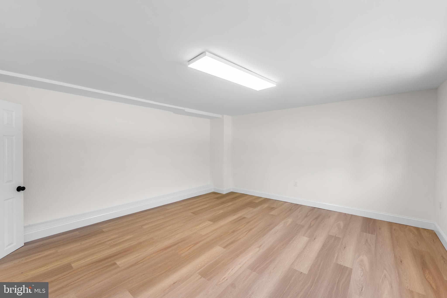
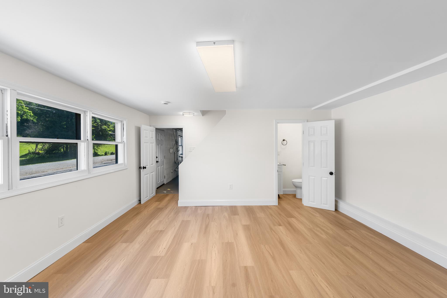
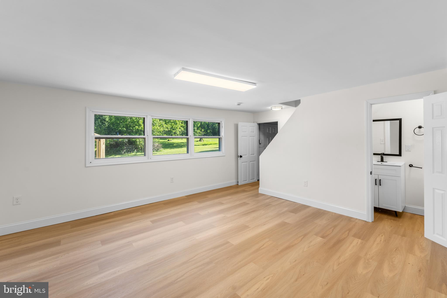
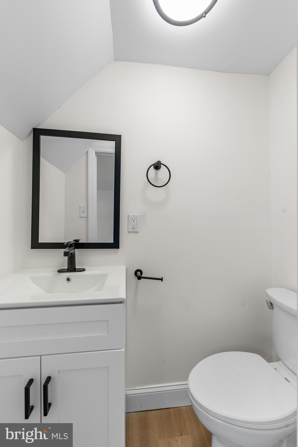
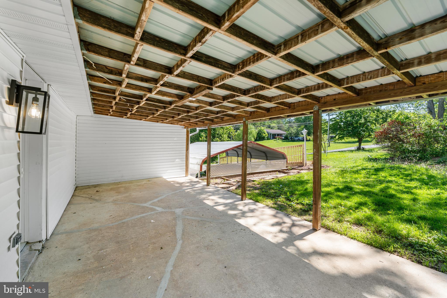
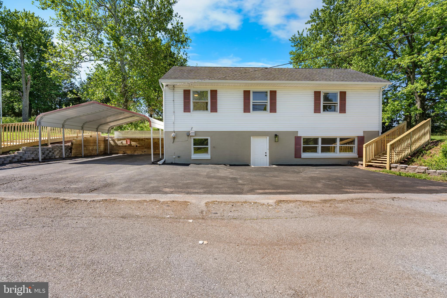
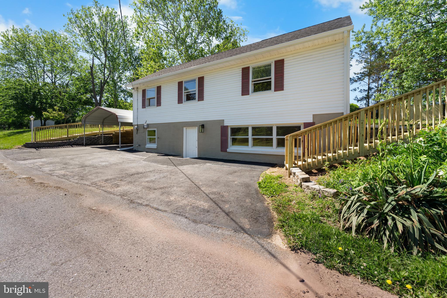
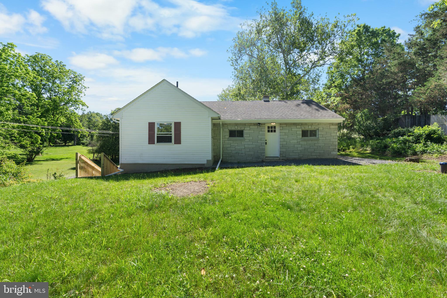
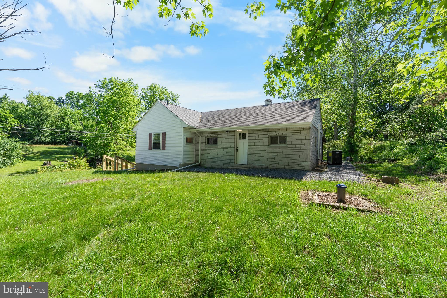
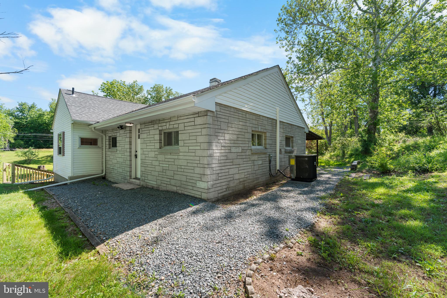
Situated on a corner lot offering nearly three-quarters of an acre, 41 Stonetown Rd. in Birdsboro combines updated systems, flexible living space, and generous outdoor room in one attractive package. This raised ranch offers over 1,300 square feet with three bedrooms and one-and-a-half bathrooms, along with ample off-street parking including a driveway and carport capable of accommodating four or more vehicles. The main level features a renovated kitchen with adjoining breakfast area and access to a covered rear patio, three comfortably sized bedrooms, and an updated full hall bathroom. The partially finished lower level includes laminate flooring, a renovated powder room, and a utility/storage room offering additional functionality. Major improvements such as a new roof, HVAC system, updated electric, and well pump provide added peace of mind for the next owner.

41 STONETOWN ROAD

Message successfully sent.

What would you like to know?

What is 3 + 4 ?

I agree to receive email communication and understand I can unsubscribe at any time.

I agree to be contacted by Charis Realty Group - Christine Issler, Broker via call, email, and text for real estate services. To opt out, you can reply 'stop' at any time or reply 'help' for assistance. You can also click the unsubscribe link in the emails. Message and data rates may apply. Message frequency may vary. Privacy Policy

Related Properties

You don’t want to miss this one. 

One-Floor Living with Built-In Income Potential!

Welcome home to this versatile property situated on 1.13 acres, offering space, flexibility, and endless possibilities. The main home features 3 bedrooms, 1 full bath, and the convenience of one-floor living.

The finished lower level includes a separate one-bedroom, one-bath apartment, making it ideal for extended family, guests, a private home office, or potential rental income (subject to local regulations).

Outside, you’ll appreciate the oversized two-car garage, a large storage shed, and plenty of room to enjoy the outdoors on your spacious 1.13-acre lot. Whether you’re looking for multigenerational living, additional income potential, or simply extra space to spread out, this property offers a rare combination of comfort and versatility.

More to come there is a 2nd  house on the property on 3+ acres. There are two 1/4 acre parcels that are ready to build on and two other lots that are just about through the process that you can complete for building. We will tie all this together for you individually or one price for the whole package. Current price for the house only on 1.13 acres The 2nd house and land will be listed separately. Total package appx 7.5 acres

Schedule your private showing today and discover all the possibilities this unique property has to offer!


See MLS id PABK2073012 and PABK2072716
#PABK2072592

BIRDSBORO

88 SPRUCE AVENUE

4 Beds

2 Baths

2,262 Sq.Ft.

$399,800

MLS#: PABK2072592

Prime mixed-use property.  1700 sq ft of 2 story traditional brick home with 4 bedrooms and a large wrap around porch and patio. This property is also zoned highway commercial.  Ideal for a business location.  This property contains a 5000 sq ft warehouse with 16 parkings spaces.
#PABK2078322

BIRDSBORO

6271 PERKIOMEN AVENUE

4 Beds

1 Baths

1,701 Sq.Ft.

$419,999

MLS#: PABK2078322

None
#PABK2079126

BIRDSBORO

530 UNION STREET

3 Beds

1 Baths

1,792 Sq.Ft.

$319,900

MLS#: PABK2079126

Welcome to one of a kind.  Welcome to bring all your friends, plenty of room for everyone.  Welcome to new beginnings.  This Birdsboro home boasts an incredible amount of space inside and out.  Featuring a corner lot, two kitchens, at least 5 bedrooms and 3 living rooms, there is so much you can do here!  Bring your ideas and some elbow grease and make this house your home sweet home.  Call today for your personal tour.
#PABK2076512

BIRDSBORO

422 E 8TH STREET

5 Beds

6 Baths

3,100 Sq.Ft.

$330,000

MLS#: PABK2076512

New on site 1 day ago
Welcome to 1253 Dauphin Place! This gorgeous brand-new 3-bedroom, 2-bathroom Champion Manufactured home, featuring the desirable “The Dutch Craft” model, offers approximately 1,280 square feet of comfortable, modern living space and is sure to impress! Step inside to an inviting open-concept layout where the spacious living room flows seamlessly into the dining area and beautifully appointed kitchen. The kitchen features a large center island, stylish cabinetry, deep stainless-steel sink, and brand-new stainless-steel appliances, including a 30" propane range, built-in microwave, dishwasher, and 18 cu. ft. refrigerator. A sliding glass door in the dining area provides easy access to the back patio and creates easy access to the outdoors. Conveniently located off the kitchen is a side-entry utility room with the laundry area, additional storage, and direct access to the primary bathroom. The spacious primary suite features a private bath with a glass-door walk-in shower, vanity and toilet. Two additional bedrooms provide plenty of space for family, guests, or a home office, with a second full bathroom featuring a tub/shower combination. Throughout the home, you'll find thoughtful upgrades including upgraded molding, recessed LED lighting in the kitchen, nickel-finish ceiling fixtures, interior wood-style doors, an upgraded master bathroom entry, perimeter heat, R-30 roof insulation, and a 40-gallon electric water heater. Outside, enjoy the back patio overlooking the yard, along with a sizable storage shed offering plenty of room for lawn equipment, outdoor gear, and storage needs. The home also features a decorative dormer package with cedar-shake styling and exterior lighting, adding attractive curb appeal. Interior and exterior trim, and A/C are included with the home, and a 10-year MHWC warranty package is included for added peace of mind. Conveniently located just outside of Birdsboro with easy access to major routes and highways, this beautiful new home offers modern comfort, quality finishes, and the benefits of brand-new construction. Make 1253 Dauphin Place your new home today!
#PABK2077676

BIRDSBORO

1253 DAUPHIN ROAD

3 Beds

2 Baths

1,280 Sq.Ft.

$299,900

MLS#: PABK2077676

New on site 2 days ago
Welcome to Scottish Hollow, a 55+ active adult community in Amity Township, Berks County, where thoughtfully designed homes meet a relaxed, connected lifestyle. Enjoy beautiful countryside surroundings, dream homes, and a community designed with comfort and convenience in mind.

Located in the peaceful setting of Amity Township, Scottish Hollow offers the best of both worlds - quiet surroundings while remaining conveniently close to shopping, dining, entertainment, and major roadways. Explore nearby parks, wineries, local restaurants, and everything Berks County has to offer.

At the heart of the neighborhood is a suite of private amenities designed to keep you active and connected. Gather with neighbors in the spacious clubhouse featuring both indoor and outdoor social spaces, cool off in the community pool, or stay fit in the fitness center. Outdoor enthusiasts can challenge friends on the pickleball courts or take a peaceful stroll along the scenic walking trails winding through the community.

Scottish Hollow offers a variety of thoughtfully designed floor plans created for easy first-floor living, with open-concept layouts, spacious kitchens, and flexible options to fit your lifestyle. Whether you're looking to simplify, entertain, or enjoy more time doing the things you love, Scottish Hollow is a place to make yourself at home.

Discover a community designed for the next chapter - welcome to Scottish Hollow.

Models coming in 2027. Sales Studio hours Wednesday - Monday, 10:00 - 5:00; Tuesdays by Appointment.
#PABK2079640

BIRDSBORO

Scottish Hollow #THE BLAIRMORE DRIVE

2 Beds

2 Baths

1,587 Sq.Ft.

$414,900

MLS#: PABK2079640
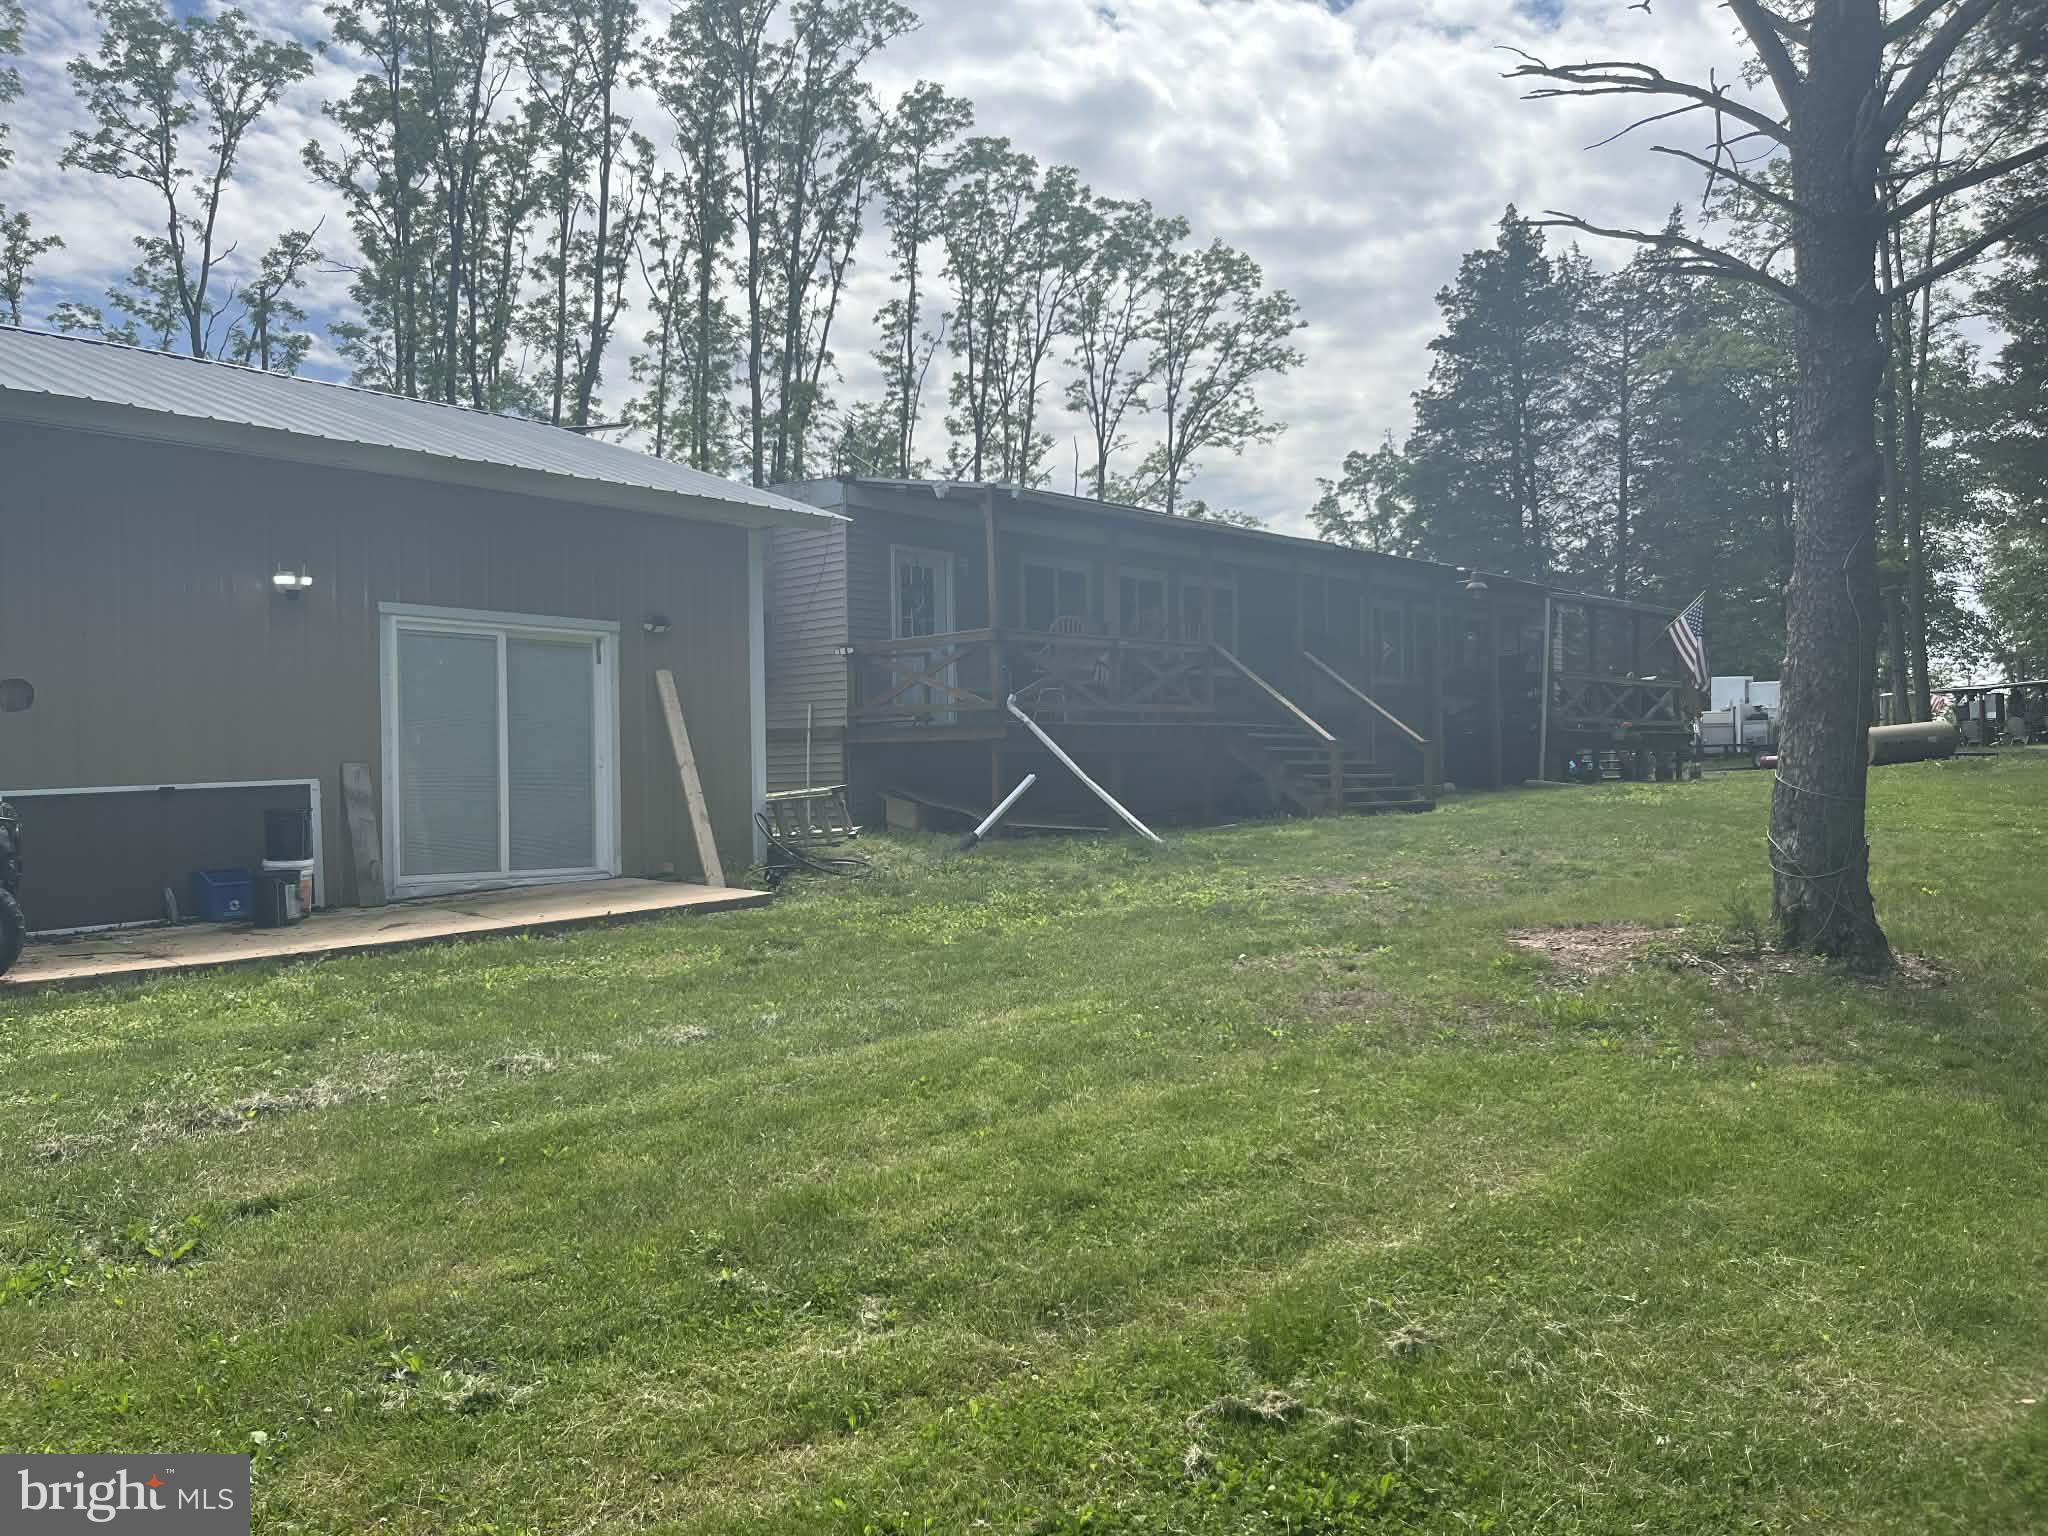
Includes an additional 1.5 acre parcel, 98 Spruce Avenue. Can also be purchased as a package deal with 88 spruce Avenue. See MLS  id PABK2072592
#PABK2073012

BIRDSBORO

99 SPRUCE AVENUE

2 Beds

1 Baths

1,440 Sq.Ft.

$425,000

MLS#: PABK2073012

Send a message

Message successfully sent.

Your message

What is 3 + 4 ?

Reason for contacting?

I agree to receive email communication and understand I can unsubscribe at any time.

I agree to be contacted by Charis Realty Group - Christine Issler, Broker via call, email, and text for real estate services. To opt out, you can reply 'stop' at any time or reply 'help' for assistance. You can also click the unsubscribe link in the emails. Message and data rates may apply. Message frequency may vary. Privacy Policy

Sign Out

Virtual Assistant

Would you like to take the next step with this property? We can help you schedule a showing or virtual tour, or send you more details.

Yes, I would like more information.

Thank You for Your Reply, One of Our Agents will contact you as soon as possible

No, maybe later.

Thank you, you can always contact me via email, phone number or through the contact form.

Realhub AI

Lucy - Your AI-Powered Realtor

Update Your Temporary Password

Personalize your search

Enter your email and we'll notify you immediately when new listings match what you're looking for.

or enter email address

Already have an account ? Login here

Continue your home search

I agree to receive communications and understand I can unsubscribe at any time.

I agree to be contacted by Charis Realty Group - Christine Issler, Broker via call, email, and text for real estate services. To opt out, you can reply 'stop' at any time or reply 'help' for assistance. You can also click the unsubscribe link in the emails. Message and data rates may apply. Message frequency may vary. Privacy Policy

Already have an account ? Login here

We use cookies

We use cookies primarily for analytics to enhance your experience. By accepting, you agree to our use of these cookies. You can manage your preferences or learn more about our cookies policy.