


Property
Beds
5
Full Baths
3
1/2 Baths
1
Year Built
1960
Sq.Footage
1,655
Welcome to 40 Valley View Drive in Feasterville! The main home welcomes you with great curb appeal, featuring a beautiful stone and siding exterior, mature landscaping, and a spacious layout with 3 bedrooms, 2 full bathrooms, and 1 half bathroom. Inside, you’ll find a large kitchen, comfortable living room, family room, and plenty of space to make the home your own. Two bedrooms are conveniently located on the main level, with an additional bedroom upstairs. A partially finished basement provides even more room for storage, hobbies, entertaining, or additional living space. The home also features central air, forced-air gas heat, public water and sewer, and a hot water heater installed in 2023. Outside, enjoy the property’s porch, deck, driveway, mature surroundings, and plenty of outdoor space. Located in the Neshaminy School District and close to shopping, dining, major roadways, and everyday conveniences, this home offers a great combination of location, space, and versatility. What makes this property especially unique is the separate dwelling located on the property, featuring 2 bedrooms and 1 full bathroom, along with its own living space. Whether you’re looking for additional space for extended family, guests, or simply the flexibility of having a completely separate dwelling, this property offers possibilities that are hard to find. With two separate dwellings included, this is truly a one-of-a-kind opportunity in Feasterville. Property is being sold as-is.
Features & Amenities
Interior
-
Total Bedrooms
5
-
Bathrooms
3
-
1/2 Bathrooms
1
-
Above Grade Finished Area
1655.0
-
Basement YN
YES
-
Cooling YN
YES
-
Cooling
Central Air, Ceiling Fan(s), Gas
-
Fireplace YN
NO
-
Heating YN
YES
-
Heating
Natural Gas, Forced Air
-
Main Level Bedrooms
5
-
Pet friendly
N/A
Exterior
-
Garage
No
-
Construction Materials
Frame
-
Other Exterior Features
Balcony
-
Parking
Driveway
-
Pool
No
-
Waterfront YN
NO
Area & Lot
-
Lot Size(acres)
0.61
-
Lot Size(square feet)
26,558
-
Property Type
Residential
-
Property Sub Type
Single Family Residence
-
Architectural Style
A-Frame
Price
-
Sales Price
$750,000
-
Tax Amount
$1,589
-
Sq. Footage
1,655
-
Price/SqFt
$453
HOA
-
Association
No
Property Resources
-
Horse Property
NO
School District
-
Elementary School
N/A
-
Middle School
N/A
-
High School
NESHAMINY
Property Features
-
New Construction
NO
-
Foundation Details
Block
-
Senior Community YN
NO
-
Sewer
Public Sewer
-
Tax Lot
016
-
Water Source
Public
Schedule a Showing
Showing scheduled successfully.
Mortgage calculator
Estimate your monthly mortgage payment, including the principal and interest, property taxes, and HOA. Adjust the values to generate a more accurate rate.
Your payment
Principal and Interest:
$
Property taxes:
$
HOA fees:
$
Total loan payment:
$
Total interest amount:
$
Location
County
BUCKS
Elementary School
Middle School
High School
NESHAMINY
Listing Courtesy of Jennifer Susan Iannacone, Century 21 Integra - Newtown
RealHub Information is provided exclusively for consumers' personal, non-commercial use, and it may not be used for any purpose other than to identify prospective properties consumers may be interested in purchasing. All information deemed reliable but not guaranteed and should be independently verified. All properties are subject to prior sale, change or withdrawal. RealHub website owner shall not be responsible for any typographical errors, misinformation, misprints and shall be held totally harmless.

Salesperson, Realtor
Richard Nease
Call Richard today to schedule a private showing.

* Listings on this website come from the FMLS IDX Compilation and may be held by brokerage firms other than the owner of this website. The listing brokerage is identified in any listing details. Information is deemed reliable but is not guaranteed. If you believe any FMLS listing contains material that infringes your copyrighted work please click here to review our DMCA policy and learn how to submit a takedown request.© 2024 FMLS.
Related Properties

LANGHORNE
413 LINCOLN AVENUE
4 Beds
2 Baths
2,324 Sq.Ft.
$700,000
MLS#: PABU2131408

LANGHORNE
330 GRAND AVENUE
4 Beds
2 Baths
3,531 Sq.Ft.
$769,900
MLS#: PABU2131960

LANGHORNE
249 NORSAM DRIVE
4 Beds
2 Baths
2,660 Sq.Ft.
$880,000
MLS#: PABU2132254

LANGHORNE
306 COMLY AVENUE
4 Beds
2 Baths
2,700 Sq.Ft.
$775,000
MLS#: PABU2132080
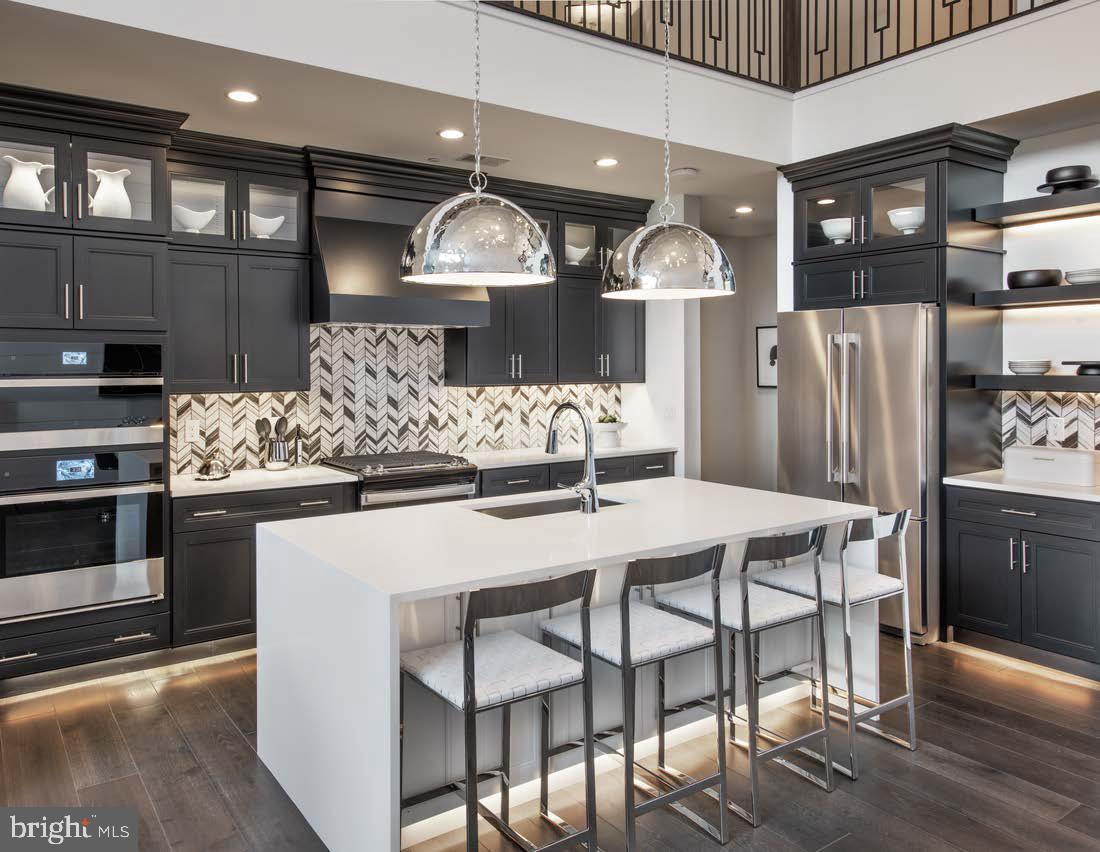
LANGHORNE
411 COLE LANE LOT 133
3 Beds
3 Baths
2,361 Sq.Ft.
$889,000
MLS#: PABU2119482

LANGHORNE
22 WYCHWOOD LANE
4 Beds
3 Baths
2,856 Sq.Ft.
$779,000
MLS#: PABU2125844

LANGHORNE
424 LONG AVENUE
4 Beds
2 Baths
2,361 Sq.Ft.
$650,000
MLS#: PABU2132406
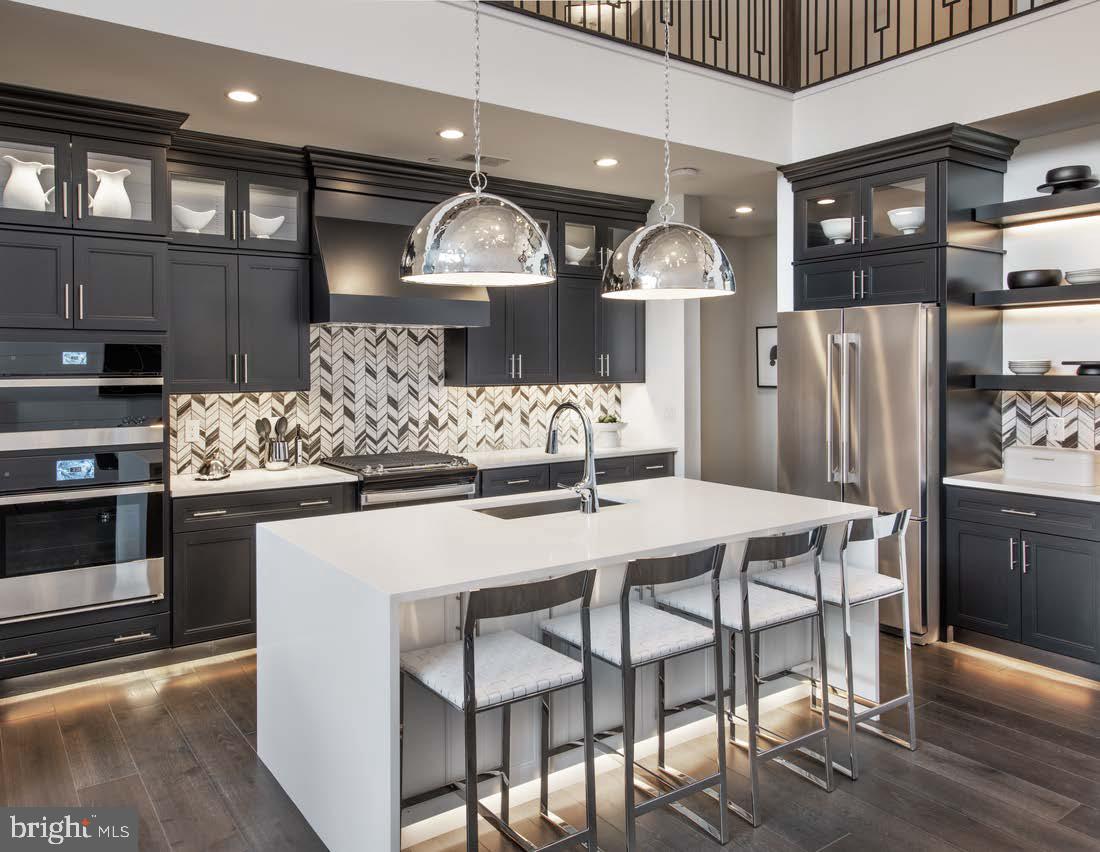
LANGHORNE
423 COLE LANE LOT 139
3 Beds
3 Baths
2,361 Sq.Ft.
$879,000
MLS#: PABU2119486

LANGHORNE
1721 FOURTH STREET
9 Beds
6 Baths
3,993 Sq.Ft.
$749,000
MLS#: PABU2133246

LANGHORNE
326 SHADY BROOK DRIVE 195
3 Beds
3 Baths
2,334 Sq.Ft.
$745,000
MLS#: PABU2132136
.png)