Open Houses

Open house times are shown in the property’s local time.

  • Sunday

    October 25, 2026

    –

    In progress

    Your time:

Features & Amenities

Interior

  • Total Bedrooms

    4

  • Bathrooms

    2

  • 1/2 Bathrooms

    2

  • Above Grade Finished Area

    3822.0

  • Basement YN

    YES

  • Cooling YN

    YES

  • Cooling

    Central Air, Electric

  • Fireplace YN

    YES

  • Heating YN

    YES

  • Heating

    Propane, Heat Pump

  • Pet friendly

    N/A

Exterior

  • Garage

    Yes

  • Garage spaces

    3

  • Construction Materials

    Vinyl Siding

  • Parking

    Garage, Attached

  • Pool

    No

  • Waterfront YN

    NO

Area & Lot

  • Lot Size(acres)

    1.17

  • Lot Size(square feet)

    50,965

  • Property Type

    Residential

  • Property Sub Type

    Single Family Residence

  • Architectural Style

    Colonial

Price

  • Sales Price

    $999,900

  • Tax Amount

    $9,900

  • Sq. Footage

    3,822

  • Price/SqFt

    $261

HOA

  • Association

    YES

  • Association Fee

    $750

  • Association Fee Frequency

    Annually

  • Association Fee Includes

    N/A

  • Total Monthly Fees

    true

School District

  • Elementary School

    N/A

  • Middle School

    N/A

  • High School

    N/A

Property Features

  • New Construction

    NO

  • Foundation Details

    Other

  • Senior Community YN

    NO

  • Sewer

    Septic Tank

  • Tax Lot

    13

  • Water Source

    Well

Schedule a Showing

Showing scheduled successfully.

<
>
IN PERSON
VIA CHAT

What is 3 + 4 ?


Change time

Mortgage calculator

Estimate your monthly mortgage payment, including the principal and interest, property taxes, and HOA. Adjust the values to generate a more accurate rate.

Your payment

Principal and Interest:

$

Property taxes:

$

HOA fees:

$

Total loan payment:

$

Total interest amount:

$

Location

County

BALTIMORE

Elementary School

Middle School

High School

Listing Courtesy of Kelly Schuit, Kelly and Co Realty, LLC

RealHub Information is provided exclusively for consumers' personal, non-commercial use, and it may not be used for any purpose other than to identify prospective properties consumers may be interested in purchasing. All information deemed reliable but not guaranteed and should be independently verified. All properties are subject to prior sale, change or withdrawal. RealHub website owner shall not be responsible for any typographical errors, misinformation, misprints and shall be held totally harmless.

Agent Richard Nease

Salesperson, Realtor

Richard Nease

Call Richard today to schedule a private showing.


* Listings on this website come from the FMLS IDX Compilation and may be held by brokerage firms other than the owner of this website. The listing brokerage is identified in any listing details. Information is deemed reliable but is not guaranteed. If you believe any FMLS listing contains material that infringes your copyrighted work please click here to review our DMCA policy and learn how to submit a takedown request.© 2024 FMLS.
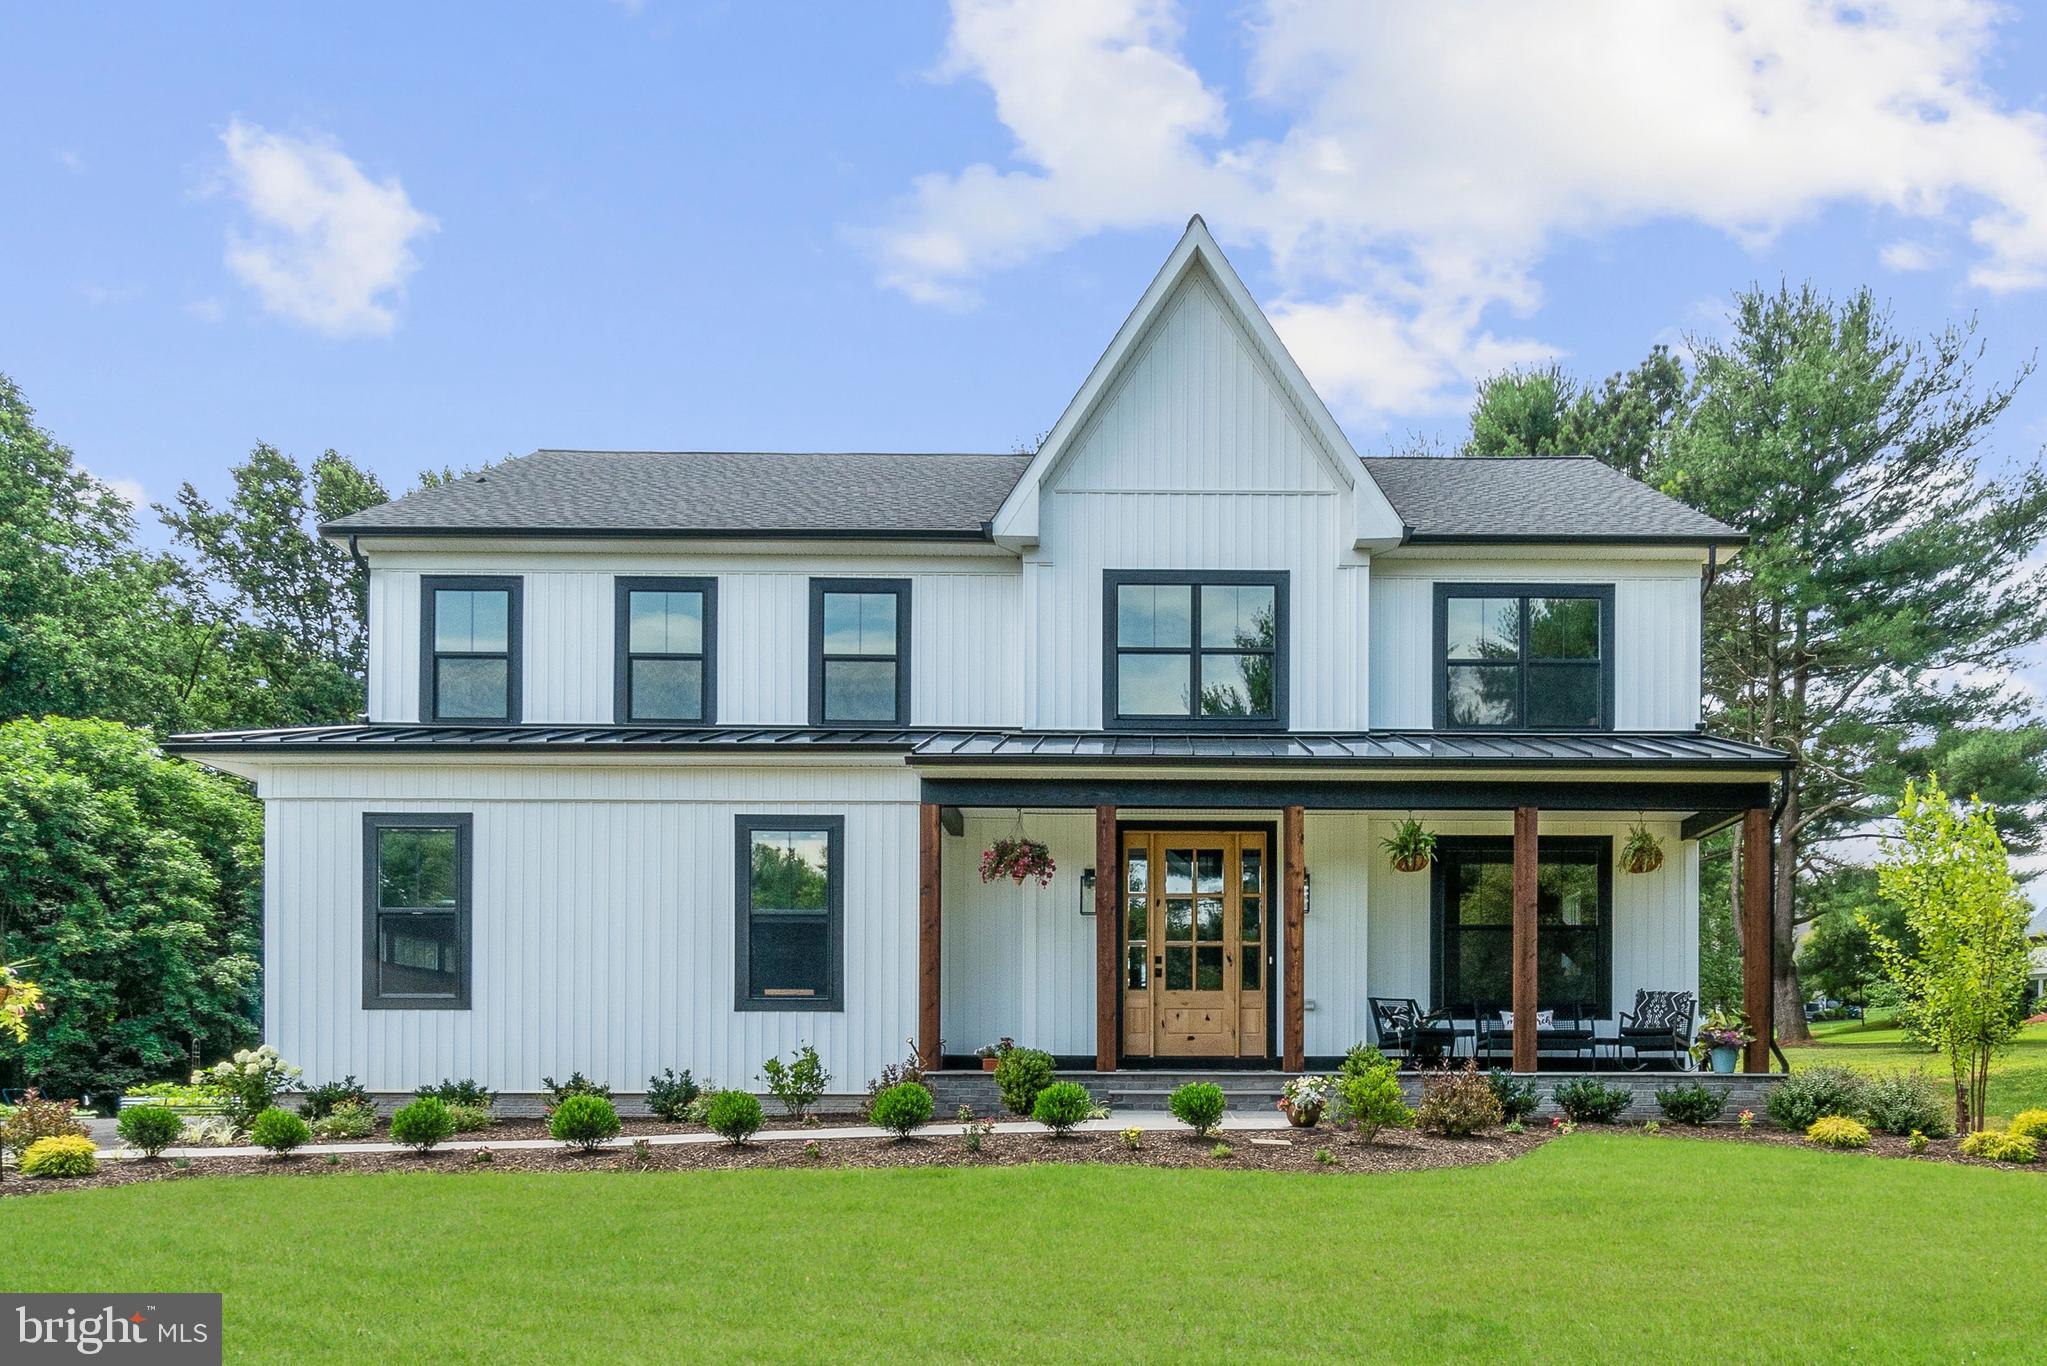
Tucked at the end of the court in the sought-after Meredith Ridge community, this beautiful home offers a rare combination of space, privacy, and breathtaking countryside views! Set on 1.17 acres overlooking a 43-acre tree farm, the backyard delivers front-row seats to some truly unforgettable sunsets. Inside, the welcoming foyer opens to a sun-filled home office, separate living and dining rooms, and an inviting eat-in kitchen featuring granite countertops, a center island, double ovens, a spacious pantry, and a convenient mudroom. The kitchen flows seamlessly into the generously sized family room, where a gas fireplace creates the perfect gathering spot. Hardwood floors, custom moldings, and detailed trim add warmth and character throughout the main level. Fresh paint in numerous areas, updated light fixtures, and thoughtful lighting improvements bring a refreshed feel to the home, while the new double garage door (2025) adds another welcome update.

Upstairs, the spacious primary suite offers a relaxing sitting area and an enormous walk-in closet. The ensuite bath features an oversized double vanity and a private water closet. Three additional generously sized bedrooms provide plenty of room to spread out, complemented by spacious closets, an updated hall bath with a double vanity, and the everyday convenience of an upper-level laundry room. The walk-out lower level expands your living space with a second recreation area, plus a bonus room with a half bath that could serve as a home gym, guest space, or second office. A substantial storage room provides plenty of room for everything you need to tuck away.

When it’s time to unwind, head outside to the expansive Trex deck and take in the sweeping views, peaceful surroundings, and gorgeous evening skies. With a premium lot, a versatile layout, and a setting that feels like a private retreat while still being part of a wonderful community, this Meredith Ridge home is a special place to call home!

3400 MEREDITH RIDGE ROAD

Message successfully sent.

What would you like to know?

What is 3 + 4 ?

I agree to receive email communication and understand I can unsubscribe at any time.

I agree to be contacted by Charis Realty Group - Christine Issler, Broker via call, email, and text for real estate services. To opt out, you can reply 'stop' at any time or reply 'help' for assistance. You can also click the unsubscribe link in the emails. Message and data rates may apply. Message frequency may vary. Privacy Policy

Related Properties

Set at the back of the neighborhood on a private wooded lot, 34 Glen Alpine Rd is the kind of house you do not see from the road. The driveway runs back through the trees and opens onto a large paved turnaround with parking for everyone you would ever have over. Woods wrap the property on every side. Brick front, black shutters, and a two story wing off one end holding the garage and a second living room below with the primary suite above.

Nearly everything here has been updated over the last six years.

A covered front entry with room for a pair of rockers leads to a solid wood door with leaded glass sidelights. Inside is a slate tile foyer with wainscoting and a staircase with black iron balusters.

Off the foyer, the family room runs almost 26 feet. Whitewashed brick fireplace floor to ceiling, recessed lighting, wide plank floors, and French doors out to the deck. A pair of barn doors slides open into the kitchen.

The kitchen is 26 feet long. Cream shaker cabinets with glass fronts on the uppers, stone counters, brass hardware, a gas range with a vented hood, stainless appliances, and a deep sink set under a window looking into the trees. The center island seats three and carries open shelving on the end. A walk-in pantry with floor to ceiling shelving sits right off the corner. The dining room opens straight to the kitchen, with wide plank floors, wainscoting, crown molding, and windows over the back yard.

The far end of the main level holds a second living room with a white plank ceiling, exposed beams, windows on three sides, and its own fireplace. Past that is the mudroom, with four built-in lockers, a bench, and shoe storage underneath. A half bath sits off the hall here, along with interior access to the garage.

Upstairs are five bedrooms, one of them currently set up as a home office. The primary suite measures nearly 21 by 18 with a shiplap accent wall, a beaded chandelier, room for a sitting area, and two separate walk-in closets, both already fitted out. The primary bath has a reclaimed wood double vanity, round mirrors, subway tile run to the ceiling, a freestanding soaking tub under a window, and a frameless glass shower with a pebble floor. The other bedrooms are genuinely sized, with ceiling fans, real closets, and windows on two walls. Two more full baths serve this level, one with a wood double vanity and stone top, the other with a subway tile shower behind black framed glass. The office holds two desks with windows over the front of the property. Laundry is up here where you actually need it, and a sitting area lined with windows looks out into the trees.

The lower level is finished and walks straight out to the deck. Third fireplace, stone accent wall, exposed beams, and a wet bar with a sink and cabinets. There is enough open floor for a pool table on one side and a game area on the other. Sliders open right onto the lower deck, and there is a full bath and a storage room down here as well.

Out back is where this place earns it. A large deck off the family room holds a dining table and a full seating group, then steps down to a second deck at grade with room for the grill. Below that is a level lawn with a fire pit and a turf putting green, and mature woods behind all of it. A paver walkway wraps the house, and a detached barn style shed sits off the driveway for mowers and gear.

Three fireplaces, five bedrooms, four and a half baths, and a finished walkout basement, on a lot where the closest thing to traffic noise is the wind in the trees.

Phoenix sits in northern Baltimore County between Jacksonville and Sparks. Quiet road, plenty of privacy, and still a short drive to Hunt Valley and I-83. No HOA, schedule your showing today!
#MDBC2175174

PHOENIX

34 GLEN ALPINE ROAD

5 Beds

4 Baths

4,481 Sq.Ft.

$860,000

MLS#: MDBC2175174

Perfectly positioned on one of the most desirable lots in the much sought after Windermere community, set deep within mature hardwoods, offering about 5,955 sf of functional living space, a 752 sf patio, and 3.04 acres, this brick colonial combines architectural presence, natural beauty, and true seclusion.  Double entrance doors (2025), green shutters, dormers, and a covered front entry with a facade balcony above give the home classic character, while the surrounding acreage ensures that privacy is never in question.  The entry sequence is the first statement. A 20-foot foyer hosts a Louis XV crystal chandelier, a curving staircase, a sculpted handrail, and wainscoted walls over hardwood floors. The formal living room extends the tone with crown molding and a marble-surround fireplace. At the heart of the main level, the family room offers a vaulted, beamed ceiling, a soaring stone accent wall that reaches the peak, built-in shelving, a push button electric gas fireplace, a Silestone wet bar, integrated surround sound, and Paraguayan oak flooring installed in 2023.  The kitchen, with double wall ovens, Silestone countertops, redwood cabinets, and a breakfast area overlooking the pool, opens to a skylit three-season sunroom with a brick accent wall, buffet, and built-in storage.  A Silestone buffet area bridges the kitchen and the dining room.  Double French doors open into the dining room, where a vintage French crystal chandelier lights the space with seating for up to 10 people.  The upper level is arranged for comfort and privacy. The primary suite includes four closets (one cedar-lined), an ingenious hidden storage area, an in-wall laundry chute, dual vanities, a whirlpool tub, new flooring and a renovated marble shower (2023). A separate suite above the garage, complete with a new marble full bath (2026), a walk-in closet, and Paraguayan oak flooring (2023), accommodates guests or extended family.  The home offers five bedrooms, four full baths, and two half baths, with all four of the full baths renovated with new marble showers and new flooring (2023 and 2026).  The study/home office contains floor to ceiling built-in shelving, a window into your expansive wooded area, and surround sound; the space is built for reading, thinking, business, and pleasure.  The finished lower level (1,966 sf) is designed for entertaining at scale, featuring a built-in breakfast bar, a brick fireplace with glass and brass doors, a renovated vintage billiards table (2024), an electric projection screen, and surround sound.  The grounds complete the experience. A heated in-ground pool (about 15 feet at its deepest) anchors the landscape, supported by a stone garden, a lighted crescent walking path, and a recreation area. A mudroom with an adjacent bath serves the pool.  A new roof (2025), over 258 sf of attic storage space, a whole-home intercom, a security system, a three-car side-entry garage, and parking for nine or more vehicles round out the property. This hidden gem is about thirty minutes from BWI, less than ten minutes from I-695, and close to Loch Raven Reservoir, Towson, Timonium, and Hunt Valley. Coming soon!
#MDBC2178688

PHOENIX

300 STONEHURST ROAD

5 Beds

4 Baths

5,955 Sq.Ft.

$1,150,000

MLS#: MDBC2178688
Welcome to an extraordinary opportunity to create the CUSTOM home you've always envisioned in the heart of Phoenix, Maryland. MasterCraft Homes of Maryland, a premier custom home builder with over 30 years of experience, proudly presents one of its newest homesites—a picturesque 1-acre setting surrounded by wooded views and natural privacy, offering the perfect backdrop for luxury living.

This is a TO BE BUILT home, allowing you the freedom to personalize every detail to match your lifestyle and design preferences. Bring your own ideas or choose from MasterCraft Homes' collection of award-winning floorplans. The featured Mayfair model, shown in the photos, is offered starting at $899,000. Additional floorplan options include the elegant Gordon (3,500ft² +) model starting at $999,000 and the impressive Harvest  (4,100ft² +) model starting at $1,119,000. The possibilities are truly endless.

Designed with both comfort and sophistication in mind, these homes offer spacious open-concept layouts ideal for modern living and entertaining. Standard features include rich hardwood flooring, stainless steel appliances, stone countertops, generous lighting packages, and oversized bedrooms that provide exceptional comfort and flexibility. The gourmet kitchen serves as the centerpiece of the home, featuring abundant workspace, premium finishes, and seamless flow into the main living areas.

Nestled in one of Baltimore County's most desirable locations, this rare homesite combines the tranquility of country living with convenient access to shopping, dining, recreation, and major commuter routes. Whether you select the Mayfair, Gordon, Harvest, or create a custom design uniquely your own, this is your opportunity to partner with an established builder known for exceptional craftsmanship, quality construction, and personalized service.

Build the home you've been dreaming of and enjoy luxury living tailored entirely to you.

Pictures are for illustrative purposes only and are options for buyers.
#MDBC2167912

PHOENIX

BLENHEIM ROAD

4 Beds

3 Baths

3,017 Sq.Ft.

$899,000

MLS#: MDBC2167912

Location, Location, Location! This 4 bed, 3.5 bath to-be-built custom home is located on one of the last remaining lots in the coveted Summer Hill community in the heart of Phoenix just a short ride to all the dining and retail four corners has to offer; your favorite local spots like Brookside Market, Strapasta, Bagelmeister, Summer Hill Pool, and more. Work with a local Builder with over 35 years of experience! Modern amenities abound! Enjoy entertaining in your spacious gourmet kitchen with large 10’ island, stainless steel appliances, stone countertops, and walk-in pantry. Modern comforts such as a mudroom, flex room (office, den, play room), covered front porch, foyer, gas fireplace, and luxury vinyl plank floors are just a few of the enhanced living conveniences. Enjoy one-level living with the expansive main level primary suite featuring an oversized walk-in closet and a spacious custom bathroom with stone countertops, soaking tub, and large walk-in shower with bench seat. Ascend the gleaming staircase to your upstairs retreat. Three ample secondary bedrooms, jack and jill bathroom, hall bathroom, loft hangout, and second bedroom level laundry complete the retreat. The 2 car garage leaves ample room for additional storage or additional finished space accessed on the second floor. The full basement can be finished to your liking as well! This is your opportunity to own a brand new home while enjoying all the benefits of a well-established neighborhood. Don’t miss it! Call today to start customizing this home to fit your needs! *Renderings/photos are for marketing purposes only. See the attached spec sheet for all standard inclusions. All selections to be made by Purchaser with help from the Builder. Contact for more details. Recent build photos can be seen on the Builder's website. Additional house plans are available*
#MDBC2174030

PHOENIX

PRINCESS ANNE WAY LOT 33

4 Beds

3 Baths

3,194 Sq.Ft.

$1,124,999

MLS#: MDBC2174030

Send a message

Message successfully sent.

Your message

What is 3 + 4 ?

Reason for contacting?

I agree to receive email communication and understand I can unsubscribe at any time.

I agree to be contacted by Charis Realty Group - Christine Issler, Broker via call, email, and text for real estate services. To opt out, you can reply 'stop' at any time or reply 'help' for assistance. You can also click the unsubscribe link in the emails. Message and data rates may apply. Message frequency may vary. Privacy Policy

Sign Out

Virtual Assistant

Would you like to take the next step with this property? We can help you schedule a showing or virtual tour, or send you more details.

Yes, I would like more information.

Thank You for Your Reply, One of Our Agents will contact you as soon as possible

No, maybe later.

Thank you, you can always contact me via email, phone number or through the contact form.

Realhub AI

Lucy - Your AI-Powered Realtor

Update Your Temporary Password

Personalize your search

Enter your email and we'll notify you immediately when new listings match what you're looking for.

or enter email address

Already have an account ? Login here

Continue your home search

I agree to receive communications and understand I can unsubscribe at any time.

I agree to be contacted by Charis Realty Group - Christine Issler, Broker via call, email, and text for real estate services. To opt out, you can reply 'stop' at any time or reply 'help' for assistance. You can also click the unsubscribe link in the emails. Message and data rates may apply. Message frequency may vary. Privacy Policy

Already have an account ? Login here

We use cookies

We use cookies primarily for analytics to enhance your experience. By accepting, you agree to our use of these cookies. You can manage your preferences or learn more about our cookies policy.