Features & Amenities

Interior

  • Other Interior Features

    Eat-in Kitchen, Elevator, Kitchen Island, Pantry, Recessed Lighting, Walk-In Closet(s), Built-in Features, Crown Molding

  • Total Bedrooms

    5

  • Bathrooms

    6

  • 1/2 Bathrooms

    2

  • Above Grade Finished Area

    7704.0

  • Basement YN

    YES

  • Cooling YN

    YES

  • Cooling

    Central Air, Gas

  • Fireplace YN

    YES

  • Heating YN

    YES

  • Heating

    Natural Gas, Radiant, Forced Air

  • Main Level Bedrooms

    1

  • Pet friendly

    N/A

Exterior

  • Garage

    Yes

  • Garage spaces

    3

  • Construction Materials

    Brick

  • Parking

    Circular Driveway, Garage, Driveway, Inside Entrance, Attached, Detached

  • Patio and Porch Features

    Patio

  • Pool

    Yes

  • Pool Features

    Above Ground, Heated, Private

  • Waterfront YN

    NO

  • View

    Panoramic, Trees/Woods, Garden, Scenic

Area & Lot

  • Lot Features

    Wooded, Level, Secluded

  • Property Type

    Residential

  • Property Sub Type

    Single Family Residence

  • Architectural Style

    Colonial

Price

  • Sales Price

    $3,950,000

  • Tax Amount

    $50,121

  • Financing Options

    Cash

  • Sq. Footage

    7,704

  • Price/SqFt

    $512

HOA

  • Association

    No

School District

  • Elementary School

    GLADWYNE

  • Middle School

    WELSH VALLEY

  • High School

    HARRITON SENIOR

Property Features

  • New Construction

    NO

  • Accessibility Features

    Accessible Elevator Installed

  • Foundation Details

    Other

  • Senior Community YN

    NO

  • Sewer

    Public Sewer

  • Tax Lot

    26

  • Water Source

    Public

Schedule a Showing

Showing scheduled successfully.

<
>
IN PERSON
VIA CHAT

What is 3 + 4 ?


Change time

Mortgage calculator

Estimate your monthly mortgage payment, including the principal and interest, property taxes, and HOA. Adjust the values to generate a more accurate rate.

Your payment

Principal and Interest:

$

Property taxes:

$

HOA fees:

$

Total loan payment:

$

Total interest amount:

$

Location

County

MONTGOMERY

Elementary School

GLADWYNE

Middle School

WELSH VALLEY

High School

HARRITON SENIOR

Listing Courtesy of Lavinia Smerconish, Compass Pennsylvania, LLC

RealHub Information is provided exclusively for consumers' personal, non-commercial use, and it may not be used for any purpose other than to identify prospective properties consumers may be interested in purchasing. All information deemed reliable but not guaranteed and should be independently verified. All properties are subject to prior sale, change or withdrawal. RealHub website owner shall not be responsible for any typographical errors, misinformation, misprints and shall be held totally harmless.

Agent Richard Nease

Salesperson, Realtor

Richard Nease

Call Richard today to schedule a private showing.


* Listings on this website come from the FMLS IDX Compilation and may be held by brokerage firms other than the owner of this website. The listing brokerage is identified in any listing details. Information is deemed reliable but is not guaranteed. If you believe any FMLS listing contains material that infringes your copyrighted work please click here to review our DMCA policy and learn how to submit a takedown request.© 2024 FMLS.
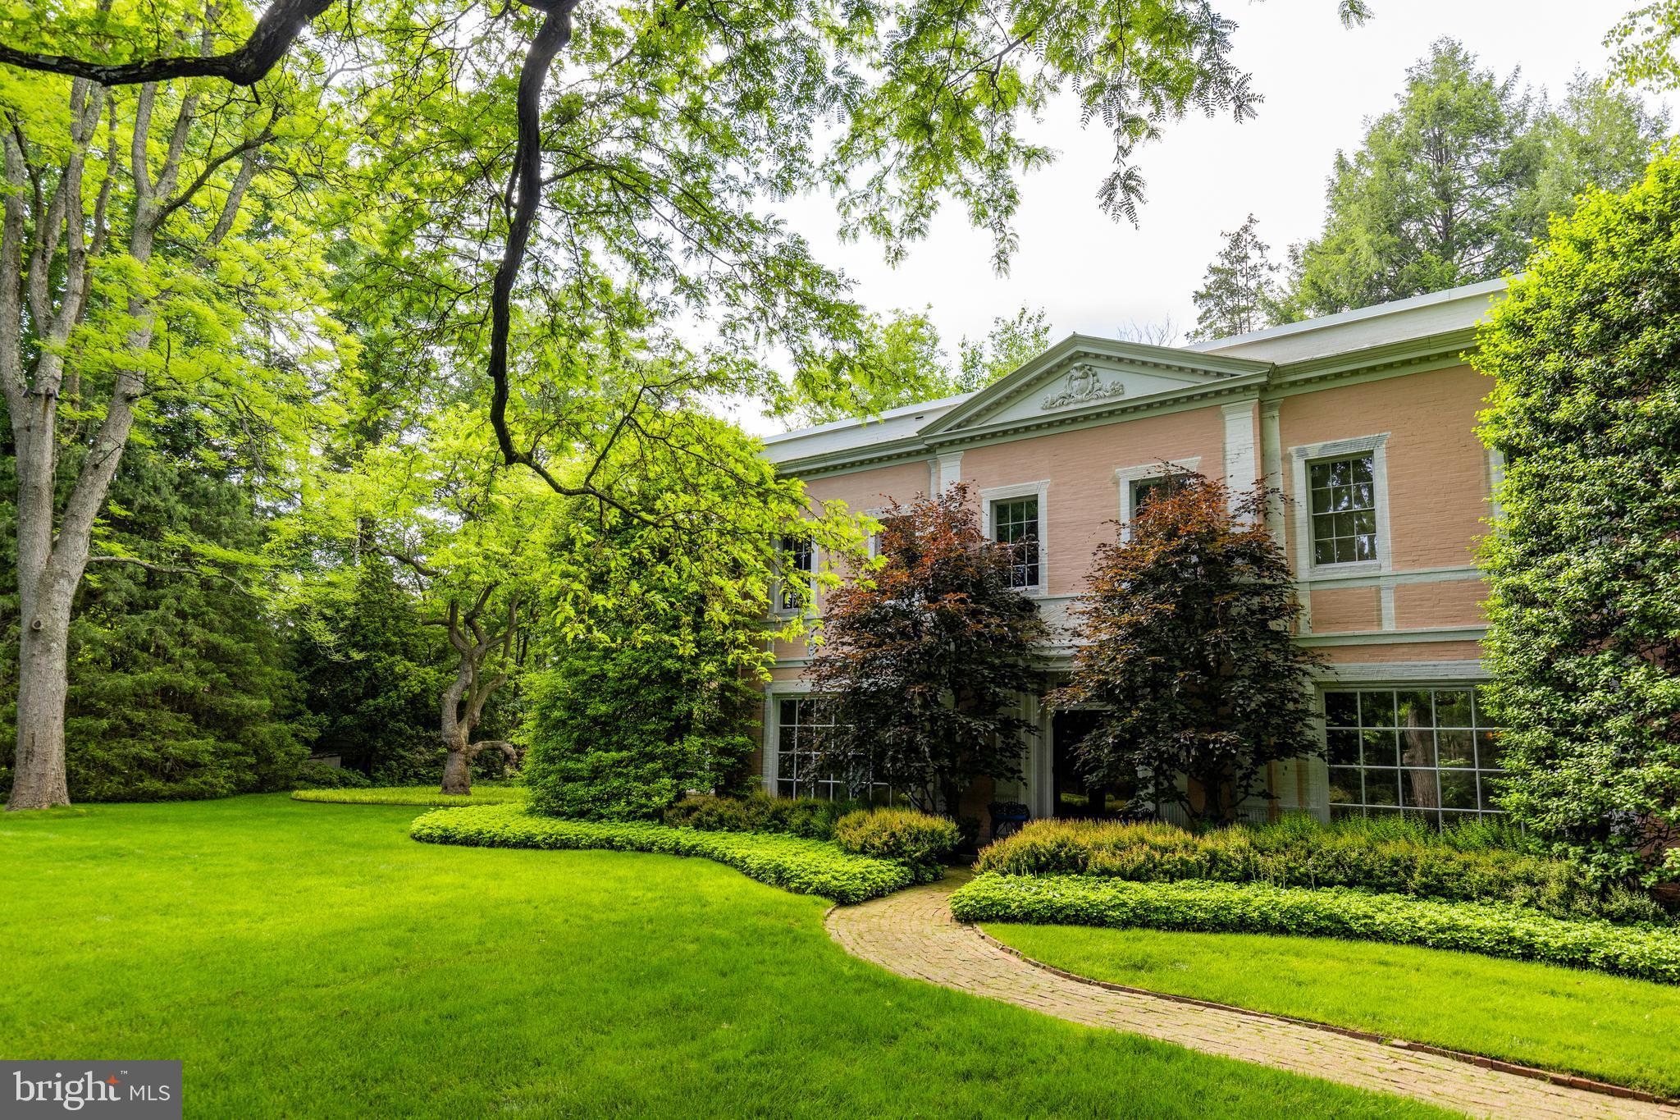
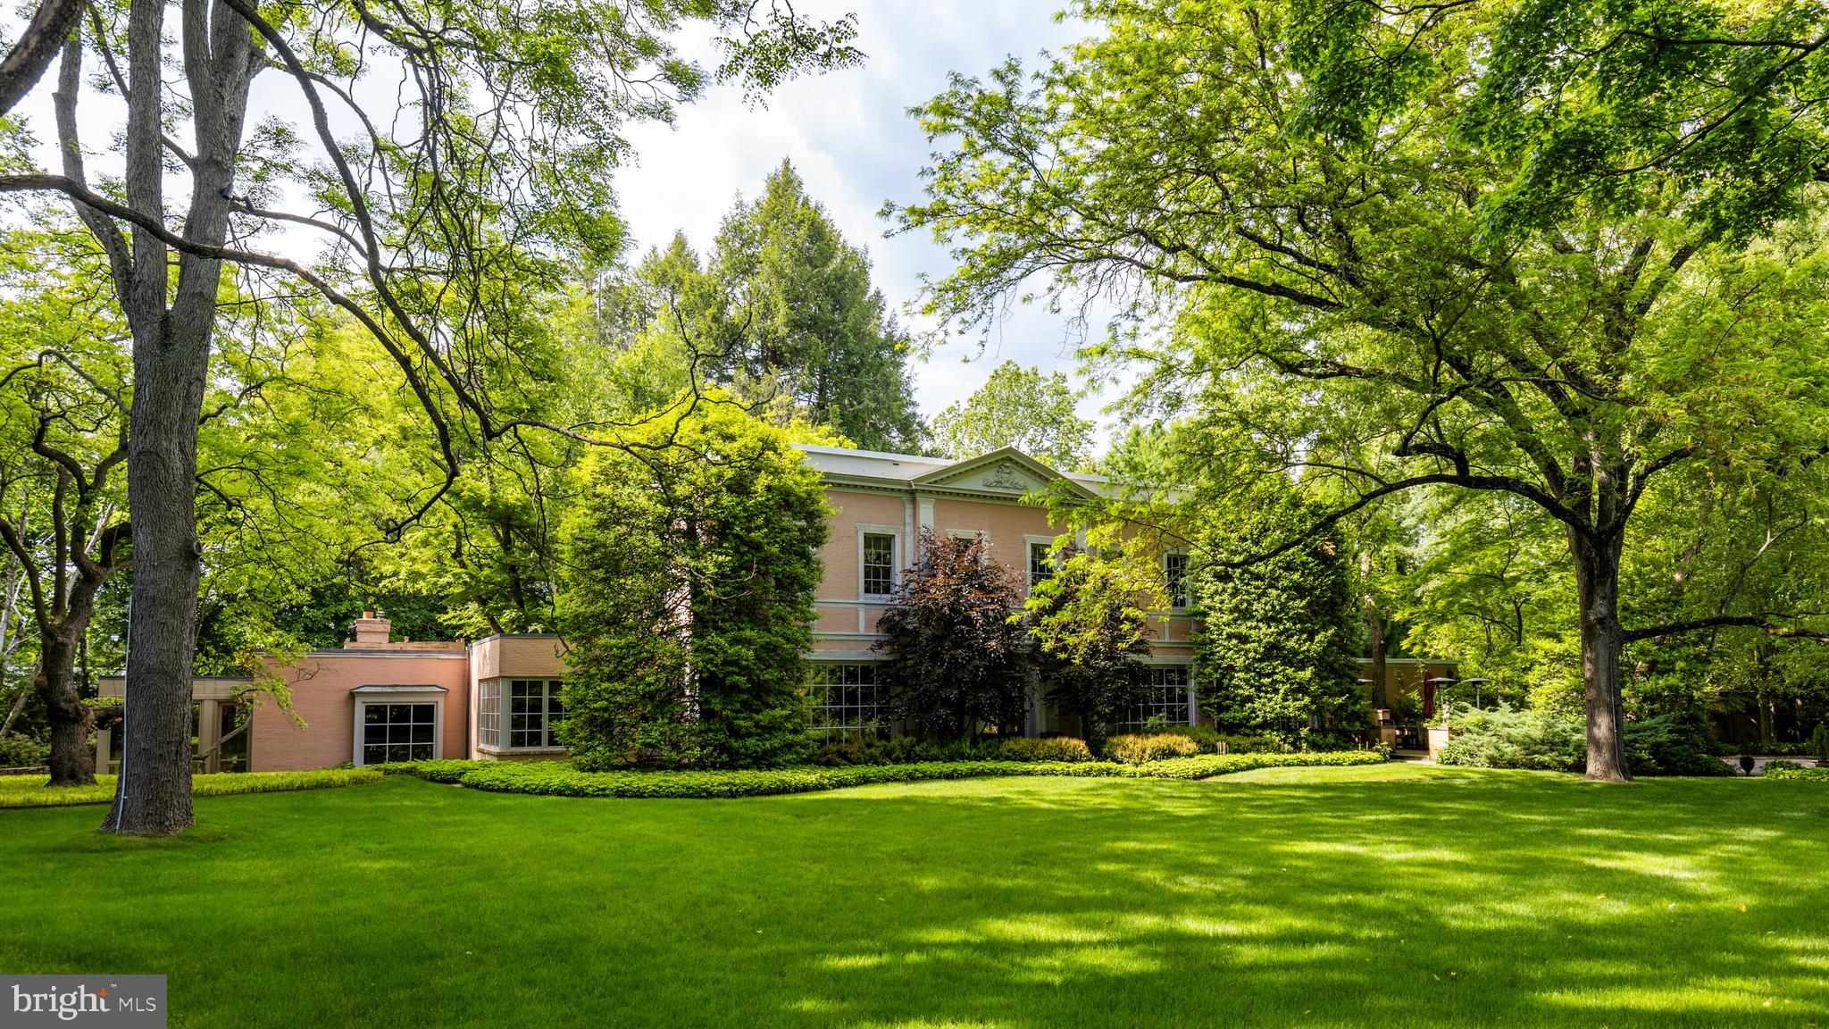
Discover Main Line magnificence in this secluded six-bedroom, seven-and-a-half-bathroom center-hall colonial featuring meticulously curated interiors, acres of arboretum-quality grounds and a coveted Bryn Mawr location. Available for the first time in 20 years, this exceptionally maintained residence awaits its next era of lavish entertaining and serene relaxation.
Originally designed and built by respected Main Line architect Walter K. Durham in 1935, this extraordinary home combines classic influence and prewar modernism to masterful effect. It's no surprise it has been professionally photographed and published in the pages of The Magazine Antiques.
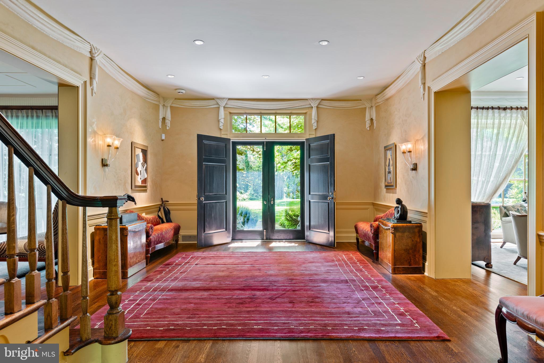
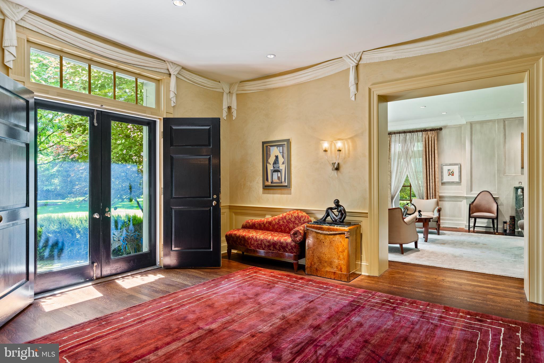
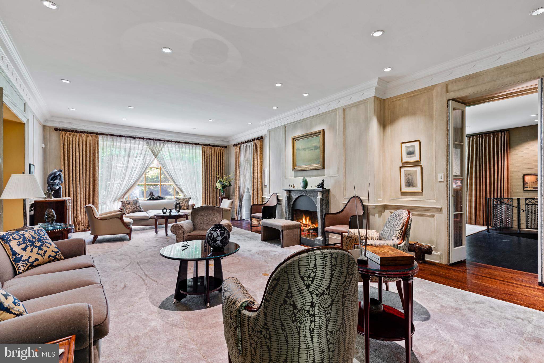
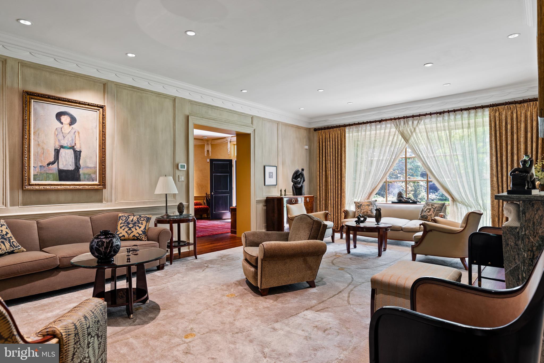
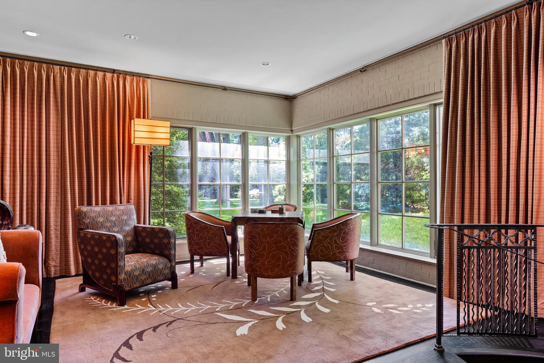
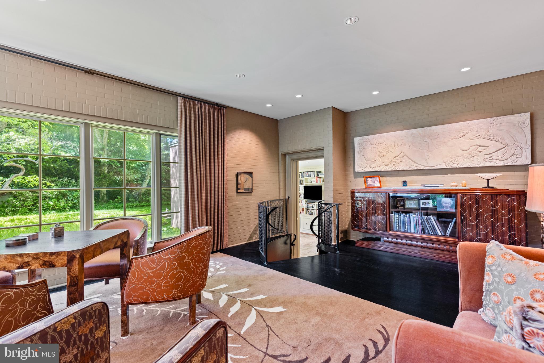
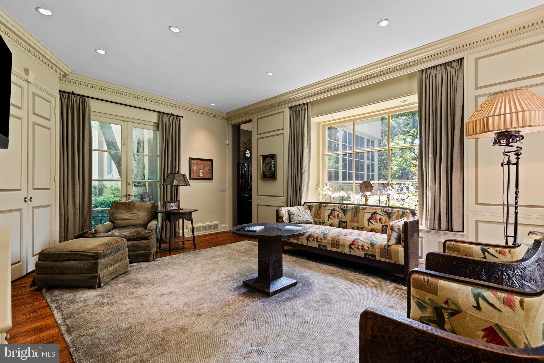
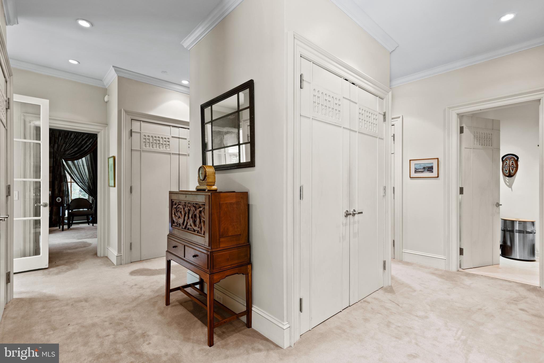
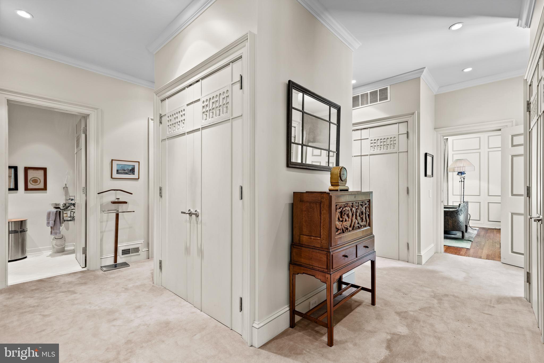
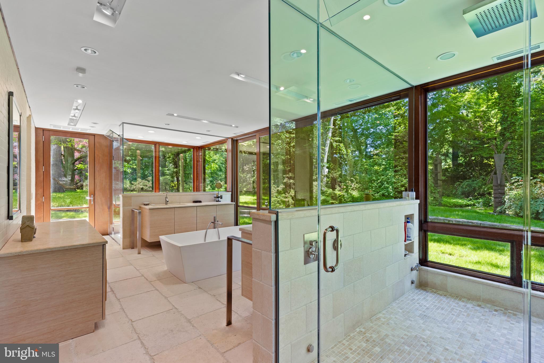
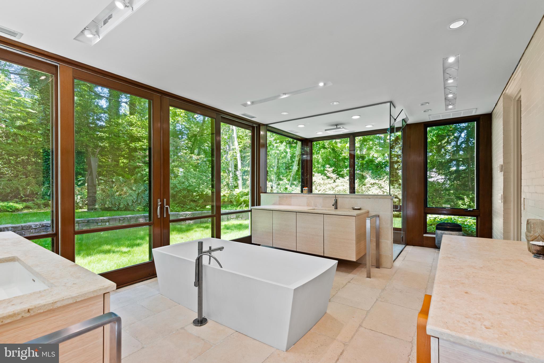
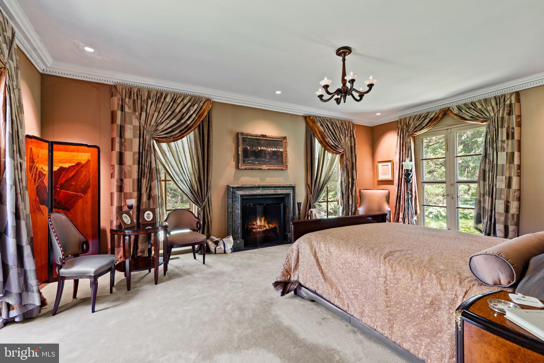
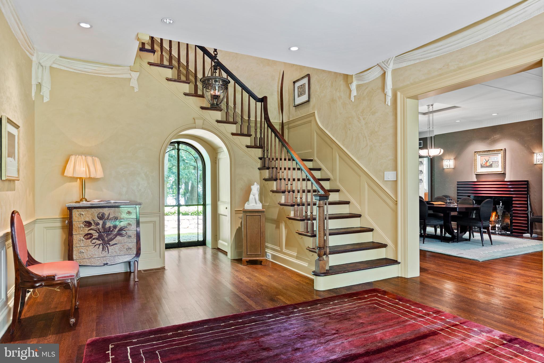
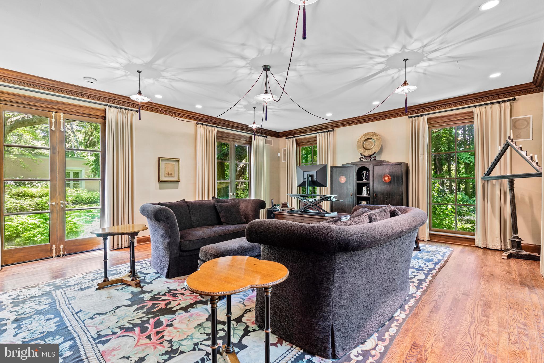
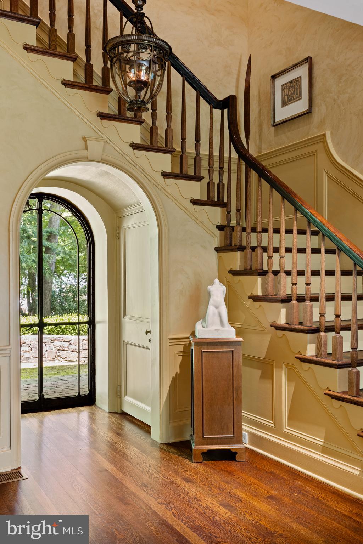
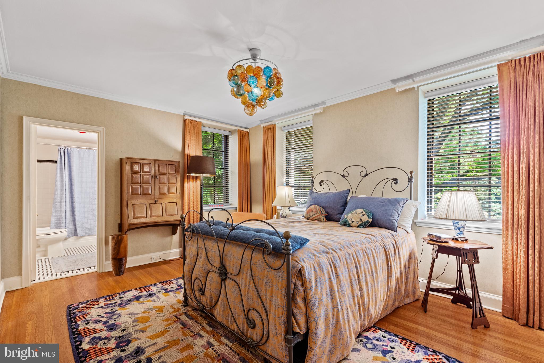
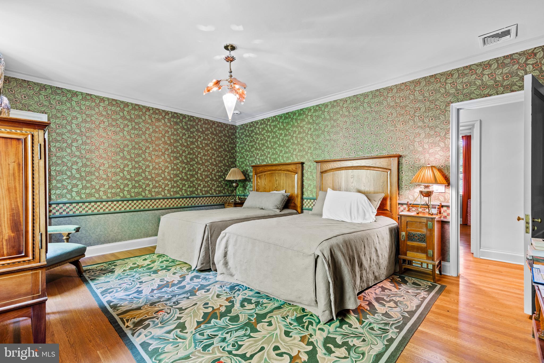
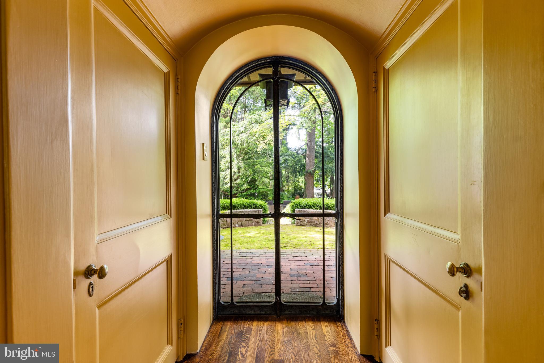
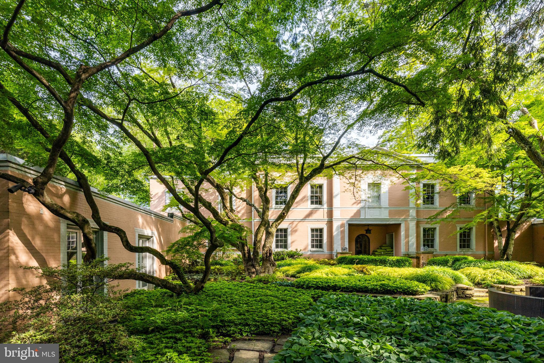
A gorgeous brick façade with stone trim and a classic pediment underscores the home's classic inspiration. Inside the 7,180-square-foot showplace, ceilings soar over 10 feet tall above exquisite hardwood floors, handsome millwork, premium finishes and bespoke architectural details. The gracious foyer and grand staircase make a dramatic introduction to the classic center-hall layout with swag moldings and sophisticated wainscoting. To the left, greet guests in the regal formal living room featuring a stately stone fireplace, ornate crown molding and custom wall treatments. Here, French doors open to an inviting den with oversized windows, while a curved staircase leads to the main-floor owner's suite's sitting room and private quarters. The tranquil primary bedroom creates an ambiance of absolute serenity with luxurious wall-to-wall carpeting, custom wall coverings and a stately fireplace. Custom carved doors reveal multiple closets and  the vast dressing room, while the en suite full bathroom is a contemporary indoor-outdoor oasis where a freestanding soaking tub, two walk-in showers and separate vanities are surrounded by walls of windows.
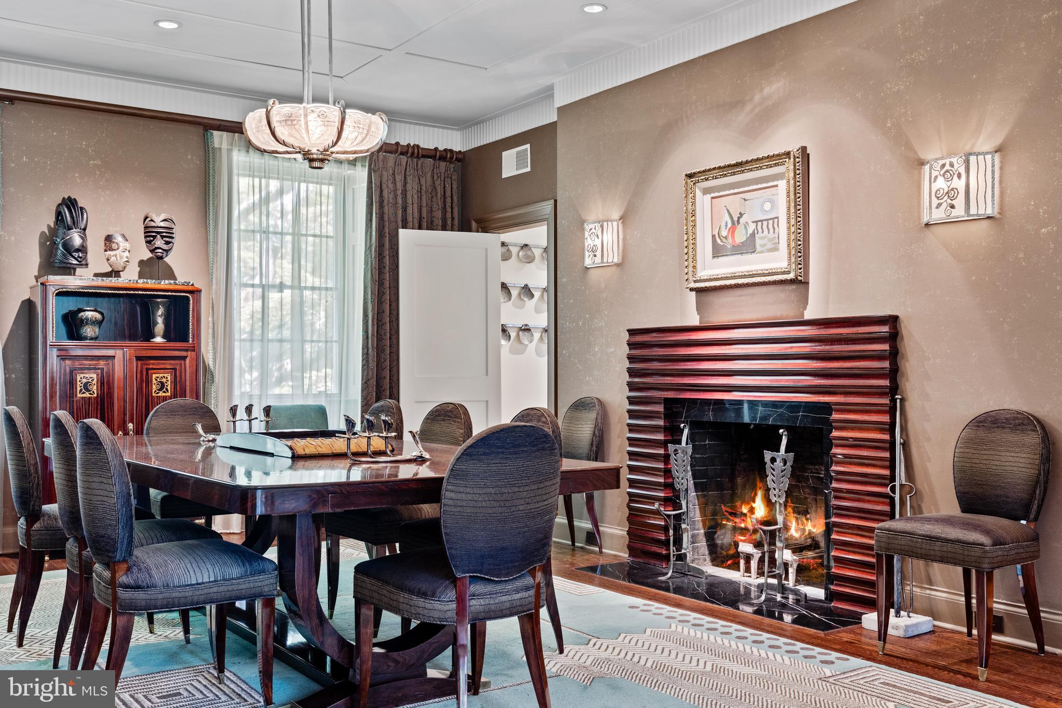
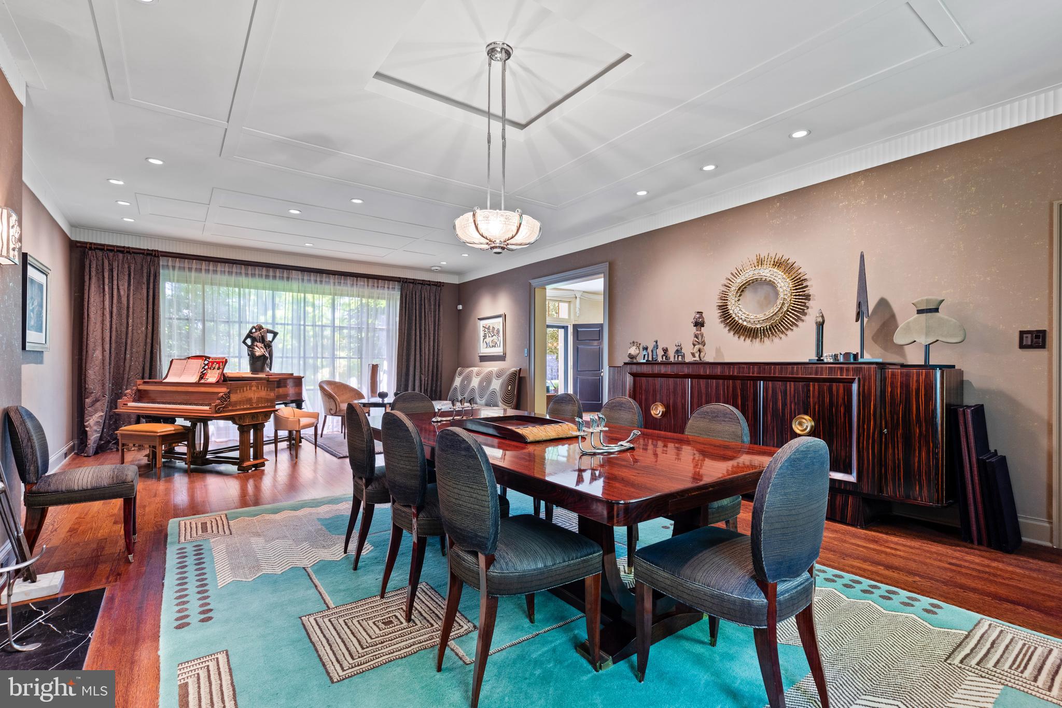
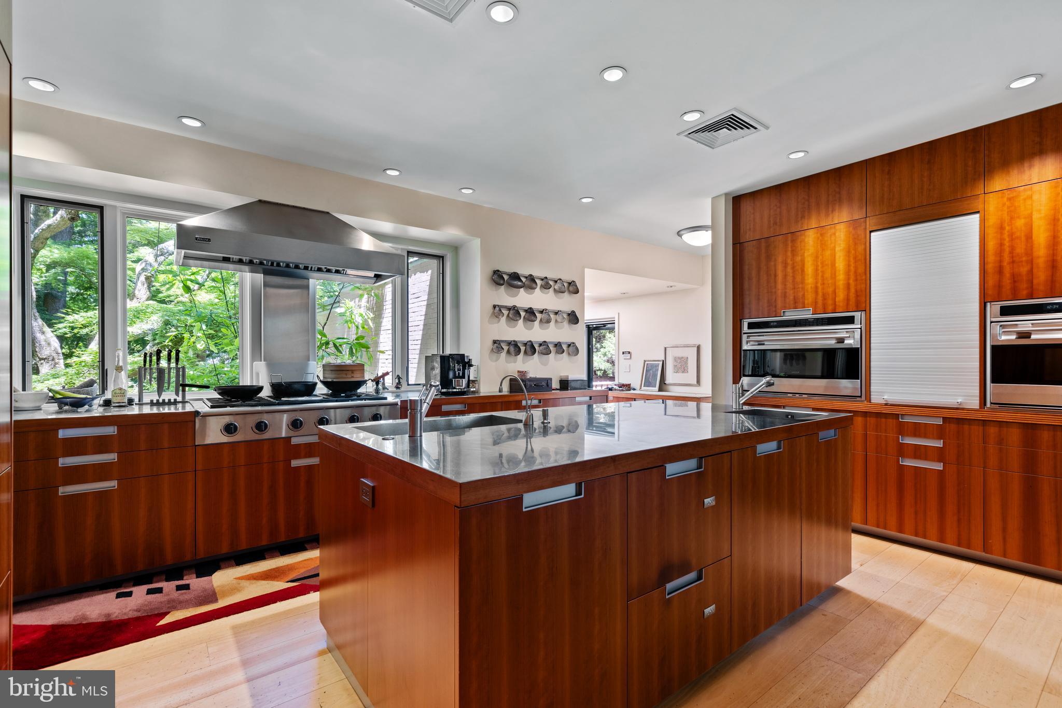
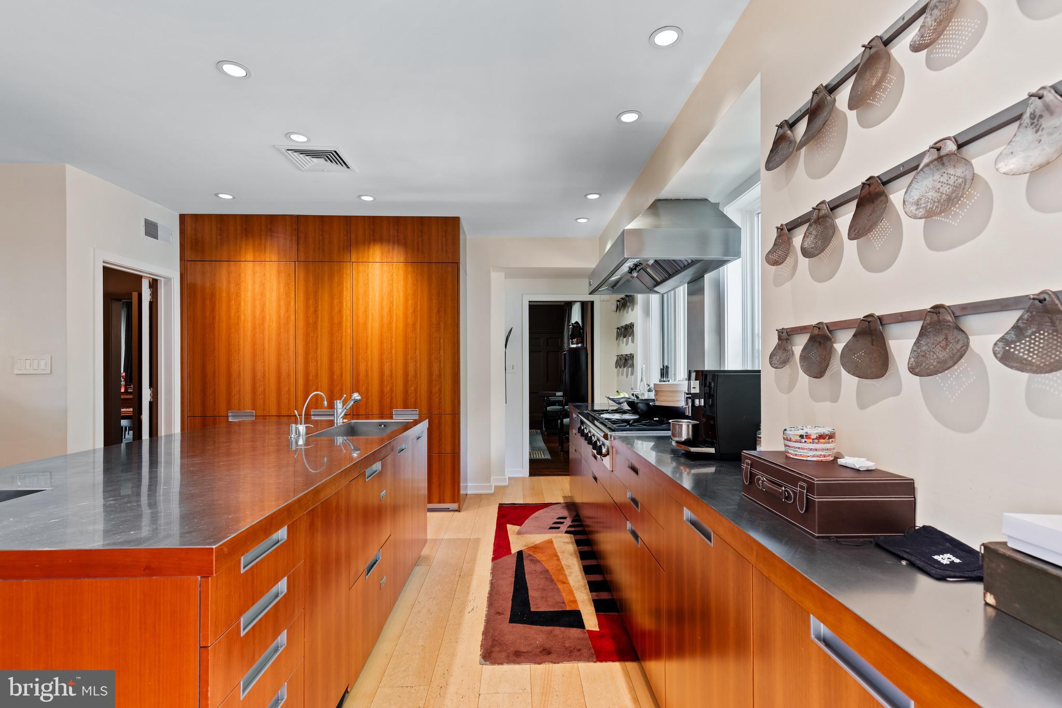
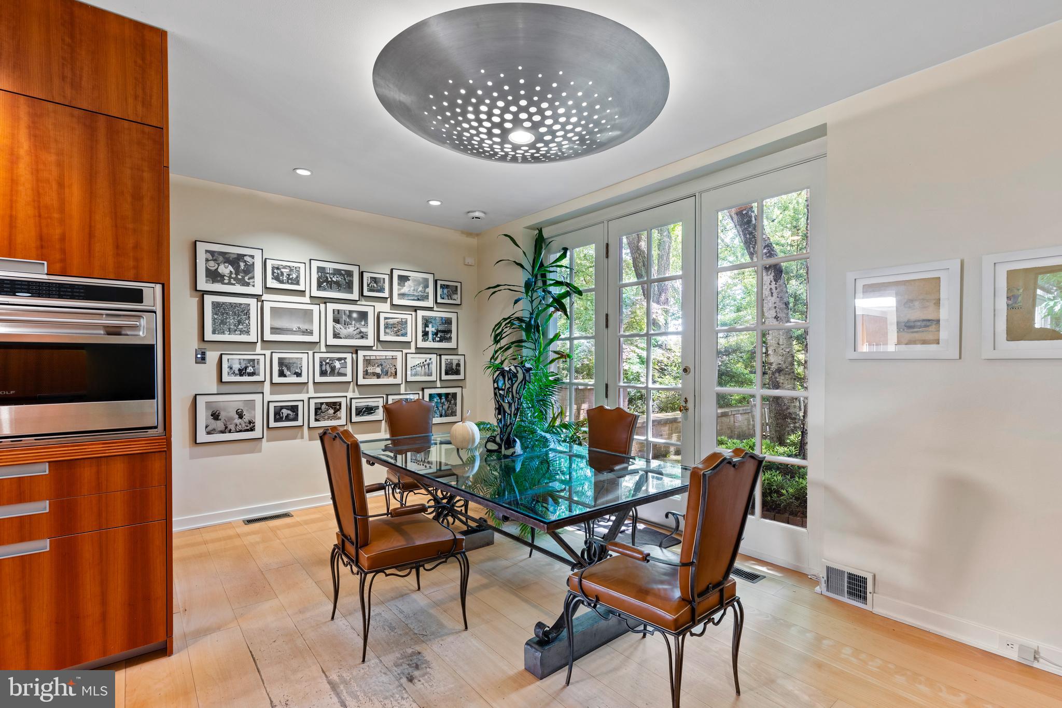
To the right of the foyer, plan memorable gatherings in the large formal dining room warmed by a distinctive fireplace and topped by a soaring tray ceiling. Gracious entertaining is effortless, thanks to a powder room and direct access to the modern gourmet kitchen. Chefs will love the sleek wood cabinetry, large center island, stainless steel countertops and a fleet of professional-grade appliances, including a six-burner cooktop, Viking vent hood, double Wolf wall ovens, oversized cabinet-front refrigerator-freezers, and dishwasher drawers. Enjoy morning coffee and casual meals in the breakfast nook, where French doors lead to a stone patio. A large skylit mudroom does double duty as a pantry with walls of floor-to-ceiling cabinetry and shelving. A comfortable family room filled with French doors and a full bathroom completes the thoughtful main floor. 
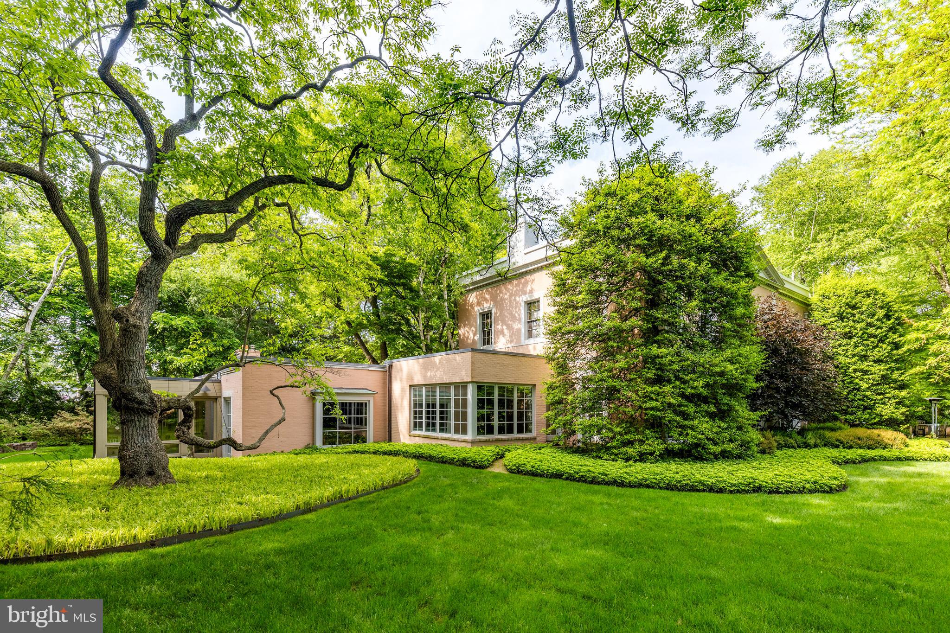
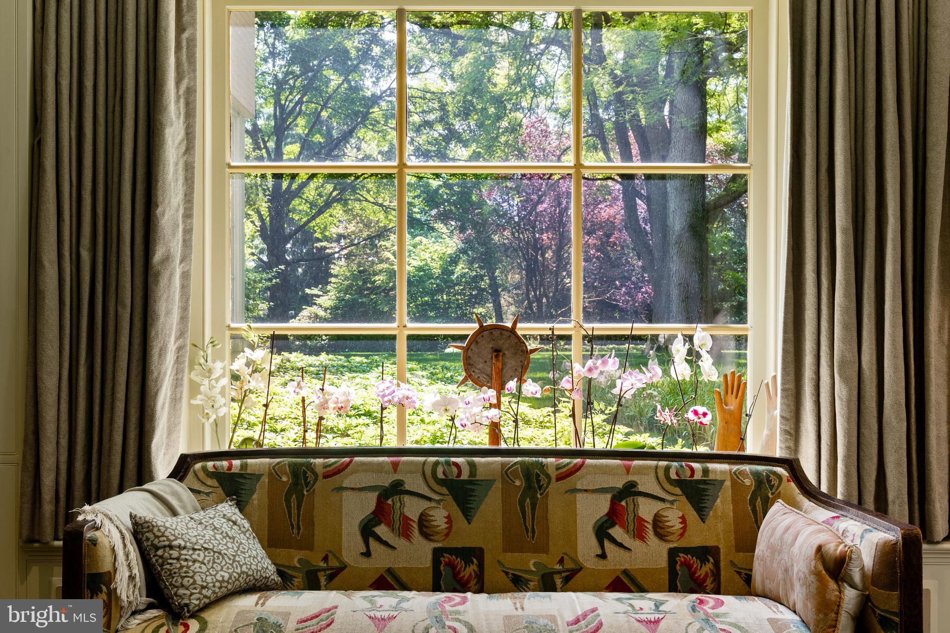
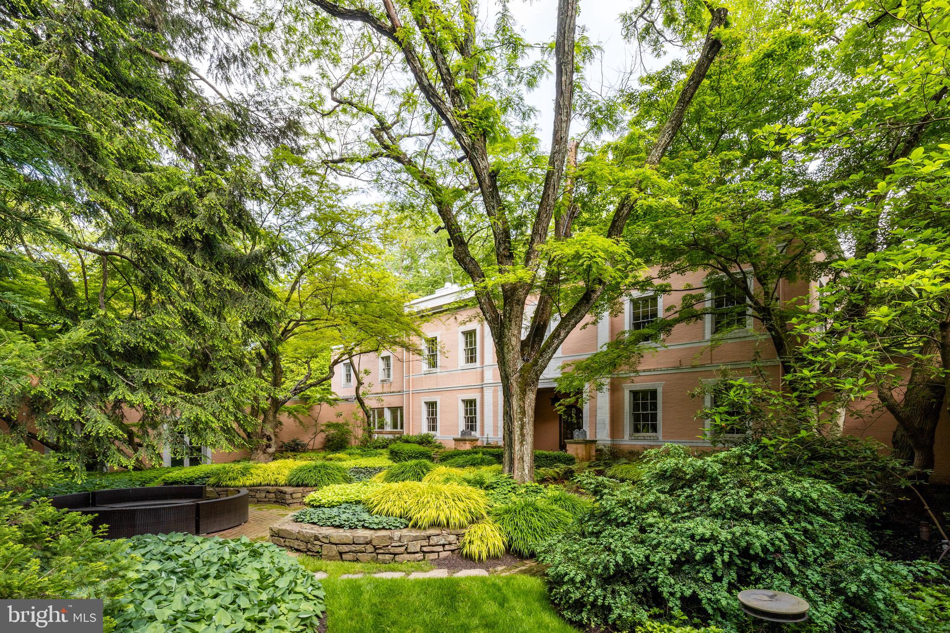
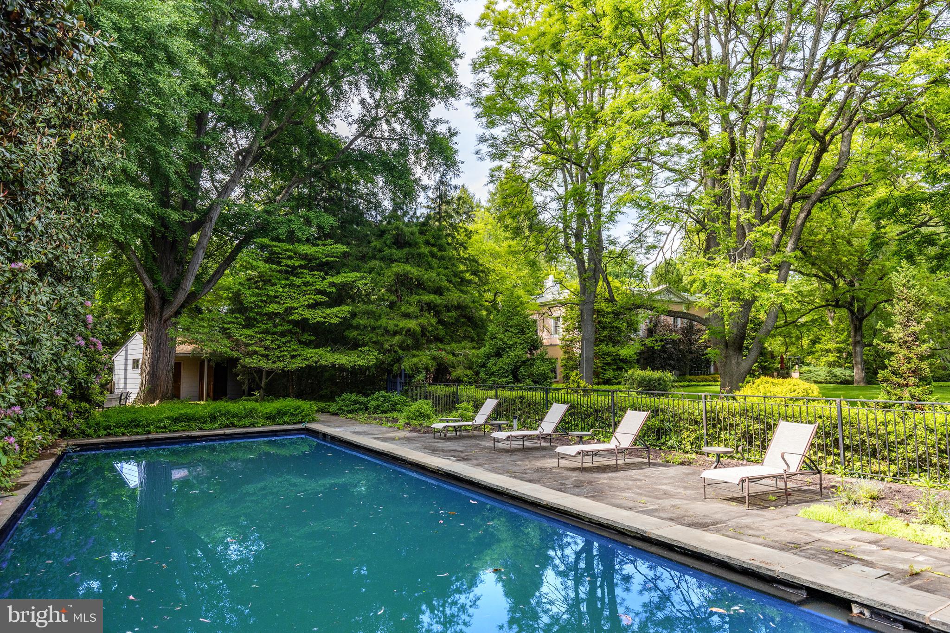
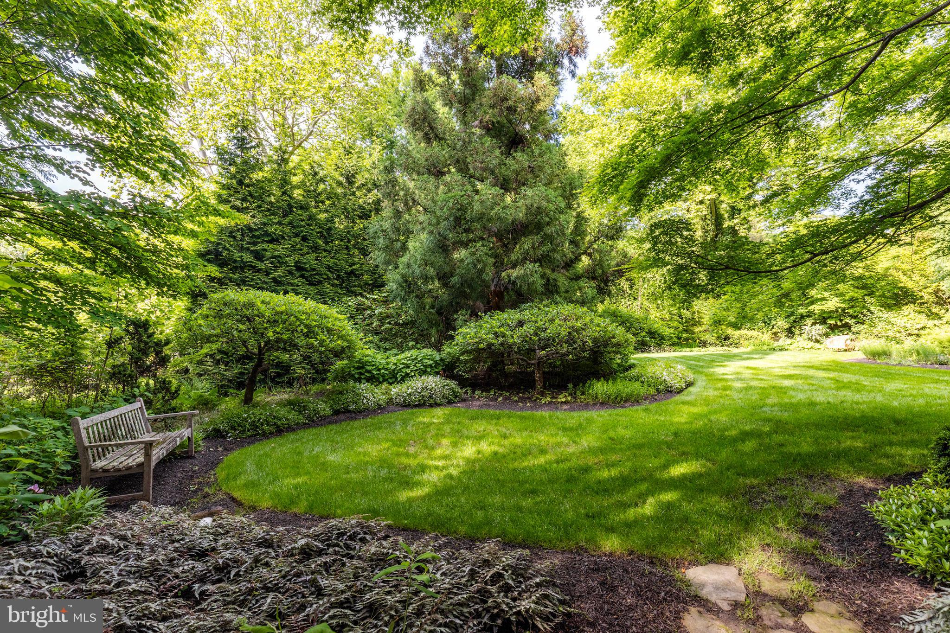
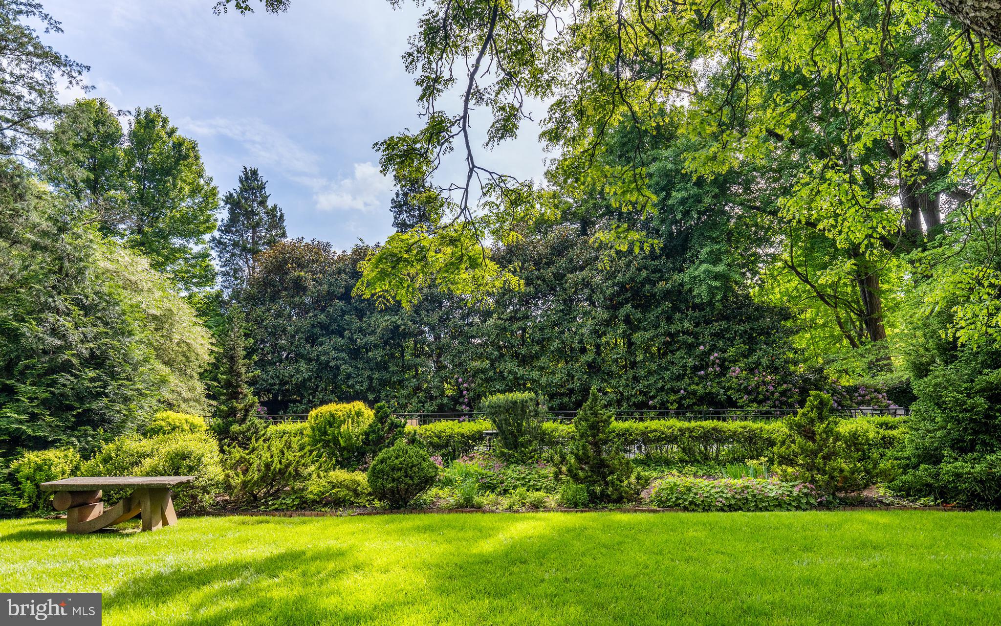
Throughout the main level's indoor-outdoor layout, numerous French doors open to the park-like 2.37-acre grounds — a horticulturalist's wonderland of lush rolling lawns, specimen plantings, towering trees and manicured gardens. Retreat to the heated swimming pool, or plan al fresco dinners and garden parties on the large stone terraces.
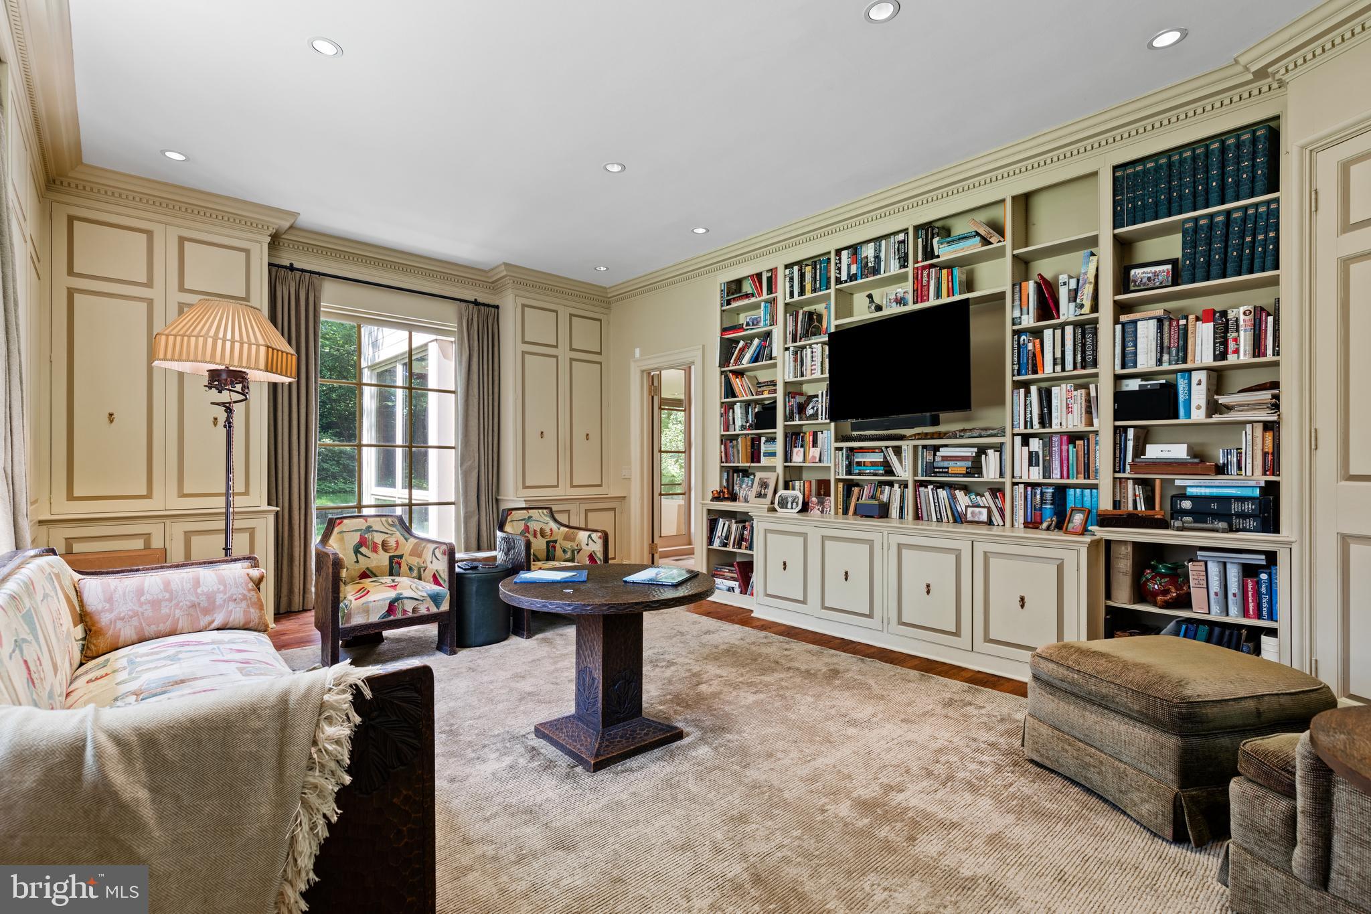
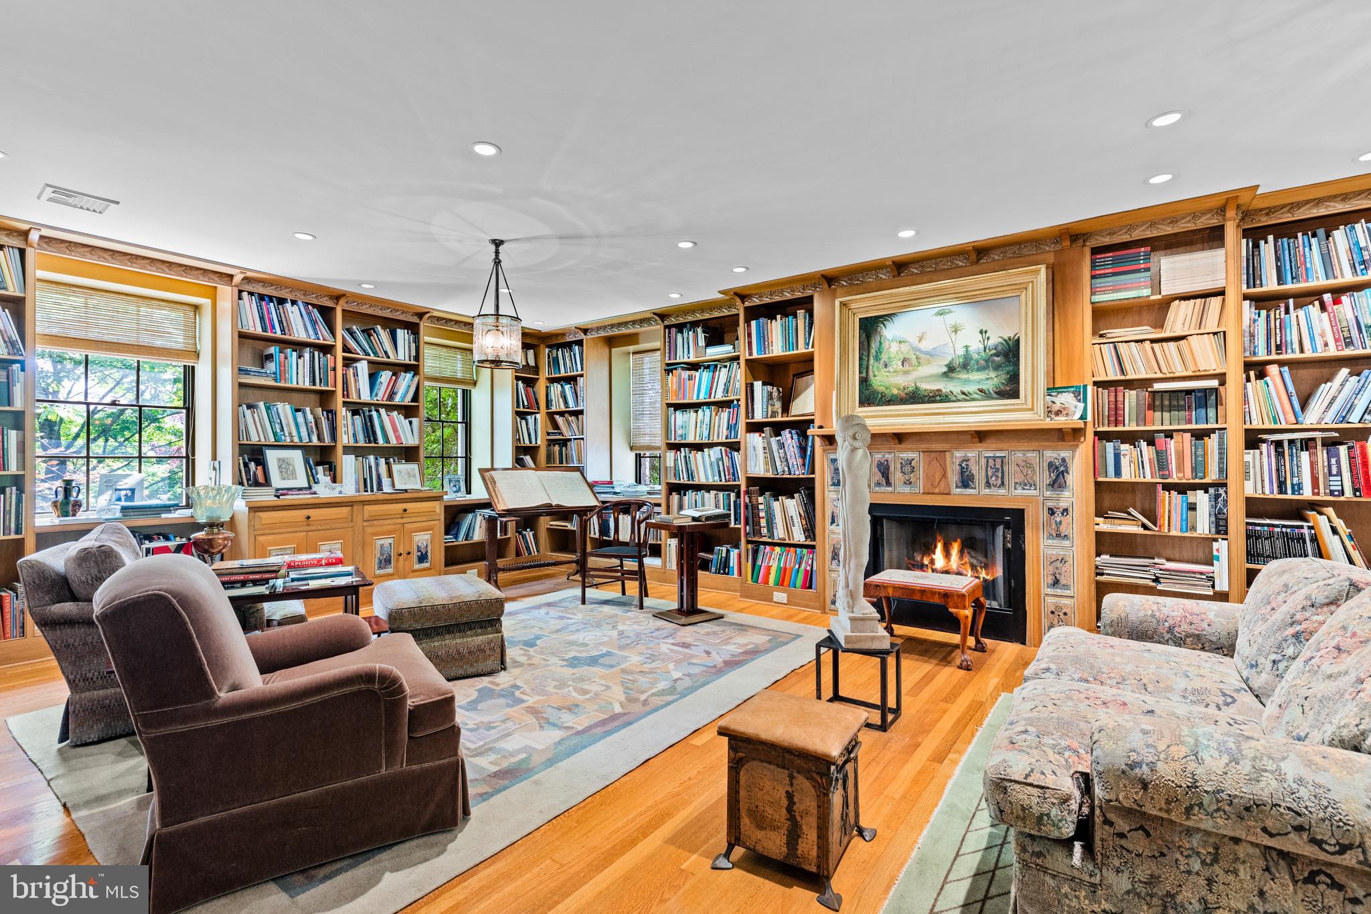
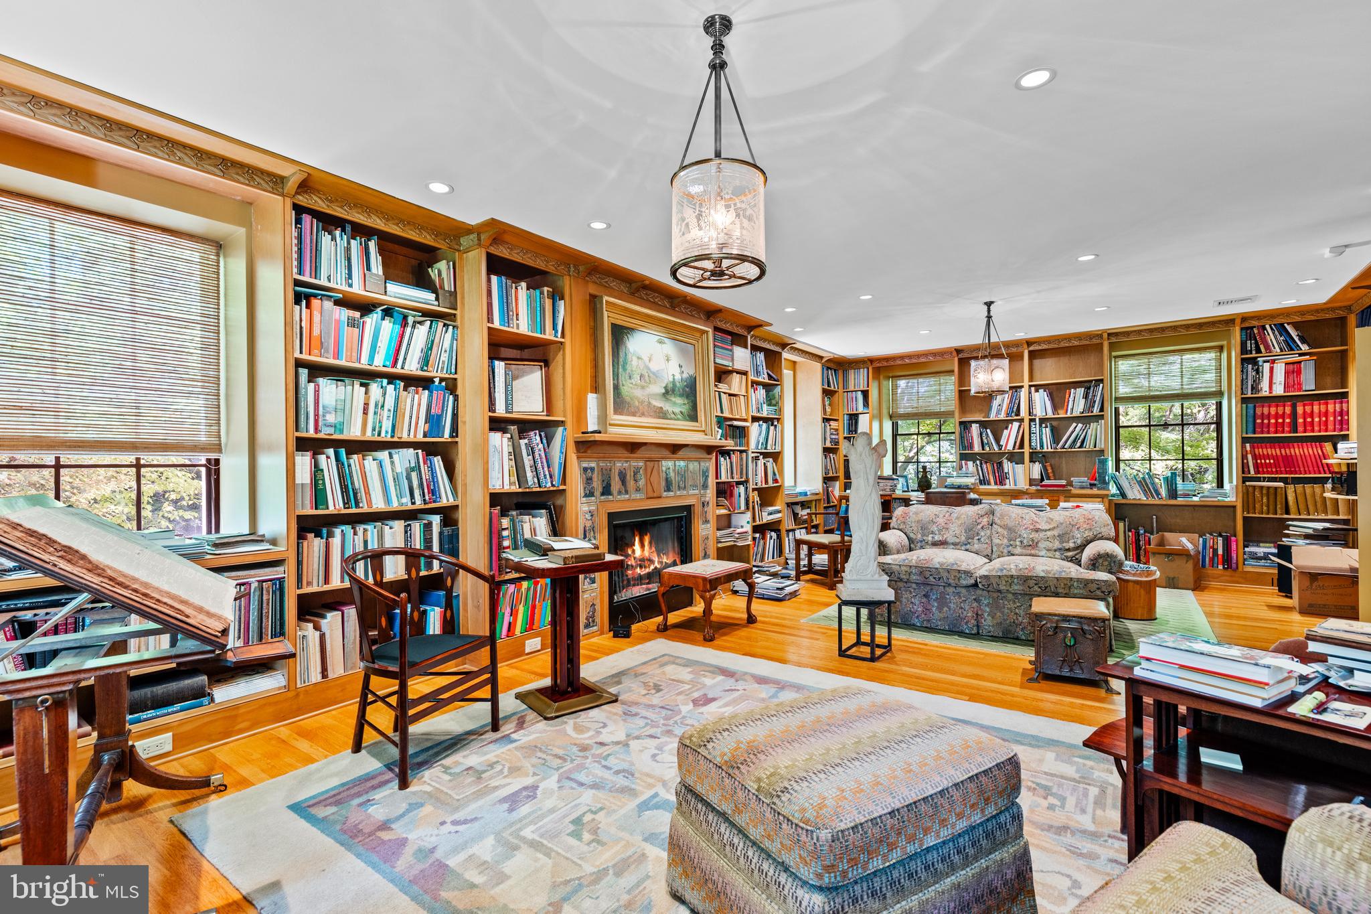
Board your private elevator or ascend the elegant staircase to explore the home's second level, where the vast library invites you to curl up with a good book alongside carved built-ins and a fireplace. Four secondary suites with private baths provide plenty of room for friends, family and staff on this floor. Head to the lower level to find a carpeted home gym, an oversized laundry room and a wine room.
The special property sits very privately down a long lane leading to a stone motor court flanked by an attached two-car garage and a detached one-car garage. While it feels worlds away, this peaceful home is ideally situated near Main Line amenities, including wonderful shopping, fine dining, golf courses, train stations, and top-rated schools and colleges. Enjoy easy access to Center City Philadelphia attractions and the Philadelphia  Airport.

340 FISHERS ROAD

Message successfully sent.

What would you like to know?

What is 3 + 4 ?

I agree to receive email communication and understand I can unsubscribe at any time.

I agree to be contacted by Charis Realty Group - Christine Issler, Broker via call, email, and text for real estate services. To opt out, you can reply 'stop' at any time or reply 'help' for assistance. You can also click the unsubscribe link in the emails. Message and data rates may apply. Message frequency may vary. Privacy Policy

Related Properties

New on site 4 days ago
Welcome home to a classic Bryn Mawr beauty that has been completely renovated from top to bottom. Limewashed brick and traditional shutters give this home instant curb appeal and a timeless look. Inside, you'll find more than 5,000 square feet of thoughtfully designed living space, with room to grow.

Step into a striking herringbone entryway that opens to wide-plank oak flooring throughout. Detailed millwork and elegant molding run through every room, and three fireplaces add warmth and character to the main living spaces.

The kitchen is the heart of the home, finished with Wolf and Sub-Zero appliances and designed for serious cooking and easy entertaining. Nearby, a coffee and wine bar with custom built-ins is ready for slow weekend mornings and evening gatherings alike. A private home office makes working from home a pleasure, and a mudroom with custom built-ins keeps everyday life organized from the moment you walk in.

Upstairs, the oversized primary suite is a true retreat, with two walk-in closets and a spa-like bath featuring a deep soaking tub. Four more bedrooms give family and guests plenty of space, and the home offers four full baths and two half baths in total.

The finished lower level is filled with natural light, a rare find, and includes its own half bath. It's ideal for a media room, gym, playroom, or guest space.

Outside, the large property offers plenty of room to add a pool or an additional garage, so you can make this exceptional home entirely your own.

Move-in ready, beautifully finished, and set in one of the Main Line's most sought-after communities, this is the one you've been waiting for. Schedule your private showing today.
#PAMC2195522

BRYN MAWR

1019 MORRIS AVENUE

5 Beds

4 Baths

6,529 Sq.Ft.

$3,300,000

MLS#: PAMC2195522

Nestled in prestigious Northside Bryn Mawr, this exquisite custom Colonial residence, built in 2007 by E.B. Mahoney and beautifully renovated in 2021, offers a harmonious blend of luxury and comfort. Built with only the finest of materials with a cinder block exterior with masonry overlay and limestone trim. Incredibly low taxes (+- $34k) are an added bonus!
Spanning nearly a flat acre, the property is a serene retreat, surrounded by lush landscaping and mature trees, providing a tranquil backdrop for your everyday life. Step inside to discover an inviting interior that exudes elegance and functionality. The two story grand foyer welcomes you with a stunning curved staircase, leading to 4 spacious bedrooms each with ensuite bathrooms. You'll find 10 foot ceilings throughout the first floor. 
The heart of the home is the gourmet kitchen, featuring upgraded countertops, a large island, and top-of-the-line Wolf & Sub-Zero stainless steel appliances, including a commercial range and double ovens. The butler's pantry and breakfast area make entertaining effortless, while the family room off the kitchen creates a warm gathering space. Rich hardwood and tumbled marble flooring flow throughout the home, complemented by plaster crown moldings and built-ins that add a touch of sophistication. Cozy up by one of the two marble fireplaces, or unwind in the luxurious saltwater spa or heated pool. 
The outdoor space is equally impressive, featuring extensive hardscaping, multiple patios, and a terrace that invites you to enjoy the serene garden and courtyard views. The fully finished windowed basement offers additional living space, perfect for hosting gatherings or enjoying a quiet evening in. With thoughtful features like a main floor laundry, cedar closets, and a security system, this home is designed for both convenience and peace of mind. Parking is a breeze with an oversized three-car garage and an asphalt & stone driveway with courtyard, ensuring ample space for guests. Located in a suburban setting, this property provides a perfect balance of privacy and accessibility, making it an ideal sanctuary for those seeking an exclusive lifestyle. Experience the epitome of luxury living in this remarkable home, where every detail has been meticulously crafted to create a warm and inviting atmosphere.
#PAMC2135044

BRYN MAWR

726 JOHN BARRY DRIVE

6 Beds

6 Baths

8,700 Sq.Ft.

$3,999,999

MLS#: PAMC2135044

New on site 1 day ago
612 Winsford Road presents a rare opportunity to own a truly distinctive Bryn Mawr estate, combining classic Main Line architecture, exceptional interior design, expansive grounds, and resort-style amenities on approximately 1.2 beautifully landscaped acres. Enjoy the convenience of walking into Bryn Mawr for dinner, a movie, or the train to Center City, as well as nearby Merion Cricket Club, Haverford Square, and Suburban Square—all connected by sidewalks.

Approached through stone entrance pillars and surrounded by mature specimen landscaping, the property offers exceptional privacy and presence. Sweeping level lawns, formal gardens, an ornamental water feature, extensive landscape lighting, a private swimming pool and pool house, and a separate carriage house create a remarkable estate setting.

The residence has been extensively transformed through two significant renovations led by accomplished designers. The interiors honor the home's architectural heritage while introducing a sophisticated, highly individual aesthetic. Venetian plaster, custom wallcoverings, detailed millwork, bespoke cabinetry, designer lighting, radiant-heated flooring, high-end fixtures, and carefully selected finishes are found throughout.

A gracious center hall introduces dramatic craftsmanship and a sweeping staircase. The elegant living room is anchored by a striking custom Grigio Dark Onyx fireplace surround, while the formal dining room and additional living spaces offer an effortless flow for entertaining.

A spectacular custom bar and lounge features dark lacquered millwork, built-in cabinetry, banquette seating, and bespoke finishes. A private office and additional sound-insulated conservatory provide flexible spaces for work, creative pursuits, or a quiet retreat.

The beautifully designed kitchen features marble countertops, abundant cabinetry, a substantial center island, and high-end appliances. It opens to a light-filled breakfast room wrapped in black-framed windows with custom banquette seating and direct access to the pool and gardens. An adjoining family room with fireplace, custom millwork, and garden views creates an inviting everyday gathering space.

The expansive primary suite is a true retreat, featuring a fireplace framed in Grigio Carnico marble, multiple adjoining spaces, substantial custom dressing rooms, and a beautifully appointed marble bath with dual vanities, soaking tub, oversized glass-enclosed steam shower, radiant heat flooring and extensive built-in storage. Additional bedrooms and baths continue the home's distinctive design with custom wallcoverings, built-ins, millwork, and individually designed finishes.

The third floor offers flexible recreation, guest, and additional living spaces with laundry and bath facilities. The finished lower level provides multiple media and play areas and offers potential for an in-law or au pair suite.

Beyond the main residence, the carriage house/garage includes a private apartment with its own living area, kitchenette, fireplace, bedroom, and bath—ideal for guests, a private office, or additional residential use.

Outdoors, mature trees and layered landscaping surround broad lawns, formal gardens, and a private pool and pool house, creating the scale and versatility of a private compound in the heart of Bryn Mawr.

The current owners have made substantial investments throughout the property, including exterior and mechanical improvements, pool upgrades, landscaping and irrigation, landscape lighting, security enhancements, and extensive interior improvements. The home's extraordinary transformation was also prominently featured in Philadelphia magazine.

612 Winsford Road is a singular Main Line estate offering exceptional architecture, design, privacy, and indoor-outdoor living in one of Bryn Mawr's most desirable settings.
#PAMC2195880

BRYN MAWR

612 WINSFORD ROAD

6 Beds

5 Baths

6,328 Sq.Ft.

$3,995,000

MLS#: PAMC2195880

Send a message

Message successfully sent.

Your message

What is 3 + 4 ?

Reason for contacting?

I agree to receive email communication and understand I can unsubscribe at any time.

I agree to be contacted by Charis Realty Group - Christine Issler, Broker via call, email, and text for real estate services. To opt out, you can reply 'stop' at any time or reply 'help' for assistance. You can also click the unsubscribe link in the emails. Message and data rates may apply. Message frequency may vary. Privacy Policy

Sign Out

Virtual Assistant

Would you like to take the next step with this property? We can help you schedule a showing or virtual tour, or send you more details.

Yes, I would like more information.

Thank You for Your Reply, One of Our Agents will contact you as soon as possible

No, maybe later.

Thank you, you can always contact me via email, phone number or through the contact form.

Realhub AI

Lucy - Your AI-Powered Realtor

Update Your Temporary Password

Personalize your search

Enter your email and we'll notify you immediately when new listings match what you're looking for.

or enter email address

Already have an account ? Login here

Continue your home search

I agree to receive communications and understand I can unsubscribe at any time.

I agree to be contacted by Charis Realty Group - Christine Issler, Broker via call, email, and text for real estate services. To opt out, you can reply 'stop' at any time or reply 'help' for assistance. You can also click the unsubscribe link in the emails. Message and data rates may apply. Message frequency may vary. Privacy Policy

Already have an account ? Login here

We use cookies

We use cookies primarily for analytics to enhance your experience. By accepting, you agree to our use of these cookies. You can manage your preferences or learn more about our cookies policy.