
Property
Beds
3
Full Baths
2
1/2 Baths
1
Year Built
1979
Sq.Footage
1,440
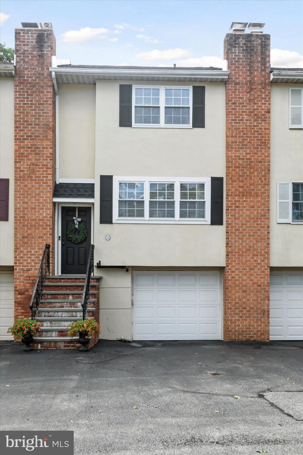
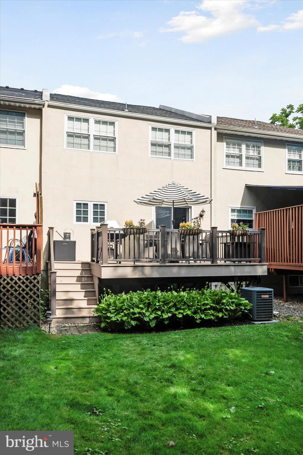
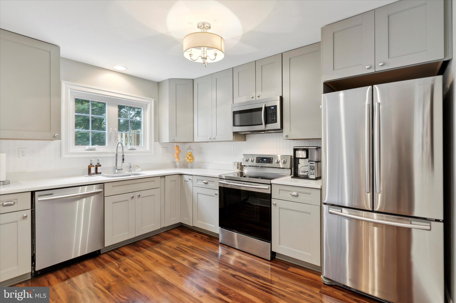
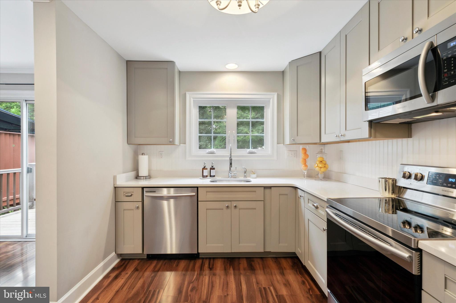
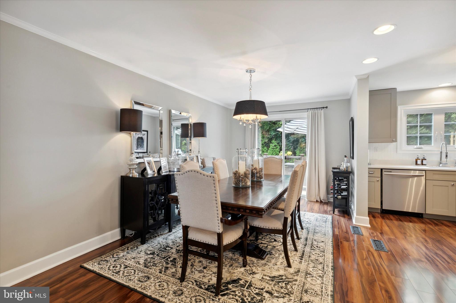
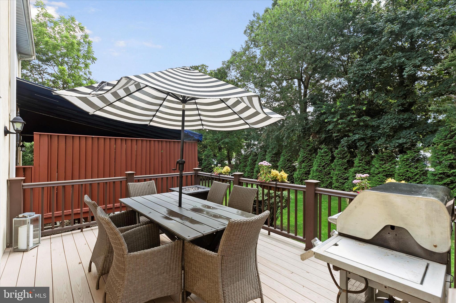
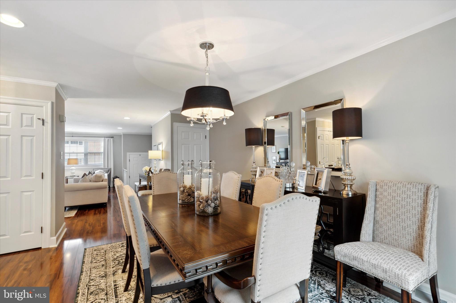
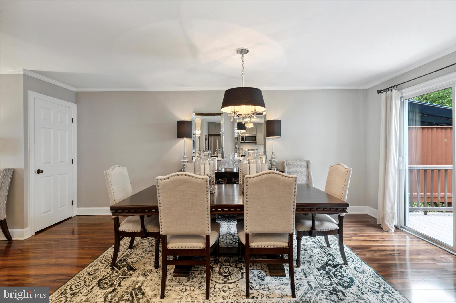
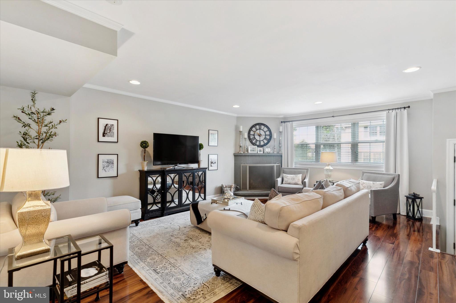
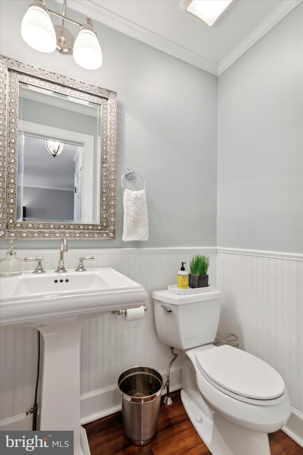
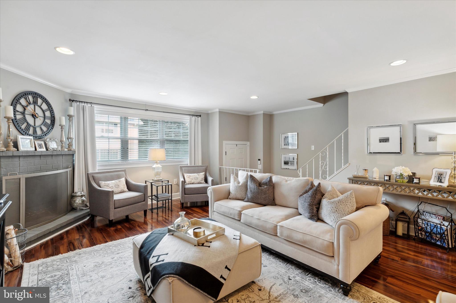
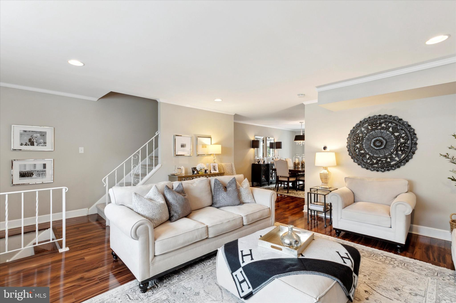
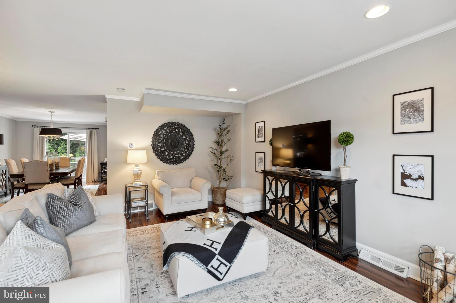
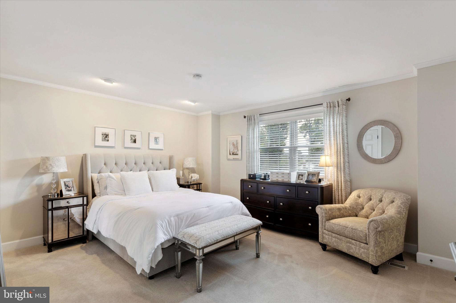
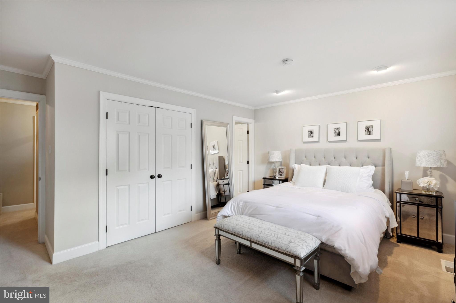
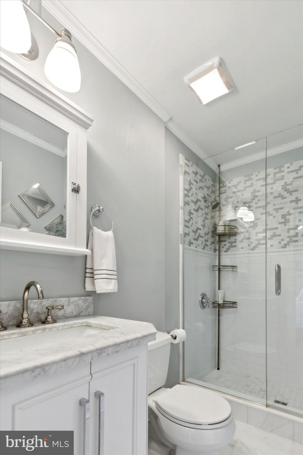
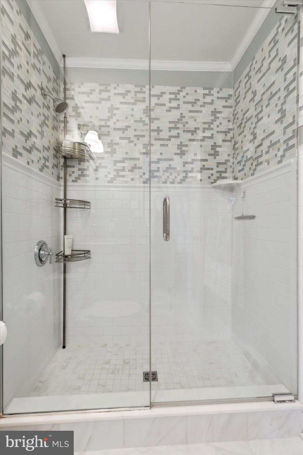
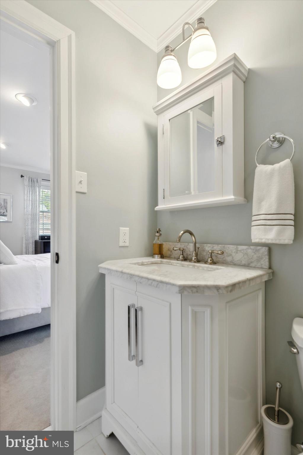
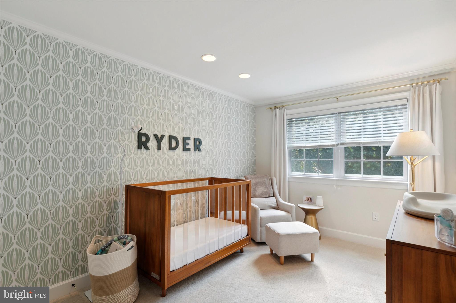
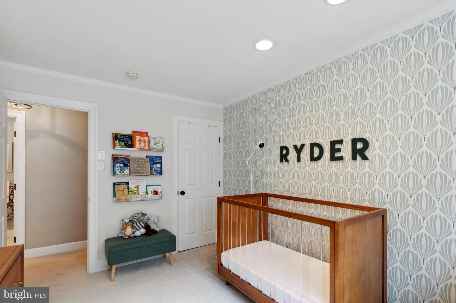
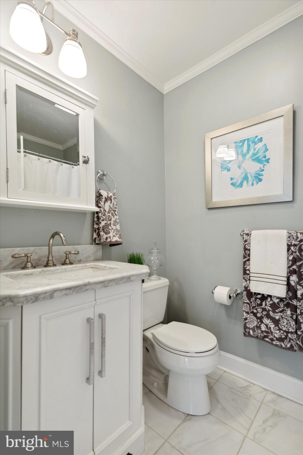
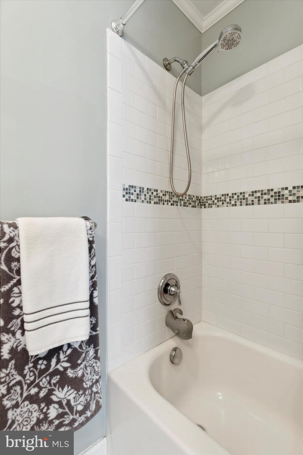
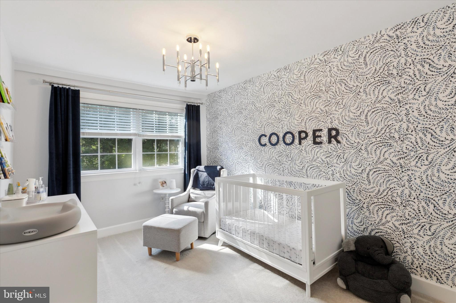
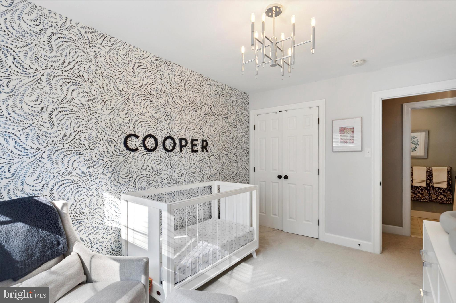
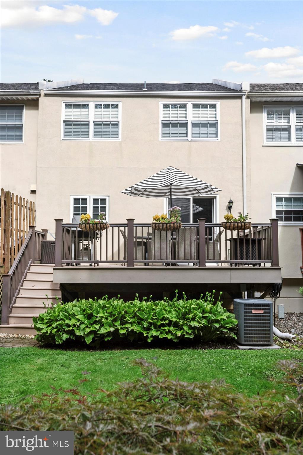
Tucked down a quiet street in the heart of Wayne, 333 Liberty Lane is an impeccably renovated and maintained 3-bedroom, 2.5-bath townhouse offering refined Main Line living with exceptional privacy and direct access to the Radnor Trail. Set in a quiet location with a private yard and no homes directly behind, this immaculate home combines sophisticated upgrades with a walkable lifestyle in the highly acclaimed Radnor Township School District. Extensively renovated in 2013, the home features a completely reimagined interior, including gutted-to-the-studs kitchen and baths, updated flooring, interior doors, molding, appliances, and A/C. The sun-filled open main level showcases rich Hawaiian mahogany flooring, a wood-burning fireplace, and a seamless straight-through layout designed to maximize natural light and flow. The designer kitchen is beautifully appointed with seamless quartz countertops, 42-inch Grey Seal cabinetry, and quality finishes that blend timeless style with everyday functionality. Sliding doors open to a spacious 13 x 19 maintenance-free Trex deck, rebuilt from the base up for effortless outdoor entertaining and peaceful enjoyment of the private tree-top setting. Upstairs, all three bedrooms are thoughtfully positioned on one level, including a serene primary suite with two large closets, a beautifully renovated bath featuring a frameless glass shower door, marble vanities, subway tile, and glass tile accents. Two additional good-sized bedrooms share a beautifully appointed hall bath. An attached one-car garage provides additional convenience, and the lower level features an abundance of storage and a laundry area. Outdoor enthusiasts will appreciate direct private access to the Radnor Trail and nearby Friends of Radnor Trail Park, offering walking paths, green space, a dog area, restrooms, parking, and ADA accessibility. Ideally located within walking distance to downtown Wayne, the Wayne Train Station & Strafford Station, the Farmers Market, Lancaster Avenue shops and dining, Eagle Village Shops, and beloved nearby Main Line destinations including Wayne Art Center and Chanticleer, this turnkey residence delivers the perfect blend of tranquility, luxury, and convenience.
Features & Amenities
Interior
-
Other Interior Features
Open Floorplan
-
Total Bedrooms
3
-
Bathrooms
2
-
1/2 Bathrooms
1
-
Above Grade Finished Area
1440.0
-
Basement YN
YES
-
Cooling YN
YES
-
Cooling
Central Air, Electric
-
Fireplace YN
YES
-
Heating YN
YES
-
Heating
Oil, Forced Air
-
Pet friendly
Yes
Exterior
-
Garage
Yes
-
Garage spaces
1
-
Construction Materials
Stucco
-
Parking
Garage Door Opener, Asphalt, Garage, Attached
-
Patio and Porch Features
Deck
-
Pool
No
-
Waterfront YN
NO
-
View
Trees/Woods
Area & Lot
-
Lot Features
Level, Back Yard
-
Lot Size(acres)
0.02
-
Lot Size(square feet)
871.0
-
Property Type
Residential
-
Property Sub Type
Townhouse
-
Architectural Style
Traditional
Price
-
Sales Price
$549,000
-
Tax Amount
$8,220
-
Sq. Footage
1, 440
-
Price/SqFt
$381
HOA
-
Association
Yes
-
Association Fee
$228
-
Association Fee Frequency
Quarterly
-
Association Fee Includes
N/A
School District
-
Elementary School
WAYNE
-
Middle School
RADNOR
-
High School
RADNOR
Property Features
-
New Construction
NO
-
Foundation Details
Concrete Perimeter
-
Senior Community YN
NO
-
Sewer
Public Sewer
-
Tax Lot
521-007
-
Water Source
Public
Schedule a Showing
Showing scheduled successfully.
Mortgage calculator
Estimate your monthly mortgage payment, including the principal and interest, property taxes, and HOA. Adjust the values to generate a more accurate rate.
Your payment
Principal and Interest:
$
Property taxes:
$
HOA fees:
$
Total loan payment:
$
Total interest amount:
$
Location
County
DELAWARE
Elementary School
WAYNE
Middle School
RADNOR
High School
RADNOR
Listing Courtesy of Lisa A Ciccotelli , BHHS Fox & Roach-Haverford
RealHub Information is provided exclusively for consumers' personal, non-commercial use, and it may not be used for any purpose other than to identify prospective properties consumers may be interested in purchasing. All information deemed reliable but not guaranteed and should be independently verified. All properties are subject to prior sale, change or withdrawal. RealHub website owner shall not be responsible for any typographical errors, misinformation, misprints and shall be held totally harmless.

AGENT
Richard Nease
Call Richard today to schedule a private showing.

* Listings on this website come from the FMLS IDX Compilation and may be held by brokerage firms other than the owner of this website. The listing brokerage is identified in any listing details. Information is deemed reliable but is not guaranteed. If you believe any FMLS listing contains material that infringes your copyrighted work please click here to review our DMCA policy and learn how to submit a takedown request.© 2024 FMLS.
Related Properties

WAYNE
381 E SWEDESFORD ROAD
1 Beds
1 Baths
1,411 Sq.Ft.
$650,000
MLS#: PACT2123414
WAYNE
205 N ABERDEEN AVENUE
2 Beds
1 Baths
1,108 Sq.Ft.
$525,000
MLS#: PADE2112060
WAYNE
436 SAINT DAVIDS AVENUE
3 Beds
1 Baths
1,292 Sq.Ft.
$545,000
MLS#: PADE2113918

WAYNE
402 OLD EAGLE SCHOOL ROAD
3 Beds
2 Baths
1,733 Sq.Ft.
$639,000
MLS#: PACT2124120
WAYNE
114 CONESTOGA ROAD
4 Beds
2 Baths
1,620 Sq.Ft.
$599,000
MLS#: PADE2112464
.png)