


Property
Beds
3
Full Baths
1
1/2 Baths
None
Year Built
1980
Sq.Footage
2,284
Welcome to 3300 Mannerchor Rd., an impeccably maintained property offering comfortable living, beautiful outdoor spaces, and exceptional versatility. The home features 3 bedrooms and 1 full bath, with a large panoramic porch providing a wonderful setting for relaxing, entertaining, and enjoying the surrounding property. The fully finished basement adds valuable living and workspace, including a 433-square-foot workshop fitted with a full wall of built-in cabinets—ideal for projects, hobbies, storage, or the serious craftsman. Outside, the property features beautifully terraced gardens that add character and charm while creating inviting spaces to enjoy the outdoors. The large panoramic porch further enhances the home's connection to the surrounding landscape. A major highlight is the separate barn, offering approximately 2,402 square feet across two levels. The upper level provides approximately 1,753 square feet, including a vehicle garage, while the lower level adds approximately 649 square feet for additional storage, workspace, hobbies, or other uses. The barn offers tremendous flexibility for a variety of needs. Adding to the property's versatility, the barn can be directly accessed from either the main property on Mannerchor Rd. or from Route 12, providing convenient access and making the space especially practical for vehicles, equipment, storage, or other uses. With its impeccable maintenance, 3-bedroom, 1-bath home, finished basement and workshop, terraced gardens, panoramic porch, and substantial multi-level barn with dual access, 3300 Mannerchor Rd. is a truly distinctive property offering space, character, and flexibility.
Features & Amenities
Interior
-
Total Bedrooms
3
-
Bathrooms
1
-
Above Grade Finished Area
1263.0
-
Basement YN
YES
-
Cooling YN
YES
-
Cooling
Central Air, Electric
-
Fireplace YN
YES
-
Heating YN
YES
-
Heating
Natural Gas, Forced Air
-
Main Level Bedrooms
3
-
Pet friendly
N/A
Exterior
-
Garage
Yes
-
Garage spaces
2
-
Construction Materials
Vinyl Siding, Aluminum Siding
-
Parking
Garage Door Opener, Garage, Driveway, Detached
-
Pool
No
-
Waterfront YN
NO
Area & Lot
-
Lot Size(acres)
1.19
-
Lot Size(square feet)
51,836
-
Property Type
Residential
-
Property Sub Type
Single Family Residence
-
Architectural Style
Ranch/Rambler
Price
-
Sales Price
$365,000
-
Tax Amount
$6,399
-
Sq. Footage
2,284
-
Price/SqFt
$159
HOA
-
Association
No
School District
-
Elementary School
N/A
-
Middle School
N/A
-
High School
N/A
Property Features
-
New Construction
NO
-
Foundation Details
Block
-
Senior Community YN
NO
-
Sewer
Septic Tank
-
Tax Lot
1496
-
Water Source
Public
Schedule a Showing
Showing scheduled successfully.
Mortgage calculator
Estimate your monthly mortgage payment, including the principal and interest, property taxes, and HOA. Adjust the values to generate a more accurate rate.
Your payment
Principal and Interest:
$
Property taxes:
$
HOA fees:
$
Total loan payment:
$
Total interest amount:
$
Location
County
BERKS
Elementary School
Middle School
High School
Listing Courtesy of Cynthia Oswald , RE/MAX Of Reading
RealHub Information is provided exclusively for consumers' personal, non-commercial use, and it may not be used for any purpose other than to identify prospective properties consumers may be interested in purchasing. All information deemed reliable but not guaranteed and should be independently verified. All properties are subject to prior sale, change or withdrawal. RealHub website owner shall not be responsible for any typographical errors, misinformation, misprints and shall be held totally harmless.

AGENT
Richard Nease
Call Richard today to schedule a private showing.

* Listings on this website come from the FMLS IDX Compilation and may be held by brokerage firms other than the owner of this website. The listing brokerage is identified in any listing details. Information is deemed reliable but is not guaranteed. If you believe any FMLS listing contains material that infringes your copyrighted work please click here to review our DMCA policy and learn how to submit a takedown request.© 2024 FMLS.
Related Properties

TEMPLE
504 EUCLID AVENUE
3 Beds
2 Baths
1,165 Sq.Ft.
$319,900
MLS#: PABK2076660

TEMPLE
25 ALSACE AVE
2 Beds
1 Baths
1,100 Sq.Ft.
$299,900
MLS#: PABK2073760
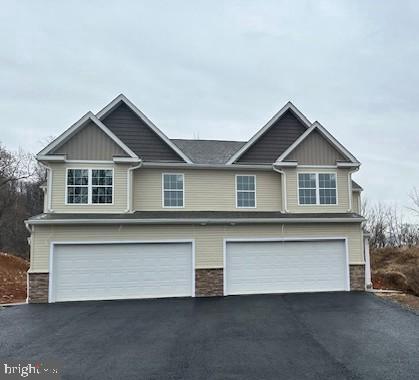
TEMPLE
40 ROSALIES WAY
3 Beds
2 Baths
1,900 Sq.Ft.
$364,900
MLS#: PABK2063460
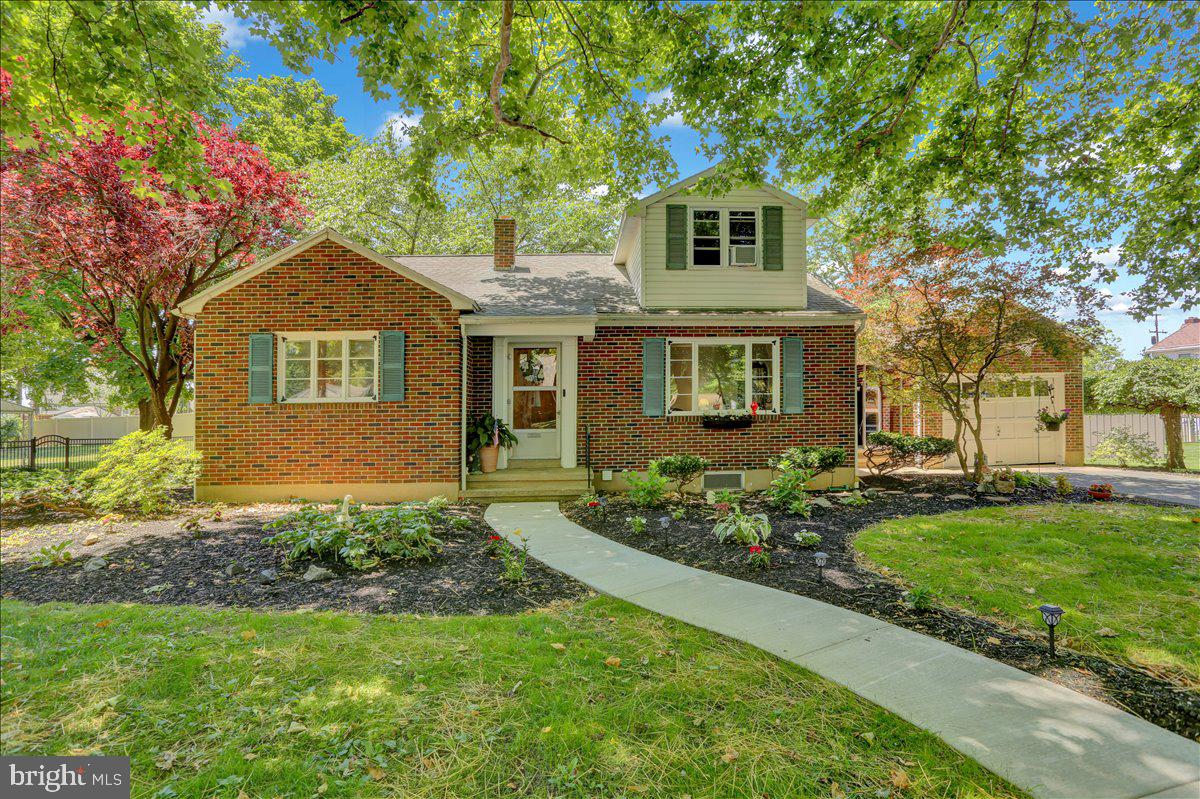
TEMPLE
4308 5TH AVENUE
3 Beds
2 Baths
1,144 Sq.Ft.
$299,900
MLS#: PABK2073426
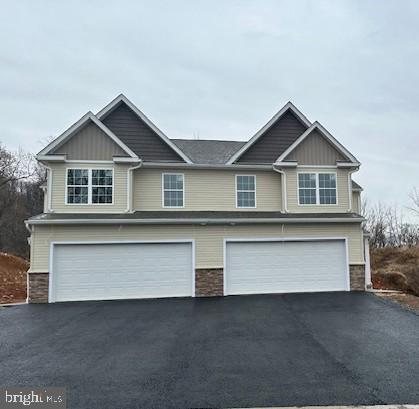
TEMPLE
38 ROSALIES WAY
3 Beds
2 Baths
1,900 Sq.Ft.
$364,900
MLS#: PABK2052974

TEMPLE
7 ROSALIES WAY
3 Beds
2 Baths
1,540 Sq.Ft.
$320,000
MLS#: PABK2075432

TEMPLE
2320 ELIZABETH AVENUE
3 Beds
1 Baths
888 Sq.Ft.
$300,000
MLS#: PABK2076508
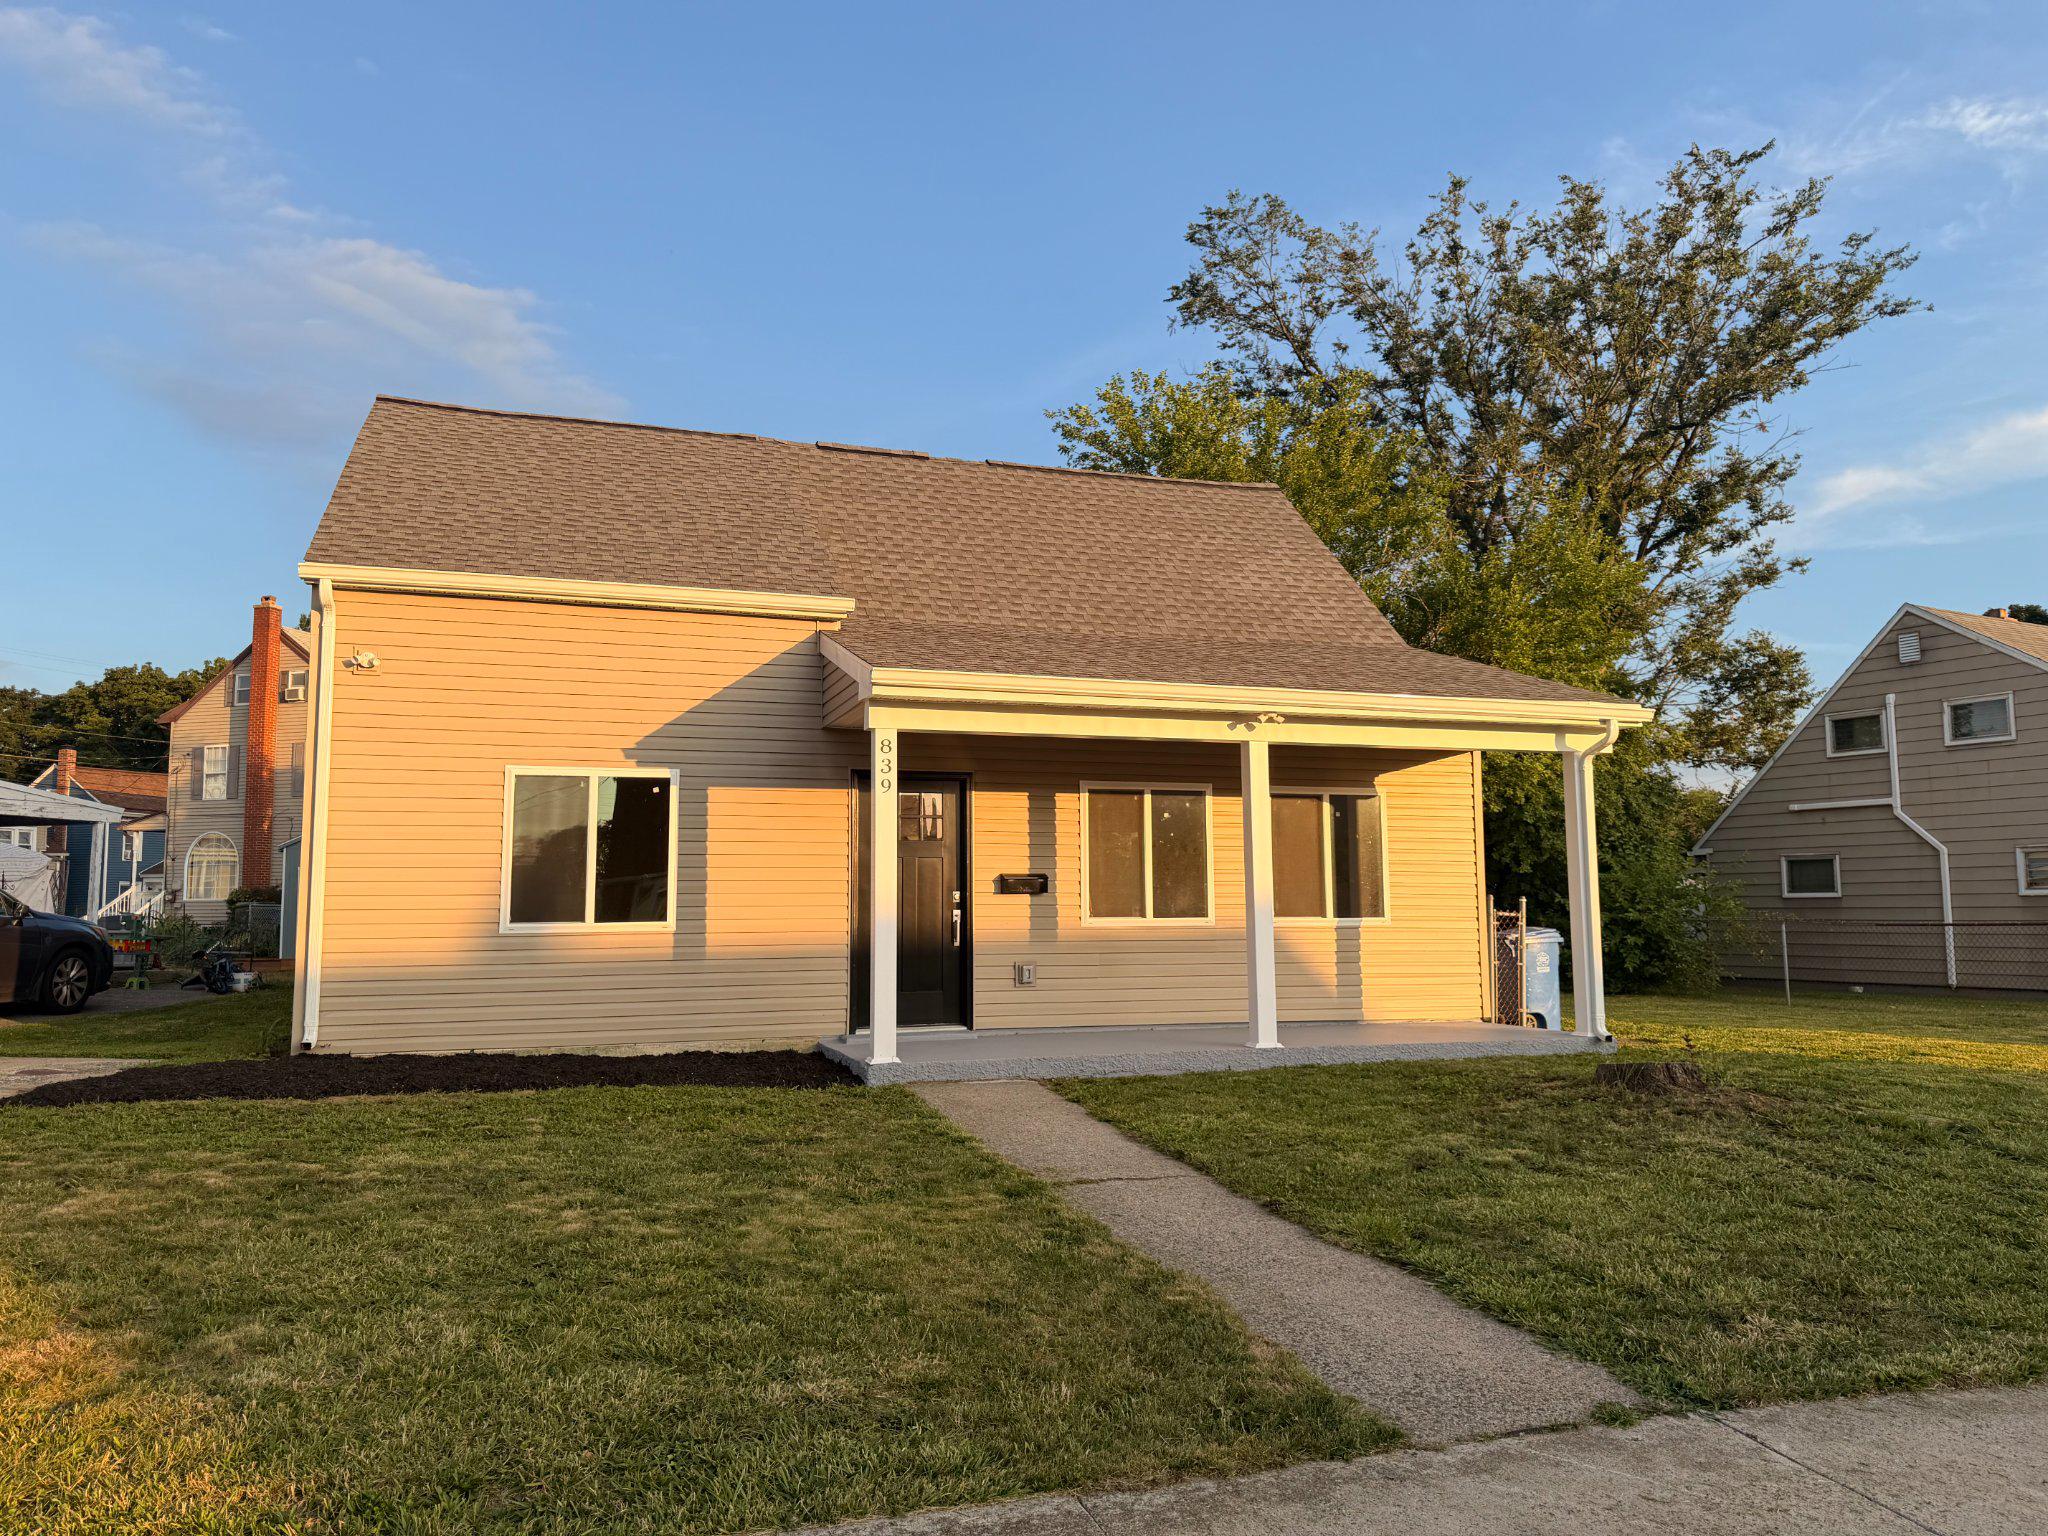
TEMPLE
839 HARTMAN AVENUE
4 Beds
2 Baths
1,296 Sq.Ft.
$309,900
MLS#: PABK2074816
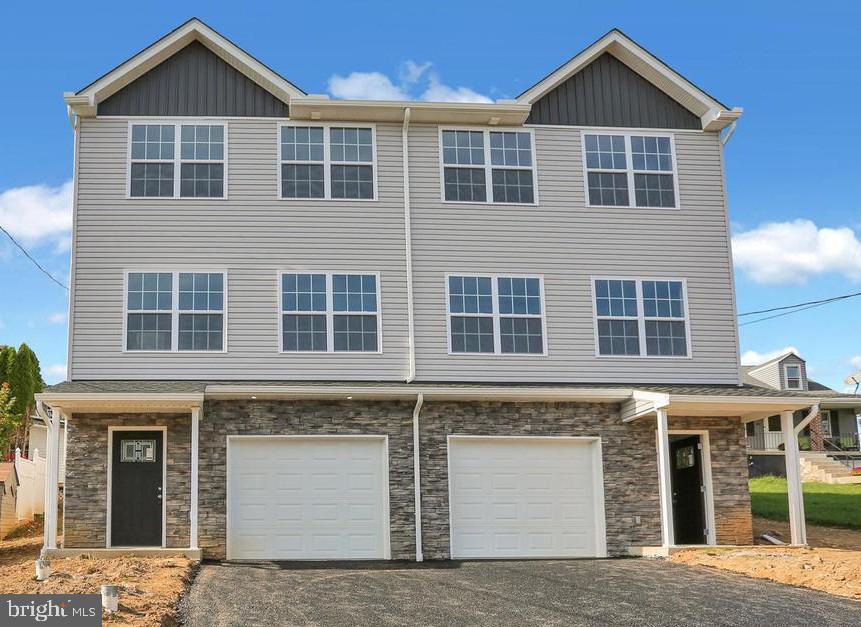
TEMPLE
46 ROSALIES WAY
3 Beds
2 Baths
1,945 Sq.Ft.
$374,000
MLS#: PABK2067676
.png)