Features & Amenities

Interior

  • Other Interior Features

    High Ceilings

  • Total Bedrooms

    4

  • Bathrooms

    2

  • 1/2 Bathrooms

    1

  • Above Grade Finished Area

    2148.0

  • Basement YN

    YES

  • Cooling YN

    YES

  • Cooling

    Central Air

  • Heating YN

    YES

  • Heating

    Propane, Central

  • Pet friendly

    N/A

Exterior

  • Garage

    No

  • Construction Materials

    Asphalt, Brick, Concrete, Stone, Vinyl Siding, Other

  • Parking

    Asphalt, Driveway

  • Pool

    No

  • Waterfront YN

    NO

Area & Lot

  • Lot Size(square feet)

    0

  • Property Type

    Residential

  • Property Sub Type

    Single Family Residence

  • Architectural Style

    Contemporary

Price

  • Sales Price

    $599,990

  • Sq. Footage

    2,148

  • Price/SqFt

    $279

HOA

  • Association

    YES

  • Association Fee

    $197

  • Association Fee Frequency

    Monthly

  • Association Fee Includes

    N/A

School District

  • Elementary School

    MARLBOROUG

  • Middle School

    UPPER PERKIOMEN

  • High School

    UPPER PERKIOMEN

Property Features

  • New Construction

    YES

  • Foundation Details

    Other

  • Senior Community YN

    NO

  • Sewer

    Public Sewer

  • Water Source

    Public

Schedule a Showing

Showing scheduled successfully.

<
>
IN PERSON
VIA CHAT

What is 3 + 4 ?


Change time

Mortgage calculator

Estimate your monthly mortgage payment, including the principal and interest, property taxes, and HOA. Adjust the values to generate a more accurate rate.

Your payment

Principal and Interest:

$

Property taxes:

$

HOA fees:

$

Total loan payment:

$

Total interest amount:

$

Location

County

MONTGOMERY

Elementary School

MARLBOROUG

Middle School

UPPER PERKIOMEN

High School

UPPER PERKIOMEN

Listing Courtesy of Rebecca Forbes , D.R. Horton Realty of Pennsylvania

RealHub Information is provided exclusively for consumers' personal, non-commercial use, and it may not be used for any purpose other than to identify prospective properties consumers may be interested in purchasing. All information deemed reliable but not guaranteed and should be independently verified. All properties are subject to prior sale, change or withdrawal. RealHub website owner shall not be responsible for any typographical errors, misinformation, misprints and shall be held totally harmless.

Agent Richard Nease

AGENT

Richard Nease

Call Richard today to schedule a private showing.


* Listings on this website come from the FMLS IDX Compilation and may be held by brokerage firms other than the owner of this website. The listing brokerage is identified in any listing details. Information is deemed reliable but is not guaranteed. If you believe any FMLS listing contains material that infringes your copyrighted work please click here to review our DMCA policy and learn how to submit a takedown request.© 2024 FMLS.
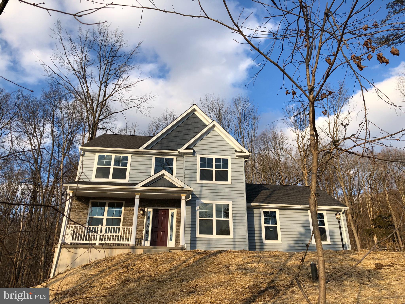
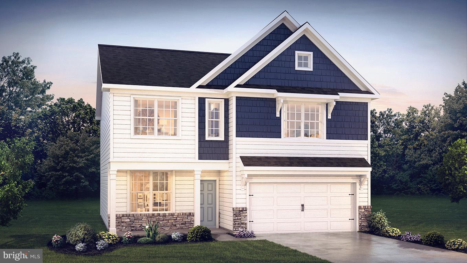
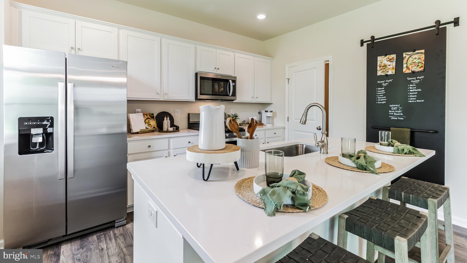
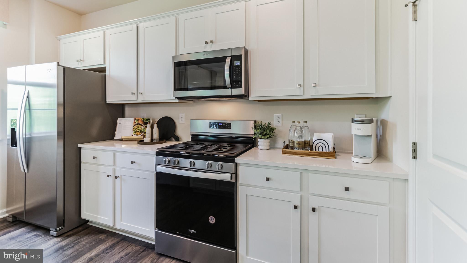
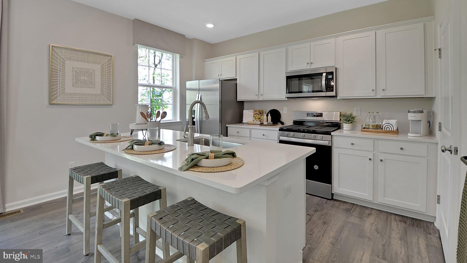
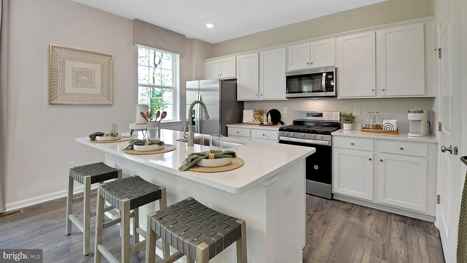
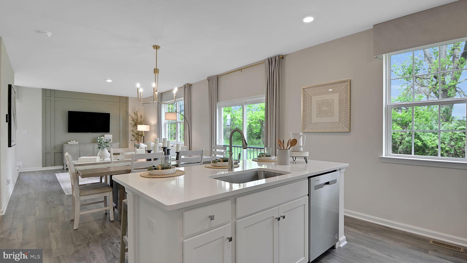
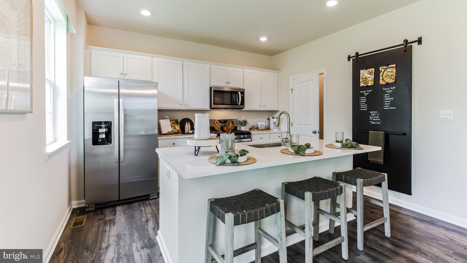
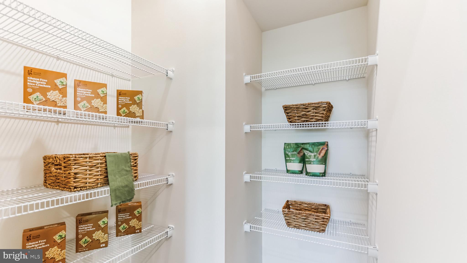
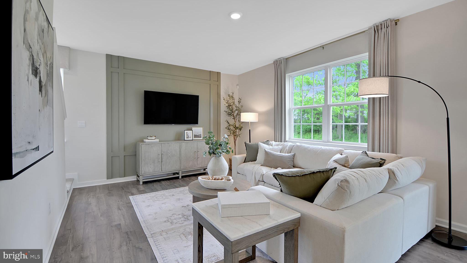
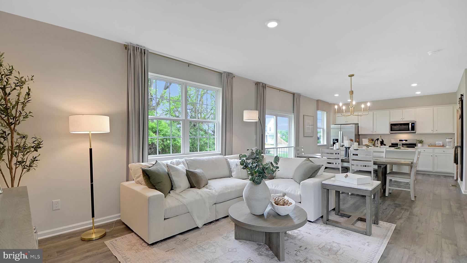
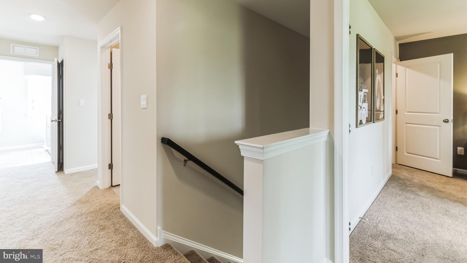
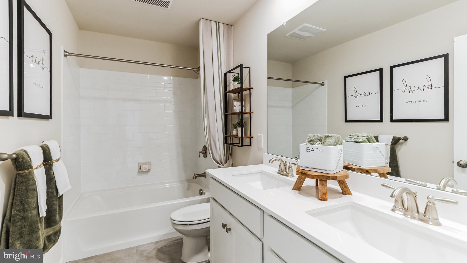
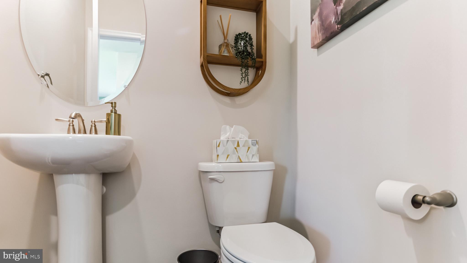
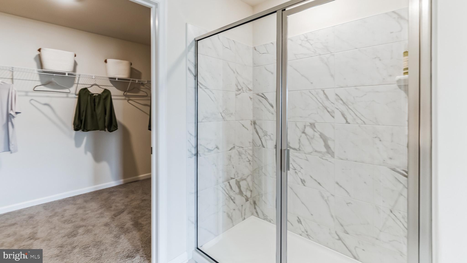
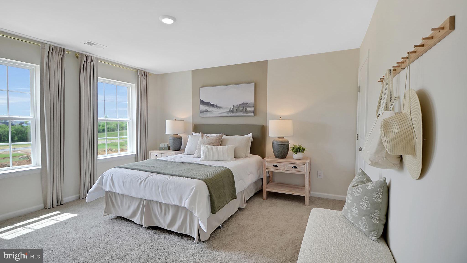
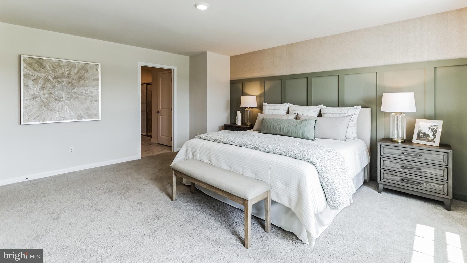
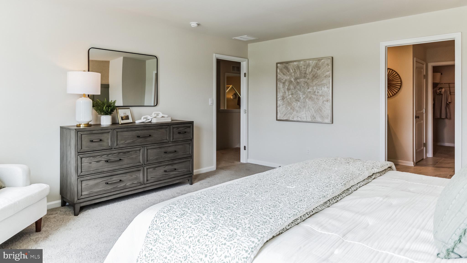
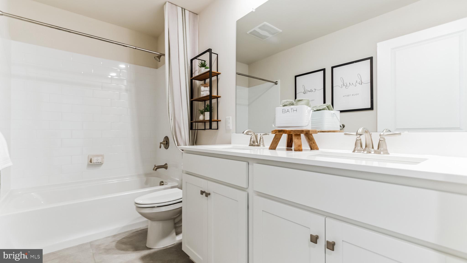
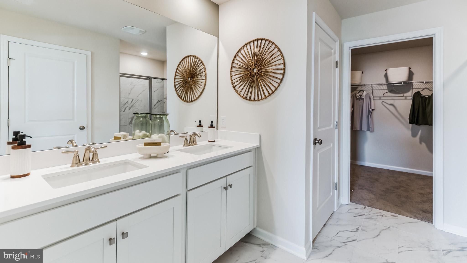
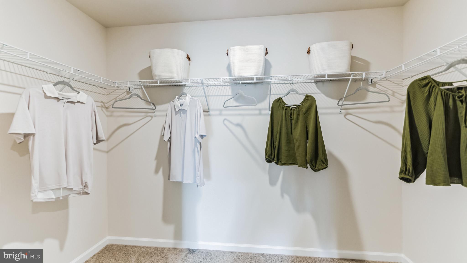
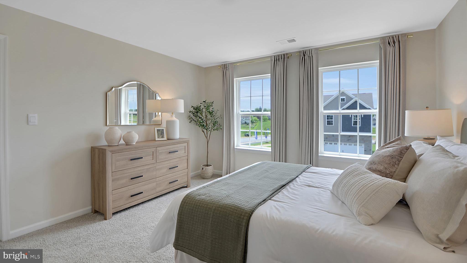
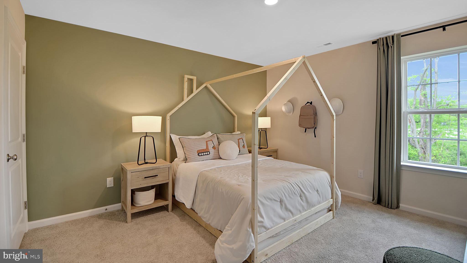
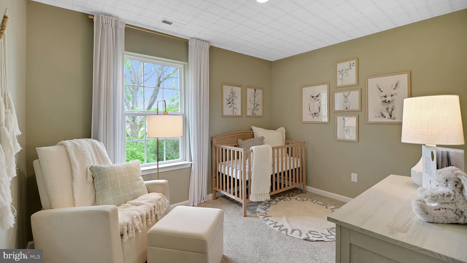
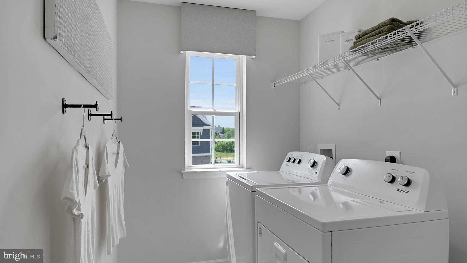
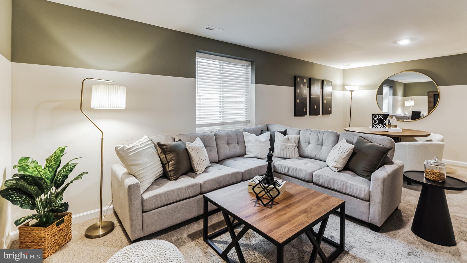
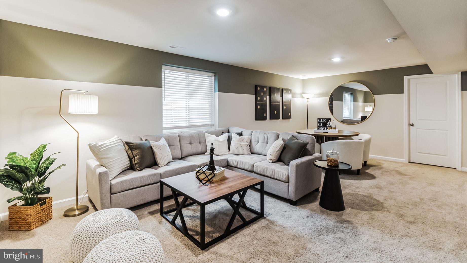
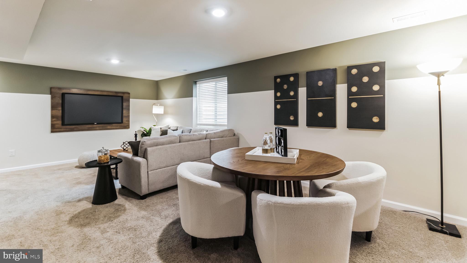
The Penwell by D.R. Horton is a new construction, two-story home plan featuring 2,148 sq.ft. of open living space with 4 bedrooms, 2.5 bathrooms and a 2-car garage. The main level features a chef-inspired kitchen with an oversized island and walk-in pantry, as well as a flex room that’s ideal for a formal dining room or home office, you decide how it’s used! The kitchen opens onto a spacious living room, perfect for the entertainer. The owner’s suite on the second level offers a luxurious owner’s bath with a separate shower, private bathroom, and large walk-in closet. There are also 3 additional bedrooms, a full bathroom, a walk-in laundry room on the second level.  The finished basement is an optional feature, great for additional storage or more space to entertain friends and family!

3016 DOLLEY LANE

Message successfully sent.

What would you like to know?

What is 3 + 4 ?

I agree to receive email communication and understand I can unsubscribe at any time.

I agree to be contacted by Charis Realty Group via call, email, and text for real estate services. To opt out, you can reply 'stop' at any time or reply 'help' for assistance. You can also click the unsubscribe link in the emails. Message and data rates may apply. Message frequency may vary. Privacy Policy

Related Properties

This custom-built Rotelle home, the Randolph, stands out for its exceptional quality and affordability, offering all the inviting features that transform a house into a home. With impressive curb appeal, this residence boasts a spacious gourmet kitchen, complete with a center island and breakfast nook, seamlessly flowing into a cozy family room with optional gas fireplace. The open foyer warmly welcomes you, leading to both the study and dining room on opposite sides, and guiding you to the three upstairs bedrooms. The inviting owner’s suite features a large bathroom and a generous walk-in closet. Additionally, an upstairs laundry room provides a convenient luxury for a busy household.
For more than 30 years, family-owned and operated Rotell(e) Development Company has been Pennsylvania's premier home builder and environmentally responsible land developer. Headquartered in South Coventry, we pride ourselves in our workmanship and stand behind every detail of each home we build.
HOUSE IS TO BE BUILT. Come to our Studio to take a look at all of the various house plans we have available. Our plans range from ranches to cape cods to two-story homes! We also offer a variety of options to make your home the dream you imagine! Call today and speak to one of our Home Experts at Studio (e)!
*Please Note: Pictures show options not included in the listed sales price or as a standard. Listing reflects price of the Randolph in the version of (e)+ series being advertised.
House Square Footage: 1,872
#PAMC2171730

PENNSBURG

0 MONTGOMERY AVENUE

3 Beds

2 Baths

1,872 Sq.Ft.

$603,559

MLS#: PAMC2171730
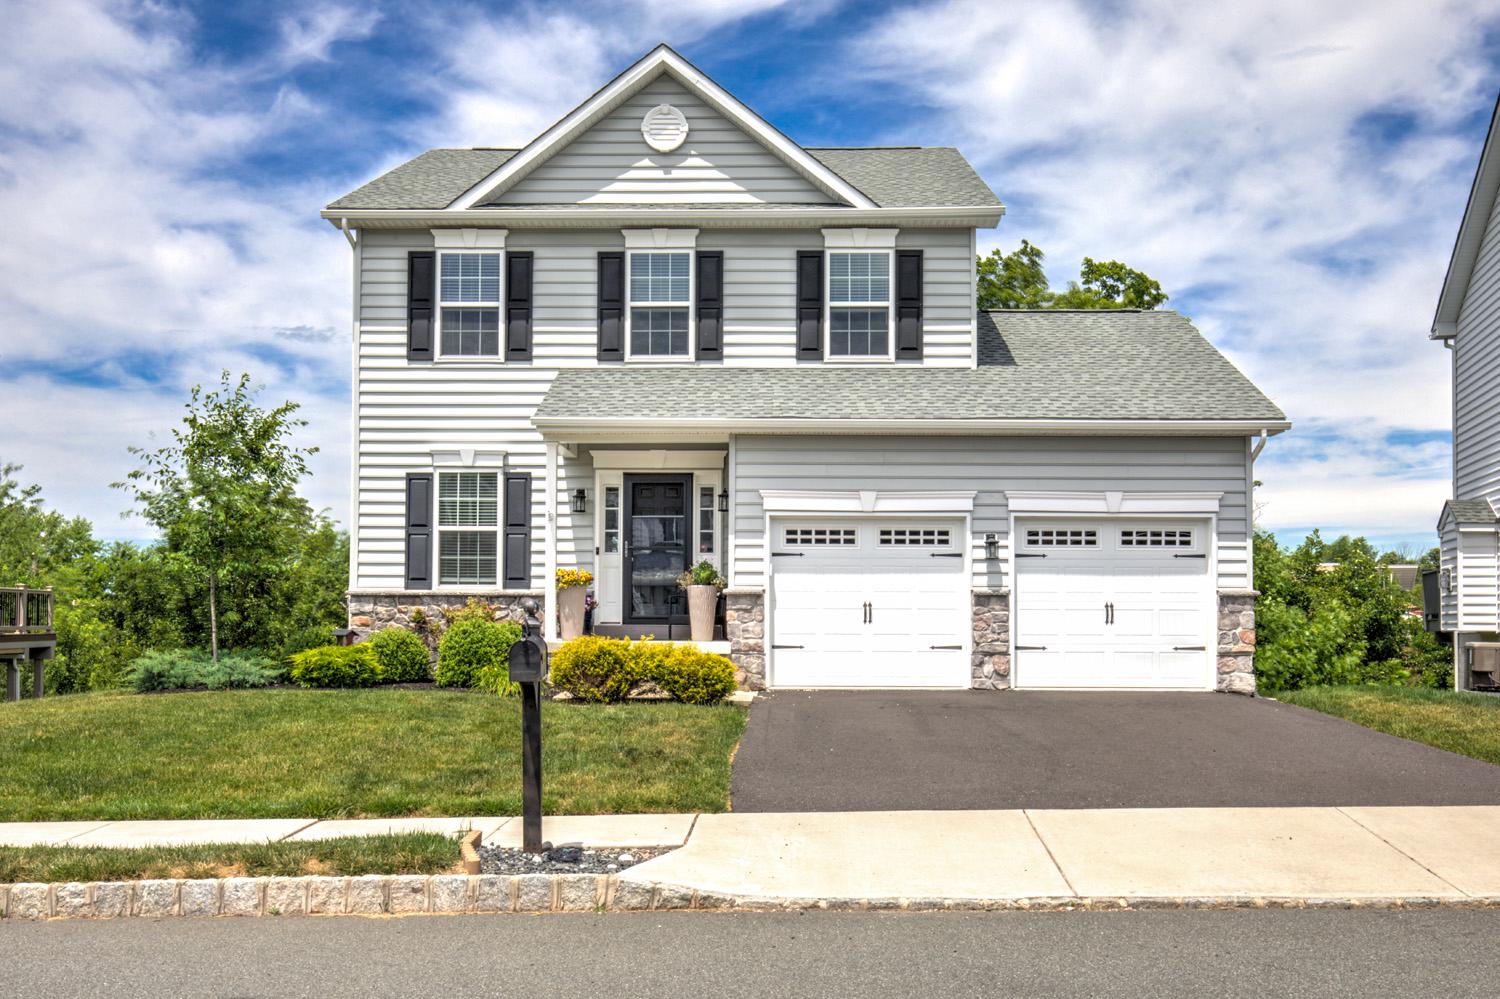
Welcome to 2224 Bridgeport Avenue—a beautifully maintained 6-year-old Colonial in Pennsburg's desirable Northgate community.

Designed for modern living, the bright, open-concept main floor seamlessly connects the sun-drenched family room, dining space, and an inviting kitchen built for everyday living and entertaining. Step through the kitchen to a spacious rear deck overlooking the yard—ideal for outdoor dining and weekend relaxation.

The fully finished walkout basement expands your living space with direct outdoor access—perfect for a media room, home gym, or play area—and comes pre-plumbed for a 3rd full bathroom for easy future expansion.

Key Upgrades & Peace of Mind:

Brand-New Heating System (Installed 2026)

Pre-Inspected Property: Clean report available for immediate review—move in with zero guesswork.

Oversized 2-Car Garage: Ample room for vehicles, storage, and outdoor equipment.

Located in the Upper Perkiomen School District with quick access to Quakertown connectors and just minutes from 3,400 acres of trails, kayaking, and fishing at Green Lane Park.
#PAMC2185066

PENNSBURG

2224 BRIDGEPORT AVENUE

3 Beds

2 Baths

2,110 Sq.Ft.

$514,900

MLS#: PAMC2185066
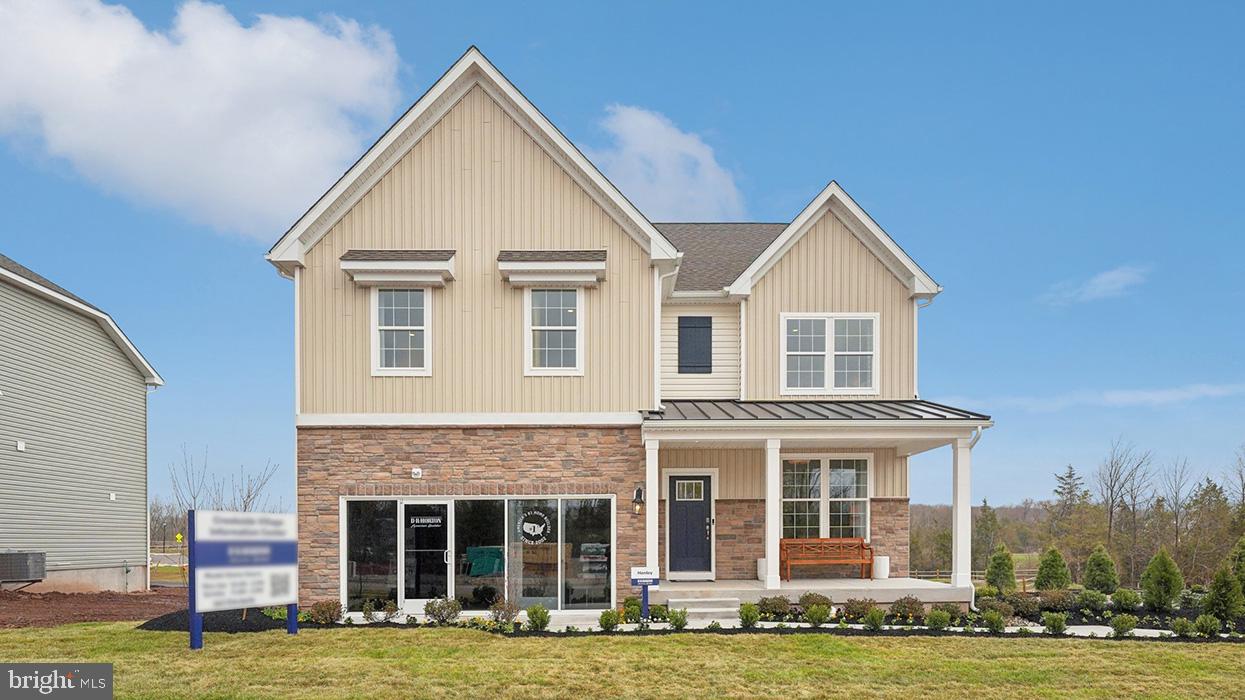
Featuring two thoughtfully designed floorplans ranging from 2,351 to 2,600 square feet, these spacious homes offer 4 bedrooms, 2-car garages, 2.5 bathrooms, and open-concept living. Inside, buyers will enjoy elevated finishes throughout, including large kitchen islands, upgraded flooring, quartz countertops, recessed lighting, stainless steel appliances, and stylish cabinetry selections.

As you step inside, you’ll immediately notice the high-quality finishes throughout. Every home includes eat-in kitchen islands, quartz countertops, stainless steel appliances, upgraded flooring, recessed lighting, and popular cabinetry styles. Plus, D.R. Horton homes come with America’s Smart Home®. With D.R. Horton's easy buying process, don’t wait on taking the next step! Enjoy quality living from America's number one Home Builder!
#PAMC2183676

PENNSBURG

3055 MARTHA WAY

4 Beds

2 Baths

3,210 Sq.Ft.

$664,120

MLS#: PAMC2183676

New on site 1 day ago
Nestled in the serene enclave of Macoby Run, this exquisite Colonial-style residence offers a harmonious blend of luxury and comfort, perfect for those seeking an elevated lifestyle and could provide multi-generational space - teens, parents, etc. Built in 2006, this meticulously maintained home spans an impressive 3,848 square feet, showcasing a thoughtful design that caters to both relaxation and entertainment. Step inside to discover a warm and inviting interior adorned with rich hardwood flooring and plush carpeting that exudes elegance. The heart of the home is the spacious kitchen, featuring a fabulous island and a pantry, built-in desk with additional cabinets, ideal for culinary enthusiasts and gatherings alike. The kitchen is equipped with appliances, including a sleek cooktop and a modern dishwasher, and a refrigerator, ensuring functionality and style. The kitchen leads into a 4 season sun-room that looks out to open space with walkout deck with staircase and access to fenced in backyard. Staircase has solar lights.The main level boasts a cozy dining area and a welcoming living space, complete with a stunning stone fireplace that adds a touch of sophistication and warmth. The thoughtfully designed layout includes five generously sized bedrooms, providing ample space for rest and rejuvenation. The primary suite is a true retreat, featuring an opulent en-suite bathroom that promises a spa-like experience. The exterior features include charming sidewalks and street lights, enhancing the neighborhood's inviting atmosphere. It includes a 2- car garage with additional paved parking for 3 vehicles. The beautifully landscaped lot is situated on a peaceful cul-de-sac. The expansive rear yard is perfect for outdoor entertaining, while the deck and patio provide ideal spots for al fresco dining or simply soaking in the tranquil views of the surrounding trees and woods, with a fenced in yard, look out to a bird sanctuary with open space. This home also offers practical amenities, including a main floor laundry room for convenience and an attached two-car garage with inside access. As well as two kitchens - basement kitchen includes Dishwasher, Refrigerator and Garbage Disposal,and leading to a walkout basement and plenty of  natural light. The property is equipped with a security system, ensuring peace of mind for you and your loved ones.  Home includes a central VAC, water softener (2 years old) and dual zone heating with humidifiers / AC - including basement (new AC for 2nd floor installed June 2025).  Propane fireplace and propane heat. Located in a desirable suburban setting, this residence combines the best of both worlds-privacy and accessibility. Enjoy the tranquility of your surroundings while being just a short drive away from vibrant shopping, dining, and walking distance to "Macoby Creek Park" - paved walking trails, playground, pickleball courts. This home is walking distance to Upper Perkiomen Child Care Center at St. Paul's Church.  Experience the exclusive lifestyle this remarkable property offers, where luxury meets comfort in every detail. Don't miss the opportunity to make this delightful residence your home! OPEN HOUSE SATURDAY AUG. 29, at 10am-12pm
#PAMC2184544

PENNSBURG

1001 CREEKVIEW DRIVE

5 Beds

3 Baths

3,848 Sq.Ft.

$669,000

MLS#: PAMC2184544
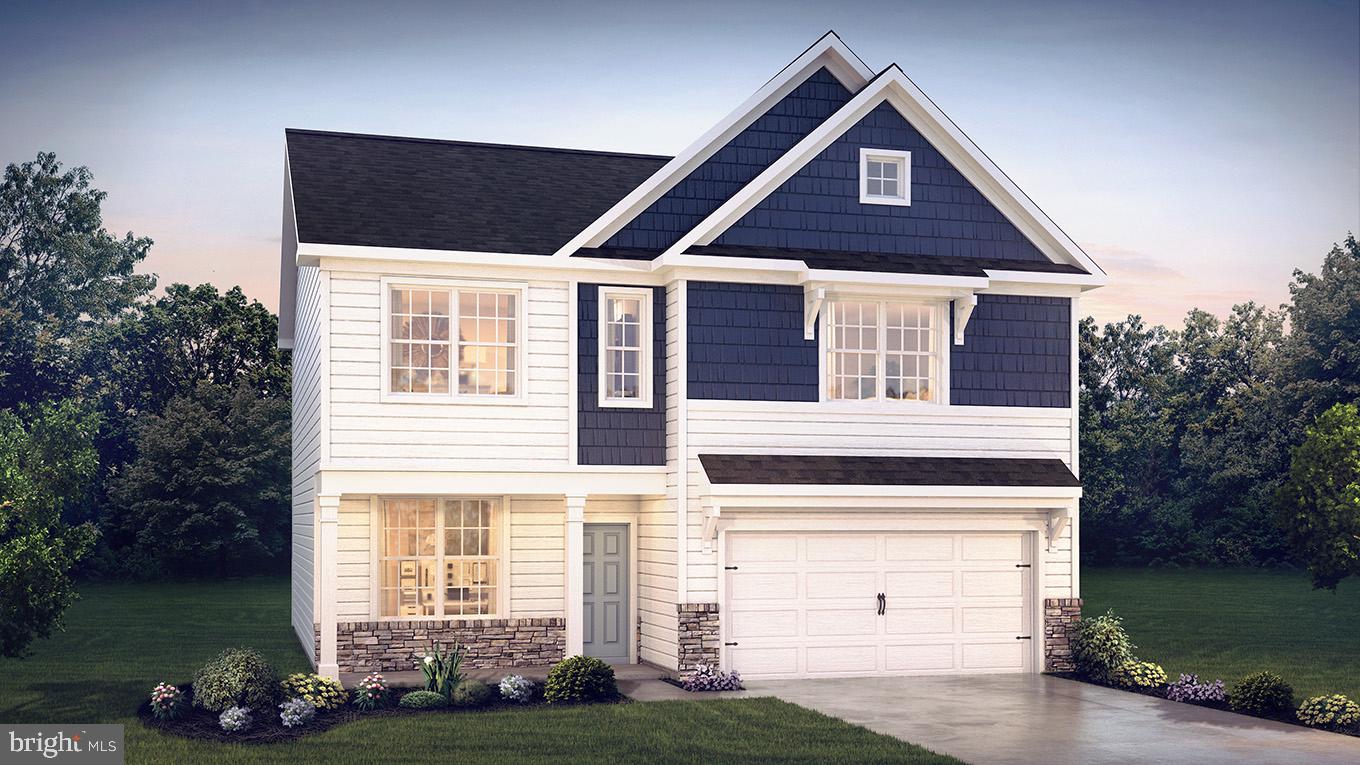
The Penwell by D.R. Horton is a new construction, two-story home plan featuring 2,148 sq.ft. of open living space with 4 bedrooms, 2.5 bathrooms and a 2-car garage. The main level features a chef-inspired kitchen with an oversized island and walk-in pantry, as well as a flex room that’s ideal for a formal dining room or home office, you decide how it’s used! The kitchen opens onto a spacious living room, perfect for the entertainer. The owner’s suite on the second level offers a luxurious owner’s bath with a separate shower, private bathroom, and large walk-in closet. There are also 3 additional bedrooms, a full bathroom, a walk-in laundry room on the second level.  The finished basement is an optional feature, great for additional storage or more space to entertain friends and family!
#PAMC2176996

PENNSBURG

3022 DOLLEY LANE

4 Beds

2 Baths

2,148 Sq.Ft.

$599,990

MLS#: PAMC2176996
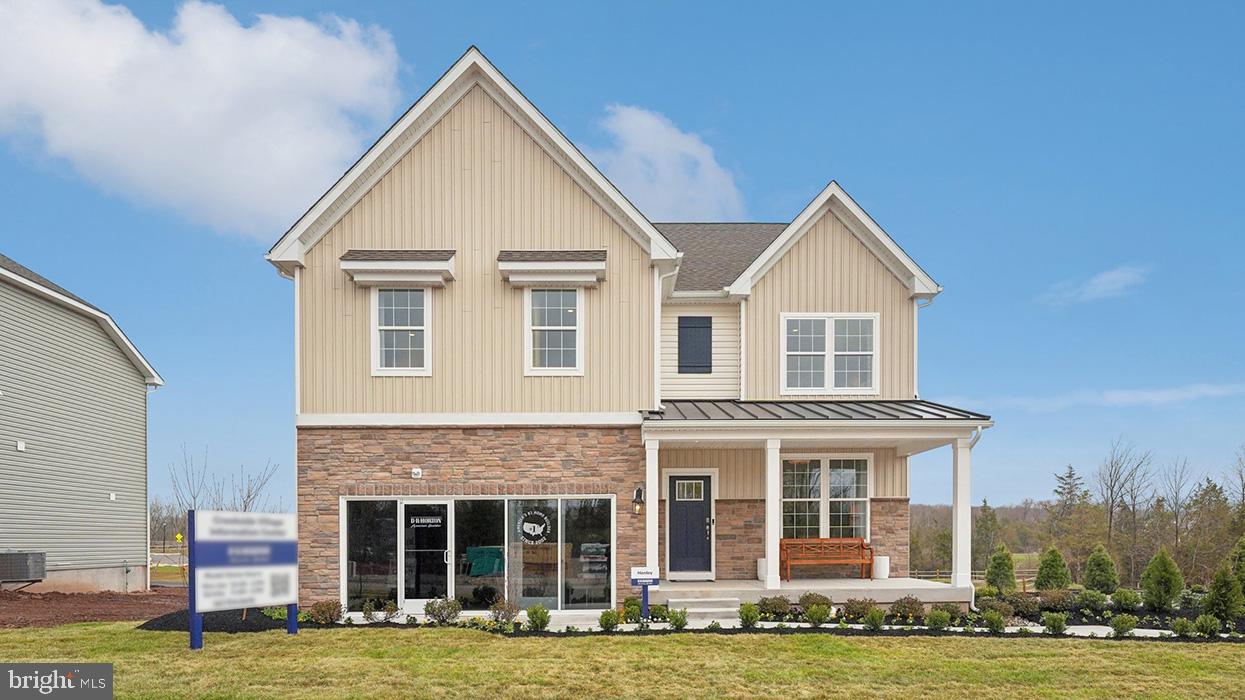
Featuring two thoughtfully designed floorplans ranging from 2,351 to 2,600 square feet, these spacious homes offer 4 bedrooms, 2-car garages, 2.5 bathrooms, and open-concept living. Inside, buyers will enjoy elevated finishes throughout, including large kitchen islands, upgraded flooring, quartz countertops, recessed lighting, stainless steel appliances, and stylish cabinetry selections.

As you step inside, you’ll immediately notice the high-quality finishes throughout. Every home includes eat-in kitchen islands, quartz countertops, stainless steel appliances, upgraded flooring, recessed lighting, and popular cabinetry styles. Plus, D.R. Horton homes come with America’s Smart Home®. With D.R. Horton's easy buying process, don’t wait on taking the next step! Enjoy quality living from America's number one Home Builder!
#PAMC2183722

PENNSBURG

3045 ABIGAIL WAY

4 Beds

2 Baths

3,520 Sq.Ft.

$674,120

MLS#: PAMC2183722
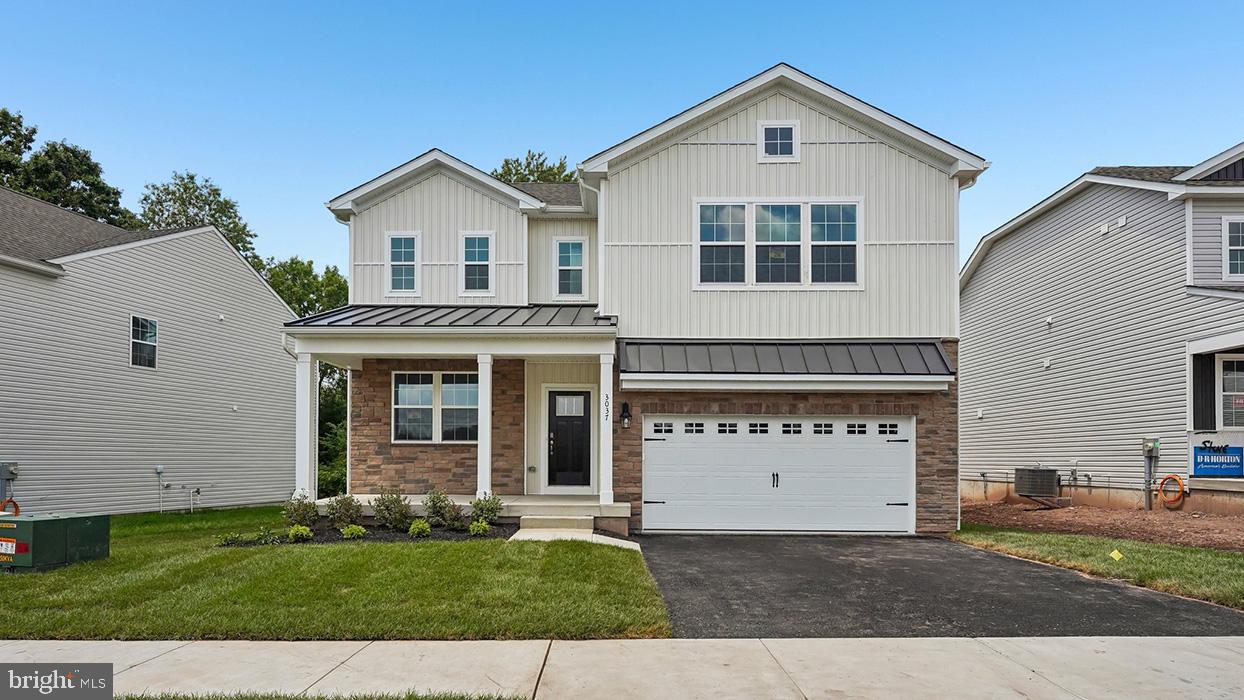
Featuring two thoughtfully designed floorplans ranging from 2,351 to 2,600 square feet, these spacious homes offer 4 bedrooms, 2-car garages, 2.5 bathrooms, and open-concept living. Inside, buyers will enjoy elevated finishes throughout, including large kitchen islands, upgraded flooring, quartz countertops, recessed lighting, stainless steel appliances, and stylish cabinetry selections.

As you step inside, you’ll immediately notice the high-quality finishes throughout. Every home includes eat-in kitchen islands, quartz countertops, stainless steel appliances, upgraded flooring, recessed lighting, and popular cabinetry styles. Plus, D.R. Horton homes come with America’s Smart Home®. With D.R. Horton's easy buying process, don’t wait on taking the next step! Enjoy quality living from America's number one Home Builder!
#PAMC2171026

PENNSBURG

3037 MARTHA WAY

3 Beds

2 Baths

2,994 Sq.Ft.

$623,920

MLS#: PAMC2171026
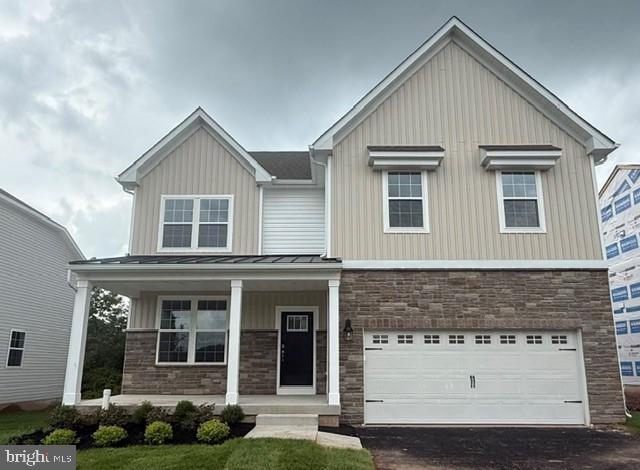
Welcome to the Henley at Creekside Village, a nearly 3,000 sq. ft. move-in ready home with modern design. Upper Perkiomen School District. Featuring open-concept living, oversized gathering spaces, scenic community walking trails, right next to the Golf course. Available special financing opportunities with up to $15,000 toward closing costs, this home stands out as one of the most compelling opportunities currently available in the area.

Designed for both everyday comfort and entertaining, the expansive kitchen and living areas create a seamless flow filled with natural light, while flexible spaces throughout the home provide endless possibilities for home offices, fitness areas, media rooms, or multigenerational living. Upstairs, spacious bedrooms and thoughtfully designed layouts deliver the functionality today’s buyers are searching for.

Residents of Creekside Village enjoy peaceful wooded walking trails winding alongside the neighboring golf course, while remaining conveniently located near shopping, dining, parks, Green Lane recreation, and commuter routes to King of Prussia, Philadelphia, and the Lehigh Valley.

This is more than just a new construction home it’s an opportunity to upgrade your lifestyle, maximize your value, and enjoy the space today’s families truly need.
#PAMC2188344

PENNSBURG

3049 MARTHA WAY

4 Beds

2 Baths

3,000 Sq.Ft.

$658,120

MLS#: PAMC2188344
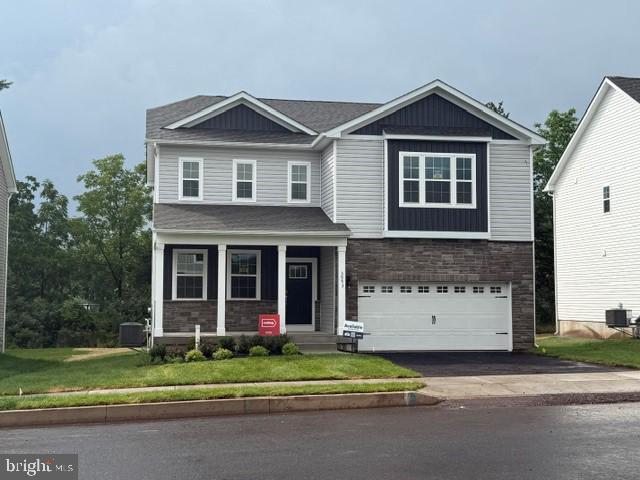
Welcome to one of the best values in Creekside Village, offering the perfect blend of luxury, space, and modern convenience in the highly sought-after Upper Perkiomen School District. Designed for today’s lifestyle, this stunning move-in ready home features an open-concept layout ideal for entertaining, everyday living, and creating lasting family memories.

The heart of the home is the expansive designer kitchen with a large center island overlooking the spacious living and dining areas, creating a seamless flow filled with natural light. Upstairs, the luxurious owner’s suite offers a private retreat with dual oversized walk-in closets and a spa-inspired bath, while generously sized secondary bedrooms provide flexibility for family, guests, or home office space.

The finished basement adds even more versatility for a media room, fitness area, playroom, or additional entertaining space. Buyers will also appreciate the exceptional value offered through available special financing opportunities and up to $15,000 toward closing costs with the use of the preferred lender.

Enjoy the benefits of newer construction, energy-efficient systems, and low-maintenance living while being conveniently located near major commuter routes, shopping, dining, parks, and everyday conveniences.

Located in the scenic Upper Perkiomen Valley, residents enjoy easy access to Green Lane Park’s trails, fishing, kayaking, and outdoor recreation, along with nearby shopping, dining, golf courses, and the Philadelphia Premium Outlets. Offering a peaceful setting while remaining accessible to Philadelphia, King of Prussia, and the Lehigh Valley, this home delivers the lifestyle, space, and long-term value today’s buyers are searching for.
#PAMC2188312

PENNSBURG

3043 MARTHA WAY

4 Beds

2 Baths

2,384 Sq.Ft.

$628,120

MLS#: PAMC2188312

 - property

Send a message

Message successfully sent.

Your message

What is 3 + 4 ?

Reason for contacting?

I agree to receive email communication and understand I can unsubscribe at any time.

I agree to be contacted by Charis Realty Group via call, email, and text for real estate services. To opt out, you can reply 'stop' at any time or reply 'help' for assistance. You can also click the unsubscribe link in the emails. Message and data rates may apply. Message frequency may vary. Privacy Policy

Sign Out

Virtual Assistant

Would you like to take the next step with this property? We can help you schedule a showing or virtual tour, or send you more details.

Yes, I would like more information.

Thank You for Your Reply, One of Our Agents will contact you as soon as possible

No, maybe later.

Thank you, you can always contact me via email, phone number or through the contact form.

Realhub AI

Lucy - Your AI-Powered Realtor

Update Your Temporary Password

Personalize your search

Enter your email and we'll notify you immediately when new listings match what you're looking for.

or enter email address

Already have an account ? Login here

Continue your home search

I agree to receive communications and understand I can unsubscribe at any time.

I agree to be contacted by Charis Realty Group via call, email, and text for real estate services. To opt out, you can reply 'stop' at any time or reply 'help' for assistance. You can also click the unsubscribe link in the emails. Message and data rates may apply. Message frequency may vary. Privacy Policy

Already have an account ? Login here

We use cookies

We use cookies primarily for analytics to enhance your experience. By accepting, you agree to our use of these cookies. You can manage your preferences or learn more about our cookies policy.