Features & Amenities

Interior

  • Other Interior Features

    Recessed Lighting, Ceiling Fan(s), Open Floorplan, Soaking Tub

  • Total Bedrooms

    4

  • Bathrooms

    2

  • Above Grade Finished Area

    1950.0

  • Basement YN

    NO

  • Cooling YN

    YES

  • Cooling

    Central Air, Ceiling Fan(s), Gas

  • Fireplace YN

    NO

  • Heating YN

    YES

  • Heating

    Natural Gas, Central, Forced Air

  • Main Level Bedrooms

    2

  • Pet friendly

    N/A

Exterior

  • Garage

    No

  • Construction Materials

    Frame

  • Parking

    Driveway

  • Pool

    No

  • Waterfront YN

    NO

Area & Lot

  • Lot Size(acres)

    0.14

  • Lot Size(square feet)

    6,000

  • Property Type

    Residential

  • Property Sub Type

    Single Family Residence

  • Architectural Style

    Cape Cod, Colonial, Traditional

Price

  • Sales Price

    $500,000

  • Tax Amount

    $4,775

  • Financing Options

    Cash, Conventional, FHA, VA

  • Sq. Footage

    1,950

  • Price/SqFt

    $256

HOA

  • Association

    No

School District

  • Elementary School

    N/A

  • Middle School

    N/A

  • High School

    N/A

Property Features

  • New Construction

    NO

  • Accessibility Features

    Accessible Electrical and Environmental Controls

  • Foundation Details

    Concrete Perimeter

  • Senior Community YN

    NO

  • Sewer

    Public Sewer

  • Tax Lot

    376

  • Water Source

    Public

Schedule a Showing

Showing scheduled successfully.

<
>
IN PERSON
VIA CHAT

What is 3 + 4 ?


Change time

Mortgage calculator

Estimate your monthly mortgage payment, including the principal and interest, property taxes, and HOA. Adjust the values to generate a more accurate rate.

Your payment

Principal and Interest:

$

Property taxes:

$

HOA fees:

$

Total loan payment:

$

Total interest amount:

$

Location

County

BUCKS

Elementary School

Middle School

High School

Listing Courtesy of Ariful Hoque , RE/MAX Select Group

RealHub Information is provided exclusively for consumers' personal, non-commercial use, and it may not be used for any purpose other than to identify prospective properties consumers may be interested in purchasing. All information deemed reliable but not guaranteed and should be independently verified. All properties are subject to prior sale, change or withdrawal. RealHub website owner shall not be responsible for any typographical errors, misinformation, misprints and shall be held totally harmless.

Agent Richard Nease

AGENT

Richard Nease

Call Richard today to schedule a private showing.


* Listings on this website come from the FMLS IDX Compilation and may be held by brokerage firms other than the owner of this website. The listing brokerage is identified in any listing details. Information is deemed reliable but is not guaranteed. If you believe any FMLS listing contains material that infringes your copyrighted work please click here to review our DMCA policy and learn how to submit a takedown request.© 2024 FMLS.
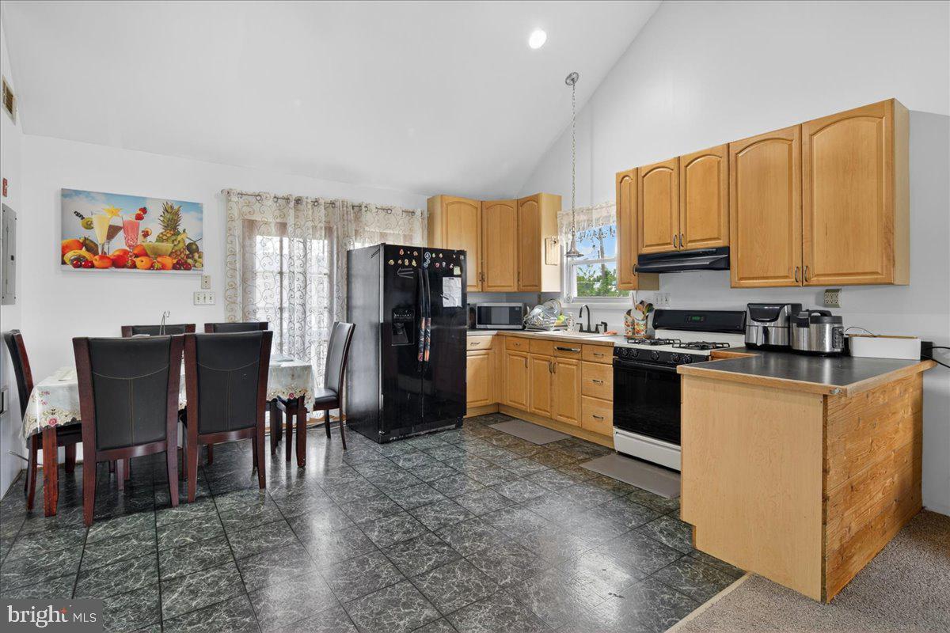
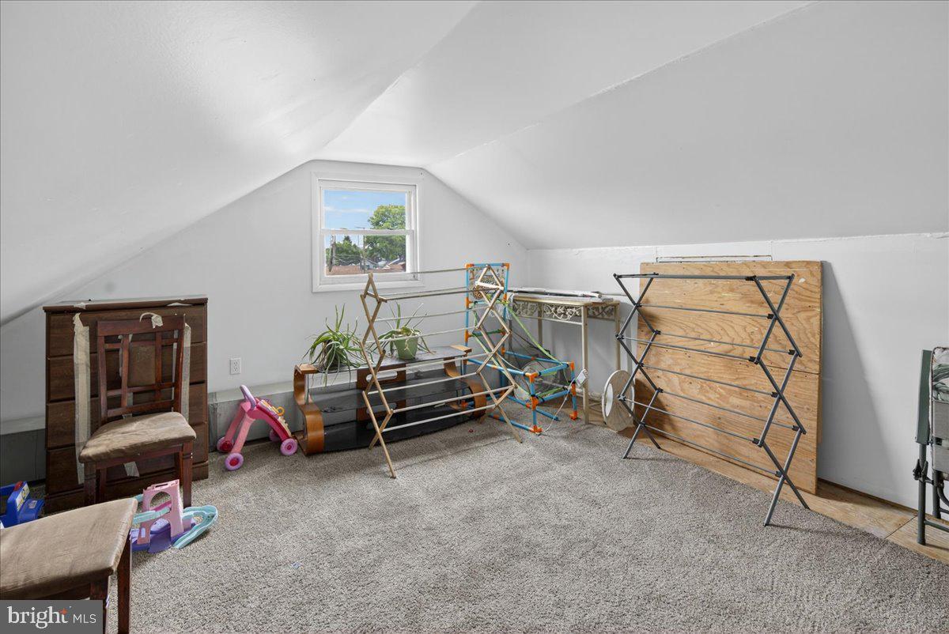
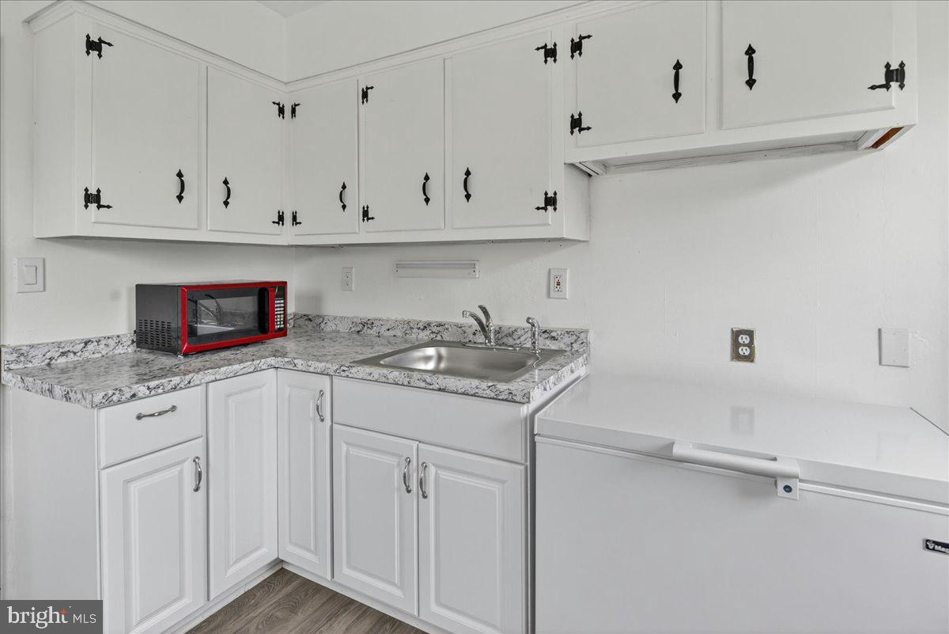
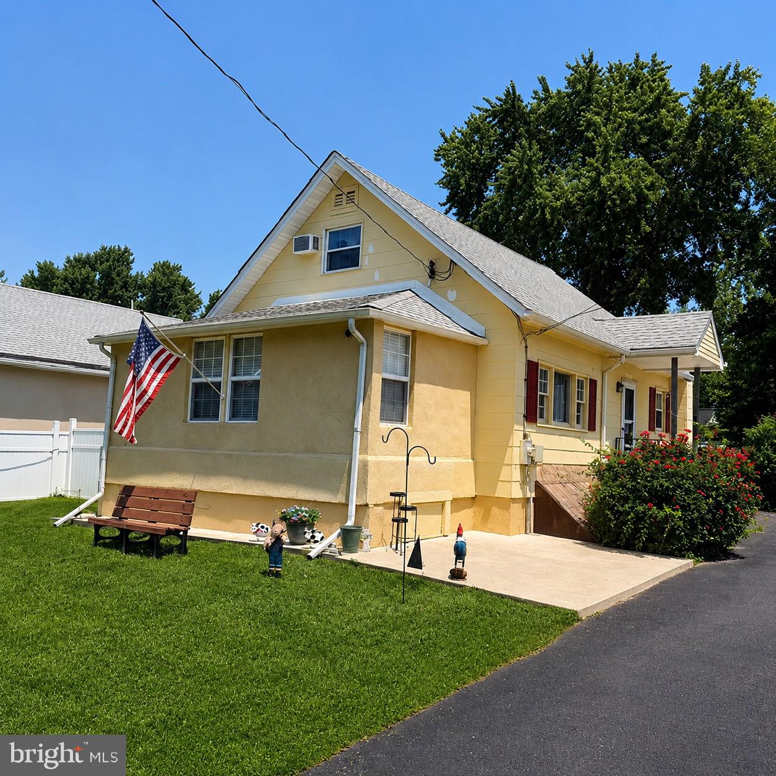
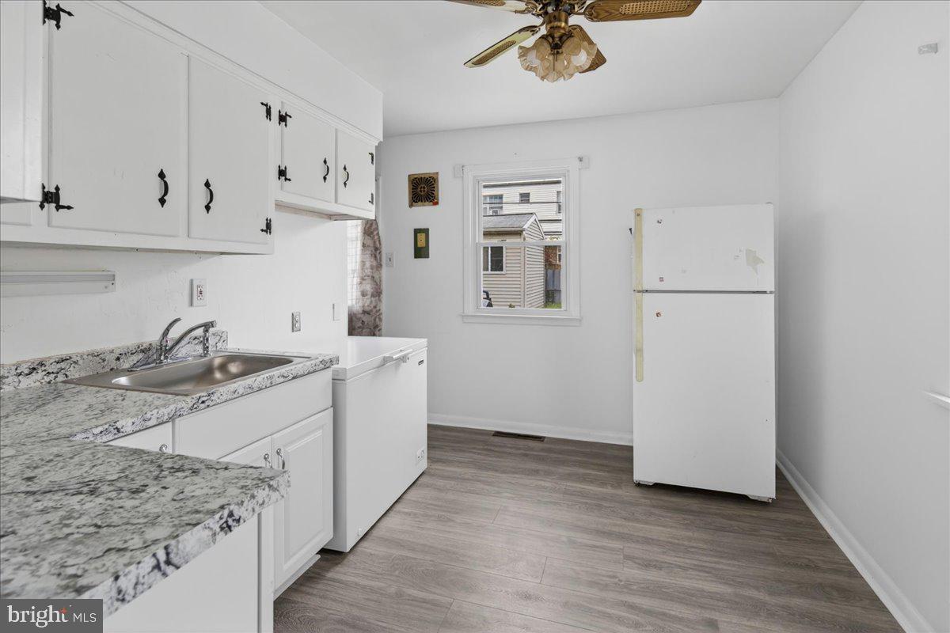
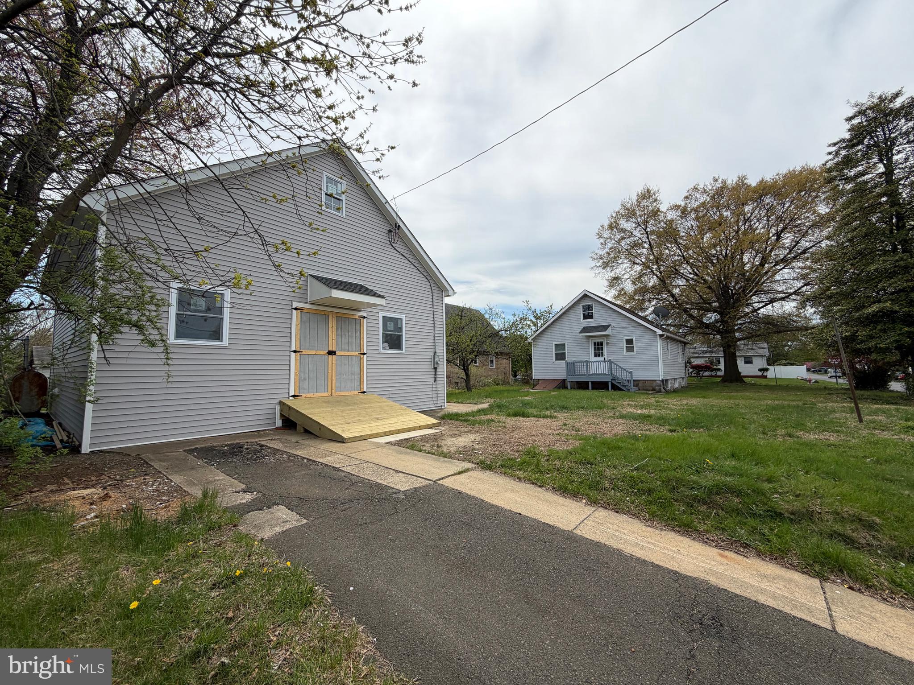
Beautifully updated 4-bedroom, 2 bath ranch-style home with a spacious second-story addition in the desirable Nottingham Village section of Bensalem. This well-maintained property features bright living spaces, updated flooring, fresh neutral paint, a modern kitchen with granite-style countertops, renovated bathrooms, and generously sized bedrooms. The open living room offers abundant natural light, while the fenced backyard provides great outdoor space for entertaining or relaxing. Conveniently located near shopping, schools, parks, and major highways, this move-in-ready home offers comfort, space, and value in a great neighborhood

2928 WINDSOR DRIVE

Message successfully sent.

What would you like to know?

What is 3 + 4 ?

I agree to receive email communication and understand I can unsubscribe at any time.

I agree to be contacted by Charis Realty Group via call, email, and text for real estate services. To opt out, you can reply 'stop' at any time or reply 'help' for assistance. You can also click the unsubscribe link in the emails. Message and data rates may apply. Message frequency may vary. Privacy Policy

Related Properties

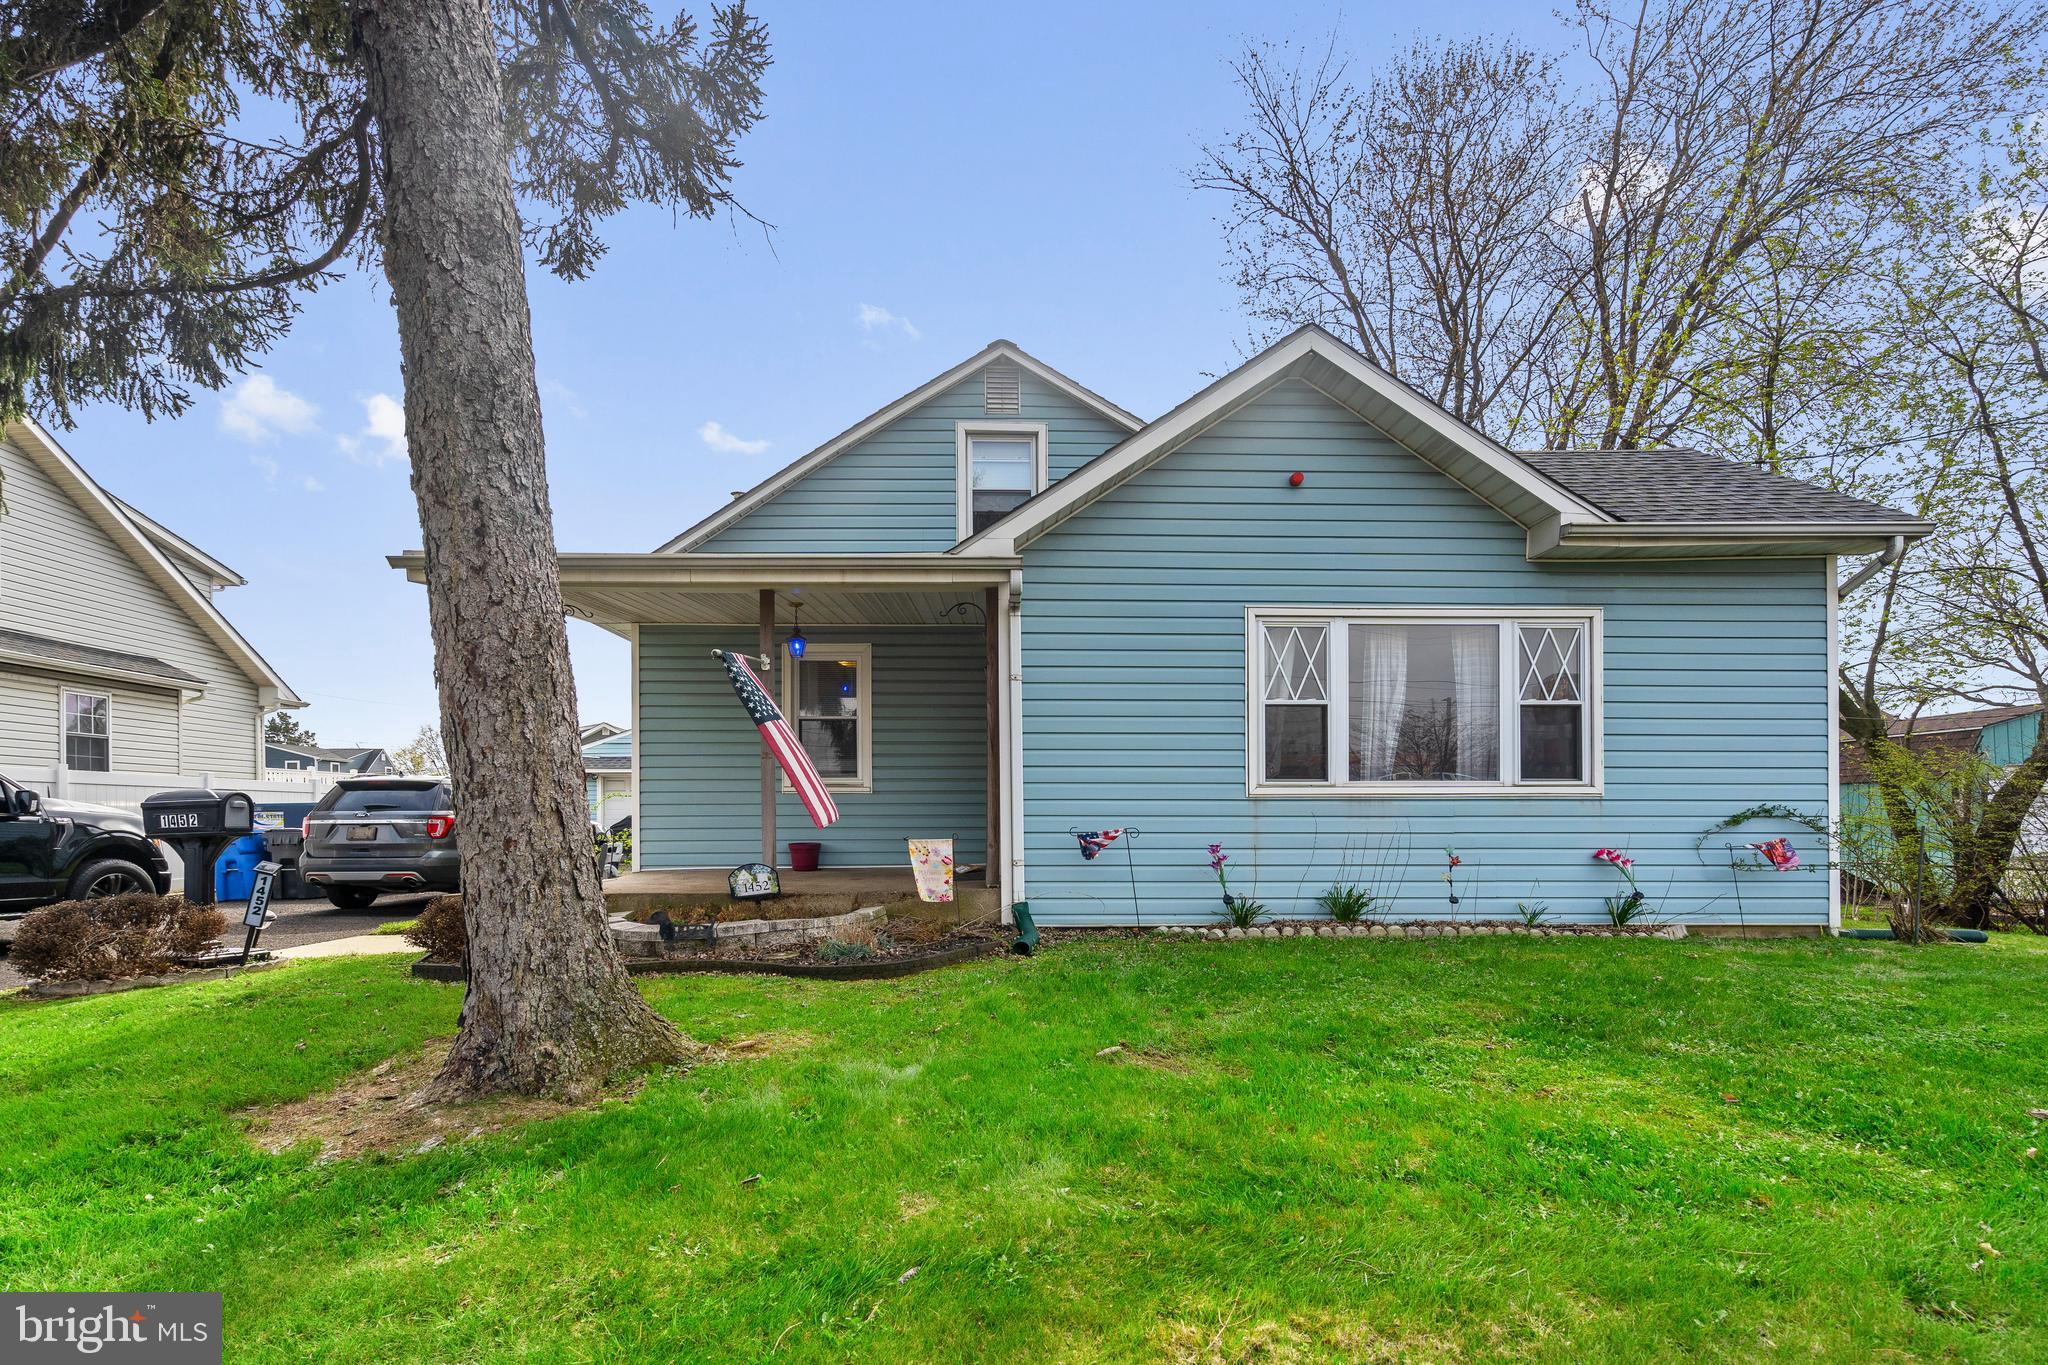
Welcome to this versatile and inviting property located in the heart of Bensalem! This charming home features 3 spacious bedrooms and 1 full bathroom, offering comfortable living with plenty of natural light throughout. A 2-car garage provides ample parking and storage, while the generously sized yard is perfect for outdoor entertaining, gardening, or simply relaxing. What truly sets this property apart is its unique potential for both residential and or converting it to commercial use, making it an excellent opportunity for homeowners, investors, or small business owners alike. Whether you're looking to settle in, run a business, or explore rental possibilities, this property offers flexibility to suit your needs.

Conveniently situated in a prime location, you'll enjoy easy access to major routes including I-95, making commuting a breeze. Close to shopping, dining, and local amenities, this property combines comfort, convenience, and opportunity all in one. Don’t miss your chance to own a property with so much potential in a highly desirable area!
#PABU2118656

BENSALEM

1452 STREET ROAD

3 Beds

1 Baths

1,515 Sq.Ft.

$444,900

MLS#: PABU2118656

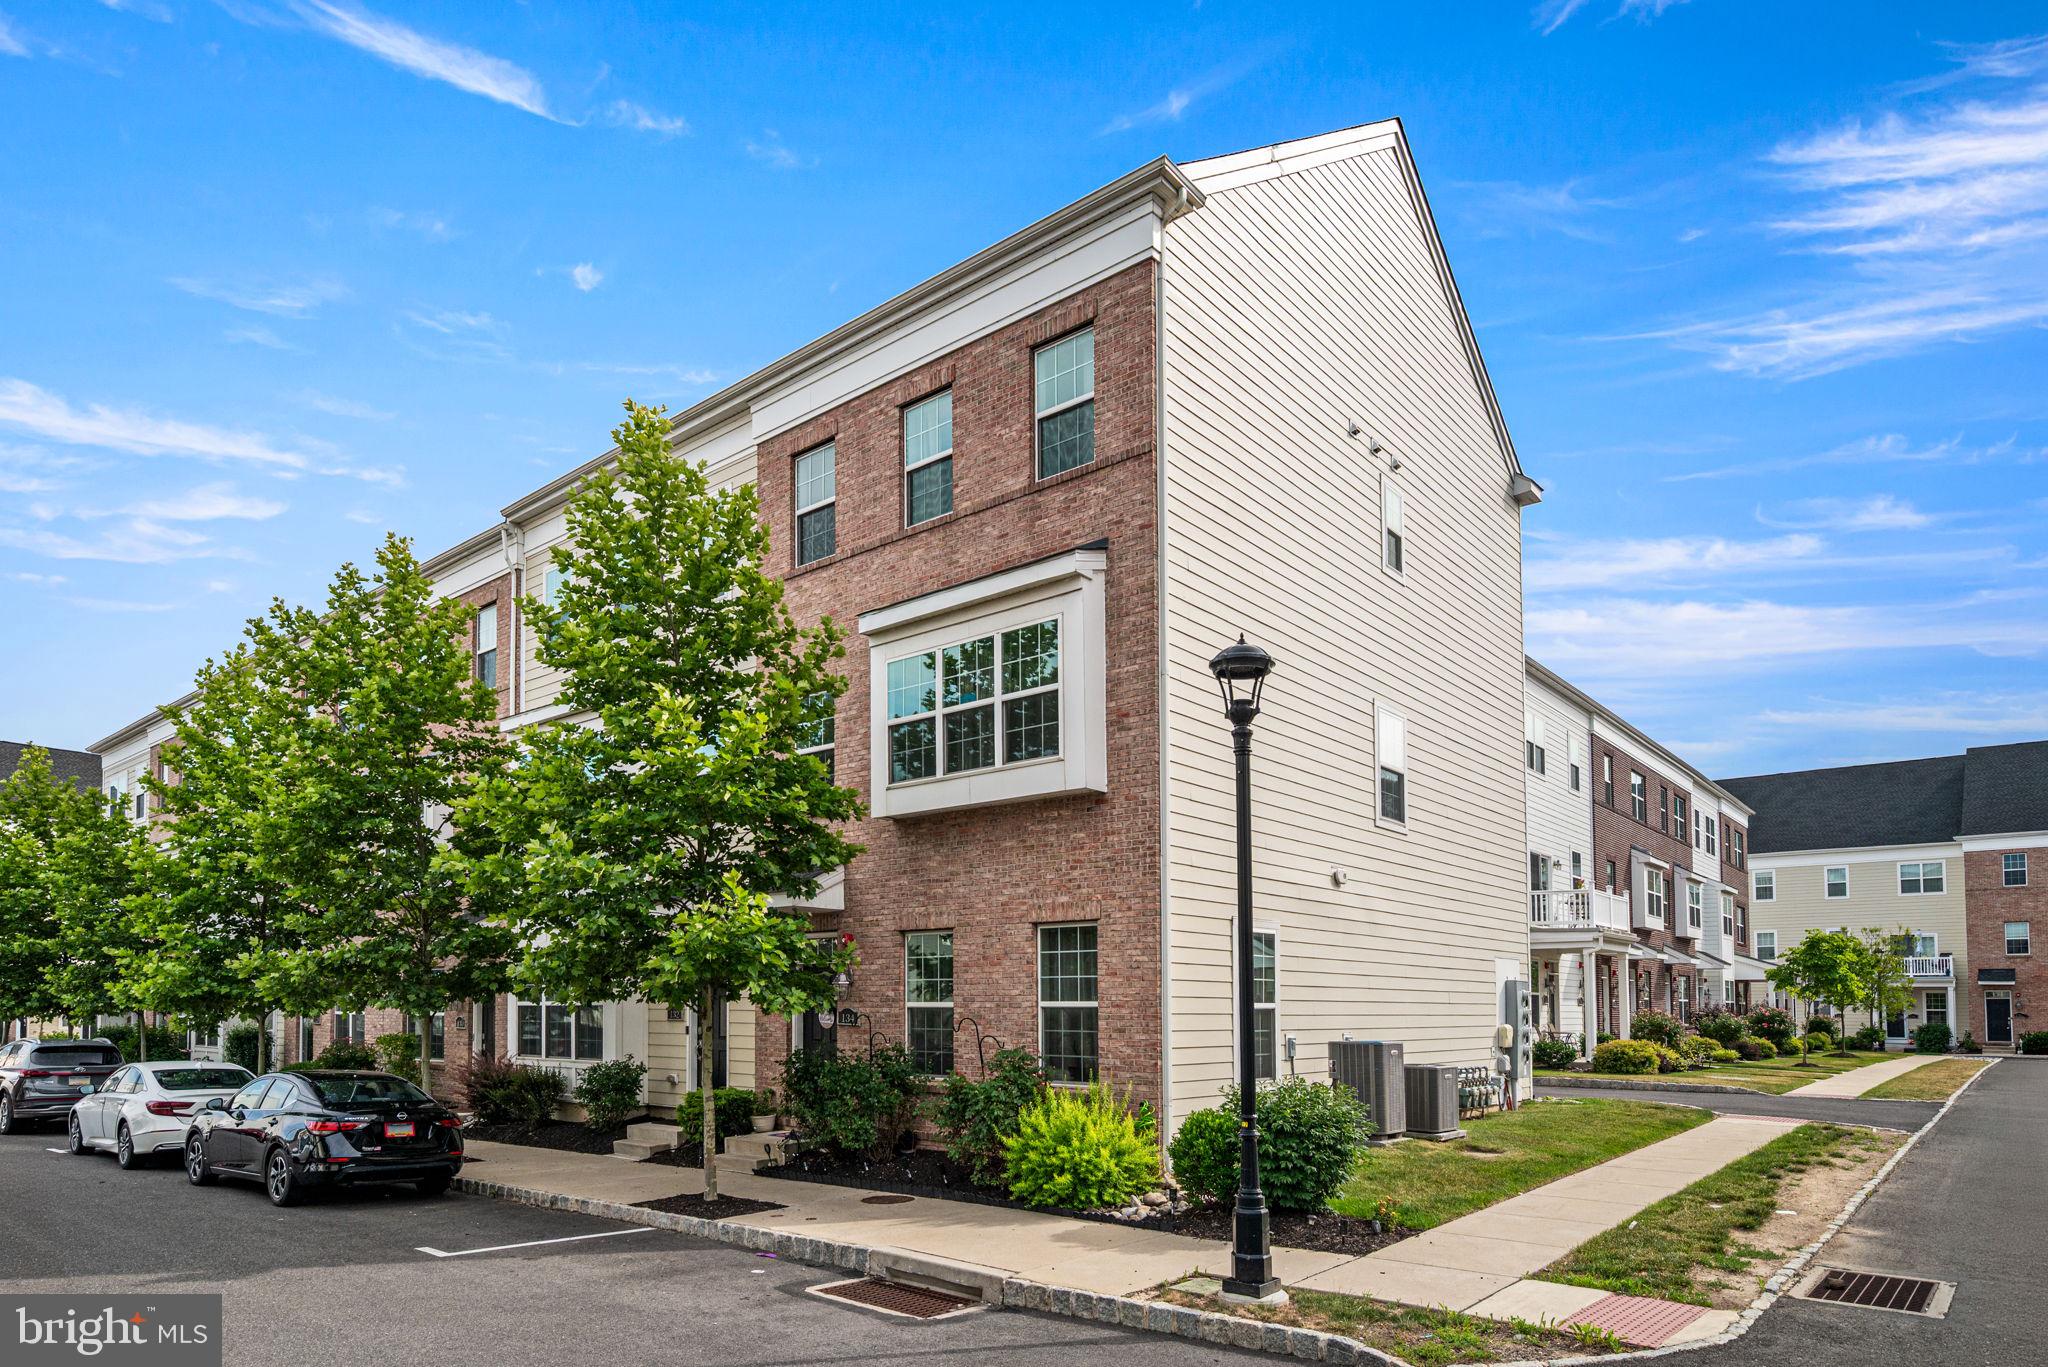
Tucked into one of Waterside's quiet open-space-facing locations and just steps from the river, this northeast oriented 3-bedroom, 3.5-bath townhome offers four stories of light, two private balconies, and a layout that has been thoughtfully upgraded. The original loft was enclosed to create a true second primary suite with its own full bath—so the home now offers two ensuite bedrooms, plus a third bedroom served by a full hall bath. Built recently and meticulously cared for, it shows like new throughout. Outside the door, the community's walking paths wind along the waterfront to a tot lot and a much-loved on-site café. The HOA handles lawn care, snow removal, trash, and common areas, leaving weekends free. Pristine condition, two ensuites, two balconies, and one of the better vantage points in the neighborhood. Please note, some photos are virtually staged.
#PABU2122338

BENSALEM

112 ANNAPOLIS STREET

3 Beds

3 Baths

2,109 Sq.Ft.

$525,000

MLS#: PABU2122338

Welcome home! This fully and newly renovated 3-bedroom, 2.5-bathroom townhouse offers the ultimate blend of modern luxury and low-maintenance living. Nestled in a quiet, highly desirable cul-de-sac in the Hidden Valley neighborhood, this property boasts a rare $0 HOA fee, making it a truly exceptional find. Enjoy the luxury of a brand-new home with fresh updates, premium finishes, and complete peace of mind throughout. Sleek, high-quality laminate flooring flows seamlessly across both levels, offering a cohesive look that is both stylish and incredibly easy to maintain—completely carpet-free!
The bright main level features an open floor plan that effortlessly connects the living areas, creating a spacious and airy environment.
The heart of the home features a brand-new kitchen complete with stunning quartz countertops and all-new stainless steel appliances.
Large sliding glass doors open directly from the main living space to the backyard, flooding the interior with natural light and making hosting a breeze.
A half-bathroom and a large, dedicated laundry room are conveniently  located on the main floor.
 Upstairs, the spacious master bedroom serves as a private oasis. It features extensive storage with extra closets, a large walk-in closet, and a beautifully renovated private en-suite bathroom.  Two comfortable, bright guest bedrooms are located upstairs, alongside a second fully updated bathroom, providing plenty of space for family or a home office.
Step through the sliding doors into your secluded, fenced-in backyard. It is an ideal private retreat for relaxing, pet-safe play, or entertaining guests. The complete renovation includes a brand-new roof and a new AC system, ensuring maximum comfort and energy efficiency year-round.
 Tucked away in a peaceful cul-de-sac, you'll enjoy ultimate privacy while remaining close to all the perks of the Hidden Valley community.
This flawless, move-in-ready home won’t last long!
#PABU2125580

BENSALEM

5063 SAYER COURT

3 Beds

2 Baths

1,640 Sq.Ft.

$425,000

MLS#: PABU2125580

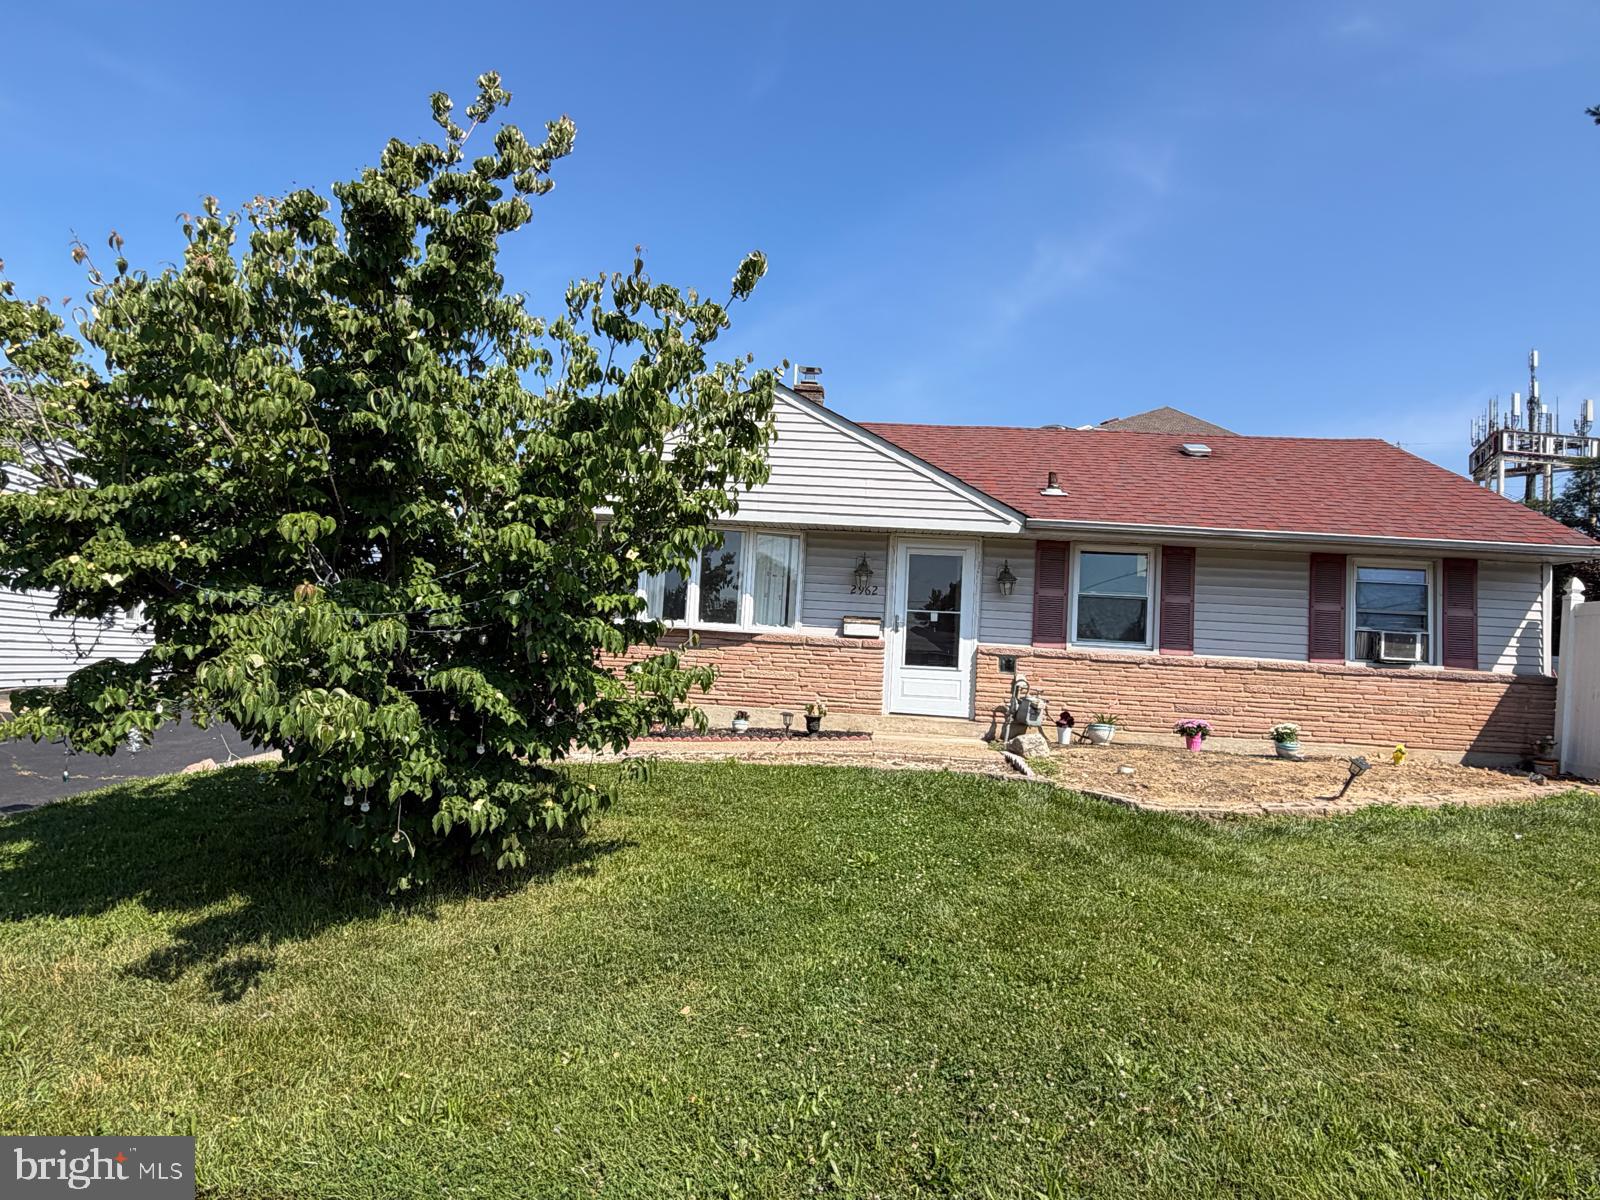
Welcome to 2962 Crafton Dr, a beautifully maintained home offering comfort, convenience, and exceptional outdoor space. Inside, you’ll find bright living areas, a functional kitchen, and well‑appointed rooms perfect for everyday living. Step outside and experience one of this property’s greatest highlights — a very large backyard that provides endless possibilities. Whether you envision gatherings, gardening, play areas, or future expansion, this outdoor space delivers the freedom, and privacy buyers rarely find in Bensalem. Located near parks, shopping, and major routes, this home blends peaceful living with everyday convenience.
#PABU2125474

BENSALEM

2962 CRAFTON DRIVE

3 Beds

1 Baths

936 Sq.Ft.

$405,000
MLS#: PABU2125474
Welcome to 574 S. Mount Vernon Circle in the desirable Bensalem Village community! This beautifully recently remodeled townhome offers the perfect blend of modern style, comfort, and convenience.

Featuring 3 spacious bedrooms, 2 full bathrooms, and 2 half bathrooms, this move-in-ready home has been thoughtfully updated throughout. The bright, open floor plan is ideal for both everyday living and entertaining, with stylish finishes, updated flooring, and a contemporary kitchen designed to impress.

The generously sized primary suite offers a private retreat with an updated en-suite bath, while the additional bedrooms provide ample space for family, guests, or a home office. The finished lower level adds valuable living space and includes an additional half bath, making it perfect for a recreation room, media room, gym, or playroom.

Enjoy the convenience of an attached garage, abundant storage, and low-maintenance living in a well-established community. Ideally located near shopping, restaurants, parks, major highways, and public transportation, this home offers easy access to everything Bensalem and the surrounding area have to offer.

Don’t miss your opportunity to own this beautifully updated home—schedule your private showing today!
#PABU2126090

BENSALEM

574 S MOUNT VERNON CIRCLE

3 Beds

2 Baths

1,772 Sq.Ft.

$449,900

MLS#: PABU2126090

HUGE PRICE IMPROVEMENT! Incredible opportunity to Spring into your dream home, perfectly located just a stone's throw from the scenic waterfront park. Begin your days with serene walks or unwind in the evenings, soaking in breathtaking views of the Philadelphia skyline and Delaware River. The Delaware floorplan, a favorite at Waterside by Lennar, offers an exceptional living experience. This home features a convenient one-car garage and welcoming foyer on the entry level. Elevate your lifestyle literally and figuratively with your own private elevator leading to the main living space. This floor boasts a well-appointed kitchen and an inviting great room, perfect for both entertaining and relaxation. The primary bedroom, a peaceful retreat, is also located on this level. The upper level opens to a versatile loft space, complete with an additional bedroom, full bath, and ample area for a home office, media room, or gym - tailored to your needs. Step out onto your private terrace with a newly installed high-end awning and embrace the great outdoors. Located in the vibrant community of Waterside in Bensalem, this property offers convenient access to I-95 and is a mere 12 miles from Center City Philadelphia.
#PABU2122992

BENSALEM

104 B KING ST

2 Beds

2 Baths

2,153 Sq.Ft.

$429,000

MLS#: PABU2122992

Nestled on one of the most sought-after premium lots in the highly desirable Waterside community, this exceptional, move-in-ready townhouse offers spectacular panoramic views of the Delaware River, allowing you to enjoy breathtaking sunrises and stunning sunsets right from the comfort of your own home. Inside, the thoughtfully designed layout begins on the lower level with a versatile bonus room perfect for a home office, gym, or media space, leading up to a bright and airy main level featuring a large open floor plan. Here, the spacious living and dining areas flow seamlessly into an upgraded kitchen complete with stainless steel appliances, a convenient half bath, and a private deck perfect for relaxing with scenic river views. Retreat to the top floor to find a private, expansive Primary suite featuring a large walk-in closet, an ensuite full bathroom, and its own private balcony overlooking the water, while two additional bedrooms and two more full bathrooms complete this incredibly spacious home. Enhancing your daily comfort are modern smart home upgrades, including a Ring Video Doorbell and remotely controlled, programmable blinds that adjust automatically for energy efficiency and privacy. Beyond your front door, the vibrant Waterside community provides an idyllic lifestyle with beautifully maintained waterfront trails, parks, and green spaces, all while offering a simple commute to Philadelphia, Princeton, and surrounding areas via nearby major highways and SEPTA Regional Rail stations. Mortgage savings may be available for buyers of this listing.
#PABU2126332

BENSALEM

98 KING STREET

3 Beds

3 Baths

1,868 Sq.Ft.

$575,000

MLS#: PABU2126332

Welcome to 112 Federal Street, a beautifully maintained townhome in the highly sought-after riverfront community of Waterside. This rarely offered Annapolis Grand model is the largest floorplan in the community & features a spacious residence offers over 2,100 square feet of living space with 3 bedrooms, 2 full bathrooms, 3 half bathrooms, a two-car garage, and a rooftop deck with water views of the Delaware River. The entry level welcomes you with a large flex space ideal for a family room, home office, gym, or playroom, along with a convenient powder room and direct access to the oversized garage. Upstairs, the open-concept main living level is designed for both everyday living and entertaining, showcasing a stunning chef's kitchen with granite countertops, abundant cabinetry, stainless steel appliances, a large center island, and walk-in pantry. The kitchen flows seamlessly into the spacious dining area and living room, creating the perfect gathering space. The third level features a luxurious primary suite complete with dual walk-in closets and an ensuite bath with double vanity and oversized shower. Two additional generously sized bedrooms, a full hall bathroom, and a convenient laundry room complete this floor. The top level offers a convenient half bath and access to the private rooftop terrace—an ideal setting for morning coffee, outdoor dining, entertaining guests, or simply enjoying the river views and sunsets. Located just steps from the Delaware River waterfront, walking trails, and community parks, residents enjoy easy access to dining, shopping, and major commuter routes to Philadelphia, Princeton, and New York City. Combining modern design, exceptional space, and one of Waterside's most desirable locations, this home offers the low-maintenance lifestyle today's buyers are seeking.
#PABU2124156

BENSALEM

112 FEDERAL STREET

3 Beds

2 Baths

2,178 Sq.Ft.

$550,000

MLS#: PABU2124156

New on site 2 days ago
Welcome to this beautifully maintained end-unit townhouse tucked away on a quiet cul-de-sac in the desirable Neshaminy Valley community of Bensalem Township. Offering exceptional privacy and one of the neighborhood's most desirable settings, this home backs directly to wooded township open space and features the rare bonus of a finished walk-out basement.

From the moment you arrive, you'll appreciate the charming curb appeal, private 2 car driveway, mature landscaping, and inviting front entrance. Inside, the home offers 3 bedrooms, 2.5 bathrooms, and a spacious, thoughtfully updated floor plan designed for comfortable everyday living and entertaining.

The remodeled eat-in kitchen is the heart of the home, featuring granite countertops, a center island, stainless steel appliances, ceramic tile backsplash, recessed lighting, and plenty of cabinet and counter space. A ceramic tile foyer welcomes guests, while the adjoining living and dining areas provide an ideal space for gatherings.

The finished walk-out basement significantly expands the living space and opens directly to a peaceful backyard overlooking wooded township open space—a rare feature in Neshaminy Valley. Whether used as a family room, home office, playroom, or fitness area, this flexible space offers endless possibilities.

Additional improvements include a new heat pump (2020) and new roof (2022), providing added value and peace of mind.

Conveniently located near shopping, restaurants, parks, major highways, SEPTA, and I-95, this move-in-ready home combines modern updates, a premium location, and an exceptional setting that seldom becomes available.

Don't miss this rare opportunity to own one of Neshaminy Valley's most desirable end-unit townhomes!
#PABU2127074

BENSALEM

3110 VICTORIA COURT

3 Beds

2 Baths

1,508 Sq.Ft.

$464,900

MLS#: PABU2127074

 - property

Send a message

Message successfully sent.

Your message

What is 3 + 4 ?

Reason for contacting?

I agree to receive email communication and understand I can unsubscribe at any time.

I agree to be contacted by Charis Realty Group via call, email, and text for real estate services. To opt out, you can reply 'stop' at any time or reply 'help' for assistance. You can also click the unsubscribe link in the emails. Message and data rates may apply. Message frequency may vary. Privacy Policy

Sign Out

Virtual Assistant

Would you like to take the next step with this property? We can help you schedule a showing or virtual tour, or send you more details.

Yes, I would like more information.

Thank You for Your Reply, One of Our Agents will contact you as soon as possible

No, maybe later.

Thank you, you can always contact me via email, phone number or through the contact form.

Realhub AI

Lucy - Your AI-Powered Realtor

Update Your Temporary Password

Personalize your search

Enter your email and we'll notify you immediately when new listings match what you're looking for.

or enter email address

Already have an account ? Login here

Continue your home search

I agree to receive communications and understand I can unsubscribe at any time.

I agree to be contacted by Charis Realty Group via call, email, and text for real estate services. To opt out, you can reply 'stop' at any time or reply 'help' for assistance. You can also click the unsubscribe link in the emails. Message and data rates may apply. Message frequency may vary. Privacy Policy

Already have an account ? Login here

We use cookies

We use cookies primarily for analytics to enhance your experience. By accepting, you agree to our use of these cookies. You can manage your preferences or learn more about our cookies policy.