
Property
Beds
4
Full Baths
3
1/2 Baths
1
Year Built
2003
Sq.Footage
2,531
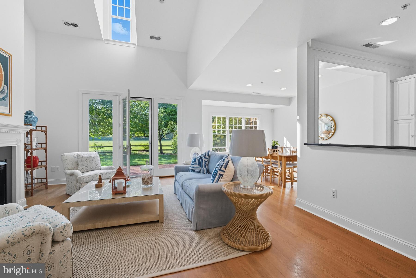
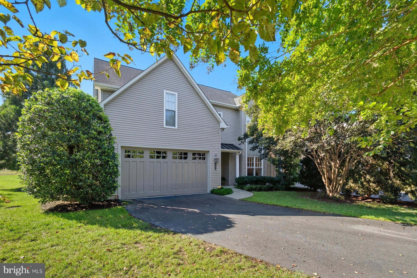
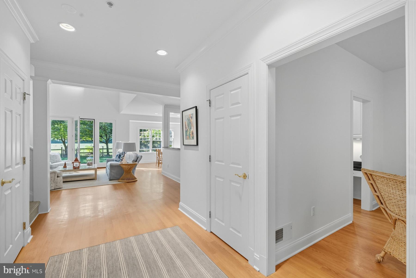
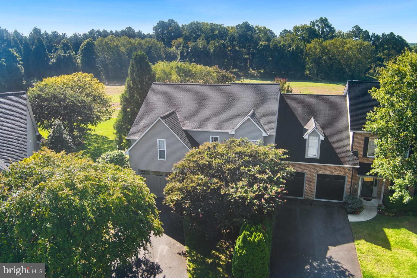
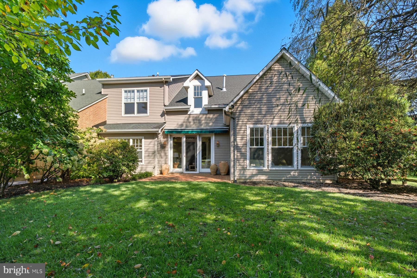
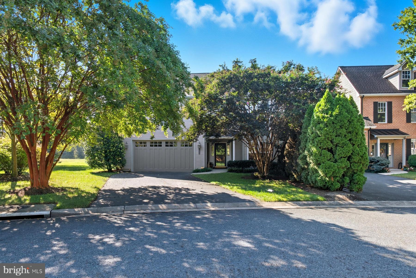
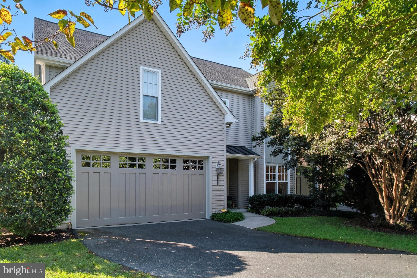
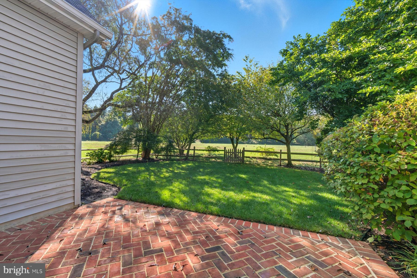
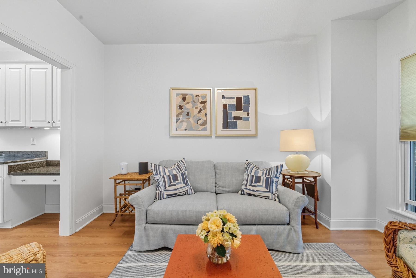
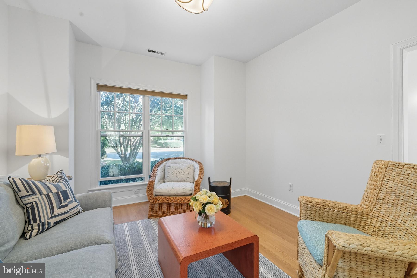
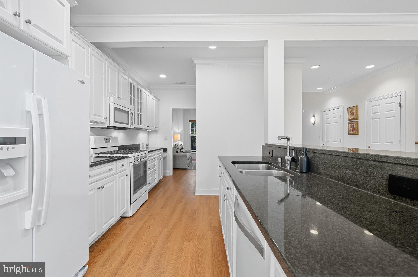
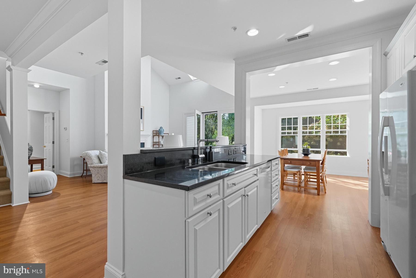
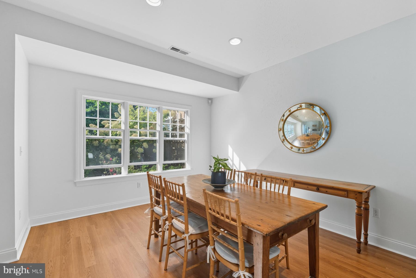
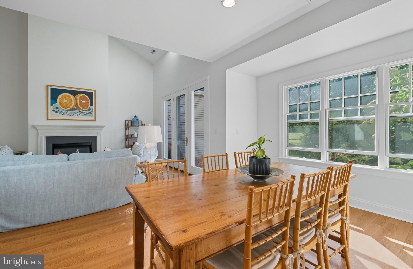
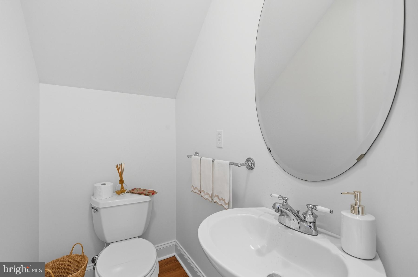
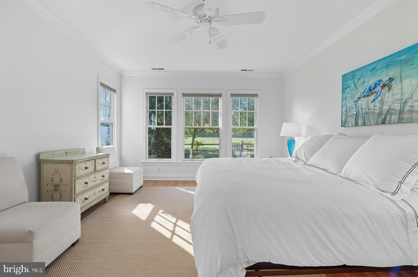
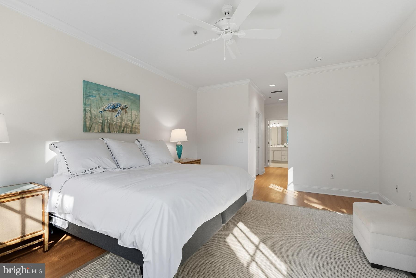
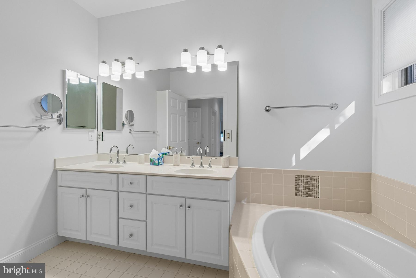
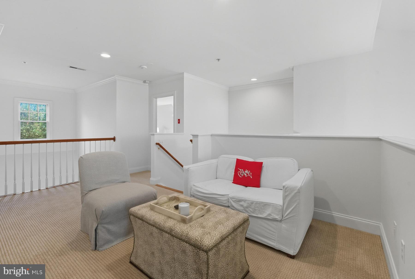
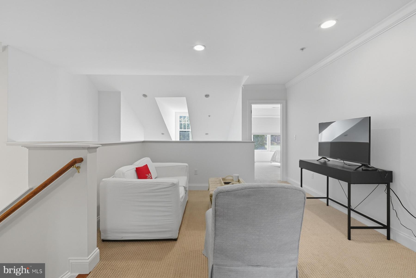
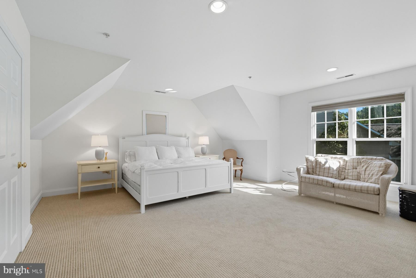
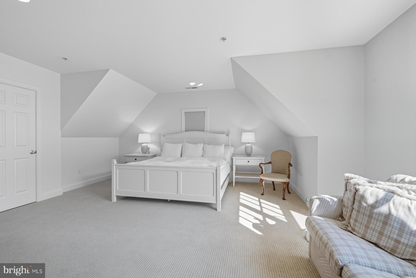
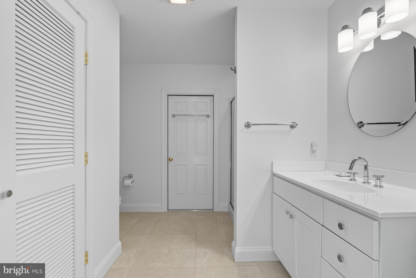
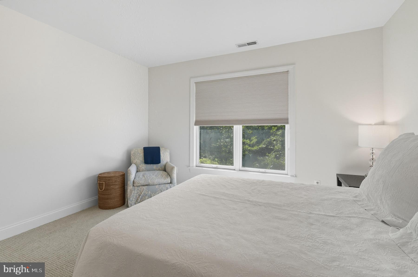
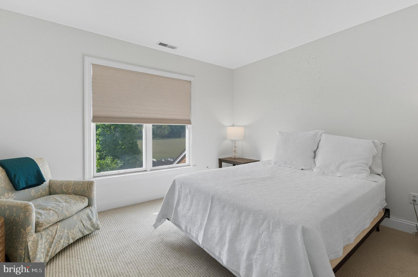
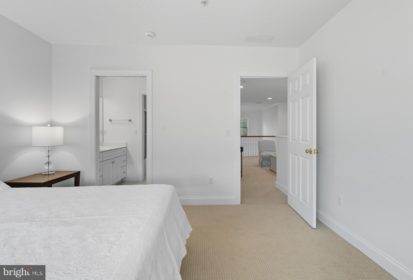
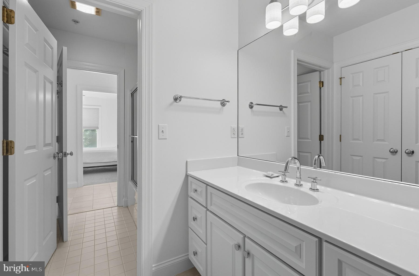
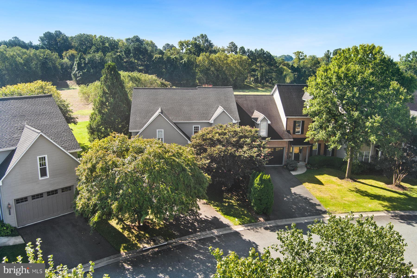
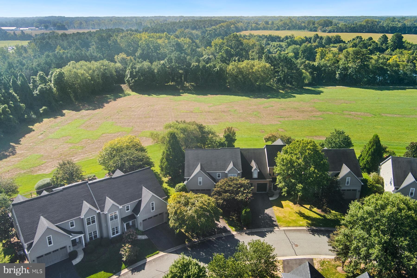
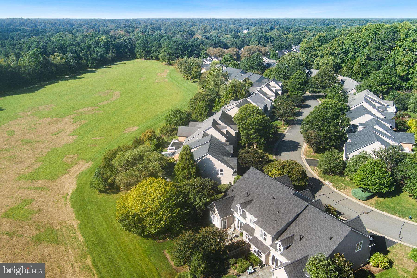
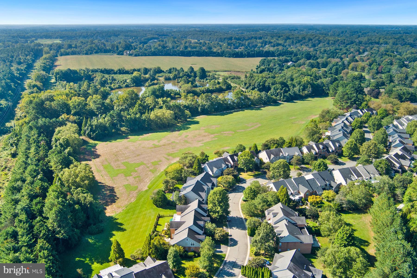
Beautifully positioned as an end-unit with southern field views, this townhouse offers 2,433 square feet of living space with 4 bedrooms, 3 full baths, and 1 half bath. Recently painted throughout, the home features gorgeous hardwood floors throughout the first floor and a well-designed floor plan for everyday living and entertaining. The open-concept living and dining areas connect to the kitchen, while two-story ceilings, skylights, and large windows provide abundant natural light. A gas fireplace is the focal point of the main living area. The first-floor primary suite includes two walk-in closets and an ensuite bath. A den, true laundry room, and powder room complete the main level. The upper-level loft overlooks the main living area and provides flexible space for a home office, sitting area, or reading nook. One guest bedroom has an ensuite bath, while two additional bedrooms share a second full bath—making this the only townhouse currently available with two full bathrooms on the upper level. Ample walk-in attic storage provides additional space for seasonal items and storage. The landscaped backyard overlooks open fields and is bordered by mature trees, offering privacy and pleasant views. An attached two-car garage adds everyday convenience. Located in Cooke's Hope, residents enjoy access to ponds, walking trails, tennis courts, a fitness center, dog park, picnic pavilion, and a community dock, all just minutes from downtown Easton.
Features & Amenities
Interior
-
Other Interior Features
Kitchen Island, High Ceilings, Open Floorplan
-
Total Bedrooms
4
-
Bathrooms
3
-
1/2 Bathrooms
1
-
Above Grade Finished Area
2531.0
-
Basement YN
NO
-
Cooling YN
YES
-
Cooling
Central Air, Electric
-
Fireplace YN
YES
-
Heating YN
YES
-
Heating
Electric, Natural Gas, Heat Pump
-
Main Level Bedrooms
1
-
Pet friendly
N/A
Exterior
-
Garage
Yes
-
Garage spaces
2
-
Construction Materials
Frame, Vinyl Siding
-
Other Exterior Features
Awning(s)
-
Parking
Asphalt, Garage, Attached
-
Pool
No
-
Waterfront YN
NO
-
View
Trees/Woods, Garden
Area & Lot
-
Lot Features
Front Yard, Cleared, Back Yard
-
Lot Size(acres)
0.13
-
Lot Size(square feet)
5,737
-
Property Type
Residential
-
Property Sub Type
Townhouse
-
Architectural Style
Traditional
Price
-
Sales Price
$729,000
-
Tax Amount
$6,113
-
Sq. Footage
2,531
-
Price/SqFt
$288
HOA
-
Association
YES
-
Association Fee
$2,875
-
Association Fee Frequency
Annually
-
Association Fee Includes
N/A
School District
-
Elementary School
N/A
-
Middle School
N/A
-
High School
N/A
Property Features
-
New Construction
NO
-
Association Amenities
Tennis Court(s), Fitness Center, Dog Park, Jogging Path, Boat Dock
-
Foundation Details
Slab
-
Senior Community YN
NO
-
Sewer
Public Sewer
-
Tax Lot
53
-
Water Source
Public
Schedule a Showing
Showing scheduled successfully.
Mortgage calculator
Estimate your monthly mortgage payment, including the principal and interest, property taxes, and HOA. Adjust the values to generate a more accurate rate.
Your payment
Principal and Interest:
$
Property taxes:
$
HOA fees:
$
Total loan payment:
$
Total interest amount:
$
Location
County
TALBOT
Elementary School
Middle School
High School
Listing Courtesy of Laura H Carney , TTR Sotheby's International Realty
RealHub Information is provided exclusively for consumers' personal, non-commercial use, and it may not be used for any purpose other than to identify prospective properties consumers may be interested in purchasing. All information deemed reliable but not guaranteed and should be independently verified. All properties are subject to prior sale, change or withdrawal. RealHub website owner shall not be responsible for any typographical errors, misinformation, misprints and shall be held totally harmless.

AGENT
Richard Nease
Call Richard today to schedule a private showing.

* Listings on this website come from the FMLS IDX Compilation and may be held by brokerage firms other than the owner of this website. The listing brokerage is identified in any listing details. Information is deemed reliable but is not guaranteed. If you believe any FMLS listing contains material that infringes your copyrighted work please click here to review our DMCA policy and learn how to submit a takedown request.© 2024 FMLS.
Related Properties
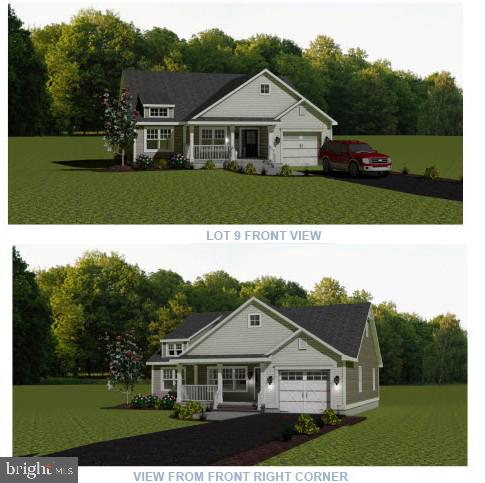
EASTON
18 SANDY LANE
3 Beds
2 Baths
1,872 Sq.Ft.
$699,000
MLS#: MDTA2011950
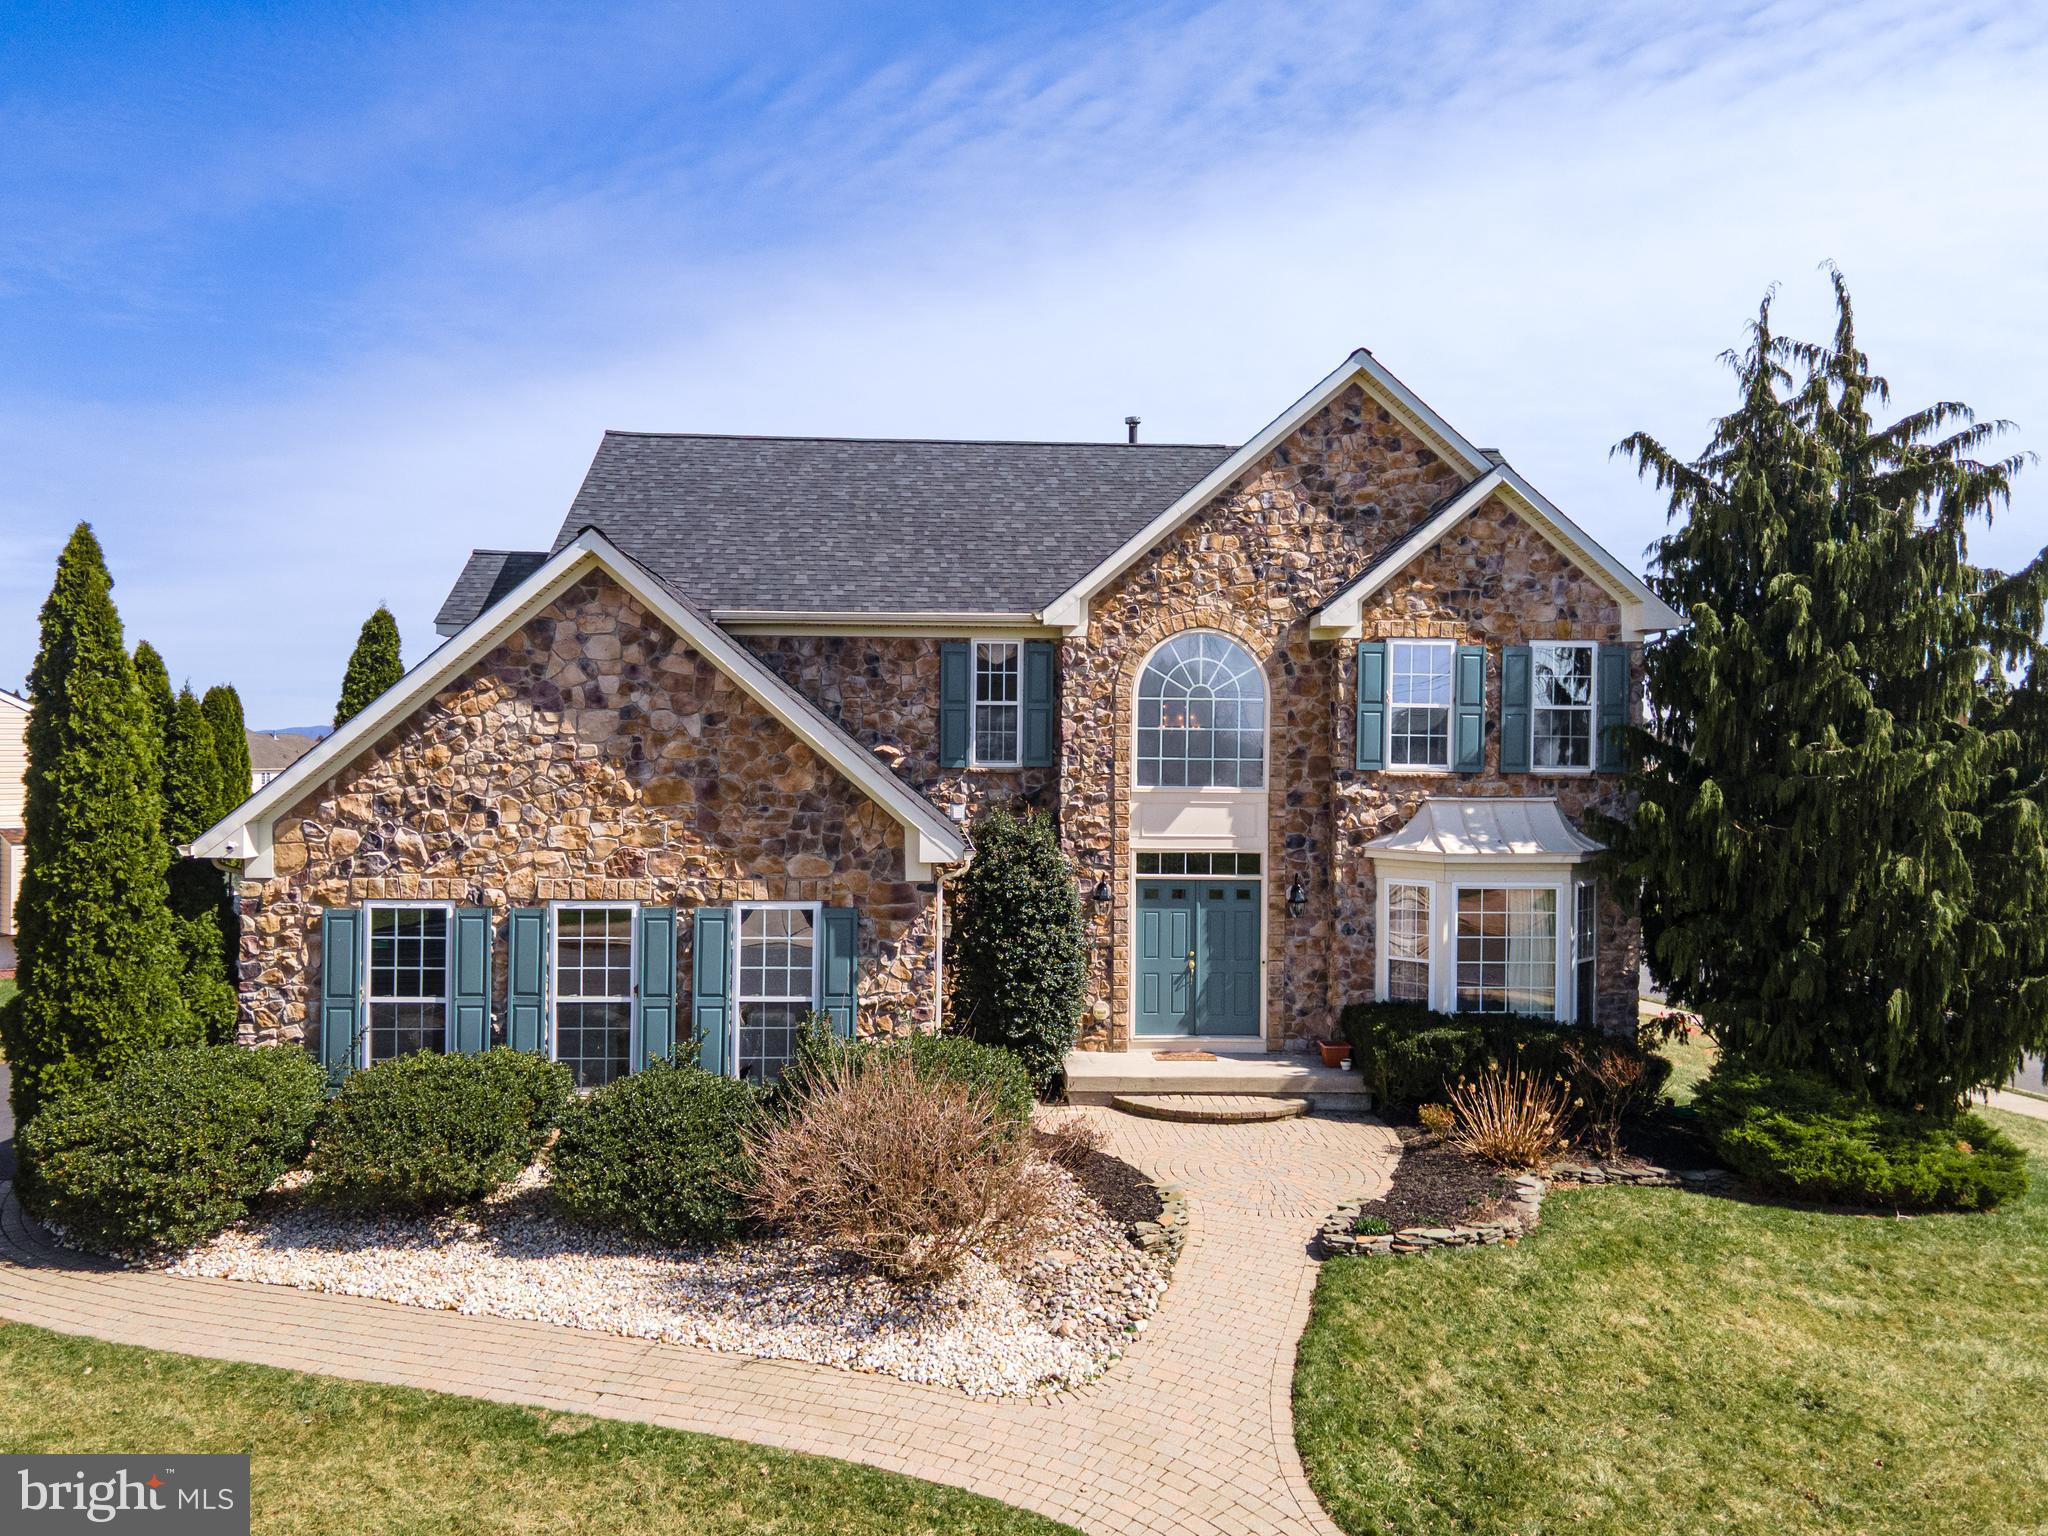
EASTON
13 SANDY LANE
3 Beds
2 Baths
1,606 Sq.Ft.
$659,000
MLS#: MDTA2012010
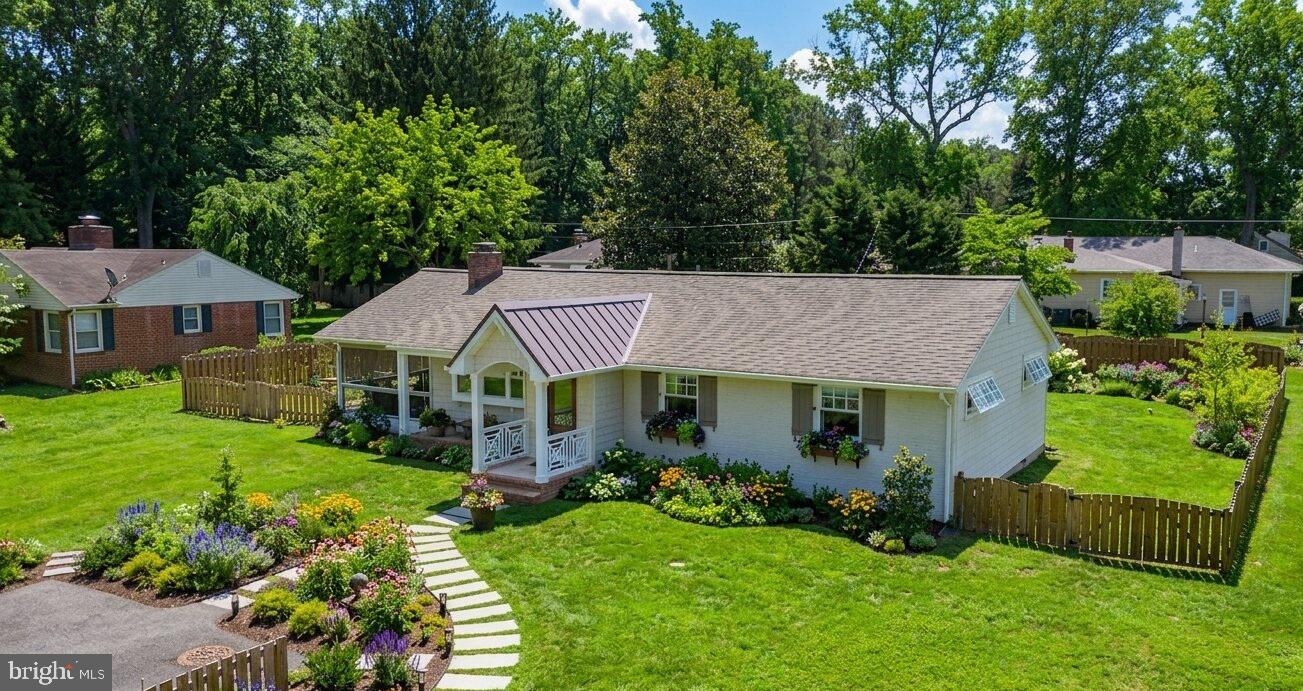
EASTON
7 LOWER WAY ROAD
4 Beds
2 Baths
5,687 Sq.Ft.
$719,900
MLS#: PANH2009554
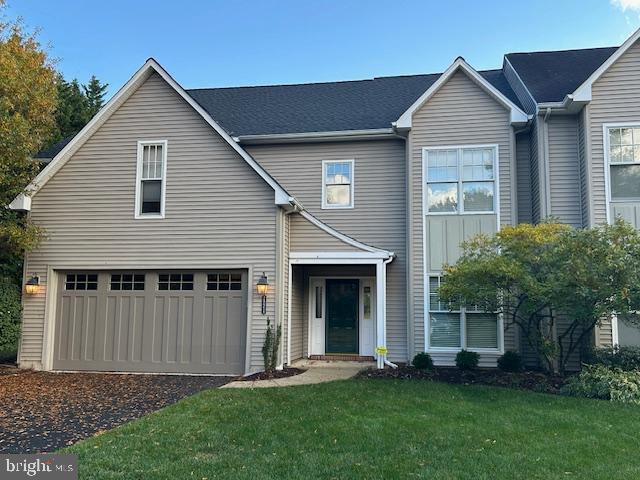
EASTON
28567 HOLDEN ROAD
3 Beds
2 Baths
1,500 Sq.Ft.
$719,500
MLS#: MDTA2013142
EASTON
28959 JASPER LANE
3 Beds
2 Baths
2,819 Sq.Ft.
$729,500
MLS#: MDTA2012262
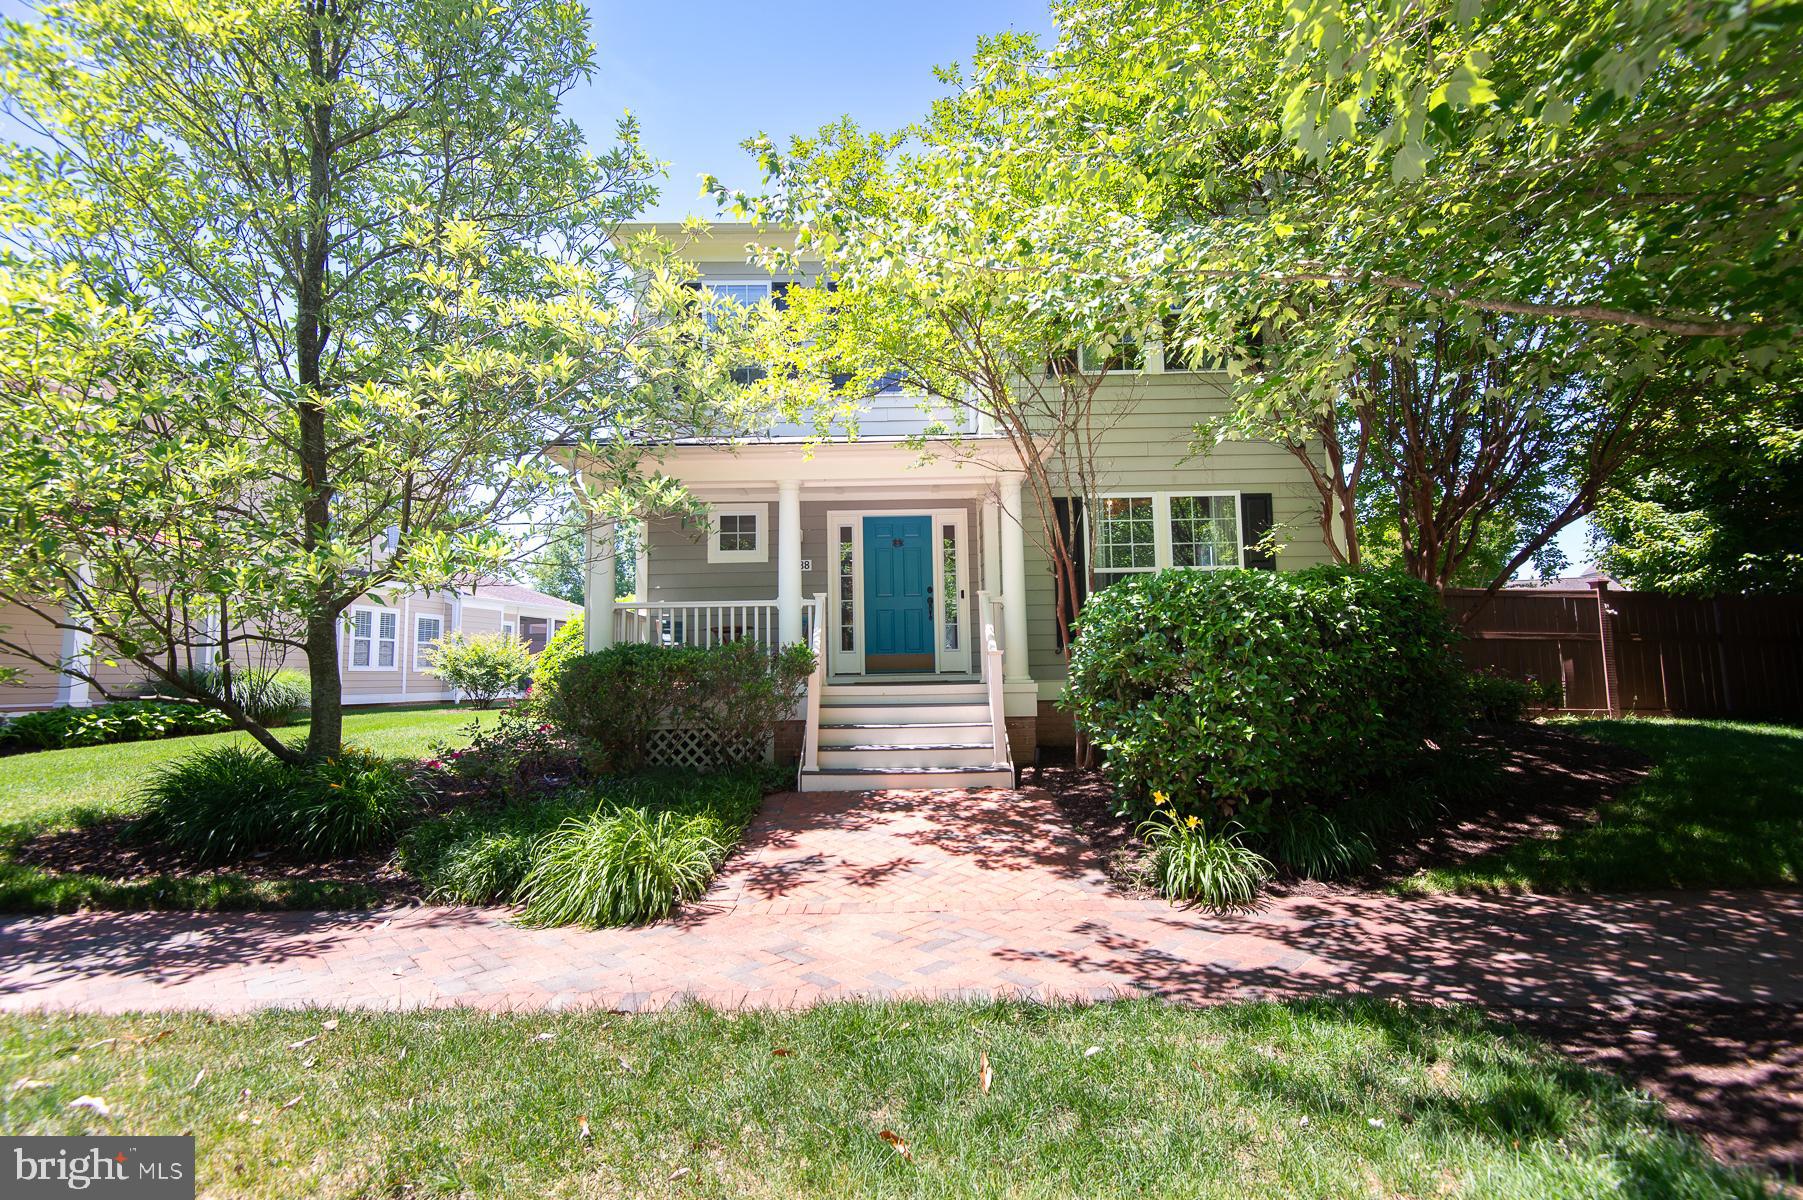
EASTON
28288 HEMMERSLEY STREET
3 Beds
2 Baths
2,495 Sq.Ft.
$715,000
MLS#: MDTA2013660
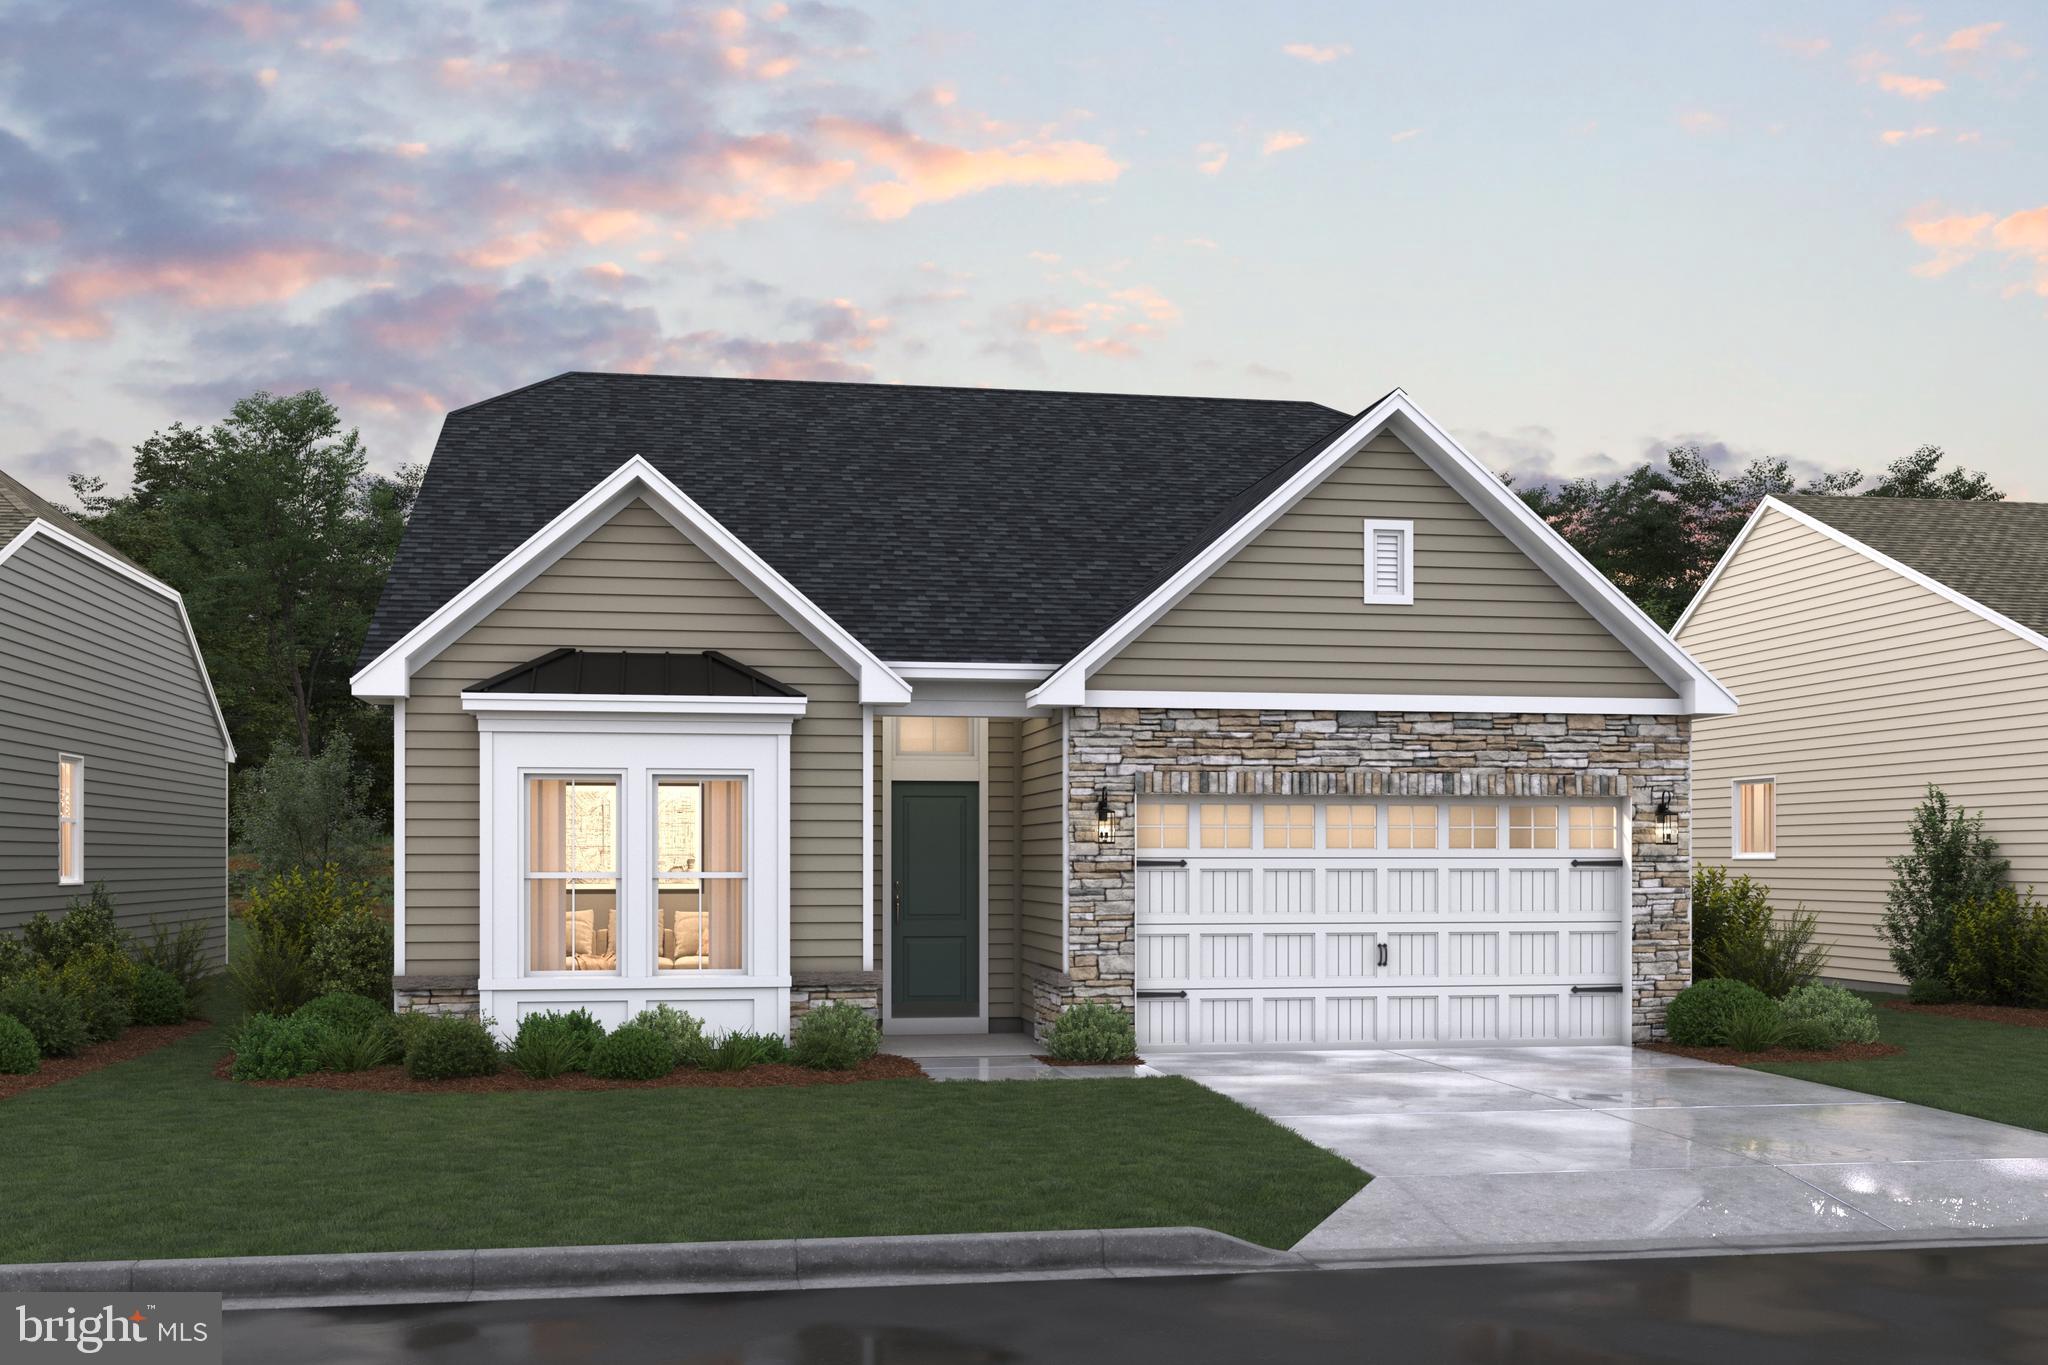
EASTON
29347 BLACKISTON STREET
3 Beds
3 Baths
2,789 Sq.Ft.
$629,990
MLS#: MDTA2014548
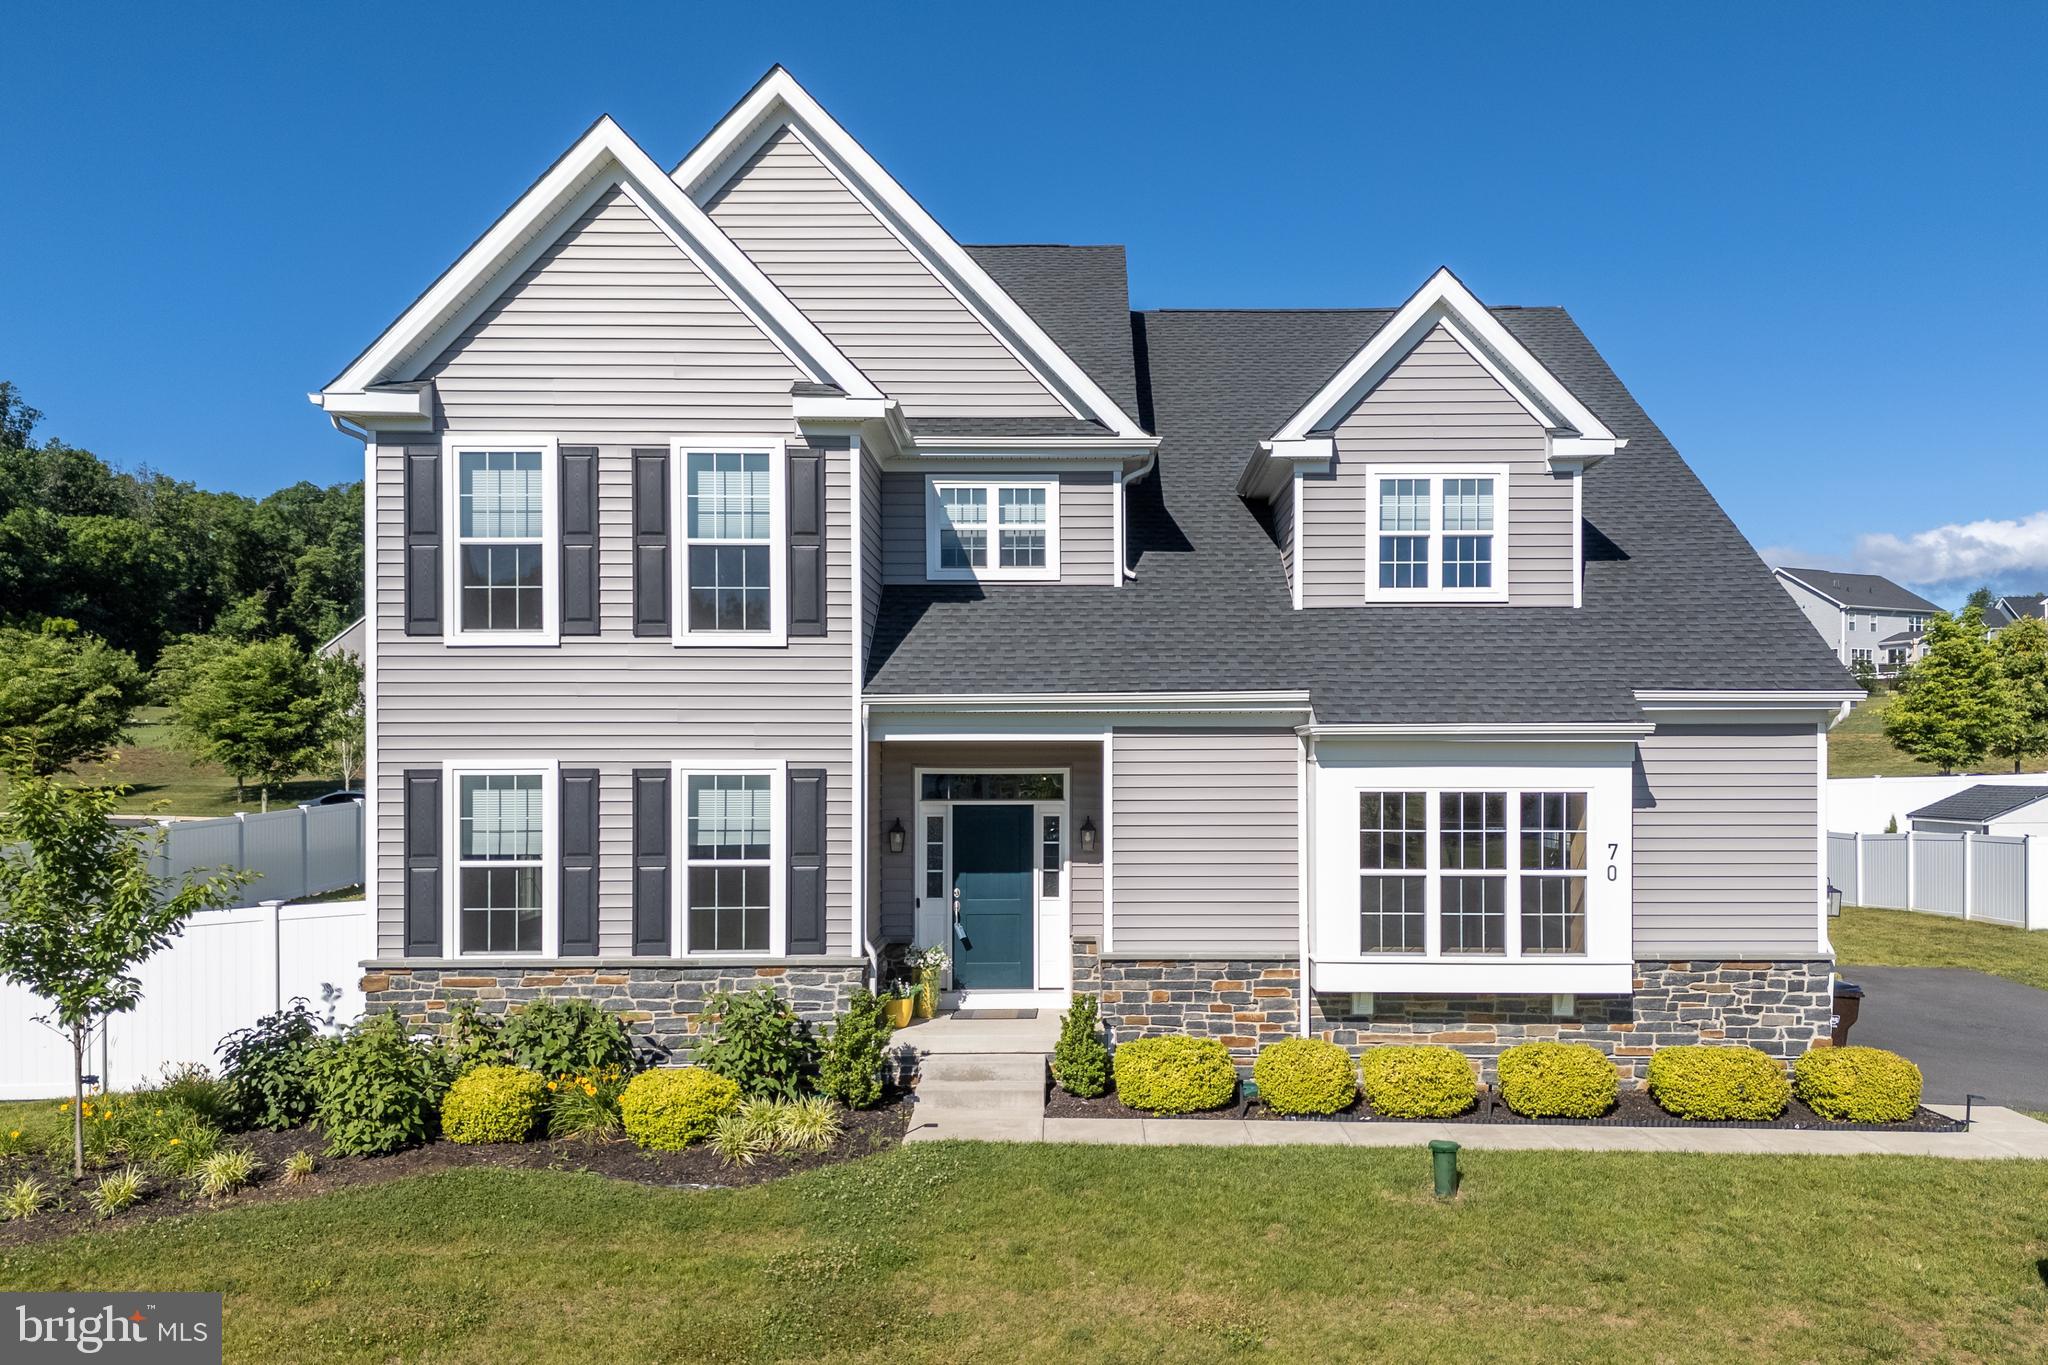
EASTON
70 KATE COURT
4 Beds
4 Baths
3,394 Sq.Ft.
$815,000
MLS#: PANH2009622
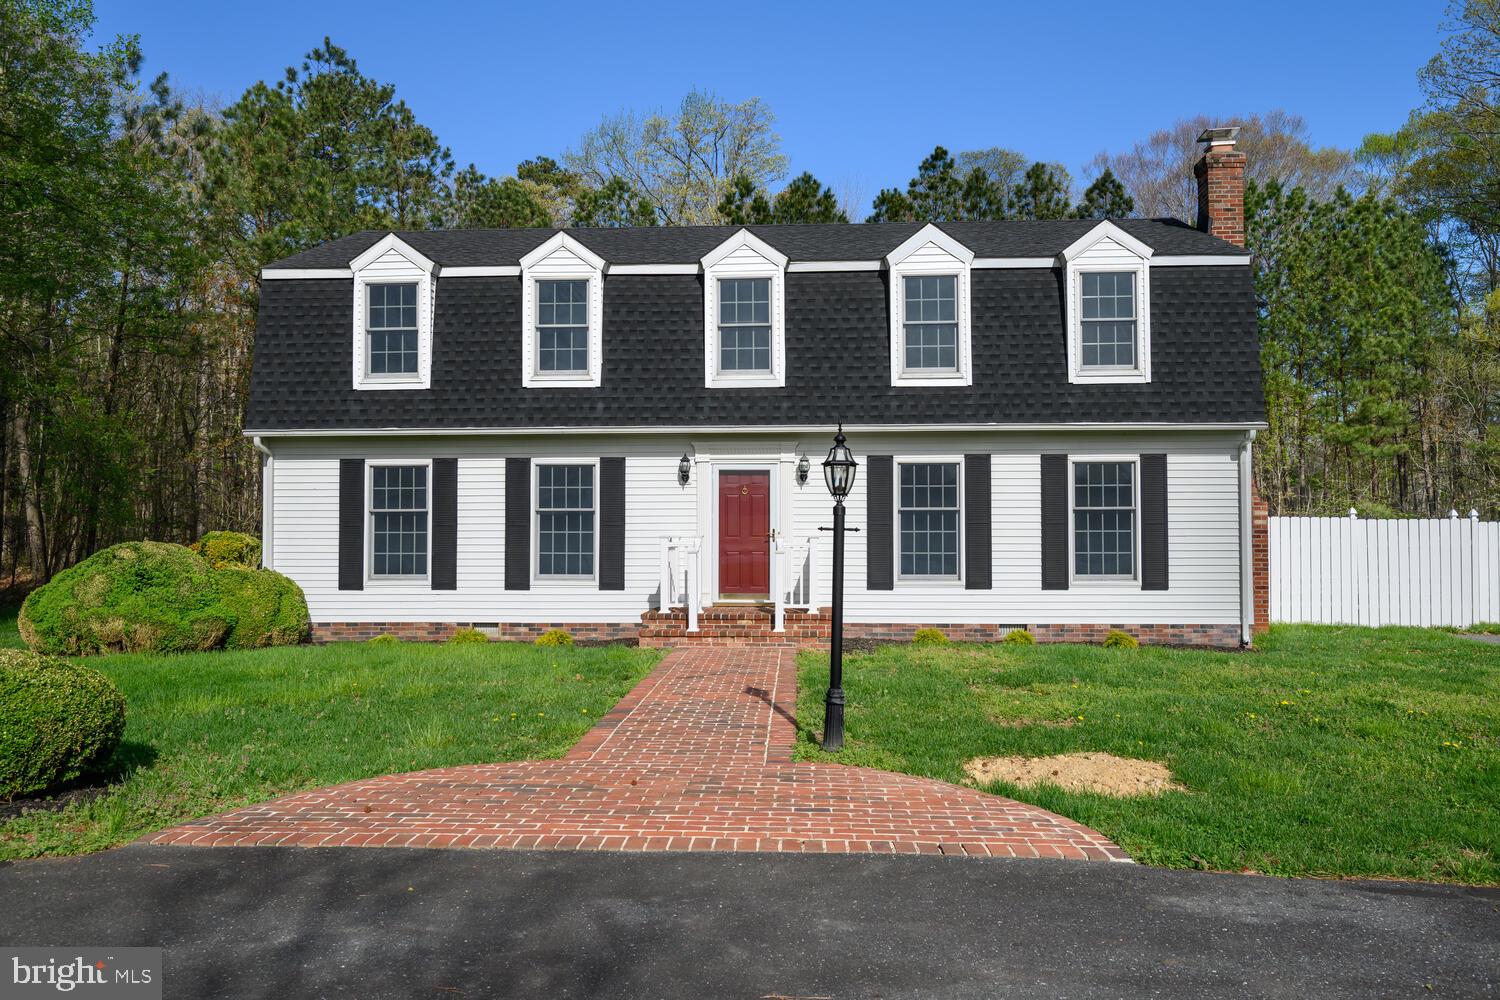
EASTON
10118 HINERS LANE
4 Beds
2 Baths
2,208 Sq.Ft.
$699,000
MLS#: MDTA2013432
.png)