Features & Amenities

Interior

  • Other Interior Features

    Eat-in Kitchen, Ceiling Fan(s), Kitchen Island, Pantry, Recessed Lighting, Walk-In Closet(s)

  • Total Bedrooms

    4

  • Bathrooms

    3

  • Above Grade Finished Area

    2008.0

  • Basement YN

    YES

  • Cooling YN

    YES

  • Cooling

    Central Air, Ceiling Fan(s), Electric

  • Fireplace YN

    YES

  • Heating YN

    YES

  • Heating

    Exhaust Fan, Electric, Heat Pump

  • Pet friendly

    N/A

Exterior

  • Garage

    Yes

  • Garage spaces

    2

  • Construction Materials

    Cedar

  • Other Exterior Features

    Other, Lighting, Storage

  • Parking

    Oversized, Garage Door Opener, Garage, Driveway, Detached

  • Patio and Porch Features

    Deck, Porch

  • Pool

    No

  • Waterfront YN

    NO

  • View

    Trees/Woods, Garden

Area & Lot

  • Lot Features

    Front Yard, Back Yard

  • Lot Size(acres)

    1.0

  • Lot Size(square feet)

    43,560

  • Property Type

    Residential

  • Property Sub Type

    Single Family Residence

  • Architectural Style

    Colonial

Price

  • Sales Price

    $575,000

  • Tax Amount

    $5,756

  • Sq. Footage

    2,368

  • Price/SqFt

    $242

HOA

  • Association

    No

School District

  • Elementary School

    CALL SCHOOL BOARD

  • Middle School

    CALL SCHOOL BOARD

  • High School

    CALL SCHOOL BOARD

Property Features

  • New Construction

    NO

  • Foundation Details

    Permanent

  • Senior Community YN

    NO

  • Sewer

    Septic Tank

  • Water Source

    Well

Schedule a Showing

Showing scheduled successfully.

<
>
IN PERSON
VIA CHAT

What is 3 + 4 ?


Change time

Mortgage calculator

Estimate your monthly mortgage payment, including the principal and interest, property taxes, and HOA. Adjust the values to generate a more accurate rate.

Your payment

Principal and Interest:

$

Property taxes:

$

HOA fees:

$

Total loan payment:

$

Total interest amount:

$

Location

County

BALTIMORE

Elementary School

CALL SCHOOL BOARD

Middle School

CALL SCHOOL BOARD

High School

CALL SCHOOL BOARD

Listing Courtesy of Missy A Aldave, Northrop Realty

RealHub Information is provided exclusively for consumers' personal, non-commercial use, and it may not be used for any purpose other than to identify prospective properties consumers may be interested in purchasing. All information deemed reliable but not guaranteed and should be independently verified. All properties are subject to prior sale, change or withdrawal. RealHub website owner shall not be responsible for any typographical errors, misinformation, misprints and shall be held totally harmless.

Agent Richard Nease

Salesperson, Realtor

Richard Nease

Call Richard today to schedule a private showing.


* Listings on this website come from the FMLS IDX Compilation and may be held by brokerage firms other than the owner of this website. The listing brokerage is identified in any listing details. Information is deemed reliable but is not guaranteed. If you believe any FMLS listing contains material that infringes your copyrighted work please click here to review our DMCA policy and learn how to submit a takedown request.© 2024 FMLS.
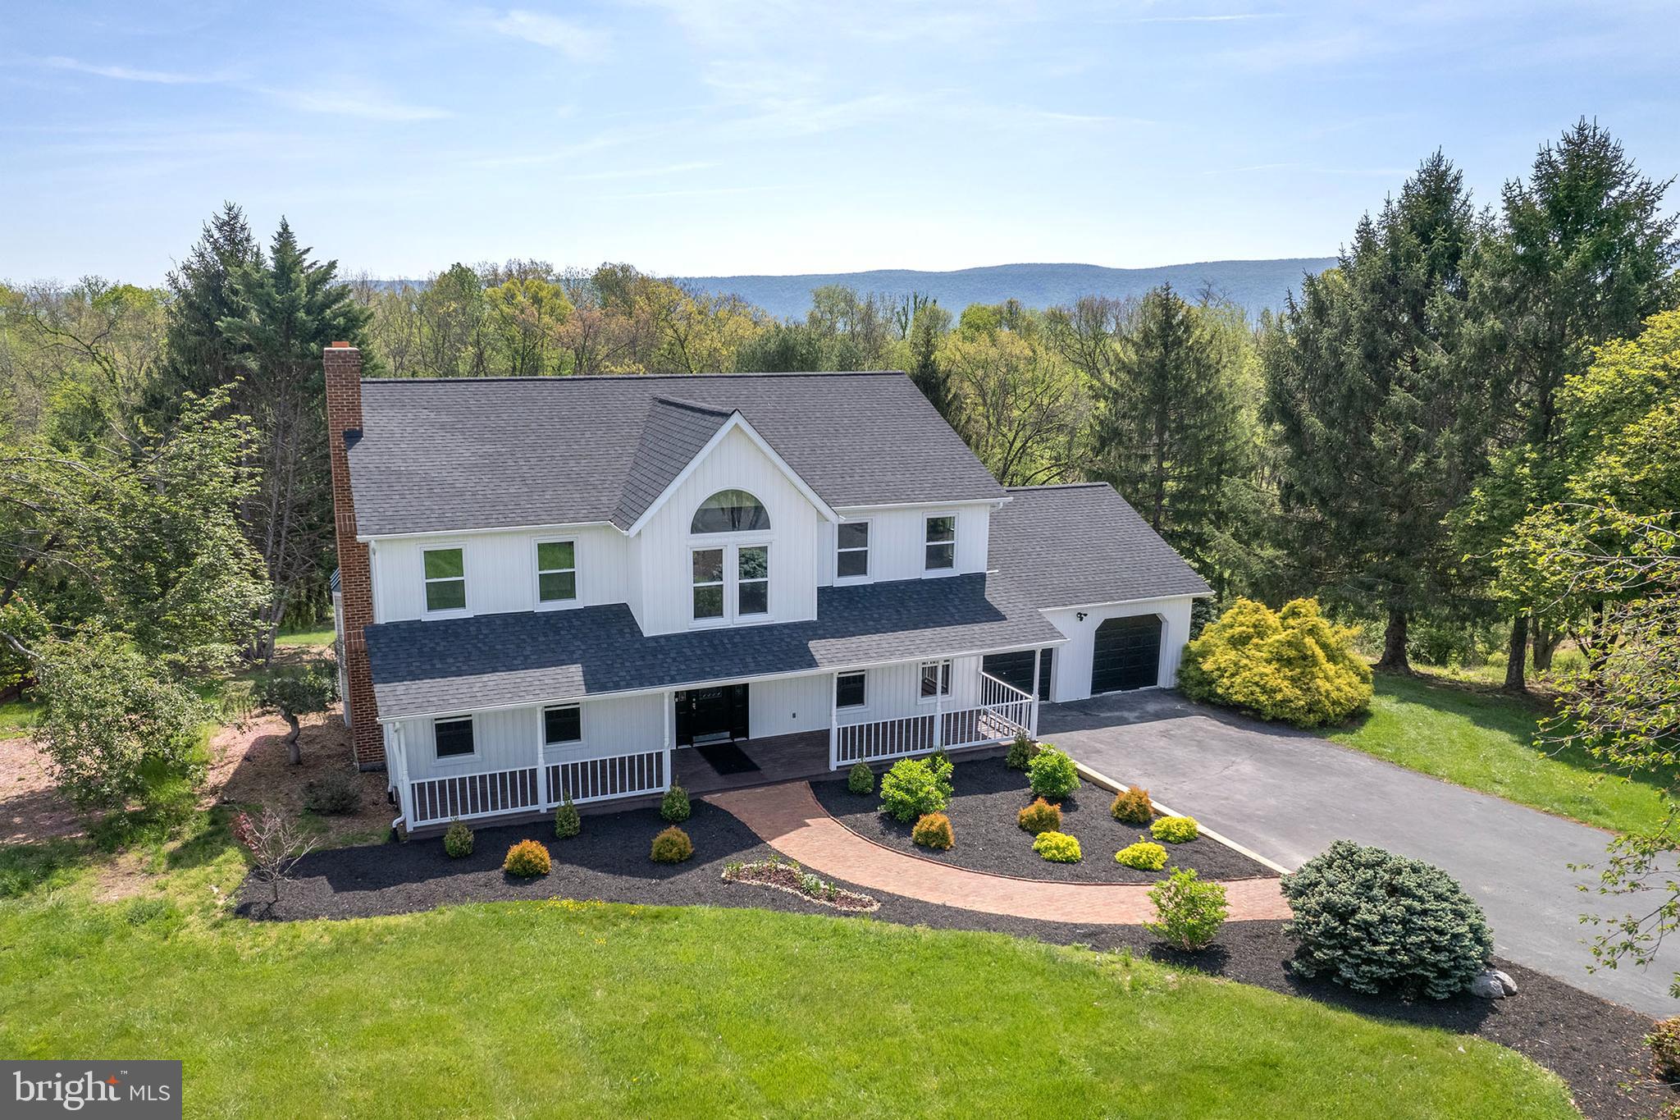
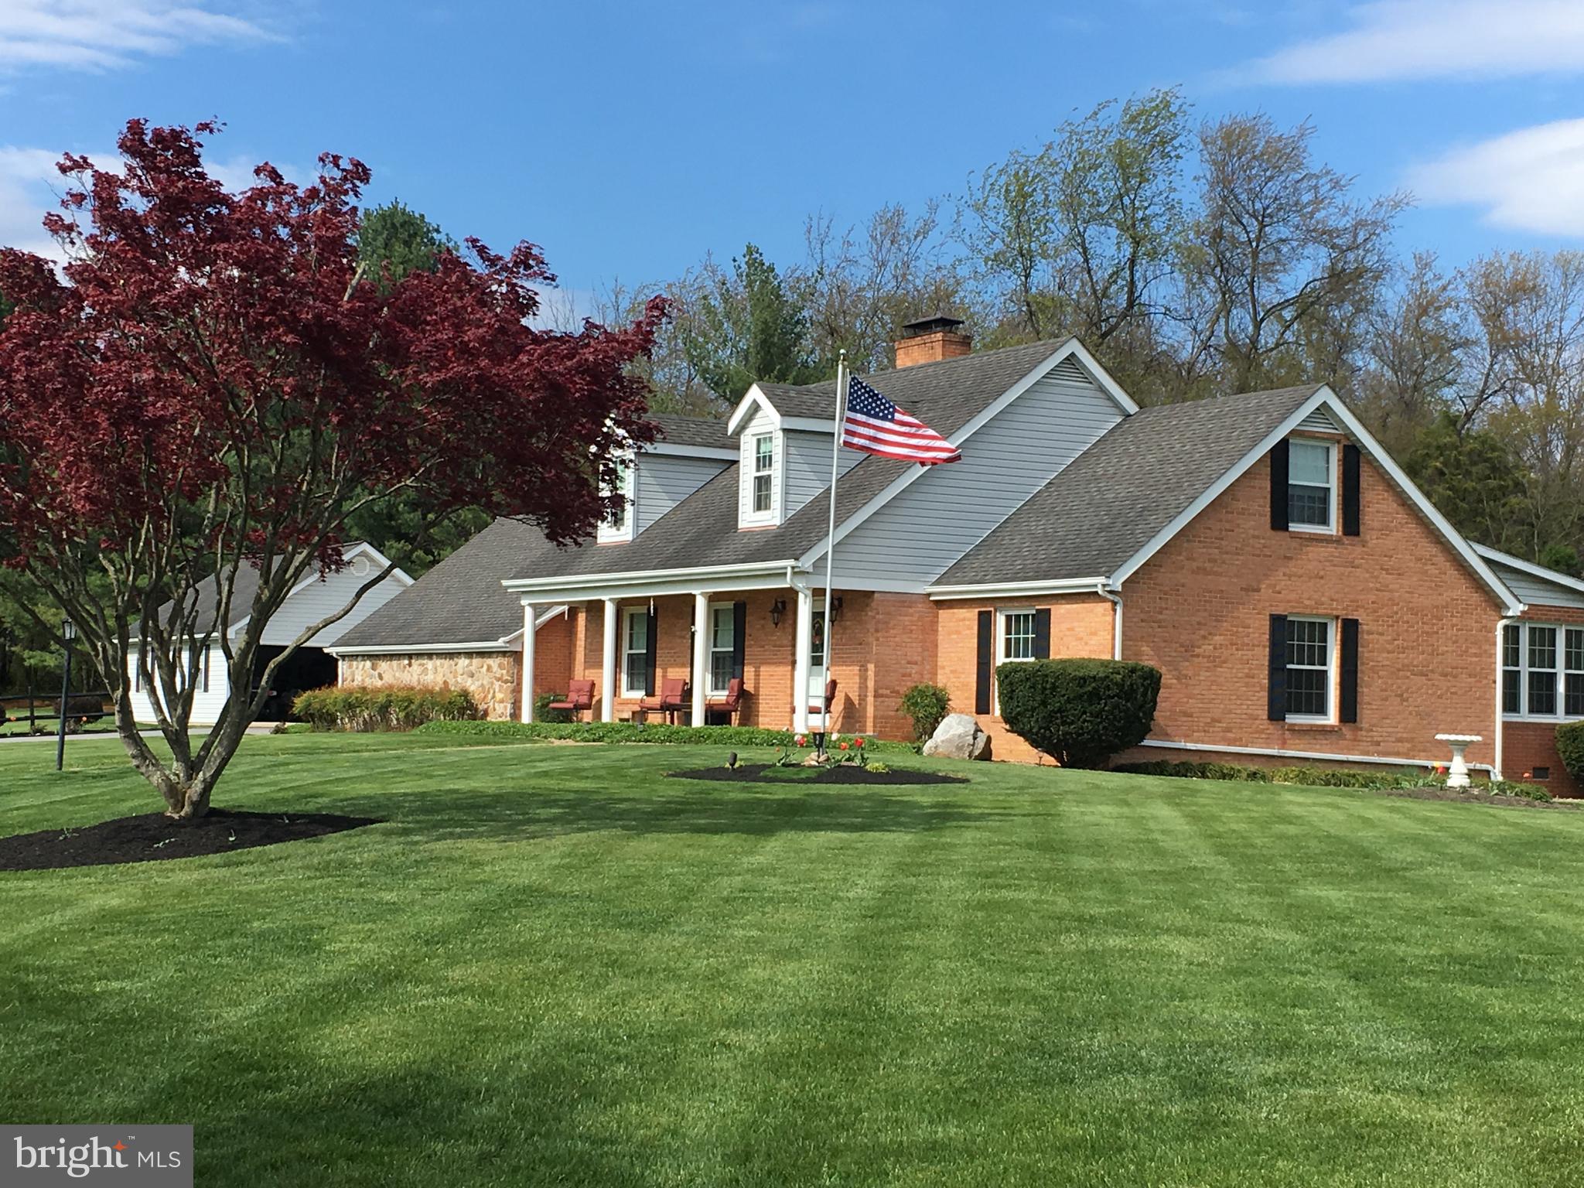
New Price! Beautifully updated historic home and privately situated on a peaceful one-acre lot surrounded by mature trees in the well established Granite Community. Rich in timeless character yet thoughtfully updated for modern living. A welcoming covered front porch sets the stage for the inviting interior, where the living room features hardwood floors and a cozy fireplace. A versatile adjoining room is ideal for a home office or main-level bedroom. The eat-in kitchen offers a granite-topped center island with breakfast-bar seating, sleek appliances, ample cabinetry, a sunny breakfast area, and convenient access to the rear deck. A full bath and laundry complete the main level. Upstairs, the spacious primary suite impresses with soaring ceilings, skylights, a private full bath, and a walk-in closet. Three additional bedrooms and another full bath complete the upper level, while the lower-level recreation room features durable luxury vinyl plank flooring. A fantastic detached two-story, two-car garage includes an upper-level loft perfect for a game room, studio, or office. With a chicken coop, storage shed, extended driveway, wooded surroundings, and plenty of room to enjoy the outdoors, this private property provides a wonderful setting for farmette-style living, gardening, and furry friends all while offering the character of a historic home with the ease of modern updates. Some photos have been virtually staged

2760 MELROSE AVENUE

Message successfully sent.

What would you like to know?

What is 3 + 4 ?

I agree to receive email communication and understand I can unsubscribe at any time.

I agree to be contacted by Charis Realty Group - Christine Issler, Broker via call, email, and text for real estate services. To opt out, you can reply 'stop' at any time or reply 'help' for assistance. You can also click the unsubscribe link in the emails. Message and data rates may apply. Message frequency may vary. Privacy Policy

Related Properties

NEW PRICE REDUCTION !!
Meticulously Renovated Colonial on 2.15 Acres with In-Law Suite & Smart Features

Welcome to this exquisitely renovated 4-bedroom, 4.5-bath Colonial in the prestigious Spring Hollow Estates. Set on a private 2.15-acre lot, this nearly 5,000 sq ft residence blends timeless architecture with high-end modern upgrades—just a couple minutes from I-81 and the vibrant town of Woodstock.

Renovated to an exceptional standard, this home features hardwood flooring across all three levels, elegant tilework, custom millwork, and refined lighting throughout. The main level includes formal living and dining rooms with crown molding and chair rail, a sunlit living room centered around an unused brick fireplace, and a designer kitchen with quartz countertops, smart stainless steel appliances, and abundant natural light.
Upstairs, the spacious primary suite offers a spa-like bath with a freestanding soaking tub, glass-enclosed shower, and marble-topped dual vanity. One additional bedroom includes a private en-suite bath, while two more bedrooms share a third full bath—perfect for family or guests.

The fully finished walk-out lower level features a complete in-law suite with a kitchenette, full bath with marble vanity, private laundry, and its own entrance—ideal for multigenerational living or flexible accommodations.

Step out from the family room onto a maintenance-free composite deck with peaceful easterly views. The backyard backs to mature woods and enjoys exceptional privacy with no neighbors on two sides.

Key Features and Recent Upgrades:

New energy-efficient windows throughout

New roof, heat pump, and water treatment system with two new hot water tanks

Smart switches, USB outlets, and Google Nest thermostats

Smart appliances and 4-camera Ring security system

Oversized 2-car garage with new garage door opener and decorative flooring

Extensive mechanical improvements throughout

This move-in-ready home delivers space, quality, and smart living in one of Woodstock’s most desirable neighborhoods
#VASH2013720

WOODSTOCK

405 SPRING HOLLOW ROAD

4 Beds

4 Baths

4,700 Sq.Ft.

$684,900

MLS#: VASH2013720
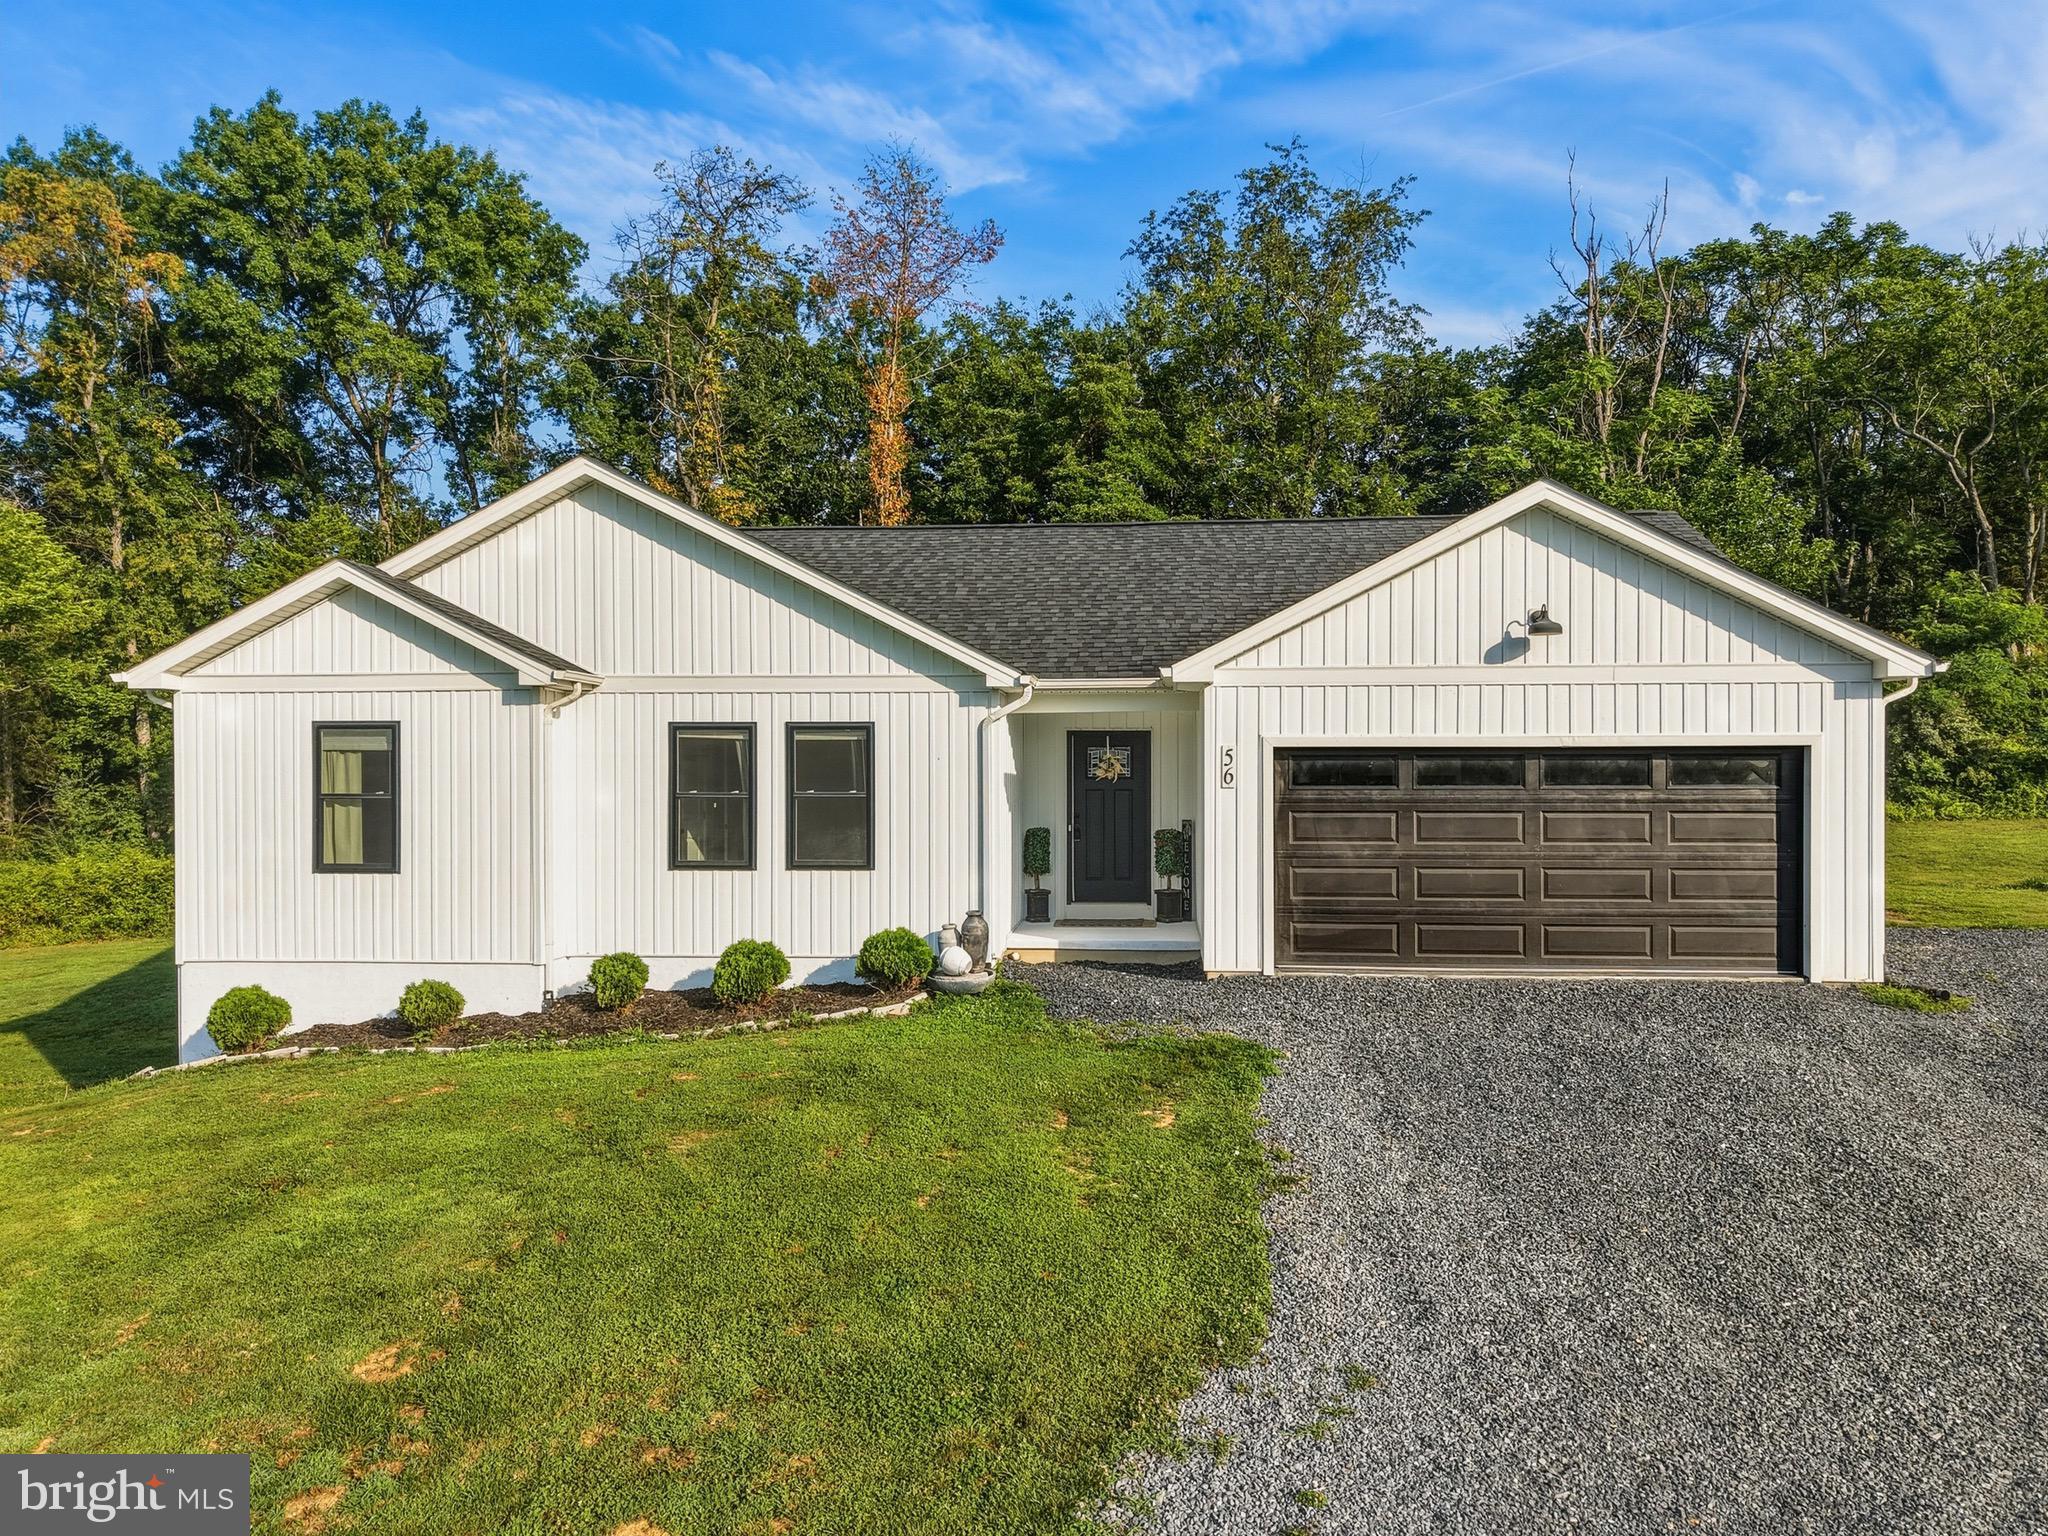
Back to Active at no fault of the Seller! Here’s your second chance at this Gorgeous Home!!! An Address Worth Waiting For… Welcome to Blessed Lane!

Tucked away on a peaceful private road in the heart of the Shenandoah Valley, this beautifully maintained home offers the perfect blend of modern style, comfort, and breathtaking mountain views. Situated on approximately 0.84 acres with a wooded backyard, you’ll enjoy privacy, space to relax or play, and the beauty of nature—all while benefiting from the convenience of a private well.

Step inside to soaring 12-foot vaulted ceilings that create a bright, open atmosphere perfect for everyday living and entertaining. The stunning kitchen features timeless white shaker cabinetry, abundant countertop space, bar-top seating, and a seamless flow into the spacious living and dining areas. The inviting living room is accented by a cozy electric fireplace, beautiful finishes, and large windows that fill the space with natural light.  Just off the dining area, step onto the rear deck overlooking the private wooded backyard—the perfect place to enjoy your morning coffee or unwind in the peaceful surroundings.

The main level offers a spacious primary suite complete with a walk-in closet and private en-suite bath, along with two additional bedrooms and a full guest bathroom.

The lower level expands your living space with a dedicated theater room, home gym, two storage closets, and a large unfinished area ready to be customized to fit your needs—whether it’s a recreation room, workshop, additional living space, or extra storage. An attached two-car garage adds even more convenience.

Outside, gather around the fire pit, enjoy the privacy of the wooded backyard, or simply relax while taking in the beautiful mountain views from the front of the property. Conveniently located just minutes from downtown Woodstock, shopping, dining, wineries, and endless outdoor recreation, this exceptional home offers the perfect balance of privacy, comfort, and convenience.

Welcome home to Blessed Lane—where peaceful country living and modern comfort come together.
#VASH2015164

WOODSTOCK

56 BLESSED LANE

3 Beds

2 Baths

1,631 Sq.Ft.

$465,000

MLS#: VASH2015164

IMAGINE OWNING A BRAND-NEW CUSTOM LOG HOME ON SIX PRIVATE ACRES IN THE SHENANDAOH VALLEY WHICH INCLUDES 2022 CUSTOM D-LOG HOME, 6 PRIVATE ACRES, 30 X 40 DETACHED GARAGE, 14-FOOT DOORS, ATTACHED 2 CAR GARAGE, MAIN LEVEL ACCESSIBLE PRIMARY SUITE, COVERED OUTDOOR LIVING, NATURAL SPRING ON PROPERTY, UNFINISHED BASEMENT WITH MATERIALS ALREADY AVAILABLE AND NO HOA!  Featuring 3 bedrooms and 3.5 baths, this spacious home is designed for both functionality and warmth.
The main level master suite is thoughtfully designed to be wheelchair accessible, providing convenience and ease of living.  Upstairs, you'll find two generously sized bedrooms,  with their own private bath-ideal for family members or guests.
The unfinished basement offers endless potential with lumber, doors, and trim already on site and ready to convey with the home - making it easy to customize and complete the space to suit your needs.  A few small projects remain, giving you the opportunity to add your personal touch and truly make this home your own.
Additional  features include a two bay attached garage and the house has beautiful decking and under cover porches that would make a great patio area for your enjoyment. Detached garage is included with this 6 acres. Enjoy the surrounding acreage, whether you envision gardening, recreation, or simply soaking in the peaceful country setting.
This property offers privacy, space and the timeless appeal of log home living-all waiting for your finishing touch.  Strong natural spring on property.
Sellers are willing to offer a credit to complete the master shower.
#VASH2013546

WOODSTOCK

131 UPPER SPRINGS LN

3 Beds

3 Baths

2,028 Sq.Ft.

$649,900

MLS#: VASH2013546

New on site today
Set on 6.6 acres of treed and open land, this secluded property offers peaceful privacy, winter mountain views, and abundant wildlife. This spacious home with over 3,600 finished sq. ft. offers 3 bedrooms, 3 full baths, a separate dining room, eat in kitchen, beamed living room, large family room with fireplace, huge laundry room, additional room, and an added room on lower level with separate outside entrance (could be a extra bedroom).  There is a wet weather spring on the property.  Enjoy plenty of storage, 3-car garage, a screened in porch and partial fencing-an ideal setting for enjoying the outdoors and country living near amenities.
#VASH2015816

WOODSTOCK

107 FAIRVIEW CIRCLE

3 Beds

3 Baths

3,680 Sq.Ft.

$629,000

MLS#: VASH2015816

One of a kind, hidden gem in the heart of the Town of Woodstock.    This 4 BR, 2 Bath split level home with garage is perfectly sited on a private, 3.2-acre wooded homesite. A truly scenic vista located so close to the  the Town of Woodstock.  There is always something fun to do and enjoy in Woodstock--where vineyards, hiking,, fine restaurants, and quaint cafes are located very nearby.  The Valley Health Shenandoah Hospital is located across the street.  You love to explore your own nature trails and also visit the Indian Spring Wetland park directly across the street.   Grocery, banks, quaint dining, and recreational opportunities are within minutes.  This home features an upgraded kitchen and baths, a newer roof in 2019, HVAC- furnace replaced in 2022.  This multi-level split home has a sunny primary bedroom with French doors leading to a private deck.  You'll love morning coffee or evening cocktails on the deck while enjoying the sounds of nature. Three additional bedrooms, including the attic space, which will easily serve as a home office.  The living and dining room open with French doors to a patio--ideal for entertaining.  The living room has a wood-burning fireplace with built-in bookcases on either side.  Gleaming hardwood flooring is found in this area, as well as in the 3 bedrooms.  The upgraded kitchen is a chef's delight with custom cabinetry, upgraded countertops, ceramic flooring, and stainless steel appliances.  Now is the time to discover this private oasis located in the heart of the Town of Woodstock within the beautiful Shenandoah Valley.  The property is a mix of ferns, mature hardwood trees, a meandering stream and a cleared lush lawn.  Wildlife abounds with new fawns frolicking through the yard.  A natural stream originates on the property and runs to the Indian Spring Wetland Park area. Huge rock and boulders dot the landscape throughout the woods.  You can expand the house--consider all the opportunities to design and build out this property to your absolute heart's content.  Schedule a Tour today!
#VASH2015608

WOODSTOCK

769 S WATER STREET

4 Beds

2 Baths

1,419 Sq.Ft.

$479,000

MLS#: VASH2015608
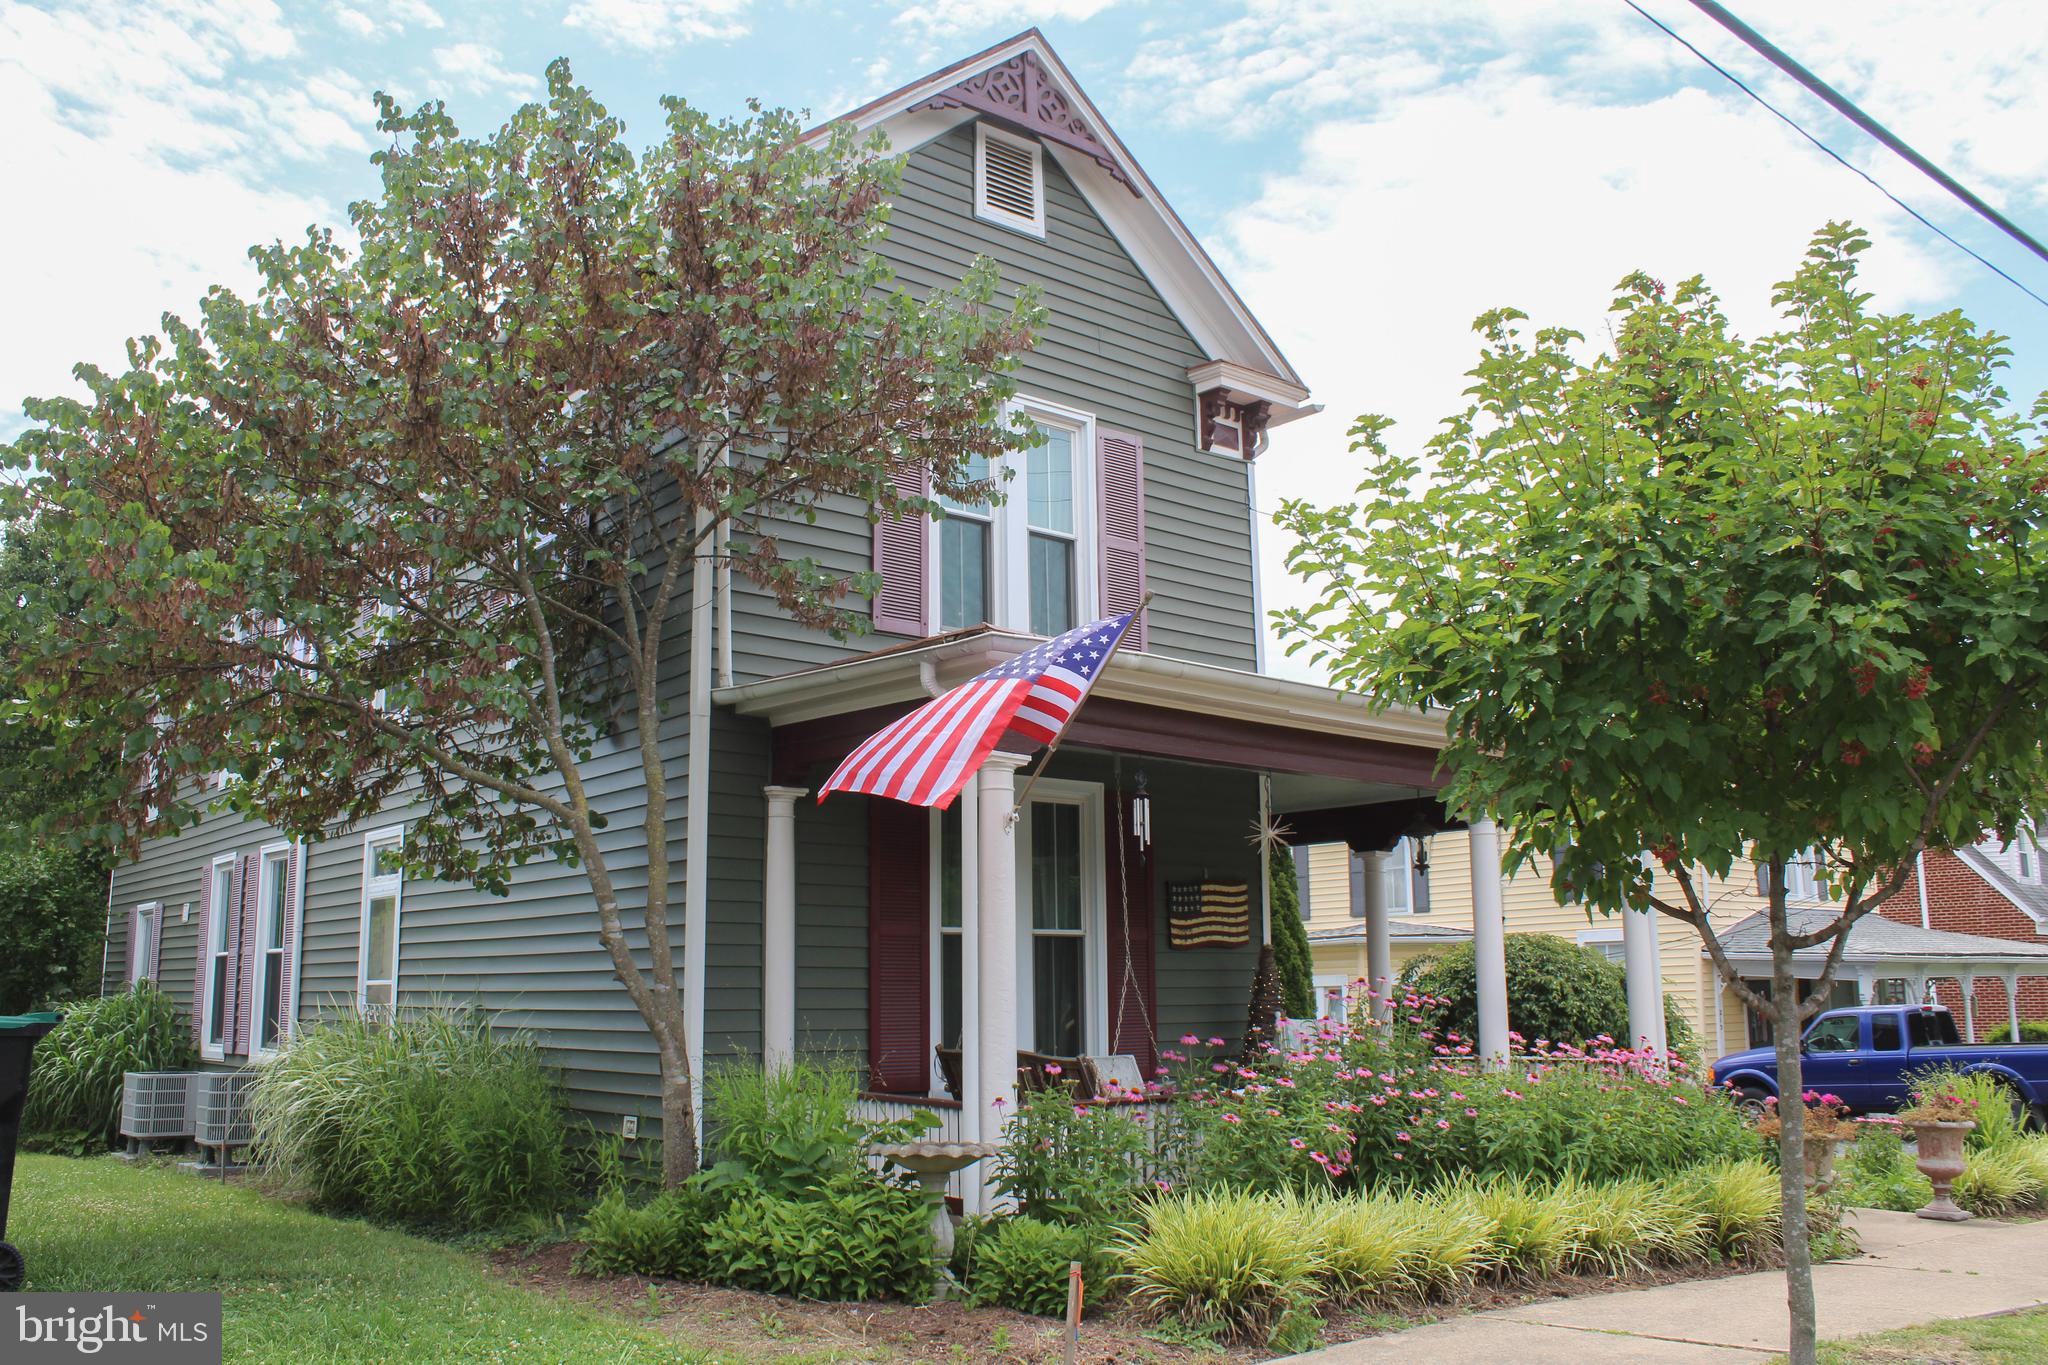
Adjusted Price!  This lovely Victorian greets you with it’s bold and commanding presence softened by perennial plantings for 4 seasons of beauty. A cheery original, ornate yellow door bids you welcome.  Once inside, you’ll find that this home has been lovingly updated without compromising it’s beautiful character and charm.  Original entrance columns, nine foot ceilings, hardwood floors, transoms over interior doors, lots of built-ins and a sweeping staircase are just a few of the quality features.   Sunshine filters in through large windows and gas logs offer a cozy den to relax at the end of the day.  A new and functional kitchen with upgraded counters, custom built cabinetry, massive island space and modern appliances are a cook’s dream.  The dining room will easily seat an extended table and is tastefully decorated with wallpaper from days past.  Showcase your treasured dishes in the built in cabinetry.   The main level also includes the front parlor or the perfect at home office with custom built-in bookcases.   A bath has been added for convenience to this main level.   On the upper level you’ll find 4 bedrooms, full bathroom and laundry, plus those winding back stairs that are a shortcut to the kitchen.  Did I mention the stairs to the attic?  Use as storage or finish off for more living space!  There’s even more to enjoy- stepping into the screened porch with hookups ready for a hot tub, and ample sized deck cut around a live tree offering shade during the summer.  A detached garage, great for housing the mower or extra storage and private driveway are additional features.
The partially fenced back yard offers both privacy and open space, including two raised garden beds ready for spring planting.  The major components of this home have been updated such as vinyl siding, windows, HVAC system, and freshly painted roof and gingerbread trim.   So make your move in 2026!  Take in the scenic mountains and breathe in the country air, it’s waiting here for you.
#VASH2013260

WOODSTOCK

207 S MUHLENBERG STREET

4 Beds

2 Baths

2,302 Sq.Ft.

$539,000

MLS#: VASH2013260
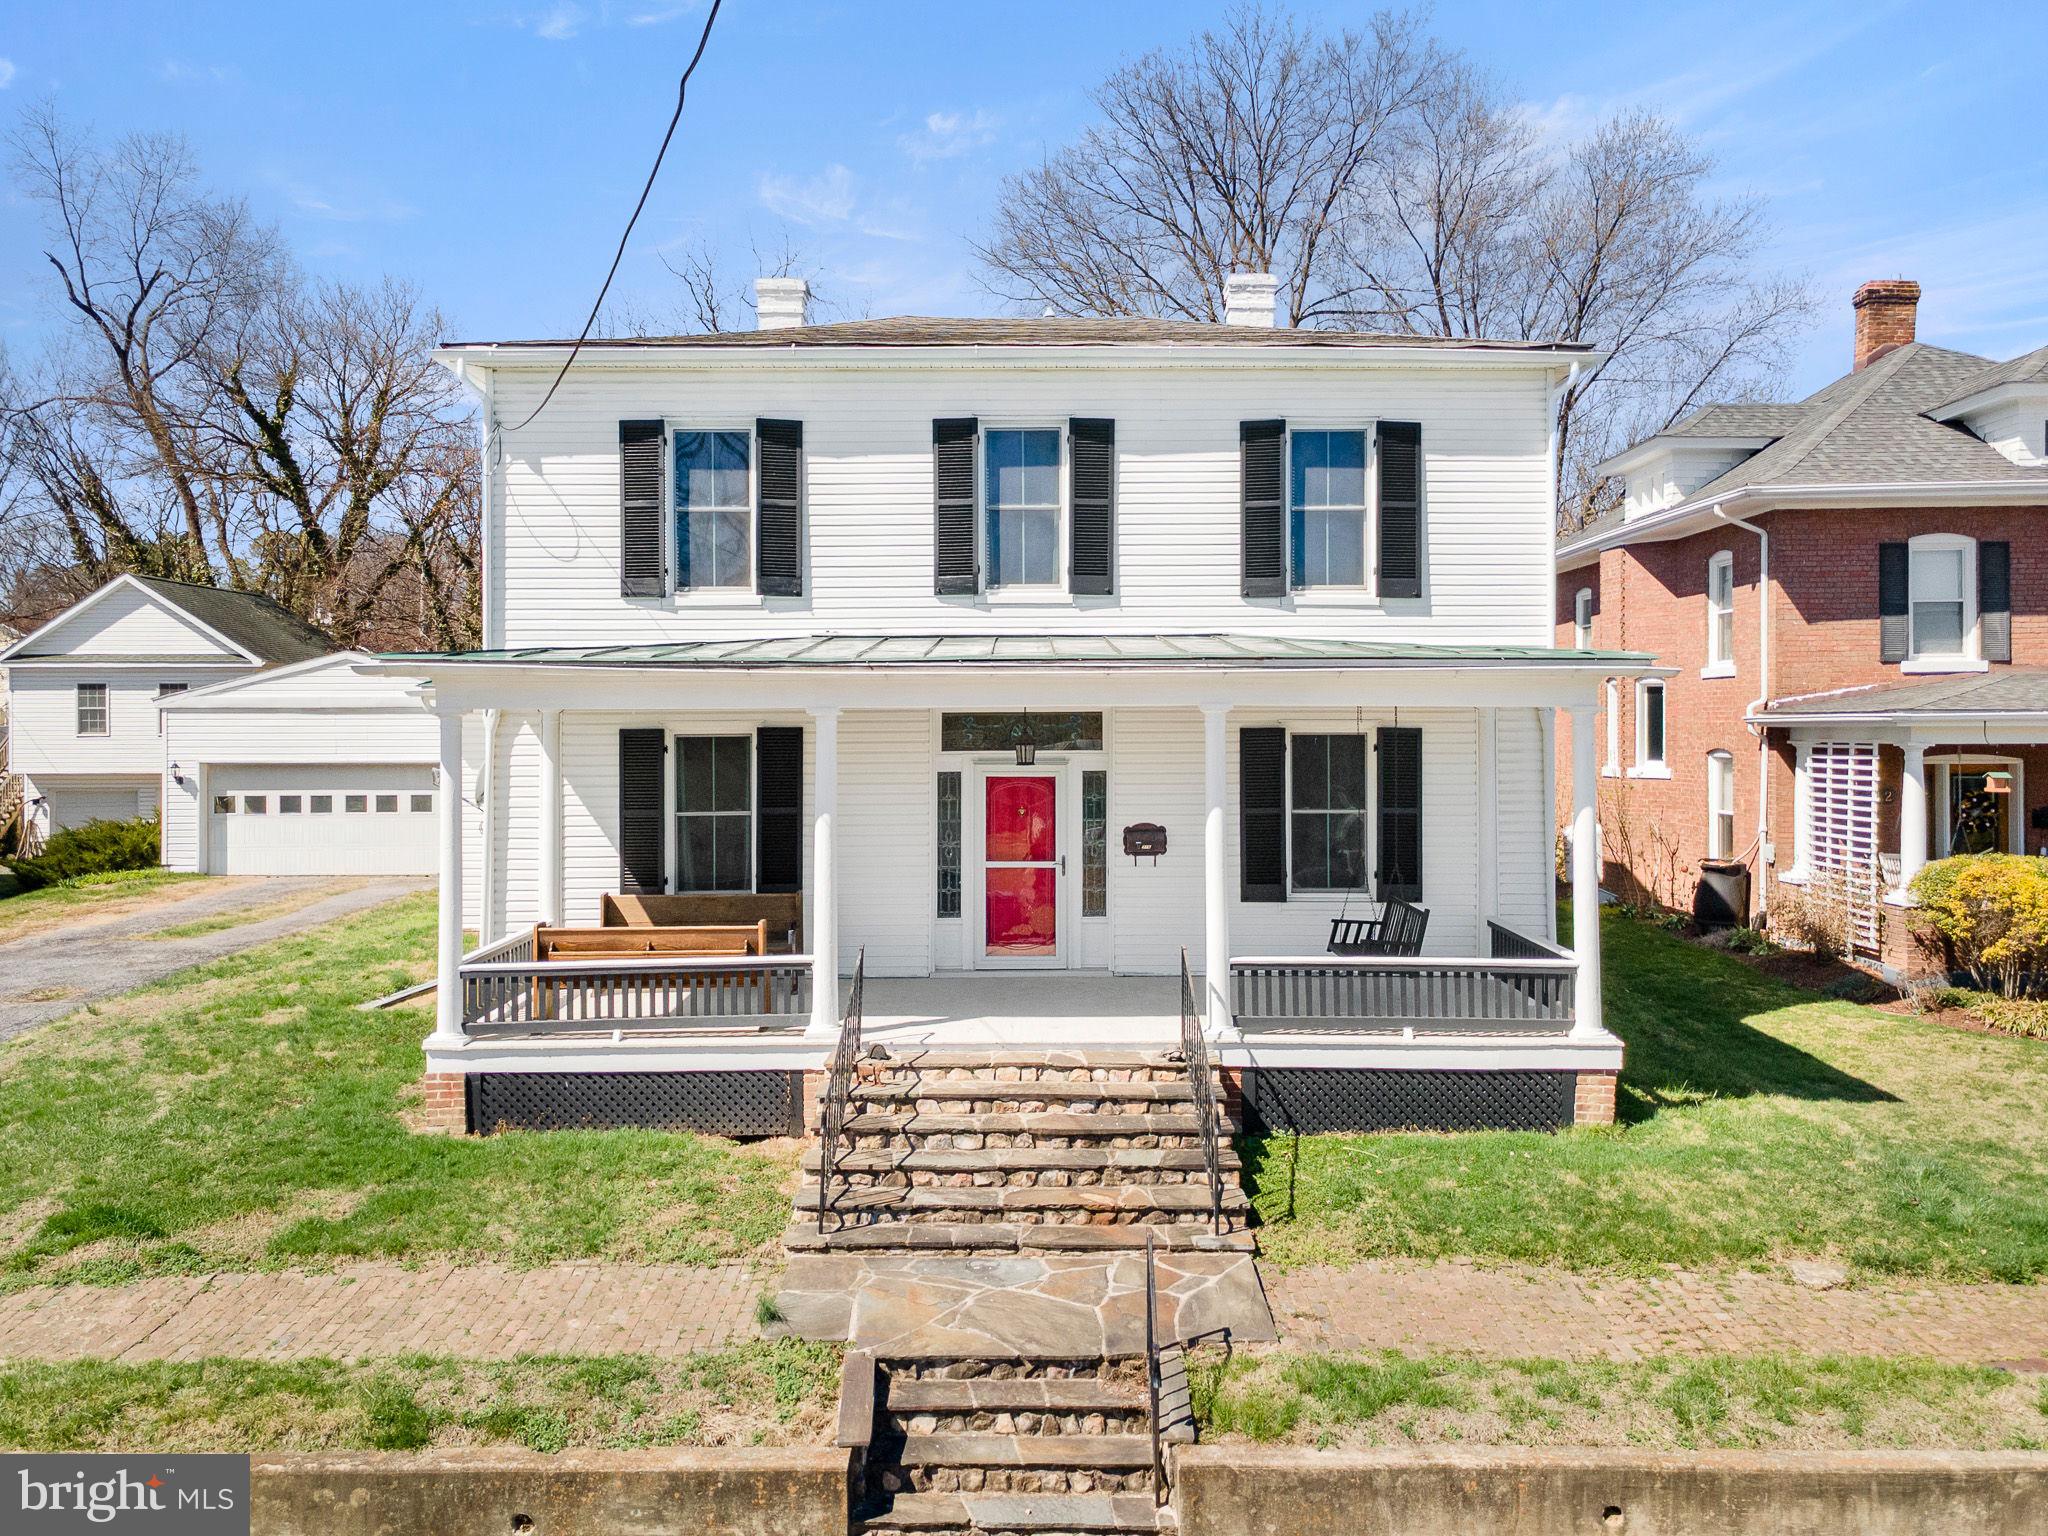
Lease to Purchase?  Does this fit your situation? Then check out this house, it's 5 Bedrooms -  3.5 Baths - 3000 sq ft  -  heart pine floors  -  updated kitchen & baths  -  main level & upper level primary suites  -  screened porch  -  fenced back yard  -   detached 2 car garage & workshop area  - one blocks walk from Main Street, two blocks to downtown  -  price reduced to $495,000!

A welcoming front porch sets the tone for this stately home—an inviting space to relax and enjoy the charm of the neighborhood. A beautiful stained-glass entry doorway makes a memorable first impression, opening to a grand staircase that serves as a stunning focal point. The main level offers a gracious parlor along with formal living and dining rooms, highlighted by long windows, rich heart pine and walnut flooring and original interior doors & hardware. The updated kitchen features granite countertops, wood floors, a skylight, and ample space for a work island. Just off the kitchen, a large screened porch overlooks the private, fenced backyard—perfect for morning coffee or evening gatherings. Also on the main floor, you’ll find a convenient powder room and a spacious primary suite complete with a private bath and generous closet space. Upstairs, a wide foyer leads to four generously sized bedrooms filled with natural light and complimented by warm wood floors. A second ensuite bedroom offers a connecting full bath and sitting area, plus another full bath and a separate laundry area adds everyday convenience.
The cellar provides additional space for utilities and storage.
Outside, the fenced backyard offers privacy and plenty of room for entertaining, pets, or peaceful outdoor enjoyment. Completing the property is a detached 20x24 two-car garage with electricity—ideal for vehicles, hobbies, or a workshop.   Off street parking with asphalt drive, plenty of room to park when everyone's home or when entertaining. This just might be the home of your dreams, don't let it get away!
#VASH2013532

WOODSTOCK

316 S MUHLENBERG STREET

5 Beds

3 Baths

2,892 Sq.Ft.

$495,000

MLS#: VASH2013532
Welcome Home! Immaculate brick home on a quiet street just outside of town! Meticulously maintained inside and out. Enjoy your morning coffee in the sunroom or poolside.  Main level Master Bedroom.  Two upper level bedrooms, bath, office and unfinished storage space. Two (2) fireplaces, one pellet, one gas logs. Four (4) zone hot water baseboard heat. Access basement storage space and shelving from garage.  Attached and detached garages plus carport. Fenced pool, depth 3.5 to 6.5 feet with storage building.
#VASH2014662

WOODSTOCK

908 JONATHAN STREET

3 Beds

2 Baths

3,293 Sq.Ft.

$650,000

MLS#: VASH2014662

465 Meghann Dr is a 4-bedroom, 3.5-bath home in Woodstock, VA with approximately 3,652 finished square feet, a finished walkout basement, 2-car garage and in-ground Kayak pool. The home sits on nearly half an acre and offers multiple living spaces across three finished levels. The main level includes hardwood flooring, a private office, formal dining room, sitting room, family room with gas fireplace, and a kitchen with granite countertops, double wall ovens, gas cooktop, pantry and center island. Upstairs, the primary suite features two walk-in closets and a spacious bath with soaking tub and walk-in shower. The finished lower level adds a recreation room, bonus room, full bath and private exterior entrance. Recent updates include a new roof in 2024, gas range in 2024 and HVAC in 2022.
#VASH2014876

WOODSTOCK

465 MEGHANN DRIVE

4 Beds

3 Baths

3,652 Sq.Ft.

$499,000

MLS#: VASH2014876

Send a message

Message successfully sent.

Your message

What is 3 + 4 ?

Reason for contacting?

I agree to receive email communication and understand I can unsubscribe at any time.

I agree to be contacted by Charis Realty Group - Christine Issler, Broker via call, email, and text for real estate services. To opt out, you can reply 'stop' at any time or reply 'help' for assistance. You can also click the unsubscribe link in the emails. Message and data rates may apply. Message frequency may vary. Privacy Policy

Sign Out

Virtual Assistant

Would you like to take the next step with this property? We can help you schedule a showing or virtual tour, or send you more details.

Yes, I would like more information.

Thank You for Your Reply, One of Our Agents will contact you as soon as possible

No, maybe later.

Thank you, you can always contact me via email, phone number or through the contact form.

Realhub AI

Lucy - Your AI-Powered Realtor

Update Your Temporary Password

Personalize your search

Enter your email and we'll notify you immediately when new listings match what you're looking for.

or enter email address

Already have an account ? Login here

Continue your home search

I agree to receive communications and understand I can unsubscribe at any time.

I agree to be contacted by Charis Realty Group - Christine Issler, Broker via call, email, and text for real estate services. To opt out, you can reply 'stop' at any time or reply 'help' for assistance. You can also click the unsubscribe link in the emails. Message and data rates may apply. Message frequency may vary. Privacy Policy

Already have an account ? Login here

We use cookies

We use cookies primarily for analytics to enhance your experience. By accepting, you agree to our use of these cookies. You can manage your preferences or learn more about our cookies policy.