Features & Amenities

Interior

  • Other Interior Features

    Recessed Lighting

  • Total Bedrooms

    3

  • Bathrooms

    2

  • Above Grade Finished Area

    1641.0

  • Basement YN

    YES

  • Cooling YN

    YES

  • Cooling

    Central Air, Electric

  • Fireplace YN

    NO

  • Heating YN

    YES

  • Heating

    Electric, Central

  • Main Level Bedrooms

    3

  • Pet friendly

    Yes

Exterior

  • Garage

    Yes

  • Garage spaces

    2

  • Parking

    Garage Door Opener, Garage, Driveway, Inside Entrance, Attached

  • Pool

    No

  • Waterfront YN

    NO

Area & Lot

  • Lot Features

    Cul-De-Sac, Front Yard, Back Yard

  • Lot Size(acres)

    0.34

  • Lot Size(square feet)

    15,000

  • Property Type

    Residential

  • Property Sub Type

    Single Family Residence

  • Architectural Style

    Ranch/Rambler

Price

  • Sales Price

    $525,000

  • Tax Amount

    $6,943

  • Financing Options

    Cash, Conventional

  • Sq. Footage

    1,641

  • Price/SqFt

    $319

HOA

  • Association

    No

School District

  • Elementary School

    NEW HANOVER

  • Middle School

    BOYERTOWN AREA JHS-EAST

  • High School

    BOYERTOWN AREA SENIOR

Property Features

  • New Construction

    NO

  • Foundation Details

    Block

  • Senior Community YN

    NO

  • Sewer

    Public Sewer

  • Tax Lot

    019

  • Water Source

    Public

Schedule a Showing

Showing scheduled successfully.

<
>
IN PERSON
VIA CHAT

What is 3 + 4 ?


Change time

Mortgage calculator

Estimate your monthly mortgage payment, including the principal and interest, property taxes, and HOA. Adjust the values to generate a more accurate rate.

Your payment

Principal and Interest:

$

Property taxes:

$

HOA fees:

$

Total loan payment:

$

Total interest amount:

$

Location

County

MONTGOMERY

Elementary School

NEW HANOVER

Middle School

BOYERTOWN AREA JHS-EAST

High School

BOYERTOWN AREA SENIOR

Listing Courtesy of Kristin Jaronski , Realty One Group Restore - Collegeville

RealHub Information is provided exclusively for consumers' personal, non-commercial use, and it may not be used for any purpose other than to identify prospective properties consumers may be interested in purchasing. All information deemed reliable but not guaranteed and should be independently verified. All properties are subject to prior sale, change or withdrawal. RealHub website owner shall not be responsible for any typographical errors, misinformation, misprints and shall be held totally harmless.

Agent Richard Nease

AGENT

Richard Nease

Call Richard today to schedule a private showing.


* Listings on this website come from the FMLS IDX Compilation and may be held by brokerage firms other than the owner of this website. The listing brokerage is identified in any listing details. Information is deemed reliable but is not guaranteed. If you believe any FMLS listing contains material that infringes your copyrighted work please click here to review our DMCA policy and learn how to submit a takedown request.© 2024 FMLS.
**OPEN HOUSE THIS SUNDAY AUGUST 23RD FROM 11AM-1PM!!**Looking for easy one-floor living in a quality built Paul Moyer home in Gilbertsville? Then don’t let this rare opportunity get away. It’s the 1st time this 3-bedroom, 2 full bath Ranch home in Boyertown SD is being offered for sale. It’s evident immediately how lovingly it’s been cared for the moment you step inside the front door. Situated on a quiet cul-de-sac & on a level lot, this brick front home has a covered front porch to enjoy coffee in the mornings or watch the sun set.

Just inside the front door & to the right, you’ll find the large family room. Straight ahead is the dining area, which adjoins the kitchen for ease in entertaining. The kitchen has plenty of cabinets for storage, counter space for easy food prep, recessed lighting (2024), & a new stainless steel built-in dishwasher (2024) & microwave (2025). Continue to the other side of the kitchen to find the spacious mudroom, which flows into the laundry room with its own storage closet. Just off the laundry room is access to the oversized 2-car garage as well.

Completing this level is the Primary bedroom, which has an en suite full bathroom. The primary bath, completely remodeled in 2024, has a large walk-in tiled shower with a folding bench, an updated cabinet, & a built-in medicine cabinet for plenty of storage. There are also 2 more bedrooms & a full hall bathroom with a tub/shower combination. All 3 bedrooms have newer carpeting (2023).

There’s also a full, unfinished walkout basement, recently sealed in 2023 with waterproof sealer paint and is the perfect space to finish if more room is desired. A lovely concrete patio out back is accessible from the basement, the perfect spot to enjoy the sunrise & views of the hills in the distance.

The seller has done the work so you don’t have to: heating & A/C installed in 2023 & serviced regularly, a radon system installed in 2023, a new roof in 2022, a new hot water tank in 2023, a water softener & filter in 2024, & replaced windows on the main floor & the large basement windows in 2024. These are just a few of the updates — see the uploaded list for the complete picture, and you’ll see all you need to do is move right in!

This home is in a quiet neighborhood with NO HOA fees but offers easy access to both Rts. 422 & 100, plus plenty of restaurants & shopping within about 10 minutes. This area is also perfect for any golfer as there are several local golf courses to choose from. Don’t hesitate to schedule your showing before it’s too late!

2586 CHERRY COURT

Message successfully sent.

What would you like to know?

What is 3 + 4 ?

I agree to receive email communication and understand I can unsubscribe at any time.

I agree to be contacted by Charis Realty Group via call, email, and text for real estate services. To opt out, you can reply 'stop' at any time or reply 'help' for assistance. You can also click the unsubscribe link in the emails. Message and data rates may apply. Message frequency may vary. Privacy Policy

Related Properties

New on site today
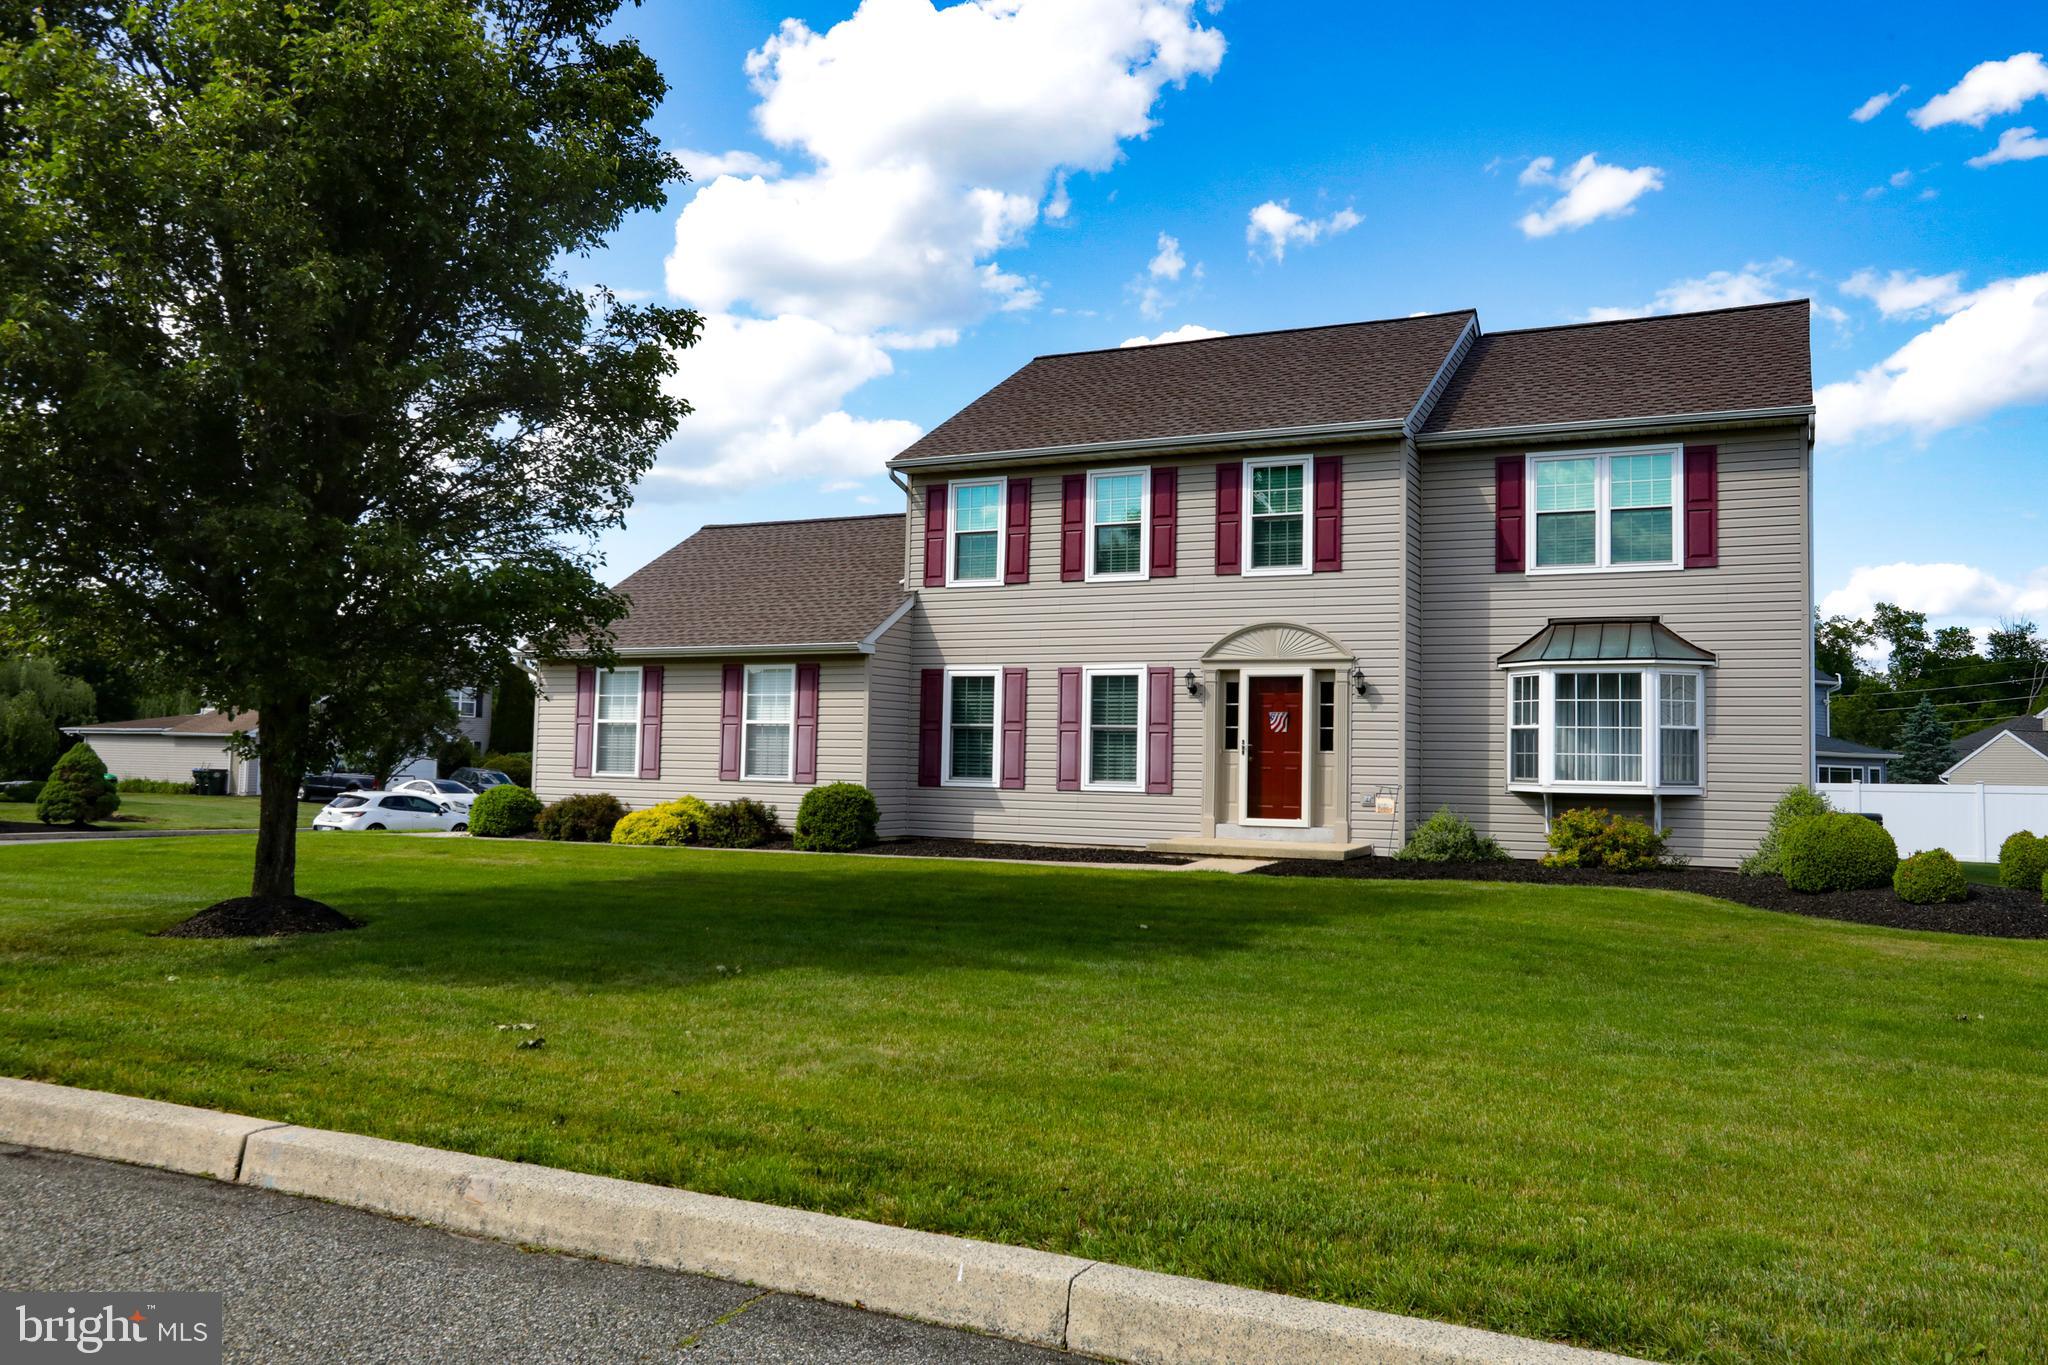
Welcome to 1532 Swamp Pike, a charming 3-bedroom, 2-bath rancher nestled on a spacious 0.41-acre corner lot in the desirable Boyertown School District. Warm, inviting, and thoughtfully updated, this home offers comfortable one-level living with a practical layout and plenty of space to enjoy both everyday life and entertaining.

Step inside to a welcoming interior featuring fresh, neutral paint throughout and beautiful hardwood floors. The modern kitchen is a standout, offering granite countertops, an apron-front sink, stainless steel appliances, and ample cabinet space for all your storage needs. The open, functional design makes the kitchen a comfortable gathering place for family and friends.

The home offers three comfortable bedrooms, including a spacious primary bedroom with an upgraded en-suite bathroom featuring a double vanity. A beautifully updated hall bathroom adds to the home's convenience and appeal.

Outside, enjoy the peaceful setting of the corner lot and a cozy backyard patio—the perfect spot to relax with your morning coffee, unwind at the end of the day, or enjoy time outdoors.

Conveniently located near Routes 73 and 100, this home offers easy access to shopping, dining, commuting routes, and everyday amenities while providing a comfortable retreat to call home. With its inviting atmosphere, thoughtful updates, and desirable location, 1532 Swamp Pike is ready to welcome you home
#PAMC2191898

GILBERTSVILLE

1532 SWAMP PIKE

3 Beds

2 Baths

2,257 Sq.Ft.

$444,900

MLS#: PAMC2191898

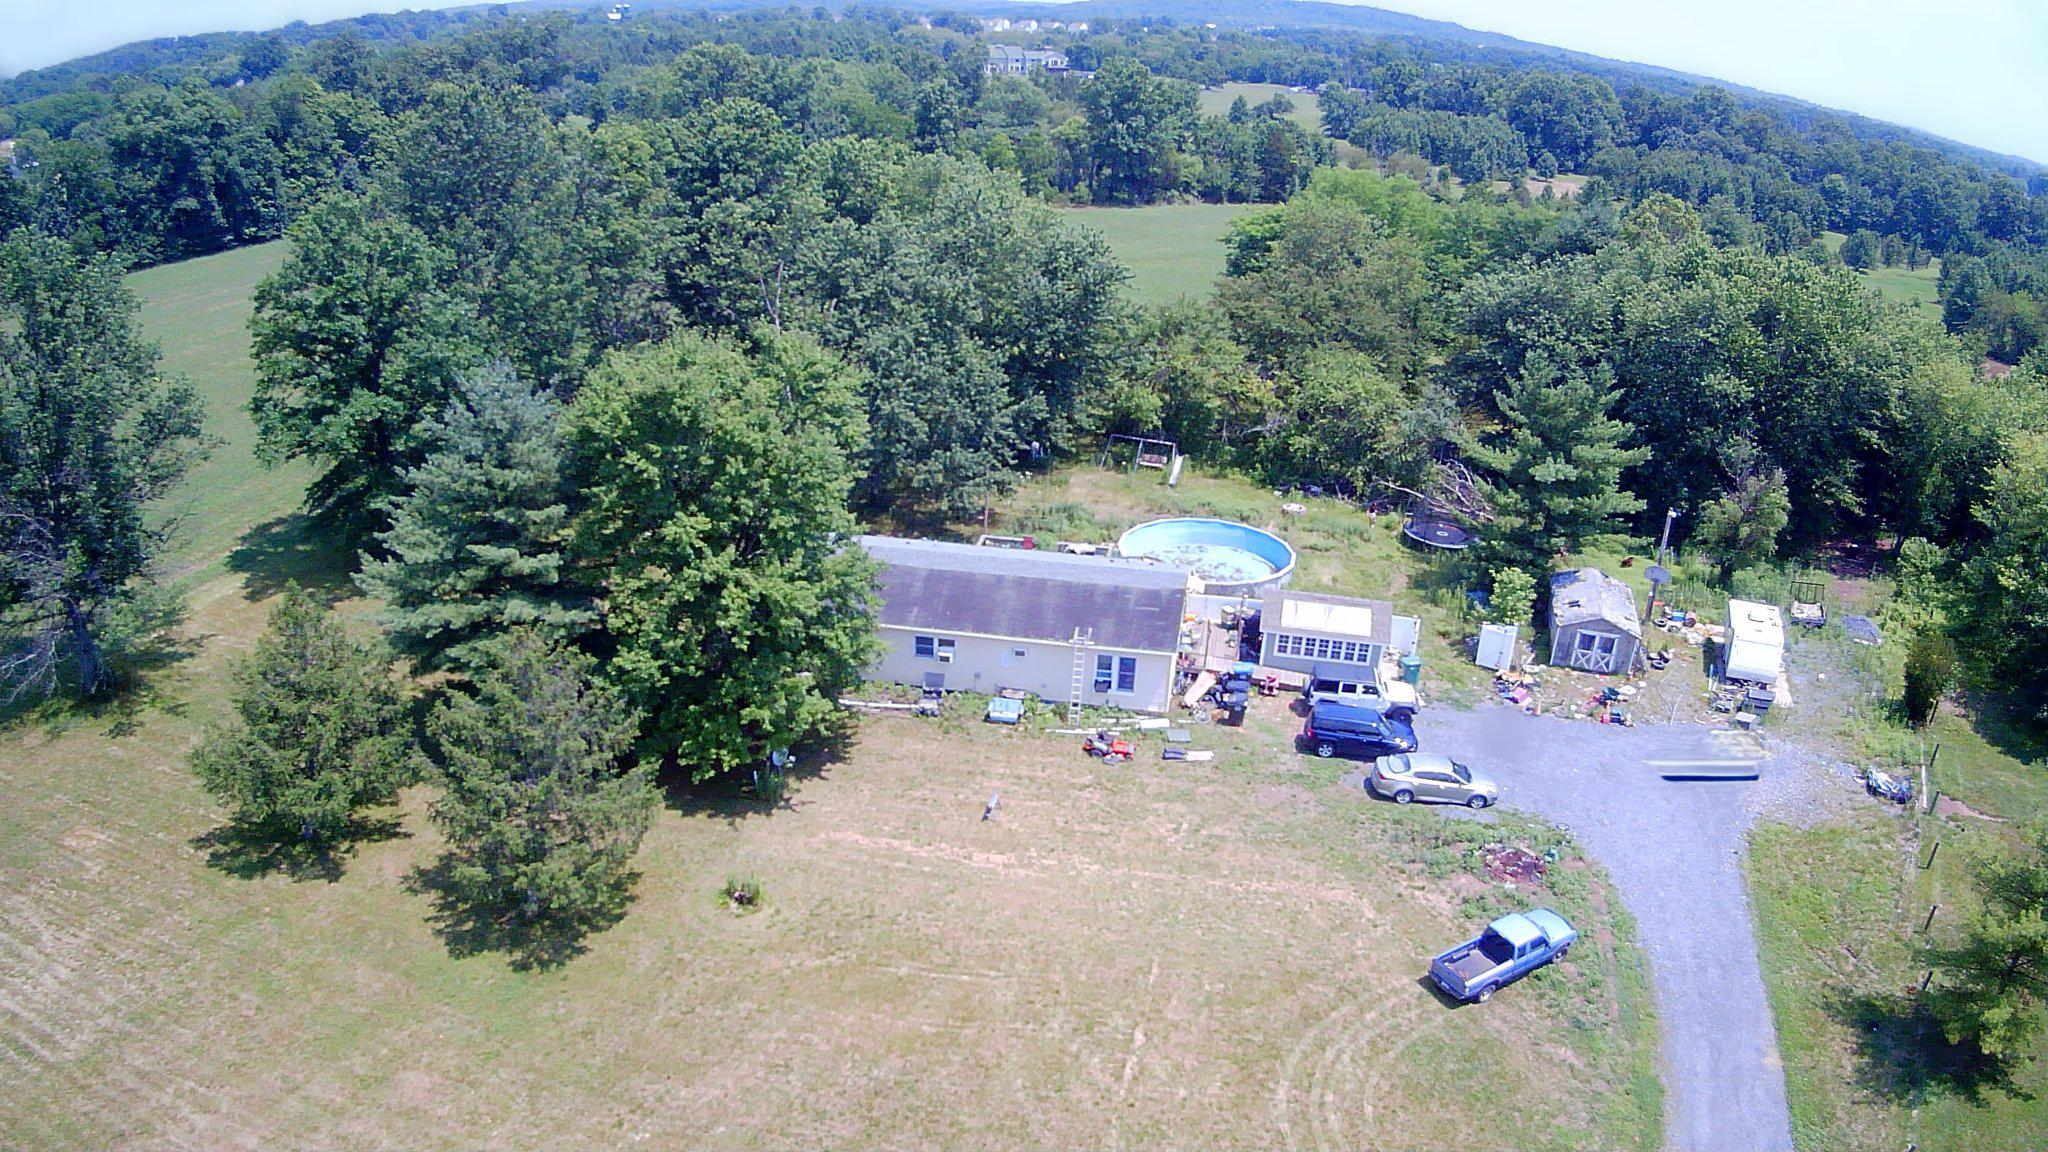
Some properties are defined by the home; this one is defined by the land. Rarely available in Douglass Township, this approximately 9.7-acre property offers usable land, approximately 605 feet of road frontage, and a unique opportunity for those seeking privacy, investment potential, or future possibilities. The existing residence requires substantial rehabilitation and is being offered as an exceptional opportunity for renovation, replacement, or exploration of the property's potential.  This unique property presents exceptional possibilities for a variety of buyers and is being sold as-is.
According to discussions with the township, the property may offer subdivision potential. Buyers are responsible for conducting their own due diligence regarding zoning, subdivision approvals, and development possibilities.
Whether you're looking to create a private estate, renovate the existing home, build your dream home, or explore future investment opportunities, properties offering this combination of acreage, frontage, and location rarely become available.
Conveniently located near Routes 100 and 73 with easy access to shopping, schools, and commuting.
#PAMC2187324

GILBERTSVILLE

227 SCHLEGEL ROAD

3 Beds

2 Baths

1,456 Sq.Ft.

$549,900

MLS#: PAMC2187324

Don’t miss this exceptional opportunity to own a beautifully maintained home in a highly desirable development in Gilbertsville! Proudly offered by the original owners, this property has been meticulously cared for and thoughtfully updated throughout the years. Situated on a spacious corner lot, this home combines classic style with modern improvements and functional living space. The first floor features a formal living room and formal dining room, both accented with hardwood flooring. The updated kitchen offers luxury vinyl tile flooring, granite countertops, tile backsplash, a bright breakfast area, and sliding doors leading to the rear Trex deck—perfect for outdoor entertaining or relaxing. The adjoining family room showcases a vaulted ceiling and cozy gas fireplace, creating a warm and inviting gathering space. A convenient main floor laundry room and half bath complete the first level. Upstairs, you’ll find four nice sized bedrooms, all featuring hardwood flooring and ceiling fans. The spacious primary suite includes a walk-in closet and a private bath with tile flooring, double sinks, corner soaking tub, and separate shower stall. The hall bathroom also features tile flooring and a tub/shower combination. The partially finished basement provides additional flexible living space with two separate finished areas featuring luxury vinyl tile flooring, while still offering plenty of storage space. Major mechanical systems have all been replaced within the last 10 years, along with most of the windows, providing peace of mind for the next owner. This lovingly maintained home offers the perfect combination of comfort, updates, and location—schedule your showing today!
#PAMC2181622

GILBERTSVILLE

102 NOBLE LANE

4 Beds

2 Baths

2,837 Sq.Ft.

$550,000

MLS#: PAMC2181622

New on site 4 days ago
Welcome to this meticulously maintained four-bedroom, two-and-a-half-bath Colonial nestled in the highly sought-after **Cobblestone Crossing** community in **Douglas Township**, within the **Boyertown Area School District**. Combining timeless elegance with modern comfort, this exceptional home offers the perfect setting for everyday living and memorable entertaining.

Step inside to a breathtaking  foyer that immediately welcomes you with an abundance of natural light and an inviting sense of space. To the right, the formal dining room provides the ideal setting for holiday dinners, celebrations, or intimate gatherings with family and friends.

The heart of the home is the beautifully appointed kitchen, featuring rich maple cabinetry, gleaming granite countertops, a center island, and generous workspace for meal preparation.  Plenty of cabinets plus a huge pantry for all your storage needs.  The kitchen opens seamlessly to the bright breakfast area and spacious family room, where oversized windows flood the space with sunlight, creating a warm and inviting atmosphere for relaxing or entertaining.

Beautiful hardwood flooring  adding warmth and sophistication, while the convenient rear staircase provides easy access to the second floor.

Upstairs, you'll find four spacious bedrooms, each complete with there own walk-in closet, offering exceptional storage and comfort. The luxurious primary suite is designed as a private retreat, featuring a spa-inspired bath with a soaking tub,  shower, and plenty of room to begin and end each day in comfort. An additional full hall bath and a conveniently located second-floor laundry room make everyday living both practical and efficient.  Finished Basement adds more space to  this home.  Great place for entertaining, additional room  for office, work out area, or watching TV....

Step outside to enjoy your own private outdoor oasis. The spacious deck is perfect for summer barbecues, entertaining guests, or simply relaxing while overlooking the beautifully maintained backyard. A charming covered front porch offers the perfect place to enjoy your morning coffee, while the swing set provides hours of fun for little ones.

Residents of Cobblestone Crossing enjoy a welcoming neighborhood atmosphere  making it easy to enjoy the outdoors and connect with neighbors.

Located just minutes from shopping, dining, parks, and major commuter routes, this exceptional home offers the tranquility of suburban living while remaining close to everything you need. Served by the highly regarded Boyertown Area School District, this home truly offers the best of location, lifestyle, and quality.

This is more than just a house—it's a place to create lasting memories. Schedule your private showing today and discover why you'll love calling Cobblestone Crossing home.
#PAMC2189832

GILBERTSVILLE

50 DETAR ROAD

4 Beds

2 Baths

2,324 Sq.Ft.

$610,000

MLS#: PAMC2189832

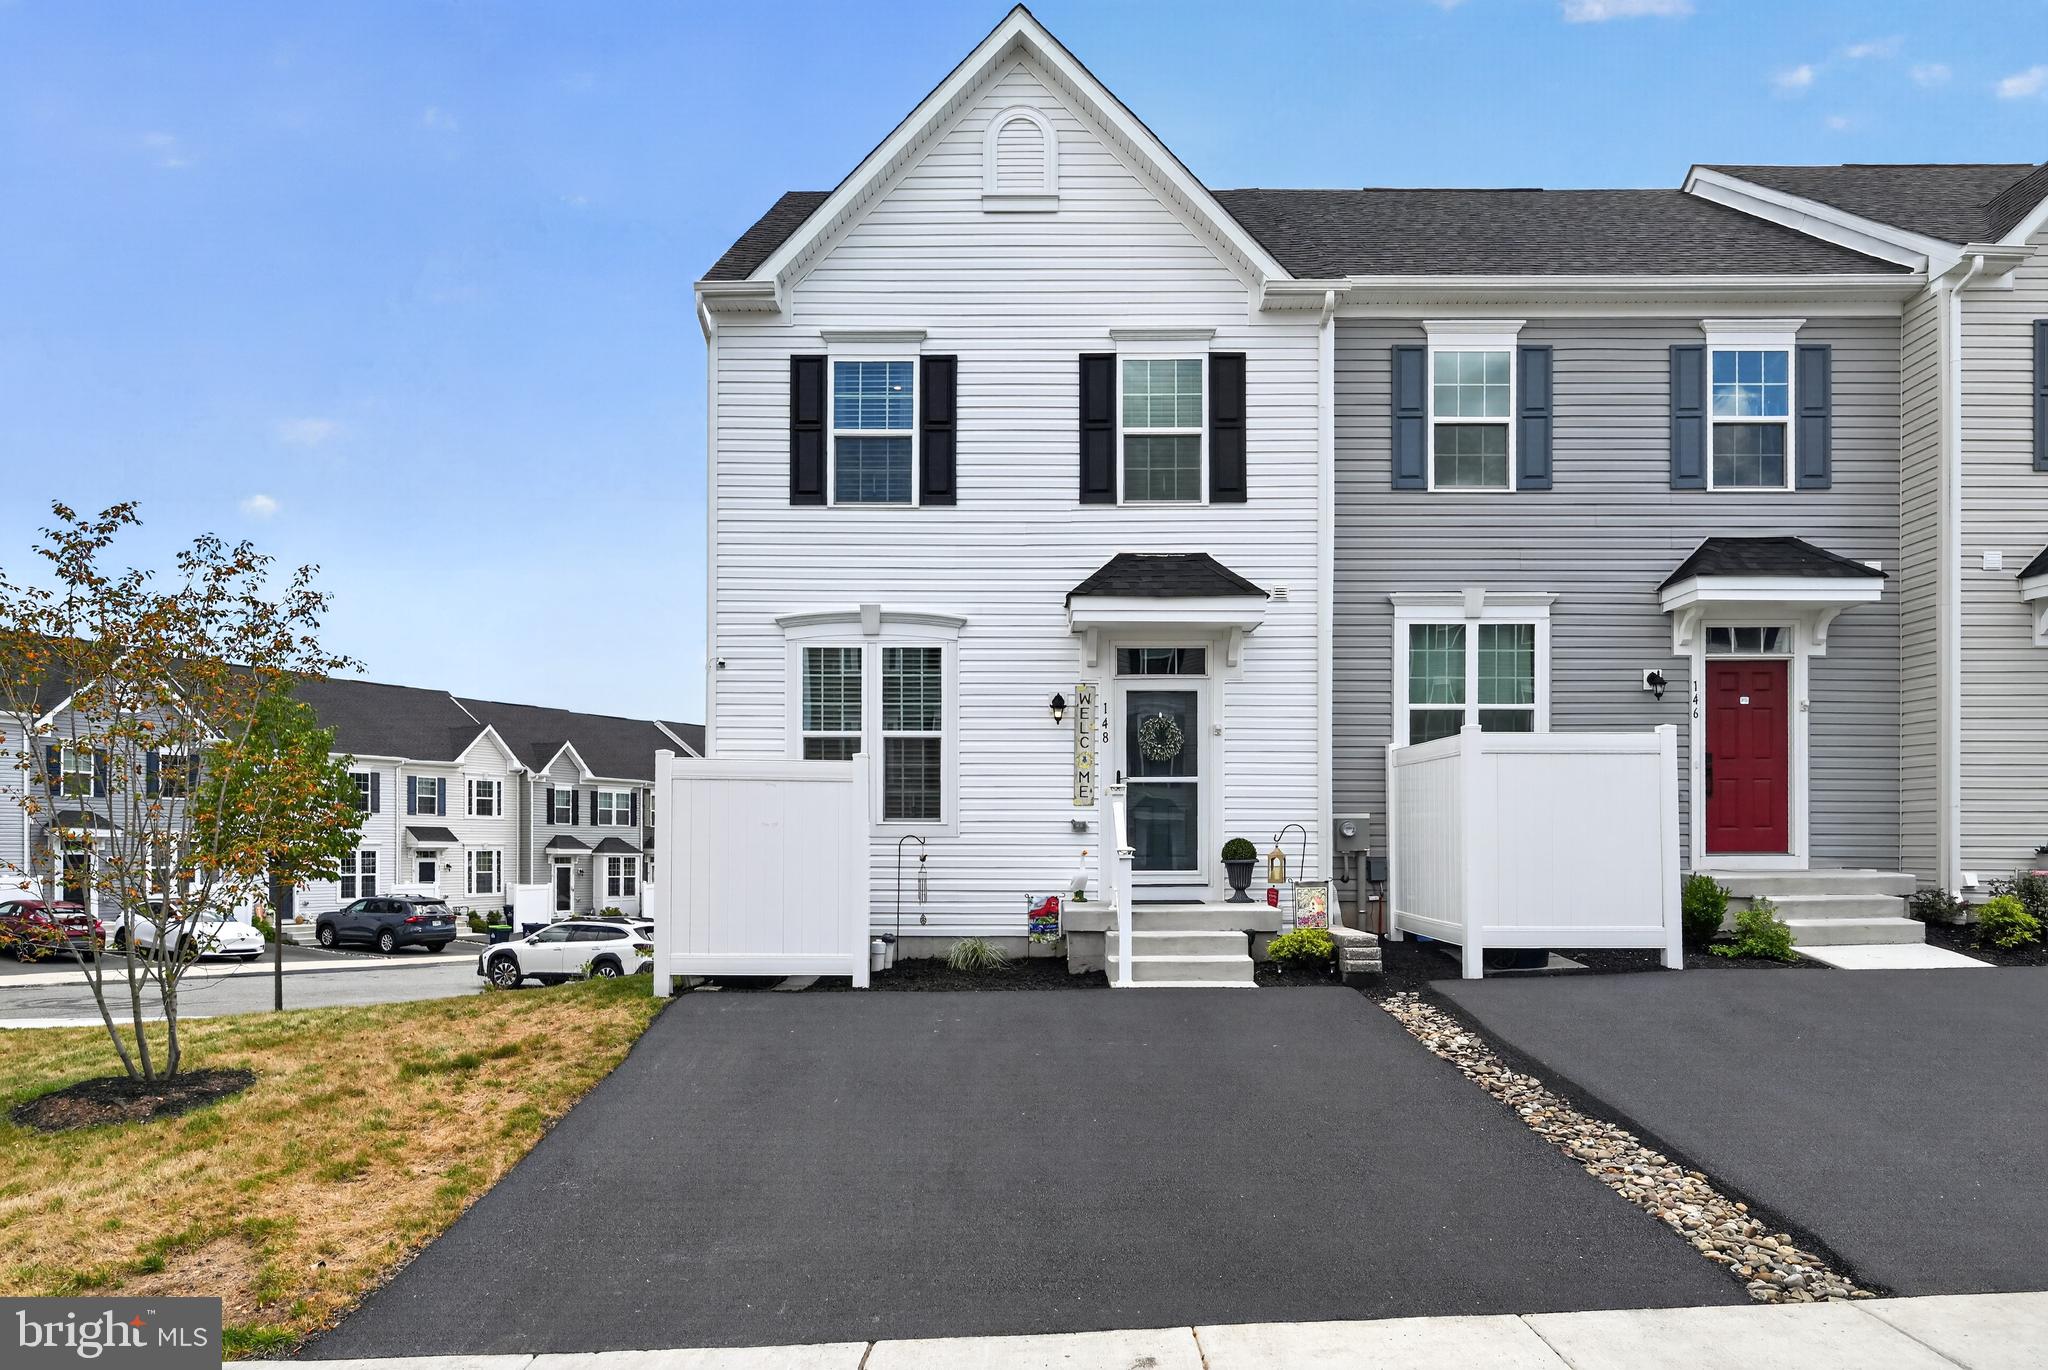
Stunning 3-Bedroom 2 1/2 bath End-Unit Townhome with Bonus Room in the Boyertown School District

Built just one year ago, this beautifully maintained end-unit townhome offers modern style, spacious living, and thoughtful upgrades throughout.

The open-concept main level features a bright living room, dining area, and a gourmet kitchen with a large center island—perfect for entertaining. Step outside onto the walk-out deck to enjoy outdoor dining or relax while overlooking the beautifully landscaped yard.

The home includes 3 spacious bedrooms plus a bonus room that can be used as a home office, playroom, or guest space. There are 2 full bathrooms and 2 half bathrooms providing comfort and convenience for family and guests.

The fully finished walk-out basement offers additional living space with direct access to an outdoor patio, making it ideal for entertaining, a recreation room, or a home gym.

Additional features include:

Luxury vinyl plank (LVP) flooring throughout the main living areas
Cozy carpet in all bedrooms
Custom blinds throughout the home
Water softener system
Beautiful professional landscaping
Private driveway
End-unit location offering added privacy and natural light

This is located conveniently to all major roads, restaurants and shopping areas. This is sure not to last! Call to schedule your showing today!!!
#PAMC2187610

GILBERTSVILLE

148 CHASE LANE

4 Beds

2 Baths

1,965 Sq.Ft.

$420,000

MLS#: PAMC2187610

Welcome to your dream home in the highly desirable New Hanover Township! This beautifully updated property offers the perfect blend of modern comfort and classic charm. Boasting four spacious bedrooms and 2.5 bathrooms, this home is designed to accommodate all of your needs.
Welcoming Main Level
Step inside to find a functional, expansive floor plan optimized for both daily living and entertaining:
• Inviting Living Room: A bright, welcoming space perfect for greeting guests and formal gathering.
• Sunlit Kitchen: Featuring a brand-new gas oven, a dishwasher, and plenty of counter space.
• Family Room: A cozy retreat right off the kitchen, complete with hardwood floors and a warm gas fireplace.
• Formal Dining Room: Perfect for hosting holiday dinners and special gatherings.
• Dedicated Home Office: Ideal for remote work, study, or a quiet reading space.
Spacious Second Floor
Upstairs, you will find a quiet sanctuary designed for relaxation:
• Four Large Bedrooms: Each room offers generous closet space and bright windows.
• Primary Master Suite: Features a massive walk-in closet to easily organize your wardrobe and a spacious bathroom with soaking tub and walk-in shower.
Endless Potential & Major Updates
Rest easy knowing the big-ticket items are already taken care of. This home features a brand-new roof, a new high-efficiency HVAC system, a new gas hot water heater as well as a water softener, and a new gas oven. Downstairs, a massive, full footprint basement awaits your personal touch—perfect for a future home theater, gym, or playroom.
Outdoor Oasis
The back yard is a rare find with a large paver patio great for relaxing or entertaining. It also offers a large, secluded area surrounded by mature trees for ultimate privacy. The backyard is fully enclosed by a brand-new fence, making it a safe haven for pets, children, and summer barbecues.
#PAMC2190622

GILBERTSVILLE

2195 MARTIN DRIVE

4 Beds

2 Baths

2,655 Sq.Ft.

$590,000

MLS#: PAMC2190622

 - property

Send a message

Message successfully sent.

Your message

What is 3 + 4 ?

Reason for contacting?

I agree to receive email communication and understand I can unsubscribe at any time.

I agree to be contacted by Charis Realty Group via call, email, and text for real estate services. To opt out, you can reply 'stop' at any time or reply 'help' for assistance. You can also click the unsubscribe link in the emails. Message and data rates may apply. Message frequency may vary. Privacy Policy

Sign Out

Virtual Assistant

Would you like to take the next step with this property? We can help you schedule a showing or virtual tour, or send you more details.

Yes, I would like more information.

Thank You for Your Reply, One of Our Agents will contact you as soon as possible

No, maybe later.

Thank you, you can always contact me via email, phone number or through the contact form.

Realhub AI

Lucy - Your AI-Powered Realtor

Update Your Temporary Password

Personalize your search

Enter your email and we'll notify you immediately when new listings match what you're looking for.

or enter email address

Already have an account ? Login here

Continue your home search

I agree to receive communications and understand I can unsubscribe at any time.

I agree to be contacted by Charis Realty Group via call, email, and text for real estate services. To opt out, you can reply 'stop' at any time or reply 'help' for assistance. You can also click the unsubscribe link in the emails. Message and data rates may apply. Message frequency may vary. Privacy Policy

Already have an account ? Login here

We use cookies

We use cookies primarily for analytics to enhance your experience. By accepting, you agree to our use of these cookies. You can manage your preferences or learn more about our cookies policy.