


Property
Beds
4
Full Baths
3
1/2 Baths
None
Year Built
1964
Sq.Footage
2,243
Newly renovated, meticulously maintained, and move-in ready, this home offers an exceptional combination of space, updates, and flexibility, inside and out. Set on a generous 0.60-acre corner lot, this 4-bedroom, 3-full-bath brick rambler offers true main-level living, a brand-new kitchen, refinished hardwood floors, fresh interior paint, refreshed bathrooms, and a newly improved lower level, all ready for its next owner. All four bedrooms areconveniently located on the main level. At the heart of the home is the newly renovated kitchen, featuring all-new cabinetry, quartz countertops, brand-new high-end appliances, abundant storage and workspace, and timeless finishes. Refinished hardwood floors, generous living spaces, abundant natural light, and fresh neutral paint create a bright, polished feel throughout. The expansive walk-up lower level offers tremendous flexibility and has just been improved with fresh paint, fully renovated full bathroom, and utility sink. With a full brick fireplace, windows providing natural light, and abundant open space, it’s ready for a recreation area, home gym, workshop, office, hobbies, or storage — with plenty of potential for additional living space tailored to the next owner’s needs. Outside, the 0.60-acre corner lot offers plenty of room to garden, play, entertain, or simply enjoy the outdoors. A welcoming front porch, patio, mature landscaping, two storage sheds, and an expansive driveway with ample parking for multiple vehicles add even more versatility. Additional highlights include two classic brick fireplaces, a new water heater and well pump, central air, and no HOA. From the beautiful renovations and true main-level living to the expansive lower level and spacious lot, this is the rare home that feels fresh and move-in ready while still offering room to grow. Come see all that 24100 Doreen Drive has to offer.
Features & Amenities
Interior
-
Other Interior Features
Crown Molding
-
Total Bedrooms
4
-
Bathrooms
3
-
Above Grade Finished Area
1643.0
-
Basement YN
YES
-
Cooling YN
YES
-
Cooling
Central Air, Electric
-
Fireplace YN
YES
-
Heating YN
YES
-
Heating
Exhaust Fan, Oil, Baseboard
-
Main Level Bedrooms
4
-
Pet friendly
N/A
Exterior
-
Garage
No
-
Construction Materials
Brick
-
Parking
Asphalt, Driveway
-
Patio and Porch Features
Porch
-
Pool
No
-
Waterfront YN
NO
-
View
Garden
Area & Lot
-
Lot Features
Corner Lot
-
Lot Size(acres)
0.6
-
Lot Size(square feet)
26,136
-
Property Type
Residential
-
Property Sub Type
Single Family Residence
-
Architectural Style
Ranch/Rambler
Price
-
Sales Price
$585,000
-
Tax Amount
$6,614
-
Sq. Footage
2,243
-
Price/SqFt
$260
HOA
-
Association
No
School District
-
Elementary School
WOODFIELD
-
Middle School
JOHN T. BAKER
-
High School
DAMASCUS
Property Features
-
New Construction
NO
-
Foundation Details
Block
-
Senior Community YN
NO
-
Sewer
Septic Tank
-
Tax Lot
3
-
Water Source
Well
Schedule a Showing
Showing scheduled successfully.
Mortgage calculator
Estimate your monthly mortgage payment, including the principal and interest, property taxes, and HOA. Adjust the values to generate a more accurate rate.
Your payment
Principal and Interest:
$
Property taxes:
$
HOA fees:
$
Total loan payment:
$
Total interest amount:
$
Location
County
MONTGOMERY
Elementary School
WOODFIELD
Middle School
JOHN T. BAKER
High School
DAMASCUS
Listing Courtesy of Lisa C. Sabelhaus, RE/MAX Town Center
RealHub Information is provided exclusively for consumers' personal, non-commercial use, and it may not be used for any purpose other than to identify prospective properties consumers may be interested in purchasing. All information deemed reliable but not guaranteed and should be independently verified. All properties are subject to prior sale, change or withdrawal. RealHub website owner shall not be responsible for any typographical errors, misinformation, misprints and shall be held totally harmless.

Salesperson, Realtor
Richard Nease
Call Richard today to schedule a private showing.

* Listings on this website come from the FMLS IDX Compilation and may be held by brokerage firms other than the owner of this website. The listing brokerage is identified in any listing details. Information is deemed reliable but is not guaranteed. If you believe any FMLS listing contains material that infringes your copyrighted work please click here to review our DMCA policy and learn how to submit a takedown request.© 2024 FMLS.
Related Properties

GAITHERSBURG
9200 BRINK ROAD
6 Beds
3 Baths
2,660 Sq.Ft.
$699,000
MLS#: MDMC2252186

GAITHERSBURG
410 ORCHARD RIDGE DRIVE
3 Beds
2 Baths
2,611 Sq.Ft.
$545,000
MLS#: MDMC2252228

GAITHERSBURG
8104 PEPPER RIDGE WAY
4 Beds
3 Baths
3,386 Sq.Ft.
$669,900
MLS#: MDMC2252322

GAITHERSBURG
97 CENTRAL AVENUE
3 Beds
2 Baths
2,407 Sq.Ft.
$624,990
MLS#: MDMC2215254

GAITHERSBURG
317 COMMUNITY CENTER AVENUE
3 Beds
2 Baths
1,868 Sq.Ft.
$525,000
MLS#: MDMC2248156
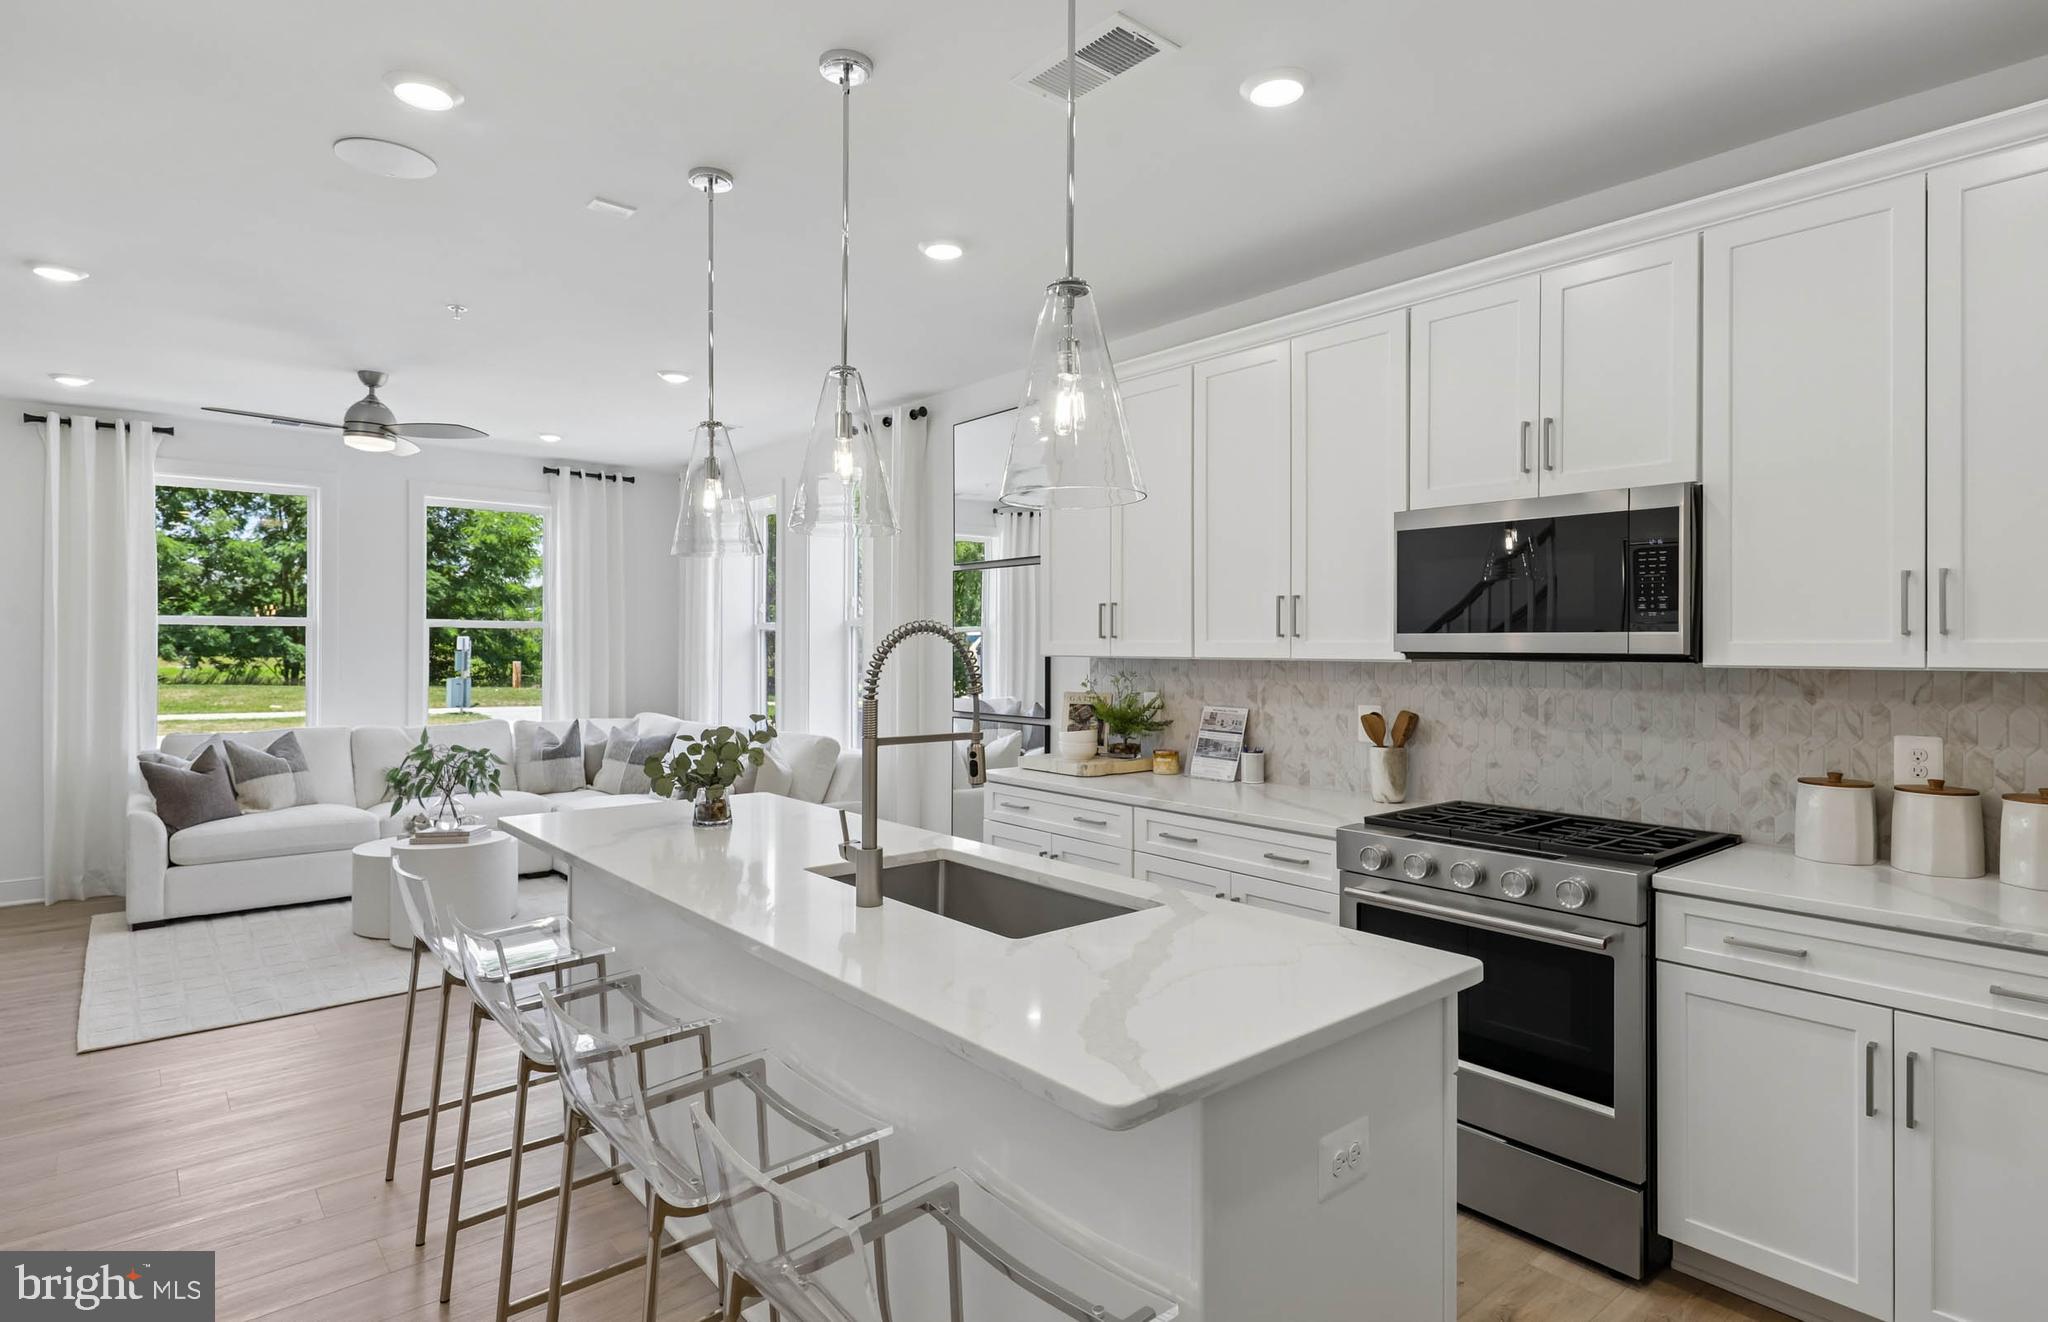
GAITHERSBURG
312 LEGACY STREET
3 Beds
2 Baths
1,655 Sq.Ft.
$586,280
MLS#: MDMC2242402
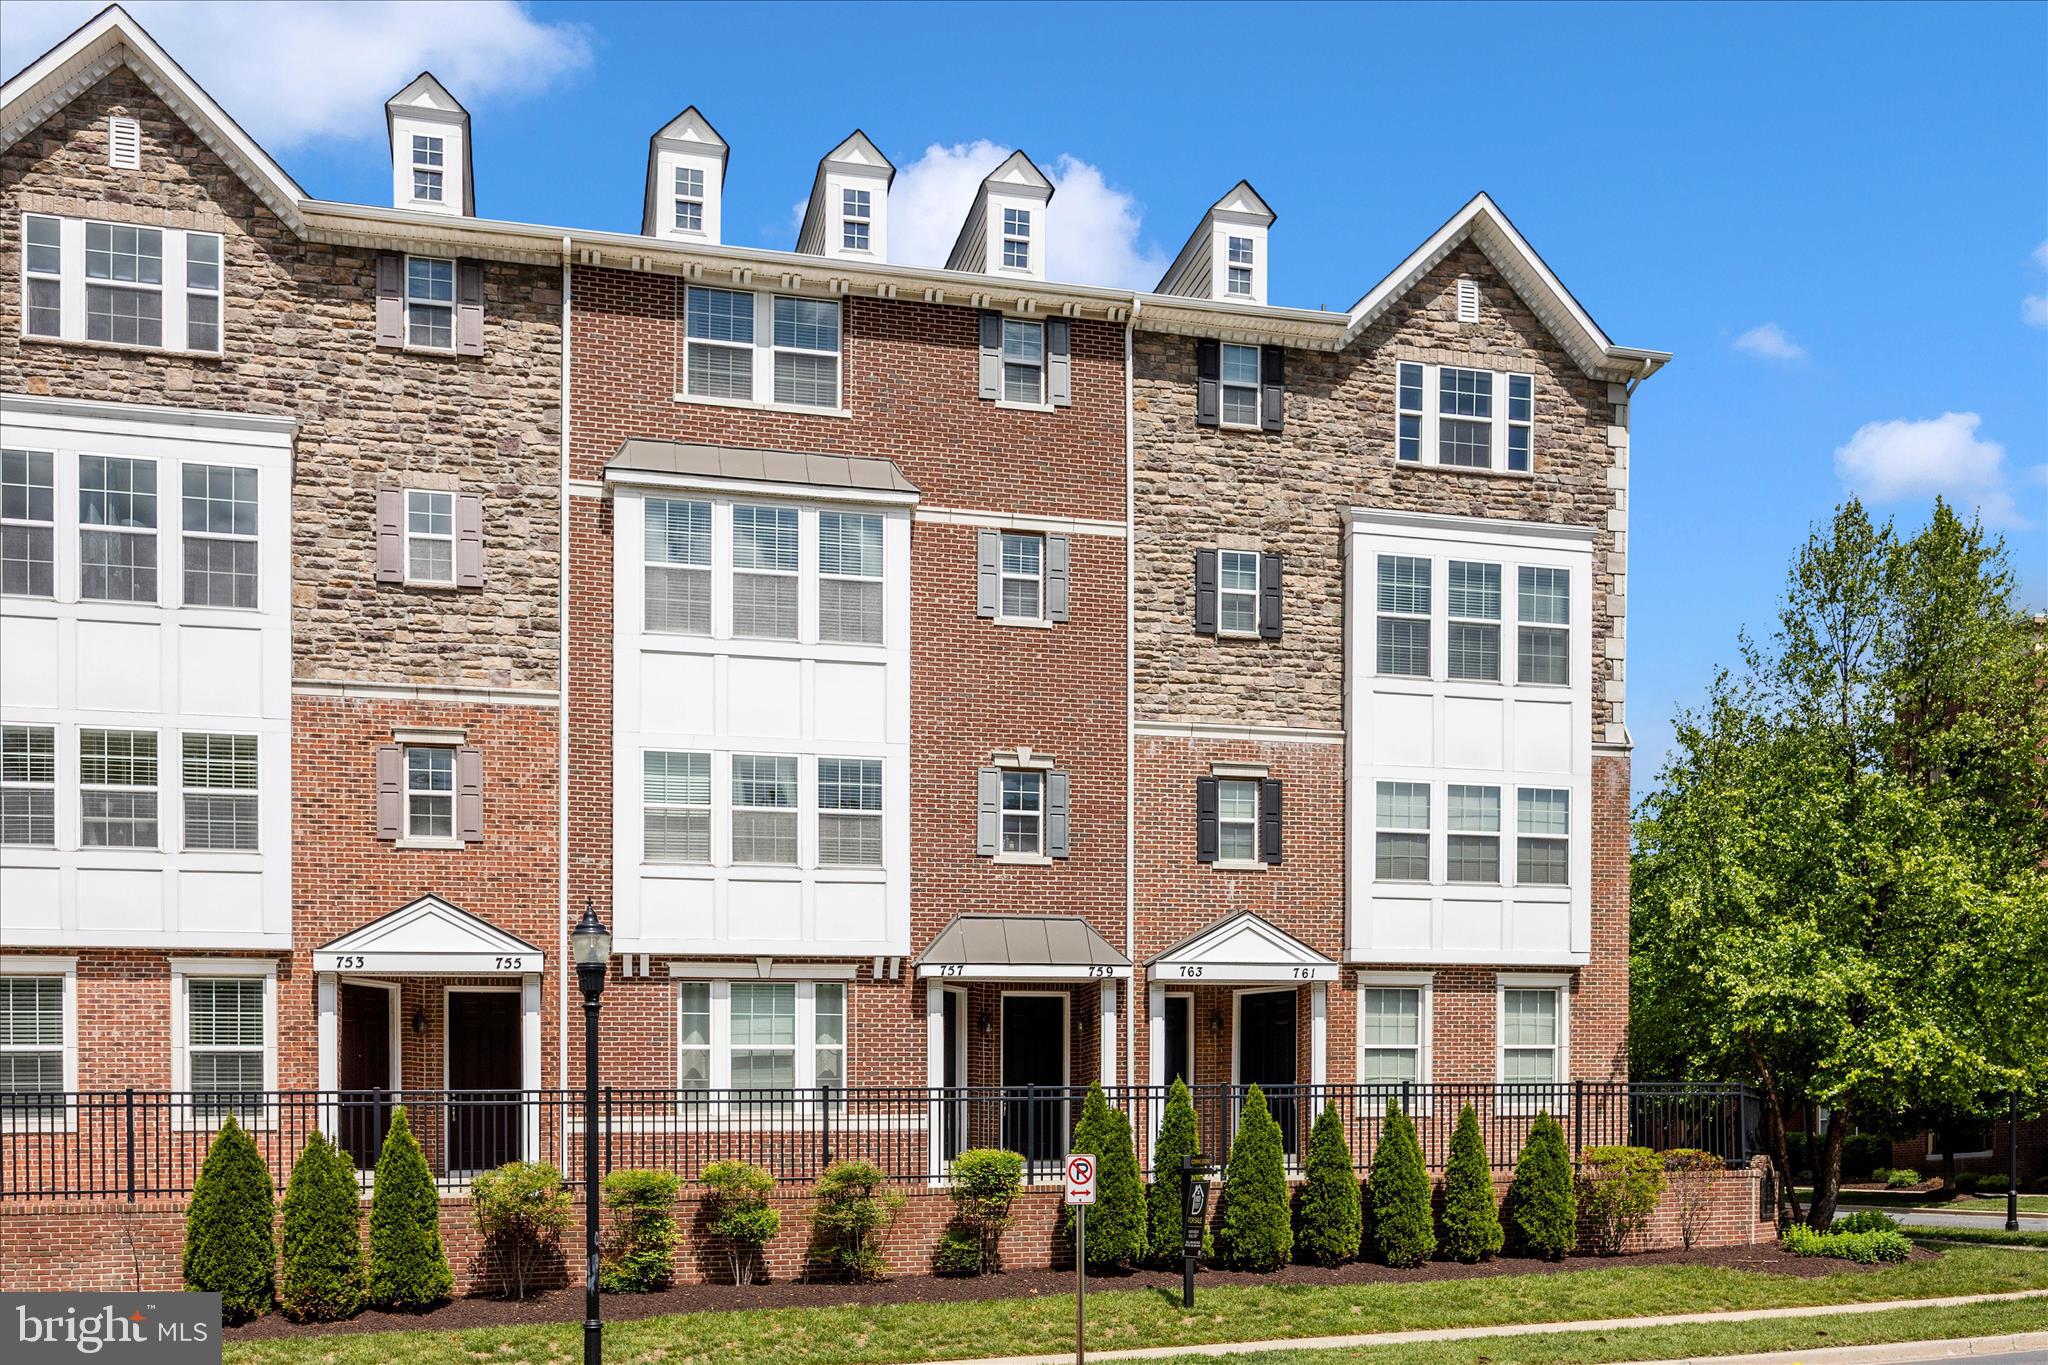
GAITHERSBURG
759 COBBLER PLACE 759
3 Beds
2 Baths
2,819 Sq.Ft.
$535,000
MLS#: MDMC2231690

GAITHERSBURG
516 PARKVIEW AVENUE
3 Beds
2 Baths
2,629 Sq.Ft.
$656,075
MLS#: MDMC2245664

GAITHERSBURG
263 COMMUNITY CENTER AVENUE 263
3 Beds
2 Baths
2,883 Sq.Ft.
$529,900
MLS#: MDMC2254148

GAITHERSBURG
9401 PRIMROSE VIEW COURT
4 Beds
2 Baths
2,836 Sq.Ft.
$650,000
MLS#: MDMC2253728
.png)