

Property
Beds
4
Full Baths
3
1/2 Baths
1
Year Built
1980
Sq.Footage
3,372
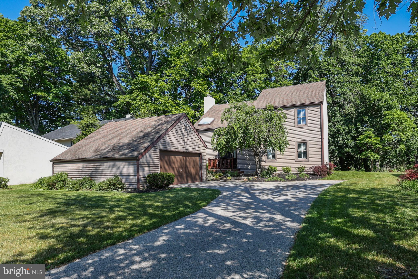
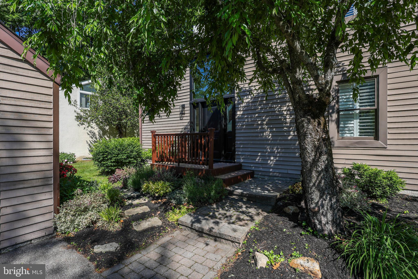
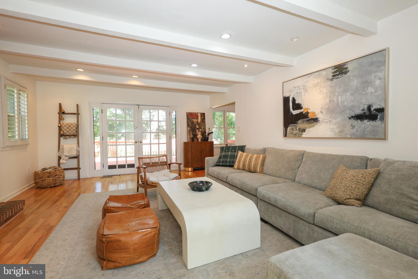
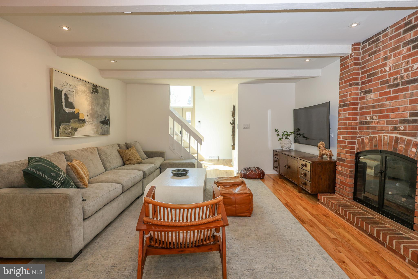
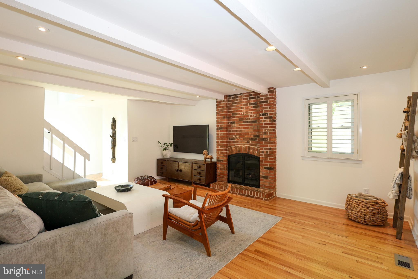
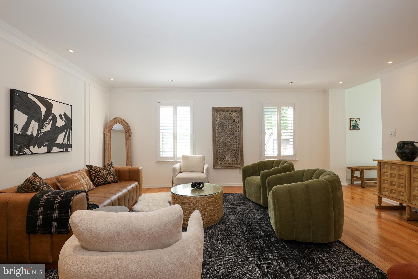
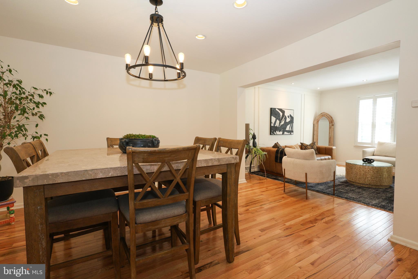
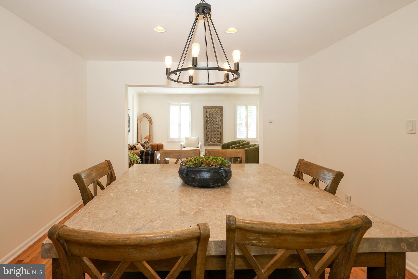
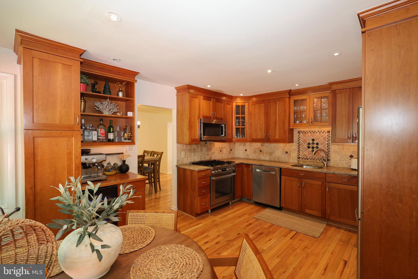
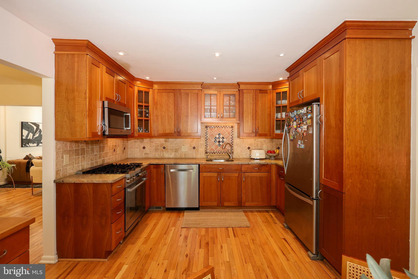
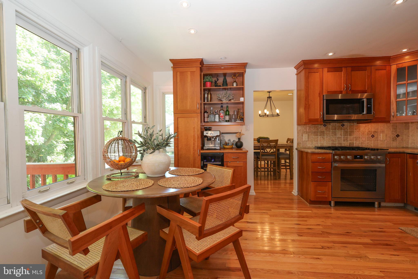
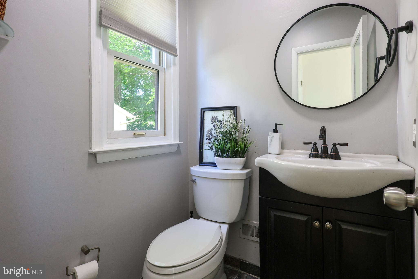
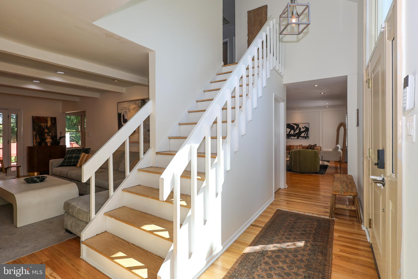
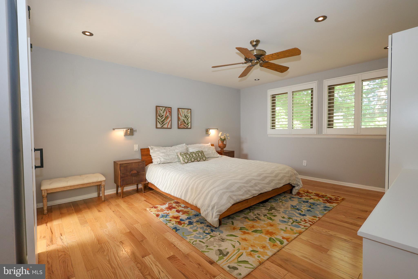
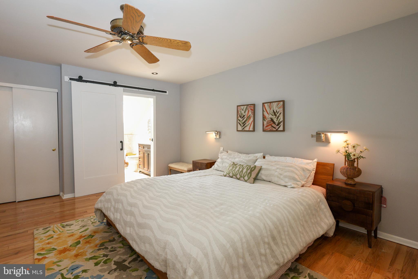
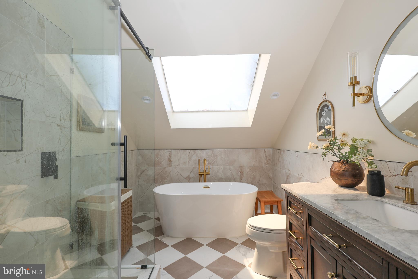
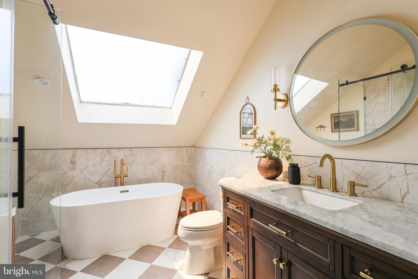
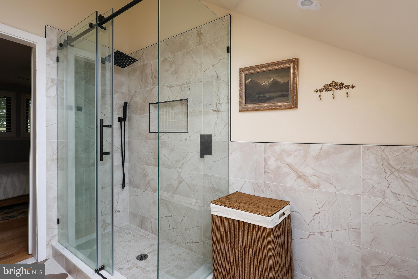
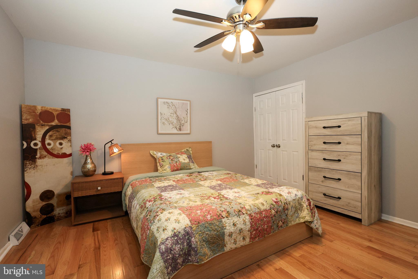
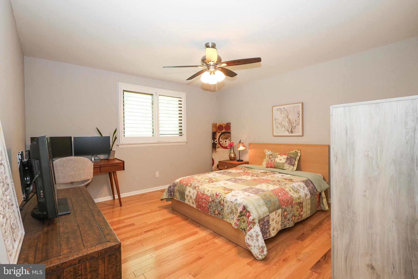
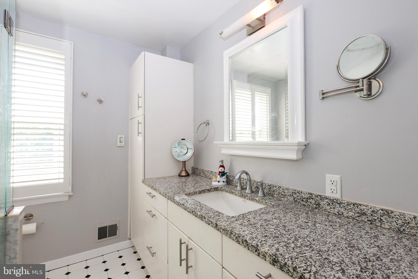
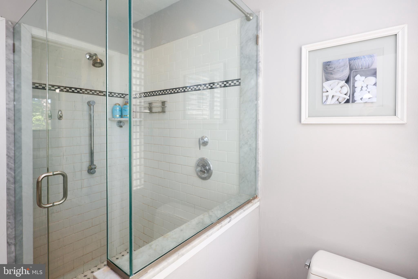
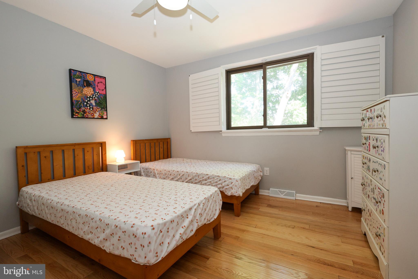
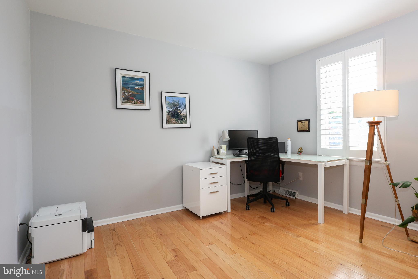
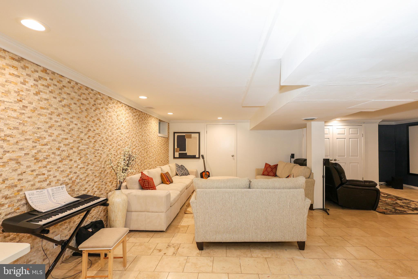
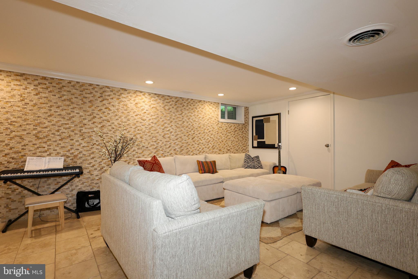
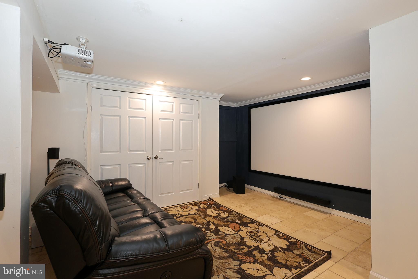
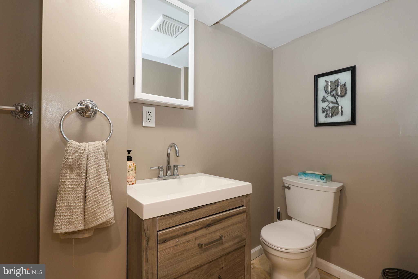
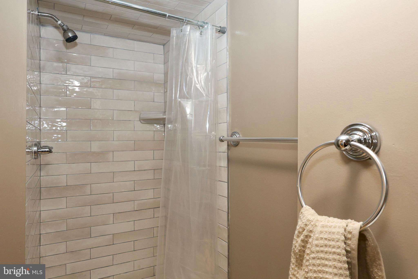
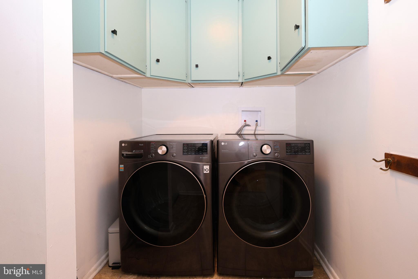
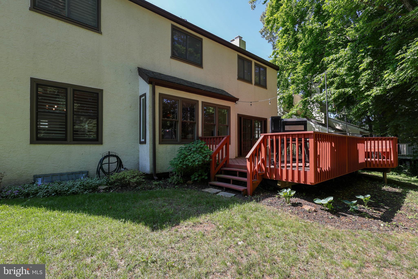
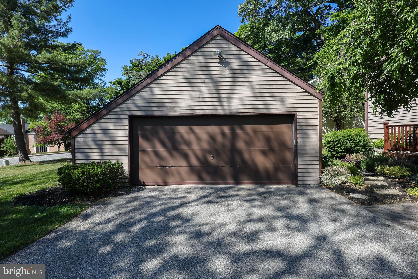
This is more than a home, it’s a lifestyle. Don’t miss your chance to own a piece of one of Bryn Mawr’s most desirable neighborhoods! Tucked into a quiet cul-de-sac within Ithan Mills, one of Bryn Mawr's most established and community driven neighborhoods, 206 Drakes Drum Drive offers 3372 square feet of living space in the kind of setting that rarely becomes available. This well maintained 4 bedroom, 3.5 bath, contemporary is move-in ready, and the lifestyle it delivers goes well beyond the walls of the home. From the moment you enter the welcoming foyer, the home offers a seamless flow highlighted by gleaming hardwood floors throughout. The formal living and dining rooms are connected by natural light and open sightlines, an effortless arrangement for entertaining. The timeless designer kitchen flaunts granite countertops, artisan handmade backsplash tiles, and a full suite of stainless-steel appliances including a Whirlpool refrigerator, Bosch stove, microwave and dishwasher. A stylish built-in coffee bar adds charm and convenience, complete with floating shelves, storage and a wine cooler. The sun-drenched breakfast area makes mornings feel easy. Adjacent, the family room centers around a statement brick fireplace and opens directly to an expansive deck overlooking a private, tree-lined backdrop. A powder room and laundry room complete the main level. The main level has been freshly painted in premium Benjamin Moore color. The fully finished lower level has been refreshed top to bottom including new flooring, updated walls, and a full bathroom, making it equally suited as a home gym, media, playroom, or additional living space. The brand new high efficiency natural gas furnace adds peace of mind. Upstairs, a spacious hallway gives the second floor an open, unhurried feel. The primary suite offers two closets, wall mounted cabinets and a lavishly updated en suite bath with a skylight, frameless glass shower and a soaking tub. Three additional bedrooms, each with ample closet space, share a hall bath with an oversized vanity and glass-door shower. A detached two-car garage rounds out the property. The Ithan Mills neighborhood connects directly on foot to Ithan Elementary School, with walking trails leading to playing fields, playgrounds, and tennis and basketball courts. SEPTA regional rail is minutes away for an easy Center City commute, with quick access to major routes including Routes 30 and 476. This is Main Line living at its most livable, a meticulously cared for home in a neighborhood with real roots.
Features & Amenities
Interior
-
Other Interior Features
Eat-in Kitchen, Recessed Lighting, Walk-In Closet(s), Built-in Features, Bar, Soaking Tub
-
Total Bedrooms
4
-
Bathrooms
3
-
1/2 Bathrooms
1
-
Above Grade Finished Area
2322.0
-
Basement YN
YES
-
Cooling YN
YES
-
Cooling
Central Air, Electric
-
Fireplace YN
YES
-
Heating YN
YES
-
Heating
Natural Gas, Forced Air
-
Pet friendly
N/A
Exterior
-
Garage
Yes
-
Garage spaces
2
-
Construction Materials
Stucco, Vinyl Siding
-
Parking
Garage Door Opener, Garage, Driveway, Detached
-
Patio and Porch Features
Deck
-
Pool
No
-
Waterfront YN
NO
Area & Lot
-
Lot Features
Cul-De-Sac, Front Yard, Back Yard
-
Lot Size(acres)
0.27
-
Lot Size(square feet)
11761.0
-
Property Type
Residential
-
Property Sub Type
Single Family Residence
Price
-
Sales Price
$1,050,000
-
Tax Amount
$11,979
-
Sq. Footage
3, 372
-
Price/SqFt
$311
HOA
-
Association
Yes
-
Association Fee
$225
-
Association Fee Frequency
Annually
-
Association Fee Includes
N/A
School District
-
Elementary School
ITHAN
-
Middle School
RADNOR
-
High School
RADNOR
Property Features
-
New Construction
NO
-
Foundation Details
Concrete Perimeter
-
Senior Community YN
NO
-
Sewer
Public Sewer
-
Tax Lot
033-000
-
Water Source
Public
Schedule a Showing
Showing scheduled successfully.
Mortgage calculator
Estimate your monthly mortgage payment, including the principal and interest, property taxes, and HOA. Adjust the values to generate a more accurate rate.
Your payment
Principal and Interest:
$
Property taxes:
$
HOA fees:
$
Total loan payment:
$
Total interest amount:
$
Location
County
DELAWARE
Elementary School
ITHAN
Middle School
RADNOR
High School
RADNOR
Listing Courtesy of Damon C. Michels , KW Main Line - Narberth
RealHub Information is provided exclusively for consumers' personal, non-commercial use, and it may not be used for any purpose other than to identify prospective properties consumers may be interested in purchasing. All information deemed reliable but not guaranteed and should be independently verified. All properties are subject to prior sale, change or withdrawal. RealHub website owner shall not be responsible for any typographical errors, misinformation, misprints and shall be held totally harmless.

AGENT
Richard Nease
Call Richard today to schedule a private showing.

* Listings on this website come from the FMLS IDX Compilation and may be held by brokerage firms other than the owner of this website. The listing brokerage is identified in any listing details. Information is deemed reliable but is not guaranteed. If you believe any FMLS listing contains material that infringes your copyrighted work please click here to review our DMCA policy and learn how to submit a takedown request.© 2024 FMLS.
Related Properties
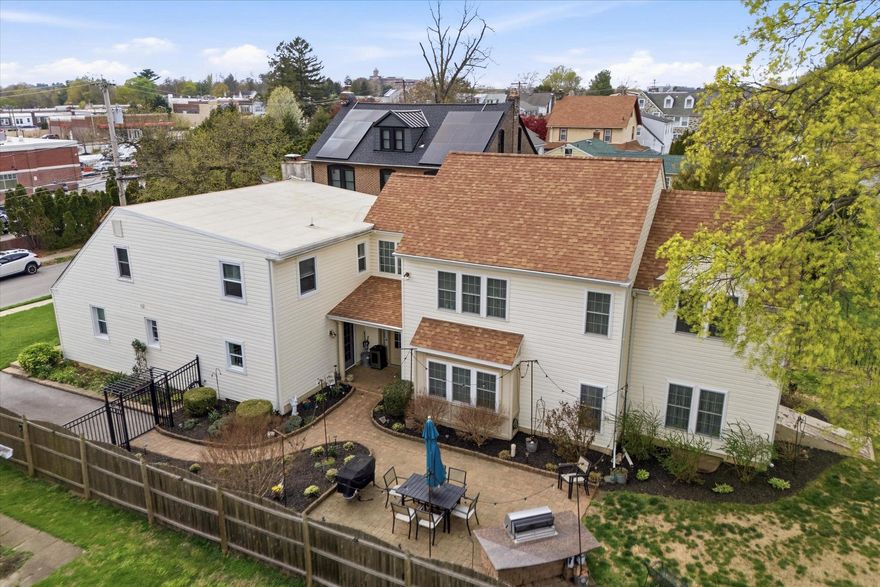
BRYN MAWR
609 SAN MARINO AVENUE
7 Beds
4 Baths
3,760 Sq.Ft.
$1,049,000
MLS#: PAMC2174986
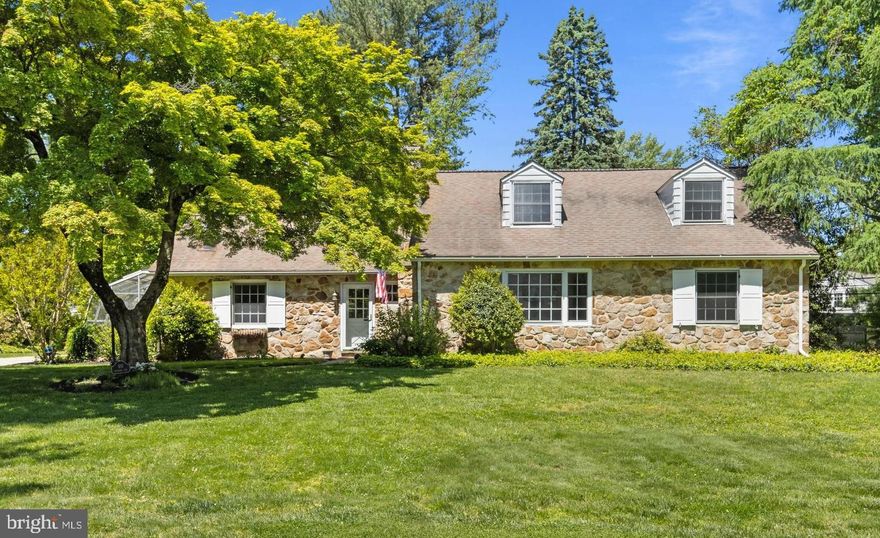
BRYN MAWR
103 BROWNING LANE
3 Beds
2 Baths
2,311 Sq.Ft.
$849,000
MLS#: PADE2116012
.png)