Features & Amenities

Interior

  • Total Bedrooms

    4

  • Bathrooms

    3

  • 1/2 Bathrooms

    1

  • Above Grade Finished Area

    3306.0

  • Basement YN

    YES

  • Cooling YN

    YES

  • Cooling

    Central Air, Electric

  • Fireplace YN

    YES

  • Heating YN

    YES

  • Heating

    Oil, Forced Air

  • Pet friendly

    N/A

Exterior

  • Garage

    Yes

  • Garage spaces

    2

  • Construction Materials

    Vinyl Siding, Brick

  • Parking

    Garage, Driveway, Inside Entrance, Attached

  • Pool

    No

  • Waterfront YN

    NO

Area & Lot

  • Lot Size(acres)

    1.0

  • Lot Size(square feet)

    43361.0

  • Property Type

    Residential

  • Property Sub Type

    Single Family Residence

Price

  • Sales Price

    $1,625,000

  • Tax Amount

    $17,494

  • Sq. Footage

    3, 806

  • Price/SqFt

    $426

HOA

  • Association

    No

School District

  • Elementary School

    N/A

  • Middle School

    N/A

  • High School

    N/A

Property Features

  • New Construction

    NO

  • Foundation Details

    Block

  • Senior Community YN

    NO

  • Sewer

    Septic Tank

  • Tax Lot

    052

  • Water Source

    Public

Schedule a Showing

Showing scheduled successfully.

<
>
IN PERSON
VIA CHAT

What is 3 + 4 ?


Change time

Mortgage calculator

Estimate your monthly mortgage payment, including the principal and interest, property taxes, and HOA. Adjust the values to generate a more accurate rate.

Your payment

Principal and Interest:

$

Property taxes:

$

HOA fees:

$

Total loan payment:

$

Total interest amount:

$

Location

County

MONTGOMERY

Elementary School

Middle School

High School

Listing Courtesy of Elizabeth P Mulholland , BHHS Fox & Roach Wayne-Devon

RealHub Information is provided exclusively for consumers' personal, non-commercial use, and it may not be used for any purpose other than to identify prospective properties consumers may be interested in purchasing. All information deemed reliable but not guaranteed and should be independently verified. All properties are subject to prior sale, change or withdrawal. RealHub website owner shall not be responsible for any typographical errors, misinformation, misprints and shall be held totally harmless.

Agent Richard Nease

AGENT

Richard Nease

Call Richard today to schedule a private showing.


* Listings on this website come from the FMLS IDX Compilation and may be held by brokerage firms other than the owner of this website. The listing brokerage is identified in any listing details. Information is deemed reliable but is not guaranteed. If you believe any FMLS listing contains material that infringes your copyrighted work please click here to review our DMCA policy and learn how to submit a takedown request.© 2024 FMLS.
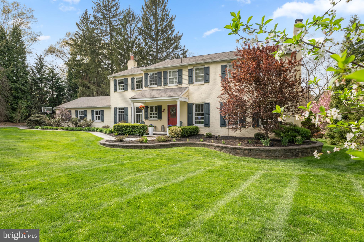
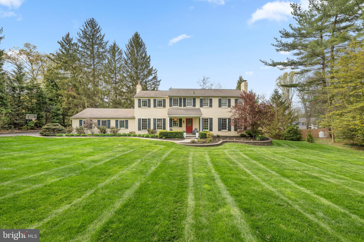
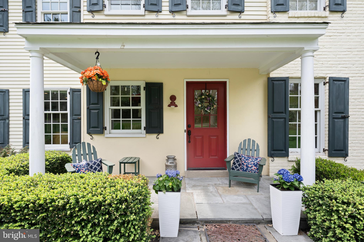
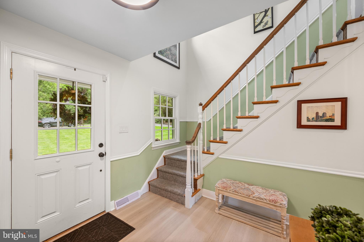
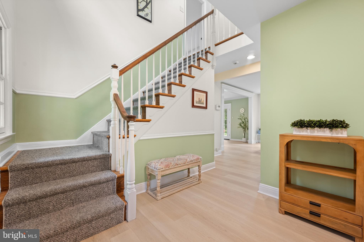
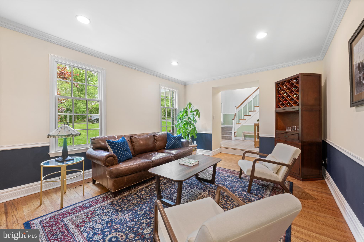
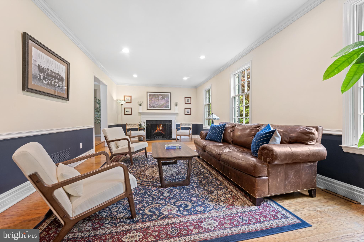
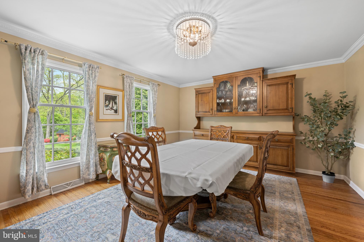
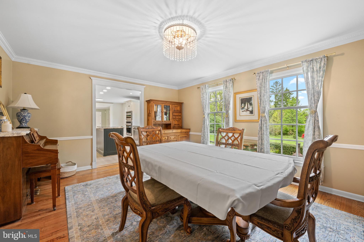
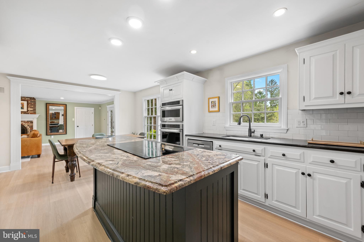
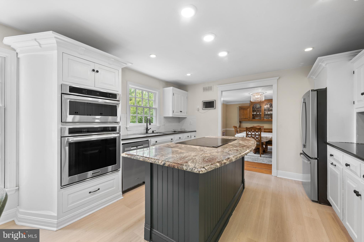
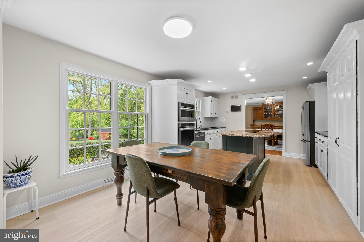
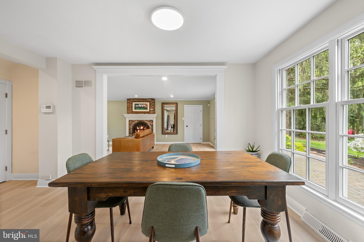
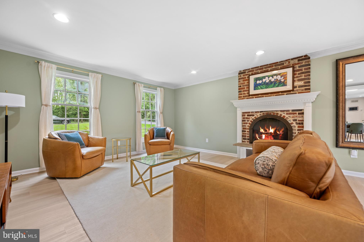
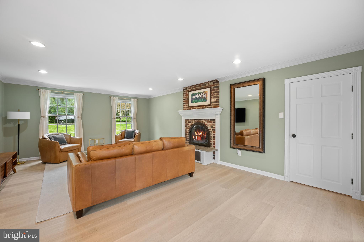
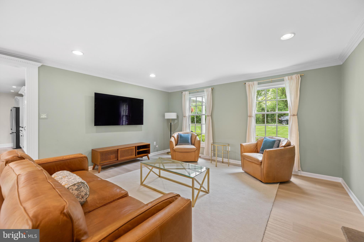
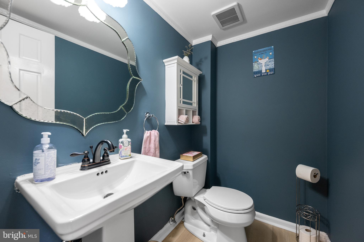
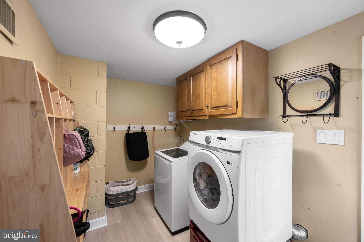
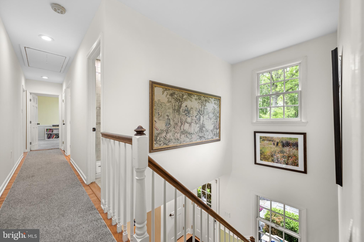
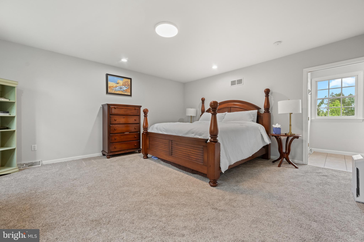
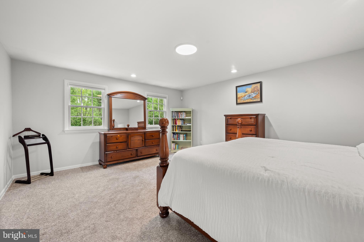
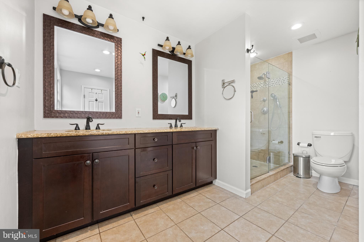
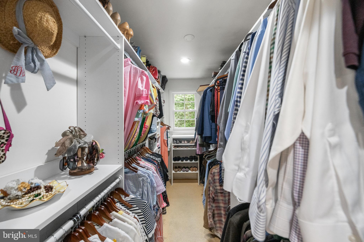
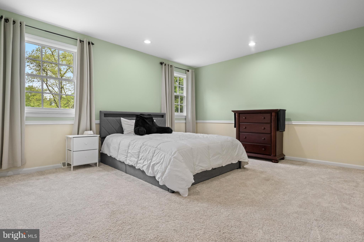
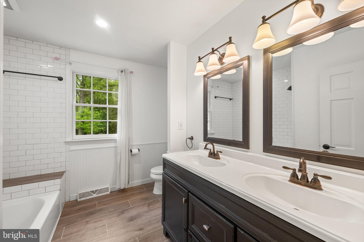
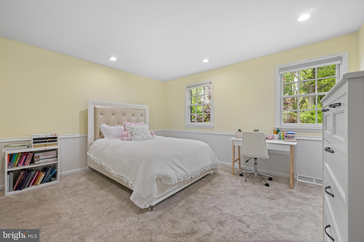
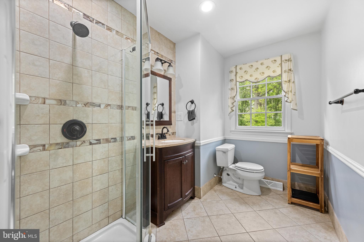
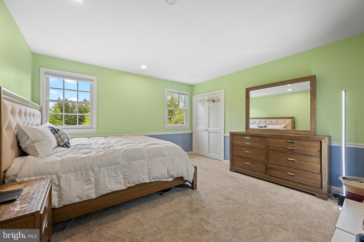
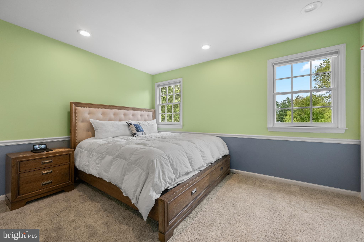
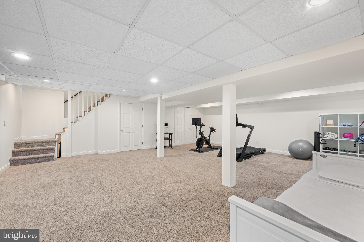
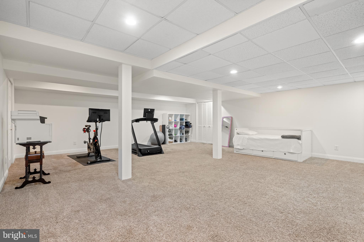
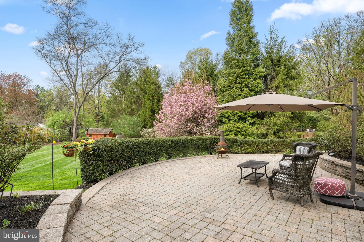
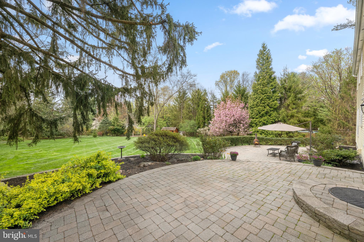
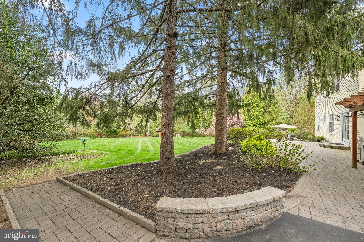
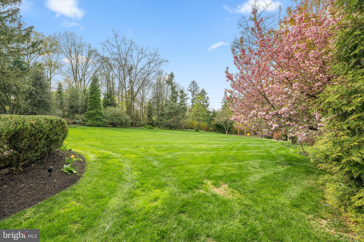
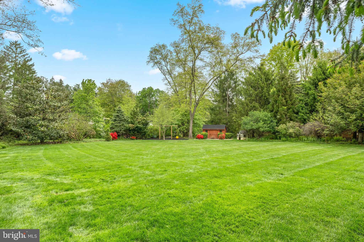
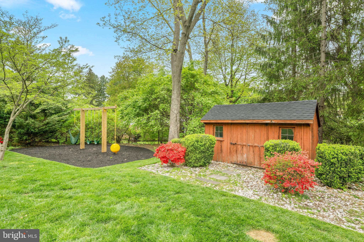
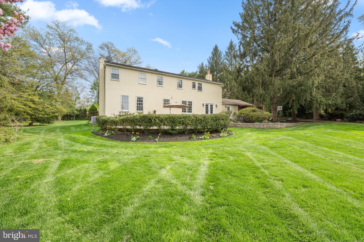
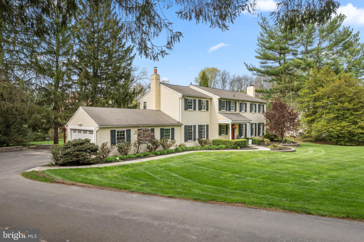
Welcome to 2 Gunning Lane, a classic Colonial residence tucked away on a private cul-de-sac lane in the heart of Gladwyne, within the highly regarded Lower Merion School District. Offering a seamless blend of timeless architecture and comfortable modern living, this 4-bedroom, 3.5-bath home is designed to accommodate both everyday life and year-round entertaining. Set on beautifully landscaped grounds, the property features a lush, level 1 acre yard framed by mature plantings and thoughtfully designed hardscaping. A tiered rear patio creates the perfect backdrop for outdoor dining, gatherings, or simply enjoying the peaceful surroundings. Inside, generously sized rooms provide a sense of space and ease throughout the home. The layout is both functional and inviting, with ample room for family living as well as hosting guests. First floor includes a welcoming 2 story foyer, a fireside living room and the formal dining room with chair rail and crown molding is the ideal setting to host holiday meals. The adjacent eat-in kitchen with center island offers terrific cabinetry space, stainless steel appliances, granite counters and a breakfast room overlooking the beautiful rear yard. Enjoy relaxing in the spacious family room boasting another fireplace and access to the extensive rear patio. A convenient laundry room, hall powder room and access to the garage complete this well designed living level. Upstairs offers a private primary bedroom suite with a walk-in closet and an updated bath including a double sink vanity and oversized shower. The three additional bedrooms are all terrific sizes and this floor provides two additional full hall bathrooms.  The finished lower level adds valuable flexible space—ideal for a home gym, playroom, or private office.  An unfinished area is quite useful for one's storage needs. This home’s location offers effortless access to Center City Philadelphia, major roadways, nearby amenities, boutique shopping and terrific restaurants making daily commuting and weekend outings equally simple and enjoyable. Refined yet welcoming, 2 Gunning Lane presents a wonderful opportunity to enjoy privacy, comfort, and classic Main Line living in a coveted Gladwyne location.

2 GUNNING LANE

Message successfully sent.

What would you like to know?

What is 3 + 4 ?

I agree to receive email communication and understand I can unsubscribe at any time.

I agree to be contacted by Charis Realty Group via call, email, and text for real estate services. To opt out, you can reply 'stop' at any time or reply 'help' for assistance. You can also click the unsubscribe link in the emails. Message and data rates may apply. Message frequency may vary. Privacy Policy

Related Properties

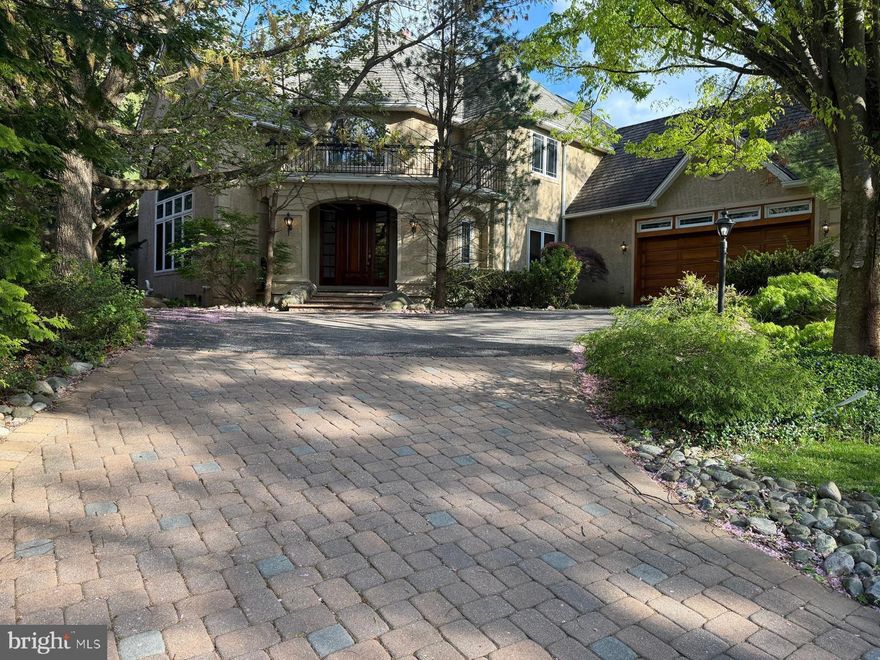
Welcome to 1435 Wesleys Run, a stunning 6,482-square-foot masterpiece nestled in the exclusive Northwood community of Gladwyne — one of Philadelphia’s most sought-after Main Line enclaves. This impeccably finished home, built in 2000 and better than new, offers privacy, elegance, and effortless sophistication on a beautifully sited lot.
Step inside and be immediately captivated by the dramatic high ceilings and the breathtaking, beautiful foyer that sets the tone for gracious living. Sun-filled rooms throughout create an airy, open ambiance perfect for both grand entertaining and everyday comfort.
The main-level primary suite is a true retreat, featuring a spacious master bedroom and luxurious en-suite bathroom, including world known California closets! — ideal for single-floor living or ultimate convenience. Upstairs and throughout, generously proportioned bedrooms and baths provide ample space for family, guests, or a private home office.
The heart of the home is the spectacular gourmet kitchen, outfitted with top-of-the-line commercial-grade appliances, including a drastically insane stove/cooktop that will delight any serious chef. This show-stopping culinary space flows seamlessly into the expansive family room, creating an ideal setting for casual gatherings or formal dinner parties.
Additional highlights include a fully finished walk-out lower level with media room, game room, exercise area, wine cellar, and even a second kitchen — perfect for multi-generational living or unforgettable entertaining.
Location is everything, and this property delivers in spades. Enjoy easy access to I-76, Route 476 (Blue Route), and the Pennsylvania Turnpike, placing you minutes from major corridors. Downtown Philadelphia is an effortless drive of less than 20 minutes, while the vibrant King of Prussia Mall and its world-class shopping and dining are just 10 minutes away. Whether commuting to Center City for work or escaping for a weekend getaway, this location offers unmatched convenience.
Families will love that this home sits in the highly acclaimed Lower Merion School District — consistently ranked among the top school districts in Pennsylvania (including #1 in Montgomery County by Niche and top rankings for its high schools by U.S. News & World Report). With outstanding academics, exceptional teachers, and a wealth of resources, it provides an unparalleled educational foundation for children of all ages. Rarely does a home combine such architectural drama, luxury finishes, chef-worthy appliances, and an unbeatable Main Line location. 1435 Wesleys Run is more than a house — it’s a lifestyle statement.
Private showings by appointment only.
#PAMC2177174

GLADWYNE

1435 WESLEYS RUN

5 Beds

4 Baths

6,482 Sq.Ft.

$1,900,000

MLS#: PAMC2177174

New on site 1 day ago
Nestled at 451 Mill Creek Road, this Gladwyne retreat offers the perfect balance of being a serene, private sanctuary that feels worlds away, yet sits just minutes from the Main Line’s best dining, high-end shopping, and easy commuter links. Tucked back on a lush lot, the home provides an immediate sense of calm and seclusion while keeping you firmly rooted in the heart of the prestigious Lower Merion School District.

As you enter the main foyer you will be immediately impressed with the generous sized rooms and natural lighting which streams in from all of the oversized windows and skylights found throughout this custom home. The expansive living room anchors the home with soaring ceilings, large gas fireplace and a welcoming built-in wet bar with ice-maker and custom cabintry. The entire room offers glorious views of the lush and vibrant setting from the multiple sliding doors (4!) which provide access to the spectacular wrap around terrace. The large, light-filled dining room is a wonderful compliment to the living room and is ready to impeccably host your large gatherings. With each room offering access to the stately terrace, elevated outdoor entertaining and enjoyment co-exist seamlessly throughout this level of the home. The sprawling eat-in-kitchen features two islands, granite countertops, an expansive custom side-by-side Electrolux refrigerator and freezer, custom double wall LG ovens, a new Wolf range and induction stove, a designated beverage/wine fridge, two sinks, two dishwashers and a charming breakfast room with access to the beautiful brick and slate patio. There is also a huge walk-in pantry, a second powder room which was recently updated and laundry room. There is a separate entrance to conveniently access this functional and well designed part of the home, making unloading groceries a breeze.  

The main floor is also host to the expansive first-floor primary bedroom suite offering first floor living at its finest. This coveted space has sweeping views of  and features a stunning gas fireplace, en-suite bathroom with separate wash closet, and anteroom with additional closets and open space that could easily be used as a home office, sitting room or nursery. This sprawling sanctuary offers true main-level convenience without sacrificing style, space or functionality.

Upstairs, there are two generously sized bedrooms with ample closet space and a large Jack and Jill bathroom. The original builders of the home had planned to expand the second floor to add additional bedrooms, but enjoyed the natural light from the multiple skylights, however please note the possibility for expansion if more bedrooms are needed.

The final show stopper of this home is the incredible walk-out lower level, which offers a powerhouse of options for the future homeowner.  Filled with natural light, this impressive space is currently configured as a professional-grade home gym and family room. The footprint is so generous (as it originally housed an indoor pool), that it could easily be reimagined as a private indoor pickleball court, a world-class wellness spa, a massive additional bedroom suite or screening room. With a private entrance, the options are truly endless!  There is plenty of additional storage on this lower level as well as two changing rooms and a full bathroom with a new shower. Among the many updates are 3 new HVAC systems (3 zones), an expanded and replaced driveway, and a new garage door.

Outside, the serenity of the lush grounds, the soothing sounds of the waterfalls and colorful blooming flowers make this extremely private setting truly spectacular, yet you are minutes to the Ardmore Train station in Suburban Square, numerous Lower Merion schools and an easy commute to the City.  Whether you are looking for a quiet escape or a well located home that can adapt to your elevated lifestyle goals, 451 Mill Creek Road, in the heart of Gladwyne, is a gem awaiting its next chapter.
#PAMC2180738

GLADWYNE

451 MILL CREEK ROAD

3 Beds

3 Baths

5,477 Sq.Ft.

$1,350,000

MLS#: PAMC2180738

New on site today
Welcome to 1508 Sweet Briar Road, a rare opportunity to own approximately one acre of prime real estate on one of Gladwyne’s most desirable tree-lined cul-de-sac streets. Nestled in the heart of the Main Line, this spacious brick-front residence offers an impressive 3,725 square feet of above-grade living space across the first and second floors, plus an additional 1,105 square feet of fully finished basement space, providing exceptional flexibility for recreation, entertaining, a home office, fitness area, or extended living needs.

Featuring four bedrooms, three full baths, and one half bath, this well-built home presents the perfect opportunity for a buyer looking to personalize and update a property in one of the region’s most coveted locations. While cosmetic improvements may be desired, the true value lies in the combination of the expansive lot, generous square footage, and exceptional Gladwyne setting.

Situated on approximately one acre of beautifully landscaped grounds, the property offers privacy, mature trees, and endless possibilities for future enhancements. A two-car attached garage provides added convenience and functionality.

Enjoy the unmatched lifestyle that Gladwyne and the Main Line have to offer, with close proximity to award-winning schools, private clubs, fine dining, boutique shopping, parks, walking trails, and major transportation routes. The location is ideal for commuters and those seeking convenience, offering easy access to Center City Philadelphia, Philadelphia International Airport, the city’s professional sports stadium complexes, and the world-class shopping, dining, and business destinations of the King of Prussia area.

Opportunities to purchase a home with this amount of land and square footage on a quiet, tree-lined cul-de-sac are increasingly rare. Whether you’re looking to renovate, modernize, or simply capitalize on the incredible location, 1508 Sweet Briar Road offers unlimited potential and the chance to create your dream home surrounded by some of the area’s most prestigious residences.

Property is being marketed and sold strictly in “as-is” condition. Buyers are encouraged to conduct any desired inspections for informational purposes. Don’t miss this exceptional opportunity to secure a premier Gladwyne address and make this remarkable property your own.
#PAMC2181558

GLADWYNE

1508 SWEET BRIAR ROAD

4 Beds

3 Baths

3,204 Sq.Ft.

$1,350,000

MLS#: PAMC2181558

 - property

Send a message

Message successfully sent.

Your message

What is 3 + 4 ?

Reason for contacting?

I agree to receive email communication and understand I can unsubscribe at any time.

I agree to be contacted by Charis Realty Group via call, email, and text for real estate services. To opt out, you can reply 'stop' at any time or reply 'help' for assistance. You can also click the unsubscribe link in the emails. Message and data rates may apply. Message frequency may vary. Privacy Policy

Sign Out

Virtual Assistant

Would you like to take the next step with this property? We can help you schedule a showing or virtual tour, or send you more details.

Yes, I would like more information.

Thank You for Your Reply, One of Our Agents will contact you as soon as possible

No, maybe later.

Thank you, you can always contact me via email, phone number or through the contact form.

Realhub AI

Lucy - Your AI-Powered Realtor

Update Your Temporary Password

Personalize your search

Enter your email and we'll notify you immediately when new listings match what you're looking for.

or enter email address

Already have an account ? Login here

Continue your home search

I agree to receive communications and understand I can unsubscribe at any time.

I agree to be contacted by Charis Realty Group via call, email, and text for real estate services. To opt out, you can reply 'stop' at any time or reply 'help' for assistance. You can also click the unsubscribe link in the emails. Message and data rates may apply. Message frequency may vary. Privacy Policy

Already have an account ? Login here

We use cookies

We use cookies primarily for analytics to enhance your experience. By accepting, you agree to our use of these cookies. You can manage your preferences or learn more about our cookies policy.