


Property
Beds
4
Full Baths
2
1/2 Baths
1
Year Built
1977
Sq.Footage
2,288
There are homes that have been lived in. And then there are homes that have been cared for. 1939 Stirling Drive is unmistakably the latter. Nestled in Lansdale's coveted North Penn School District corridor, this home has been elevated from the inside out with intentional upgrades that today's discerning buyer will immediately recognize and appreciate. The kitchen is the undisputed centerpiece, anchored by an oversized baker's island that redefines what's possible for both serious cooking and casual gathering. A Scandinavian-style gas fireplace in the eat-in area creates an atmosphere that's equal parts functional and remarkably inviting. The refrigerator, stove, and dishwasher are all less than three years old, meaning you're inheriting a kitchen that's ready to perform from day one. Throughout the home, recessed LED lighting and crisp crown molding set a polished, cohesive tone. Every interior door and casing has been replaced. It's the kind of detail most buyers don't notice until they're standing in it, and then can't stop noticing. The garage features insulated doors with new openers. The roof is covered by a transferable warranty, complete with a Leaf Guard system that keeps maintenance off your list for good. Outside, the low-maintenance yard reflects the same thoughtful ownership found indoors. Aluminum edging frames well-tended gardens and mature plantings, and a paver walkway and patio create the perfect backdrop for outdoor living. The built-in Dacor natural gas grill elevates every evening from ordinary to effortless. Perhaps the most underrated feature in the home is a dedicated generator sub-panel with exterior inlet, wired to cover the kitchen circuits, HVAC, water heater, sump pump, and select additional circuits. When the power goes out in the neighborhood, this house keeps running. This is a home where every decision was made with quality and longevity in mind, and it shows in every room, every detail, every season. Welcome to 1939 Stirling Drive. This one is different.
Features & Amenities
Interior
-
Total Bedrooms
4
-
Bathrooms
2
-
1/2 Bathrooms
1
-
Above Grade Finished Area
2288.0
-
Basement YN
YES
-
Cooling YN
YES
-
Cooling
Central Air, Gas
-
Fireplace YN
NO
-
Heating YN
YES
-
Heating
Natural Gas, Central
-
Pet friendly
Yes
Exterior
-
Garage
Yes
-
Garage spaces
2
-
Construction Materials
Vinyl Siding
-
Other Exterior Features
Lighting
-
Parking
Garage Door Opener, Garage, Attached
-
Patio and Porch Features
Patio
-
Pool
No
-
Waterfront YN
NO
Area & Lot
-
Lot Size(acres)
0.4
-
Lot Size(square feet)
17,500
-
Property Type
Residential
-
Property Sub Type
Single Family Residence
-
Architectural Style
Colonial
Price
-
Sales Price
$679,900
-
Tax Amount
$6,715
-
Financing Options
Cash, Conventional, FHA
-
Sq. Footage
2,288
-
Price/SqFt
$297
HOA
-
Association
No
School District
-
Elementary School
N/A
-
Middle School
N/A
-
High School
N/A
Property Features
-
New Construction
NO
-
Foundation Details
Block
-
Senior Community YN
NO
-
Sewer
Public Sewer
-
Tax Lot
059
-
Water Source
Public
Schedule a Showing
Showing scheduled successfully.
Mortgage calculator
Estimate your monthly mortgage payment, including the principal and interest, property taxes, and HOA. Adjust the values to generate a more accurate rate.
Your payment
Principal and Interest:
$
Property taxes:
$
HOA fees:
$
Total loan payment:
$
Total interest amount:
$
Location
County
MONTGOMERY
Elementary School
Middle School
High School
Listing Courtesy of Justin Heath , Real of Pennsylvania
RealHub Information is provided exclusively for consumers' personal, non-commercial use, and it may not be used for any purpose other than to identify prospective properties consumers may be interested in purchasing. All information deemed reliable but not guaranteed and should be independently verified. All properties are subject to prior sale, change or withdrawal. RealHub website owner shall not be responsible for any typographical errors, misinformation, misprints and shall be held totally harmless.

AGENT
Richard Nease
Call Richard today to schedule a private showing.

* Listings on this website come from the FMLS IDX Compilation and may be held by brokerage firms other than the owner of this website. The listing brokerage is identified in any listing details. Information is deemed reliable but is not guaranteed. If you believe any FMLS listing contains material that infringes your copyrighted work please click here to review our DMCA policy and learn how to submit a takedown request.© 2024 FMLS.
Related Properties

LANSDALE
1919 W POINT PIKE
3 Beds
4 Baths
N/A
$695,000
MLS#: PAMC2181742

LANSDALE
380 E HANCOCK STREET 101A
3 Beds
3 Baths
3,975 Sq.Ft.
$560,000
MLS#: PAMC2146312

LANSDALE
380 E HANCOCK STREET 101B
3 Beds
3 Baths
2,100 Sq.Ft.
$560,000
MLS#: PAMC2146434

LANSDALE
380 E HANCOCK STREET 102B
3 Beds
3 Baths
2,100 Sq.Ft.
$560,000
MLS#: PAMC2146436

LANSDALE
380 E HANCOCK STREET 100A
3 Beds
3 Baths
2,100 Sq.Ft.
$570,000
MLS#: PAMC2145686
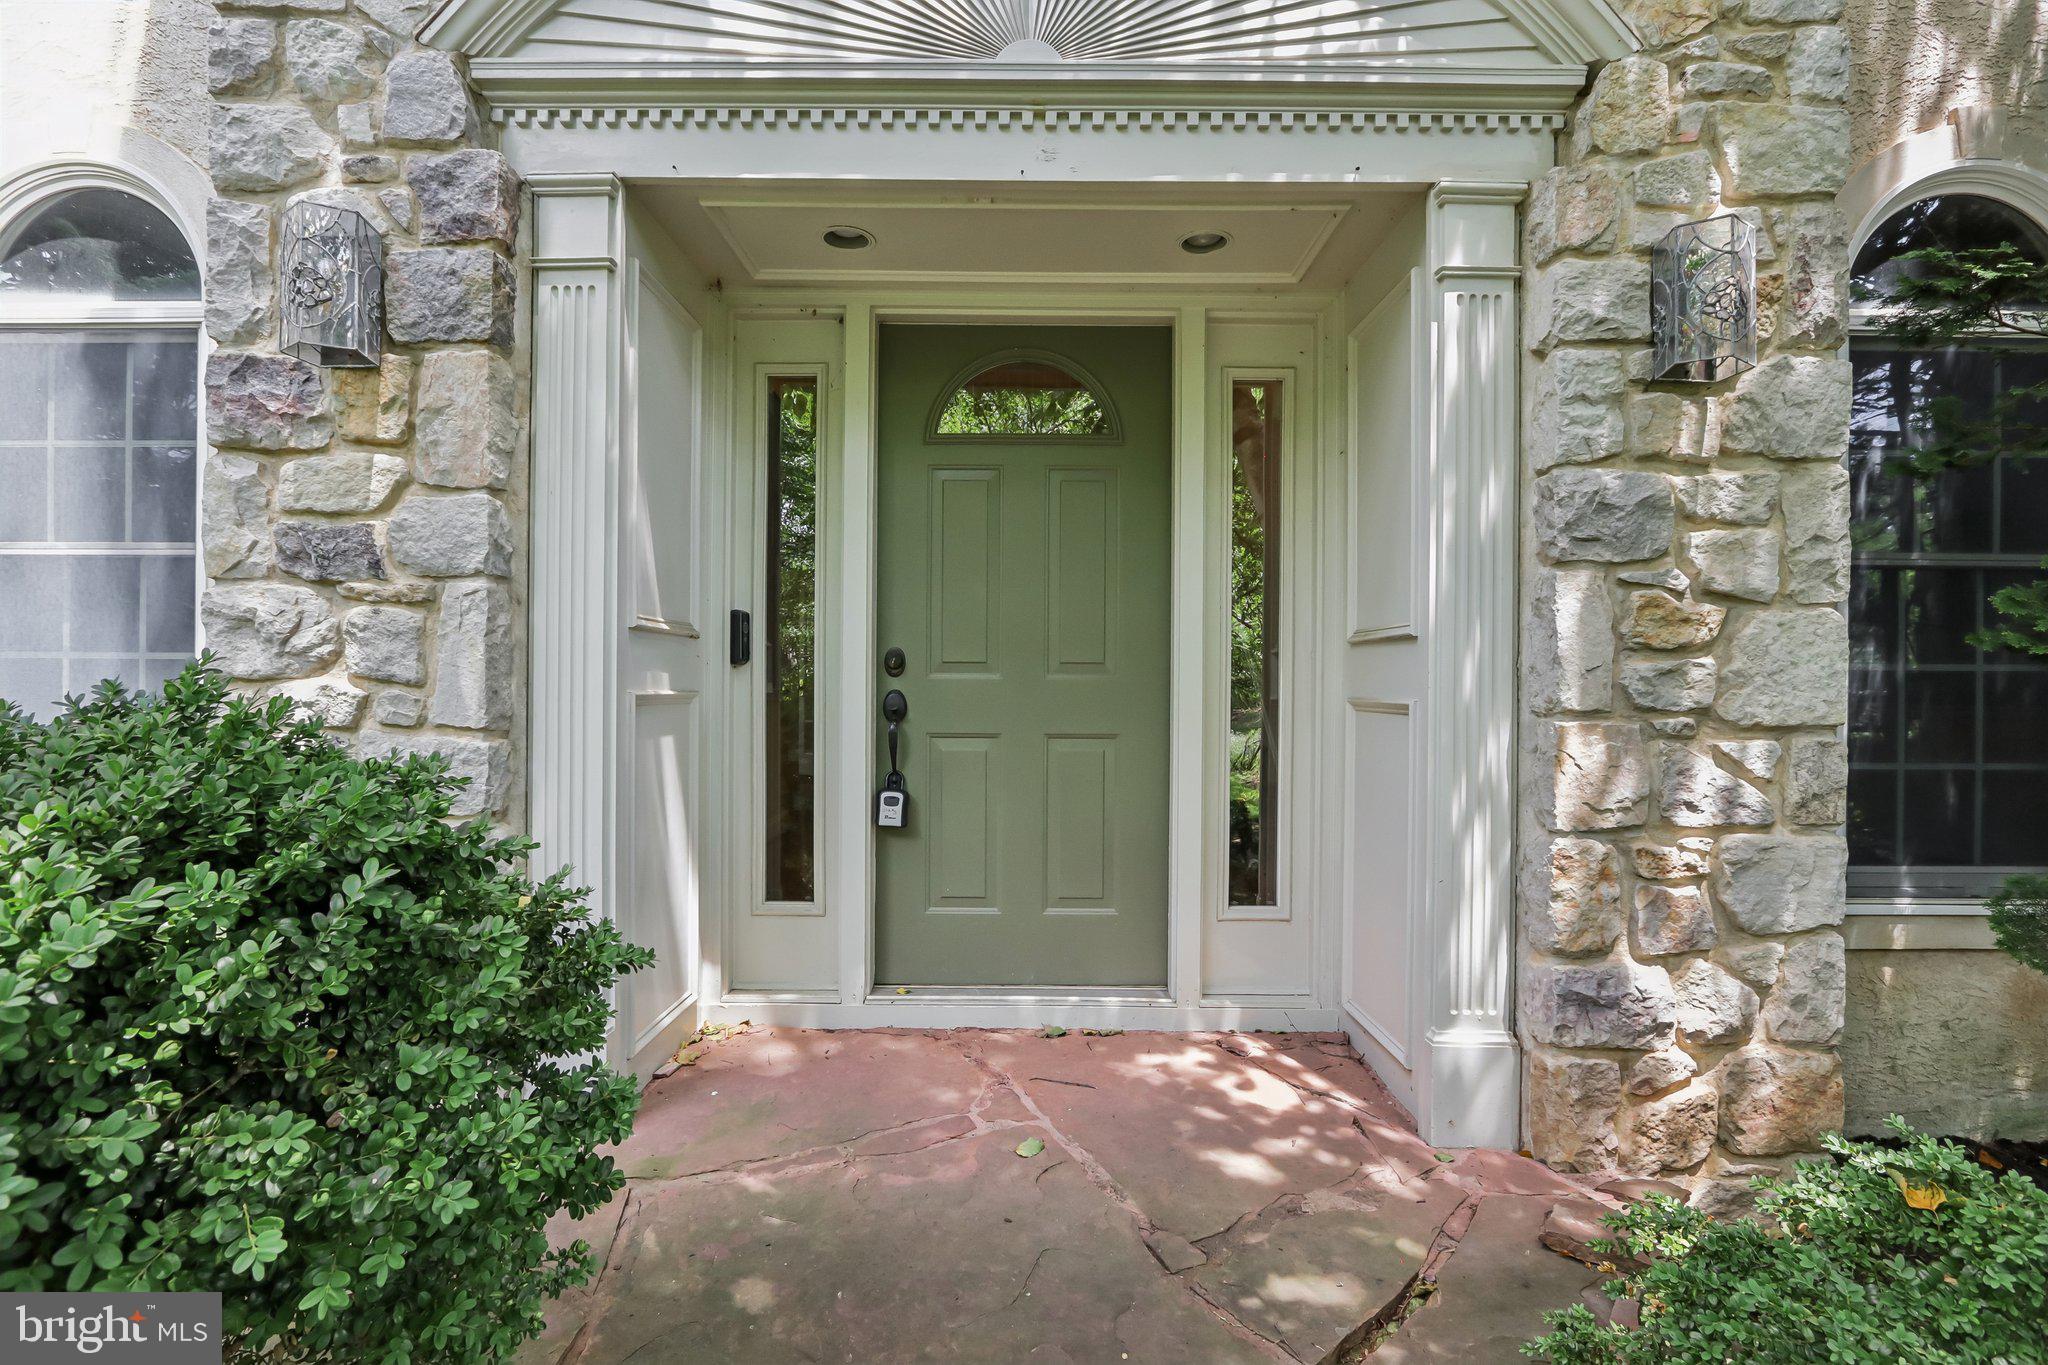
LANSDALE
111 MANOR DRIVE
4 Beds
2 Baths
3,483 Sq.Ft.
$750,000
MLS#: PAMC2187618
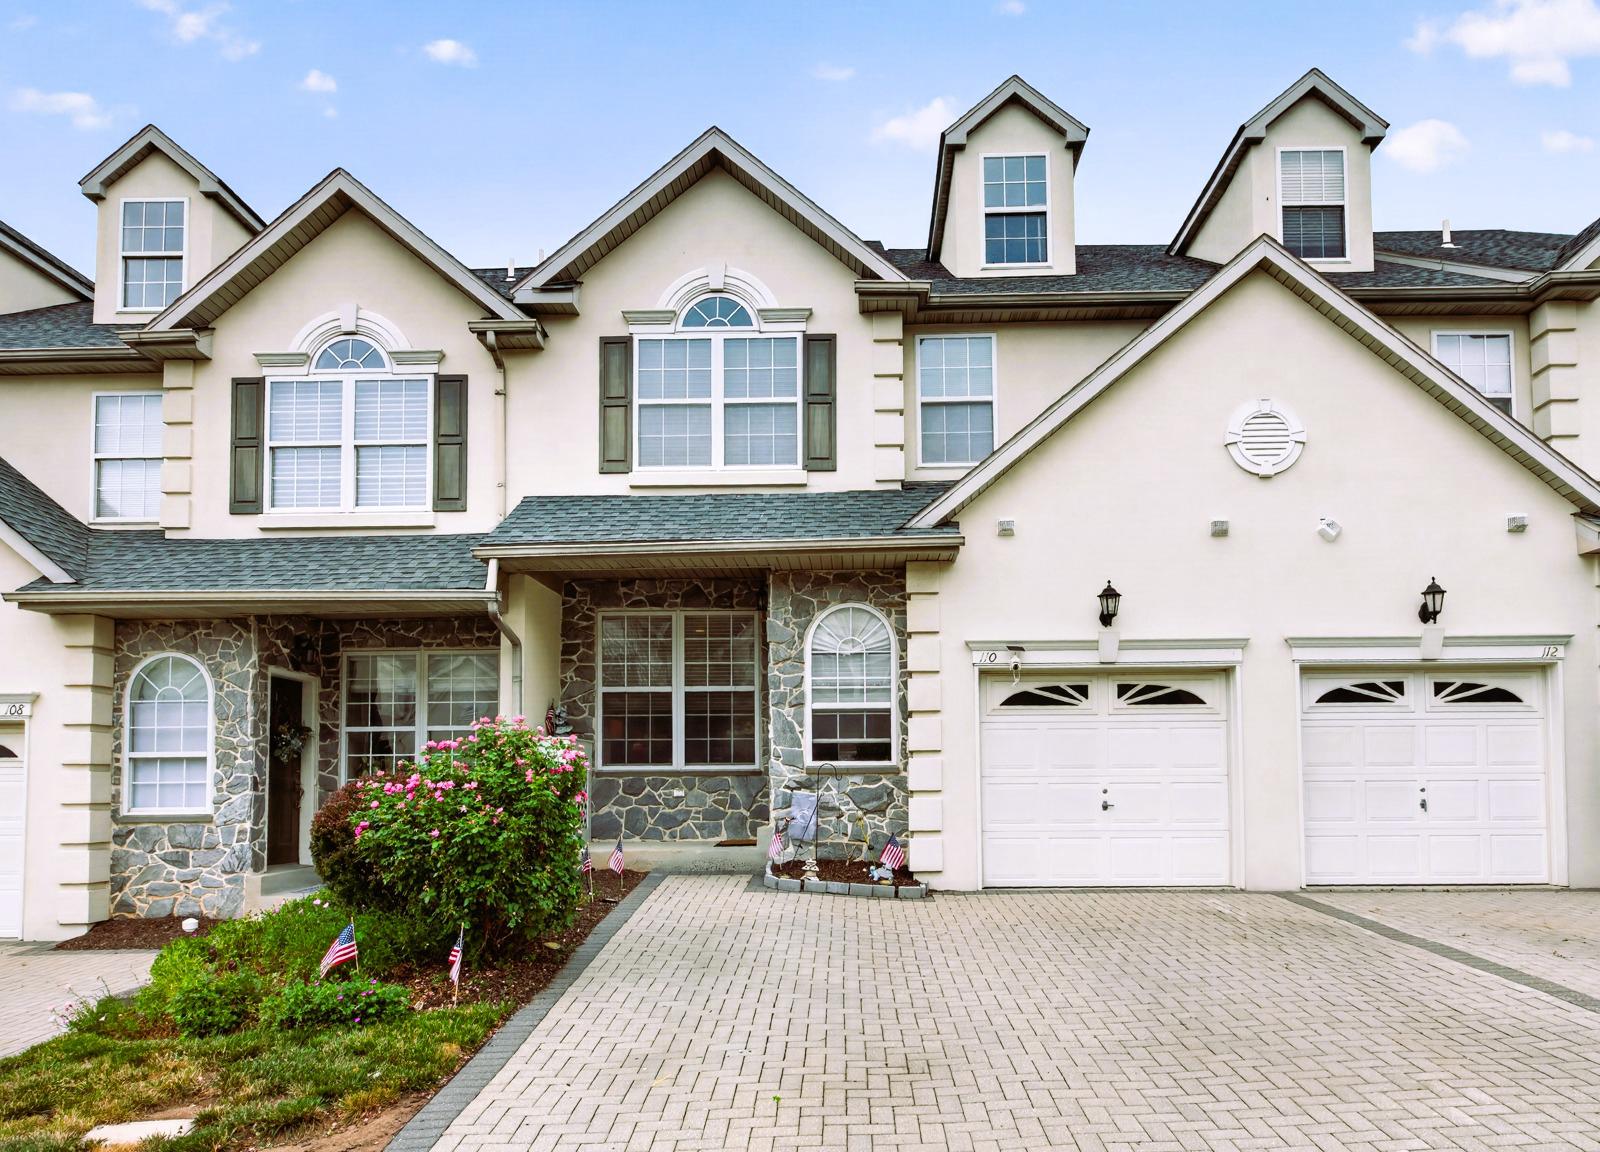
LANSDALE
110 MEADOW VIEW LANE
4 Beds
3 Baths
3,472 Sq.Ft.
$599,999
MLS#: PAMC2186924
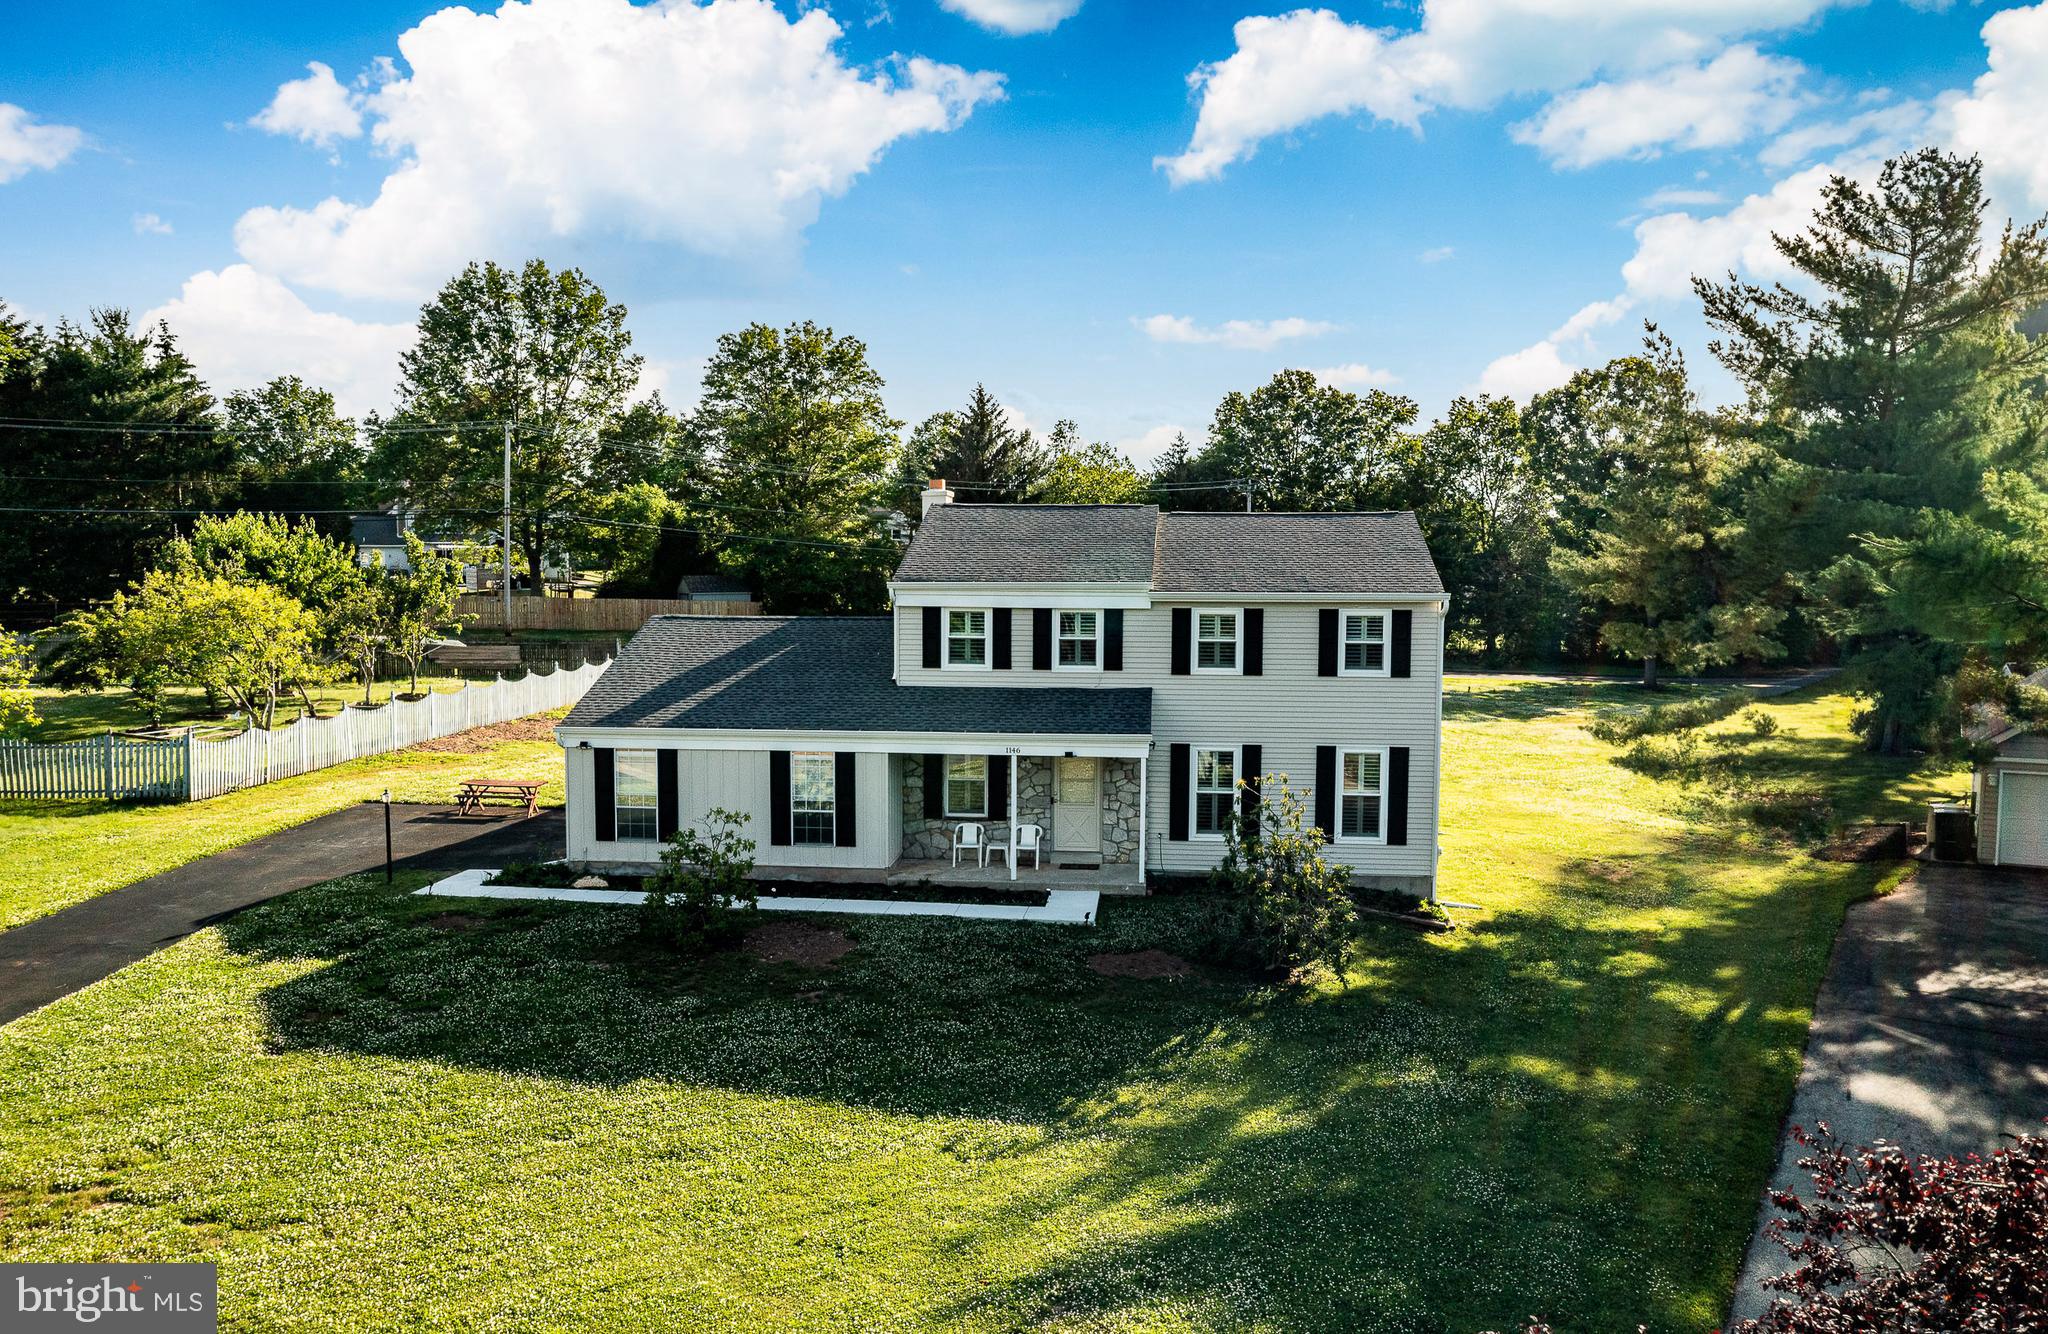
LANSDALE
1146 SQUIRES WAY
4 Beds
2 Baths
2,593 Sq.Ft.
$725,000
MLS#: PAMC2183100

LANSDALE
380 E HANCOCK STREET 100B
3 Beds
3 Baths
2,100 Sq.Ft.
$570,000
MLS#: PAMC2146432
.png)