


Property
Beds
3
Full Baths
2
1/2 Baths
1
Year Built
1957
Sq.Footage
2,810
Welcome home to 1868 Pine Road, an exceptional property located in Huntingdon Valley in the award winning Abington School District. This gated residence features high ceilings, boasts an elegant den/study, and a spacious primary suite with an en suite bathroom and a deck overlooking the property’s luscious landscape. The home offers three bedrooms and three baths. Designed for both comfort and entertaining, the home offers an expanded eat in kitchen with a BRAND NEW range hood, refrigerator, double oven, and dishwasher, a Palladian window with an interior garden box, a skylight, trash compactor, and genuine wood cabinets. The home consists of two spacious living areas filled with natural light and pristinely refined interior finishes, including recessed lighting, a glamorous mirrored wall, and crown molding. The outdoor area is inclusive of a deck with two access points from the interior, a resort style pool and spa, a poolside sitting area, an oversized cobblestone driveway that makes for easy turnarounds, picturesque yard space, and beautifully landscaped grounds for outdoor enjoyment in a tranquil setting. The entire residence is underscored with hardwood flooring and additional highlights include a separate dining room, a two car heated garage, two skylights, a brick fireplace, spacious closets, and BRAND NEW replacement windows and doors. A very special offering, schedule your tour today!
Features & Amenities
Interior
-
Other Interior Features
Eat-in Kitchen, Kitchen Island, Pantry
-
Total Bedrooms
3
-
Bathrooms
2
-
1/2 Bathrooms
1
-
Above Grade Finished Area
1810.0
-
Basement YN
YES
-
Cooling YN
YES
-
Cooling
Central Air, Electric
-
Fireplace YN
YES
-
Heating YN
YES
-
Heating
Natural Gas, Forced Air
-
Pet friendly
N/A
Exterior
-
Garage
Yes
-
Garage spaces
2
-
Other Exterior Features
Balcony, Lighting
-
Parking
Garage Door Opener, Private, Garage, Driveway, Other, Attached
-
Patio and Porch Features
Patio, Porch
-
Pool
Yes
-
Pool Features
In Ground, Private
-
Waterfront YN
NO
Area & Lot
-
Lot Features
Level, Front Yard, Back Yard
-
Lot Size(acres)
0.35
-
Lot Size(square feet)
15,090
-
Property Type
Residential
-
Property Sub Type
Single Family Residence
-
Architectural Style
Split Level
Price
-
Sales Price
$659,000
-
Tax Amount
$10,046
-
Sq. Footage
2,810
-
Price/SqFt
$234
HOA
-
Association
No
School District
-
Elementary School
RYDAL
-
Middle School
AB JR
-
High School
ABINGTON SENIOR
Property Features
-
New Construction
NO
-
Foundation Details
Concrete Perimeter
-
Senior Community YN
NO
-
Sewer
Public Sewer
-
Tax Lot
090
-
Water Source
Public
Schedule a Showing
Showing scheduled successfully.
Mortgage calculator
Estimate your monthly mortgage payment, including the principal and interest, property taxes, and HOA. Adjust the values to generate a more accurate rate.
Your payment
Principal and Interest:
$
Property taxes:
$
HOA fees:
$
Total loan payment:
$
Total interest amount:
$
Location
County
MONTGOMERY
Elementary School
RYDAL
Middle School
AB JR
High School
ABINGTON SENIOR
Listing Courtesy of Juliette Kousombos, RE/MAX Select Group
RealHub Information is provided exclusively for consumers' personal, non-commercial use, and it may not be used for any purpose other than to identify prospective properties consumers may be interested in purchasing. All information deemed reliable but not guaranteed and should be independently verified. All properties are subject to prior sale, change or withdrawal. RealHub website owner shall not be responsible for any typographical errors, misinformation, misprints and shall be held totally harmless.

Salesperson, Realtor
Richard Nease
Call Richard today to schedule a private showing.

* Listings on this website come from the FMLS IDX Compilation and may be held by brokerage firms other than the owner of this website. The listing brokerage is identified in any listing details. Information is deemed reliable but is not guaranteed. If you believe any FMLS listing contains material that infringes your copyrighted work please click here to review our DMCA policy and learn how to submit a takedown request.© 2024 FMLS.
Related Properties

HUNTINGDON VALLEY
3636 PINE ROAD
5 Beds
2 Baths
2,796 Sq.Ft.
$749,000
MLS#: PAMC2169062

HUNTINGDON VALLEY
2145 EDGE HILL ROAD
3 Beds
2 Baths
3,177 Sq.Ft.
$675,000
MLS#: PAMC2195628

HUNTINGDON VALLEY
3 ELLA CIRCLE
3 Beds
2 Baths
2,785 Sq.Ft.
$619,900
MLS#: PABU2133544
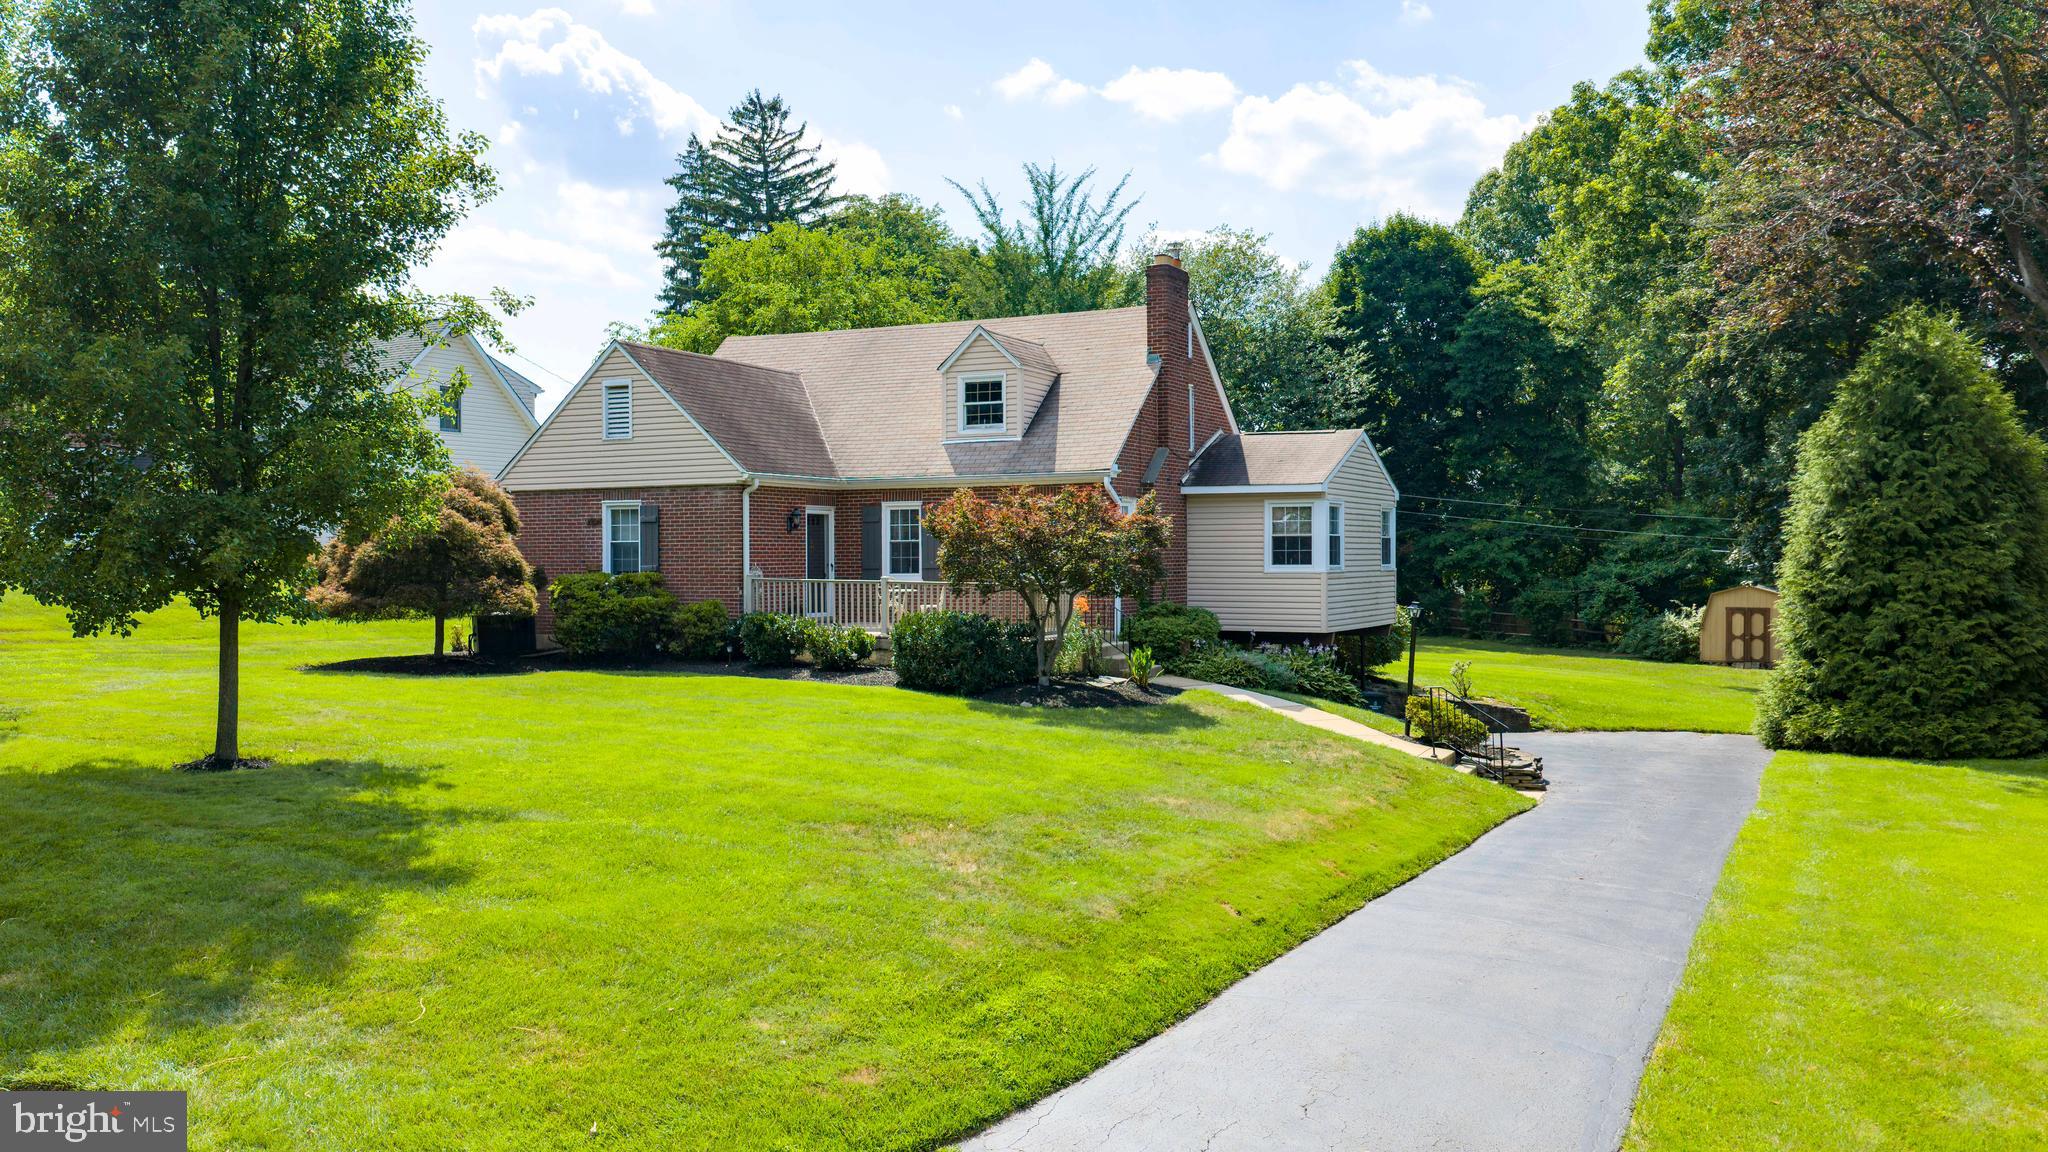
HUNTINGDON VALLEY
2332 BOYD ROAD
4 Beds
2 Baths
2,748 Sq.Ft.
$619,900
MLS#: PAMC2183274
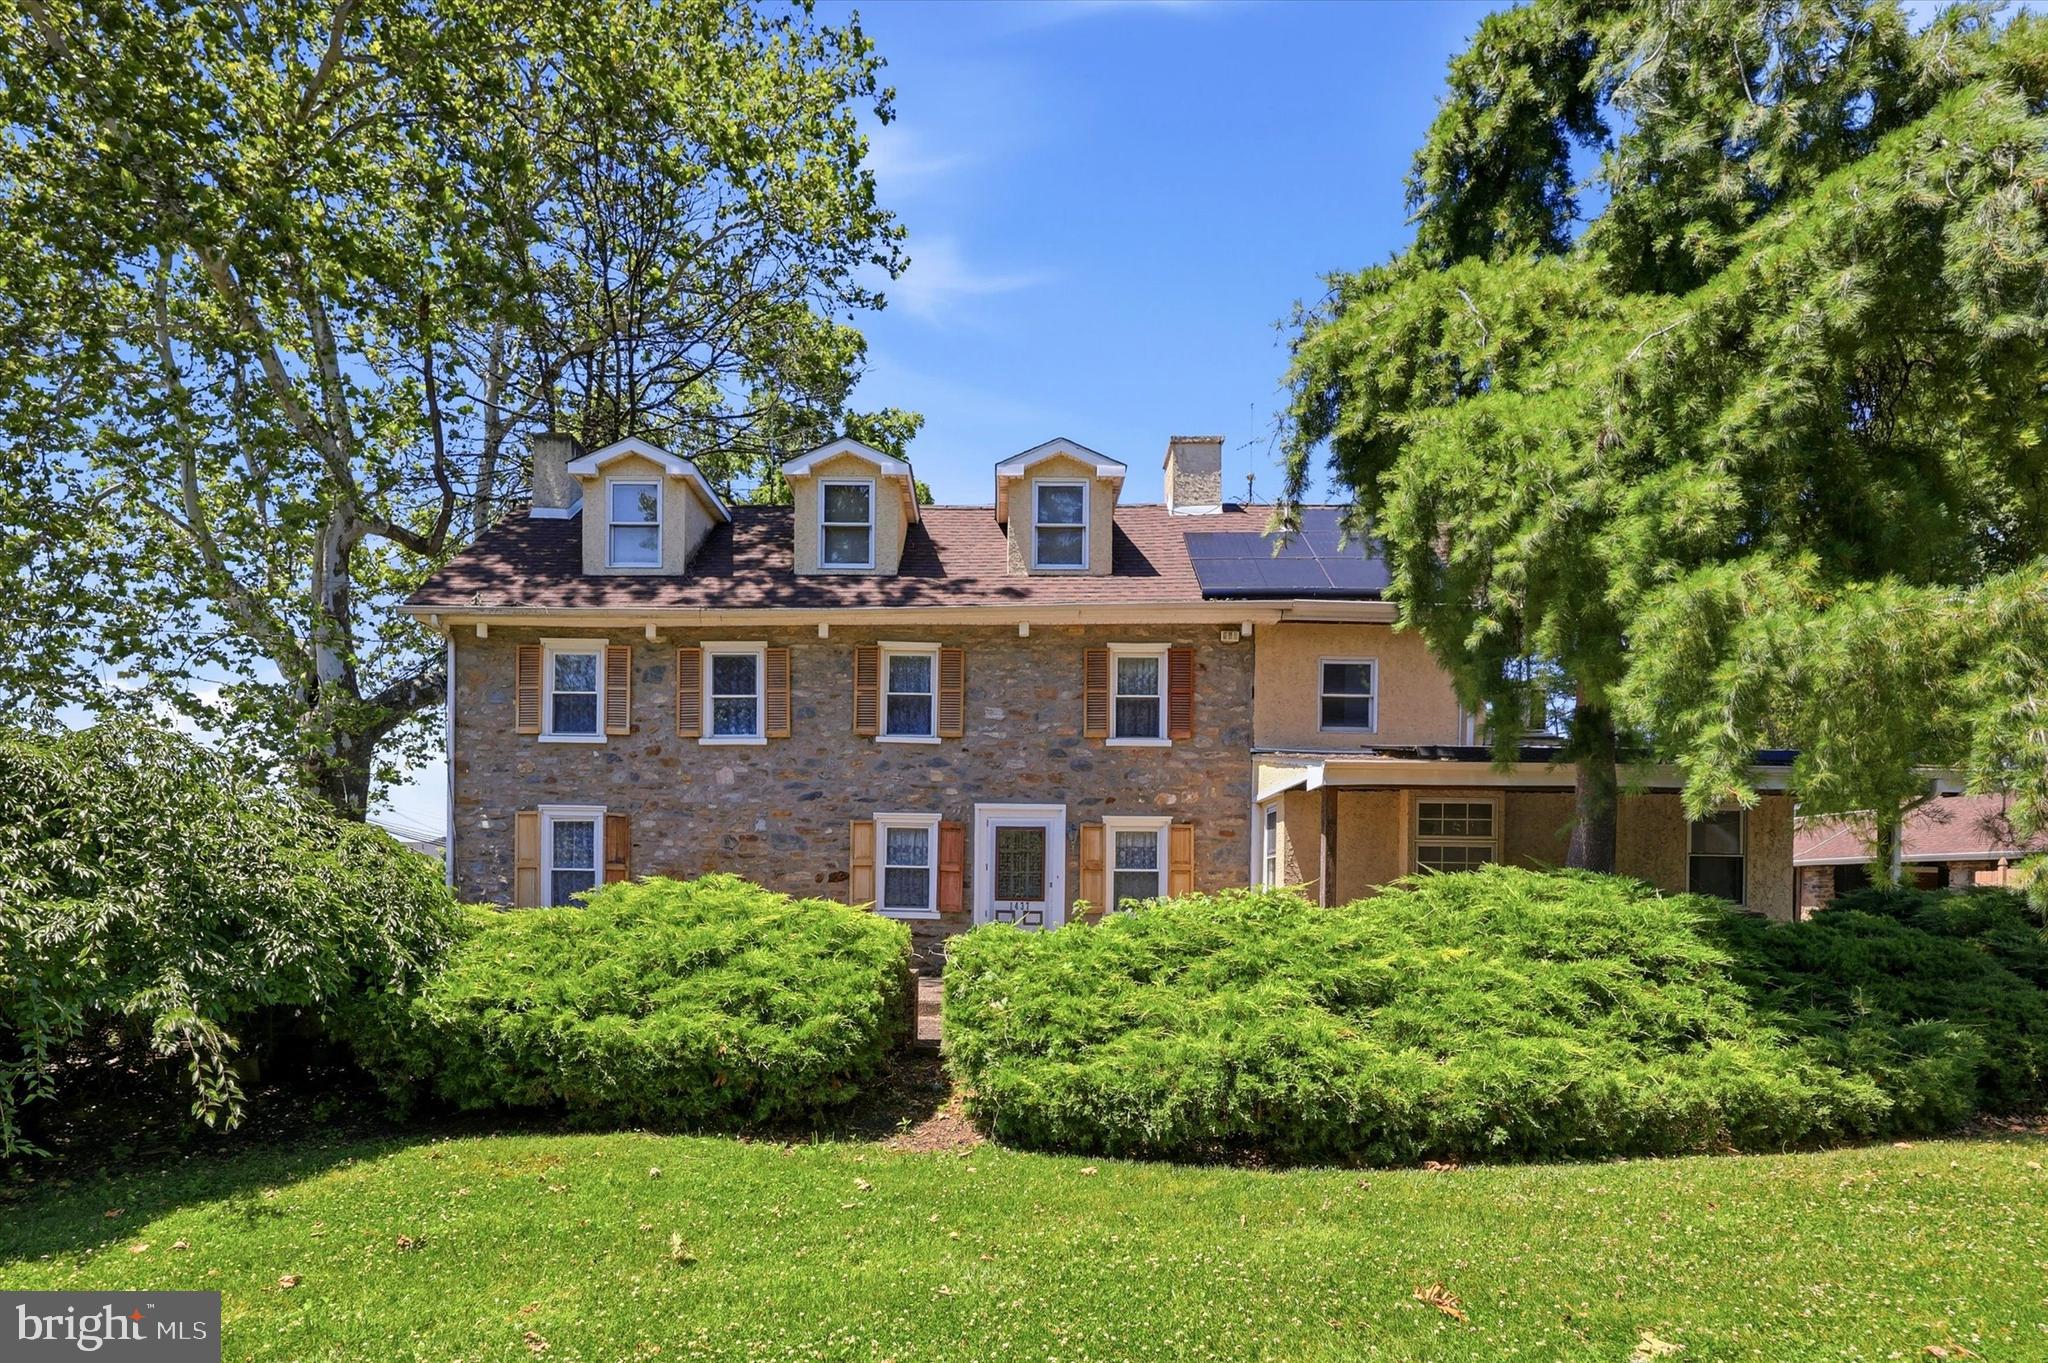
HUNTINGDON VALLEY
1437 BYBERRY ROAD
5 Beds
2 Baths
2,532 Sq.Ft.
$585,000
MLS#: PAMC2184746
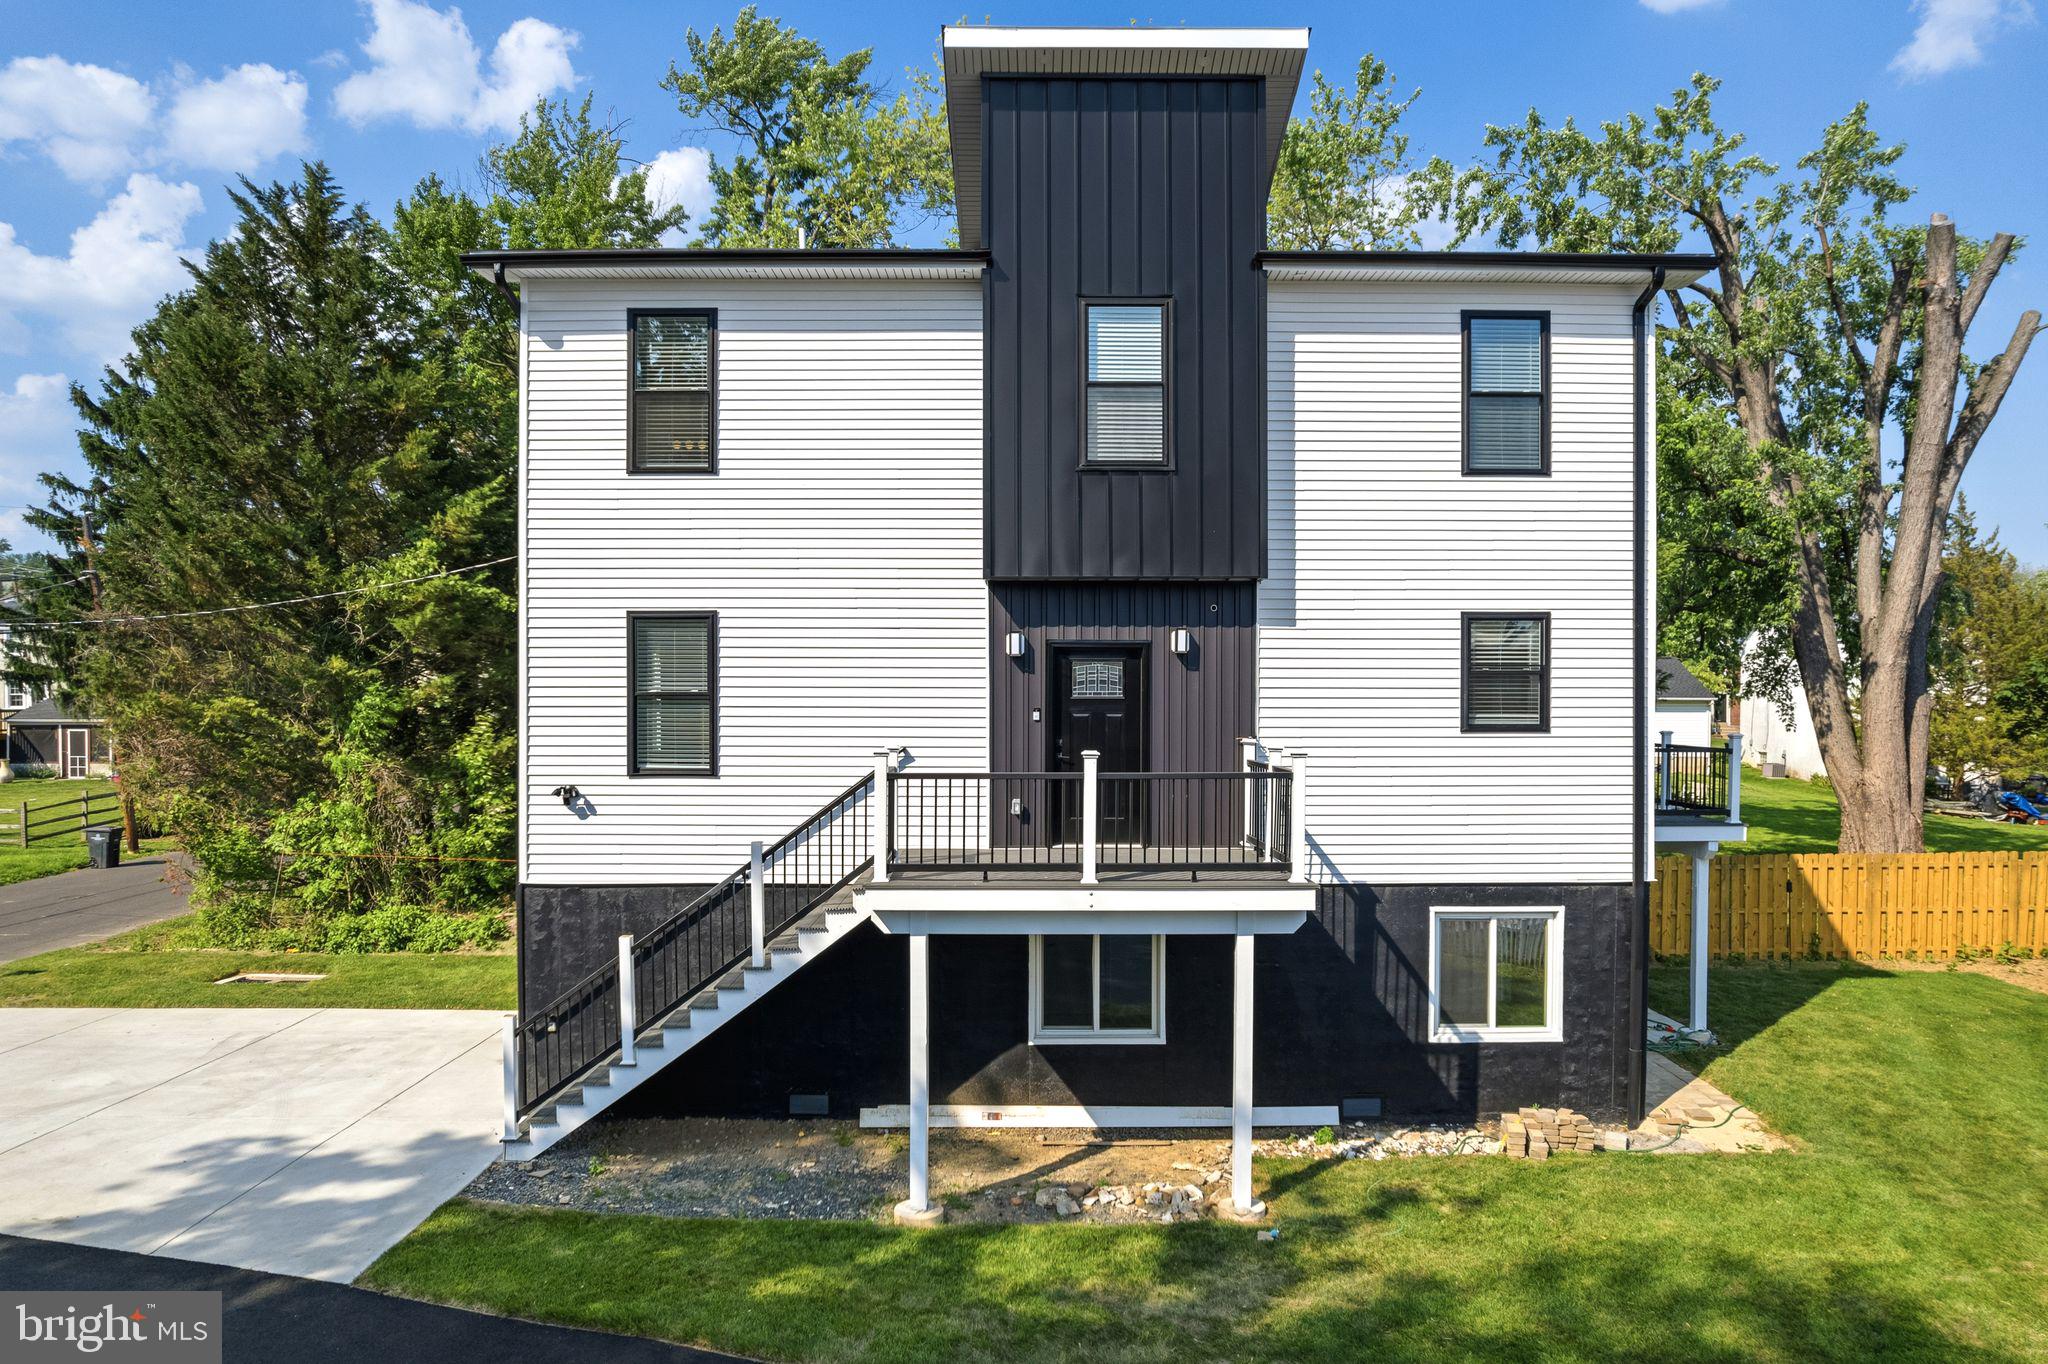
HUNTINGDON VALLEY
2370 RANDOLPH STREET
3 Beds
2 Baths
2,200 Sq.Ft.
$649,000
MLS#: PAMC2180784

HUNTINGDON VALLEY
1242 JUNE ROAD
3 Beds
2 Baths
2,194 Sq.Ft.
$599,000
MLS#: PAMC2193676

HUNTINGDON VALLEY
3897 JAMES ROAD
4 Beds
2 Baths
2,068 Sq.Ft.
$674,900
MLS#: PAMC2196946

HUNTINGDON VALLEY
2315 WILLOW BROOK DRIVE
3 Beds
2 Baths
2,736 Sq.Ft.
$650,000
MLS#: PAMC2191460

HUNTINGDON VALLEY
1489 GREENAWALT ROAD
4 Beds
2 Baths
2,601 Sq.Ft.
$779,900
MLS#: PAMC2195418
