


Property
Beds
2
Full Baths
2
1/2 Baths
1
Year Built
1968
Sq.Footage
1,702
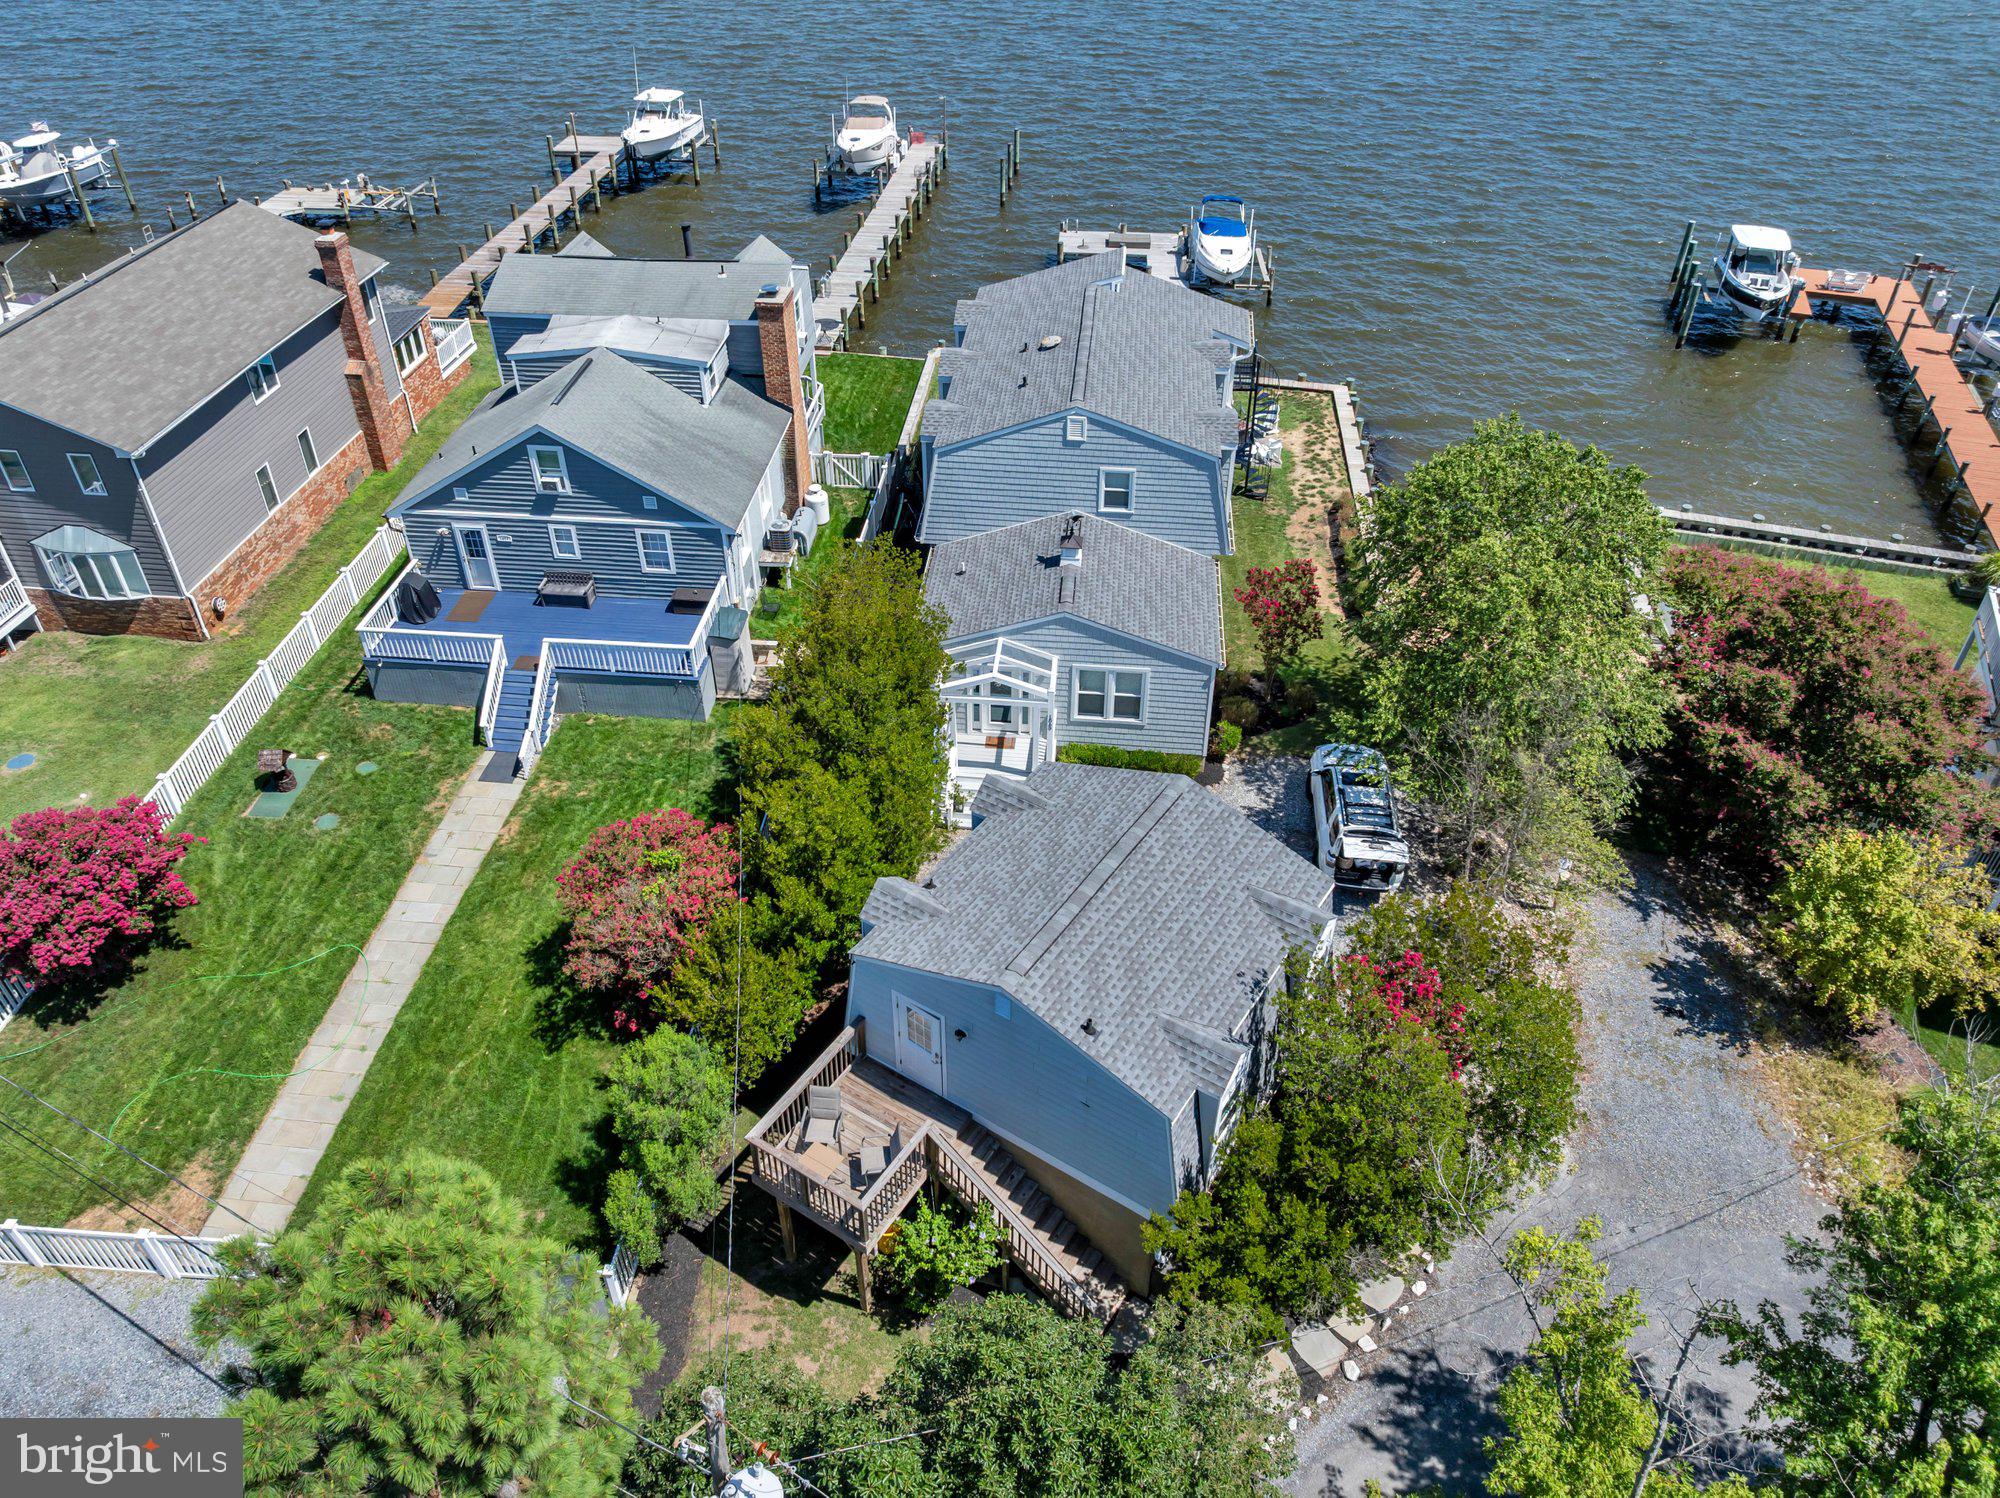
From the moment you drive down the pastoral lane to Briarcliff on the Severn, you know you have come to a very special place. Briarcliff is a unique, secluded point of land surrounded by acres of open space and just minutes from downtown Annapolis. This artistically rebuilt craftsman style home enjoys serene views of Chase Creek out to the Severn River and a protected pier with deep water.(10ft+). An open floor plan with gorgeous heart of pine floors throughout, wood burning fireplace and and multiple decks and outdoor entertaining spaces add to the appeal of this stunning home. The kitchen has granite countertops, stainless steel appliances and a center island that invites relaxation. The primary suite enjoys abundant natural light, a balcony with inspiring waterviews, ensuite bath, walk-in closet and laundry room. The lower level includes a bedroom area, an office/craft room and a full bath. There is also a large deck area on this level that leads to a work room. For boaters, there is immediate access to the Severn River from the dock. Easy access to all commuter routes from the community and minutes to downtown Annapolis.
Open Houses
Open house times are shown in the property’s local time.
Features & Amenities
Interior
-
Other Interior Features
Ceiling Fan(s), Kitchen Island, Walk-In Closet(s), Open Floorplan
-
Total Bedrooms
2
-
Bathrooms
2
-
1/2 Bathrooms
1
-
Above Grade Finished Area
1402.0
-
Basement YN
YES
-
Cooling YN
YES
-
Cooling
Central Air, Ceiling Fan(s), Electric
-
Fireplace YN
YES
-
Heating YN
YES
-
Heating
Propane, Wood Stove, Heat Pump
-
Pet friendly
N/A
Exterior
-
Garage
No
-
Construction Materials
Frame
-
Parking
Driveway
-
Pool
No
-
Waterfront YN
YES
-
View
Water, Creek/Stream, River, Scenic
Area & Lot
-
Lot Features
Waterfront
-
Lot Size(acres)
0.36
-
Lot Size(square feet)
15,681
-
Property Type
Residential
-
Property Sub Type
Single Family Residence
-
Architectural Style
Craftsman
Price
-
Sales Price
$1,395,000
-
Tax Amount
$13,804
-
Sq. Footage
1,702
-
Price/SqFt
$819
HOA
-
Association
No
School District
-
Elementary School
N/A
-
Middle School
N/A
-
High School
N/A
Property Features
-
New Construction
NO
-
Foundation Details
Block
-
Senior Community YN
NO
-
Sewer
Septic Tank
-
Tax Lot
A
-
Water Source
Public
Schedule a Showing
Showing scheduled successfully.
Mortgage calculator
Estimate your monthly mortgage payment, including the principal and interest, property taxes, and HOA. Adjust the values to generate a more accurate rate.
Your payment
Principal and Interest:
$
Property taxes:
$
HOA fees:
$
Total loan payment:
$
Total interest amount:
$
Location
County
ANNE ARUNDEL
Elementary School
Middle School
High School
Listing Courtesy of Jan Flaherty, TTR Sotheby's International Realty
RealHub Information is provided exclusively for consumers' personal, non-commercial use, and it may not be used for any purpose other than to identify prospective properties consumers may be interested in purchasing. All information deemed reliable but not guaranteed and should be independently verified. All properties are subject to prior sale, change or withdrawal. RealHub website owner shall not be responsible for any typographical errors, misinformation, misprints and shall be held totally harmless.

Salesperson, Realtor
Richard Nease
Call Richard today to schedule a private showing.

* Listings on this website come from the FMLS IDX Compilation and may be held by brokerage firms other than the owner of this website. The listing brokerage is identified in any listing details. Information is deemed reliable but is not guaranteed. If you believe any FMLS listing contains material that infringes your copyrighted work please review our DMCA policy and learn how to submit a takedown request.© 2024 FMLS.
Related Properties

ARNOLD
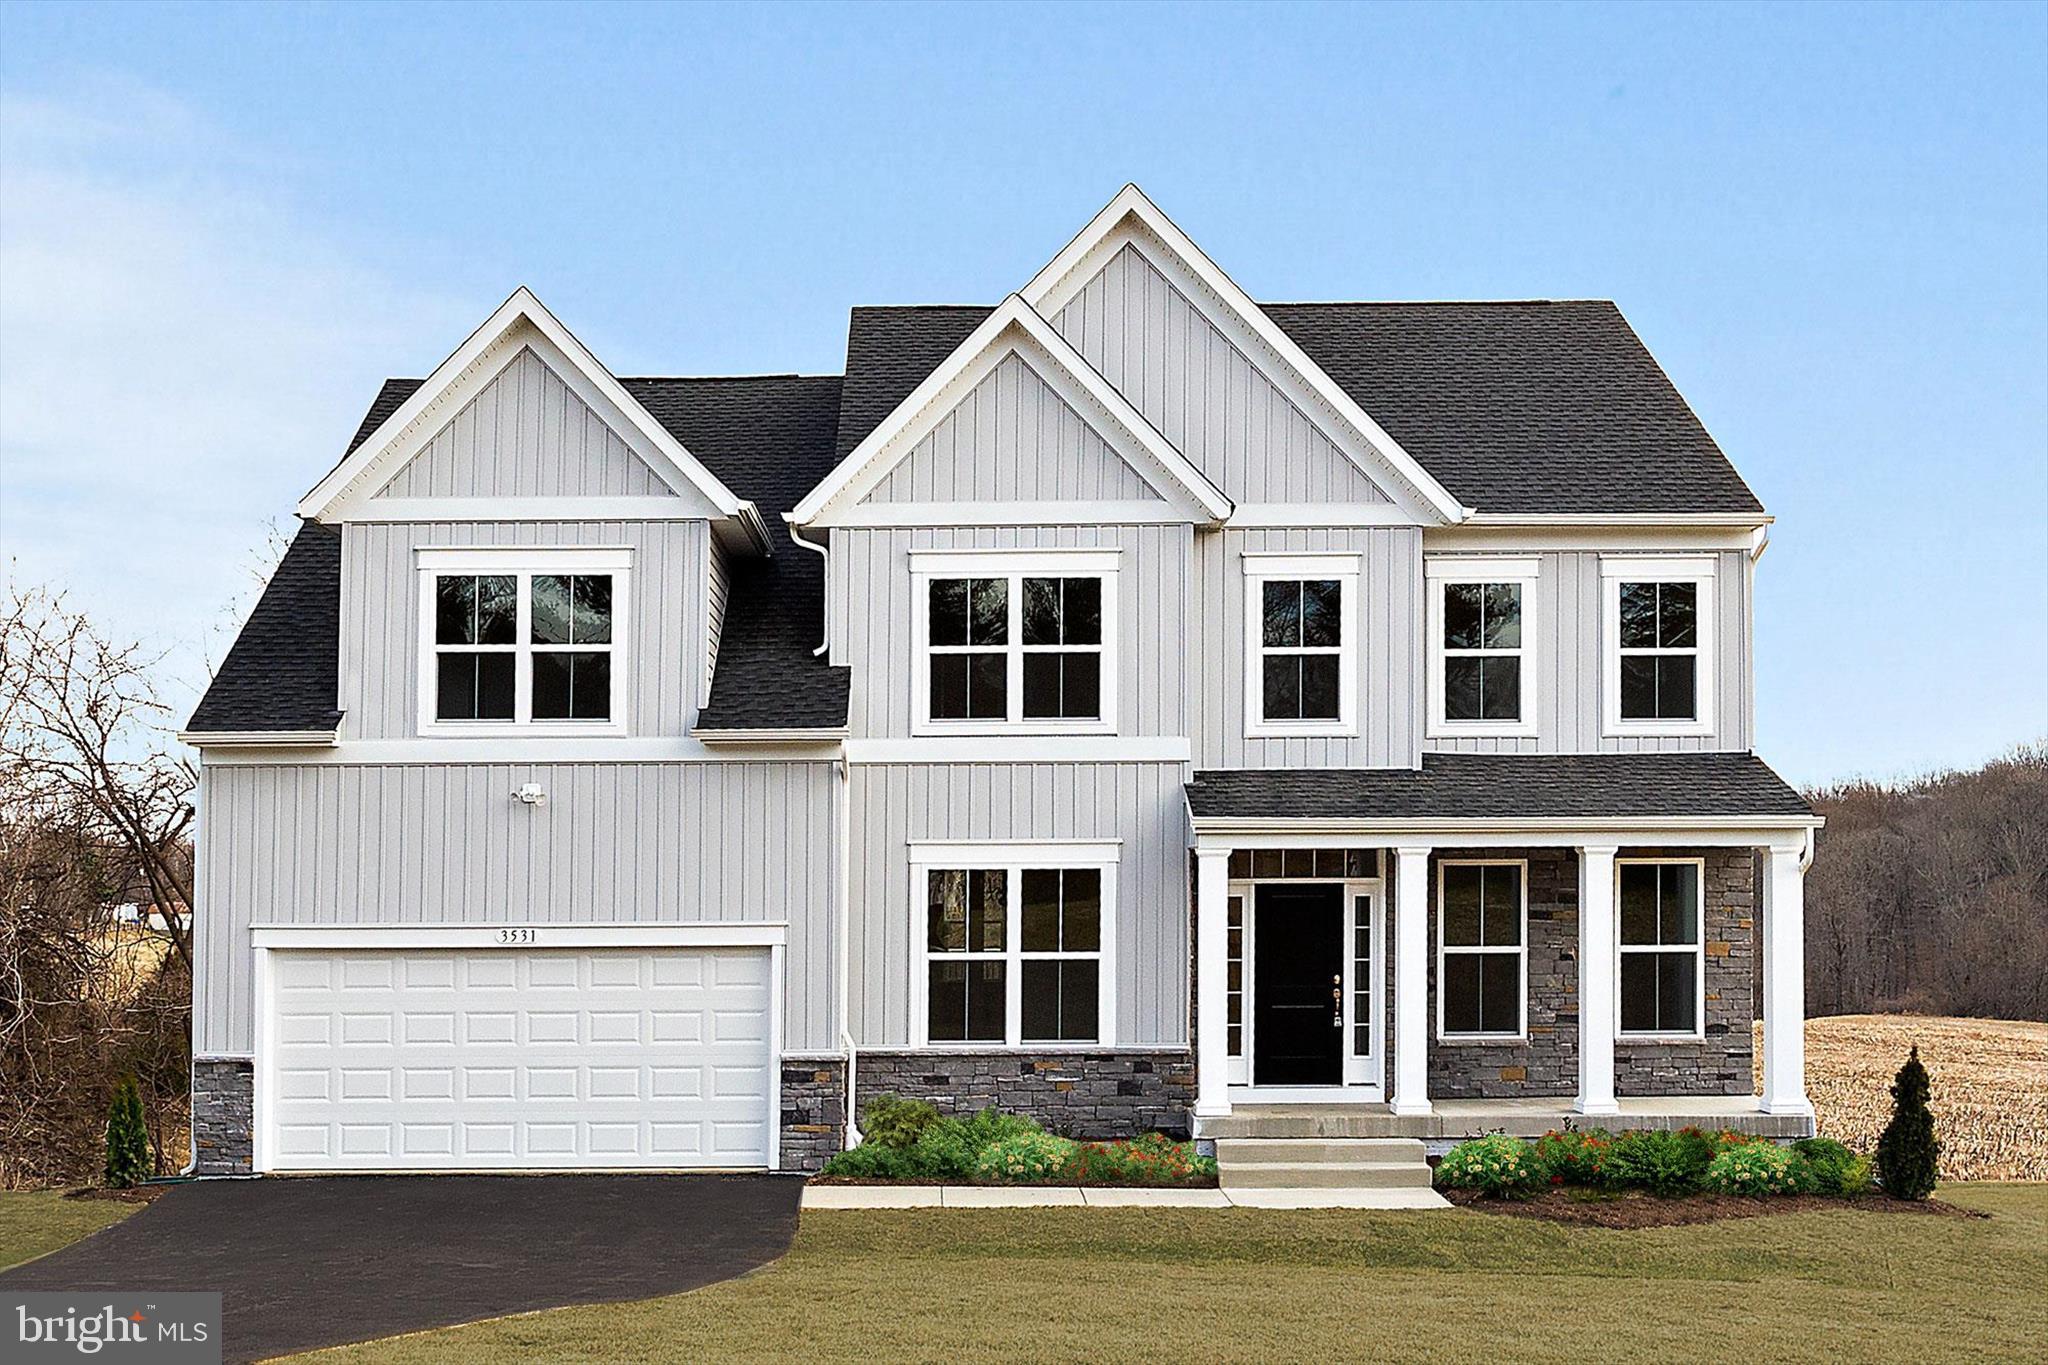
370 SHERMAN AVENUE
4 Beds
3 Baths
2,960 Sq.Ft.
$1,250,000
MLS#: MDAA2159494
ARNOLD
1069 SHORE ACRES ROAD
5 Beds
3 Baths
2,386 Sq.Ft.
$1,650,000
MLS#: MDAA2152034

ARNOLD
1218 BALFOUR DRIVE
4 Beds
2 Baths
3,152 Sq.Ft.
$1,275,000
MLS#: MDAA2151160

ARNOLD
744 DIVIDING CREEK ROAD
5 Beds
3 Baths
2,414 Sq.Ft.
$1,150,000
MLS#: MDAA2158806

ARNOLD
245 HAVERTON ROAD
3 Beds
2 Baths
1,300 Sq.Ft.
$1,250,000
MLS#: MDAA2158528
ARNOLD
854 IMPERIAL ROAD
5 Beds
3 Baths
3,435 Sq.Ft.
$1,549,000
MLS#: MDAA2139522
