Features & Amenities

Interior

  • Other Interior Features

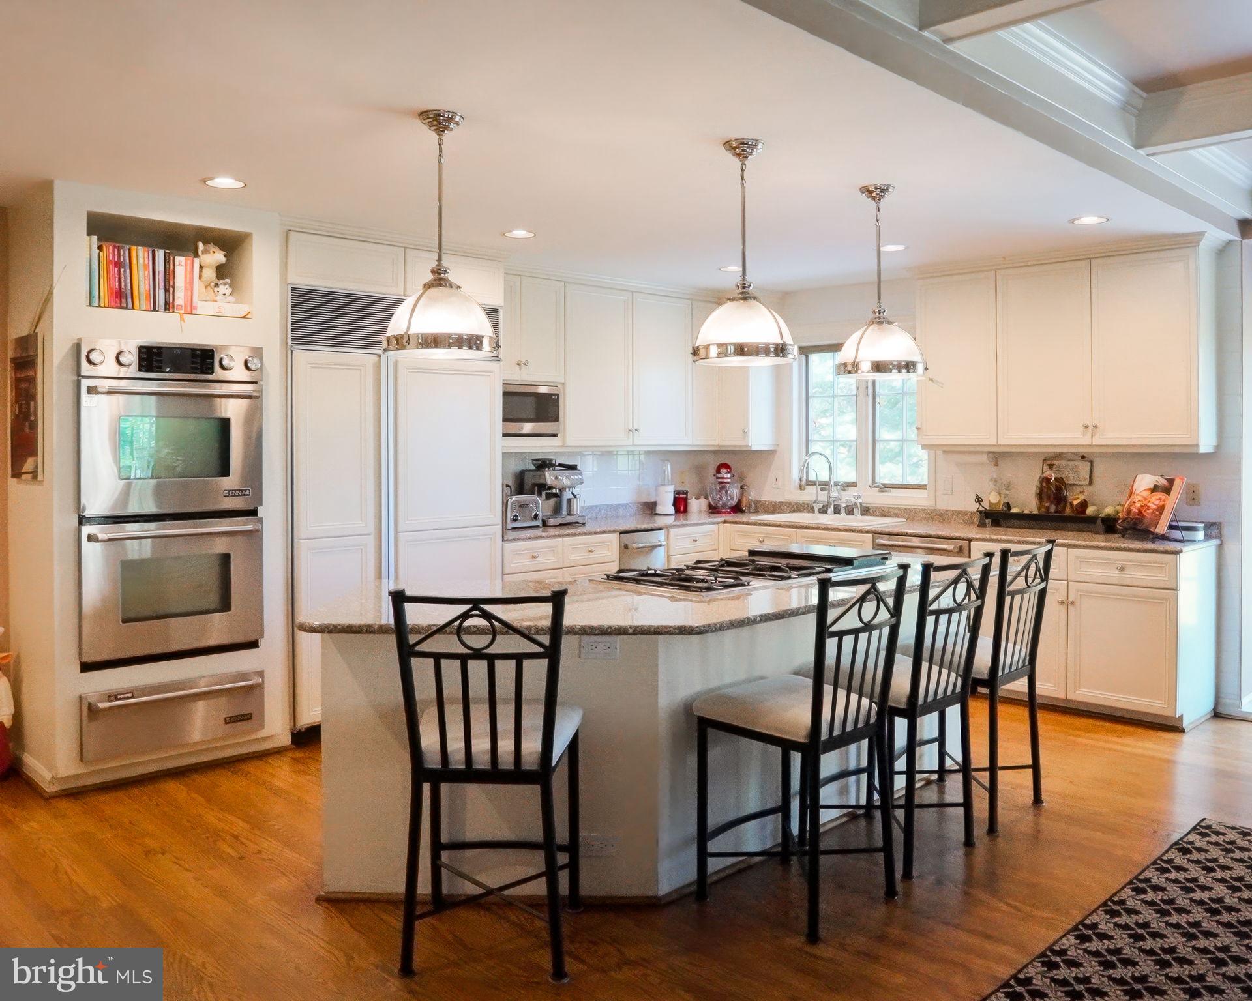
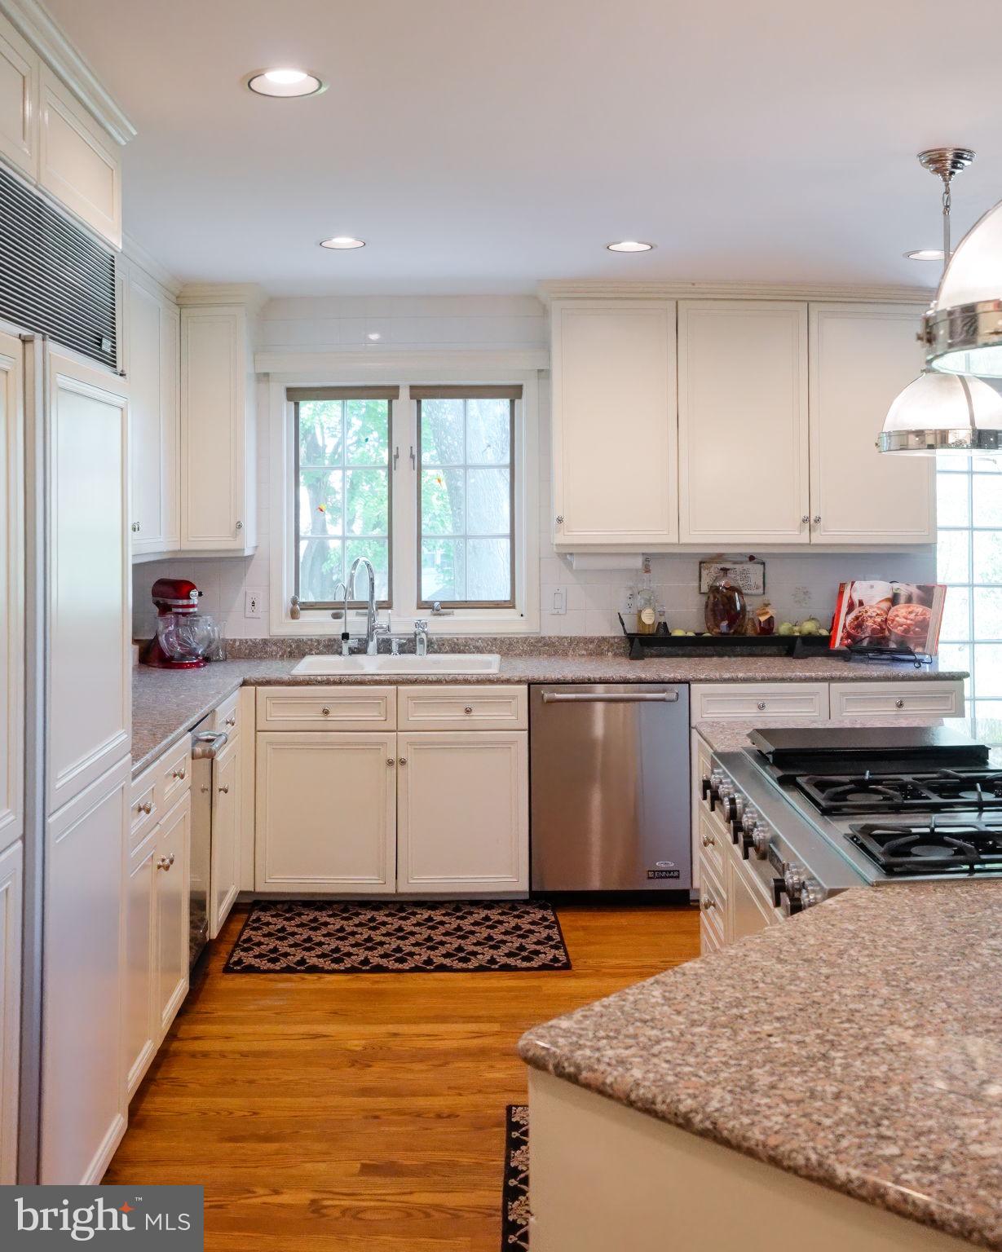
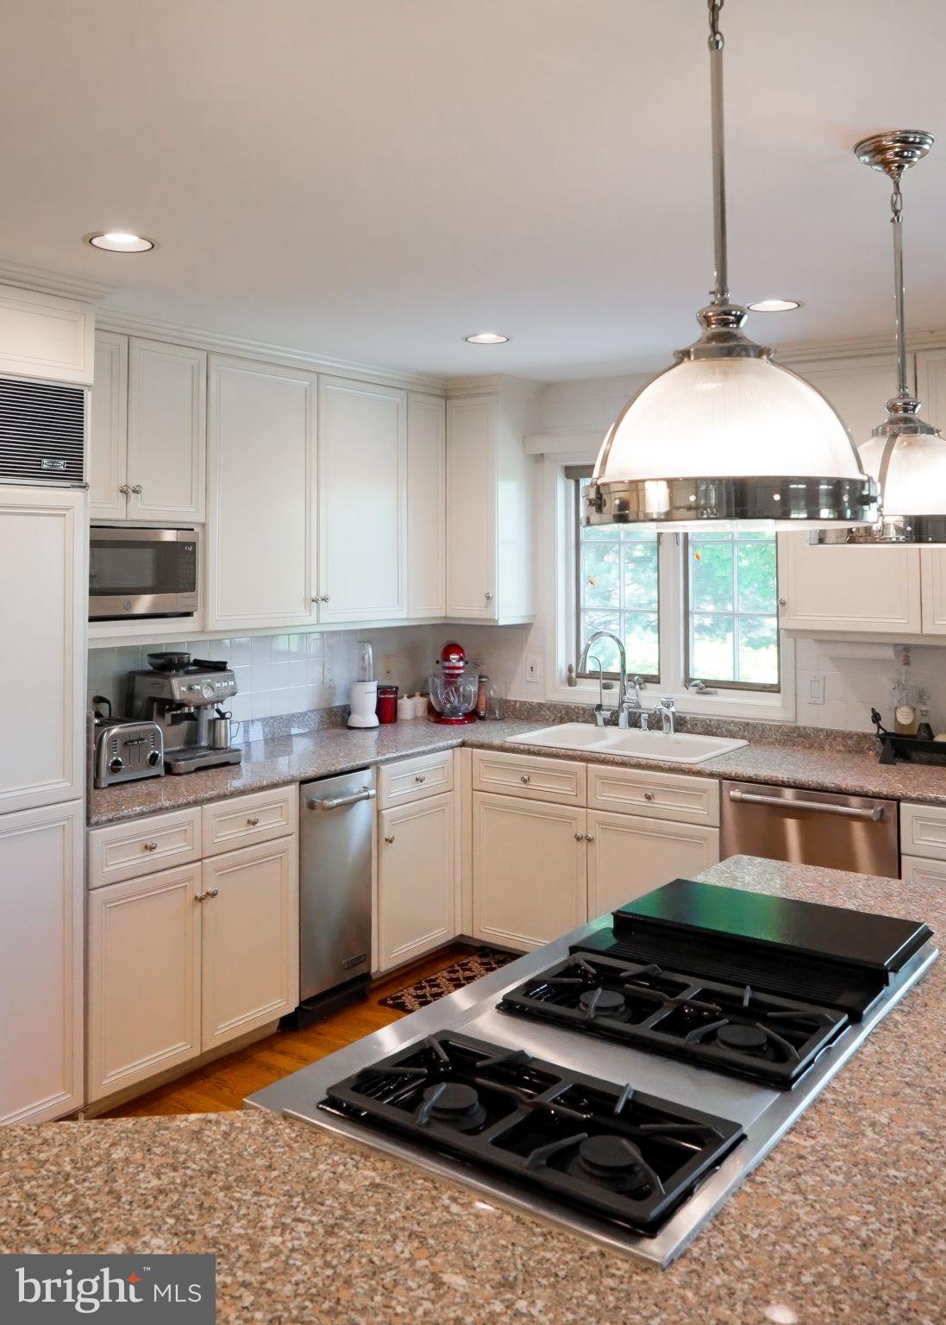
    Kitchen Island, Pantry, Walk-In Closet(s), High Ceilings, Built-in Features, Bar, Crown Molding

  • Total Bedrooms

    5

  • Bathrooms

    5

  • 1/2 Bathrooms

    1

  • Above Grade Finished Area

    6381.0

  • Basement YN

    YES

  • Cooling YN

    YES

  • Cooling

    Central Air

  • Fireplace YN

    YES

  • Heating YN

    YES

  • Heating

    Natural Gas, Other

  • Pet friendly

    N/A

Exterior

  • Garage

    Yes

  • Garage spaces

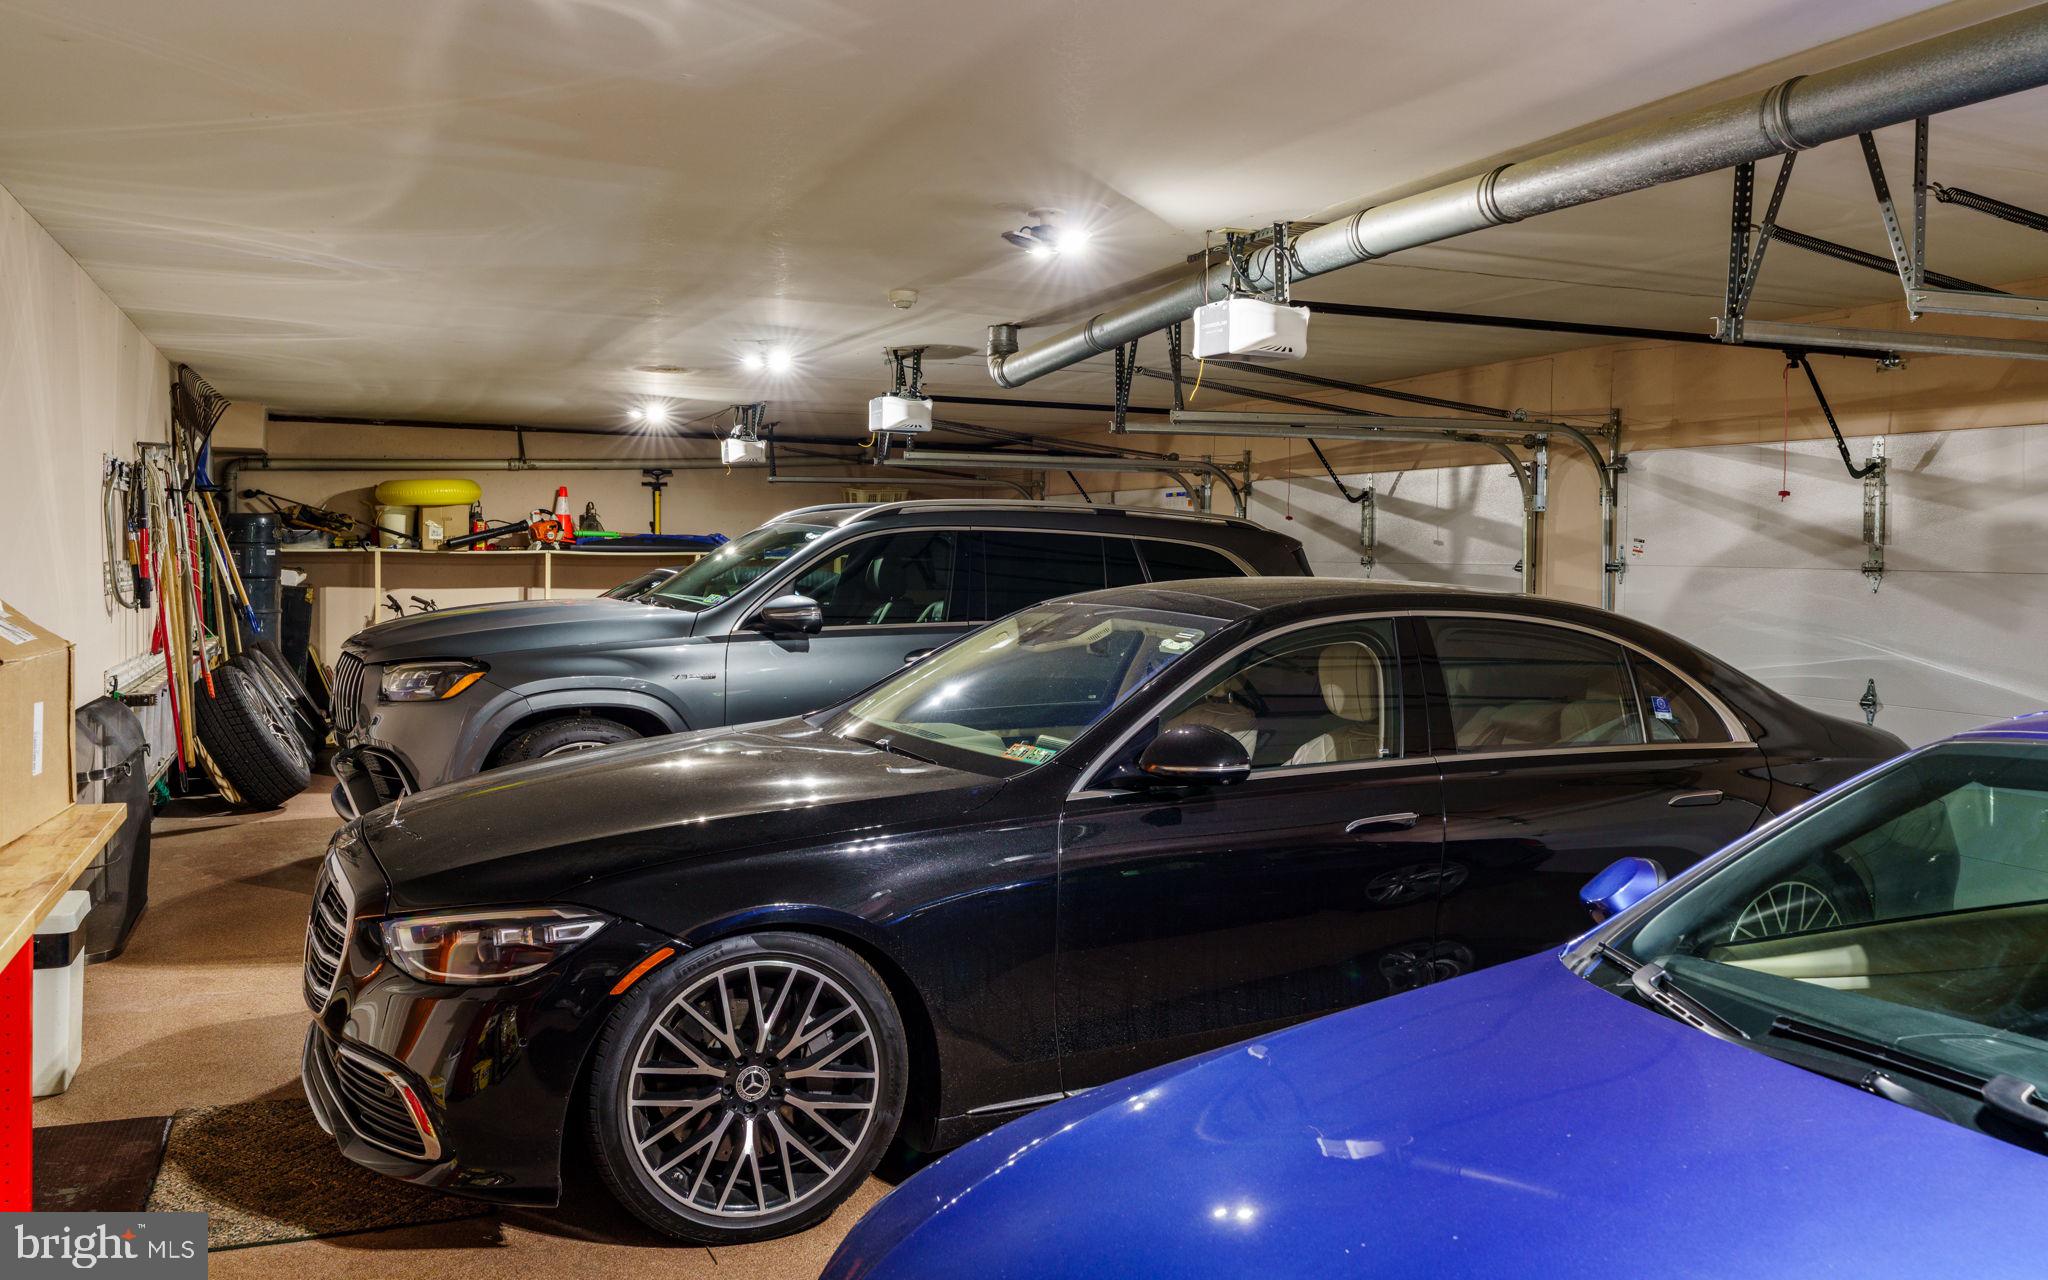
    4

  • Construction Materials

    Stucco

  • Parking

    Oversized, Garage, Inside Entrance, Attached

  • Pool

    Yes

  • Pool Features

    Community

  • Waterfront YN

    NO

Area & Lot

  • Lot Size(acres)

    1.33

  • Lot Size(square feet)

    57,935

  • Property Type

    Residential

  • Property Sub Type

    Single Family Residence

  • Architectural Style

    Beaux Arts, French

Price

  • Sales Price

    $2,599,000
  • Tax Amount

    $42,376

  • Sq. Footage

    6,381

  • Price/SqFt

    $407

HOA

  • Association

    No

School District

  • Elementary School

    N/A

  • Middle School

    N/A

  • High School

    N/A

Property Features

  • New Construction

    NO

  • Foundation Details

    Other

  • Senior Community YN

    NO

  • Sewer

    Septic Tank

  • Tax Lot

    165

  • Water Source

    Shared Well, Other

Schedule a Showing

Showing scheduled successfully.

<
>
IN PERSON
VIA CHAT

What is 3 + 4 ?


Change time

Mortgage calculator

Estimate your monthly mortgage payment, including the principal and interest, property taxes, and HOA. Adjust the values to generate a more accurate rate.

Your payment

Principal and Interest:

$

Property taxes:

$

HOA fees:

$

Total loan payment:

$

Total interest amount:

$

Location

County

MONTGOMERY

Elementary School

Middle School

High School

Listing Courtesy of Lavinia Smerconish, Compass Pennsylvania, LLC

RealHub Information is provided exclusively for consumers' personal, non-commercial use, and it may not be used for any purpose other than to identify prospective properties consumers may be interested in purchasing. All information deemed reliable but not guaranteed and should be independently verified. All properties are subject to prior sale, change or withdrawal. RealHub website owner shall not be responsible for any typographical errors, misinformation, misprints and shall be held totally harmless.

Agent Richard Nease

Salesperson, Realtor

Richard Nease

Call Richard today to schedule a private showing.


* Listings on this website come from the FMLS IDX Compilation and may be held by brokerage firms other than the owner of this website. The listing brokerage is identified in any listing details. Information is deemed reliable but is not guaranteed. If you believe any FMLS listing contains material that infringes your copyrighted work please click here to review our DMCA policy and learn how to submit a takedown request.© 2024 FMLS.
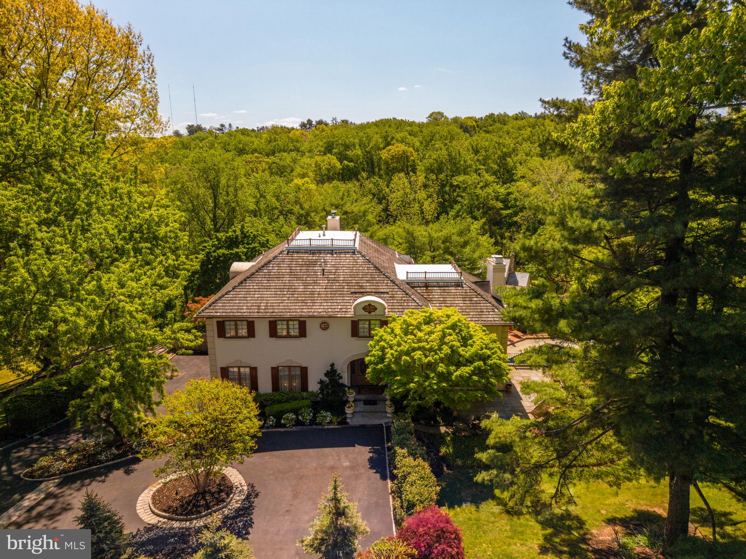
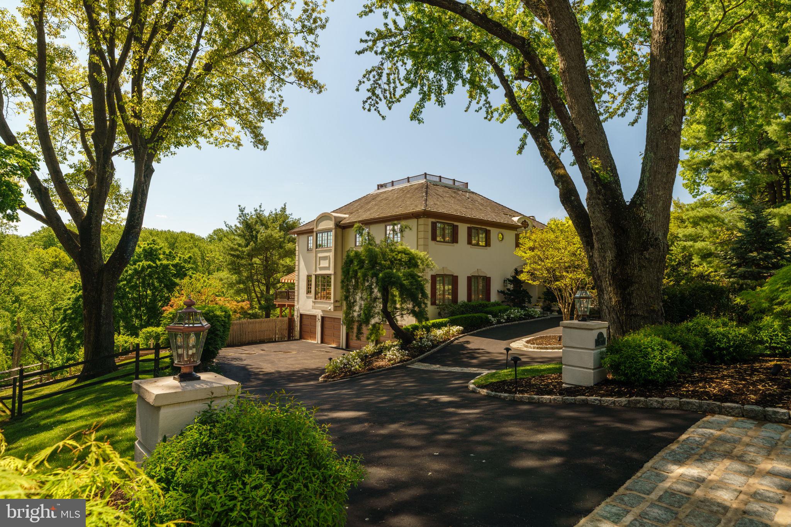
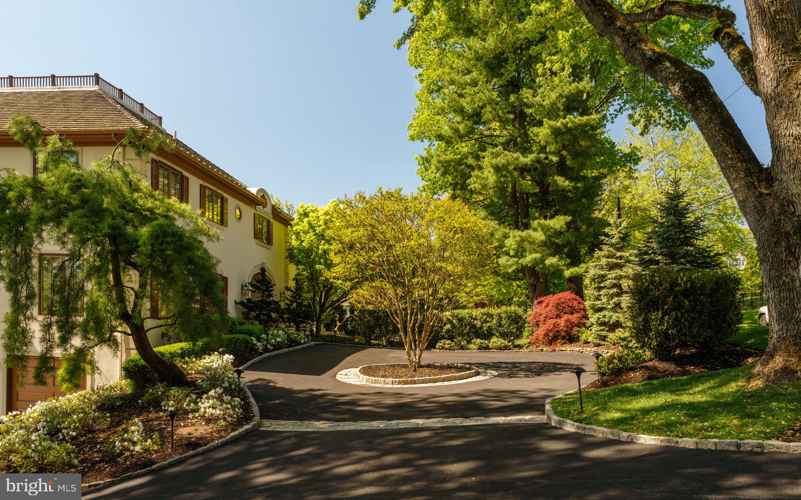
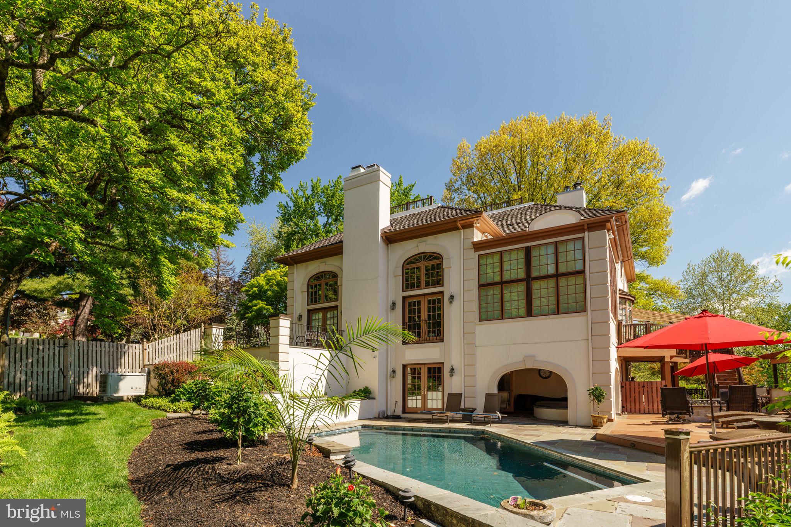
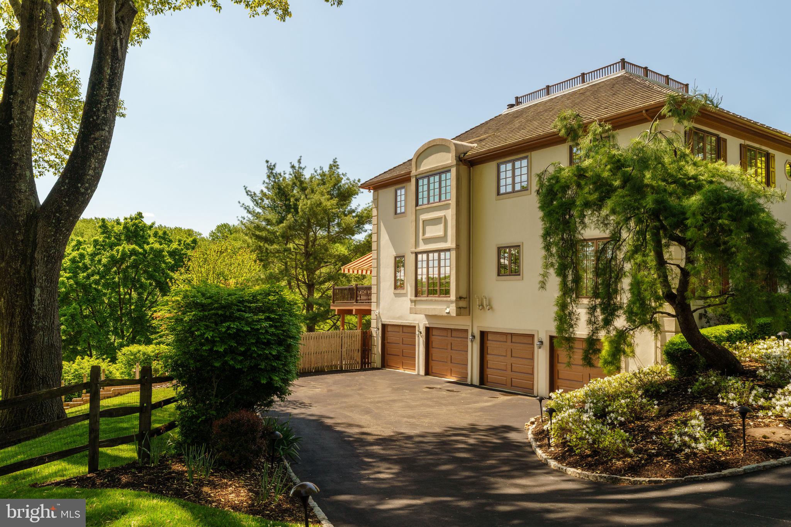
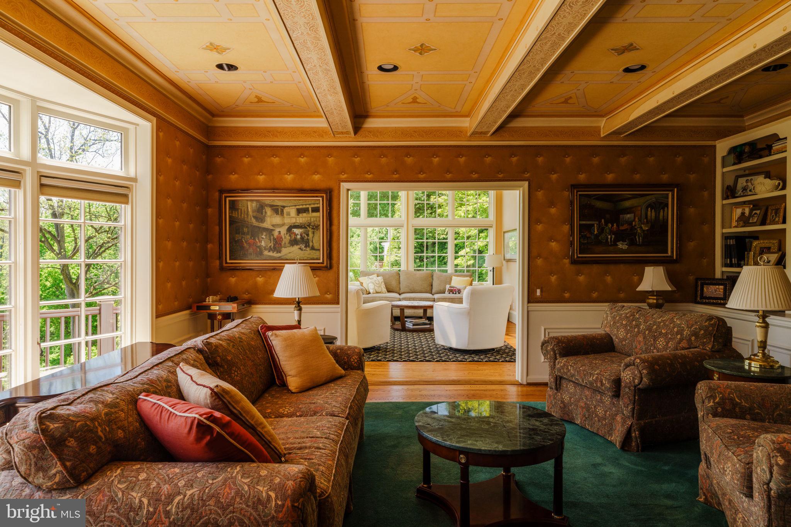
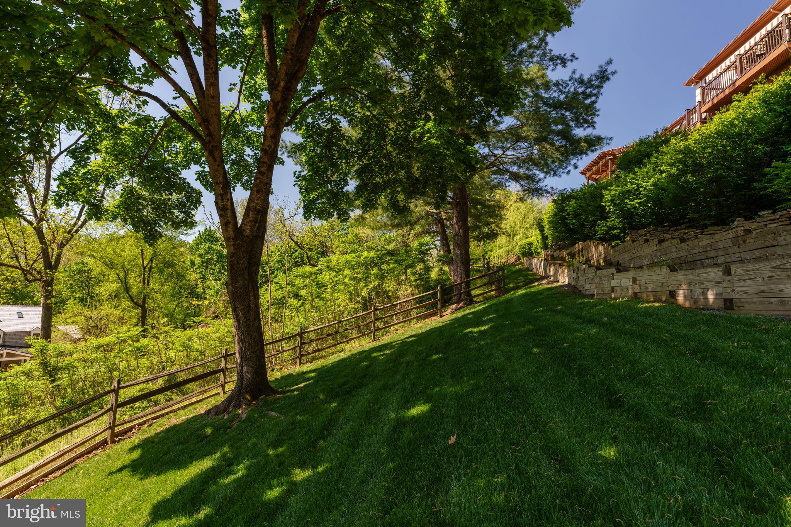
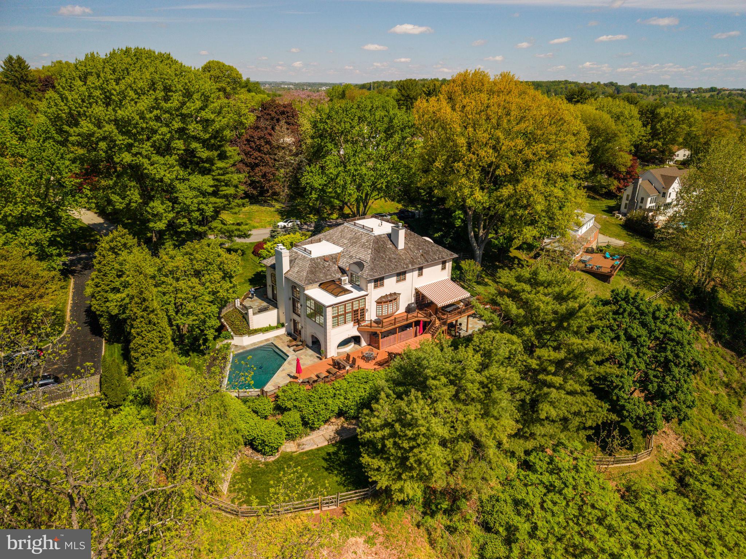
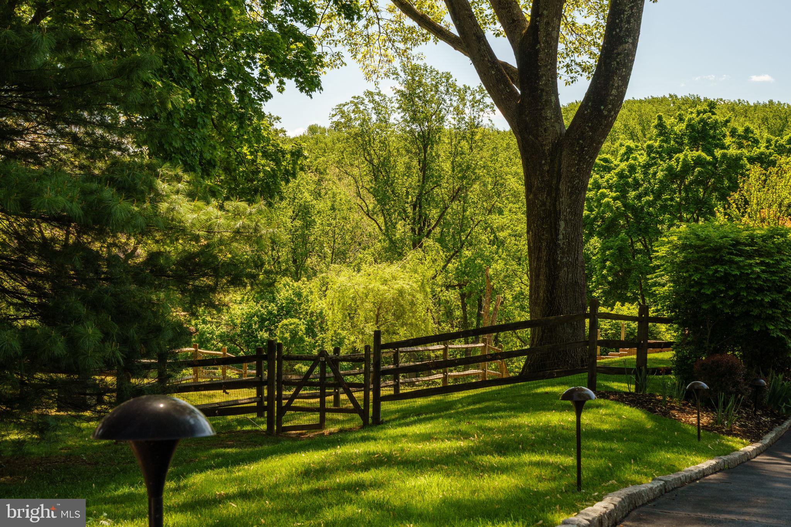
A lighthearted warmth invites you into 1533 Briar Hill, where the quintessential Main Line lifestyle awaits. Meticulous grounds and a sparkling exterior capture you from the driveway. Inside this luxurious estate unfolds across three levels built to suit large gatherings and intimate family living in the heart of the Main Line. 

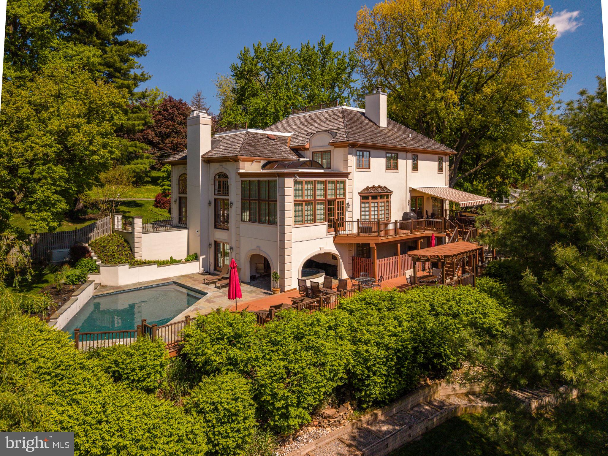
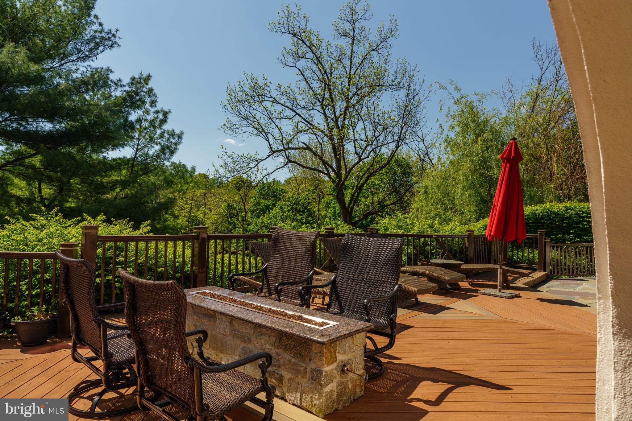
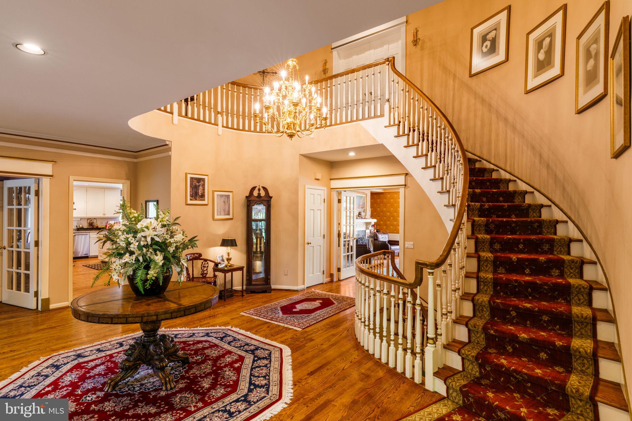
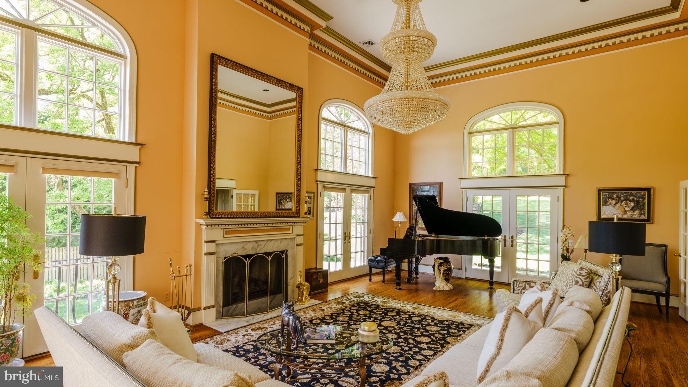
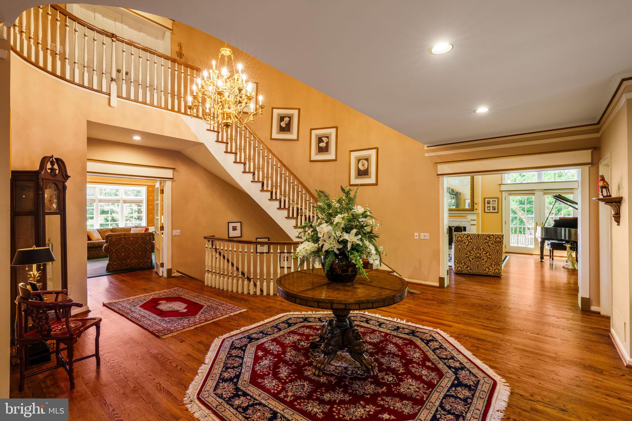
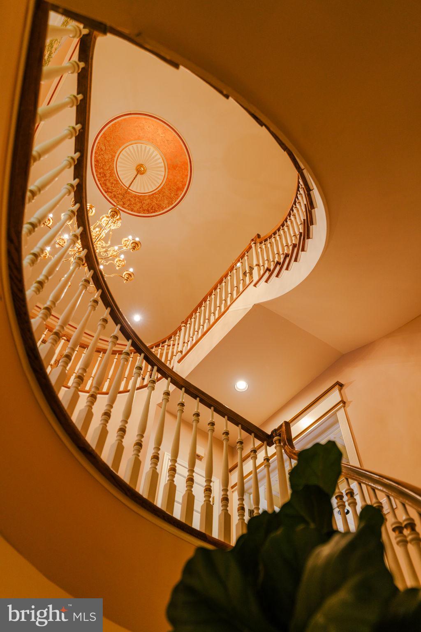
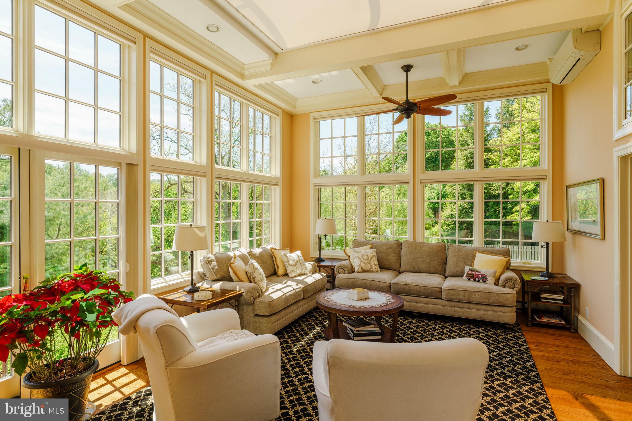
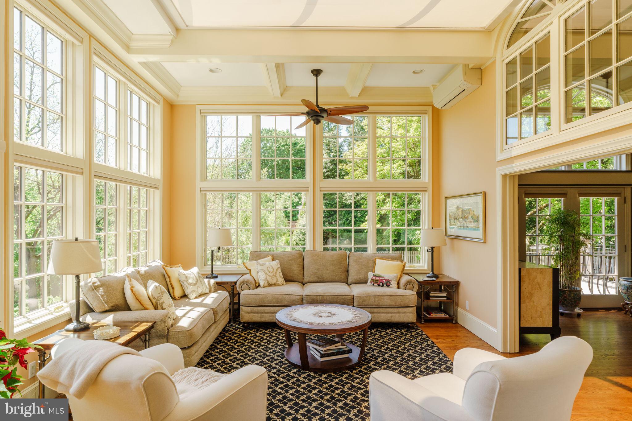
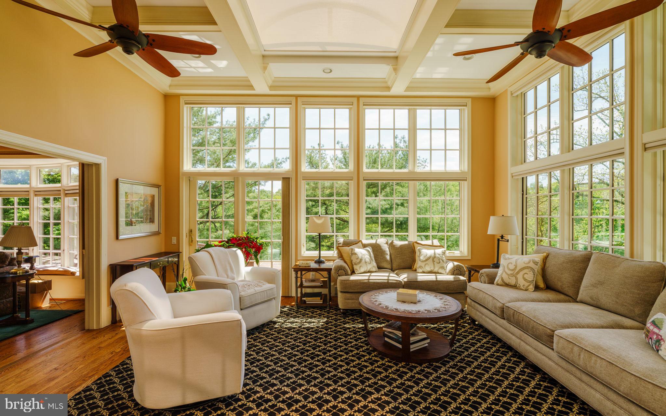
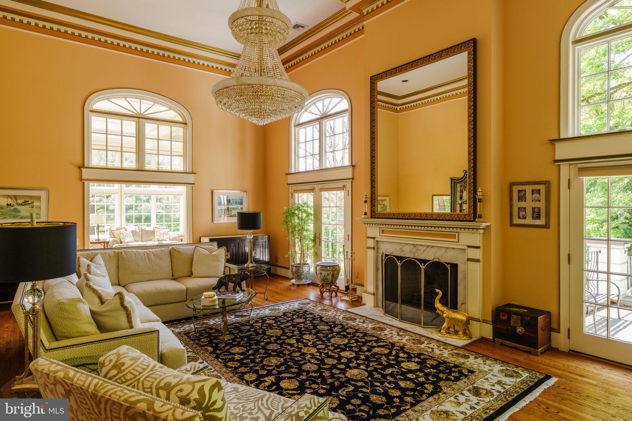
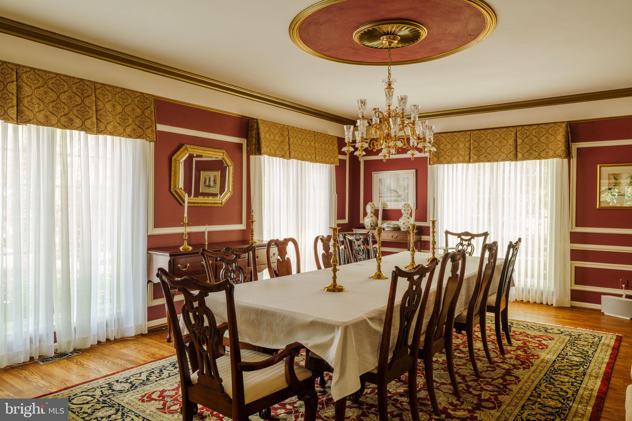
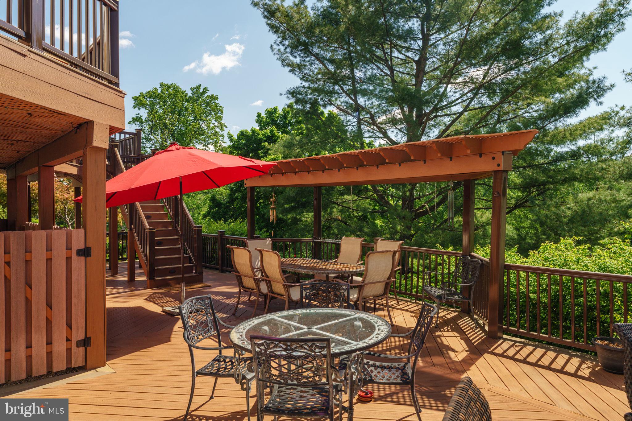
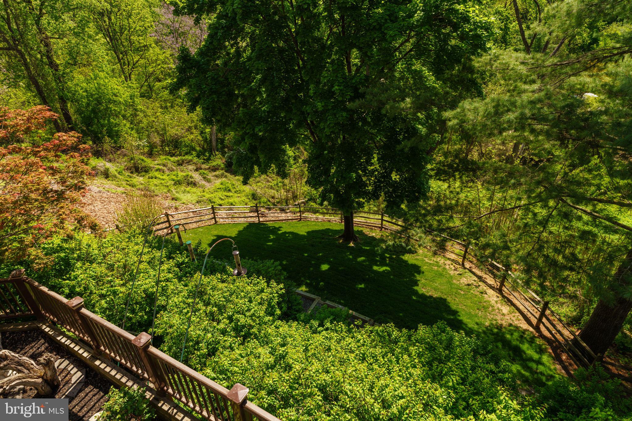
A dramatic entry hall with a vaulted ceiling and curved staircase immediately reveals the refined presence and impressive scale of this classic home. Soaring ceilings continue throughout formal and informal spaces, all of which flow seamlessly and create an airy feel. The recent sunroom addition was built by the original architect to bring abundant light and a year-round connection to the serene landscape. A substantial family room accompanies the eat-in kitchen and connects to a deck with sweeping views of Gladwyne.

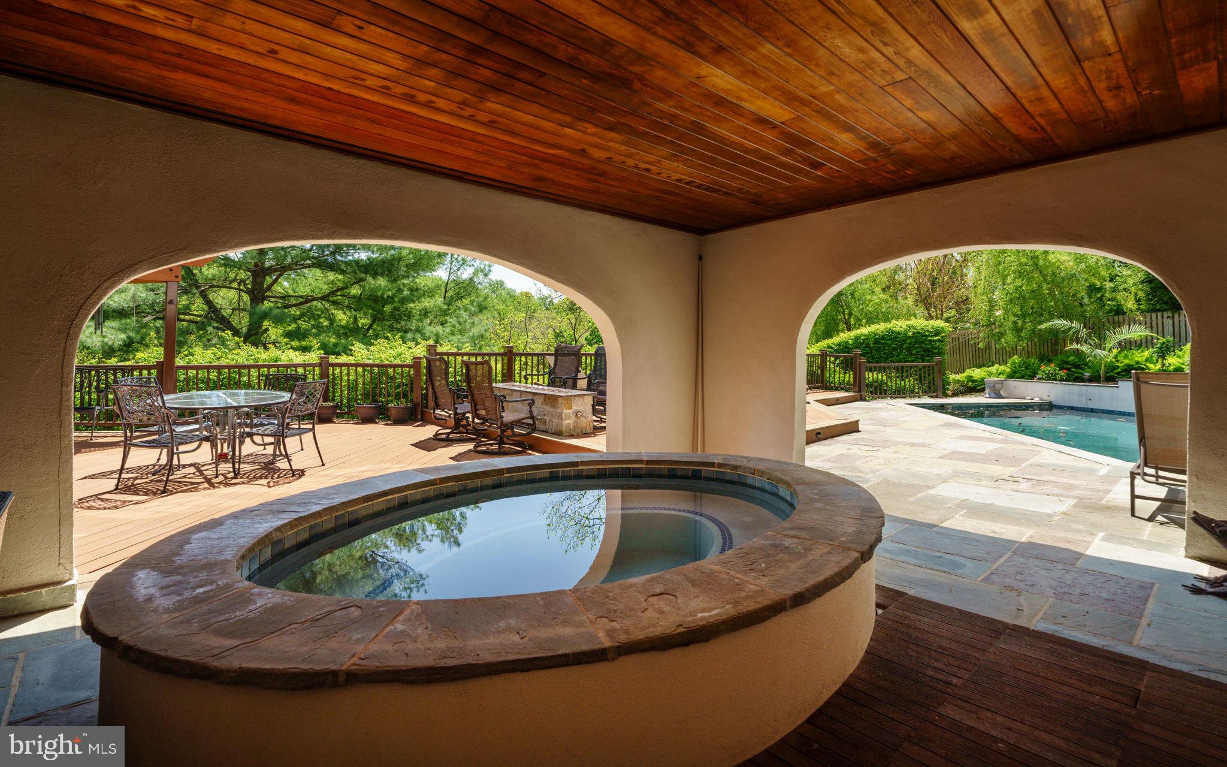
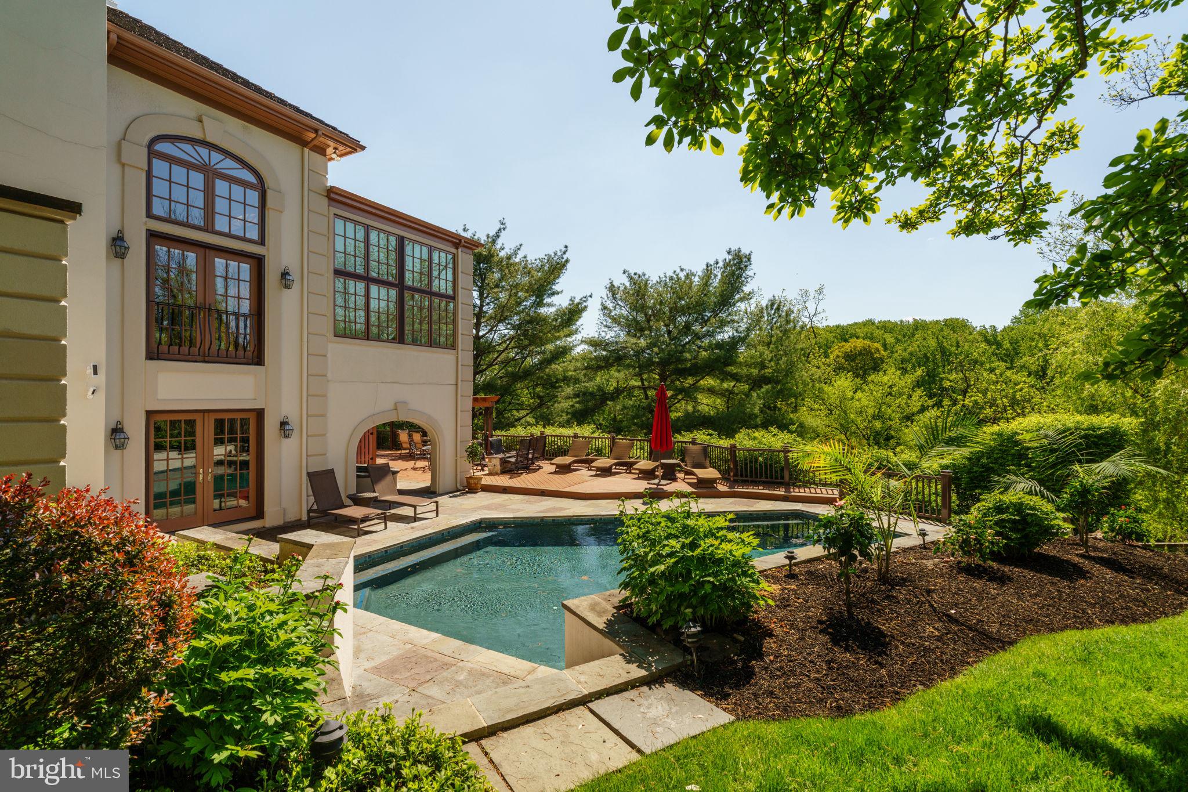
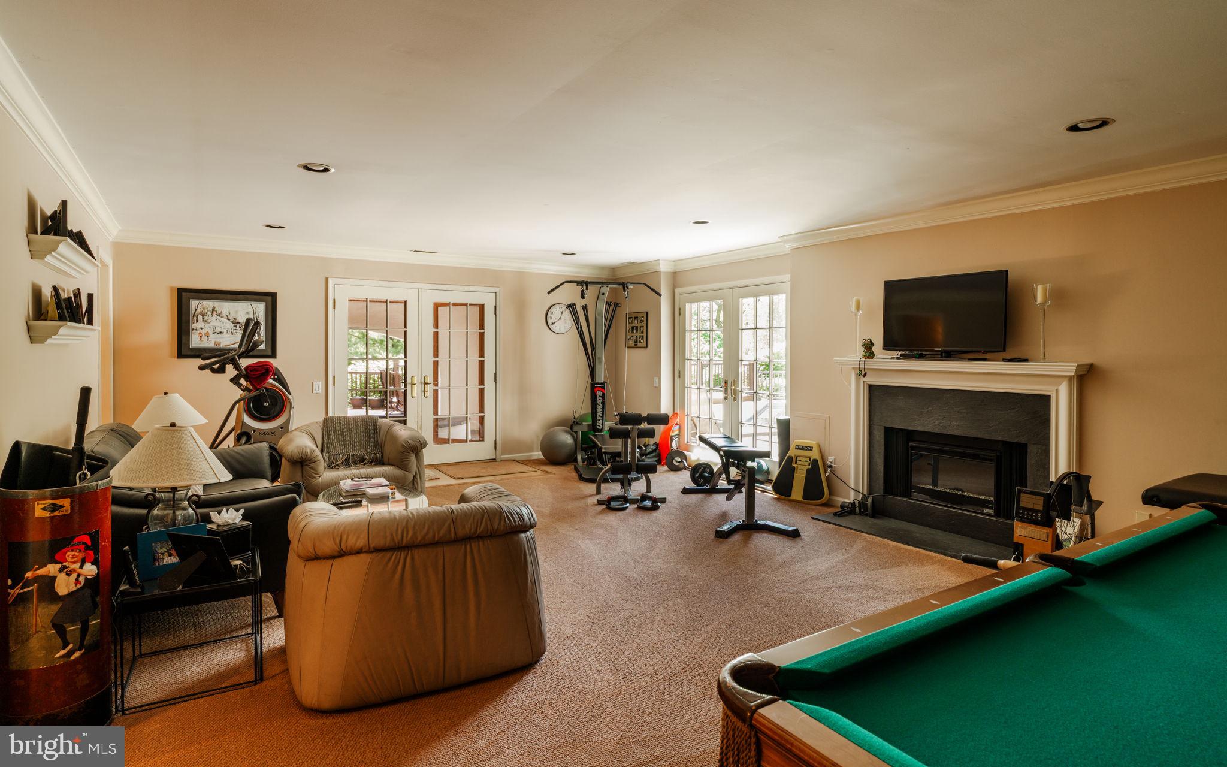
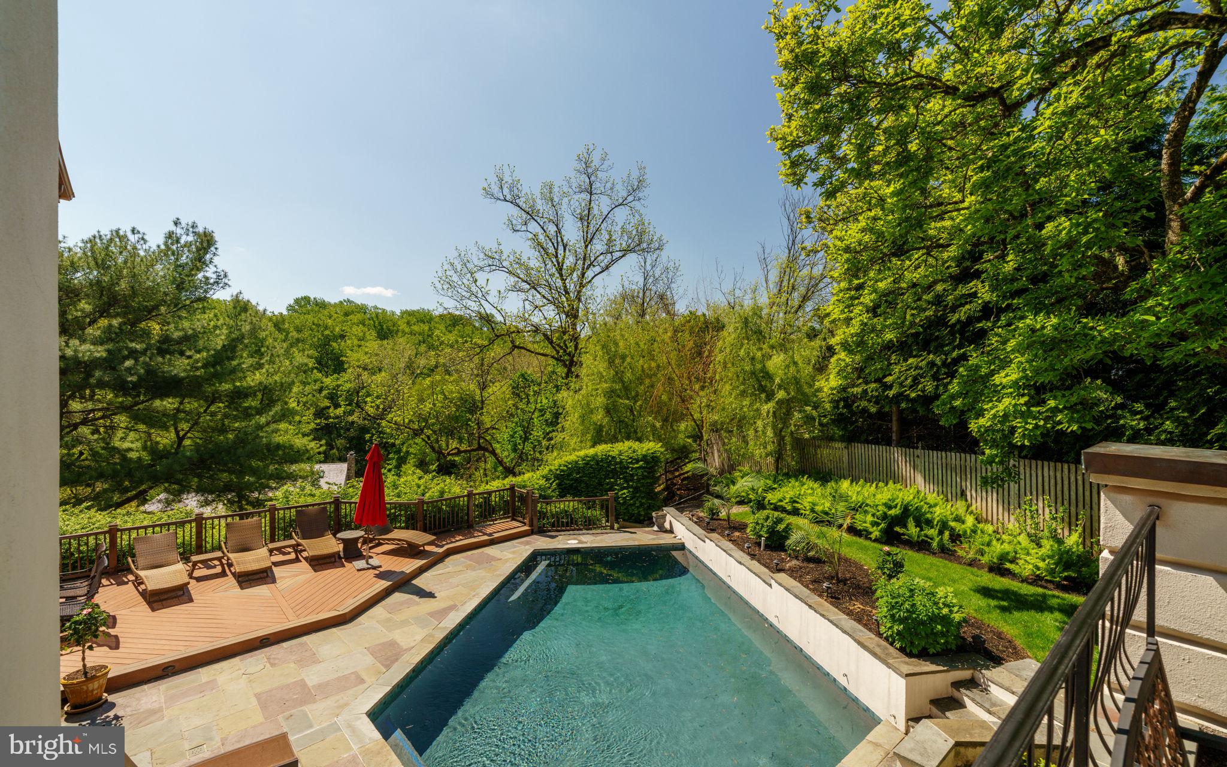
The finished lower level spans a game and recreation room that opens to the resort-style jacuzzi and pool. A private guest suite and 4-car garage are replete with comfort and utility. Upstairs is highlighted by an enormous primary suite and 4 additional bedrooms with beautifully updated bathrooms. Seller's rigorous maintenance schedule extends to various updates and improvements. This is a rare opportunity to own a distinguished, turn-key residence in one of the most beautiful locations in Pennsylvania. 

Contact Garrett Snider/The Lavinia Smerconish Team at Compass.

1533 BRIAR HILL ROAD

Message successfully sent.

What would you like to know?

What is 3 + 4 ?

I agree to receive email communication and understand I can unsubscribe at any time.

I agree to be contacted by Charis Realty Group - Christine Issler, Broker via call, email, and text for real estate services. To opt out, you can reply 'stop' at any time or reply 'help' for assistance. You can also click the unsubscribe link in the emails. Message and data rates may apply. Message frequency may vary. Privacy Policy

Related Properties

New on site 1 day ago
Set above the landscape in Gladwyne, this dramatic contemporary residence is defined by extraordinary, miles-long views and an interior that feels equally expansive. Minutes from the Main Line’s conveniences yet seemingly worlds apart, the home pairs a crisp, sophisticated palette with exceptional scale, thoughtful design and an almost constant connection to the horizon.
Double glass doors open to a soaring two-story foyer, where wide gallery-like halls and European white oak floors extend east and west. A dramatic two-sided gas fireplace, finished in painted brick and rising a story and a half, acts as a sculptural divide between the entry and great room, offering fire and sightlines to both spaces. Beyond, the great room opens through broad sliding glass doors to a deep terrace, effectively extending the living space outdoors. From here, distant rolling hills give way to city lights, creating a backdrop that changes beautifully from morning through evening.
Beyond the great room, the dining room continues the home’s nuanced palette of whites and warm natural materials. Far from a space reserved only for occasion, it is designed to be used and enjoyed. As daylight fades, the room becomes particularly compelling, with illuminated views beyond and doors opening directly to the shared terrace for cocktails, dinner or evenings outdoors.
The kitchen is striking in its restraint. Gleaming lacquered white cabinetry is paired with substantial quartzite surfaces, gently veined for subtle movement and warmth. An oversized island provides generous room for seating, preparation and display, while a professional suite of Thermador appliances includes full-size side-by-side stainless steel refrigerator and freezer columns. Against the polished cabinetry, a natural wood barn door concealing the pantry introduces an organic counterpoint. An informal dining area sits just beyond, as does the family room, open enough to feel connected to the kitchen yet sufficiently removed to allow several conversations, and several generations, to comfortably coexist.
Privately positioned to the right of the foyer, the expansive primary suite continues the home’s high ceilings, European white oak floors and serene aesthetic. Two exceptional dressing rooms provide extensive hanging, drawer and folded storage; one is large enough to incorporate a full desk beneath a bank of windows, creating a beautifully integrated private workspace.
Large-format tile introduces the primary bath, where two wall-hung vanities with stone tops, a soaking tub beneath the windows, private water closet and generous steam shower with body sprays and bench create a space that feels both architectural and indulgent. Southern views remain present throughout.
Equally considered are the practical spaces: two powder rooms, a substantial mudroom, direct access to the three-car garage and even an elevated dog wash. Nothing feels incidental. Each element has been thoughtfully incorporated into the architecture of the house.
Two separate staircases descend to an expansive garden level, where the sloping site becomes one of the home’s greatest assets. Rather than reading as a traditional lower level, these rooms open directly to another deep terrace and the landscape beyond. A central fireplace anchors a generous family room with multiple gathering areas and ample space for billiards, ping-pong or both. A built-in bar with glassware storage and refrigeration allows entertaining to move effortlessly between floors.
Four additional bedrooms are found here, two with en-suite baths and two sharing a central bath while retaining individual vanities. A dedicated gym completes the level. Bright, expansive and finished with the same attention given to the main floor.
The result is a home of unusual confidence: contemporary without feeling austere, glamorous without excess and exceptionally well suited both to large-scale entertaining and everyday life.
#PAMC2196172

GLADWYNE

1330 N AVIGNON DRIVE

5 Beds

4 Baths

7,003 Sq.Ft.

$2,995,000

MLS#: PAMC2196172

Send a message

Message successfully sent.

Your message

What is 3 + 4 ?

Reason for contacting?

I agree to receive email communication and understand I can unsubscribe at any time.

I agree to be contacted by Charis Realty Group - Christine Issler, Broker via call, email, and text for real estate services. To opt out, you can reply 'stop' at any time or reply 'help' for assistance. You can also click the unsubscribe link in the emails. Message and data rates may apply. Message frequency may vary. Privacy Policy

Sign Out

Virtual Assistant

Would you like to take the next step with this property? We can help you schedule a showing or virtual tour, or send you more details.

Yes, I would like more information.

Thank You for Your Reply, One of Our Agents will contact you as soon as possible

No, maybe later.

Thank you, you can always contact me via email, phone number or through the contact form.

Realhub AI

Lucy - Your AI-Powered Realtor

Update Your Temporary Password

Personalize your search

Enter your email and we'll notify you immediately when new listings match what you're looking for.

or enter email address

Already have an account ? Login here

Continue your home search

I agree to receive communications and understand I can unsubscribe at any time.

I agree to be contacted by Charis Realty Group - Christine Issler, Broker via call, email, and text for real estate services. To opt out, you can reply 'stop' at any time or reply 'help' for assistance. You can also click the unsubscribe link in the emails. Message and data rates may apply. Message frequency may vary. Privacy Policy

Already have an account ? Login here

We use cookies

We use cookies primarily for analytics to enhance your experience. By accepting, you agree to our use of these cookies. You can manage your preferences or learn more about our cookies policy.