Features & Amenities

Interior

  • Other Interior Features

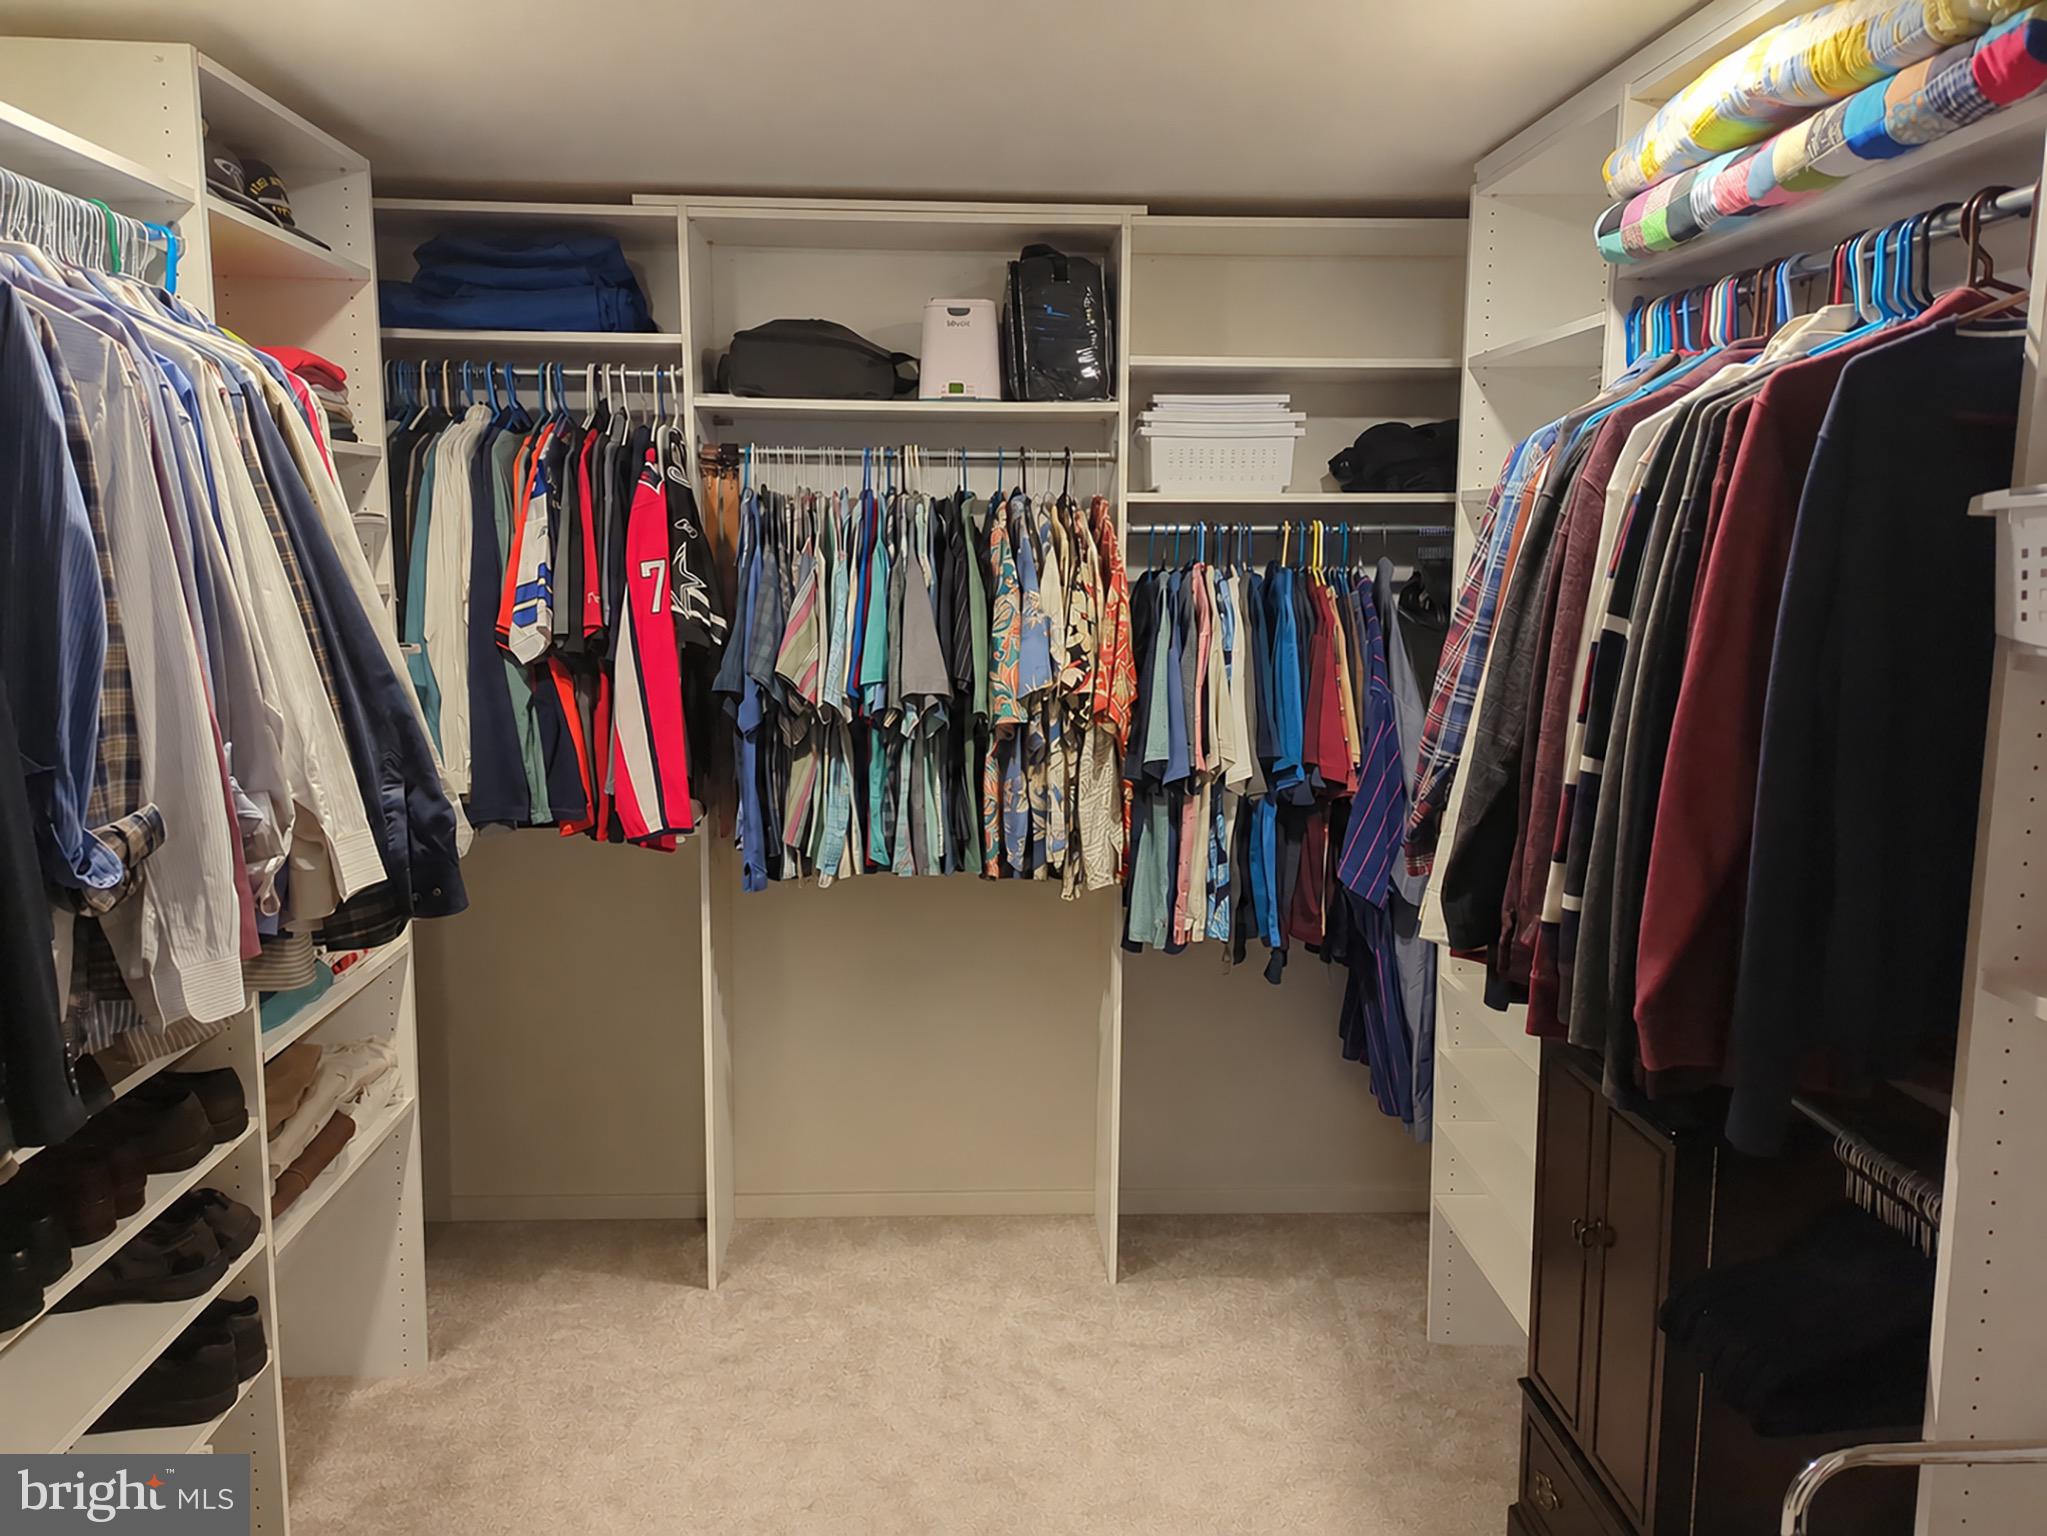
    Eat-in Kitchen, Kitchen Island, Recessed Lighting, Ceiling Fan(s), Pantry, Walk-In Closet(s), Built-in Features, Bar, Crown Molding, Soaking Tub

  • Total Bedrooms

    4

  • Bathrooms

    3

  • 1/2 Bathrooms

    1

  • Above Grade Finished Area

    2867.0

  • Basement YN

    YES

  • Cooling YN

    YES

  • Cooling

    Central Air, Ceiling Fan(s), Zoned, Electric

  • Fireplace YN

    YES

  • Heating YN

    YES

  • Heating

    Natural Gas, Forced Air, Zoned

  • Pet friendly

    N/A

Exterior

  • Garage

    Yes

  • Garage spaces

    2

  • Construction Materials

    Brick

  • Parking

    Garage Door Opener, Garage, Driveway, Attached

  • Patio and Porch Features

    Screened, Porch, Patio

  • Pool

    Yes

  • Pool Features

    Community

  • Waterfront YN

    NO

Area & Lot

  • Lot Features

    Cul-De-Sac

  • Lot Size(acres)

    0.25

  • Lot Size(square feet)

    10773.0

  • Property Type

    Residential

  • Property Sub Type

    Single Family Residence

  • Architectural Style

    Colonial

Price

  • Sales Price

    $975,000

  • Tax Amount

    $9,896

  • Sq. Footage

    3, 708

  • Price/SqFt

    $262

HOA

  • Association

    Yes

  • Association Fee

    $113

  • Association Fee Frequency

    Monthly

  • Association Fee Includes

    N/A

School District

  • Elementary School

    CUB RUN

  • Middle School

    STONE

  • High School

    WESTFIELD

Property Features

  • New Construction

    NO

  • Association Amenities

    Tennis Court(s), Basketball Court, Jogging Path

  • Foundation Details

    Concrete Perimeter, Slab

  • Senior Community YN

    NO

  • Sewer

    Public Sewer

  • Tax Lot

    23

  • Water Source

    Public

Schedule a Showing

Showing scheduled successfully.

<
>
IN PERSON
VIA CHAT

What is 3 + 4 ?


Change time

Mortgage calculator

Estimate your monthly mortgage payment, including the principal and interest, property taxes, and HOA. Adjust the values to generate a more accurate rate.

Your payment

Principal and Interest:

$

Property taxes:

$

HOA fees:

$

Total loan payment:

$

Total interest amount:

$

Location

County

FAIRFAX

Elementary School

CUB RUN

Middle School

STONE

High School

WESTFIELD

Listing Courtesy of Paul G Bedewi , Keller Williams Realty

RealHub Information is provided exclusively for consumers' personal, non-commercial use, and it may not be used for any purpose other than to identify prospective properties consumers may be interested in purchasing. All information deemed reliable but not guaranteed and should be independently verified. All properties are subject to prior sale, change or withdrawal. RealHub website owner shall not be responsible for any typographical errors, misinformation, misprints and shall be held totally harmless.

Agent Richard Nease

AGENT

Richard Nease

Call Richard today to schedule a private showing.


* Listings on this website come from the FMLS IDX Compilation and may be held by brokerage firms other than the owner of this website. The listing brokerage is identified in any listing details. Information is deemed reliable but is not guaranteed. If you believe any FMLS listing contains material that infringes your copyrighted work please click here to review our DMCA policy and learn how to submit a takedown request.© 2024 FMLS.
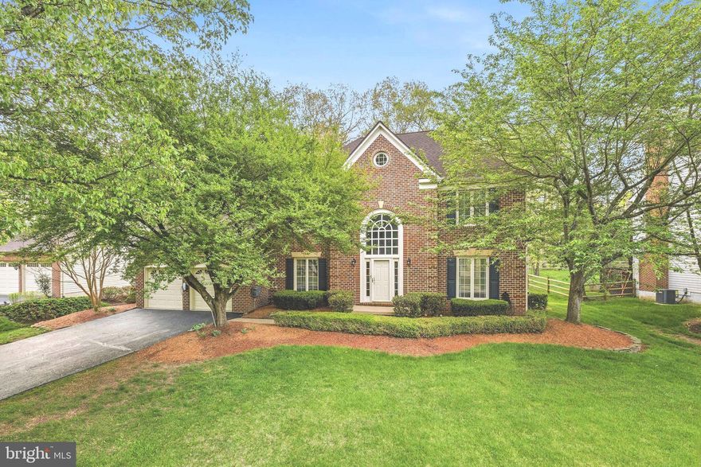
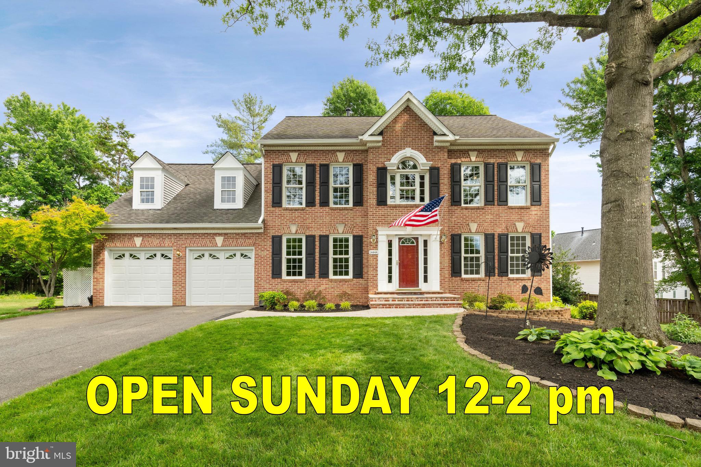
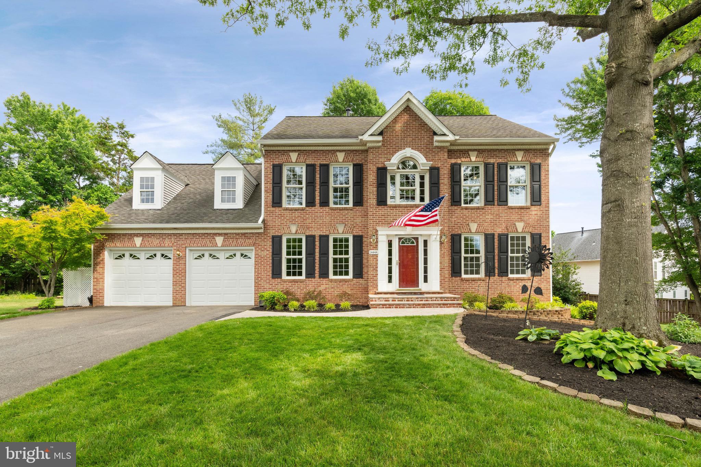
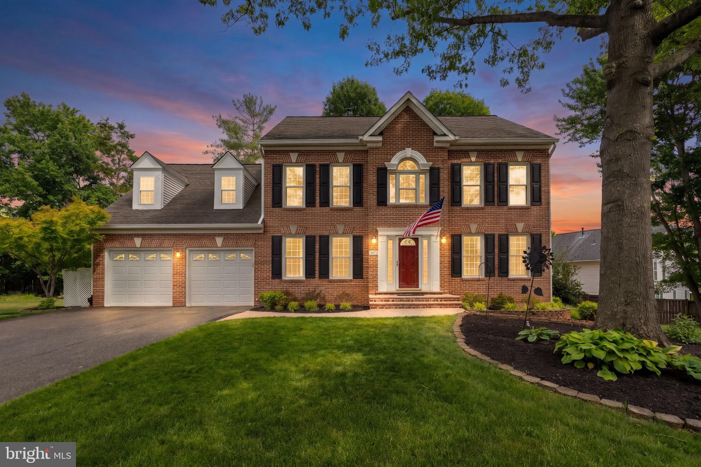
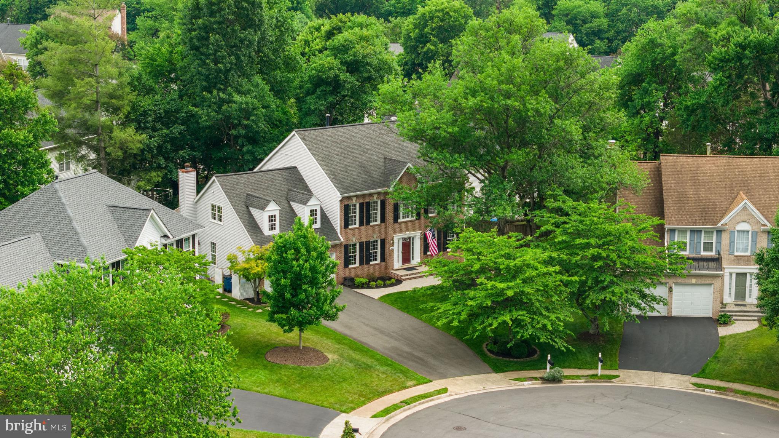
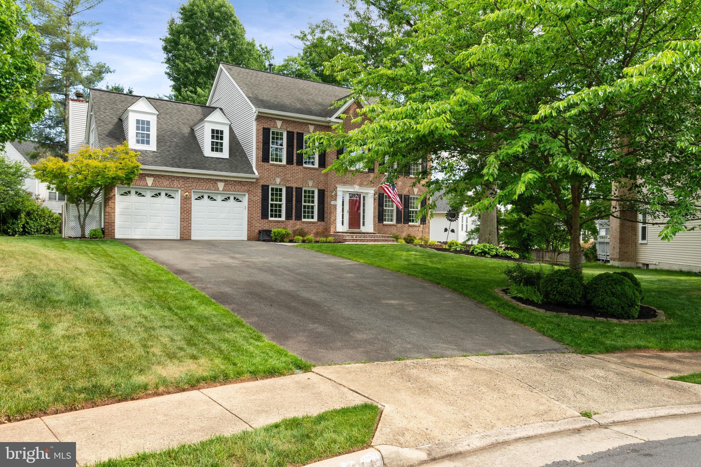
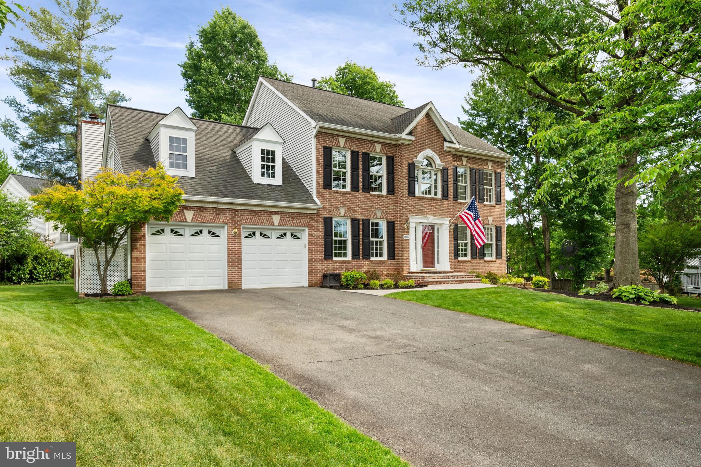
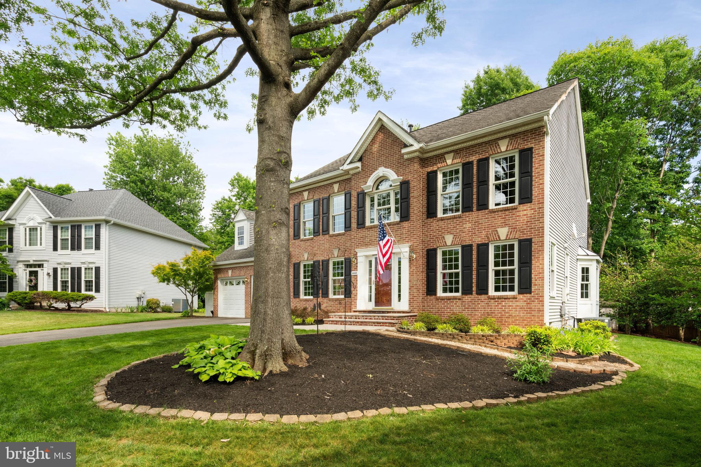
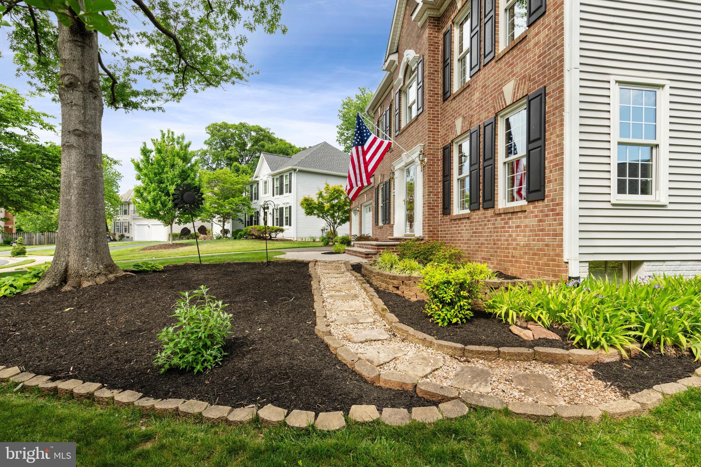
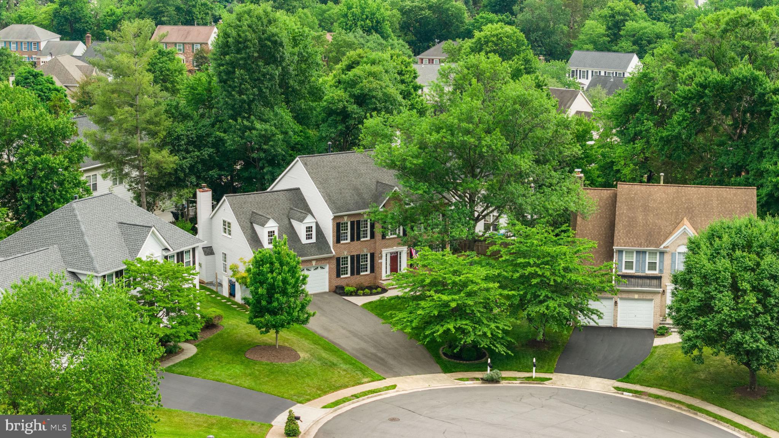
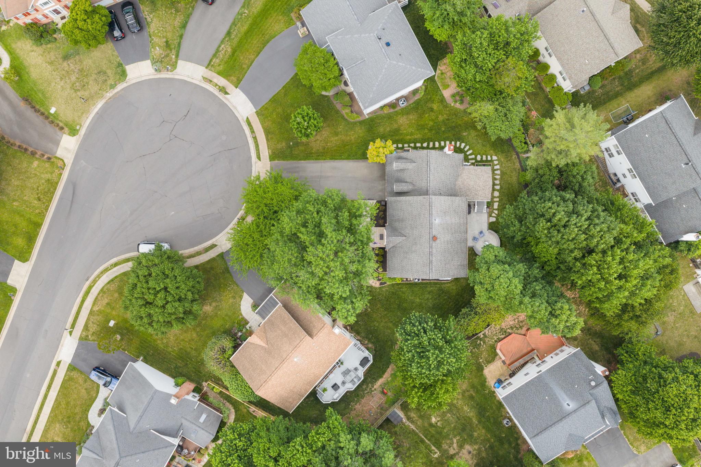
Nestled on a quiet cul-de-sac, this stunning brick-front Colonial combines timeless elegance with exceptional curb appeal and well-appointed living spaces throughout. A spacious driveway and two-car garage welcome you home, while mature landscaping and classic architectural details create a memorable first impression.
<br><br>
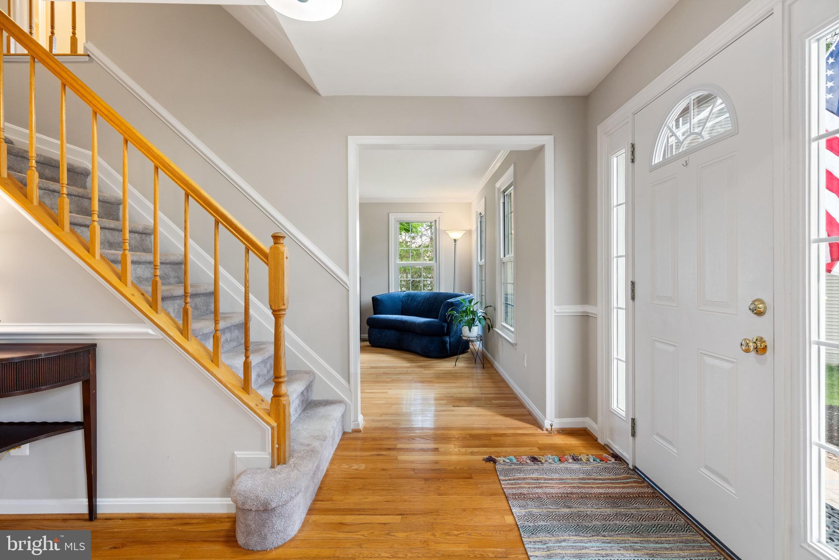
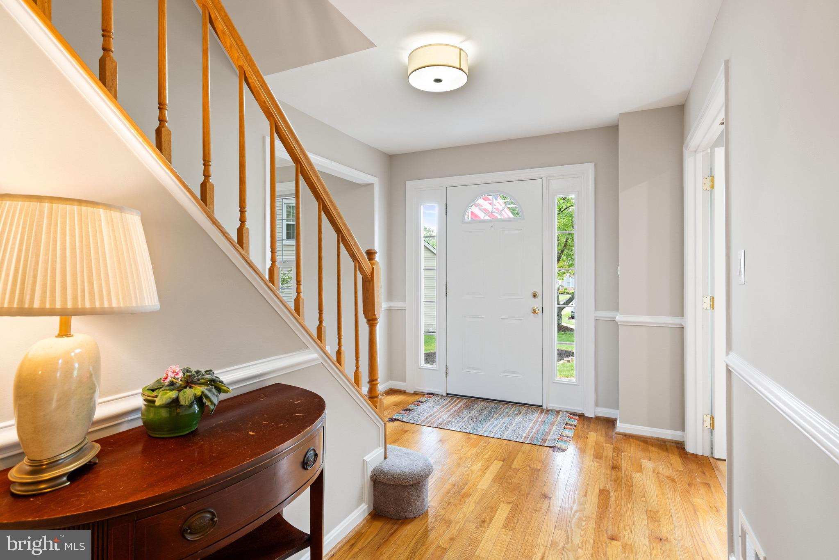
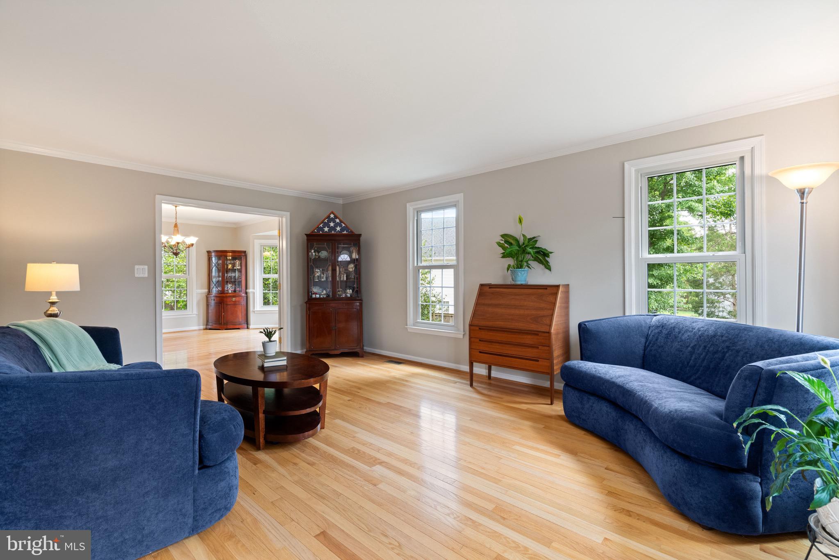
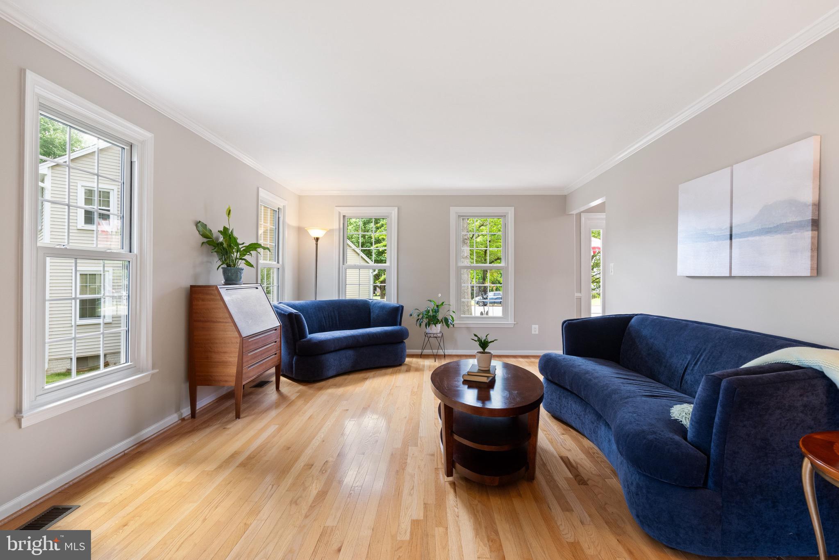
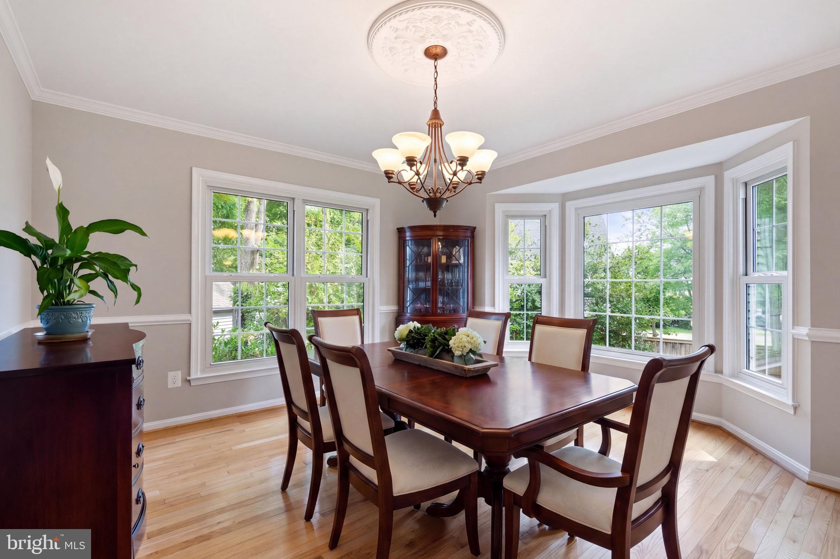
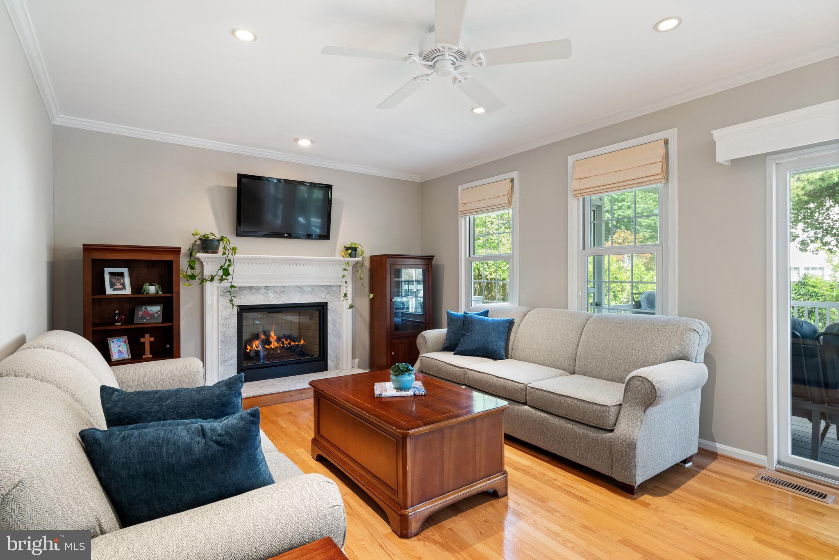
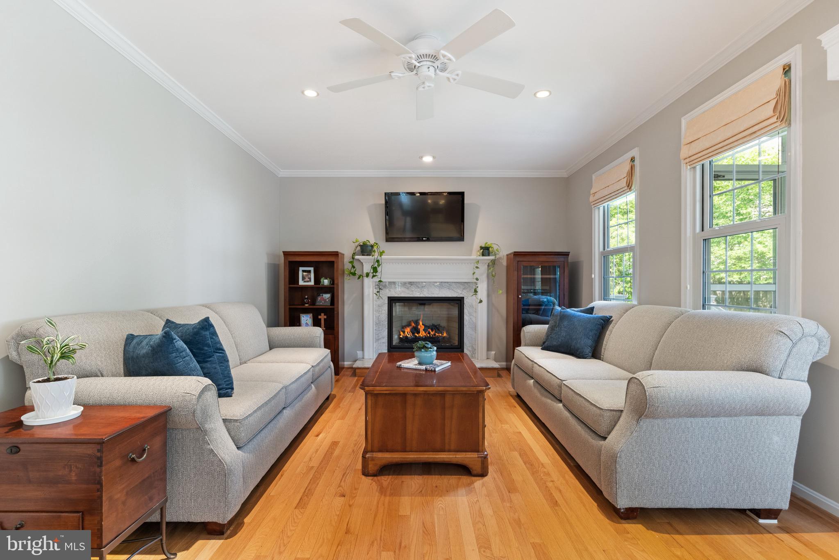
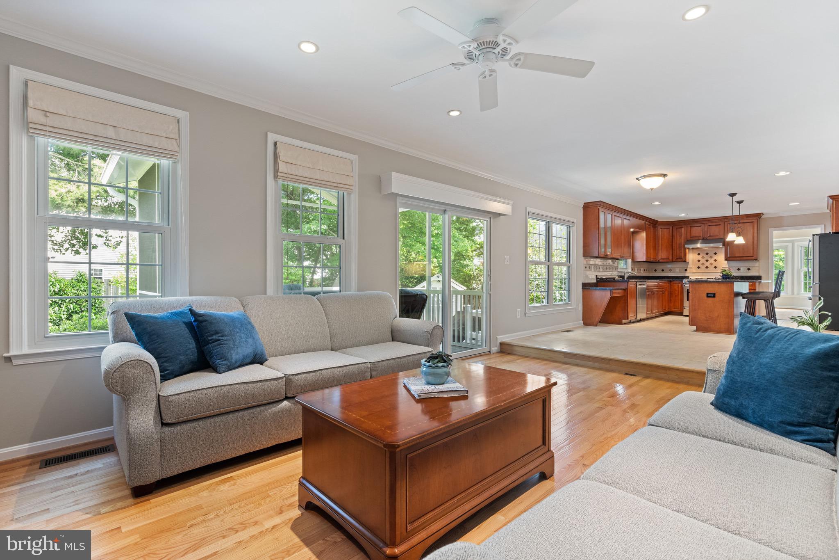
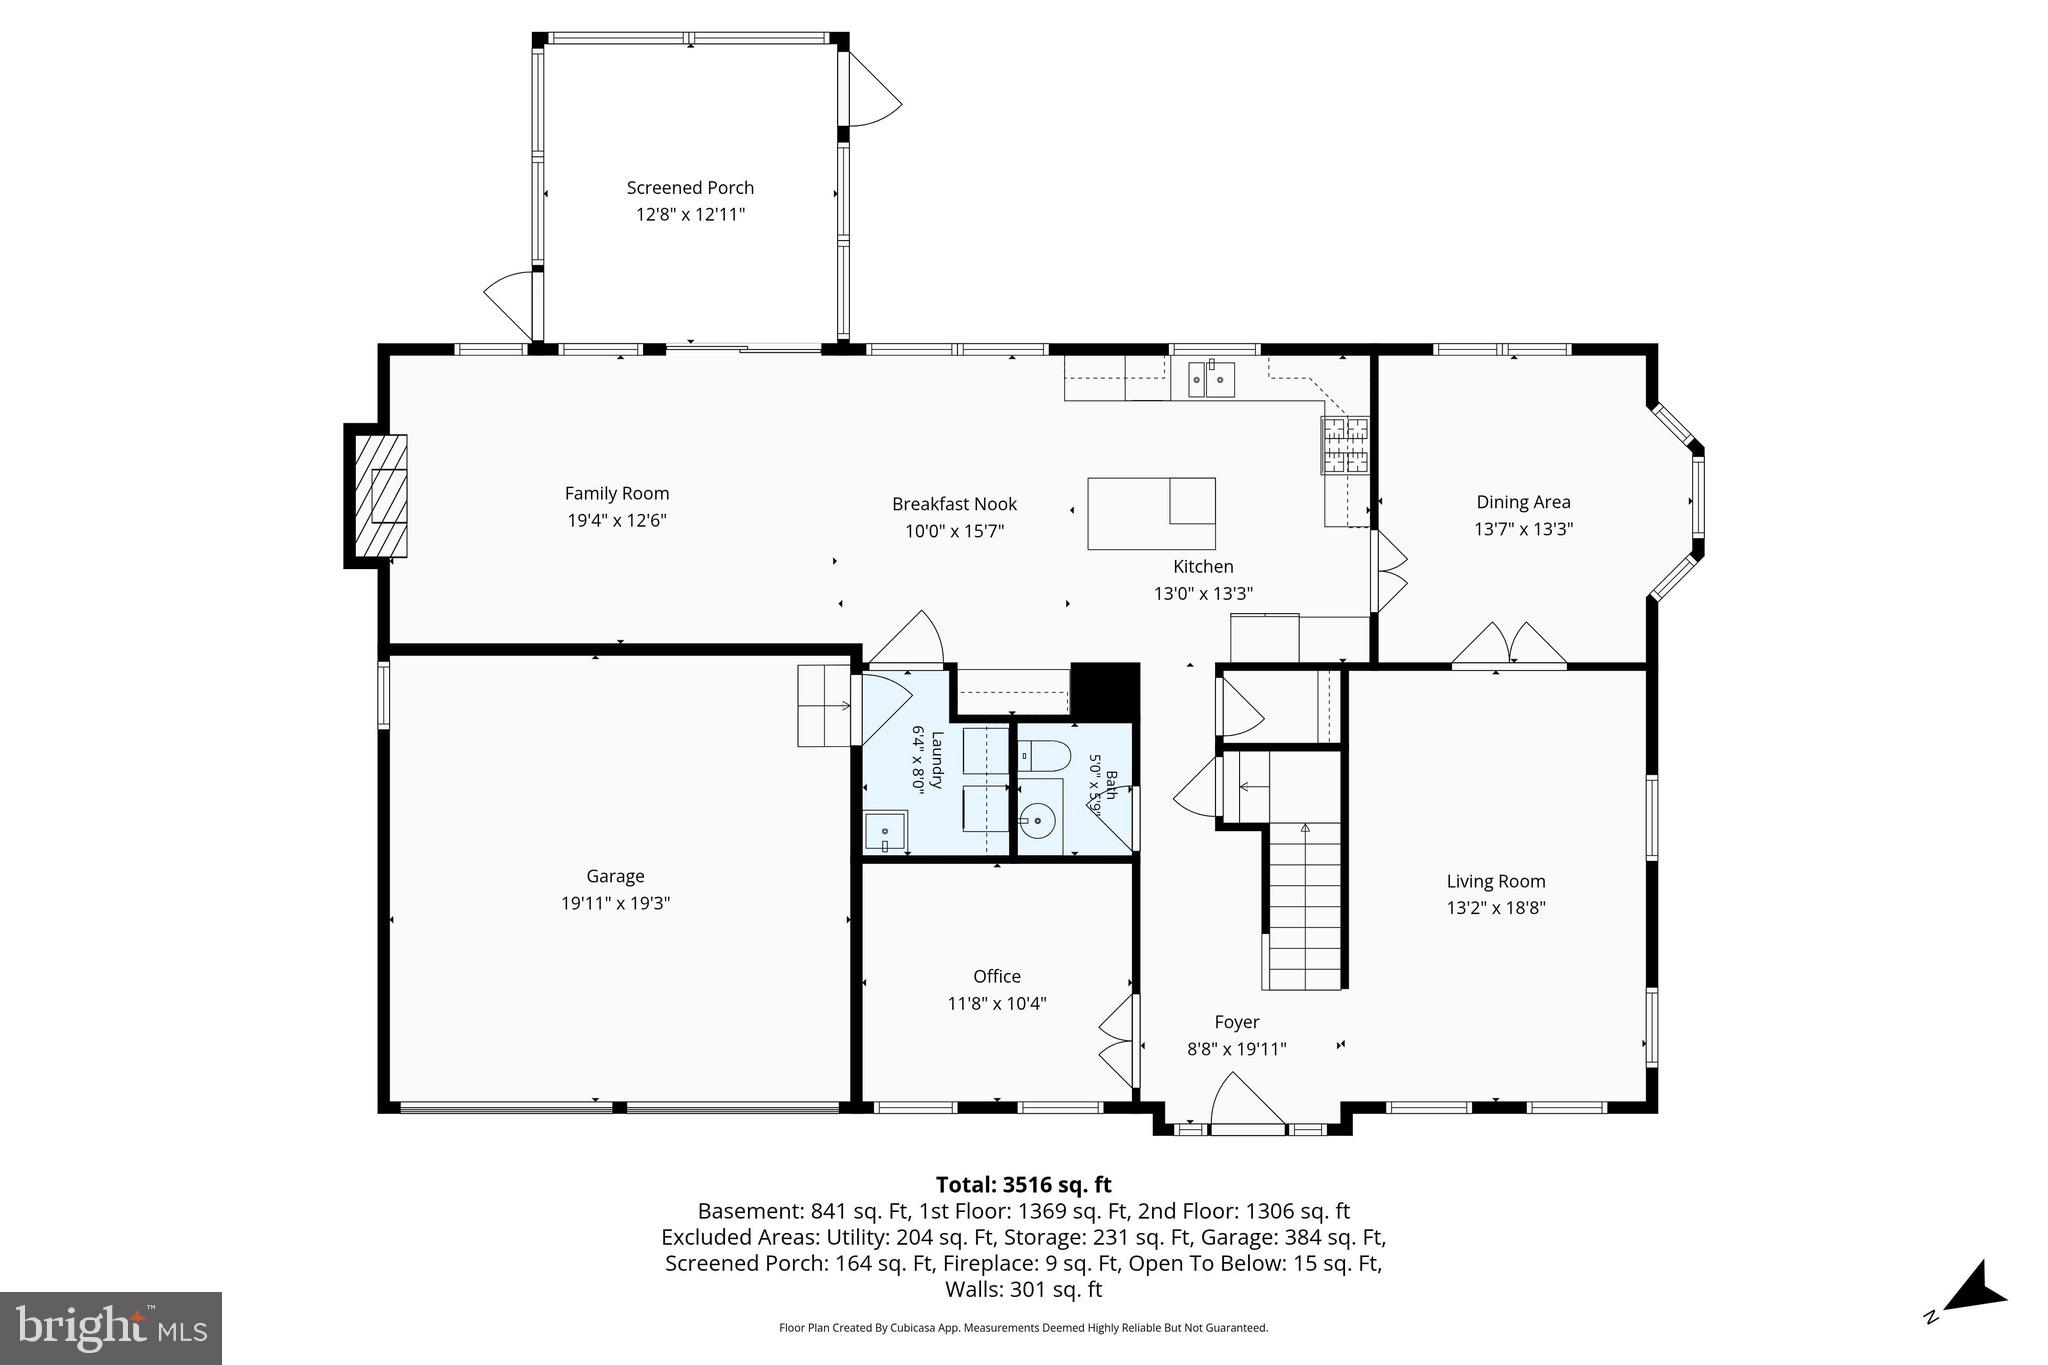
Inside, a traditional floor plan blends sophistication and comfort, featuring gleaming hardwood floors, detailed moldings, and abundant natural light across the main level. Formal living and dining rooms provide elegant spaces for gatherings, while the inviting family room anchors the home with a gas fireplace and seamless connection to the kitchen.
<br><br>
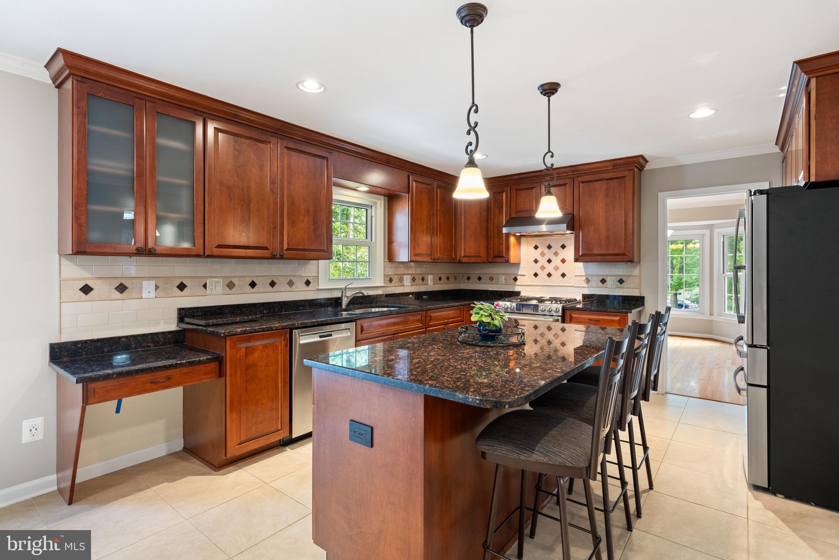
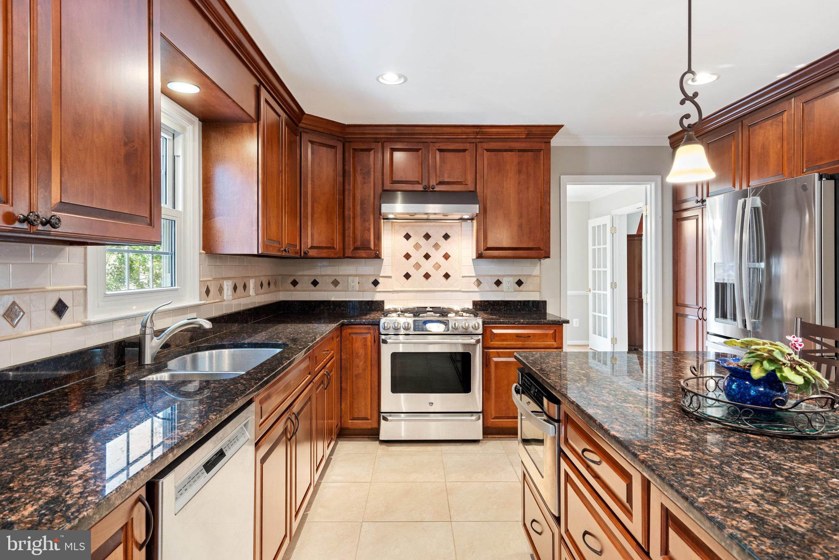
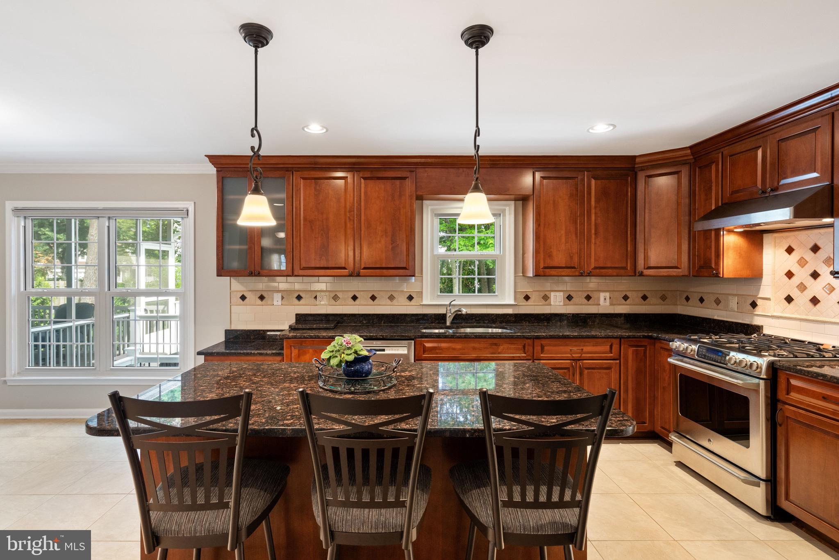
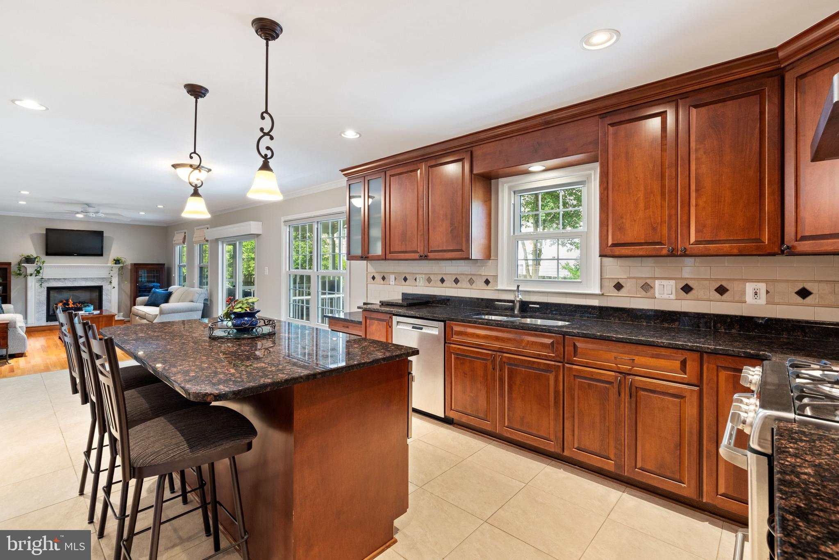
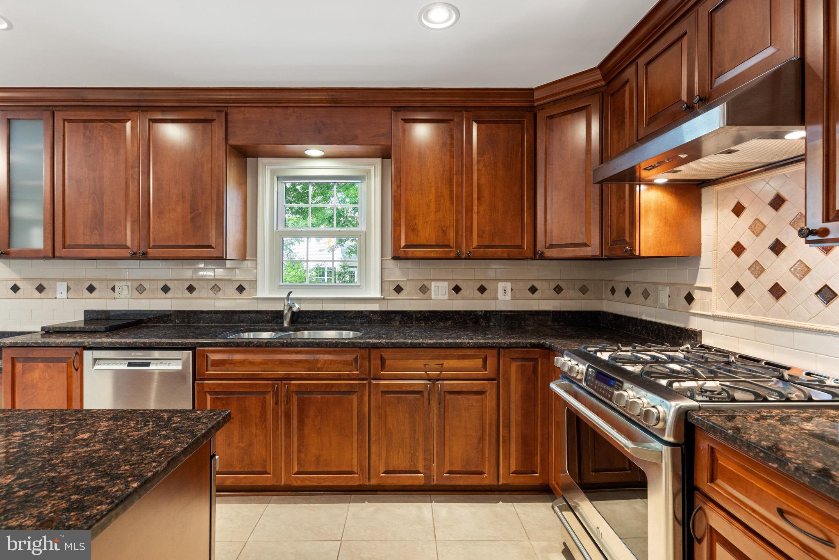
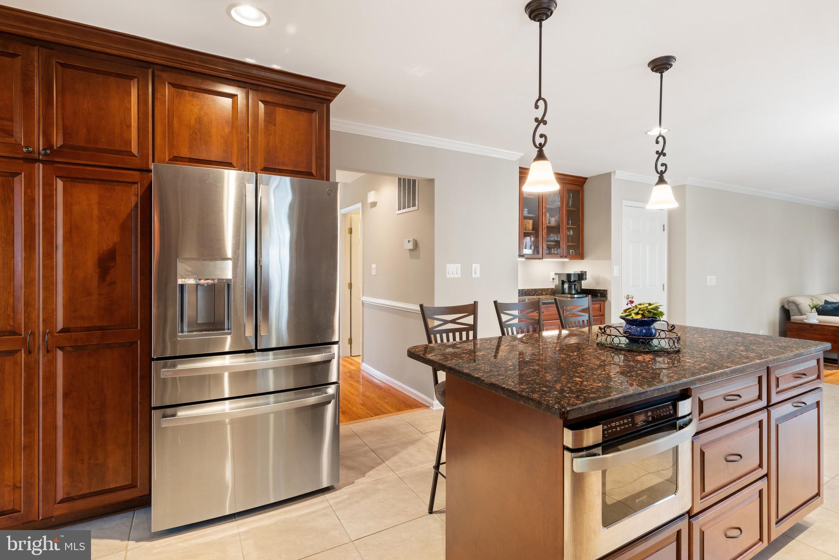
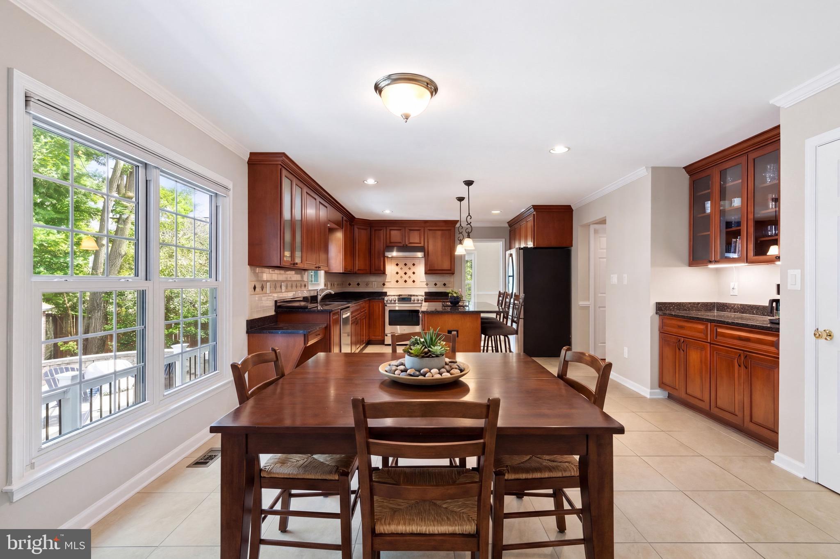
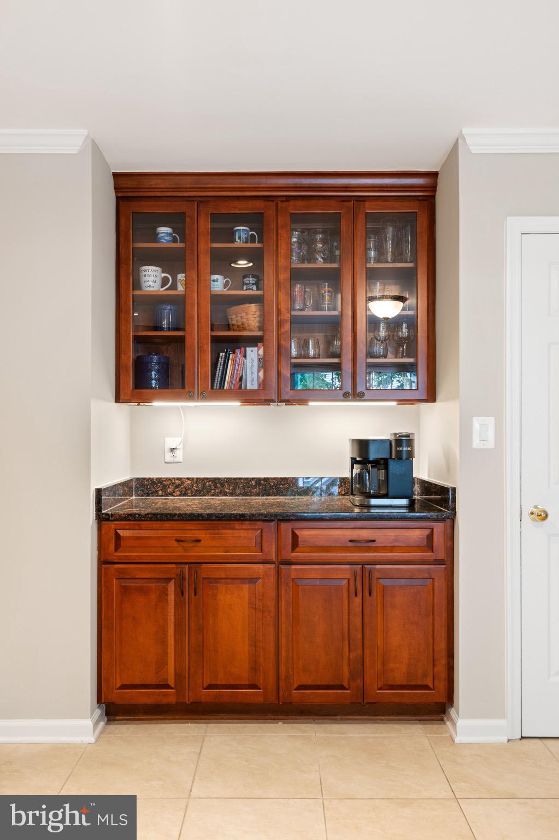
Designed for both daily living and effortless entertaining, the beautifully appointed kitchen serves as the centerpiece of the home. Rich custom cabinetry provides abundant storage, while granite countertops and decorative tile accents add warmth and timeless appeal. The oversized center island with seating creates a natural gathering place for casual dining, conversation, and meal preparation. Generous prep space and a highly functional layout balance style with practicality. A sun-filled breakfast area overlooking the backyard creates the perfect setting for morning coffee or relaxed dining and flows naturally into the surrounding living spaces.
<br><br>
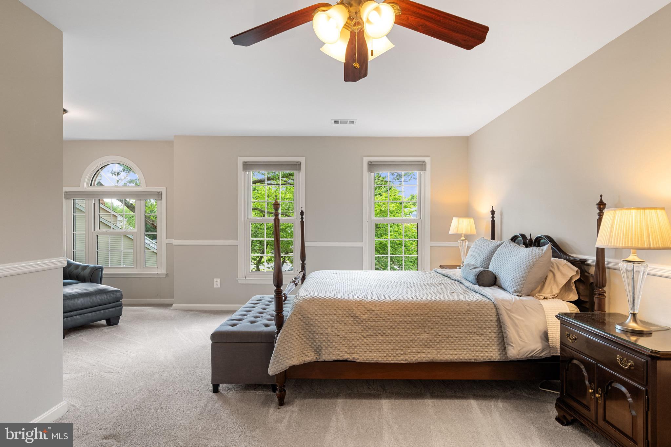
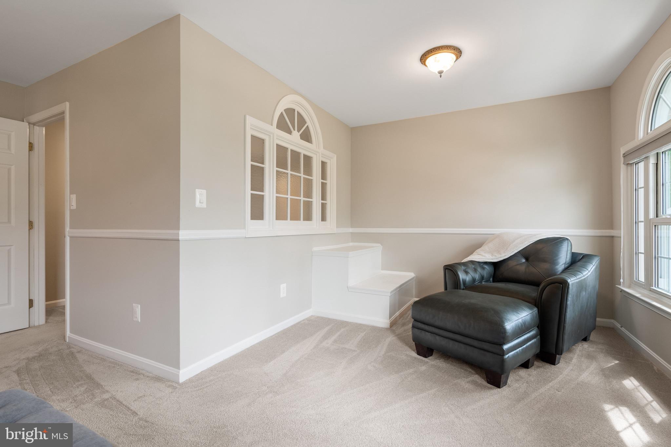
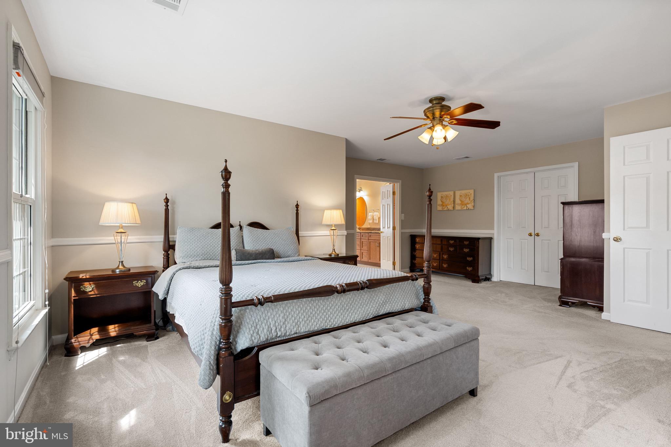
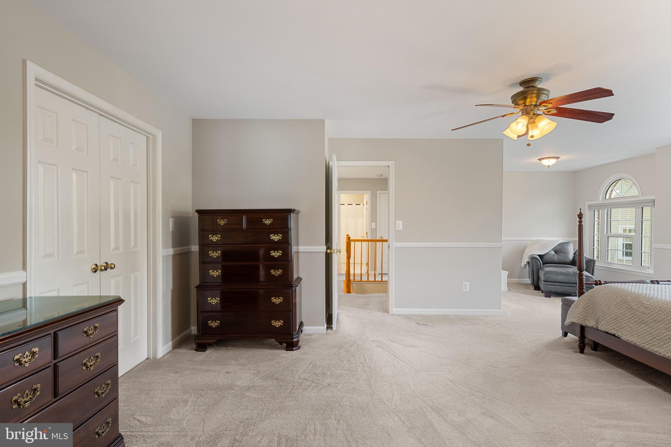
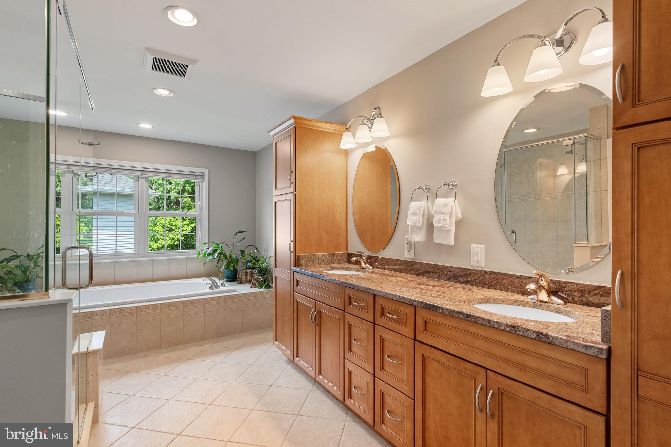
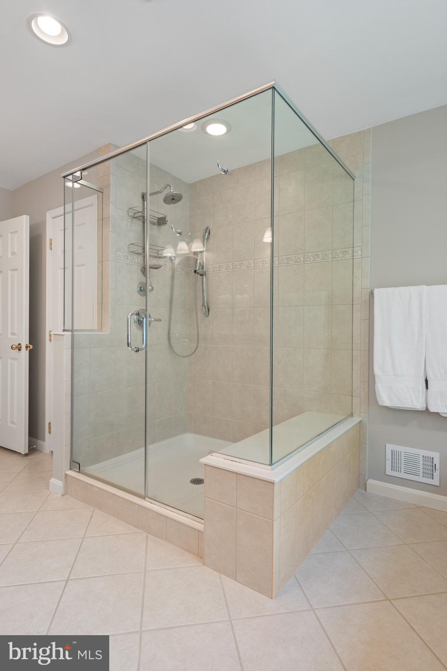
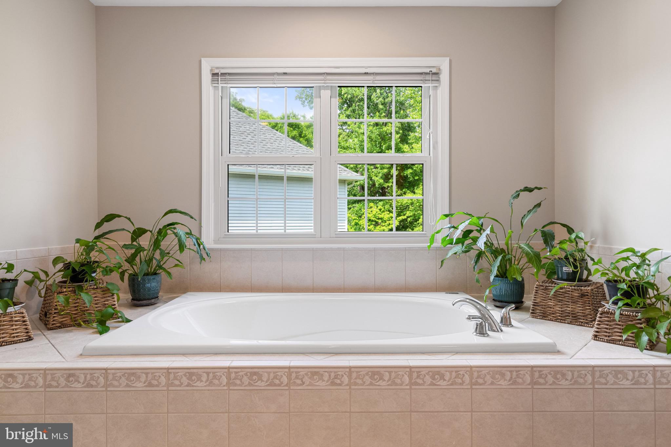
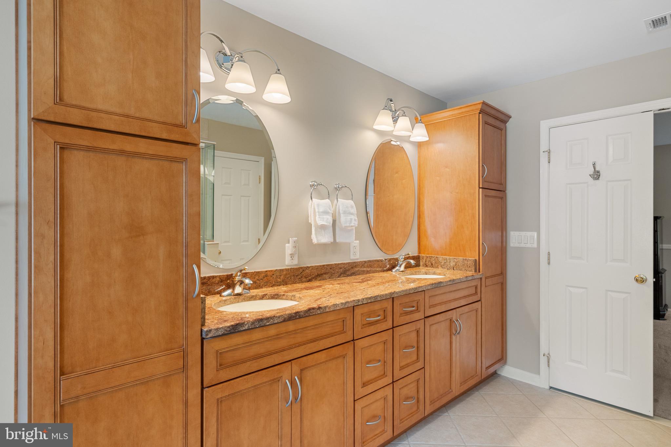
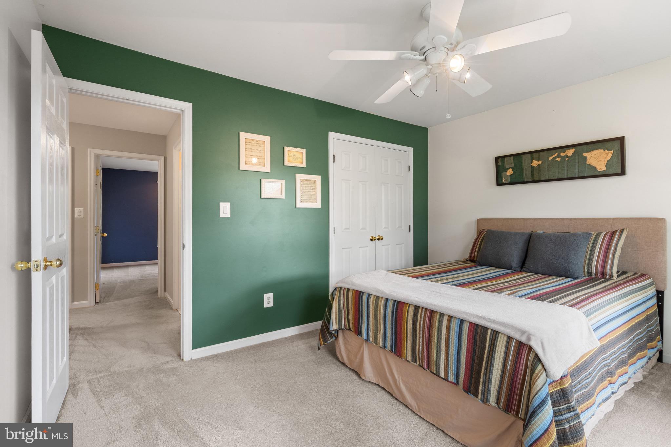
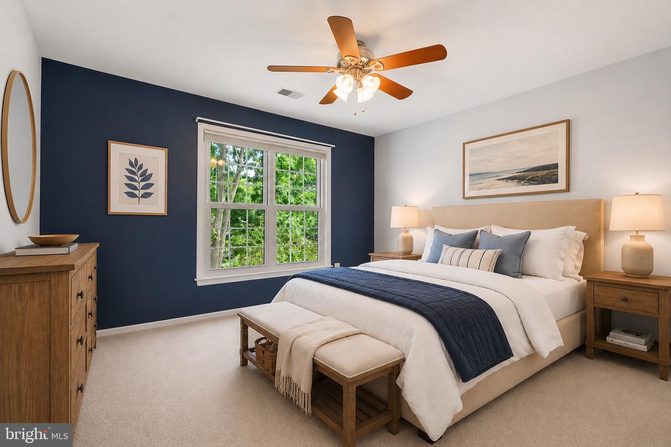
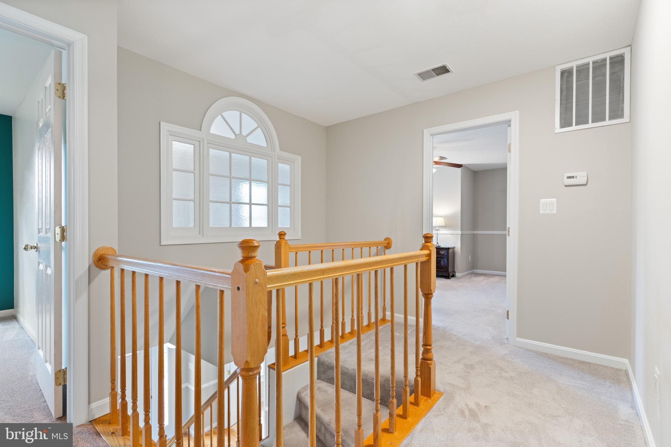
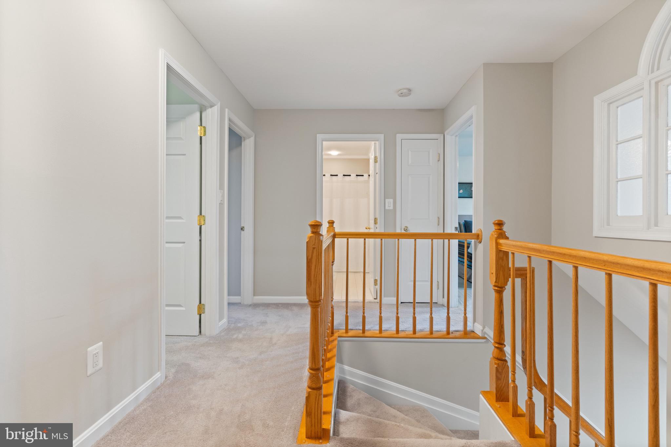
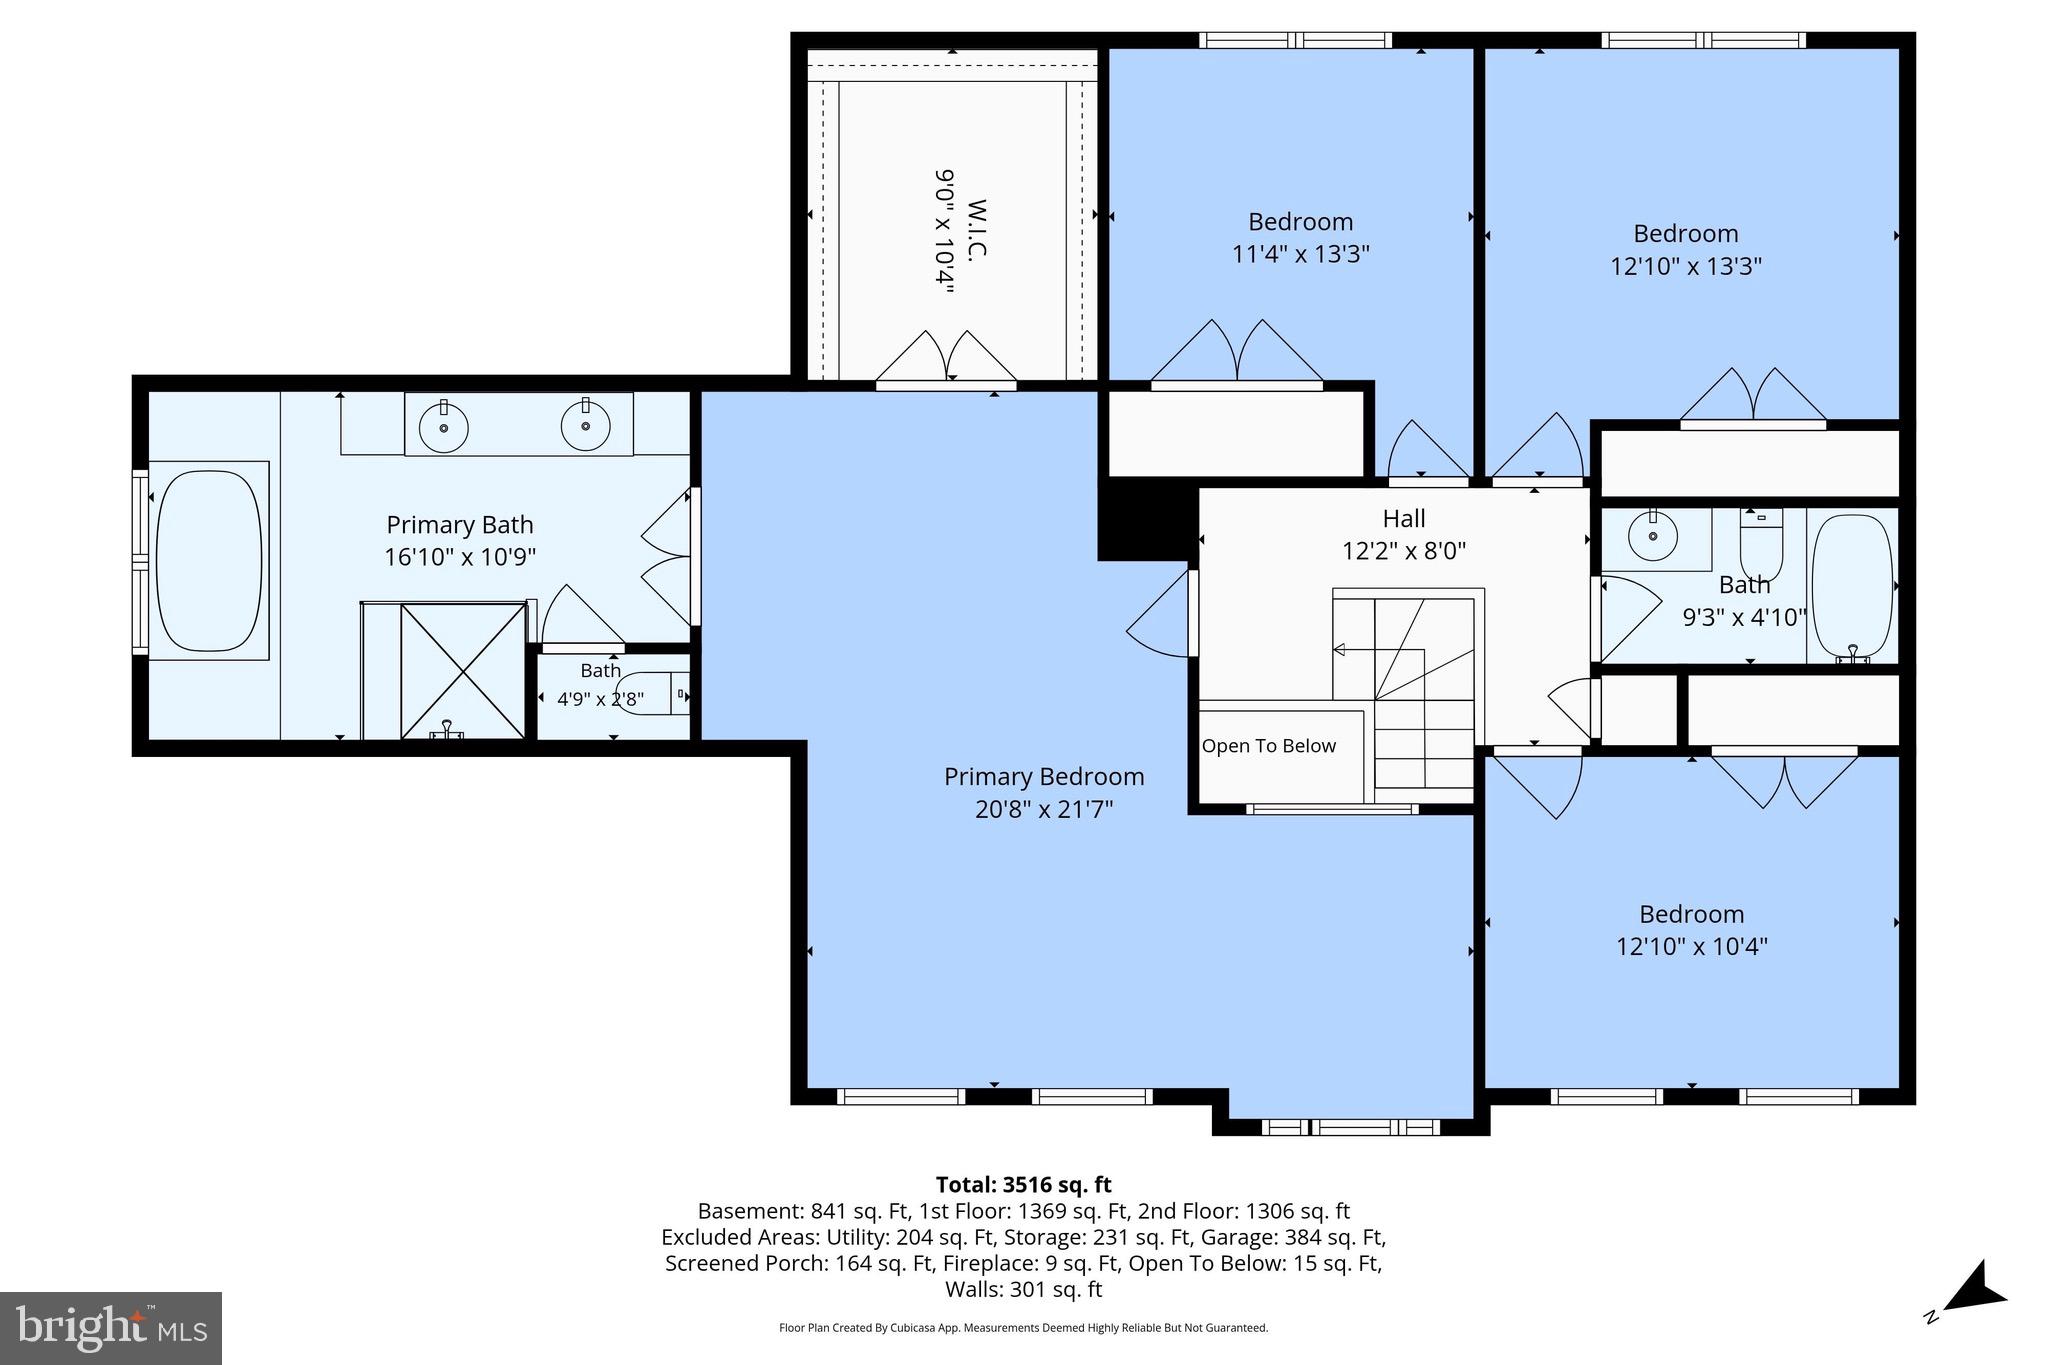
Upstairs, the expansive upper level continues the home's inviting design with four generously sized bedrooms and an open landing that enhances the sense of space. The impressive primary suite serves as a private retreat featuring a spacious sitting room ideal for a reading area, home office, or quiet escape. Filled with natural light, the suite offers a luxurious feel, while the spa-inspired bath includes dual vanities, a garden soaking tub, frameless glass shower, and extensive storage.
<br><br>
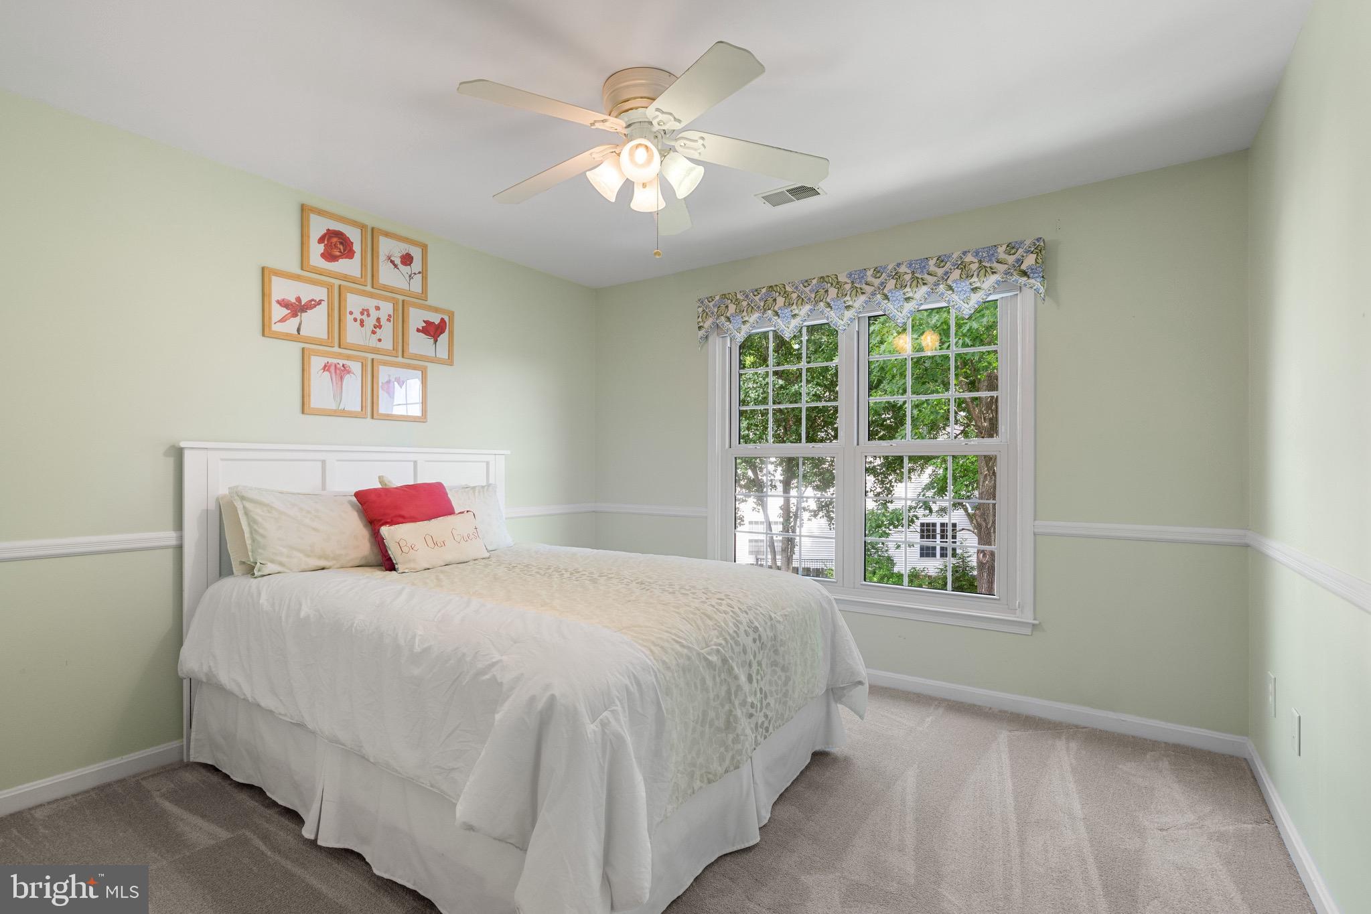
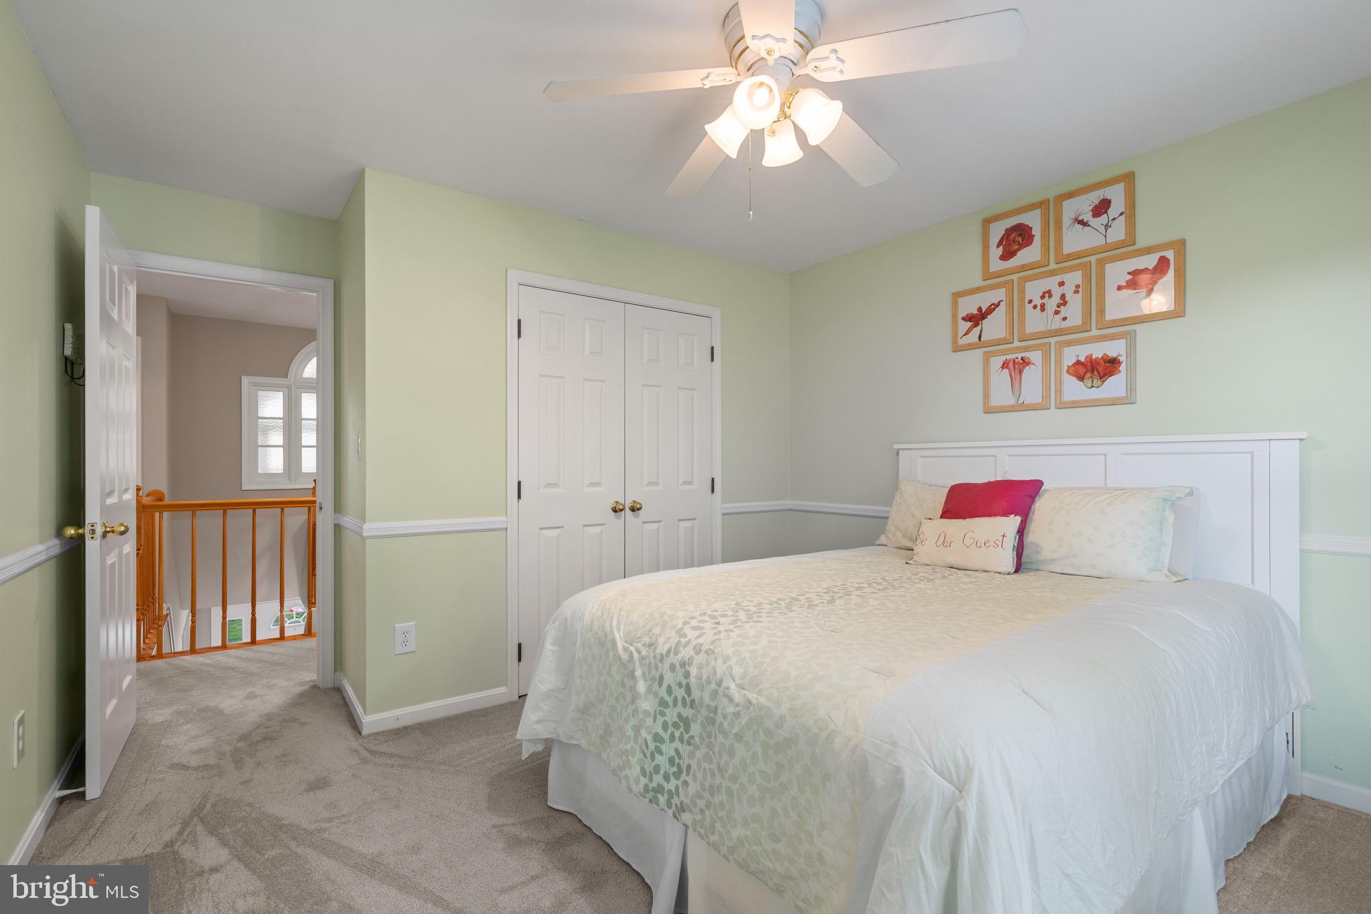
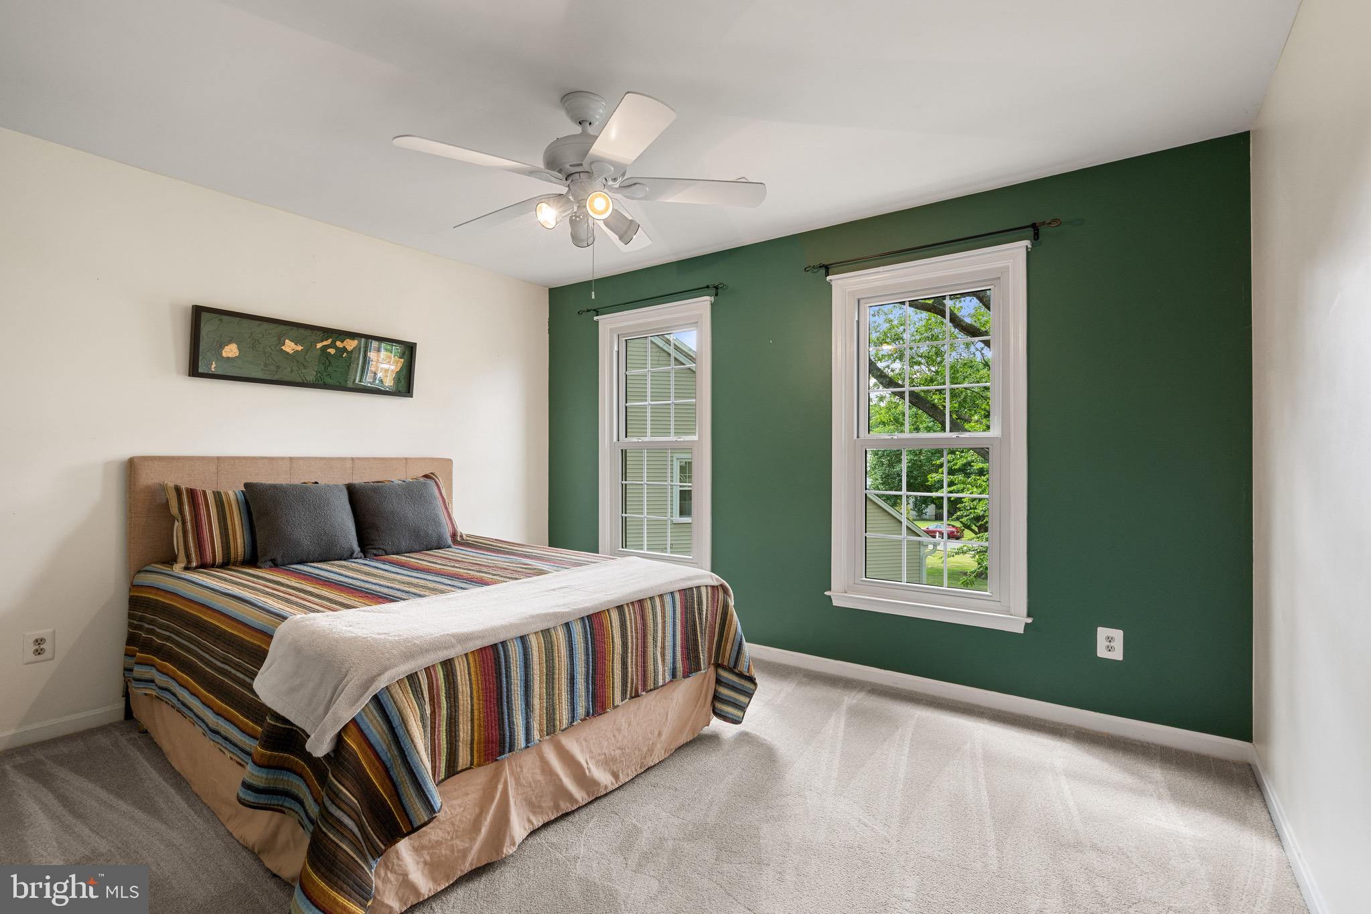
The secondary bedrooms are equally well-sized and versatile, offering large windows and flexible space for guests, hobbies, study areas, or evolving lifestyle needs. The upper level strikes a comfortable balance between privacy and functionality.
<br><br>
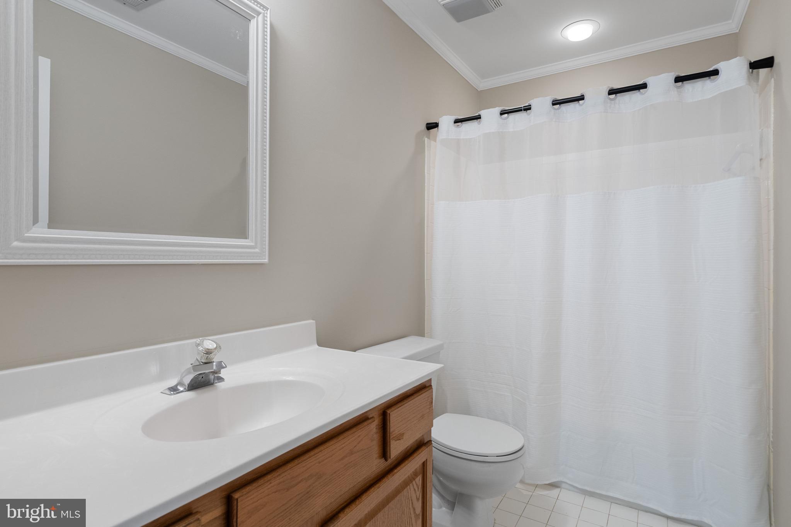
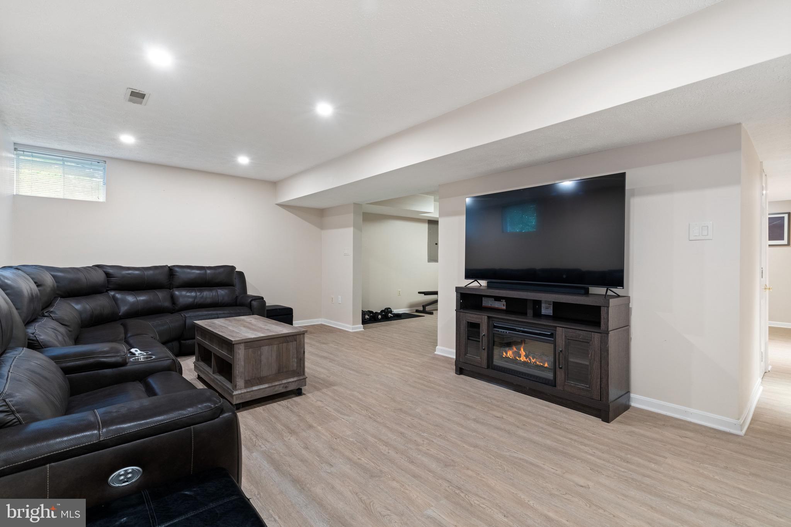
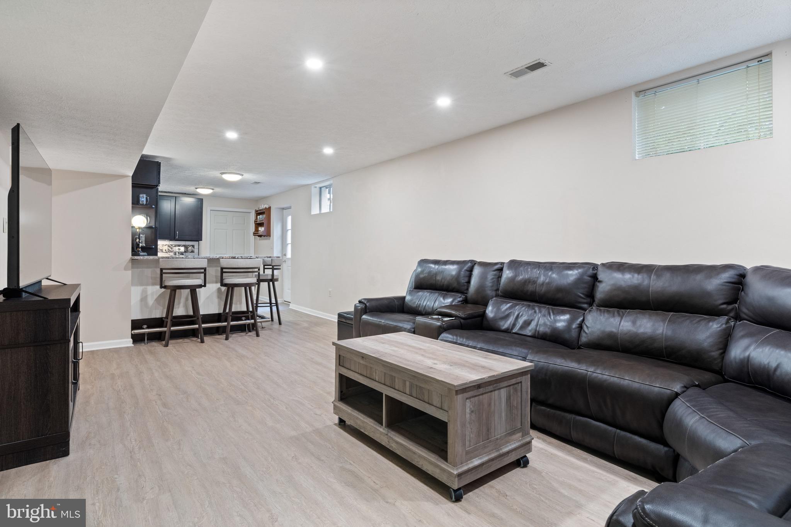
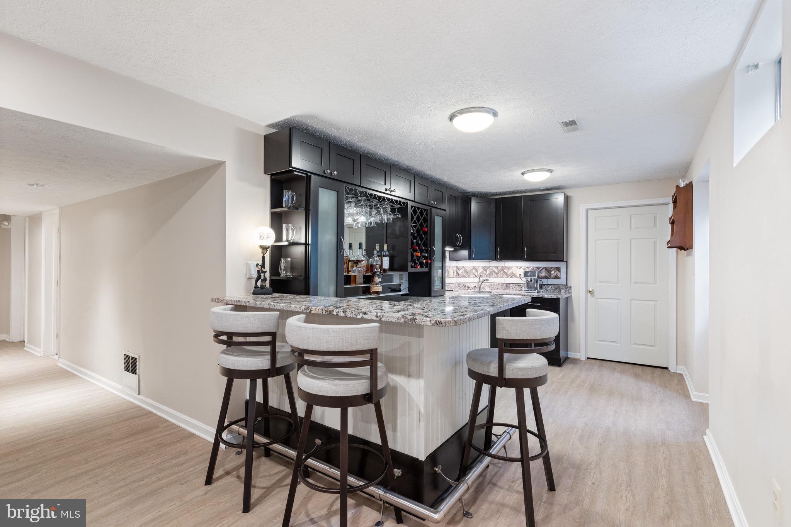
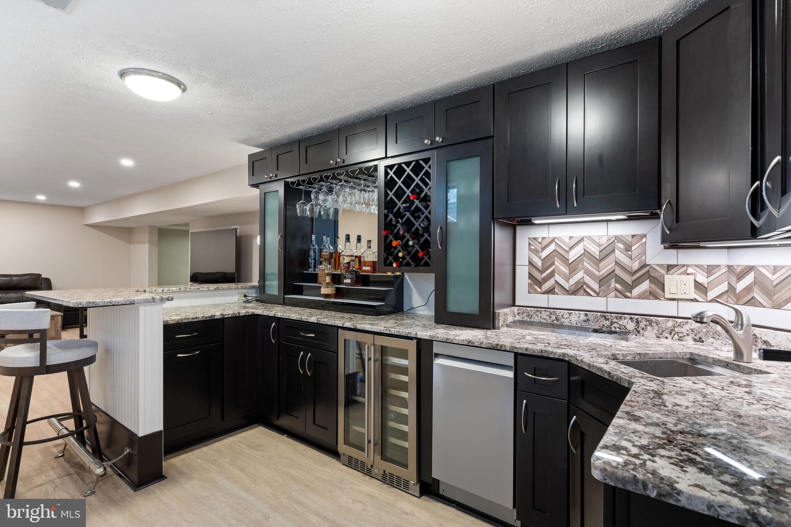
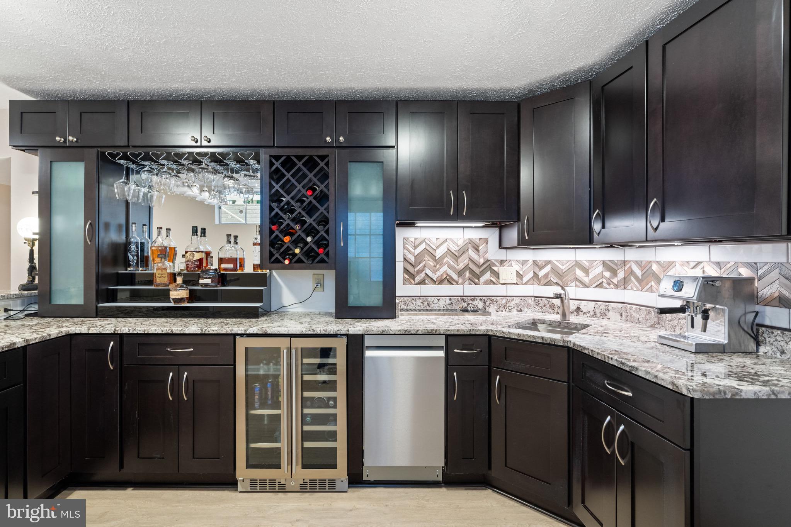
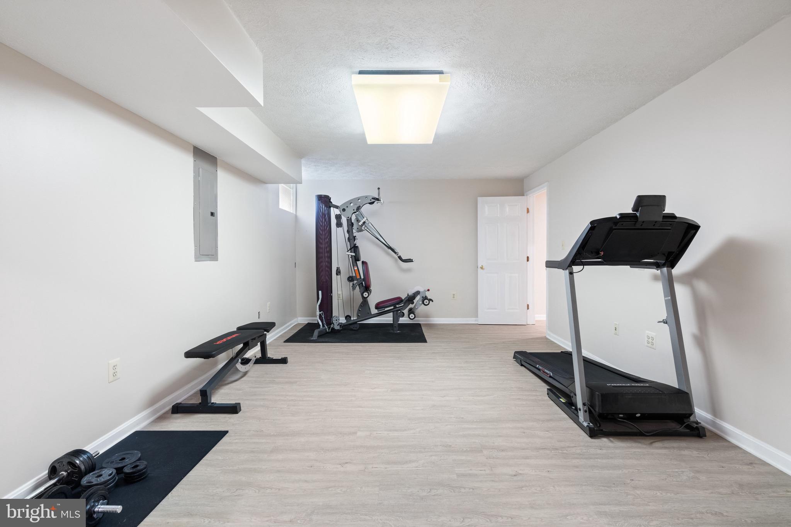
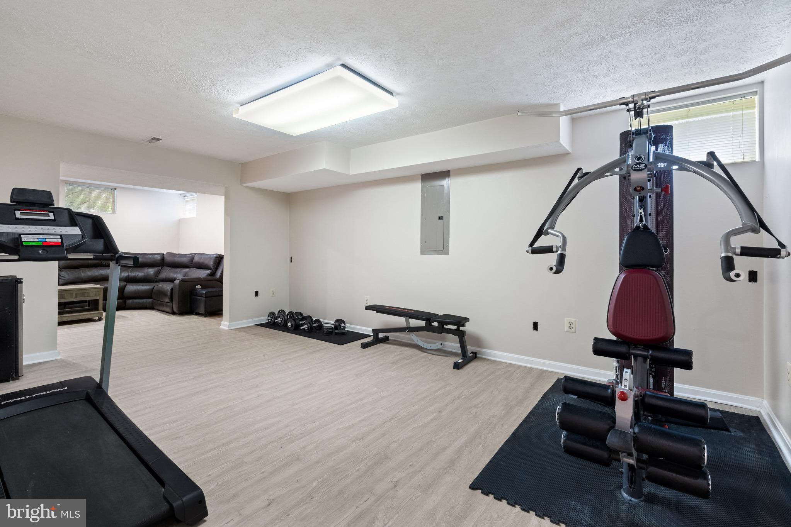
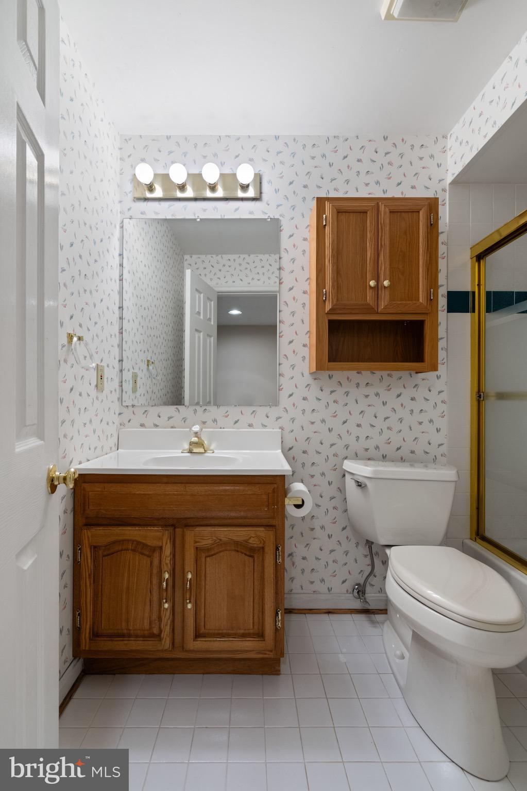
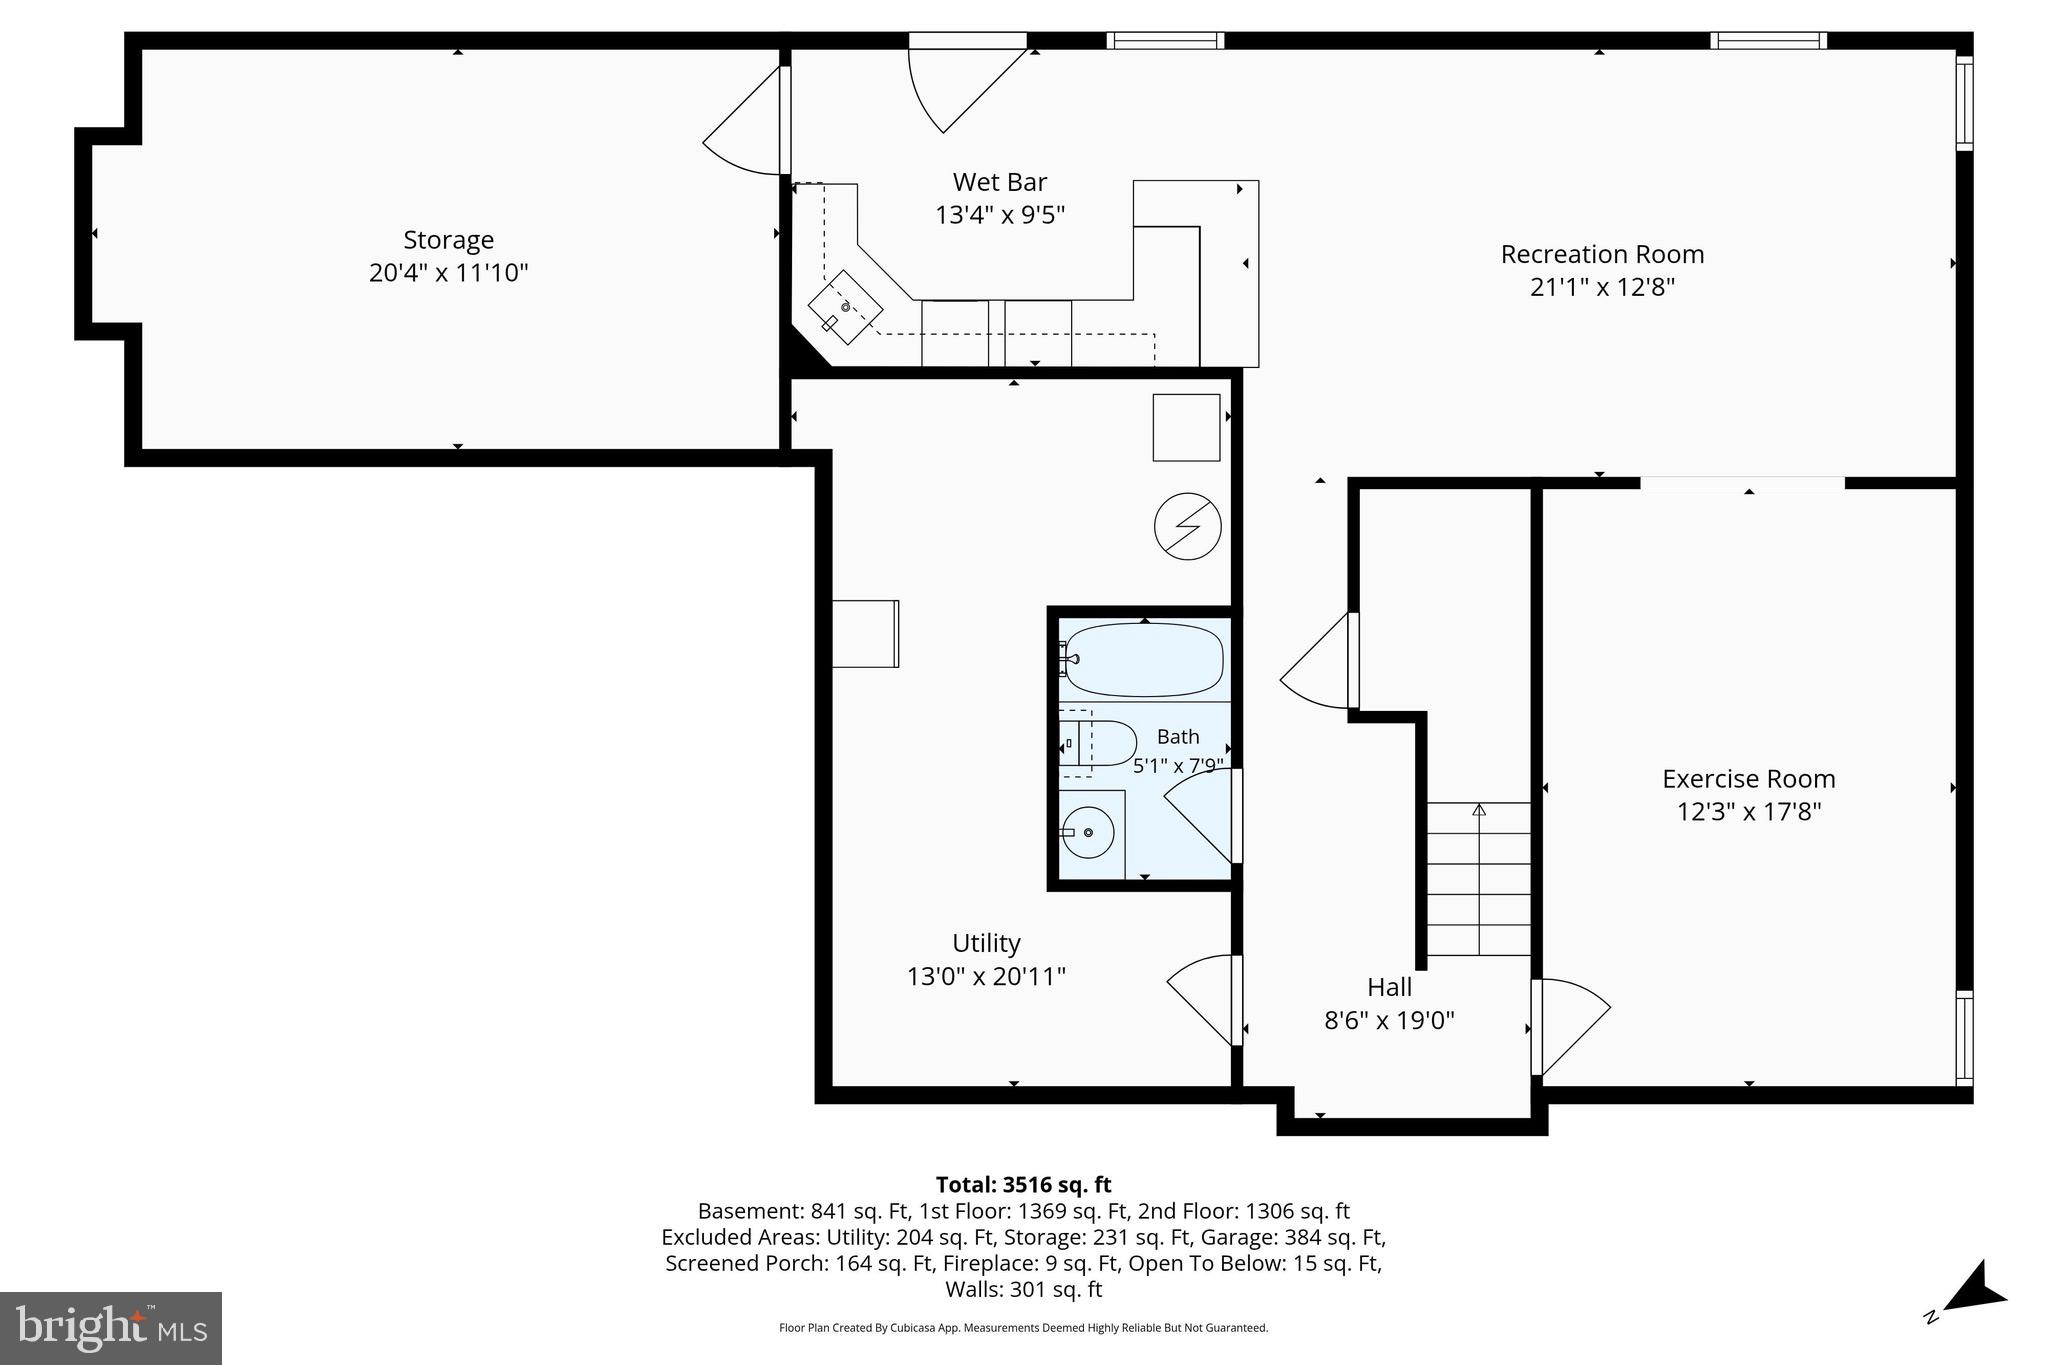
The finished lower level adds remarkable versatility with a spacious recreation area, exercise room, and full bathroom designed to accommodate a variety of uses. A standout feature is the custom wet bar that elevates the entire space. Rich dark cabinetry, granite countertops, stylish tile accents, and abundant storage create both visual appeal and functionality. Complete with a built-in wine display, beverage refrigerator, sink, and generous serving space, it creates an ideal setting for game days, movie nights, and entertaining. Connected seamlessly to the recreation area, the lower level becomes a true extension of the home's gathering spaces.
<br><br>
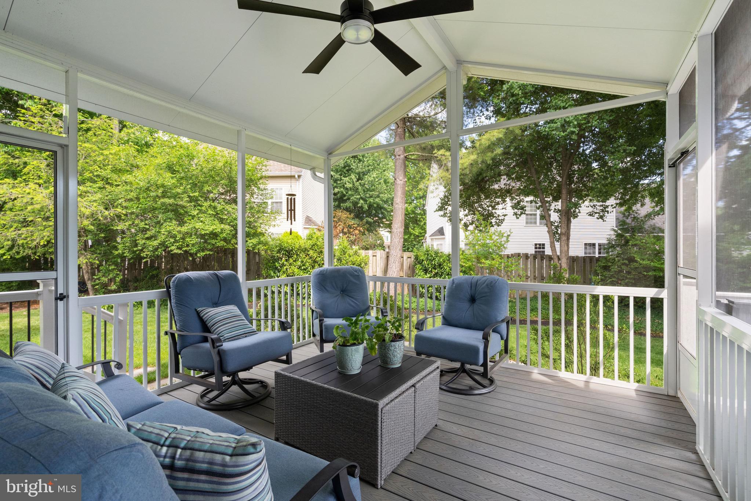
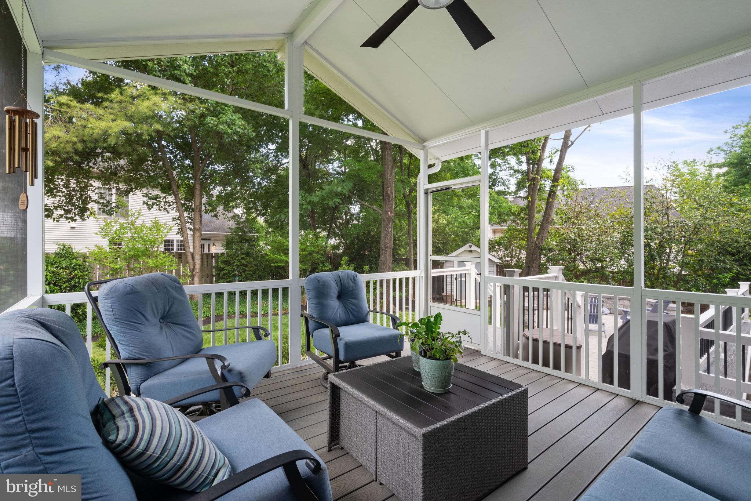
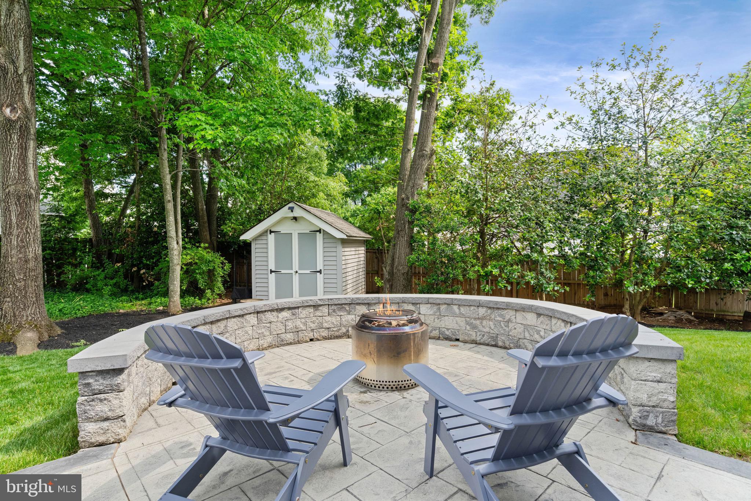
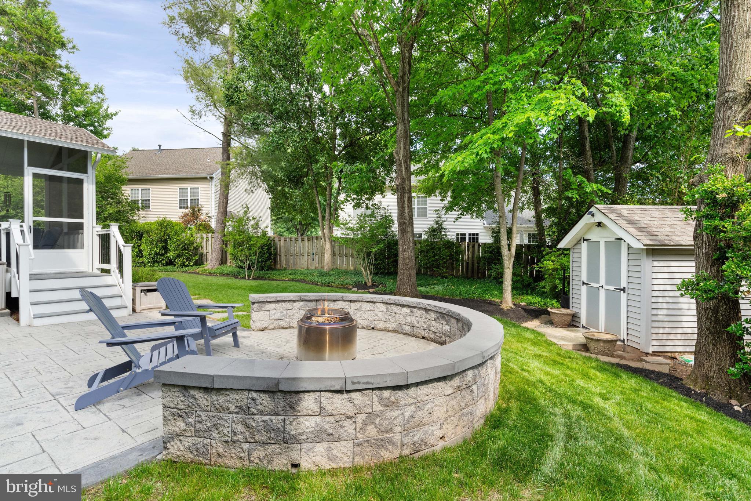
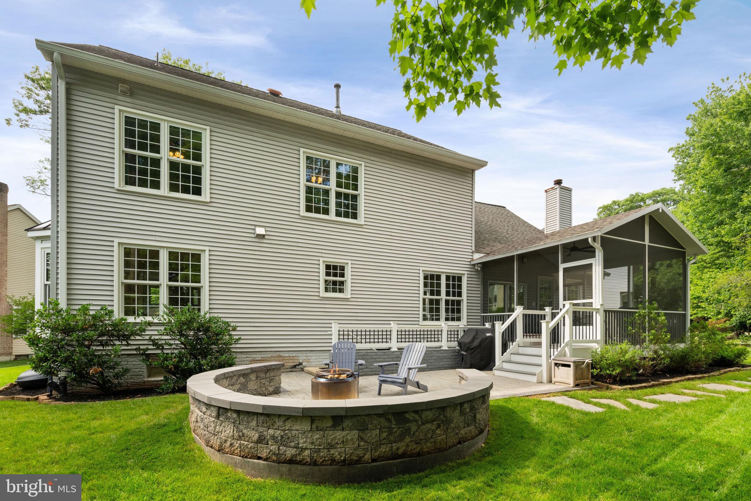
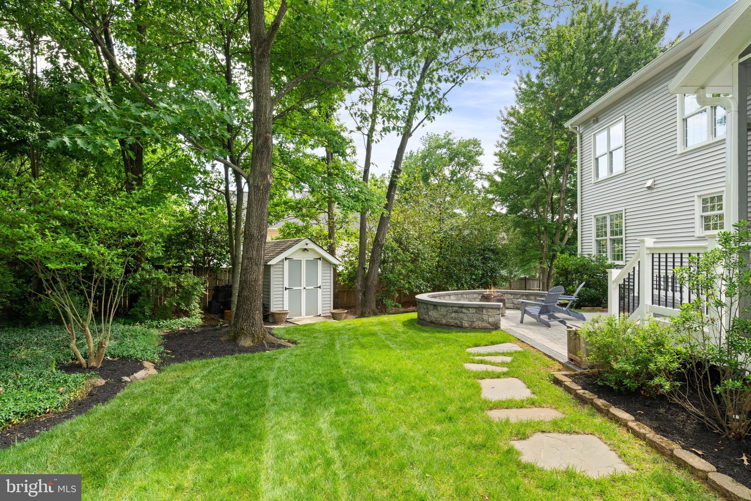
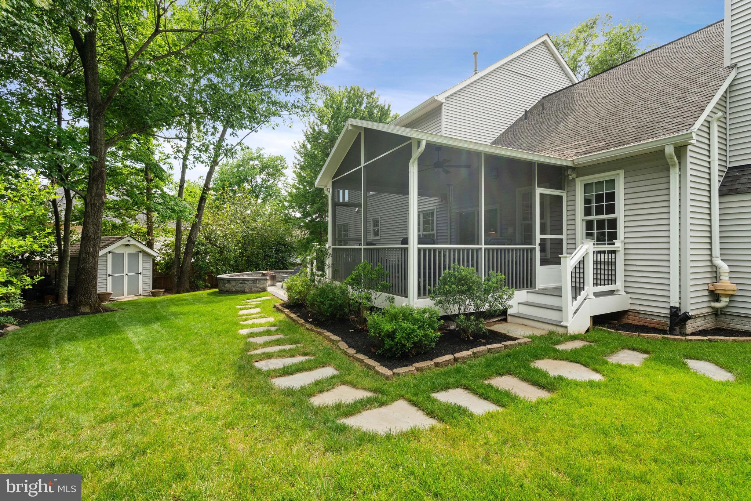
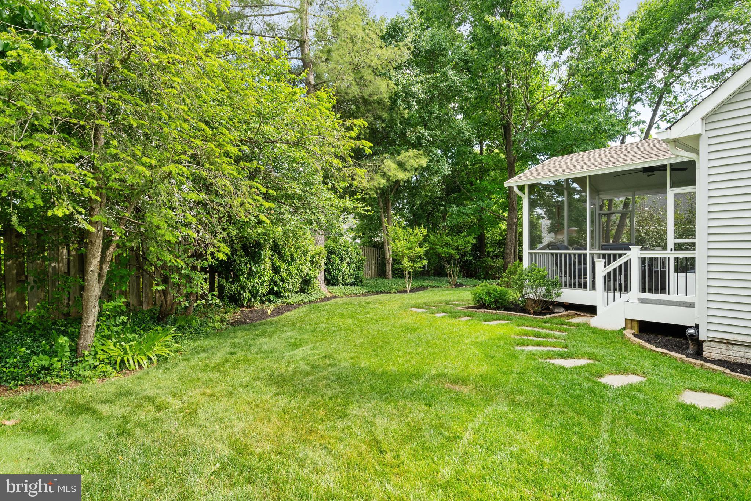
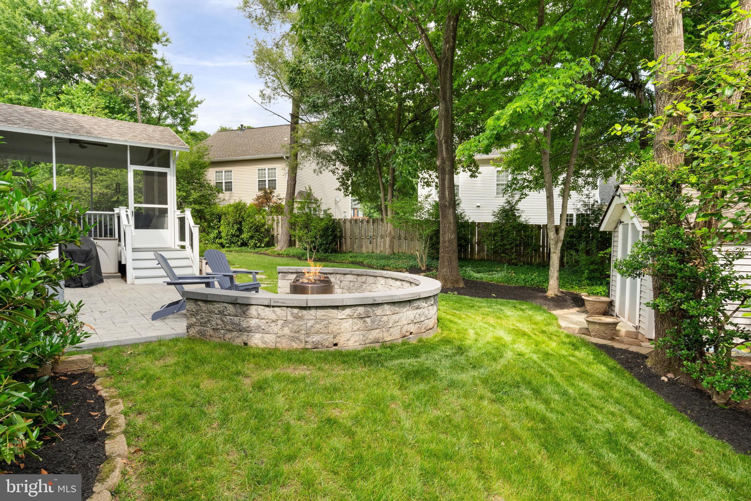
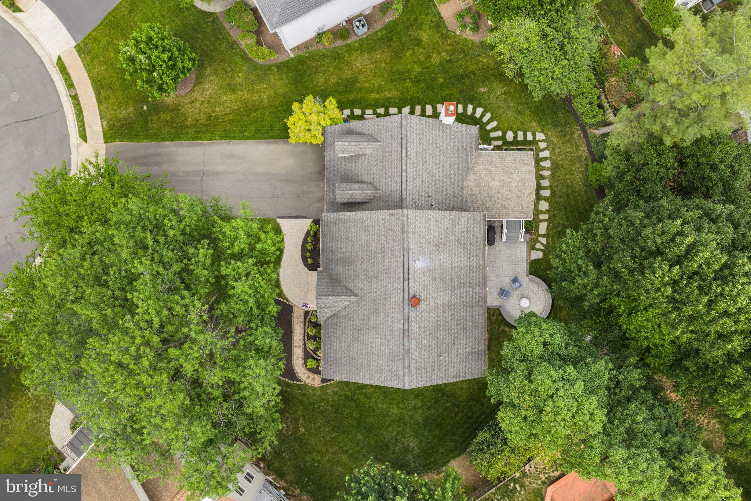
Outdoor living is equally impressive with a backyard retreat designed for relaxation and entertaining. The screened porch overlooks a private setting framed by mature landscaping and lush green space, creating a peaceful backdrop throughout the seasons. The expansive patio and custom sitting wall surround a dedicated fire pit area, providing the perfect setting for relaxing evenings or gathering with family and friends beneath the trees. Thoughtful hardscaping and multiple areas to unwind create an outdoor setting that feels both inviting and private.
<br><br>
Ideally located in Centreville, this home offers the perfect balance of privacy, neighborhood charm, and everyday convenience. Enjoy a quiet cul-de-sac setting while remaining just minutes from Routes 28, 29, and I-66, providing convenient access throughout Northern Virginia, Washington, D.C., and surrounding employment centers. Shopping, dining, parks, and everyday conveniences are all nearby, delivering an exceptional combination of location, comfort, and lifestyle.

14444 N SLOPE STREET

Message successfully sent.

What would you like to know?

What is 3 + 4 ?

I agree to receive email communication and understand I can unsubscribe at any time.

I agree to be contacted by Charis Realty Group via call, email, and text for real estate services. To opt out, you can reply 'stop' at any time or reply 'help' for assistance. You can also click the unsubscribe link in the emails. Message and data rates may apply. Message frequency may vary. Privacy Policy

Related Properties

Welcome to 15118 Wettherburn.  A Warm and Cozy Colonial, Nestled in the highly sought-after Westport community of Virginia Run. NEWLY FINISHED BASEMENT with plenty of space to entertain. This home has 5 bedrooms, 4 bathrooms, with more than 5,300 finished square feet. In a level lot with mature trees and private backyard. Soaring, 2-story foyer with Palladian windows. Glass panel French doors open from the foyer to the private study. Gleaming hardwood floors in the foyer, kitchen, and family room. Updated, gourmet kitchen with granite counters, white cabinetry, center island w/second sink, 2 pantries, Grohe faucets, and updated appliances. Start the day in the sunny breakfast bay overlooking the backyard. A butler’s pantry with granite counters and even more cabinet space compliments the kitchen. The main level powder room features hardwood floor and an updated vanity w/granite countertop. The fabulous sunroom adjacent to the family room features a cathedral ceiling & door to the deck. The kitchen flows into the family room with a cozy fireplace. Flows beautifully for entertaining! Four gracious, upper-level bedrooms including the luxury owner's suite with dual walk-in closets & an updated, ensuite bathroom with soaking tub, separate shower, and dual vanity with granite countertop & make-up counter. The spacious secondary bedrooms are served by a full, upper hall bathroom with a double vanity w/granite countertop. Attic storage off 2nd bedroom. There is a second washer & dryer hook-up on the upper level! The finished basement also offers a laundry area w/washer & dryer. Lower-level rec room, full bathroom, a den (could be office or used as 5th BR), and plenty of storage space. Roof & siding replaced in 2018. 2 Updated heat/AC units. Great community amenities including pool, tennis, tot lots, community center, miles of trails, & more! Easy access to major commuter routes. Convenient to shopping, dining, recreation, and more!!
#VAFX2304286

CENTREVILLE

15118 WETHERBURN DRIVE

5 Beds

4 Baths

5,412 Sq.Ft.

$1,079,900

MLS#: VAFX2304286
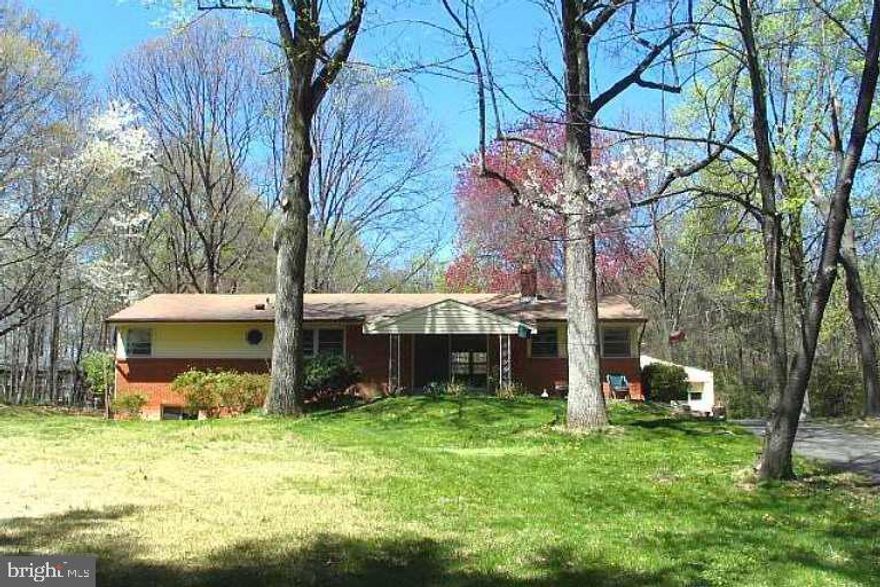
Builder's special!!  Potential subdivision possible for the R -1 Zoned lot, buy adjacent lots and make multiple single-family homes.   Or build your dream home on 1.73 acres in Fairfax County with public sewer! Public water is couple of lots away.  Beautiful established community.   There is existing home on the lot which is rented for $2,400.00 per month.  Close to major highways and shopping and Fairfax County Schools.  This lot offers the perfect blend of privacy and convenience with easy access to nearby amenities. No HOA Enjoy the freedom to design and develop without restrictive HOA guidelines.
#VAFX2302314

CENTREVILLE

5440 SUMMIT STREET

2 Beds

2 Baths

1,344 Sq.Ft.

$899,000

MLS#: VAFX2302314
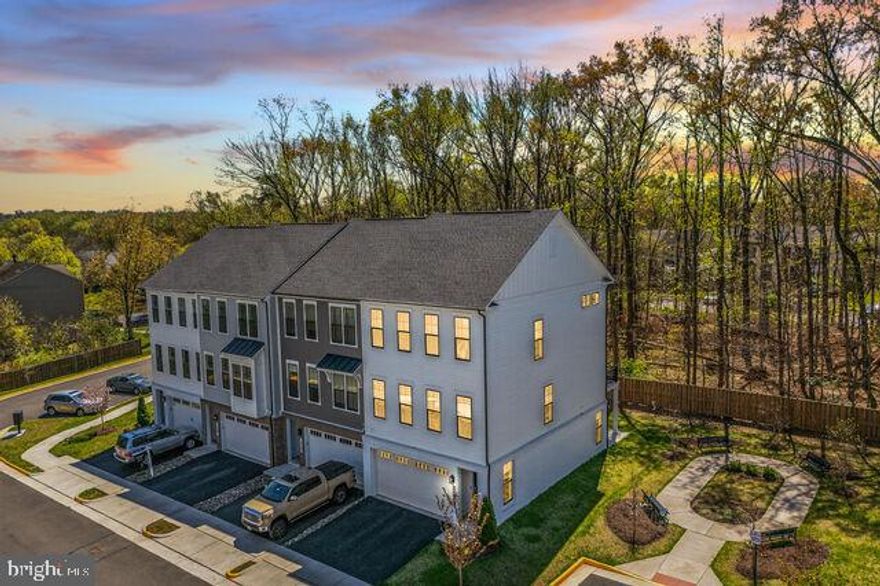
Better than new, this stunning end-unit luxury townhome showcases over $100K in premium upgrades and a sophisticated four-level modern design filled with natural light and upscale finishes throughout. This home offers exceptional energy efficiency with dual-zoned HVAC systems, a Rinnai tankless water heater, R-38 attic insulation, and durable brick & Hardie Plank siding. Elegant 7” engineered hardwood flooring extends throughout the home, enhancing its seamless, contemporary feel. The main level features 10-foot ceilings and an impressive open-concept gourmet kitchen designed for both everyday living and entertaining, complete with quartz countertops, waterfall island, pendant lighting, upgraded GE stainless steel appliances, custom soft-close cabinetry, designer backsplash, and range hood. The adjacent living area opens to an oversized Trex deck overlooking peaceful wooded views—perfect for relaxing or hosting guests. Upstairs, the luxurious primary suite offers a spa-inspired bath with walk-in shower, double vanity, and designer tile finishes, along with the convenience of a bedroom-level laundry room. The top-level loft and rooftop terrace provide the ultimate indoor-outdoor lifestyle, ideal for entertaining or enjoying sunset views. This level also features a private office with bath and wet bar, enhanced by large windows with expansive views—perfect for working from home or hosting guests. The lower level includes walk-out access to the backyard and direct entry to the garage, adding flexibility and convenience. Ideally located near top shopping, dining, and entertainment, with easy access to Route 28, Route 50, I-66, and Dulles International Airport, this home offers the perfect combination of luxury, location, and lifestyle. A rare opportunity to own a model-like end-unit townhome with rooftop terrace and premium upgrades—don’t miss it!
#VAFX2300986

CENTREVILLE

14665 BATTERY RIDGE LANE

3 Beds

2 Baths

2,722 Sq.Ft.

$895,000

MLS#: VAFX2300986
New on site 4 days ago
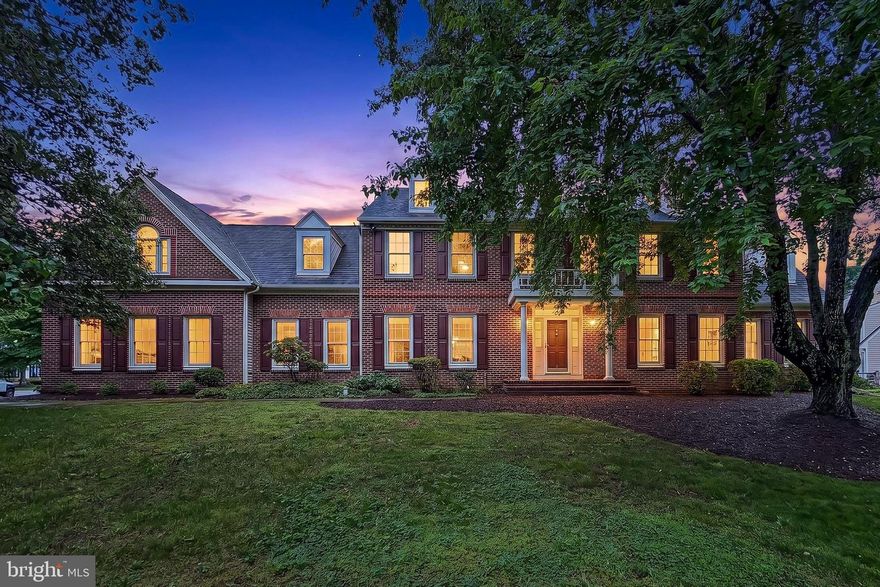
A stately brick façade with portico entrance sets the tone for this expansive 5-bedroom, 4.5 bath home in the Virginia Run community, offering pool access and over 5,000 finished square feet with 4,136 above grade plus room to expand. A two-car loading garage, expert landscaping and a level backyard with a screened porch and a large multi-area deck create instant outdoor appeal. Inside, this expanded home features an open floor plan, rich hardwood flooring, fresh on trend neutral paint with crisp decorative moldings throughout, updated lighting, 2 stone fireplaces, plush new carpeting, an upgraded kitchen and baths, and an abundance of windows and skylights that fill the space with natural light. ****** The layout is built for flexibility, entertaining and everyday living with formal living and dining rooms, family room, sunroom, study with built-in bookcases, and two primary suites, ideal for multigenerational living or a private guest suite. The upgraded kitchen features gleaming granite countertops, pristine white cabinetry, and brand-new appliances in 2025 with a breakfast area with French doors granting access to the screened porch opening to a multi-level deck that spans the rear of the home overlooking a lush backyard with majestic trees, seamlessly blending indoor and outdoor living. A powder room with a quartz topped vanity, laundry room, and mudroom area complete the main level. ****** Upstairs, the luxurious primary suite boasts plush new carpeting, a separate sitting room, walk-in closet, and ensuite bath with a quartz topped dual sink vanity, sleek lighting and fixtures, skylight, and a jetted tub, and frameless glass enclosed shower. Down the hall, you’ll find 3 additional bedrooms sharing access to the updated hall bath and a huge 5th bedroom with its own private bath. The expansive lower-level recreation room with new carpeting has plenty of space for games, media, exercise, and simple relaxation in front of a second stone fireplace. A 4th full bath adds convenience, while two large unfinished areas provide loads of storage space and room to expand to meet the demands of your lifestyle. In addition to the new kitchen appliances, major systems have been updated with a new roof around 2016, HVACs in 2017 and 2024, and a water heater in 2012. ****** All this can be found in a peaceful community with an outdoor pool, community center, fitness room, playground, sports courts, and nature paths. Commuters will appreciate easy access to I-66, Express Lanes, Routes 28 and 29, the Fairfax County Parkway, and other major routes. Plenty of diverse and trendy shopping, dining, and entertainment choices are available nearby including Fair Lakes Shopping Center and Fair Oak Mall or enjoy exploring nearby Cub Run Stream Valley Park and E. C. Lawrence Park with endless nature-centered activities! Zoned for Virginia Run Elementary, Stone Middle, and Westfield High School.
#VAFX2312310

CENTREVILLE

15441 EAGLE TAVERN LANE

5 Beds

4 Baths

5,079 Sq.Ft.

$1,100,000

MLS#: VAFX2312310
New on site 2 days ago
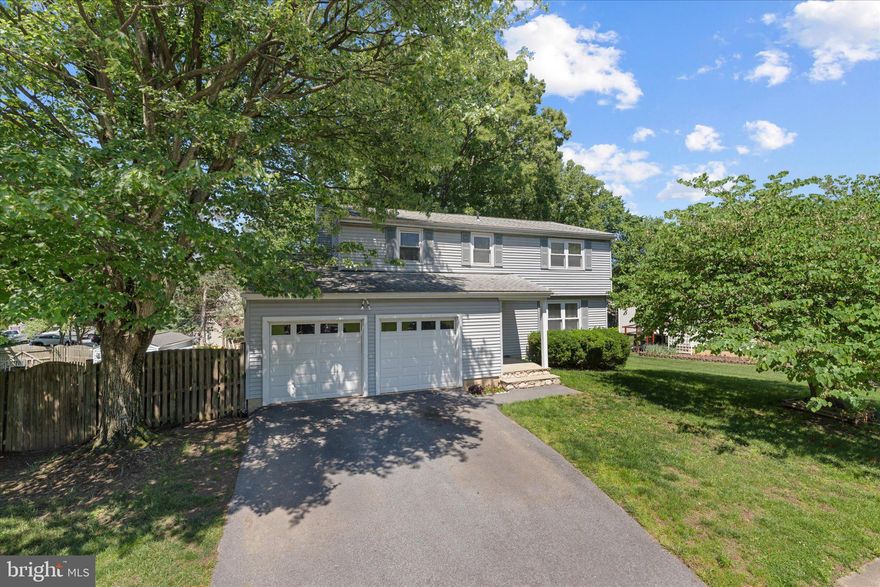
Nestled in the charming and sought-after Cabells Mill community, this lovingly maintained colonial-style home offers 4 bedrooms, 3½ bathrooms, and a fully finished walk-out basement, presenting a rare opportunity to make it your own. Step inside to find gleaming hardwood floors throughout the main level, a warm and inviting stone fireplace perfect for cozy evenings, and a kitchen equipped with stainless steel appliances. Enjoy outdoor living at its finest with a deck off the kitchen and a fully fenced backyard — ideal for entertaining, pets, and play. Located in the sought-after Poplar Tree school district. Cabells Mill is a wonderful community featuring a low HOA fee, sidewalks and walking paths throughout the neighborhood, and a brand-new playground — perfect for an active lifestyle. Commuters will love the easy access to Route 28, I-66, and an abundance of nearby shopping, dining, and entertainment options. Nature lovers will delight in the unbeatable location — just a short walk to Ellanor C. Lawrence Park, where you'll find wooded hiking and walking trails, a peaceful pond for fishing, and an outdoor amphitheatre for entertainment under the open sky. A true gem waiting for its next chapter — come see the possibilities!
#VAFX2313376

CENTREVILLE

5310 INDIAN ROCK ROAD

4 Beds

2 Baths

1,878 Sq.Ft.

$785,000

MLS#: VAFX2313376
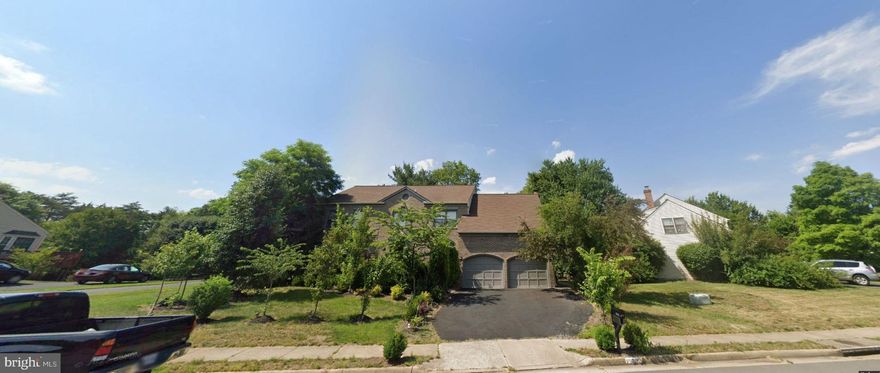
Former model, colonial brick with dynamic floor plans, Loaded w/upgrades .Three story white marble foyer. Breath taking  gourmet kitchen. Dramatic dining room w/huge bay window, step-down living room, family room off kitchen w/FP.HW floors. Two luxuries master suites. Custom windows .MBA w/Jacuzzi .Extra storage rooms in basement. 2 HVAC replaced  and working great save utility ,,full bsmt full finished walk out 1 rm  fl-ba14ft bar counter see , move theatre . Gas or etc  Cooking. owner have real estate license of Virginia. Photos need to update. Lots  upgrade and add on in the house see detail. Call listing agent or the owner. photos need to update
#VAFX2240300

CENTREVILLE

15202 WETHERBURN DRIVE

7 Beds

5 Baths

5,150 Sq.Ft.

$1,099,000

MLS#: VAFX2240300
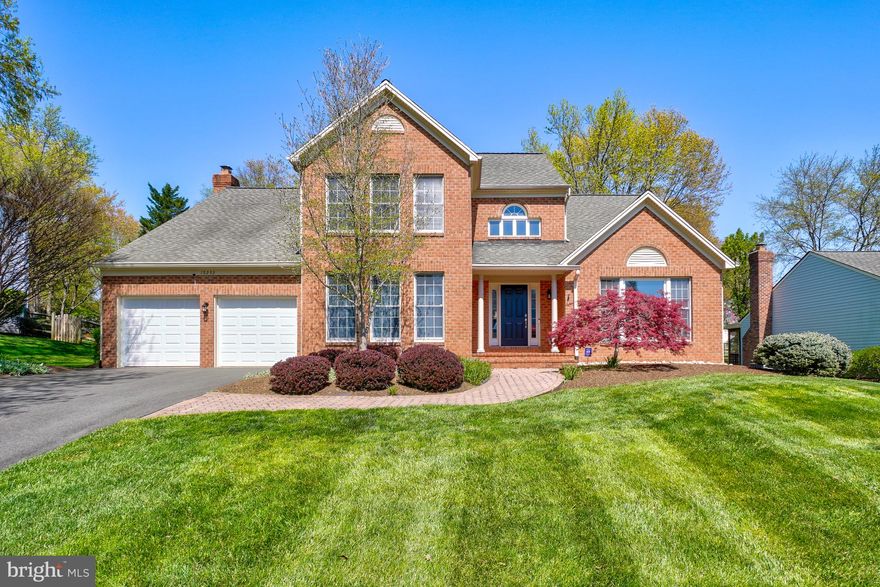
Welcome to 15253 Surrey House Way!
This well-maintained home is located in the highly desirable Virginia Run community on a beautifully landscaped lot and offers plenty of space and comfort. A welcoming covered front porch and a bright two-story entryway create a great first impression as you enter the home. The main level features an updated kitchen with a large island, dual ovens, stainless steel appliances, and granite countertops. The bright eat-in area opens directly to the deck and a fully fenced backyard, making it perfect for outdoor living and entertaining. The cozy family room includes a gas fireplace, while the formal living room boasts a vaulted ceiling and the dining room is enhanced with elegant crown molding. This level also includes a private office or den with French doors, along with a full bathroom. The upstairs hallway features cork floors and you find four spacious bedrooms and a full hall bathroom. The large primary suite includes its own private bathroom and dual closets, offering both comfort and convenience. All three bathrooms feature custom vanities and granite countertops. The walk-up lower level adds even more living space with a large, finished recreation room, ample storage, and a bathroom rough-in, offering great potential for future expansion.
** More than $100k in improvements in the last 5 years, recent new updates added include: New attic insulation with a tent (2023) - a New Carrier compressor upstairs (2021) + a New air handler with ductwork (2023) - upstairs/downstairs HVAC UV light purifiers (2023), a Carrier smart thermostat on the main floor (2025) - Kitchen granite countertop (2023), stainless steel fridge (2023), kitchen faucet (2024), stainless steel dishwasher (2026) + roll-out lower cabinet shelves - washer/ dryer (2023) + a utility sink (2025) - garage doors with smart openers (2023) + front door with side windows (2024) + basement walk-up door (2024) + an upgraded sliding door - outdoor fixtures (2023), chandeliers in the kitchen and dining (2025) + hallway lights (2025) - New carpet throughout (2024) - fresh paint throughout (2025) + cork floors in the upstairs hallway + tile in the kitchen + foyer - ADT system with sensors, carbon monoxide detectors in all floors + glass shatter sensors (2023) + a radon mitigation system (2023) - New fence (2023), removal of 10 trees/ added new sod for a low-maintenance, family- and pet-friendly yard (2023) - a new gutter over the garage (2025) + gutter guards + a French drain in backyard + an automated sprinkler system. Other improvements include a gas fireplace, water heater (2019), whole house humidifier + roof is under 20 years old. ** See Full List of Updates Included in Listing Documents.
Residents of Virginia Run enjoy the lifestyle perks of a community pool, community swim team, clubhouse, miles of walking, biking and jogging trails, playgrounds, tennis, pickleball and basketball courts. This neighborhood is known for year-round community activities and events. Ideally located near major commuter routes, shopping, dining, entertainment and top area schools including Virginia Run Elementary and the Westfield High School pyramid. Just minutes from the Manassas National Battlefield Park, a local treasure for sledding, hiking and exploring history. Offering the perfect blend of convenience and community living.
#VAFX2302358

CENTREVILLE

15253 SURREY HOUSE WAY

4 Beds

3 Baths

3,396 Sq.Ft.

$1,055,000

MLS#: VAFX2302358
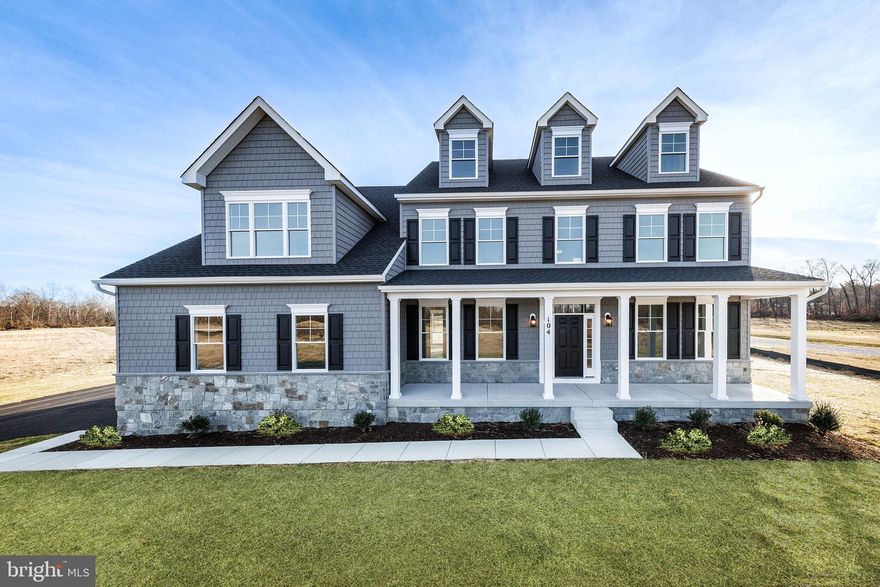
Welcome to Meadow Creek. Estate homes on acre plus homesites with plenty of room for a pool and a separate garage.. In the county but close to downtown Centreville. Centreville offers restaurants, grocery stores, parks and schools.

AMAZING BRAND NEW HOME - This stunning 5 bedroom, 3 full bathroom residence offers 3,702 sq ft of finished space. The main-level showcases 9-foot  ceilings and LVP hardwood floors throughout, complemented by a gourmet kitchen with stainless steel appliances, 42-inch maple cabinets, and granite countertops. A spacious great room centers around an inviting gas fireplace, while the main level also includes a formal dining room, living room, 6th bedroom/den/office option, full bathroom, and conveniently located laundry room near the garage entrance. The upper-level is thoughtfully designed with 5 bedrooms and 3 full bathrooms. The expansive primary suite features a bonus room perfect for an office, gym, or reading room, along with a luxurious bathroom showcasing a quartz double bowl vanity, ceramic tile throughout, soaking tub and and large glass shower. A secondary suite bedroom and bath and located down the hall, with three additional bedrooms and a full bathroom completing this level. The home includes a 1,717sq ft unfinished basement with 8-foot walls ready for customization. The builder is offering $5,000 in settlement assistance when using preferred title company (Newlyn Title Assurance co., Inc.) and Lender (Redwood Mortgage Services). This exceptional home is constructed by an established Maryland builder,  Lacrosse Homes, with over 30 years of experience in delivering quality homes.
#MDQA2014540

CENTREVILLE

104 PASTURE COURT

4 Beds

4 Baths

N/A

$973,607

MLS#: MDQA2014540

New on site 2 days ago
EXCEPTIONAL NEWCASTLE MODEL ON A PREMIUM LOT BACKING TO WOODED COMMON AREA IN VIRGINIA RUN!

Perfectly sited on a premium lot backing to acres of wooded common area, this beautifully maintained Newcastle model offers  5,000+ square feet of finished living space and a backyard setting that is rarely available in the neighborhood. Enjoy peaceful wooded views, a tranquil pond with waterfall, and a spacious tiered deck ideal for entertaining, relaxing, or enjoying nature year-round.

Inside, the dramatic two-story family room is filled with natural light from skylights and features a floor-to-ceiling brick wood-burning fireplace. The main level offers an excellent balance of open gathering spaces and private rooms, including a formal dining room, butler’s pantry, formal living room with bay window, private office, and a bright sunroom that also works well as a second office or flex space.

The gourmet kitchen features a center island cooktop, Bosch double wall oven with convection, two pantries, and a sunny breakfast area with direct access to the deck and backyard.

Upstairs, the spacious primary suite includes a vaulted ceiling, large walk-in closet with organization system, and a luxurious ensuite bath with Jacuzzi soaking tub, dual vanities, and separate shower. One of the secondary bedrooms has its own private ensuite bath, creating the rare advantage of three full bathrooms on the upper level. Additional thoughtful features include an open hallway overlooking the foyer and a convenient laundry chute.

The finished walk-up basement offers exceptional additional living space with a dedicated media room featuring a projector, screen, speakers, amplifier, and six theater chairs. Three bonus rooms provide outstanding flexibility for guests, fitness, hobbies, or additional office space, along with ample storage and a workshop area.

Additional features include dual-zone HVAC, irrigation system, roof replaced in 2018, furnaces replaced within the past 6 years, and replaced windows.

Virginia Run is one of Centreville’s most sought-after communities, known for its mature trees, scenic walking trails, neighborhood events, and extensive amenities. Residents enjoy an award-winning community center, pool, tennis and pickleball courts, basketball courts, recreation fields, playgrounds, and miles of wooded trails throughout the neighborhood. Conveniently located near major commuter routes including I-66, Route 28, and Route 29, with easy access to shopping, dining, parks, and everyday conveniences.
#VAFX2316078

CENTREVILLE

15500 EAGLE TAVERN LANE

4 Beds

4 Baths

5,392 Sq.Ft.

$1,124,900

MLS#: VAFX2316078
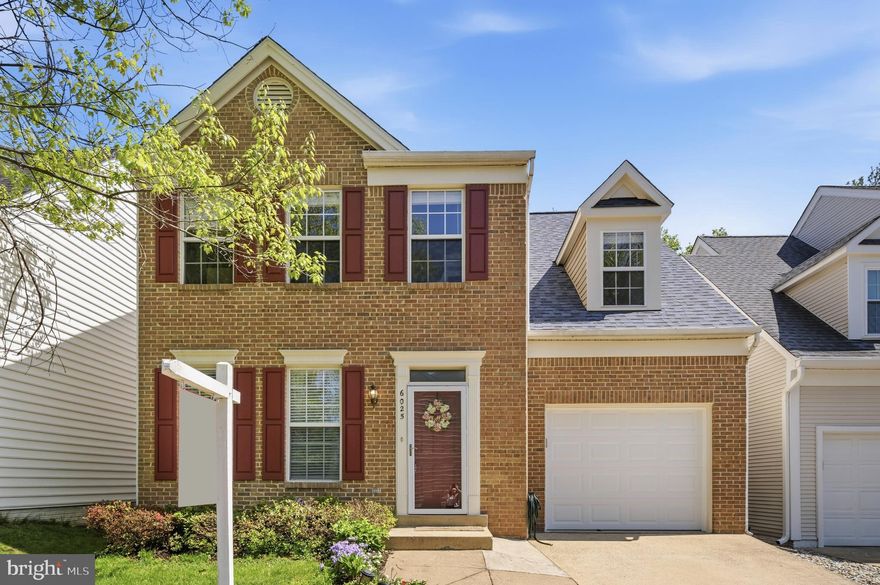
Beautifully updated single-family home offering 3 bedrooms, 3 full baths, and 1 half bath in a prime Centreville location! This light-filled home features a completely renovated kitchen with a stunning island, pendant lighting, and modern finishes—perfect for both everyday living and entertaining. Freshly painted throughout, the home showcases luxury vinyl plank flooring, new recessed lighting, and fully remodeled bathrooms, delivering a clean, contemporary feel from top to bottom. Major updates include a new roof (2022) and hot water heater (2025), along with all new window blinds for a move-in ready experience. Enjoy a spacious, open layout that flows seamlessly to the private backyard backing to trees, complete with a beautiful pergola and patio—ideal for relaxing or hosting. The bright front exterior offers great curb appeal with garage parking, driveway space, and additional front parking. An exceptional value for a single-family home in this sought-after area—this one truly shows beautifully!
#VAFX2303996

CENTREVILLE

6025 MCALESTER WAY

3 Beds

3 Baths

2,097 Sq.Ft.

$789,900

MLS#: VAFX2303996

 - property

Send a message

Message successfully sent.

Your message

What is 3 + 4 ?

Reason for contacting?

I agree to receive email communication and understand I can unsubscribe at any time.

I agree to be contacted by Charis Realty Group via call, email, and text for real estate services. To opt out, you can reply 'stop' at any time or reply 'help' for assistance. You can also click the unsubscribe link in the emails. Message and data rates may apply. Message frequency may vary. Privacy Policy

Sign Out

Virtual Assistant

Would you like to take the next step with this property? We can help you schedule a showing or virtual tour, or send you more details.

Yes, I would like more information.

Thank You for Your Reply, One of Our Agents will contact you as soon as possible

No, maybe later.

Thank you, you can always contact me via email, phone number or through the contact form.

Realhub AI

Lucy - Your AI-Powered Realtor

Update Your Temporary Password

Personalize your search

Enter your email and we'll notify you immediately when new listings match what you're looking for.

or enter email address

Already have an account ? Login here

Continue your home search

I agree to receive communications and understand I can unsubscribe at any time.

I agree to be contacted by Charis Realty Group via call, email, and text for real estate services. To opt out, you can reply 'stop' at any time or reply 'help' for assistance. You can also click the unsubscribe link in the emails. Message and data rates may apply. Message frequency may vary. Privacy Policy

Already have an account ? Login here

We use cookies

We use cookies primarily for analytics to enhance your experience. By accepting, you agree to our use of these cookies. You can manage your preferences or learn more about our cookies policy.