


Property
Beds
4
Full Baths
3
1/2 Baths
None
Year Built
2010
Sq.Footage
3,054
Discover the charm of country living in this beautifully crafted home, where timeless character, modern comfort, and a hobby farm lifestyle come together on one exceptional property. Inside, warm wood finishes, exposed beams, and custom touches create an inviting atmosphere. The great room features hardwood flooring, a floor-to-ceiling stone fireplace with a wood stove, wood mantel, and shiplap accent wall. The spacious kitchen offers abundant wood cabinetry, tile backsplash, stainless steel sink, a charming pantry with shiplap and a sliding barn door, and plenty of room for gathering. The primary suite is a peaceful retreat filled with natural light, featuring a private en-suite bath, spacious walk-in closet, and access to a covered balcony with exposed beams and a beautiful wood ceiling. Two additional bedrooms, a full bath, and an oversized laundry room complete the main level. The finished lower level offers one additional bedroom, a full bath, an expansive recreation area, and a dedicated office with its own private entrance—ideal for working from home or operating a home-based business. The basement is also pre-wired and pre-plumbed for a future wet bar. Outside, relax on the welcoming front porch with low-maintenance composite decking and plenty of room for a porch swing, or unwind on the spacious rear deck overlooking the property. A fenced garden area with numerous fruit trees, two existing chicken coops, a detached garage with electricity and an overhead door, and one additional storage building provide exceptional flexibility for hobby farming, homesteading, storage, or workshop space. Additional features include a residential fire suppression sprinkler system and generator-ready wiring. Whether you're looking for a peaceful retreat, a productive homestead, or simply more room to enjoy the outdoors, this property offers a lifestyle that's hard to find.
Features & Amenities
Interior
-
Other Interior Features
Ceiling Fan(s), Walk-In Closet(s), Cathedral Ceiling(s), Beamed Ceilings, Open Floorplan, Pantry
-
Total Bedrooms
4
-
Bathrooms
3
-
Above Grade Finished Area
1604.0
-
Basement YN
YES
-
Cooling YN
YES
-
Cooling
Central Air, Ceiling Fan(s), Electric
-
Fireplace YN
YES
-
Heating YN
YES
-
Heating
Electric, Wood, Wood Stove, Heat Pump
-
Main Level Bedrooms
3
-
Pet friendly
Yes
Exterior
-
Garage
Yes
-
Garage spaces
1
-
Construction Materials
Frame
-
Other Exterior Features
Rain Gutters
-
Parking
Oversized, Garage, Driveway, Detached
-
Patio and Porch Features
Deck, Porch
-
Pool
No
-
Waterfront YN
NO
Area & Lot
-
Lot Size(acres)
1.73
-
Lot Size(square feet)
75,359
-
Property Type
Residential
-
Property Sub Type
Single Family Residence
-
Architectural Style
Ranch/Rambler
Price
-
Sales Price
$595,000
-
Tax Amount
$5,044
-
Financing Options
Conventional, Cash, FHA, VA
-
Sq. Footage
3,054
-
Price/SqFt
$194
HOA
-
Association
No
Property Resources
-
Horse Property
NO
School District
-
Elementary School
N/A
-
Middle School
N/A
-
High School
N/A
Property Features
-
New Construction
NO
-
Foundation Details
Concrete Perimeter
-
Senior Community YN
NO
-
Sewer
Septic Tank
-
Water Source
Well
Schedule a Showing
Showing scheduled successfully.
Mortgage calculator
Estimate your monthly mortgage payment, including the principal and interest, property taxes, and HOA. Adjust the values to generate a more accurate rate.
Your payment
Principal and Interest:
$
Property taxes:
$
HOA fees:
$
Total loan payment:
$
Total interest amount:
$
Location
County
FREDERICK
Elementary School
Middle School
High School
Listing Courtesy of Dennis Edward Wivell , J & B Real Estate, Inc
RealHub Information is provided exclusively for consumers' personal, non-commercial use, and it may not be used for any purpose other than to identify prospective properties consumers may be interested in purchasing. All information deemed reliable but not guaranteed and should be independently verified. All properties are subject to prior sale, change or withdrawal. RealHub website owner shall not be responsible for any typographical errors, misinformation, misprints and shall be held totally harmless.

AGENT
Richard Nease
Call Richard today to schedule a private showing.

* Listings on this website come from the FMLS IDX Compilation and may be held by brokerage firms other than the owner of this website. The listing brokerage is identified in any listing details. Information is deemed reliable but is not guaranteed. If you believe any FMLS listing contains material that infringes your copyrighted work please click here to review our DMCA policy and learn how to submit a takedown request.© 2024 FMLS.
Related Properties

MOUNT AIRY
4217 BILL MOXLEY ROAD
4 Beds
2 Baths
3,364 Sq.Ft.
$649,900
MLS#: MDFR2082156

MOUNT AIRY
1003 SUMMER SWEET LANE
4 Beds
2 Baths
2,345 Sq.Ft.
$650,000
MLS#: MDCR2036602

MOUNT AIRY
2683 WALSTON ROAD
5 Beds
4 Baths
3,236 Sq.Ft.
$649,999
MLS#: MDCR2036274
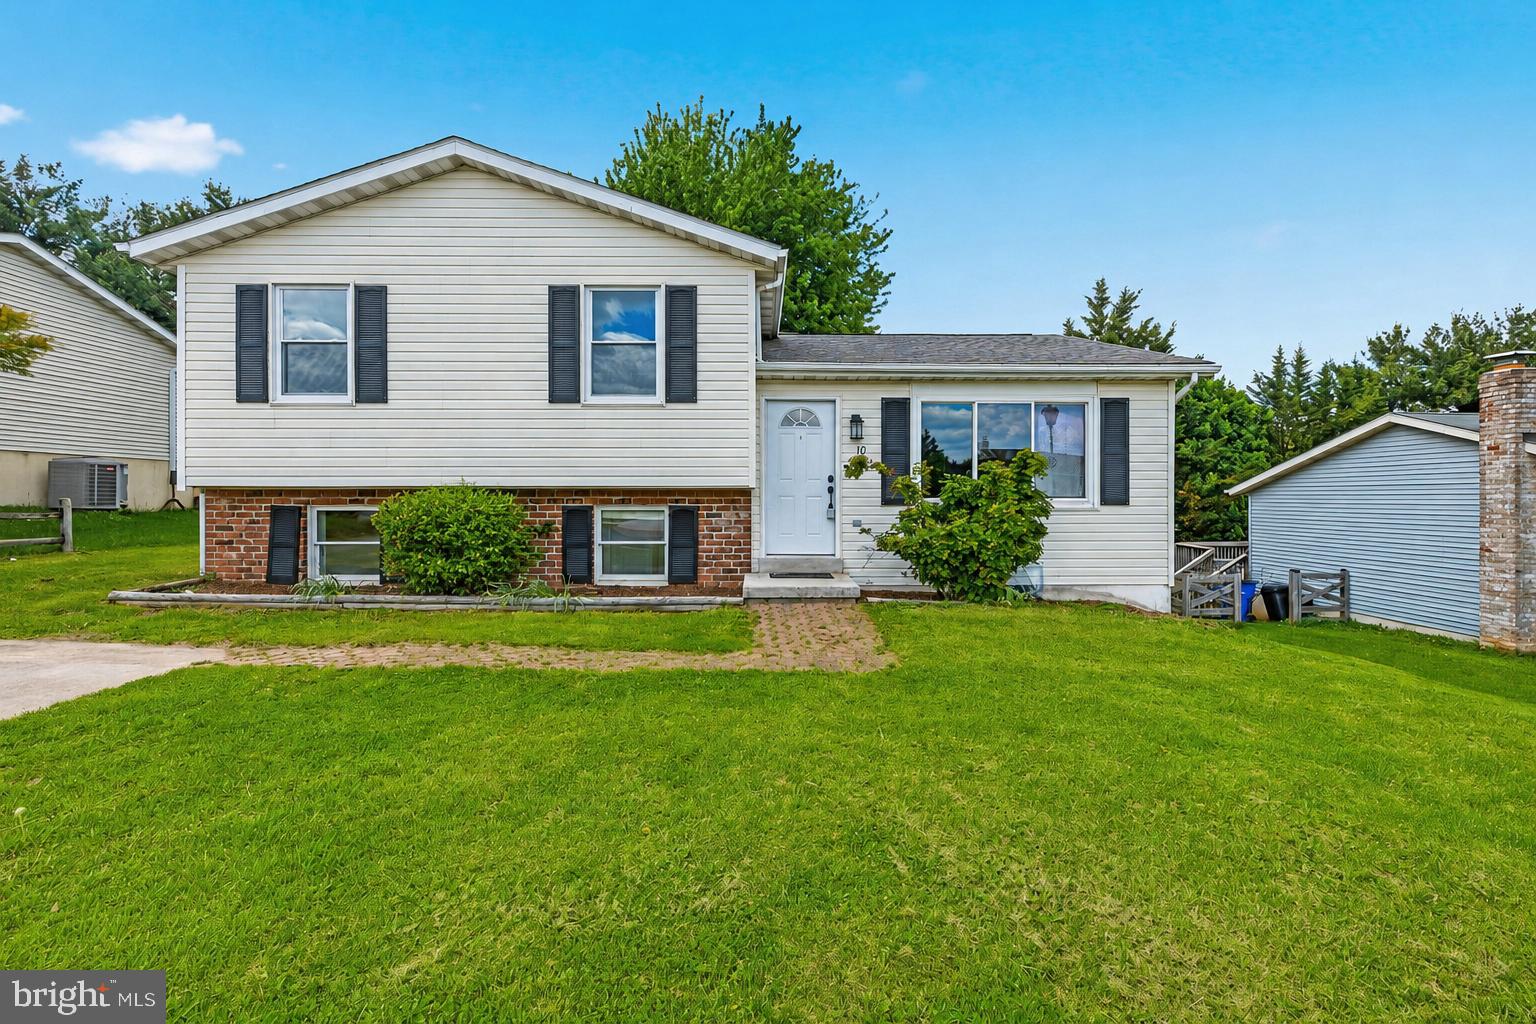
MOUNT AIRY
10 WEST ROAD
3 Beds
2 Baths
2,100 Sq.Ft.
$482,500
MLS#: MDFR2081338
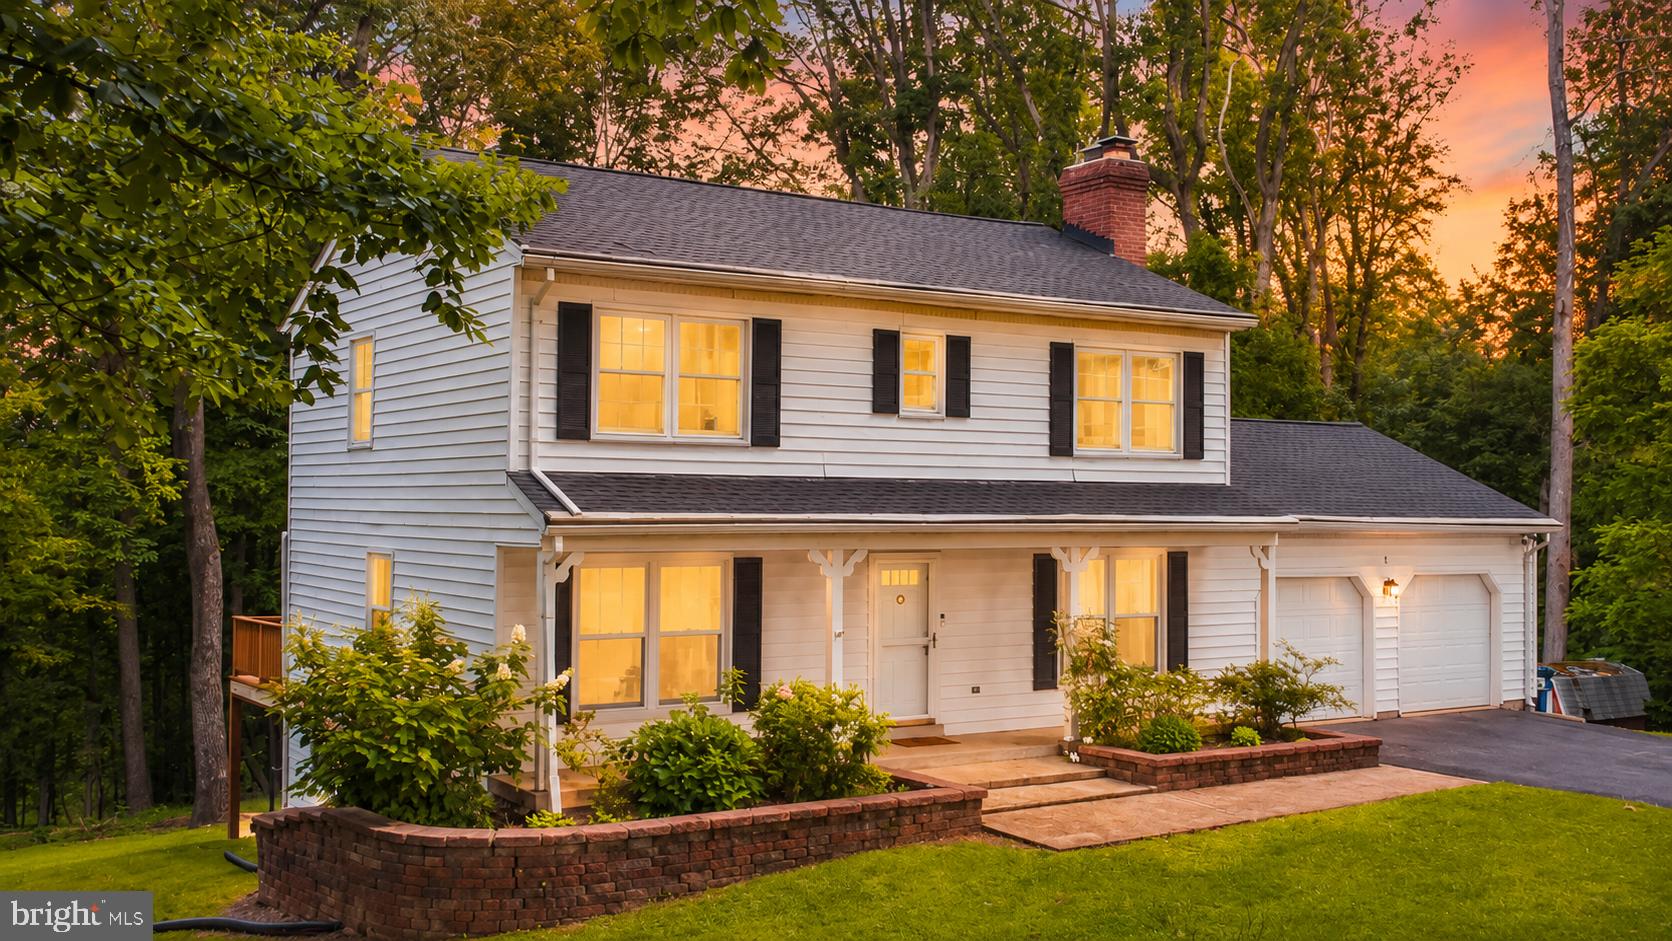
MOUNT AIRY
13594 SKYVIEW TERRACE W
4 Beds
2 Baths
1,802 Sq.Ft.
$599,999
MLS#: MDFR2083620
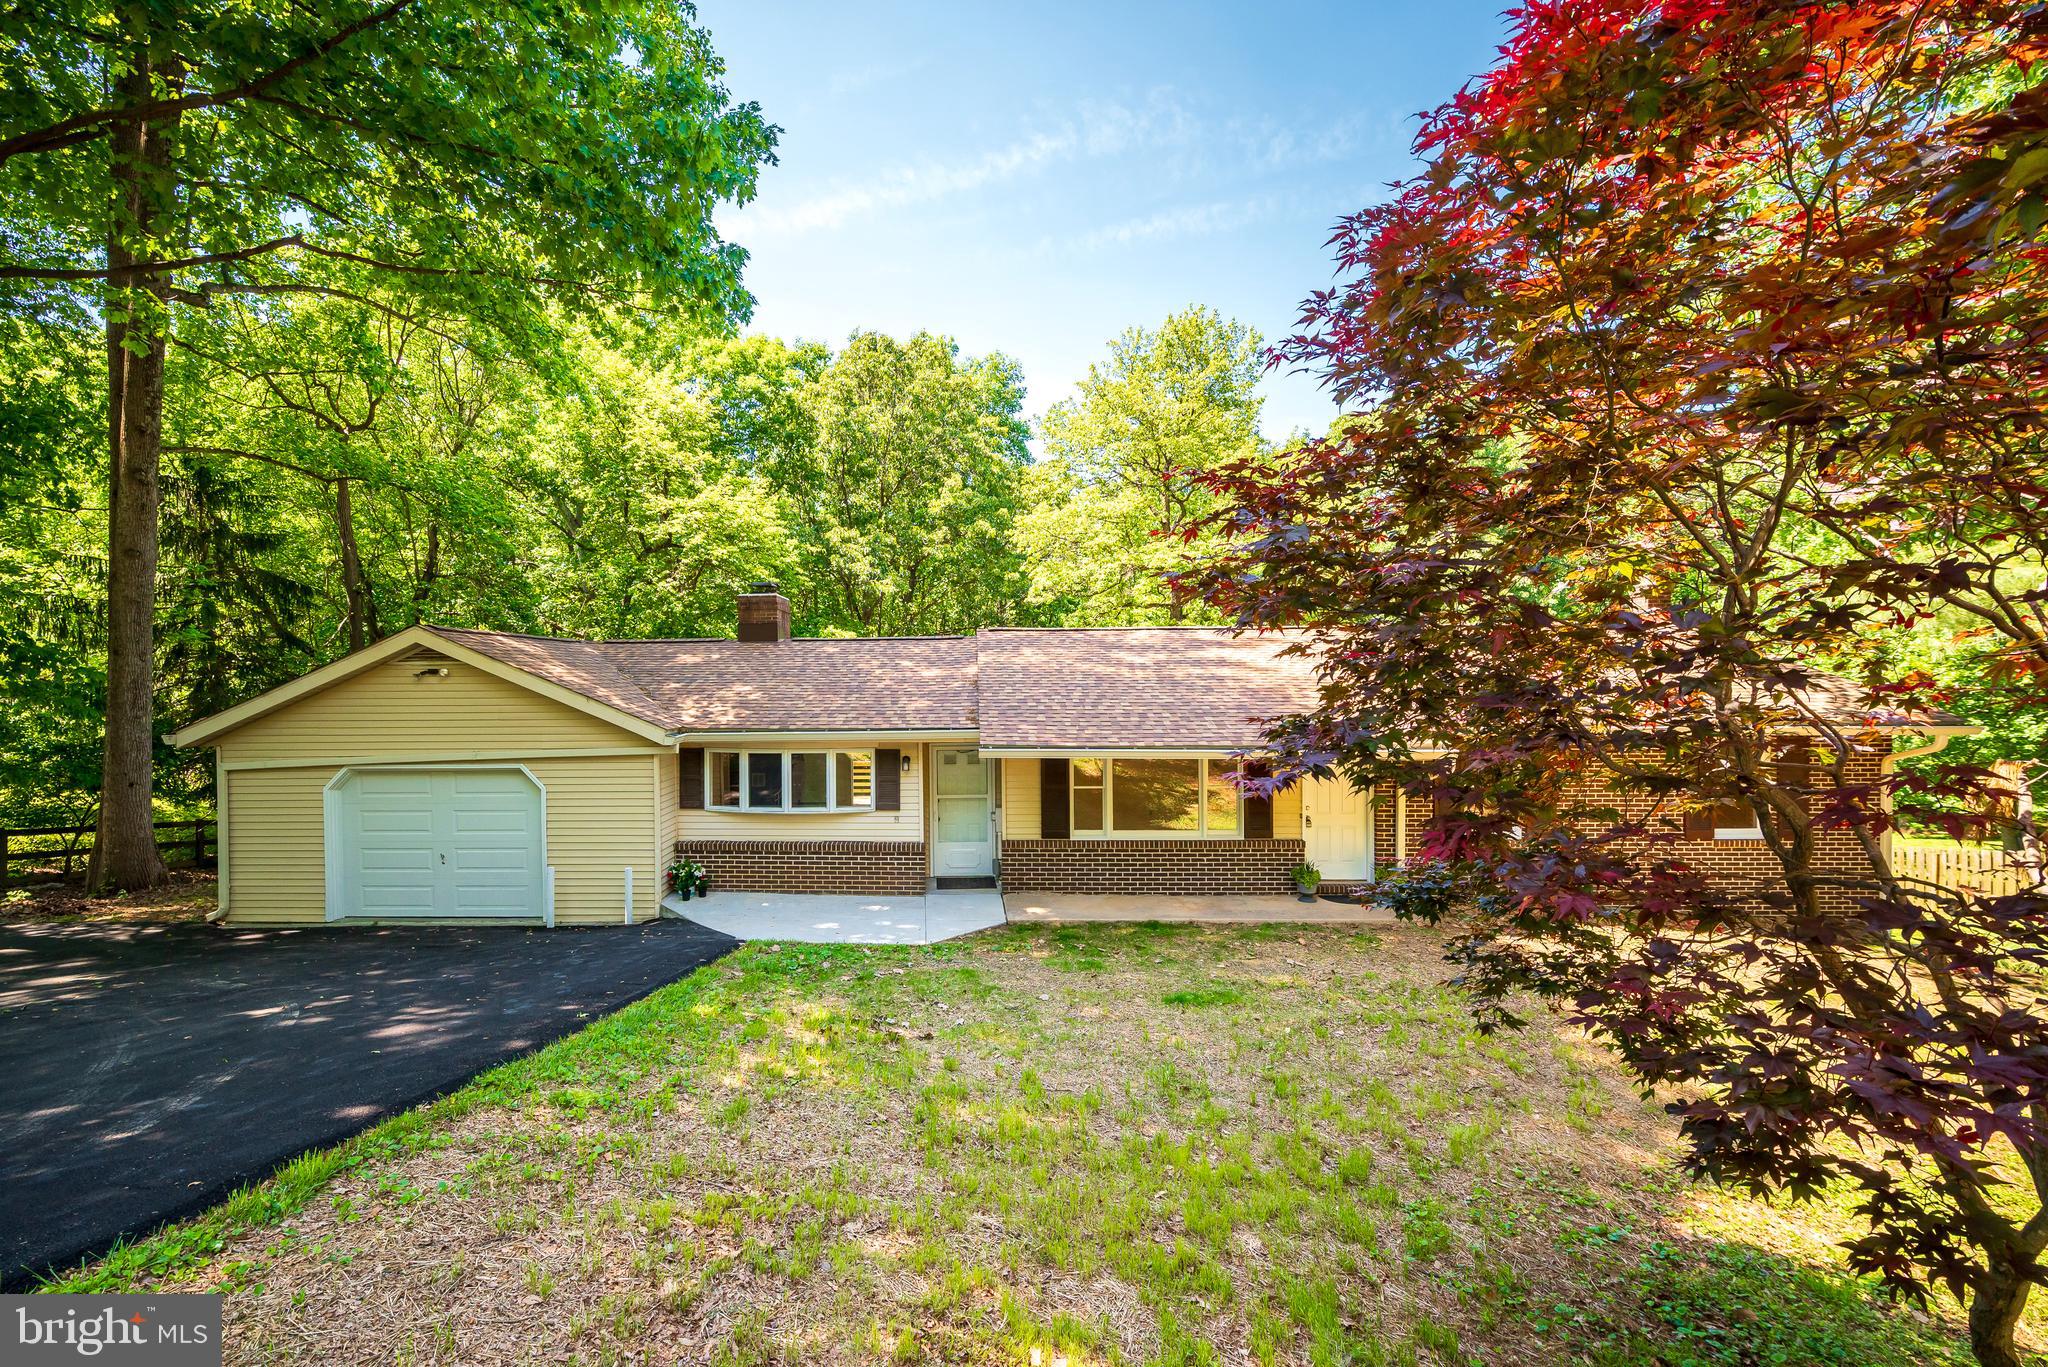
MOUNT AIRY
4420 HIGHBORO DRIVE
3 Beds
2 Baths
2,644 Sq.Ft.
$629,500
MLS#: MDFR2082142

MOUNT AIRY
6633 CHRISTY ACRES CIRCLE
4 Beds
3 Baths
2,788 Sq.Ft.
$624,900
MLS#: MDCR2037364
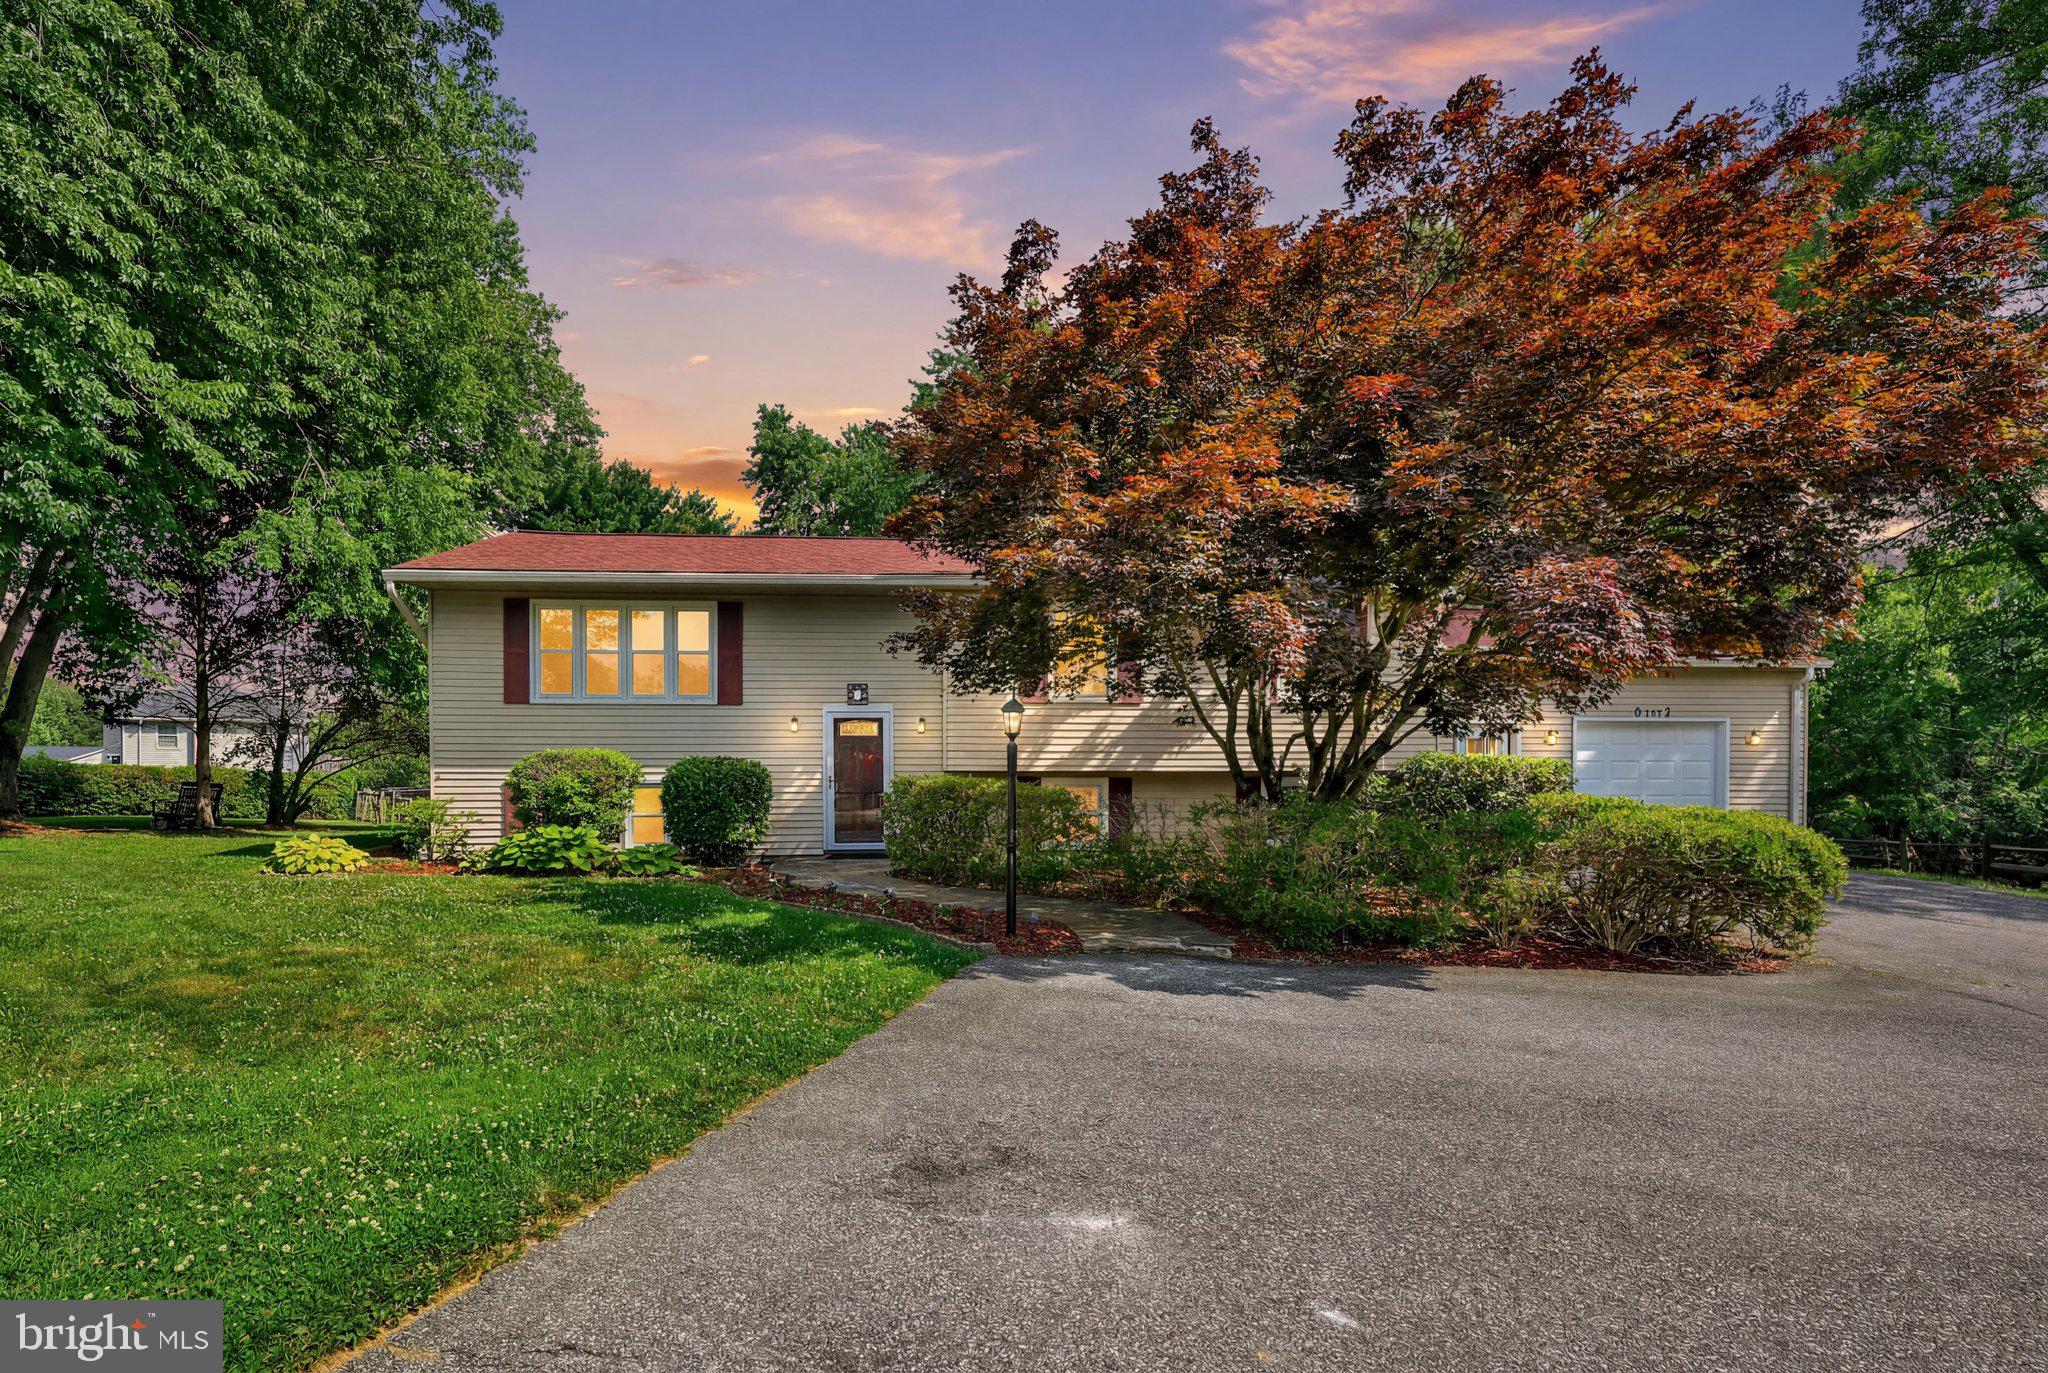
MOUNT AIRY
16555 OLD FREDERICK ROAD
5 Beds
3 Baths
2,500 Sq.Ft.
$669,900
MLS#: MDHW2071236
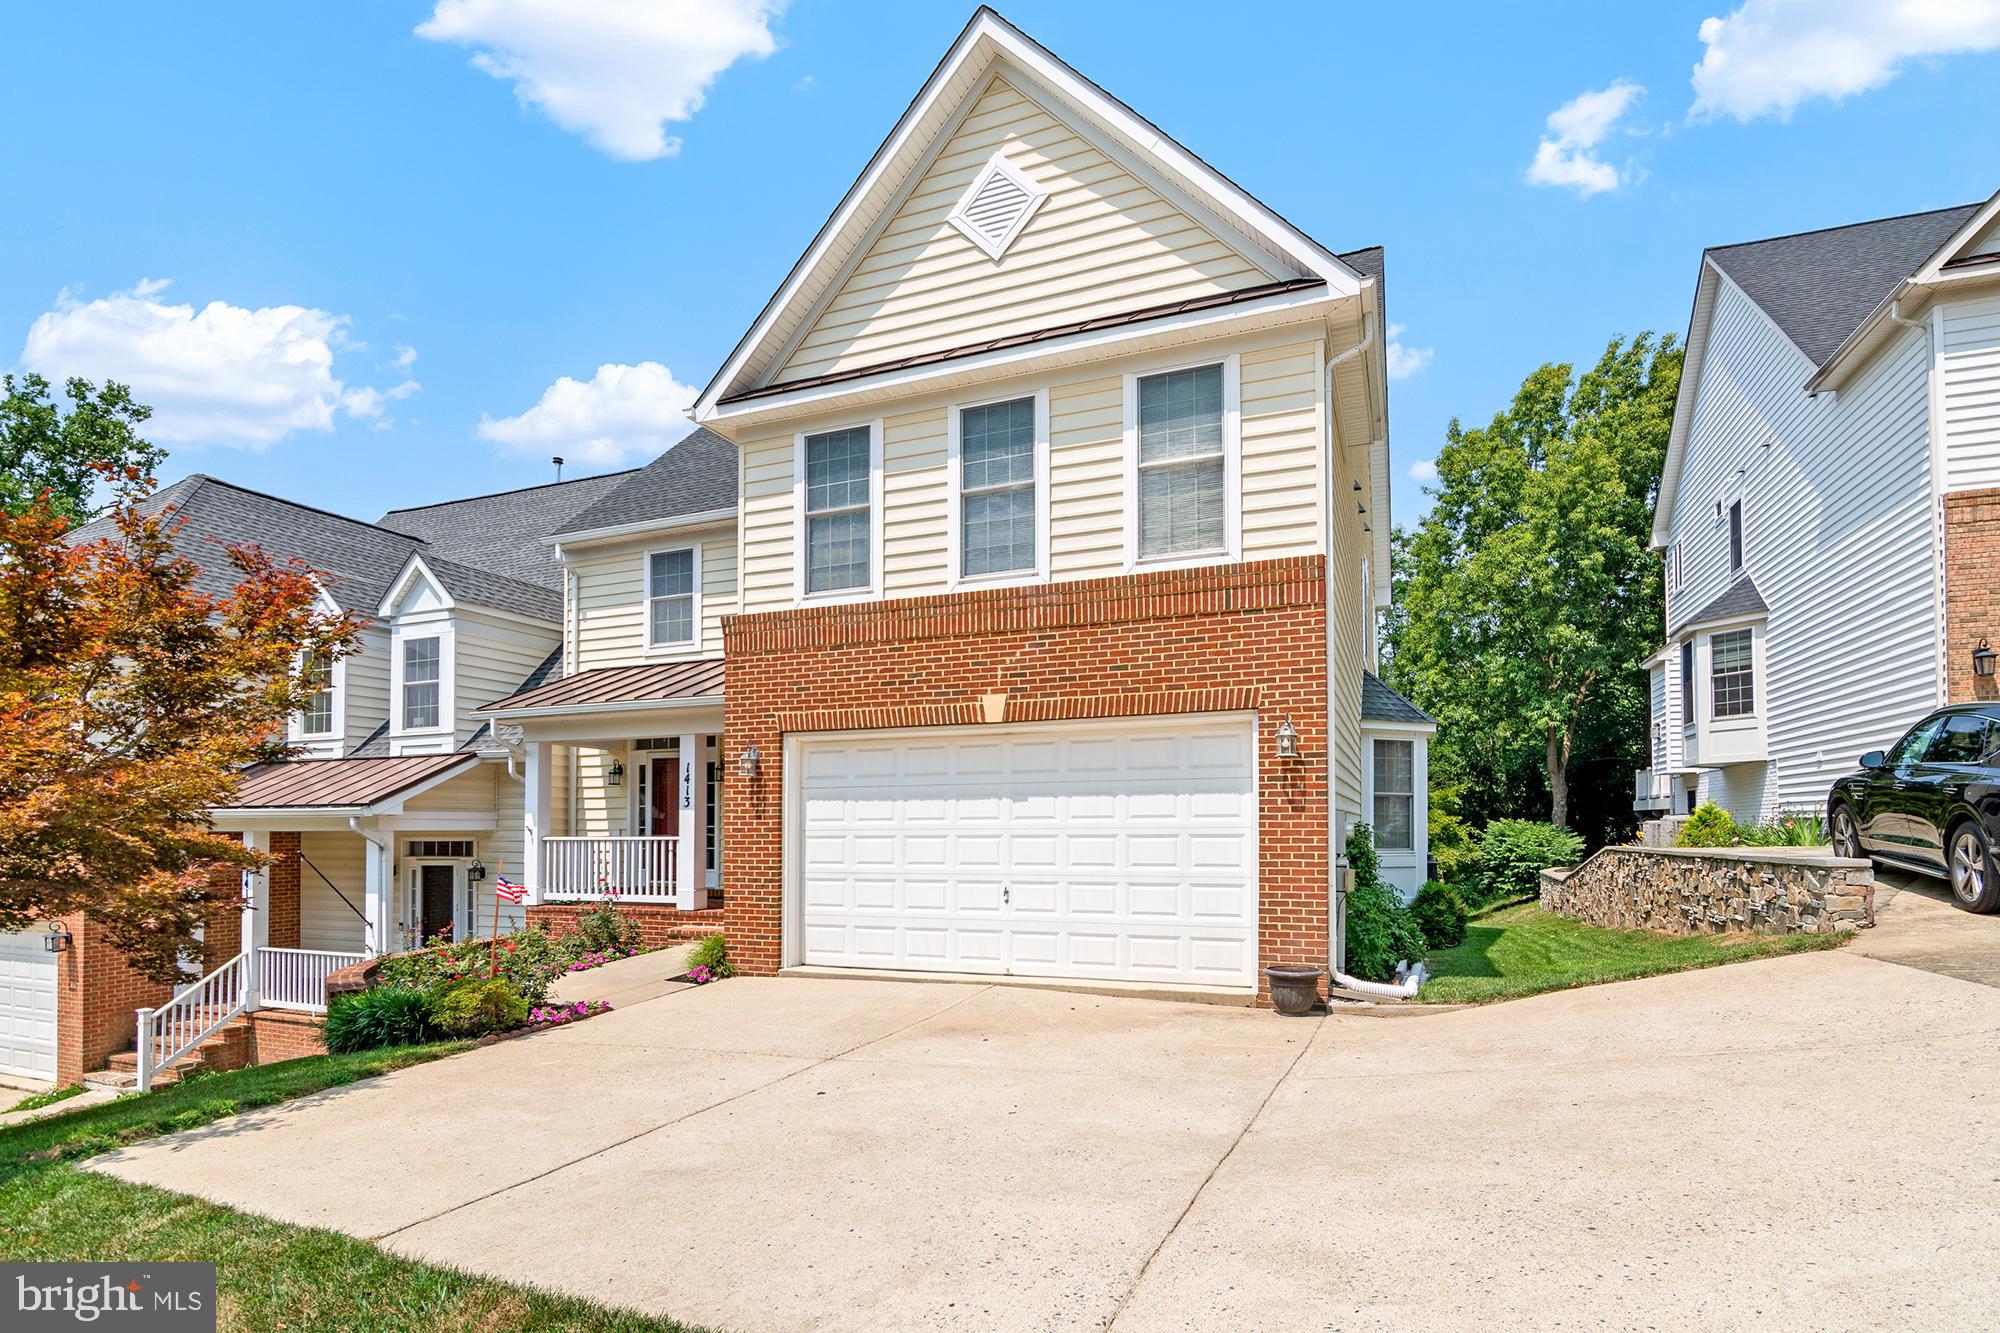
MOUNT AIRY
1413 RISING RIDGE
6 Beds
3 Baths
4,180 Sq.Ft.
$700,000
MLS#: MDFR2085638

MOUNT AIRY
101 E CHURCH STREET
4 Beds
1 Baths
2,208 Sq.Ft.
$500,000
MLS#: MDCR2031632
.png)