
Property
Beds
4
Full Baths
3
1/2 Baths
None
Year Built
1981
Sq.Footage
2,893
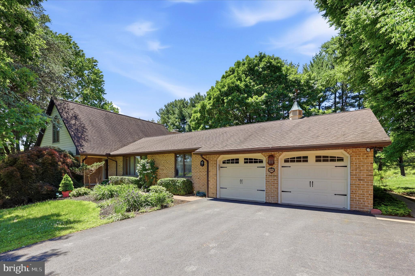
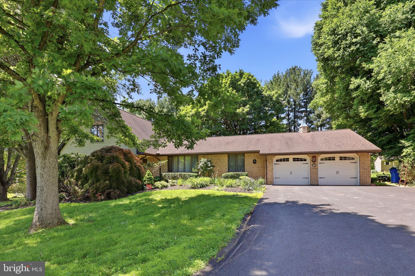
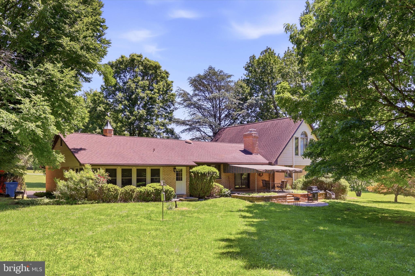
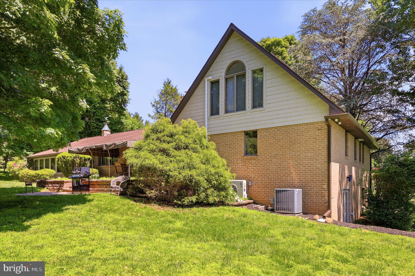
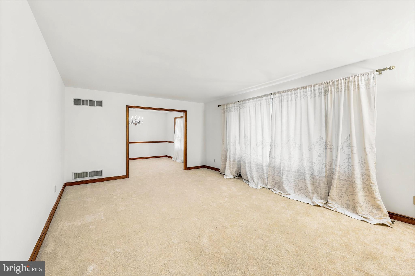
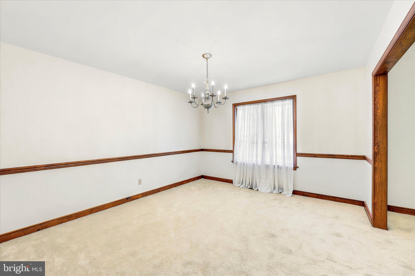
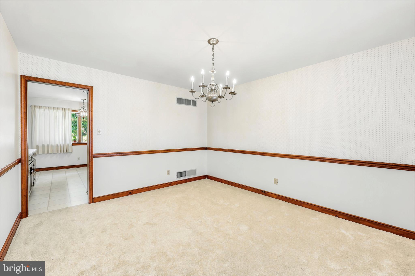
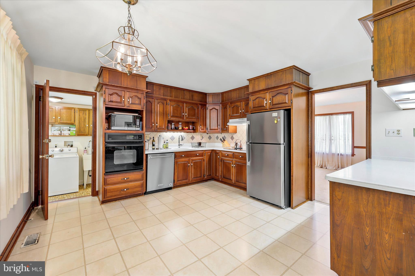
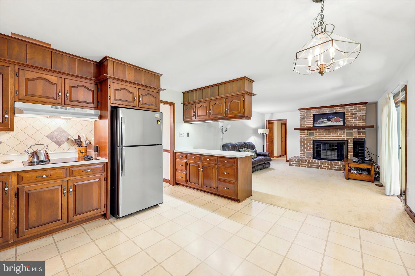
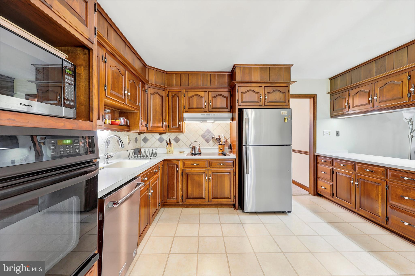
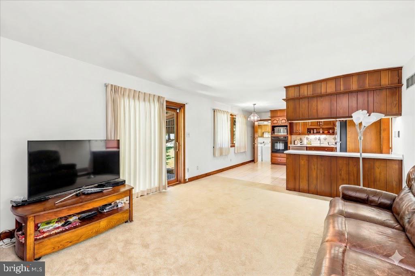
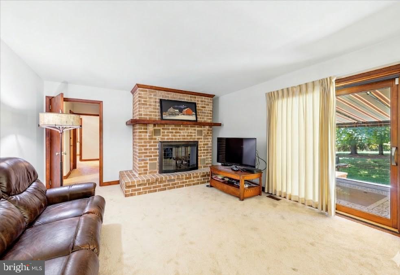
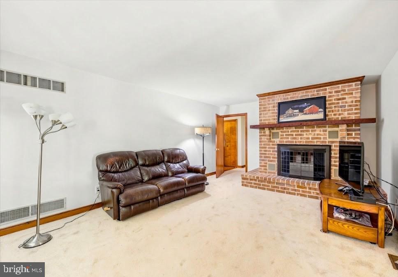
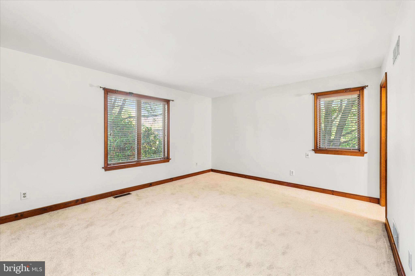
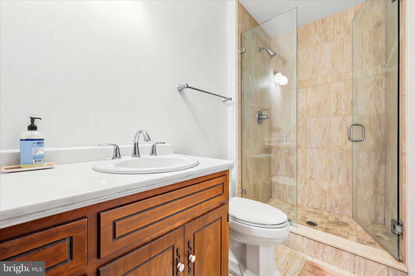
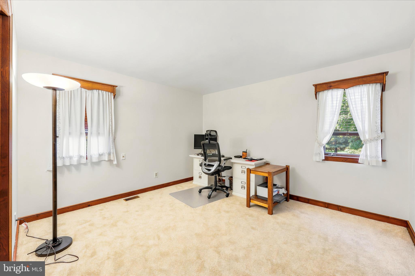
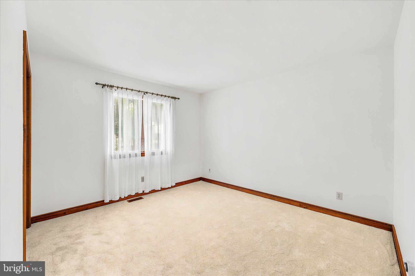
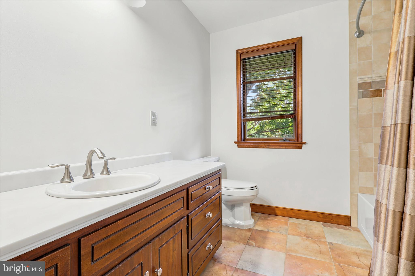
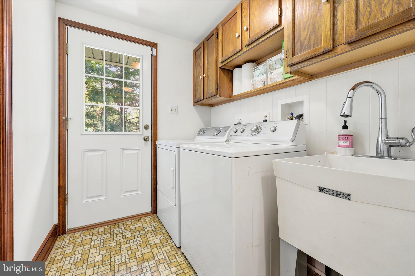
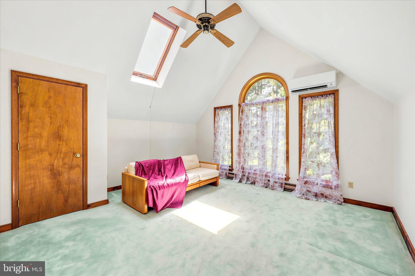
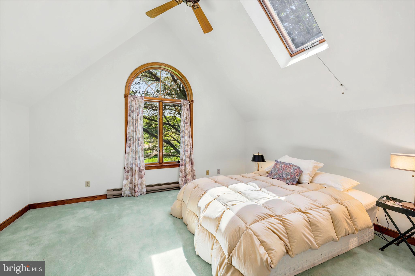
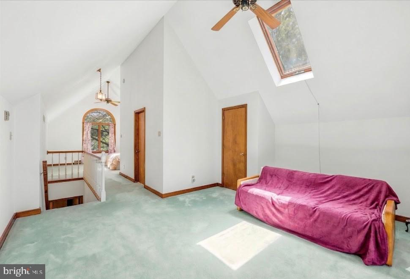
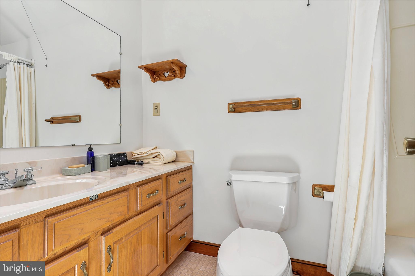
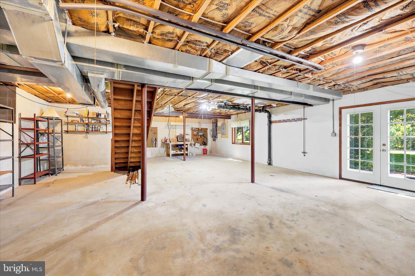
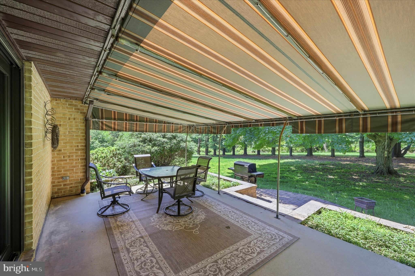
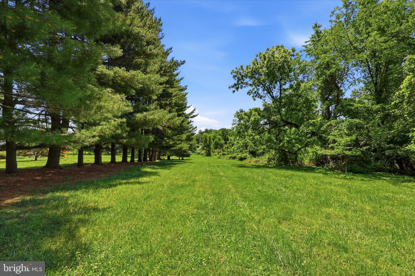
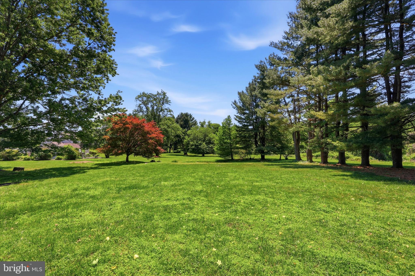
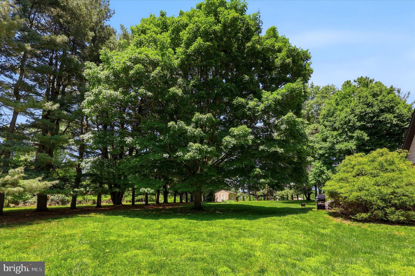
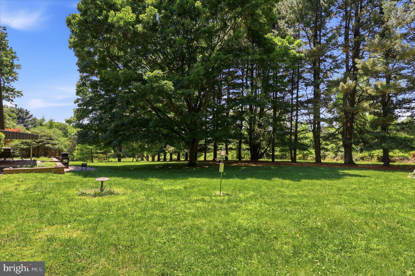
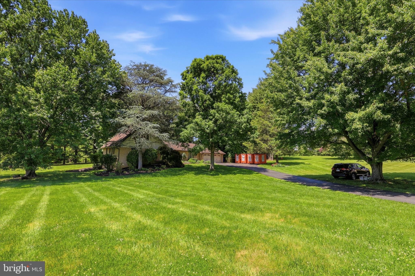
Nestled at the end of a cul-de-sac in the desirable community of Deep Meadows you’ll be delighted to be the new owner of 1295 Wakefield Ct. This freshly painted ranch style home has been lovingly maintained over the years, and the current owners are ready for their new adventure so that you can start yours! It features one level living that includes a welcoming foyer entrance with hardwood flooring, a large living room and formal dining room with new neutral carpet, modern eat in kitchen, spacious family room with brick fireplace and sliders to rear patio. When it’s time to retire for the evening, the bedrooms are just steps away including an en-suite primary bedroom and bath along with two additional bedrooms and a full hall bath with heated floors! The 1st floor laundry room, access to the 2-car garage, and entrance to the year-round enclosed porch complete the floor plan. Do you need extra room with privacy? Well, this home features a 2nd level with a bedroom, full bath, and sitting area. The options are many….in-law suite, au pair, overnight visitors, exercise, hobby room, home office, whatever your personal need may be. The lower level features a full walkout basement for plenty of storage or finish it for more living space. This awesome home sits on one of the prettiest lots in the community. It’s a private oasis of approximately 1.41 acres which backs to open space including the community pond. Enjoy nature as you relax on the rear patio with overhead awning to shield the sun and heat. Large shed included too. Located just off Middletown Rd (Rt 352) in Edgmont Township and within the Rose-Tree Media School district, you’ll be close enough to so many conveniences yet be tucked away from the busyness of life. Close by is access to Ridley Creek State Park, major travel routes like I476, I95, Rt 202 as well as the Wawa Train Station for easy commute to Philadelphia. Sellers are offering a one-year home warranty at settlement as a peace of mind gift to the new owner(s). This home will not disappoint so don’t delay and possibly miss the one home that checks so many boxes today’s Buyer is looking to call home.
Features & Amenities
Interior
-
Other Interior Features
Eat-in Kitchen
-
Total Bedrooms
4
-
Bathrooms
3
-
Above Grade Finished Area
2893.0
-
Basement YN
YES
-
Cooling YN
YES
-
Cooling
Central Air, Electric
-
Fireplace YN
YES
-
Heating YN
YES
-
Heating
Electric, Baseboard, Heat Pump
-
Main Level Bedrooms
3
-
Pet friendly
N/A
Exterior
-
Garage
Yes
-
Garage spaces
2
-
Construction Materials
Brick
-
Parking
Garage Door Opener, Asphalt, On Street, Private, Garage, Driveway, Inside Entrance, Attached
-
Patio and Porch Features
Patio, Porch, Screened
-
Pool
No
-
Waterfront YN
NO
Area & Lot
-
Lot Features
Cul-De-Sac, Front Yard, Level, Cleared, Back Yard
-
Lot Size(acres)
1.41
-
Lot Size(square feet)
61420.0
-
Property Type
Residential
-
Property Sub Type
Single Family Residence
-
Architectural Style
Ranch/Rambler
Price
-
Sales Price
$822,000
-
Tax Amount
$10,682
-
Sq. Footage
2, 893
-
Price/SqFt
$284
HOA
-
Association
Yes
-
Association Fee
$300
-
Association Fee Frequency
Annually
-
Association Fee Includes
N/A
School District
-
Elementary School
N/A
-
Middle School
SPRINGTON LAKE
-
High School
PENNCREST
Property Features
-
New Construction
NO
-
Foundation Details
Concrete Perimeter
-
Senior Community YN
NO
-
Sewer
Septic Tank
-
Tax Lot
003-000
-
Water Source
Well
Schedule a Showing
Showing scheduled successfully.
Mortgage calculator
Estimate your monthly mortgage payment, including the principal and interest, property taxes, and HOA. Adjust the values to generate a more accurate rate.
Your payment
Principal and Interest:
$
Property taxes:
$
HOA fees:
$
Total loan payment:
$
Total interest amount:
$
Location
County
DELAWARE
Elementary School
Middle School
SPRINGTON LAKE
High School
PENNCREST
Listing Courtesy of Pamela M Gabriel , BHHS Fox & Roach-Media
RealHub Information is provided exclusively for consumers' personal, non-commercial use, and it may not be used for any purpose other than to identify prospective properties consumers may be interested in purchasing. All information deemed reliable but not guaranteed and should be independently verified. All properties are subject to prior sale, change or withdrawal. RealHub website owner shall not be responsible for any typographical errors, misinformation, misprints and shall be held totally harmless.

AGENT
Richard Nease
Call Richard today to schedule a private showing.

* Listings on this website come from the FMLS IDX Compilation and may be held by brokerage firms other than the owner of this website. The listing brokerage is identified in any listing details. Information is deemed reliable but is not guaranteed. If you believe any FMLS listing contains material that infringes your copyrighted work please click here to review our DMCA policy and learn how to submit a takedown request.© 2024 FMLS.
Related Properties

GLEN MILLS
329 IVY MILLS ROAD
5 Beds
3 Baths
3,192 Sq.Ft.
$950,000
MLS#: PADE2105164
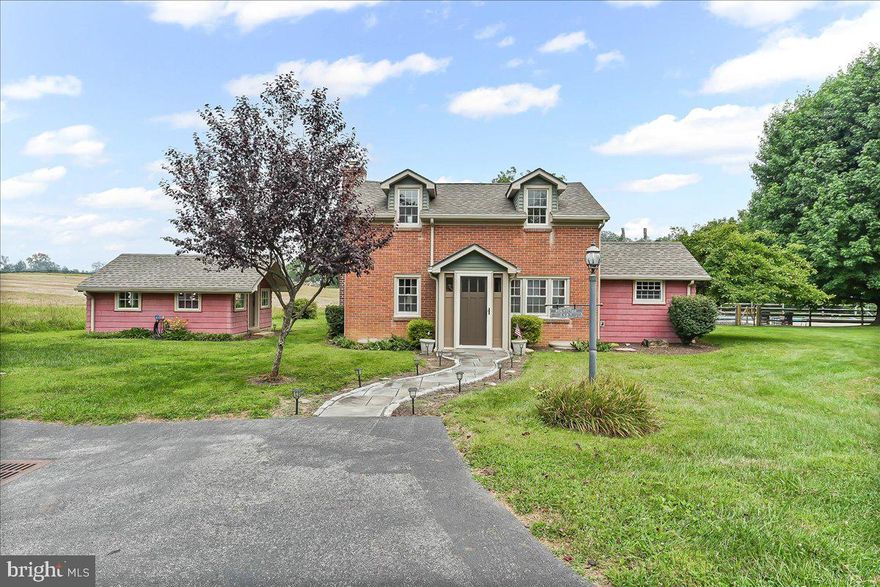
GLEN MILLS
1439 MIDDLETOWN ROAD
3 Beds
2 Baths
1,356 Sq.Ft.
$799,000
MLS#: PADE2110908
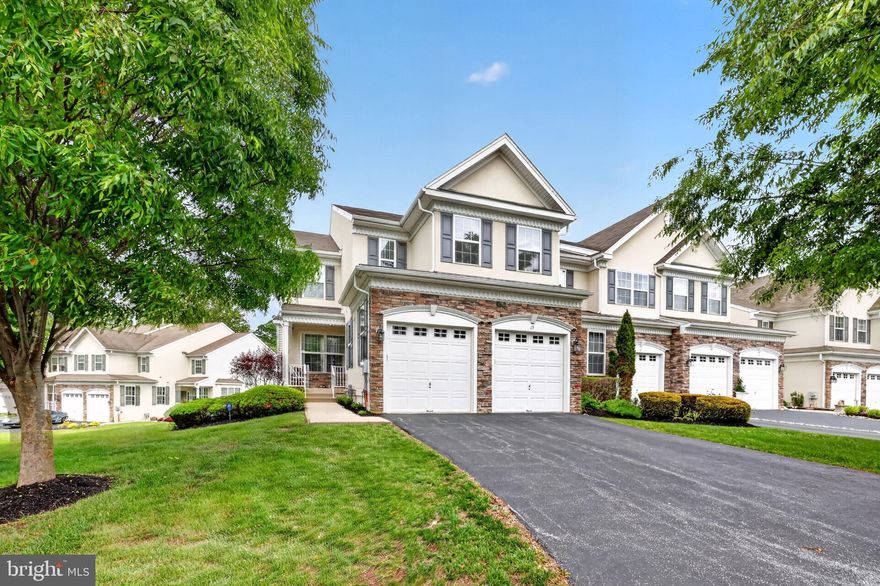
GLEN MILLS
15 NEWBERRY COURT
4 Beds
2 Baths
3,300 Sq.Ft.
$725,000
MLS#: PADE2115864
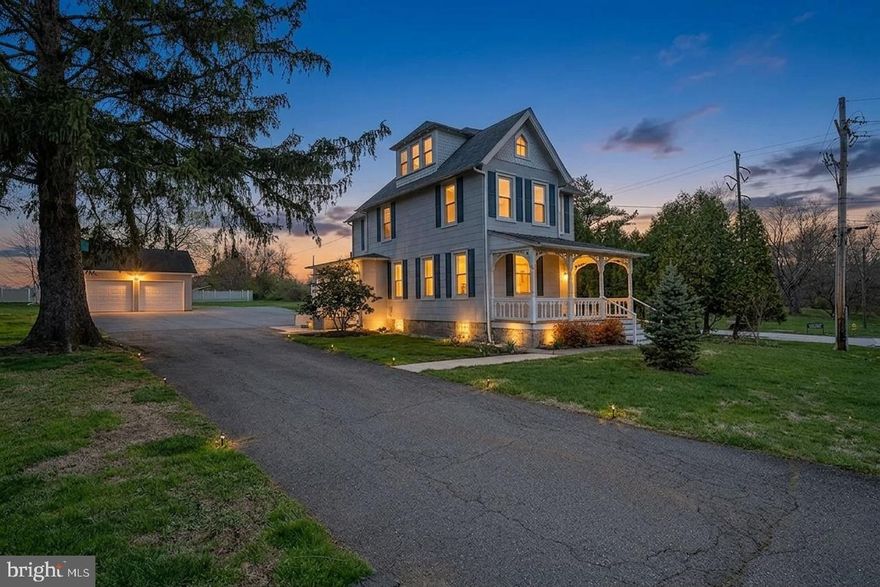
GLEN MILLS
642 CONCORD ROAD
4 Beds
1 Baths
1,910 Sq.Ft.
$660,000
MLS#: PADE2112148

GLEN MILLS
779 CONCORD ROAD
6 Beds
3 Baths
4,137 Sq.Ft.
$829,000
MLS#: PADE2115280
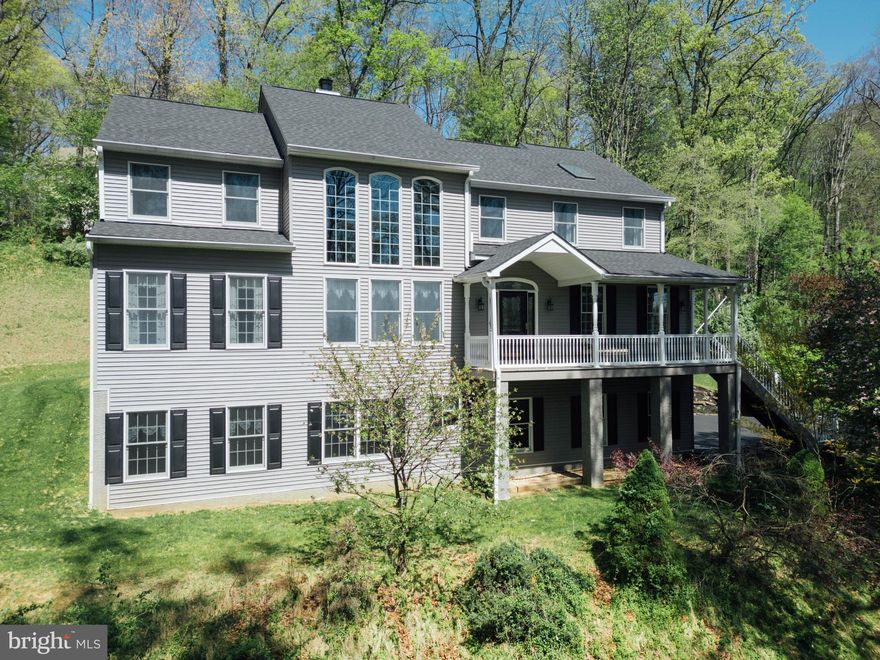
GLEN MILLS
7 SLITTING MILL ROAD
4 Beds
3 Baths
4,066 Sq.Ft.
$899,900
MLS#: PADE2113164

GLEN MILLS
1525 TACK PLACE
3 Beds
2 Baths
2,080 Sq.Ft.
$699,917
MLS#: PADE2116418
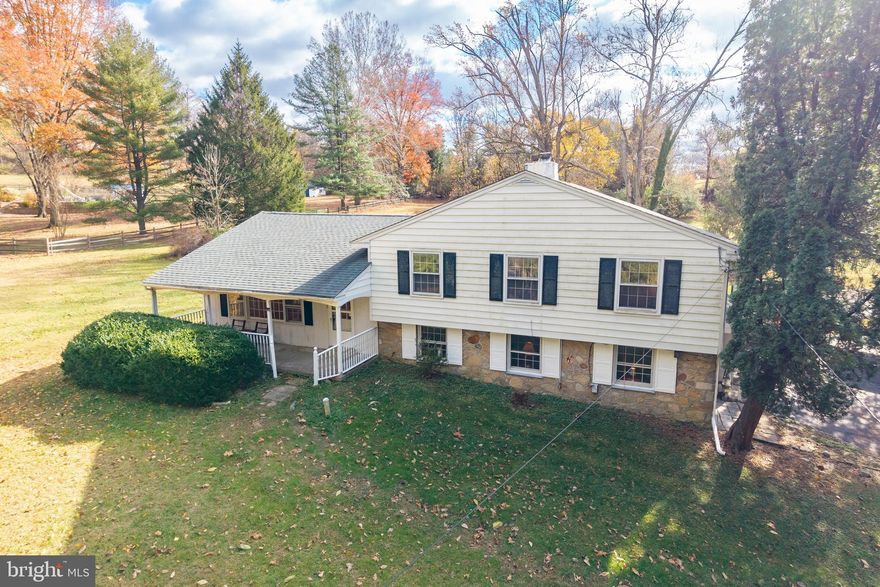
GLEN MILLS
11 IVY LANE
4 Beds
2 Baths
2,280 Sq.Ft.
$675,000
MLS#: PADE2103716
.png)