Features & Amenities

Interior

  • Total Bedrooms

    4

  • Bathrooms

    3

  • Above Grade Finished Area

    2020.0

  • Basement YN

    NO

  • Cooling YN

    YES

  • Cooling

    Central Air, Ceiling Fan(s), Electric

  • Fireplace YN

    YES

  • Heating YN

    YES

  • Heating

    Electric, Baseboard, Heat Pump

  • Main Level Bedrooms

    2

  • Pet friendly

    N/A

Exterior

  • Garage

    Yes

  • Garage spaces

    1

  • Construction Materials

    Vinyl Siding

  • Parking

    Garage, Driveway, Detached

  • Patio and Porch Features

    Deck, Porch

  • Pool

    No

  • Waterfront YN

    NO

  • View

    Mountain(s), Trees/Woods

Area & Lot

  • Lot Features

    Sloped, Cleared, Front Yard, Level, Back Yard

  • Lot Size(acres)

    0.39

  • Lot Size(square feet)

    16,988

  • Property Type

    Residential

  • Property Sub Type

    Single Family Residence

  • Architectural Style

    Traditional

Price

  • Sales Price

    $349,500

  • Tax Amount

    $3,451

  • Zoning

    Residential

  • Sq. Footage

    2,020

  • Price/SqFt

    $173

HOA

  • Association

    No

Property Resources

  • Horse Property

    NO

School District

  • Elementary School

    MIDDLESEX

  • Middle School

    EAGLE VIEW

  • High School

    CUMBERLAND VALLEY

Property Features

  • Stories

    2

  • New Construction

    NO

  • Senior Community YN

    NO

  • Sewer

    Septic Tank

  • Water Source

    Private, Well

Schedule a Showing

Showing scheduled successfully.

<
>
IN PERSON
VIA CHAT

What is 3 + 4 ?


Mortgage calculator

Estimate your monthly mortgage payment, including the principal and interest, property taxes, and HOA. Adjust the values to generate a more accurate rate.

Your payment

Principal and Interest:

$

Property taxes:

$

HOA fees:

$

Total loan payment:

$

Total interest amount:

$

Location

County

CUMBERLAND

Elementary School

MIDDLESEX

Middle School

EAGLE VIEW

High School

CUMBERLAND VALLEY

Listing Courtesy of JEANNETTA DEDAY, Berkshire Hathaway HomeServices Homesale Realty

RealHub Information is provided exclusively for consumers' personal, non-commercial use, and it may not be used for any purpose other than to identify prospective properties consumers may be interested in purchasing. All information deemed reliable but not guaranteed and should be independently verified. All properties are subject to prior sale, change or withdrawal. RealHub website owner shall not be responsible for any typographical errors, misinformation, misprints and shall be held totally harmless.

Agent Richard Nease

Salesperson, Realtor

Richard Nease

Call Richard today to schedule a private showing.


* Listings on this website come from the FMLS IDX Compilation and may be held by brokerage firms other than the owner of this website. The listing brokerage is identified in any listing details. Information is deemed reliable but is not guaranteed. If you believe any FMLS listing contains material that infringes your copyrighted work please review our DMCA policy and learn how to submit a takedown request.© 2024 FMLS.
This charming traditional home, built in 1950, offers a perfect blend of comfort and functionality. With 2,020 square feet of well-designed living space, this residence features four spacious bedrooms and three full bathrooms, ensuring ample room for relaxation and privacy. The main level primary bedroom offers a sunken jetted tub and an additional bedroom on the first floor. Step inside to discover a warm and inviting atmosphere, highlighted by a formal dining room with wood ceiling that sets the stage for memorable gatherings. The cozy living area boasts a LP gas fireplace perfect for chilly evenings. The kitchen is equipped with essential appliances, including a dishwasher, built in microwave, an LP gas stove and refrigerator, making meal preparation a breeze. Convenience is key with main floor laundry hookups, allowing for easy access and efficiency.  Outside, the expansive 0.39-acre lot is a true gem, featuring a cleared and landscaped yard that invites outdoor enjoyment. The level rear yard is ideal for gardening or play, while the front yard offers curb appeal. Enjoy your morning coffee on the charming porch or entertain on the spacious deck. Parking is a breeze with a driveway accommodating up to four vehicles, plus an oversized detached one-car garage for additional storage or hobbies. This home is not just a place to live; it's a sanctuary where memories are made. Don't miss the opportunity to make it yours!

1226 CLAREMONT ROAD

Message successfully sent.

What would you like to know?

What is 3 + 4 ?

I agree to receive email communication and understand I can unsubscribe at any time.

I agree to be contacted by Charis Realty Group - Christine Issler, Broker via call, email, and text for real estate services. To opt out, you can reply 'stop' at any time or reply 'help' for assistance. You can also click the unsubscribe link in the emails. Message and data rates may apply. Message frequency may vary. Privacy Policy

Related Properties

This charming 3-story townhome includes a 2-car garage with a bright, open layout in a low-maintenance community; lawn care and snow removal are provided. On the main level, the spacious living room flows effortlessly to the kitchen & dining.  The kitchen features beautiful cabinetry with quartz countertops and tile backsplash, stainless-steel appliances, and center island. So much natural light shines in with large windows surrounding the sides and rear access to the patio & yard. On the 2nd floor, the owner’s suite includes a private bathroom and an expansive closet. Two additional bedrooms, a full bathroom, and a laundry closet further complete the 2nd floor. Just minutes from downtown Carlisle and Mechanicsburg, The Village at North Ridge provides convenience with a tranquil peaceful environment with mountain views.
#PACB2058302

CARLISLE

67 GLENN VIEW

3 Beds

2 Baths

1,854 Sq.Ft.

$331,400

MLS#: PACB2058302

This 2-story duplex includes a 2-car garage, basement with outdoor access, and a deck for outdoor living. On the first floor, the spacious family room opens to the dining area and kitchen, featuring attractive cabinetry, quartz countertops and stainless-steel appliances. On the 2nd floor, the owner’s suite includes a private bathroom and an expansive closet. Down the hall there are two additional bedrooms, a full bathroom, and a convenient laundry room. Images may include virtual furnishings for illustrative purposes only.
#PACB2059164

CARLISLE

42 GLENN VIEW

3 Beds

2 Baths

1,820 Sq.Ft.

$345,900

MLS#: PACB2059164
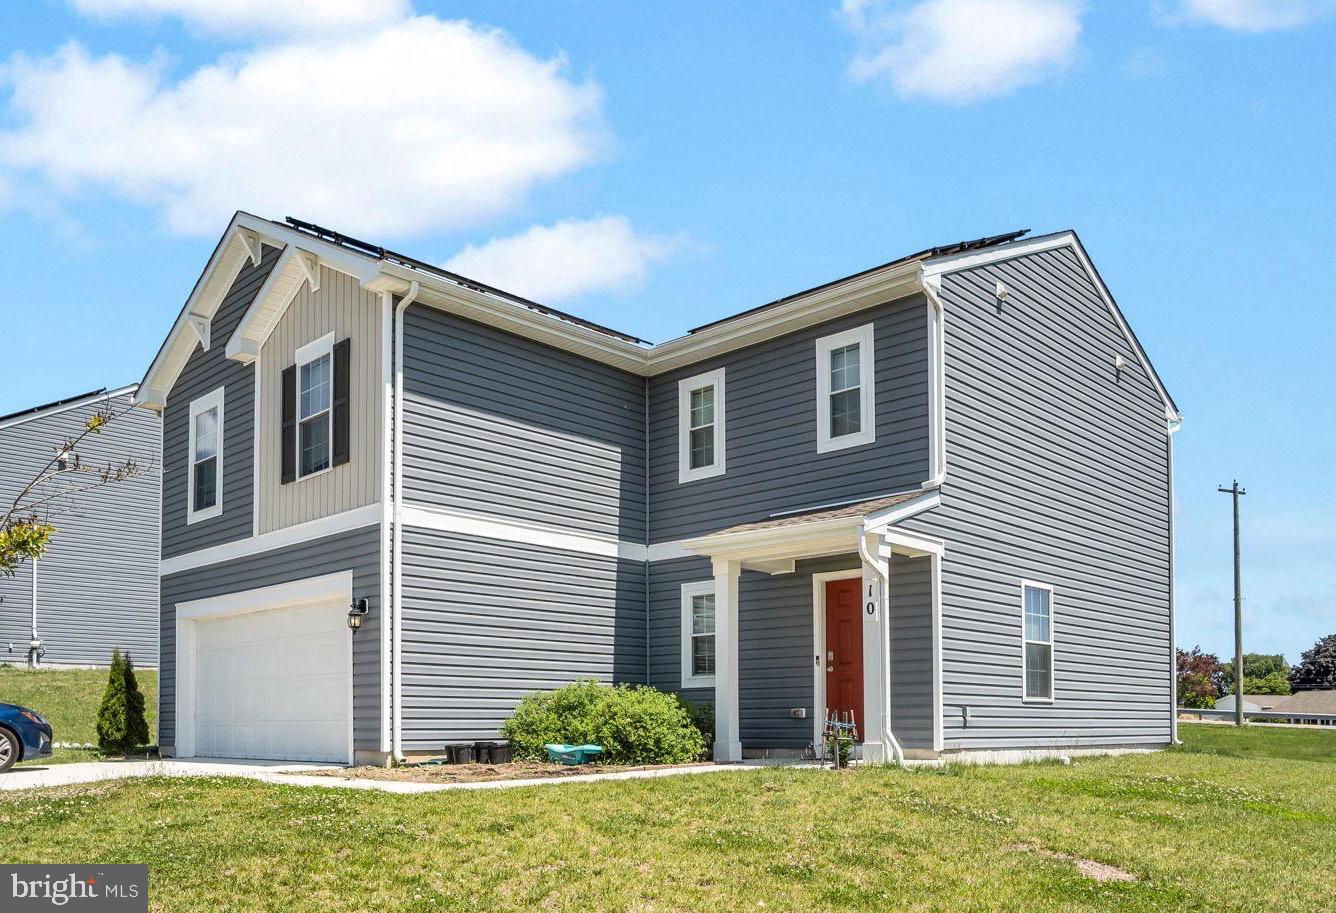
Welcome to this well-maintained 4-bedroom, 3-bathroom home offering plenty of space for comfortable living. With a bright and open layout, this home features multiple living areas that provide room for relaxing, entertaining, or spending time with family and friends. The kitchen offers plenty of cabinet and counter space and flows easily into the main living areas. All four bedrooms are generously sized, including a spacious primary suite with a private bathroom. Three bathrooms provide added convenience for family and guests.
Step outside to enjoy the large backyard, perfect for outdoor gatherings, pets, gardening, or simply enjoying the fresh air. With plenty of room both inside and out, this property offers the flexibility to fit a variety of lifestyles.
#PACB2054892

CARLISLE

10 AMERICAN AVENUE

4 Beds

2 Baths

1,968 Sq.Ft.

$410,000

MLS#: PACB2054892

Welcome home! Step inside this beautiful all one level home and enjoy everything it has to offer and more.  This home boasts a spacious living room, open concept kitchen and office space along with a covered exterior front and back porch! Worried about the snow or rain?  No need to with the large two car attached garage, you can stay dry and warm all without exiting your vehicle.  Set up your showing today!
#PACB2059566

CARLISLE

112 GLENRIDGE DRIVE

2 Beds

2 Baths

1,421 Sq.Ft.

$289,900

MLS#: PACB2059566

This charming updated traditional home offers a perfect blend of classic character and modern comfort. Perfect setup for a multi-generational living style or two-unit apartments; live in one and rent the other unit. Previous rents $1800 first floor and $800 second floor. With 2,287 square feet of living space, this residence features five spacious bedrooms and two full bathrooms, making it an ideal setting for gatherings and everyday living. Items that have been updated include the electrical panel, furnace (2014), flooring throughout, roof, windows, and upstairs balcony/deck.   The heart of the home is a delightful country kitchen, complete with essential appliances including a dishwasher, electric oven/range, and refrigerator.  Enjoy the convenience of a second kitchen on the 2nd level and a partially finished basement, providing additional space for hobbies or spreading out.  Step outside on the sunny balcony/deck overlooking the neighborhood, a perfect spot for sipping morning coffee or enjoying evening sunsets. The property is situated on a 0.14-acre lot with sidewalks, fostering a sense of community and encouraging leisurely strolls through the neighborhood. Located in the desirable borough of Carlisle, this home is close to downtown, Dickinson College and local parks and restaurants. Coupled with being nearby schools and public services, this location ensure a well-rounded lifestyle. With off-street parking for three vehicles, convenience is at your fingertips. This home is not just a place to live; it's a place to create lasting memories.  Call today.
#PACB2057898

CARLISLE

214 N COLLEGE STREET

5 Beds

2 Baths

2,287 Sq.Ft.

$314,900

MLS#: PACB2057898
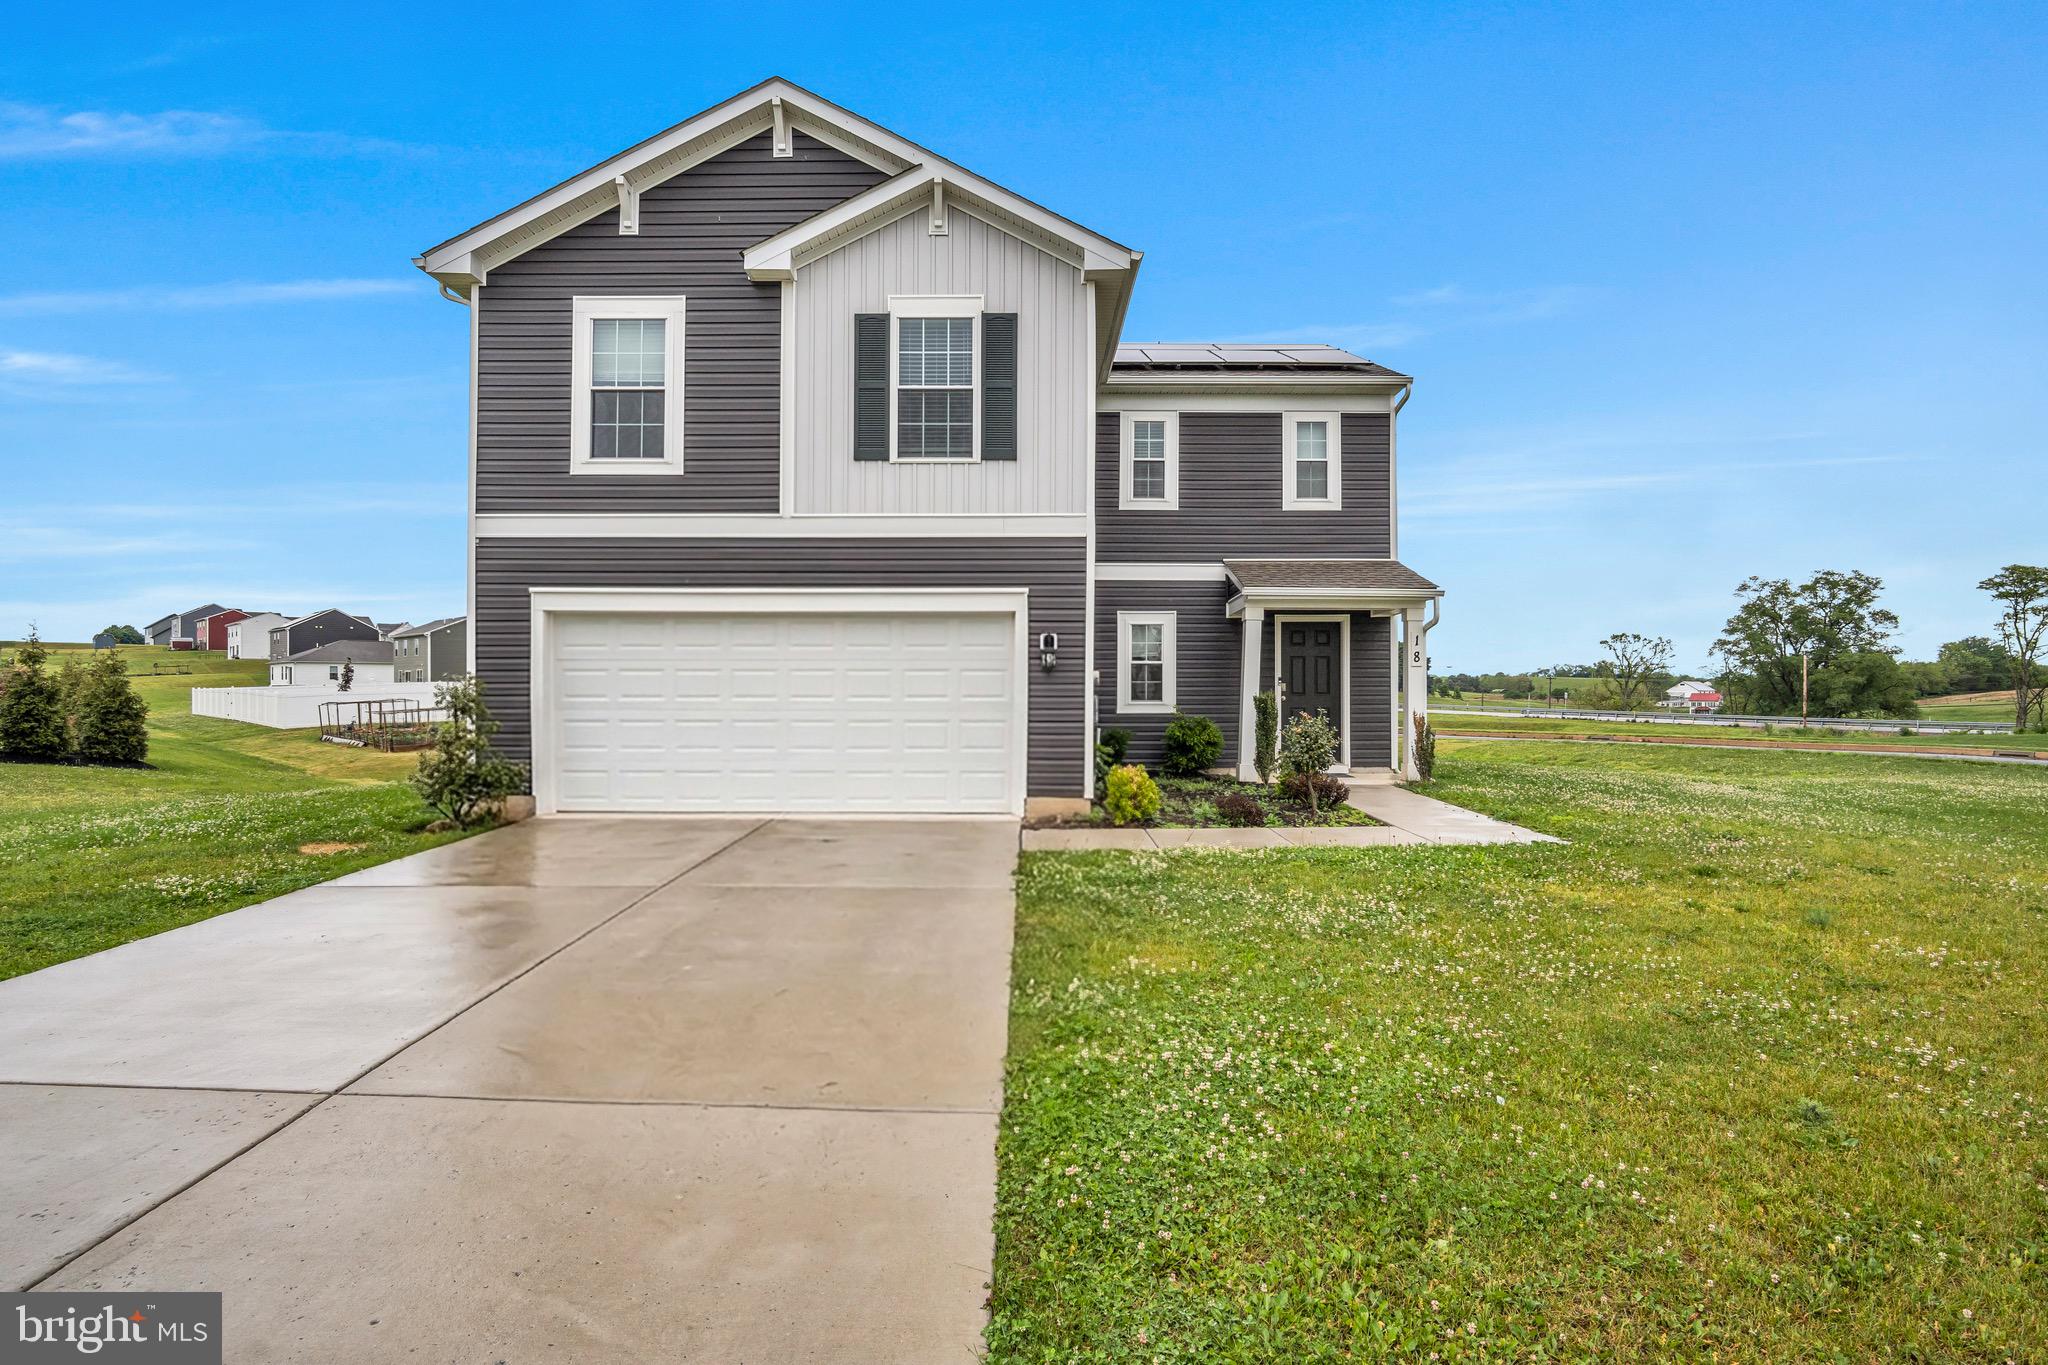
Welcome to this beautifully maintained 4-bedroom, 3-bathroom home offering the perfect blend of comfort, space, and functionality. From the moment you step inside, you’ll appreciate the clean, well-kept interior and thoughtfully designed layout ideal for both everyday living and entertaining.
This home features multiple spacious living areas filled with natural light, providing plenty of room for relaxing, hosting guests, or creating a home office or playroom. The open-concept kitchen flows seamlessly into the main living space and offers ample cabinet storage and counter space for cooking and gathering.
The generously sized bedrooms provide comfort and privacy, while the primary suite includes a private bath and plenty of closet space. With three bathrooms, convenience is built into every level of the home.
Located in a desirable neighborhood in close proximity to local schools! This move-in-ready home is a must-see.
#PACB2054214

CARLISLE

18 SMOKEHOUSE ROAD

4 Beds

2 Baths

1,968 Sq.Ft.

$375,000

MLS#: PACB2054214

This charming traditional home in Red Oak Estates offers a perfect blend of comfort and style. With 1,814 sq. ft. , it features 3 spacious bedrooms and 2.5 bathrooms, ideal for relaxation and entertaining. The inviting dining room sets the stage for memorable gatherings, while the cozy gas fireplace adds warmth to the living space. The well-equipped kitchen boasts modern appliances, including a microwave, dishwasher, and electric oven/range, making meal prep a delight. Nestled on a cleared 0.37-acre lot, the property includes a lovely patio for outdoor enjoyment and an attached front-entry garage for convenience. The community is known for its friendly atmosphere, with nearby parks and recreational areas perfect for leisurely strolls or picnics. Residents benefit from access to quality schools and essential public services, enhancing the overall living experience. This home is not just a place to live; it's a place to thrive.
#PACB2060162

CARLISLE

9 YOUNG DRIVE

3 Beds

2 Baths

1,814 Sq.Ft.

$359,600

MLS#: PACB2060162

Welcome to 1695 Douglas Drive, a beautifully maintained bi-level home situated on a desirable corner lot with .33 acres of outdoor space. Offering 3 bedrooms and 2.5 baths, this home combines comfortable living spaces, modern finishes, and a convenient Carlisle location. 
 
The main level features durable LVP flooring throughout and a well-appointed kitchen with tile flooring, a tile backsplash, and upgraded appliances. Just off the kitchen, step out onto the spacious deck—perfect for enjoying your morning coffee, entertaining guests, or relaxing outdoors. The bathrooms feature attractive tile flooring, adding both style and durability. 
 
The lower level provides plenty of additional living space with LVP flooring, offering flexibility for a family room, recreation area, home office, or other needs. With thoughtful updates and versatile living areas, there is room to make this home your own. 
 
Located close to the U.S. Army War College and Carlisle Fairgrounds, this property also offers easy access to I-81, restaurants, grocery stores, and everyday conveniences. The corner-lot setting, spacious deck, updated finishes, and flexible lower-level living space make 1695 Douglas Drive a great opportunity in Carlisle.
#PACB2059062

CARLISLE

1695 DOUGLAS DRIVE

3 Beds

2 Baths

1,528 Sq.Ft.

$309,900

MLS#: PACB2059062

New on site 4 days ago
Welcome home to this immaculate split-level nestled on 1.38 secluded acres in the desirable Big Spring School District! Offering a peaceful setting, timeless charm, and numerous updates throughout, this home is sure to impress!
Beautiful hardwood floors extend throughout the main living area and all three upper-level bedrooms, adding warmth and character. The inviting living room features a stunning stone wood-burning fireplace, while the remodeled galley kitchen boasts upgraded granite countertops, tile backsplash, updated cabinetry, and recessed lighting. The formal dining room showcases charming dental molding, a chair rail, and French doors leading to a bright and airy three-season room. Surrounded by sliding glass doors, this space offers beautiful views of the wooded backyard and is perfect for relaxing or entertaining.

Upstairs, you'll find three bedrooms, each with double closets, and an updated full bathroom featuring attractive tilework, double sinks, and updated cabinetry. The lower level offers additional living space with a recreation room, laundry area, and convenient half bath. A partial basement provides additional storage and houses the home's mechanicals, water softener, filtration system, and radon mitigation system.

Lovingly maintained and thoughtfully updated inside and out, this property offers the perfect combination of comfort, charm, and privacy. Be sure to review the list of improvements in the Associated Documents. Schedule your showing today—this one is not to be missed!
#PACB2060272

CARLISLE

18 BURGNERS MILL ROAD

3 Beds

1 Baths

1,351 Sq.Ft.

$304,900

MLS#: PACB2060272

Discover the charm of this new construction townhouse in Morgan's Crossing, designed for modern living. With an open floor plan, the spacious living area flows seamlessly into a stylish kitchen featuring an island, perfect for gatherings. Enjoy the luxury of recessed lighting and a pantry, enhancing both functionality and ambiance. The primary suite boasts a walk-in closet and a private bath, providing a serene retreat. Step outside to a lovely rear yard, ideal for outdoor activities or relaxation. The property includes an attached garage and ample driveway space for convenience. Inside, energy-efficient appliances, including a gas range and dishwasher, ensure comfort and sustainability. With a full unfinished basement, the potential for additional living space is limitless. This home is nestled in a community with well-maintained common areas, offering a sense of belonging. Embrace the opportunity to personalize this space and create lasting memories in your new home.
#PACB2048448

CARLISLE

1018 BLACKSTONE RUN

3 Beds

2 Baths

1,699 Sq.Ft.

$349,990

MLS#: PACB2048448

Send a message

Message successfully sent.

Your message

What is 3 + 4 ?

Reason for contacting?

I agree to receive email communication and understand I can unsubscribe at any time.

I agree to be contacted by Charis Realty Group - Christine Issler, Broker via call, email, and text for real estate services. To opt out, you can reply 'stop' at any time or reply 'help' for assistance. You can also click the unsubscribe link in the emails. Message and data rates may apply. Message frequency may vary. Privacy Policy

Sign Out

Virtual Assistant

Would you like to take the next step with this property? We can help you schedule a showing or virtual tour, or send you more details.

Yes, I would like more information.

Thank You for Your Reply, One of Our Agents will contact you as soon as possible

No, maybe later.

Thank you, you can always contact me via email, phone number or through the contact form.

Realhub AI

Lucy - Your AI-Powered Realtor

Update Your Temporary Password

Personalize your search

Enter your email and we'll notify you immediately when new listings match what you're looking for.

or enter email address

Already have an account ? Login here

Continue your home search

I agree to receive communications and understand I can unsubscribe at any time.

I agree to be contacted by Charis Realty Group - Christine Issler, Broker via call, email, and text for real estate services. To opt out, you can reply 'stop' at any time or reply 'help' for assistance. You can also click the unsubscribe link in the emails. Message and data rates may apply. Message frequency may vary. Privacy Policy

Already have an account ? Login here

We use cookies

We use cookies for analytics and to enhance your experience. By accepting, you agree to analytics and marketing cookies. Small functional cookies that count viewed properties and time on site are used regardless of your choice. You can manage your preferences or learn more about our cookies policy.