












Property
Beds
4
Full Baths
3
1/2 Baths
1
Year Built
1990
Sq.Footage
3,586
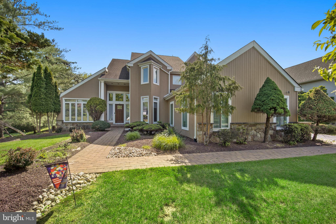
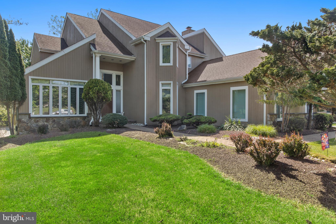
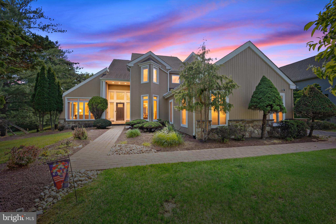
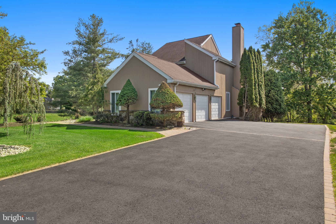
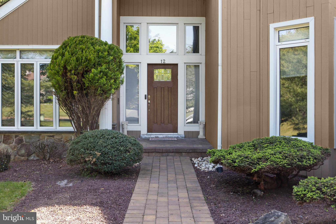
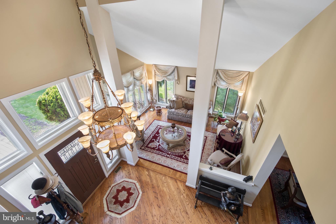
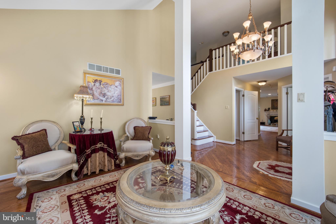
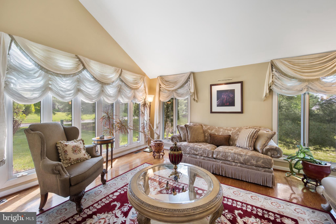
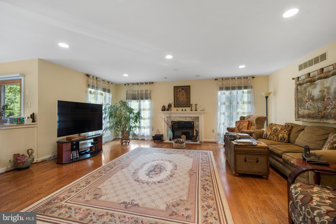
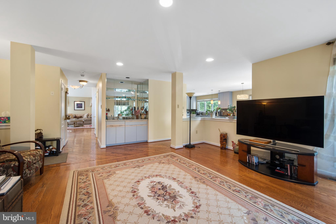
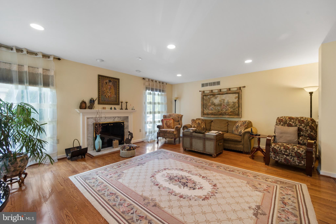
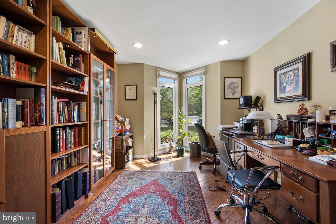
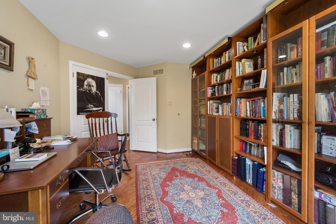
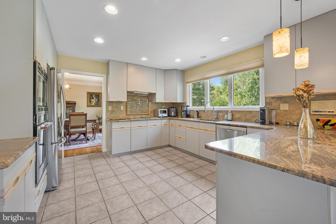
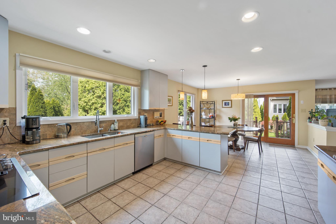
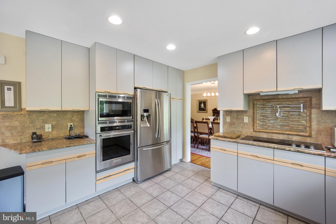
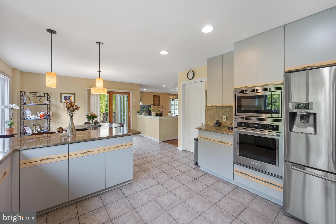
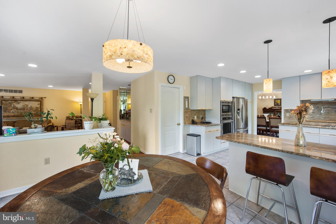
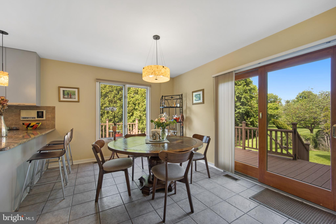
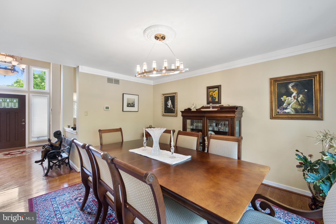
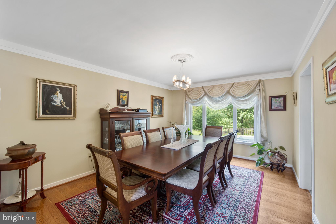
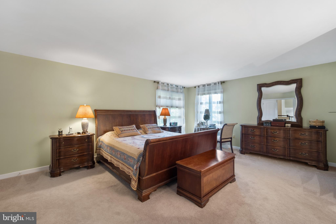
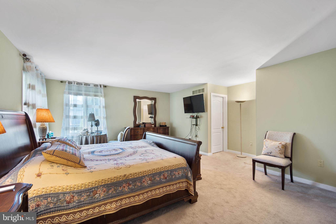
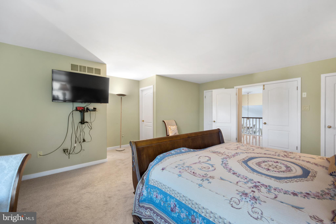
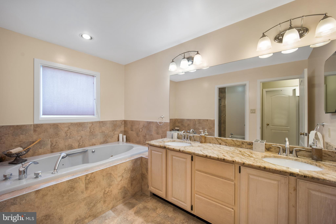
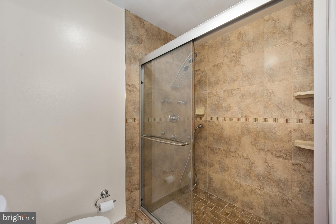
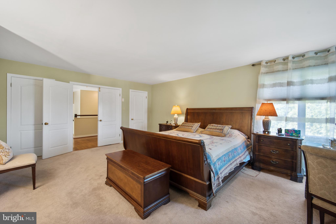
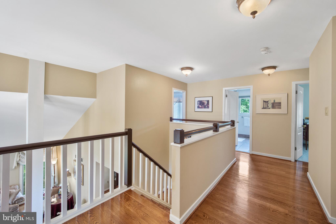
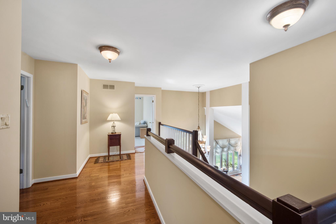
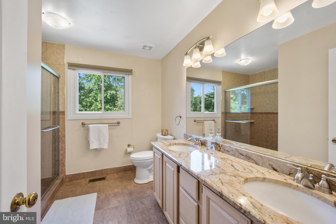
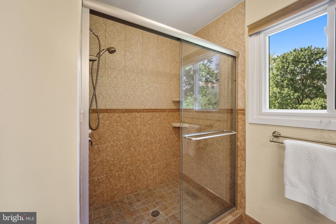
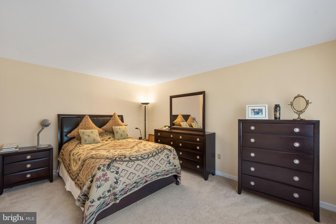
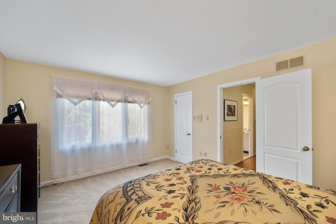
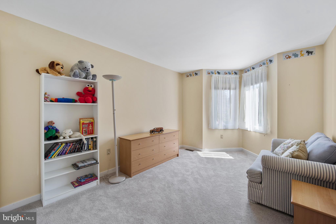
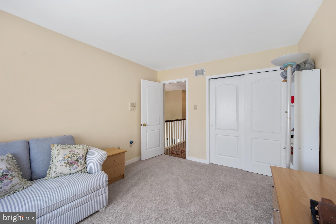
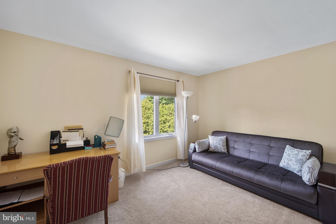
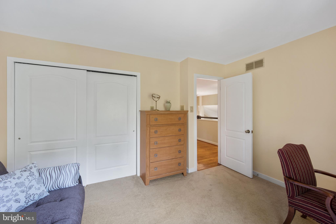
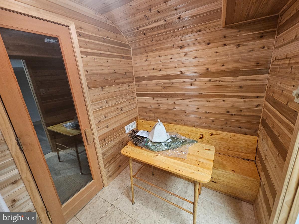
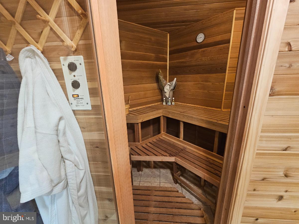
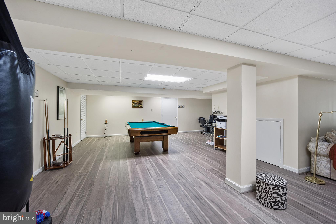
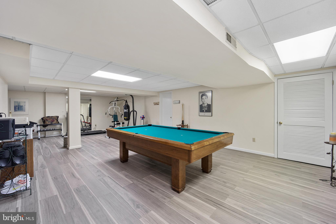
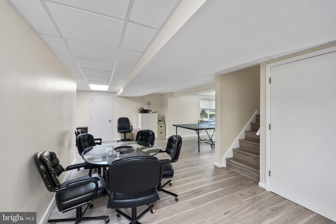
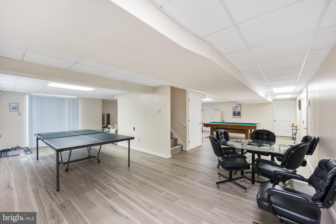
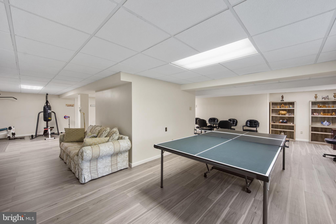
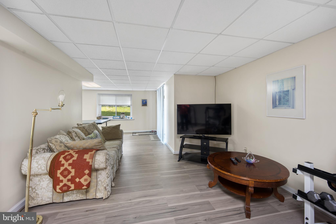
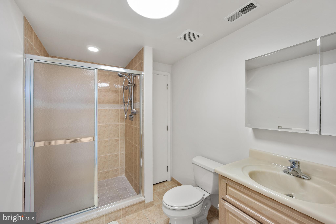
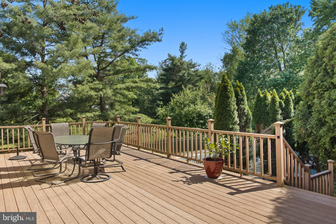
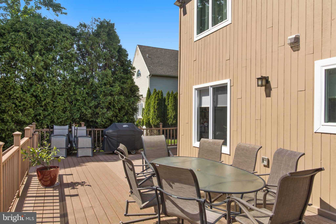
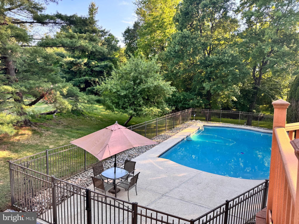
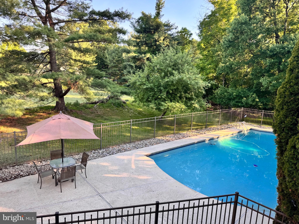
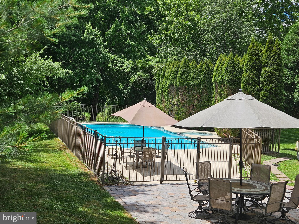
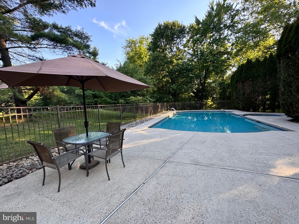
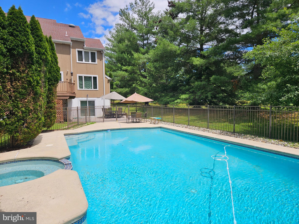
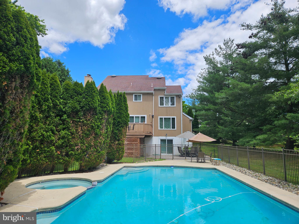
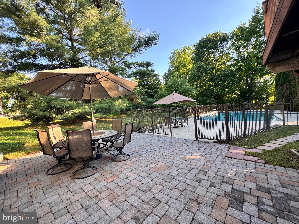
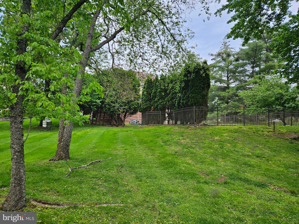
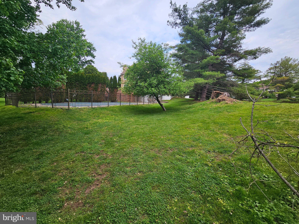
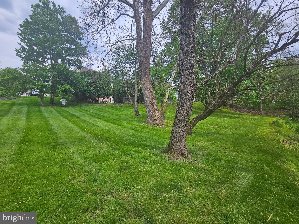
Welcome to this stunning contemporary home nestled on a gorgeous 3/4 acre in the heart of Richboro. In the award winning Council Rock School District. From the moment you step into the grand foyer, you'll be captivated by the elegance and warmth this home offers. The main level boasts gleaming hardwood floors throughout, a formal living room and private study flank the entry, perfect for both entertaining and working from home. The sun-drenched family room, anchored by a classic wood-burning fireplace with marble finish, flows seamlessly into the kitchen area and formal dining room. A mirrored wet bar stands between the family room and kitchen, ideal for hosting gatherings of any size. The stunning kitchen is a true showstopper, featuring updated appliances and an effortless connection to both dining room and the expansive deck, overlooking your private backyard oasis. Complete with a sparkling in-ground pool and spa and beautifully designed paver patio. Whether you're hosting summer parties or enjoying a quiet morning coffee, this outdoor space delivers. Upstairs, hardwood floors continue through the hallway, leading to four generously sized bedrooms with newer carpet. A beautifully updated hall bath features a newly installed shower and double vanity. The primary suite is a true retreat, offering dual cedar closets plus an oversized walk-in closet. The luxurious en-suite bath is designed to impress with dual vanity sinks, a jetted soaking tub, and a separate shower. Head downstairs to the fully finished walk-out basement, offering incredible flex space for a home theater, game room, or gym. Full bathroom plus an incredible private sauna room complete the finished basement.
Features & Amenities
Interior
-
Other Interior Features
Eat-in Kitchen, Cedar Closet(s), Pantry, Recessed Lighting, Sauna, Walk-In Closet(s), High Ceilings, Bar, Crown Molding, Open Floorplan, Soaking Tub
-
Total Bedrooms
4
-
Bathrooms
3
-
1/2 Bathrooms
1
-
Above Grade Finished Area
3586.0
-
Basement YN
YES
-
Cooling YN
YES
-
Cooling
Central Air, Electric
-
Fireplace YN
YES
-
Heating YN
YES
-
Heating
Exhaust Fan, Oil, Forced Air
-
Pet friendly
Yes
Exterior
-
Garage
Yes
-
Garage spaces
3
-
Construction Materials
Frame
-
Other Exterior Features
Barbecue, Lighting, Rain Gutters, Storage
-
Parking
Garage Door Opener, Asphalt, Off Street, On Street, Garage, Driveway, Inside Entrance, Attached
-
Patio and Porch Features
Deck, Patio
-
Pool
Yes
-
Pool Features
Fenced, Heated, In Ground, Pool/Spa Combo, Private
-
Waterfront YN
NO
Area & Lot
-
Lot Size(acres)
0.61
-
Lot Size(square feet)
26,572
-
Property Type
Residential
-
Property Sub Type
Single Family Residence
-
Architectural Style
Contemporary
Price
-
Sales Price
$940,000
-
Tax Amount
$11,312
-
Sq. Footage
3,586
-
Price/SqFt
$262
HOA
-
Association
No
School District
-
Elementary School
N/A
-
Middle School
N/A
-
High School
N/A
Property Features
-
New Construction
NO
-
Foundation Details
Concrete Perimeter
-
Senior Community YN
NO
-
Sewer
Public Sewer
-
Tax Lot
175
-
Water Source
Public
Schedule a Showing
Showing scheduled successfully.
Mortgage calculator
Estimate your monthly mortgage payment, including the principal and interest, property taxes, and HOA. Adjust the values to generate a more accurate rate.
Your payment
Principal and Interest:
$
Property taxes:
$
HOA fees:
$
Total loan payment:
$
Total interest amount:
$
Location
County
BUCKS
Elementary School
Middle School
High School
Listing Courtesy of Philip David Nemirovsky, Realty ONE Group Focus
RealHub Information is provided exclusively for consumers' personal, non-commercial use, and it may not be used for any purpose other than to identify prospective properties consumers may be interested in purchasing. All information deemed reliable but not guaranteed and should be independently verified. All properties are subject to prior sale, change or withdrawal. RealHub website owner shall not be responsible for any typographical errors, misinformation, misprints and shall be held totally harmless.

Salesperson, Realtor
Richard Nease
Call Richard today to schedule a private showing.

* Listings on this website come from the FMLS IDX Compilation and may be held by brokerage firms other than the owner of this website. The listing brokerage is identified in any listing details. Information is deemed reliable but is not guaranteed. If you believe any FMLS listing contains material that infringes your copyrighted work please review our DMCA policy and learn how to submit a takedown request.© 2024 FMLS.
Related Properties

RICHBORO
51 TEMPLE DRIVE
4 Beds
2 Baths
2,881 Sq.Ft.
$859,900
MLS#: PABU2133264
