
Traditional
1120 SCHEER WAY
COLLEGEVILLE, PA 19426
MLS#: PAMC2187176
$1,174,900





Property
Beds
4
Full Baths
4
1/2 Baths
1
Year Built
2006
Sq.Footage
4,600
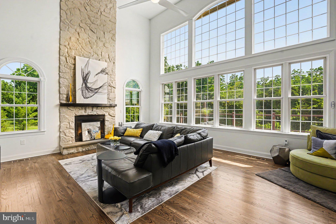
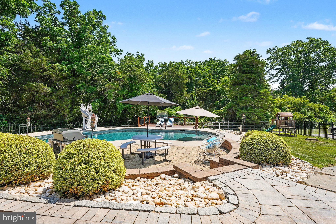
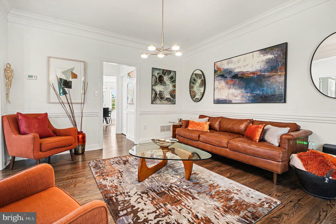
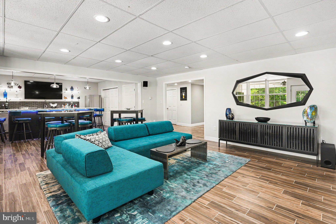
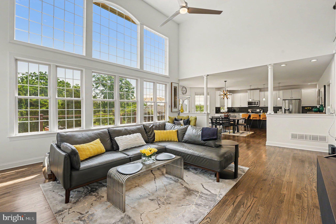
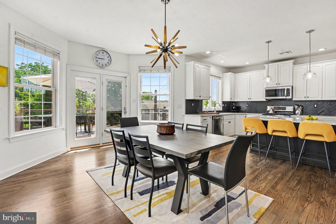
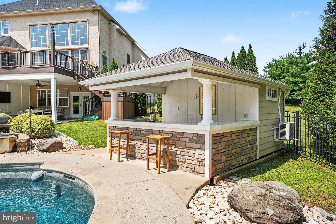
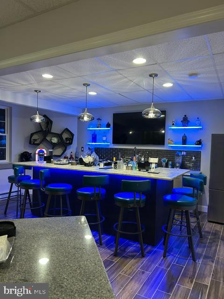
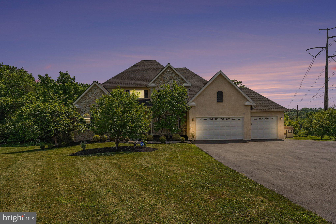
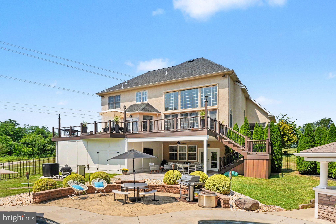
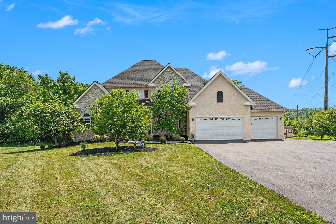
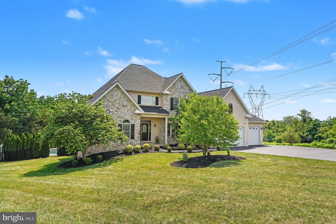
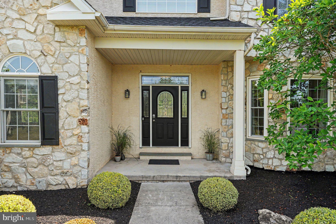
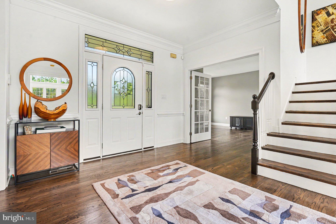
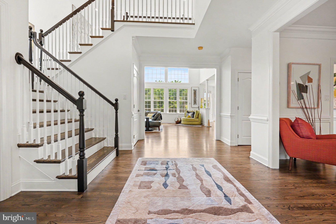
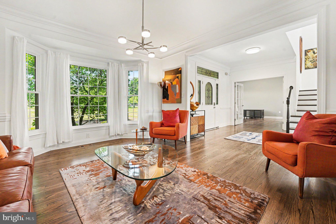
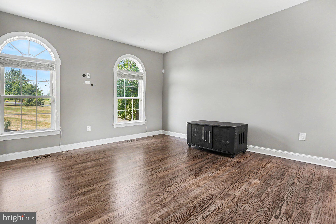
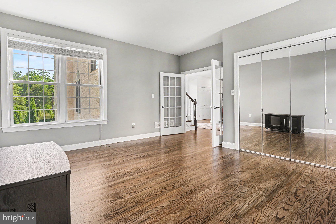
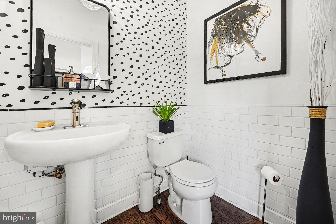
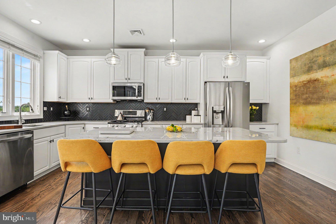
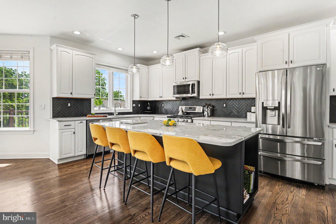
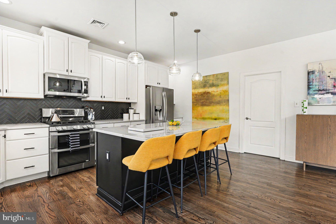
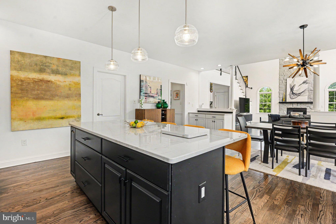
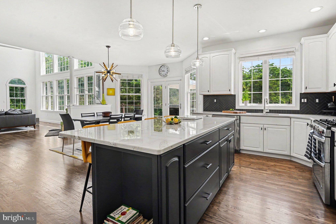
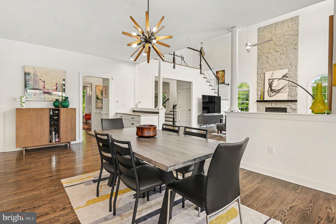
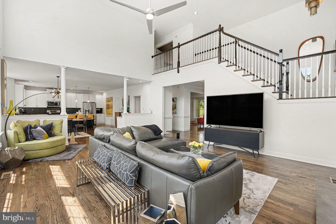
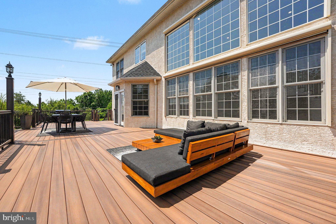
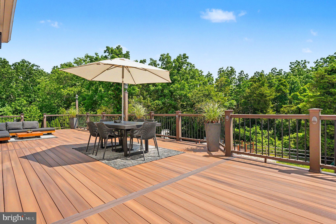
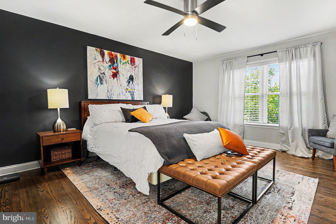
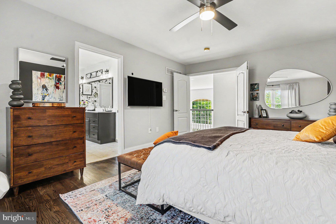
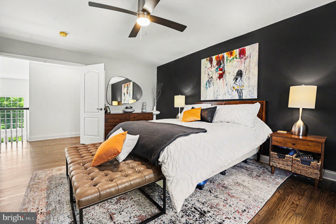
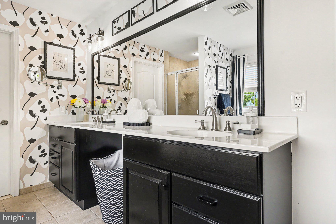
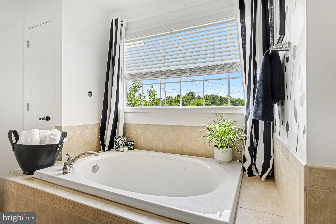
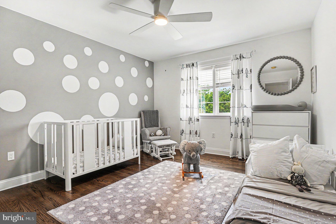
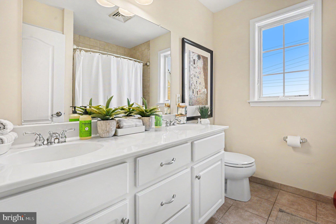
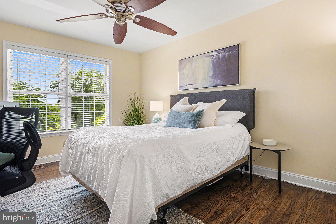
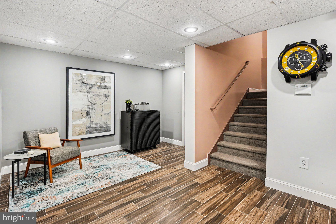
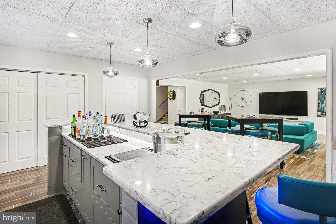
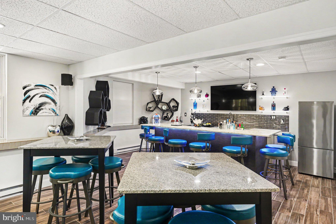
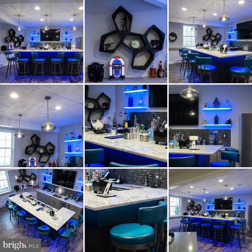
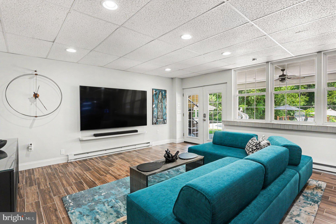
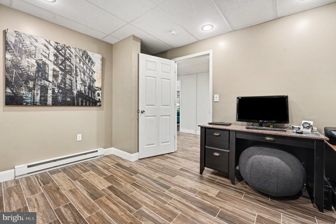
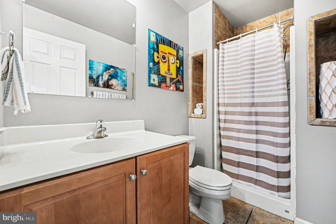
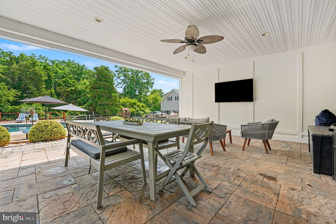
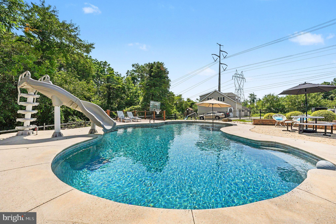
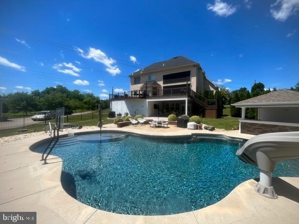
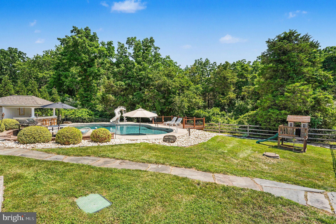
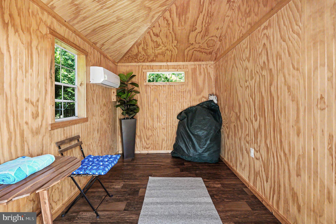
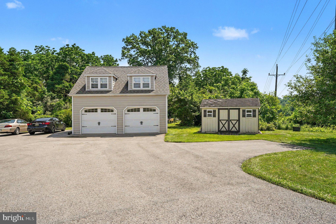
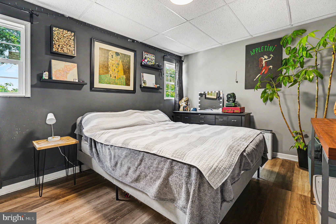
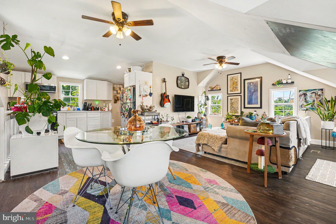
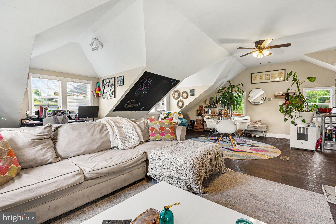
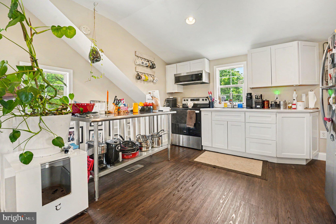
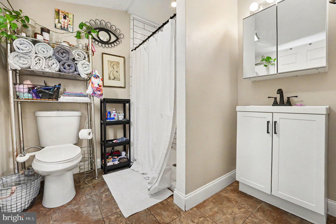
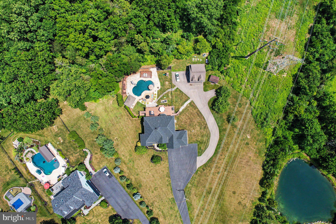
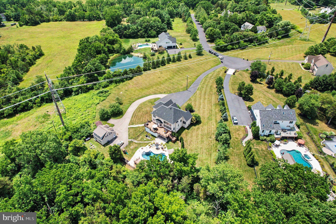
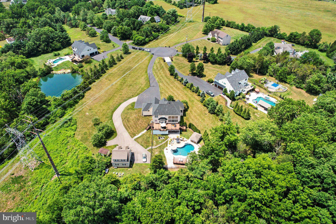
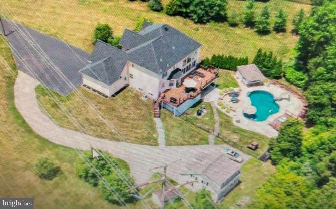
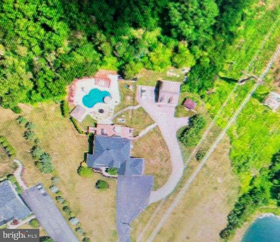
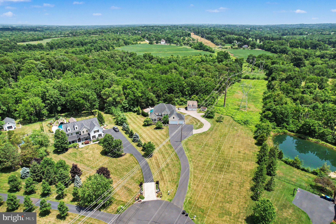
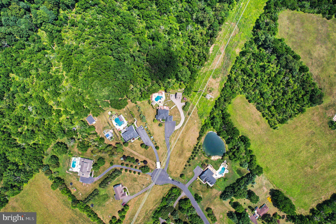
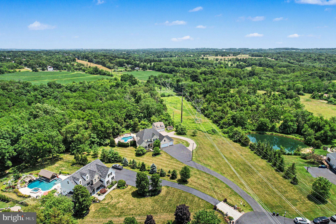
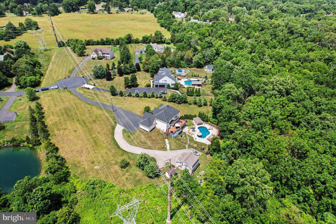
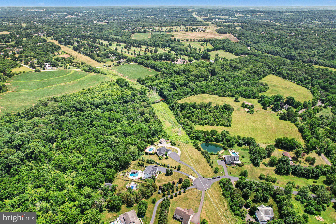
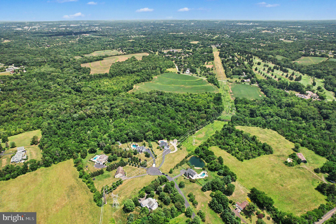
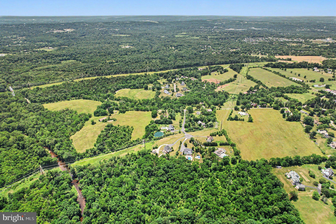
A Private Estate with a Carriage House tucked away on 2.53 acres at the end of an exclusive cul-de-sac of only six homes, this estate backs directly to Evansburg State Park. Wooded views and total privacy feel like a personal retreat, yet Skippack Village and the PA Turnpike are only minutes away. Above the detached two-car garage, the Carriage House offers a private one-bedroom suite with a full kitchen, living room, and full bath. This bed and bath are added to the total bedroom and bathroom count. Use it for extended family, and au-pair, long-term guests, a private home office, or a art or music studio. The main residence offers flexibility at every level. Three beautiful bedrooms are upstairs, including a Primary Bedroom with its own ensuite bath. A main-level flex room can serve as an office, den, or guest room, and the finished lower level adds a second flex room with closets. Hardwood flooring runs throughout, and the updated kitchen features elegant quartzite countertops and a striking tile backsplash. Remote-operated Sunseta shades shield direct sunlight in the family room, and the majority of light fixtures have been tastefully updated. The updated powder room could be converted to a full bath. A spacious Trex deck offers two sets of stairs that lead to the backyard. Outside is your own private resort. The saltwater pool has a sundeck and umbrella, an inviting covered patio and a beautifully appointed pool house/changing area complete with a bar, mini-split air conditioning, and cable wiring – creating the perfect setting for unforgettable summer gatherings. The home's spectacular walkout lower level extends the entertaining capabilities with a stunning new custom wet bar (quartz countertops, Dekton sides and front, color changing accent lighting), along with dishwasher, ice-maker, refrigerator, creates the perfect recreation area. On this level also enjoy a full bath, abundant storage, and direct access to the covered patio. This level was designed for hosting family and friends year round. Car enthusiasts and hobbyists, will appreciate the five-car garage capacity, including an attached three-car garage. Peace of Mind: * Brand-new 2024 Roof with premium shingles and a transferable warranty, * New 400-amp electrical service, * Replaced well bladder, * Whole-property alarm system and dusk-to-dawn exterior lighting. * Septic System repairs completed. Conveniently located just minutes from the charming village of Skippack, where you’ll enjoy boutique shopping, award-winning restaurants, seasonal events, and the Skippack Golf Course and the Farm House Restaurant. Very low HOA fees. This home truly offers the best of luxury, comfort, privacy, and convenience. A great opportunity to get in before the Holidays. Take a Look, Fall in Love, Make an Offer.
Features & Amenities
Interior
-
Other Interior Features
Bar, Ceiling Fan(s), Kitchen Island, Pantry, Walk-In Closet(s), Crown Molding, Open Floorplan, Soaking Tub
-
Total Bedrooms
4
-
Bathrooms
4
-
1/2 Bathrooms
1
-
Above Grade Finished Area
3600.0
-
Basement YN
YES
-
Cooling YN
YES
-
Cooling
Central Air, Ceiling Fan(s), Electric
-
Fireplace YN
YES
-
Heating YN
YES
-
Heating
Natural Gas, Forced Air, Heat Pump
-
Pet friendly
N/A
Exterior
-
Garage
Yes
-
Garage spaces
5
-
Construction Materials
Stucco, Stone
-
Other Exterior Features
Awning(s), Lighting
-
Parking
Garage Door Opener, Asphalt, On Street, Garage, Driveway, Inside Entrance, Attached, Detached
-
Patio and Porch Features
Deck, Patio
-
Pool
Yes
-
Pool Features
Gunite, Heated, In Ground, Salt Water, Private
-
Waterfront YN
NO
-
View
Trees/Woods, Garden
Area & Lot
-
Lot Features
Cul-De-Sac, Private
-
Lot Size(acres)
2.53
-
Lot Size(square feet)
110,207
-
Property Type
Residential
-
Property Sub Type
Single Family Residence
-
Architectural Style
Traditional
Price
-
Sales Price
$1,174,900
-
Tax Amount
$12,138
-
Zoning
Residential
-
Sq. Footage
4,600
-
Price/SqFt
$255
HOA
-
Association
YES
-
Association Fee
$600
-
Association Fee Frequency
Annually
-
Association Fee Includes
N/A
-
Total Monthly Fees
true
School District
-
Elementary School
SKIPPACK
-
Middle School
PERKIOMEN VALLEY MIDDLE SCHOOL WEST
-
High School
PERKIOMEN VALLEY
Property Features
-
New Construction
NO
-
Association Amenities
Playground
-
Foundation Details
Block, Concrete Perimeter
-
Senior Community YN
NO
-
Sewer
Septic Tank
-
Tax Lot
027
-
Water Source
Well
Schedule a Showing
Showing scheduled successfully.
Mortgage calculator
Estimate your monthly mortgage payment, including the principal and interest, property taxes, and HOA. Adjust the values to generate a more accurate rate.
Your payment
Principal and Interest:
$
Property taxes:
$
HOA fees:
$
Total loan payment:
$
Total interest amount:
$
Location
County
MONTGOMERY
Elementary School
SKIPPACK
Middle School
PERKIOMEN VALLEY MIDDLE SCHOOL WEST
High School
PERKIOMEN VALLEY
Listing Courtesy of Carolyn Staats, Century 21 Advantage Gold-Trappe
RealHub Information is provided exclusively for consumers' personal, non-commercial use, and it may not be used for any purpose other than to identify prospective properties consumers may be interested in purchasing. All information deemed reliable but not guaranteed and should be independently verified. All properties are subject to prior sale, change or withdrawal. RealHub website owner shall not be responsible for any typographical errors, misinformation, misprints and shall be held totally harmless.

Salesperson, Realtor
Richard Nease
Call Richard today to schedule a private showing.

* Listings on this website come from the FMLS IDX Compilation and may be held by brokerage firms other than the owner of this website. The listing brokerage is identified in any listing details. Information is deemed reliable but is not guaranteed. If you believe any FMLS listing contains material that infringes your copyrighted work please review our DMCA policy and learn how to submit a takedown request.© 2024 FMLS.
Related Properties

COLLEGEVILLE
2104 SQUIRREL HILL ROAD
5 Beds
4 Baths
5,240 Sq.Ft.
$1,350,000
MLS#: PAMC2197094

COLLEGEVILLE
375 BRONSON CIRCLE R1P
5 Beds
4 Baths
3,974 Sq.Ft.
$1,239,900
MLS#: PAMC2192618

COLLEGEVILLE
375 BRONSON CIRCLE L1P
4 Beds
3 Baths
3,072 Sq.Ft.
$1,089,900
MLS#: PAMC2192638

COLLEGEVILLE
375 BRONSON CIRCLE B3D
4 Beds
3 Baths
3,514 Sq.Ft.
$1,149,900
MLS#: PAMC2192582
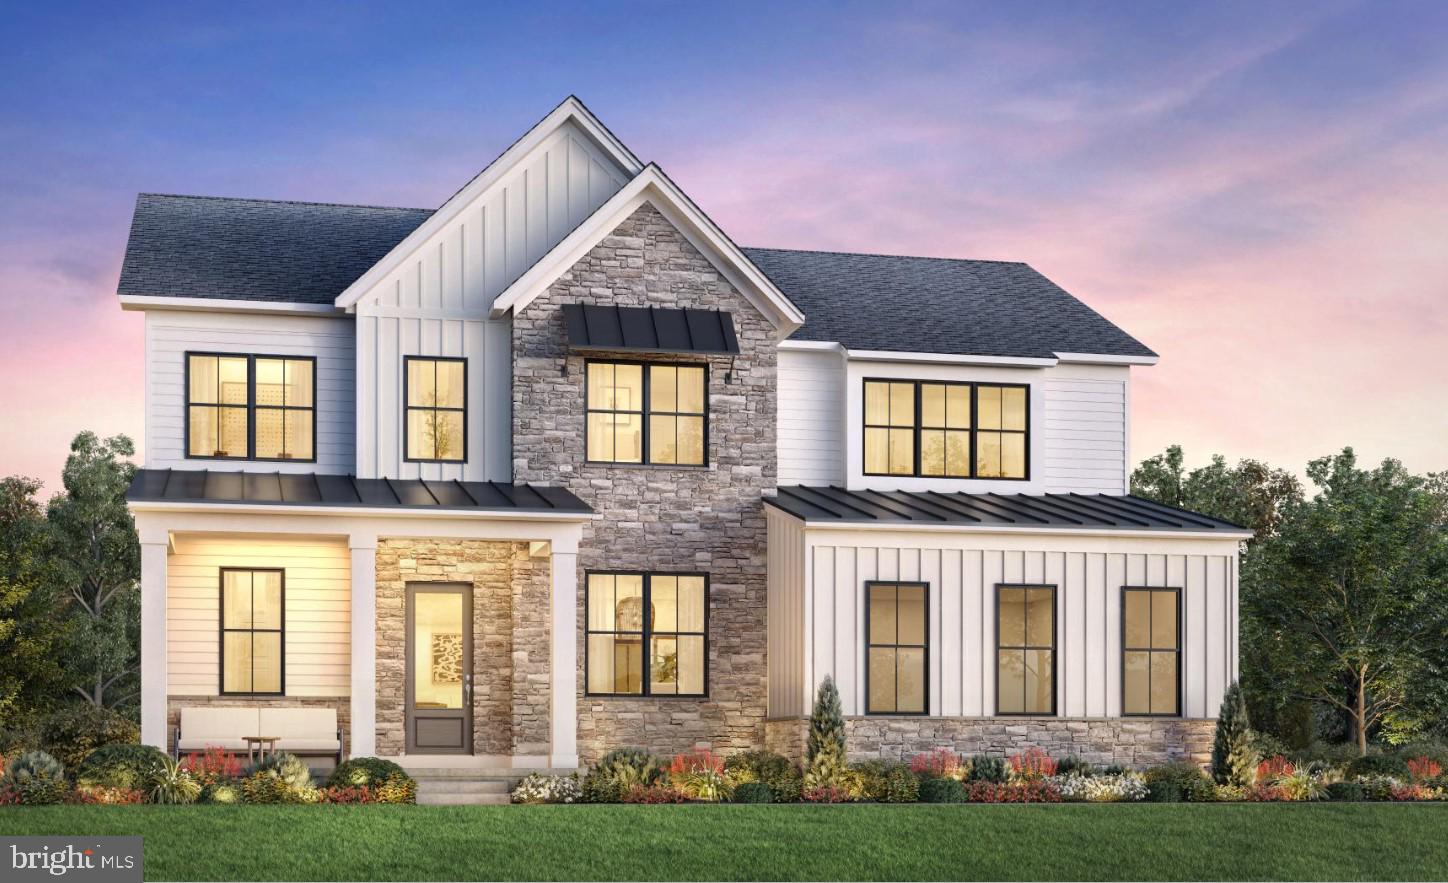
COLLEGEVILLE
11 FOXTAIL COURT
5 Beds
4 Baths
3,787 Sq.Ft.
$1,075,000
MLS#: PAMC2187890

COLLEGEVILLE
182 LEVEL ROAD
4 Beds
2 Baths
2,400 Sq.Ft.
$1,050,000
MLS#: PAMC2196336

COLLEGEVILLE
12 FOXTAIL COURT
5 Beds
4 Baths
3,520 Sq.Ft.
$999,000
MLS#: PAMC2191352

COLLEGEVILLE
962 HAMPTON ROAD
5 Beds
3 Baths
4,488 Sq.Ft.
$950,000
MLS#: PAMC2190214

COLLEGEVILLE
757 JUBB LANE - LOT # 30
5 Beds
4 Baths
3,520 Sq.Ft.
$1,124,000
MLS#: PAMC2189730
