


Property
Beds
3
Full Baths
1
1/2 Baths
1
Year Built
1952
Sq.Footage
1,507
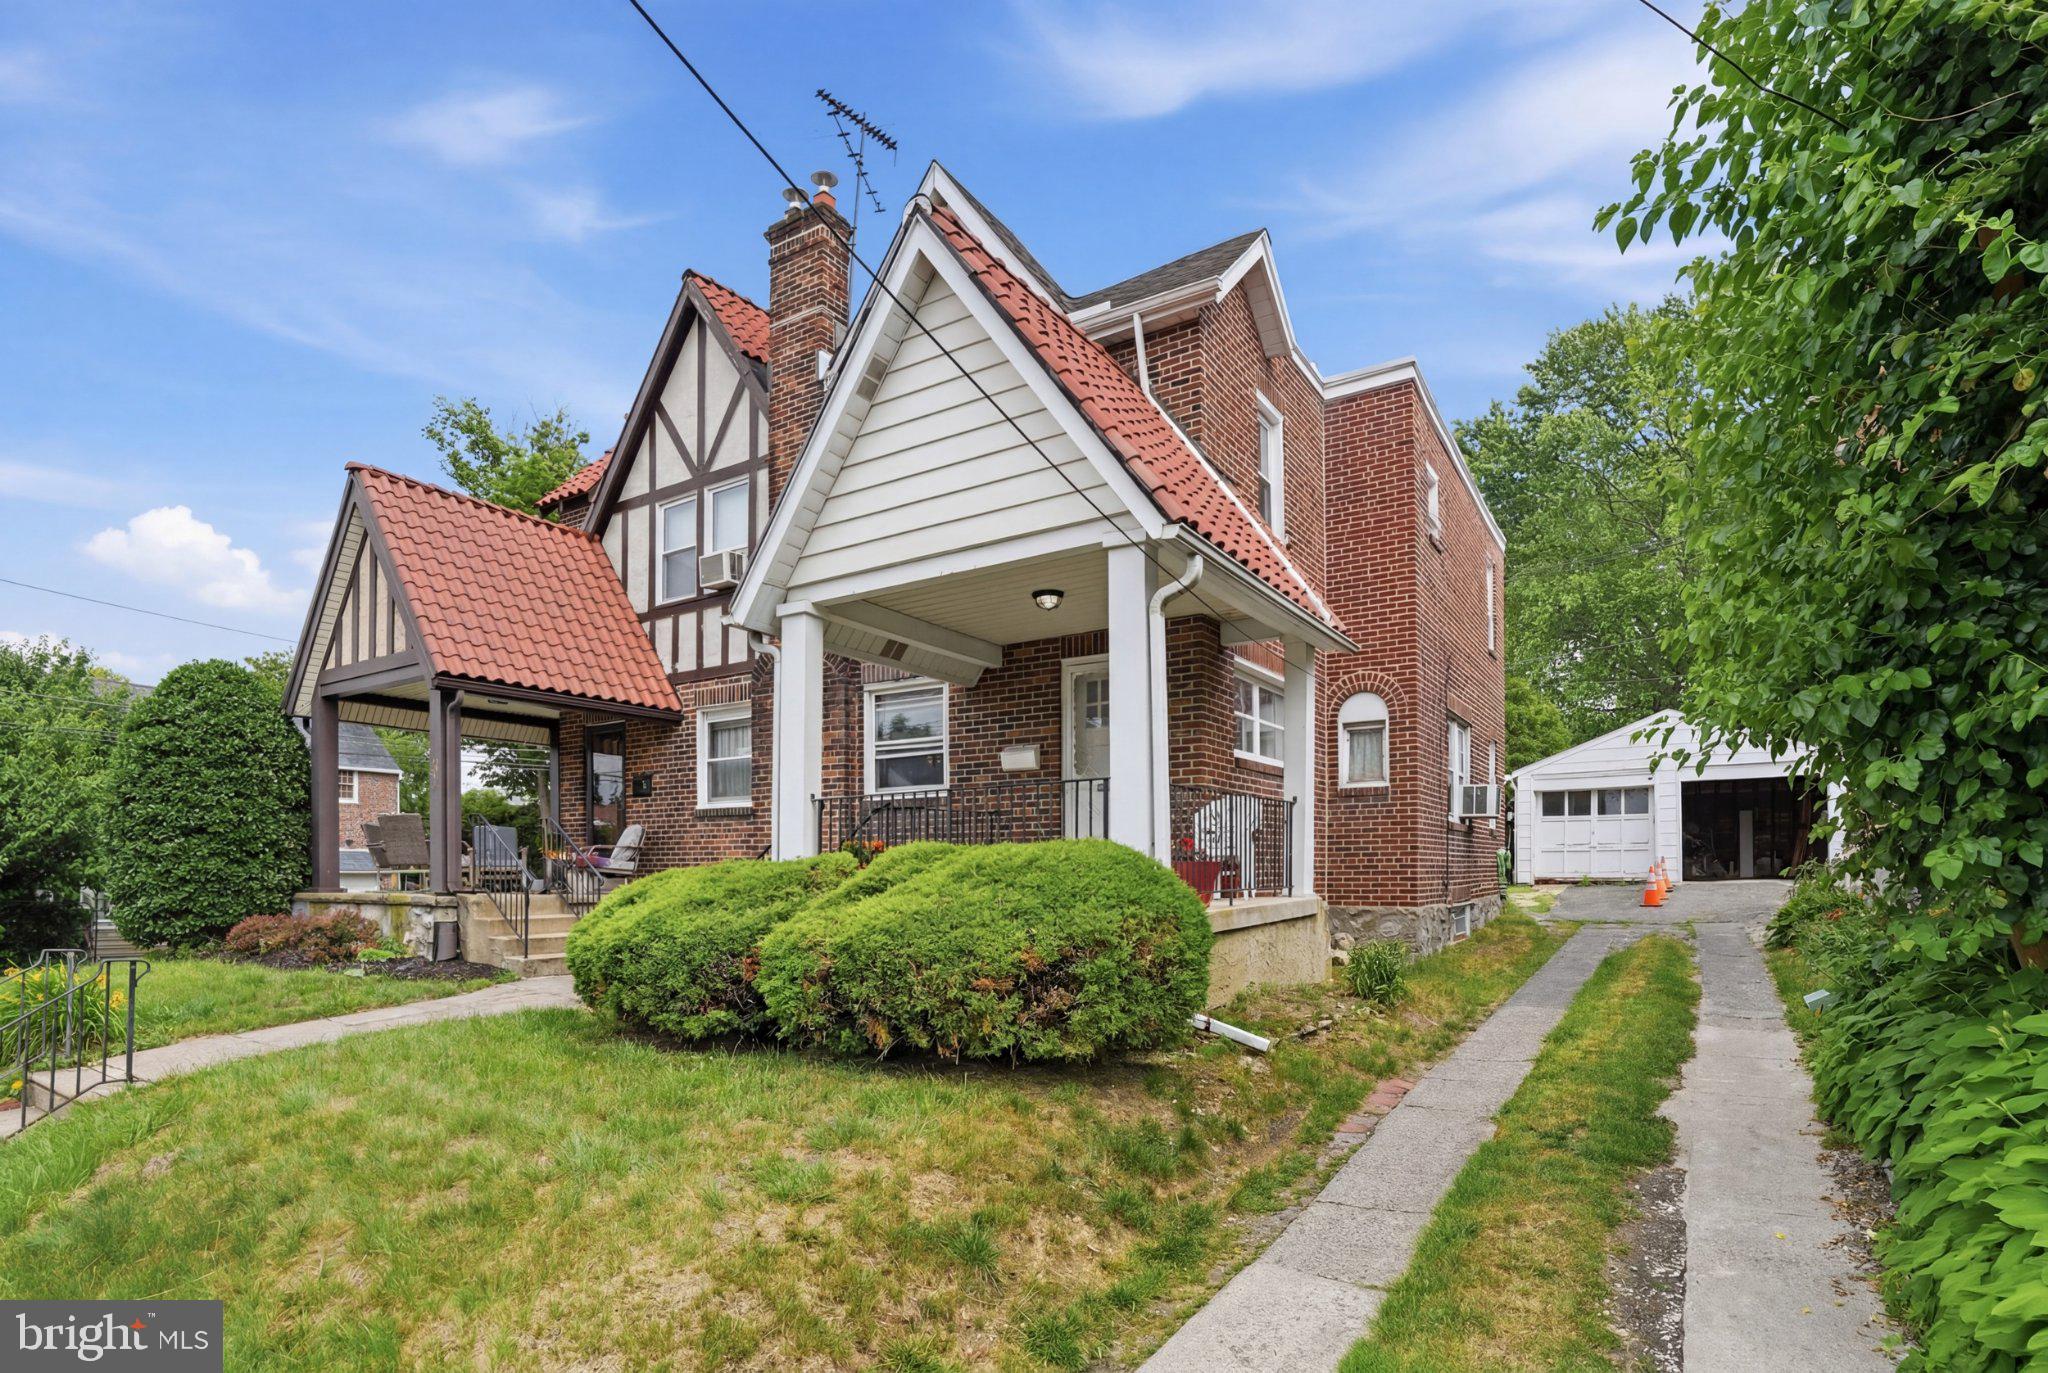
Welcome to 1105 Bryan Street, a well-cared-for Drexel Hill home offering inviting living spaces, thoughtful updates, and convenient off-street parking. A newly leveled front yard with fresh sod and a retaining wall adds curb appeal, while the enlarged, covered, and tiled front porch creates a welcoming place to relax. Inside, luxury vinyl flooring gives the living and dining areas a bright, cohesive flow. The updated kitchen features white cabinetry, granite countertops, stainless steel appliances, ample workspace, and access to the rear deck. Upstairs, new carpeting runs throughout the second floor, and the main bathroom offers a clean, refreshed look. The finished basement provides valuable additional space for a family room, home office, gym, or recreation area. It also includes a large private half bathroom and a separate laundry area. A new central heating system was installed in 2025 for year-round comfort. At the rear, the partially covered deck sits above a private carport, with an additional parking space beside it. Off-street parking is also available in front. Updated throughout between 2020 and 2026, this home combines comfortable living, flexible space, and practical parking in a convenient Drexel Hill location.
Features & Amenities
Interior
-
Total Bedrooms
3
-
Bathrooms
1
-
1/2 Bathrooms
1
-
Above Grade Finished Area
1152.0
-
Basement YN
YES
-
Cooling YN
YES
-
Cooling
Central Air, Gas
-
Heating YN
YES
-
Heating
Natural Gas, Central, Forced Air
-
Main Level Bedrooms
3
-
Pet friendly
N/A
Exterior
-
Garage
No
-
Construction Materials
Brick
-
Parking
Off Street, Assigned, Driveway
-
Pool
No
-
Waterfront YN
NO
Area & Lot
-
Lot Size(acres)
0.06
-
Lot Size(square feet)
2,613
-
Property Type
Residential
-
Property Sub Type
Townhouse
-
Architectural Style
Traditional
Price
-
Sales Price
$320,000
-
Tax Amount
$5,798
-
Financing Options
Cash, FHA 203(b), FHA 203(k), FHA, Conventional
-
Sq. Footage
1,507
-
Price/SqFt
$212
HOA
-
Association
No
School District
-
Elementary School
N/A
-
Middle School
N/A
-
High School
UPPER DARBY SENIOR
Property Features
-
New Construction
NO
-
Foundation Details
Concrete Perimeter
-
Senior Community YN
NO
-
Sewer
Public Sewer
-
Tax Lot
008-109
-
Water Source
Public
Schedule a Showing
Showing scheduled successfully.
Mortgage calculator
Estimate your monthly mortgage payment, including the principal and interest, property taxes, and HOA. Adjust the values to generate a more accurate rate.
Your payment
Principal and Interest:
$
Property taxes:
$
HOA fees:
$
Total loan payment:
$
Total interest amount:
$
Location
County
DELAWARE
Elementary School
Middle School
High School
UPPER DARBY SENIOR
Listing Courtesy of Armand Gjeka , Keller Williams Main Line
RealHub Information is provided exclusively for consumers' personal, non-commercial use, and it may not be used for any purpose other than to identify prospective properties consumers may be interested in purchasing. All information deemed reliable but not guaranteed and should be independently verified. All properties are subject to prior sale, change or withdrawal. RealHub website owner shall not be responsible for any typographical errors, misinformation, misprints and shall be held totally harmless.

AGENT
Richard Nease
Call Richard today to schedule a private showing.

* Listings on this website come from the FMLS IDX Compilation and may be held by brokerage firms other than the owner of this website. The listing brokerage is identified in any listing details. Information is deemed reliable but is not guaranteed. If you believe any FMLS listing contains material that infringes your copyrighted work please click here to review our DMCA policy and learn how to submit a takedown request.© 2024 FMLS.
Related Properties
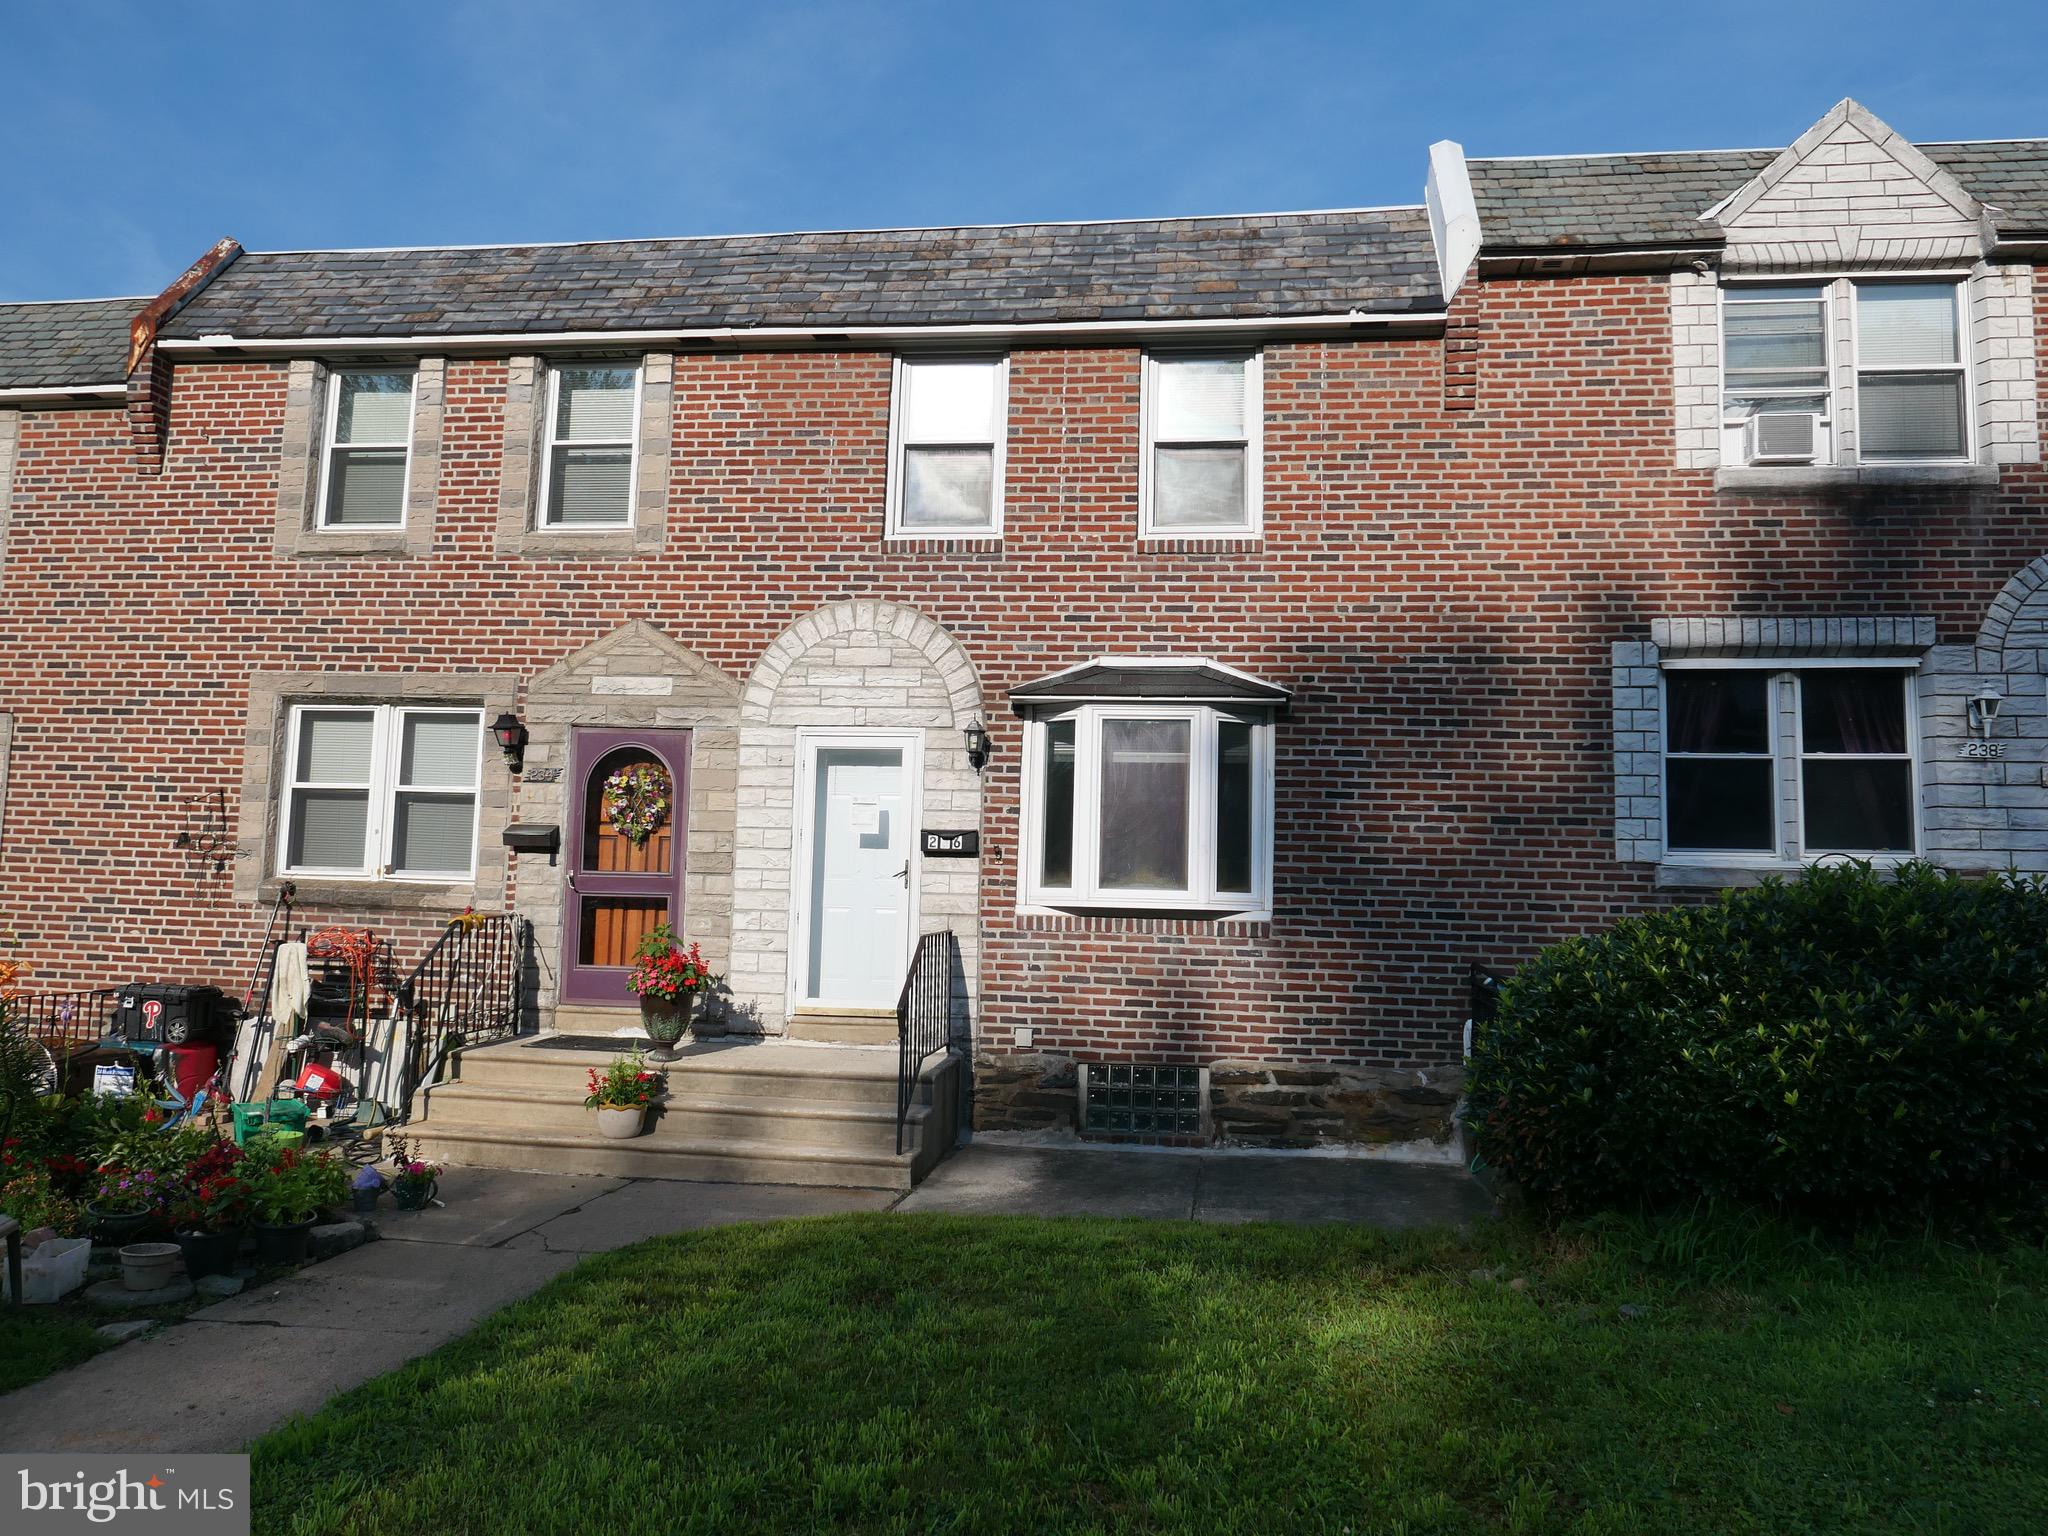
DREXEL HILL
236 BLANCHARD ROAD
3 Beds
1 Baths
1,152 Sq.Ft.
$265,000
MLS#: PADE2119540
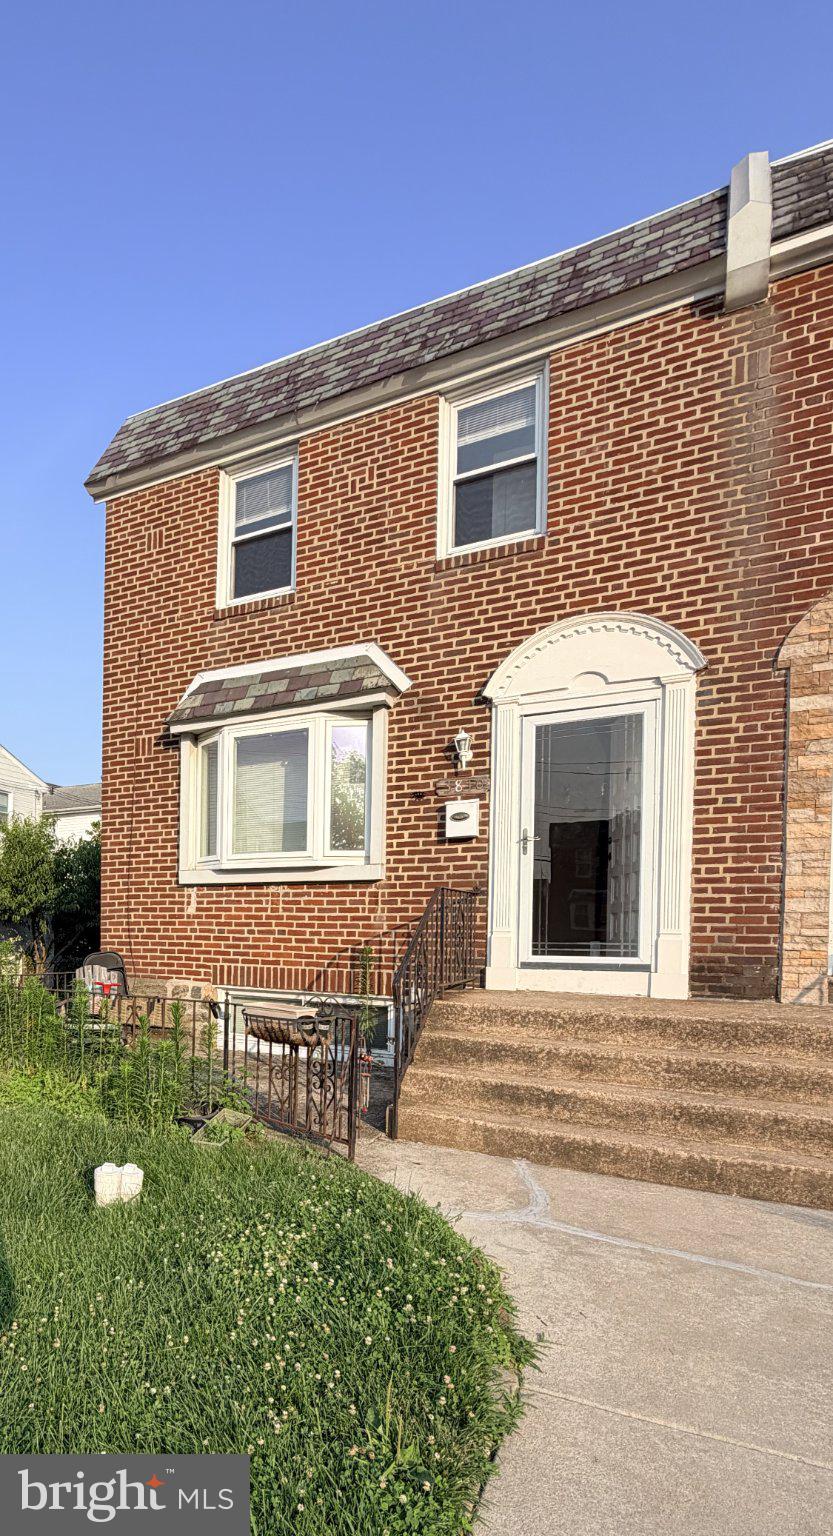
DREXEL HILL
3810 PLUMSTEAD AVENUE
3 Beds
2 Baths
1,402 Sq.Ft.
$269,900
MLS#: PADE2118848

DREXEL HILL
2575 IRVINGTON ROAD
3 Beds
2 Baths
1,500 Sq.Ft.
$279,900
MLS#: PADE2121508
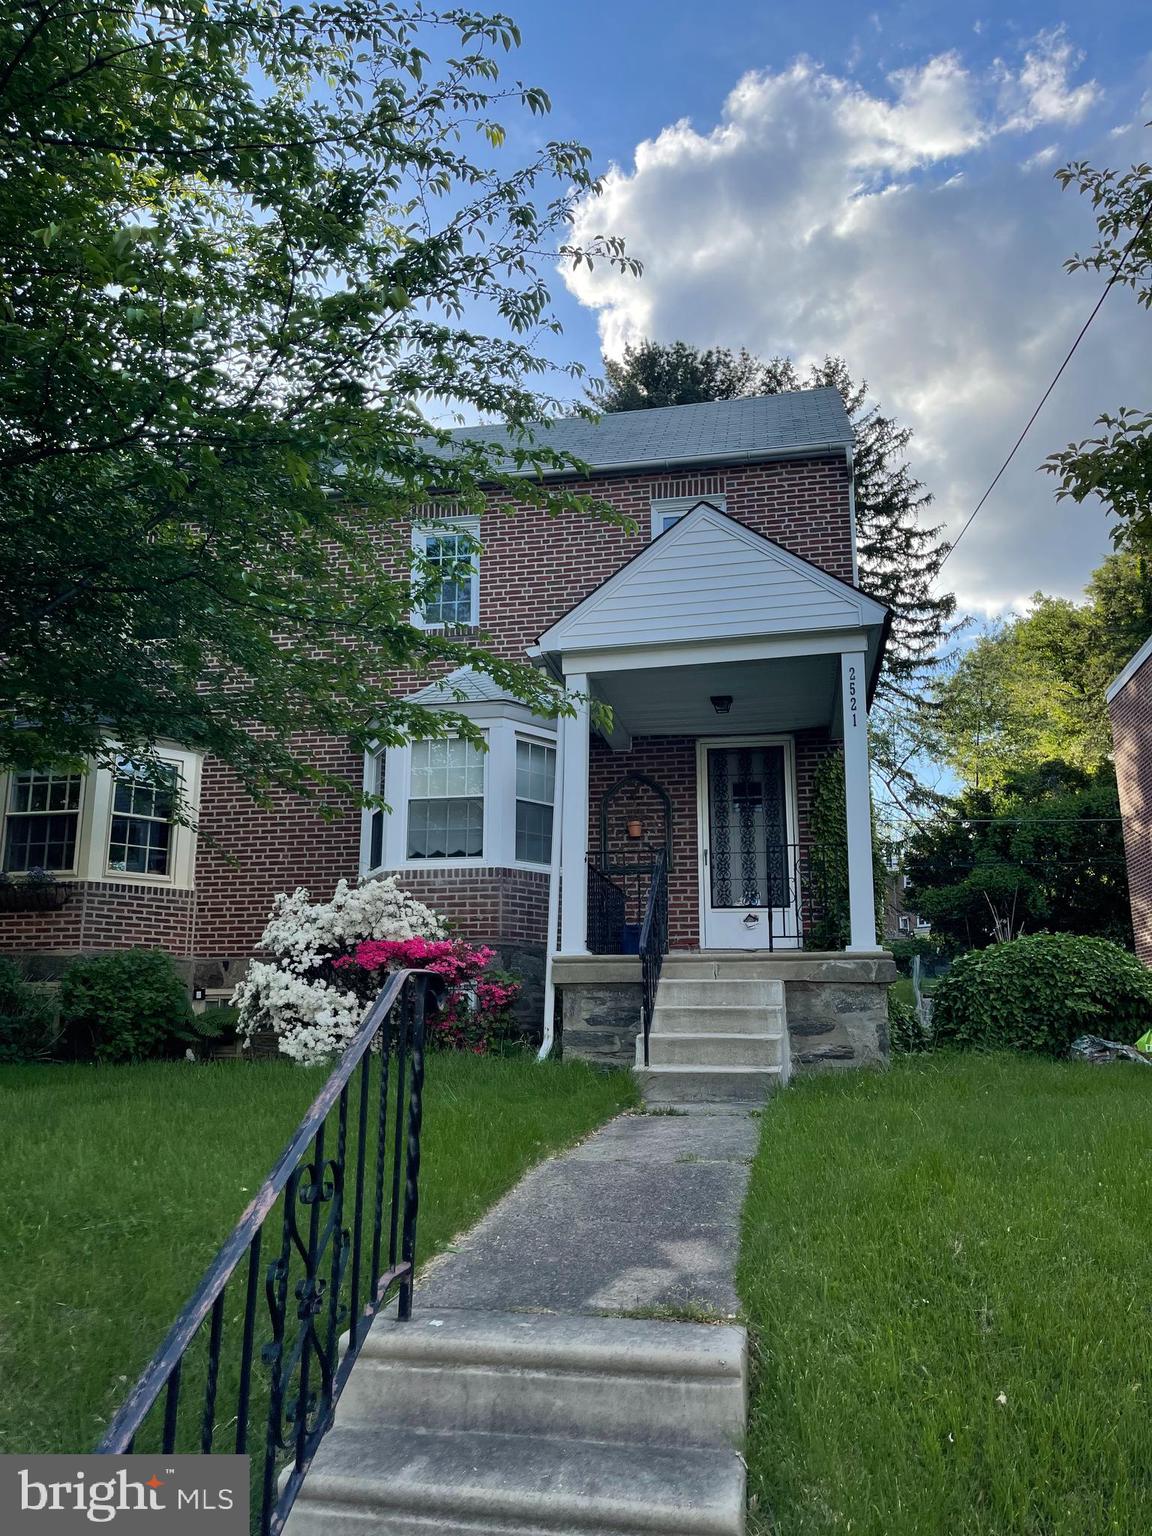
DREXEL HILL
2521 MANSFIELD AVENUE
3 Beds
1 Baths
2,600 Sq.Ft.
$299,500
MLS#: PADE2108912
DREXEL HILL
4107 ROSEMONT AVENUE
4 Beds
1 Baths
1,478 Sq.Ft.
$260,000
MLS#: PADE2117728
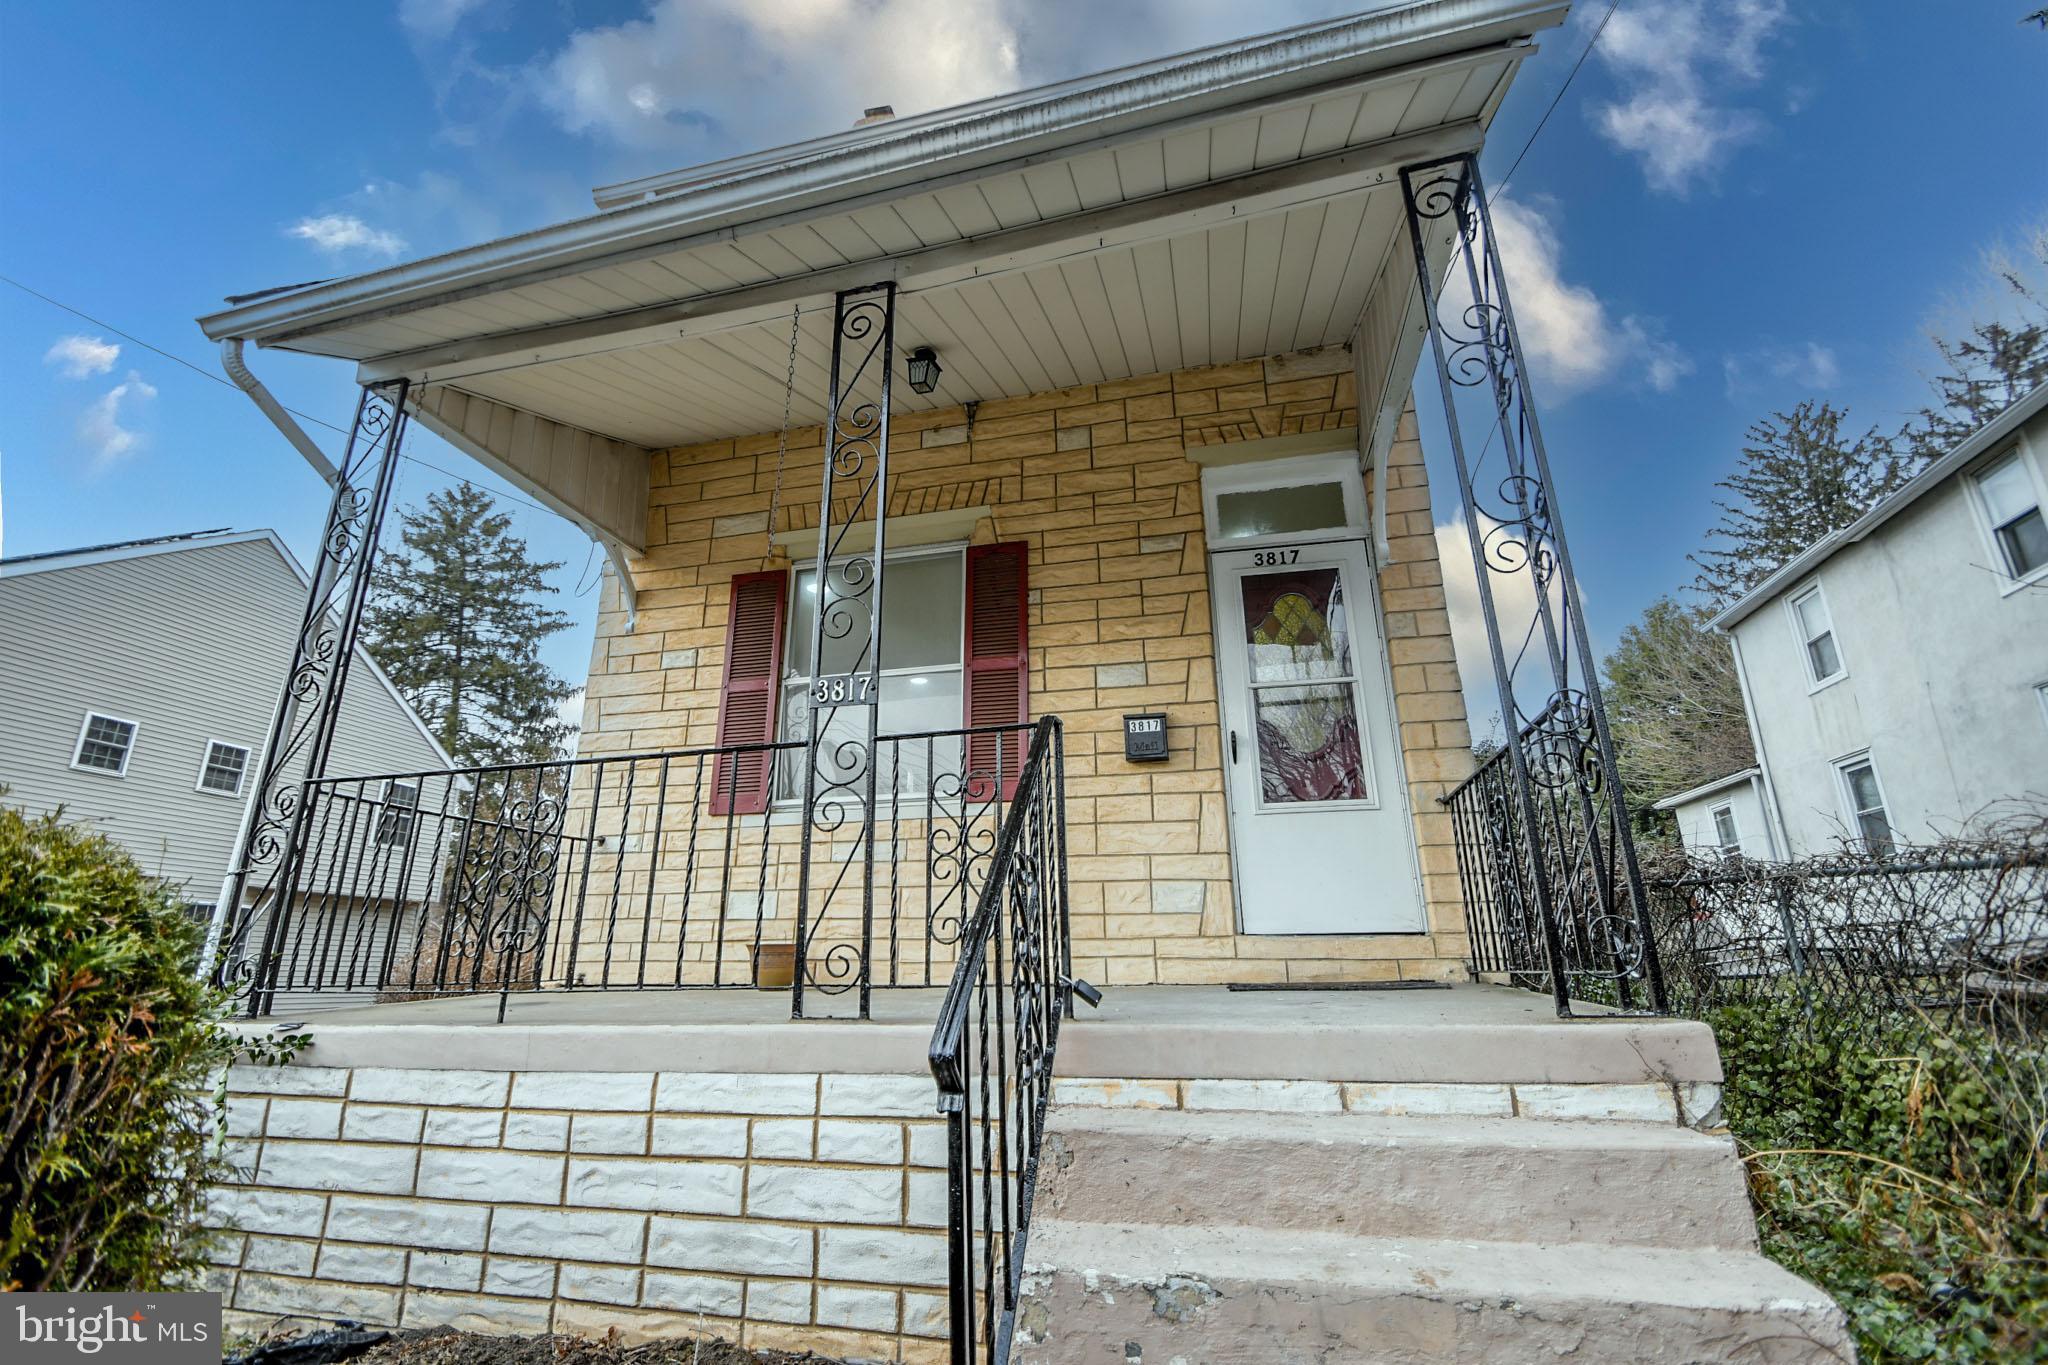
DREXEL HILL
3817 DENNISON AVENUE
3 Beds
1 Baths
1,174 Sq.Ft.
$284,900
MLS#: PADE2119398
DREXEL HILL
4686 STATE ROAD
3 Beds
1 Baths
1,362 Sq.Ft.
$264,900
MLS#: PADE2117346

DREXEL HILL
2506 BOND AVENUE
3 Beds
2 Baths
1,680 Sq.Ft.
$309,900
MLS#: PADE2121110

DREXEL HILL
3915 JAMES STREET
3 Beds
1 Baths
1,411 Sq.Ft.
$270,000
MLS#: PADE2110670
.png)