Features & Amenities

Interior

  • Other Interior Features

    Ceiling Fan(s), Cathedral Ceiling(s), High Ceilings, Pantry

  • Total Bedrooms

    4

  • Bathrooms

    3

  • 1/2 Bathrooms

    1

  • Above Grade Finished Area

    2450.0

  • Basement YN

    YES

  • Cooling YN

    YES

  • Cooling

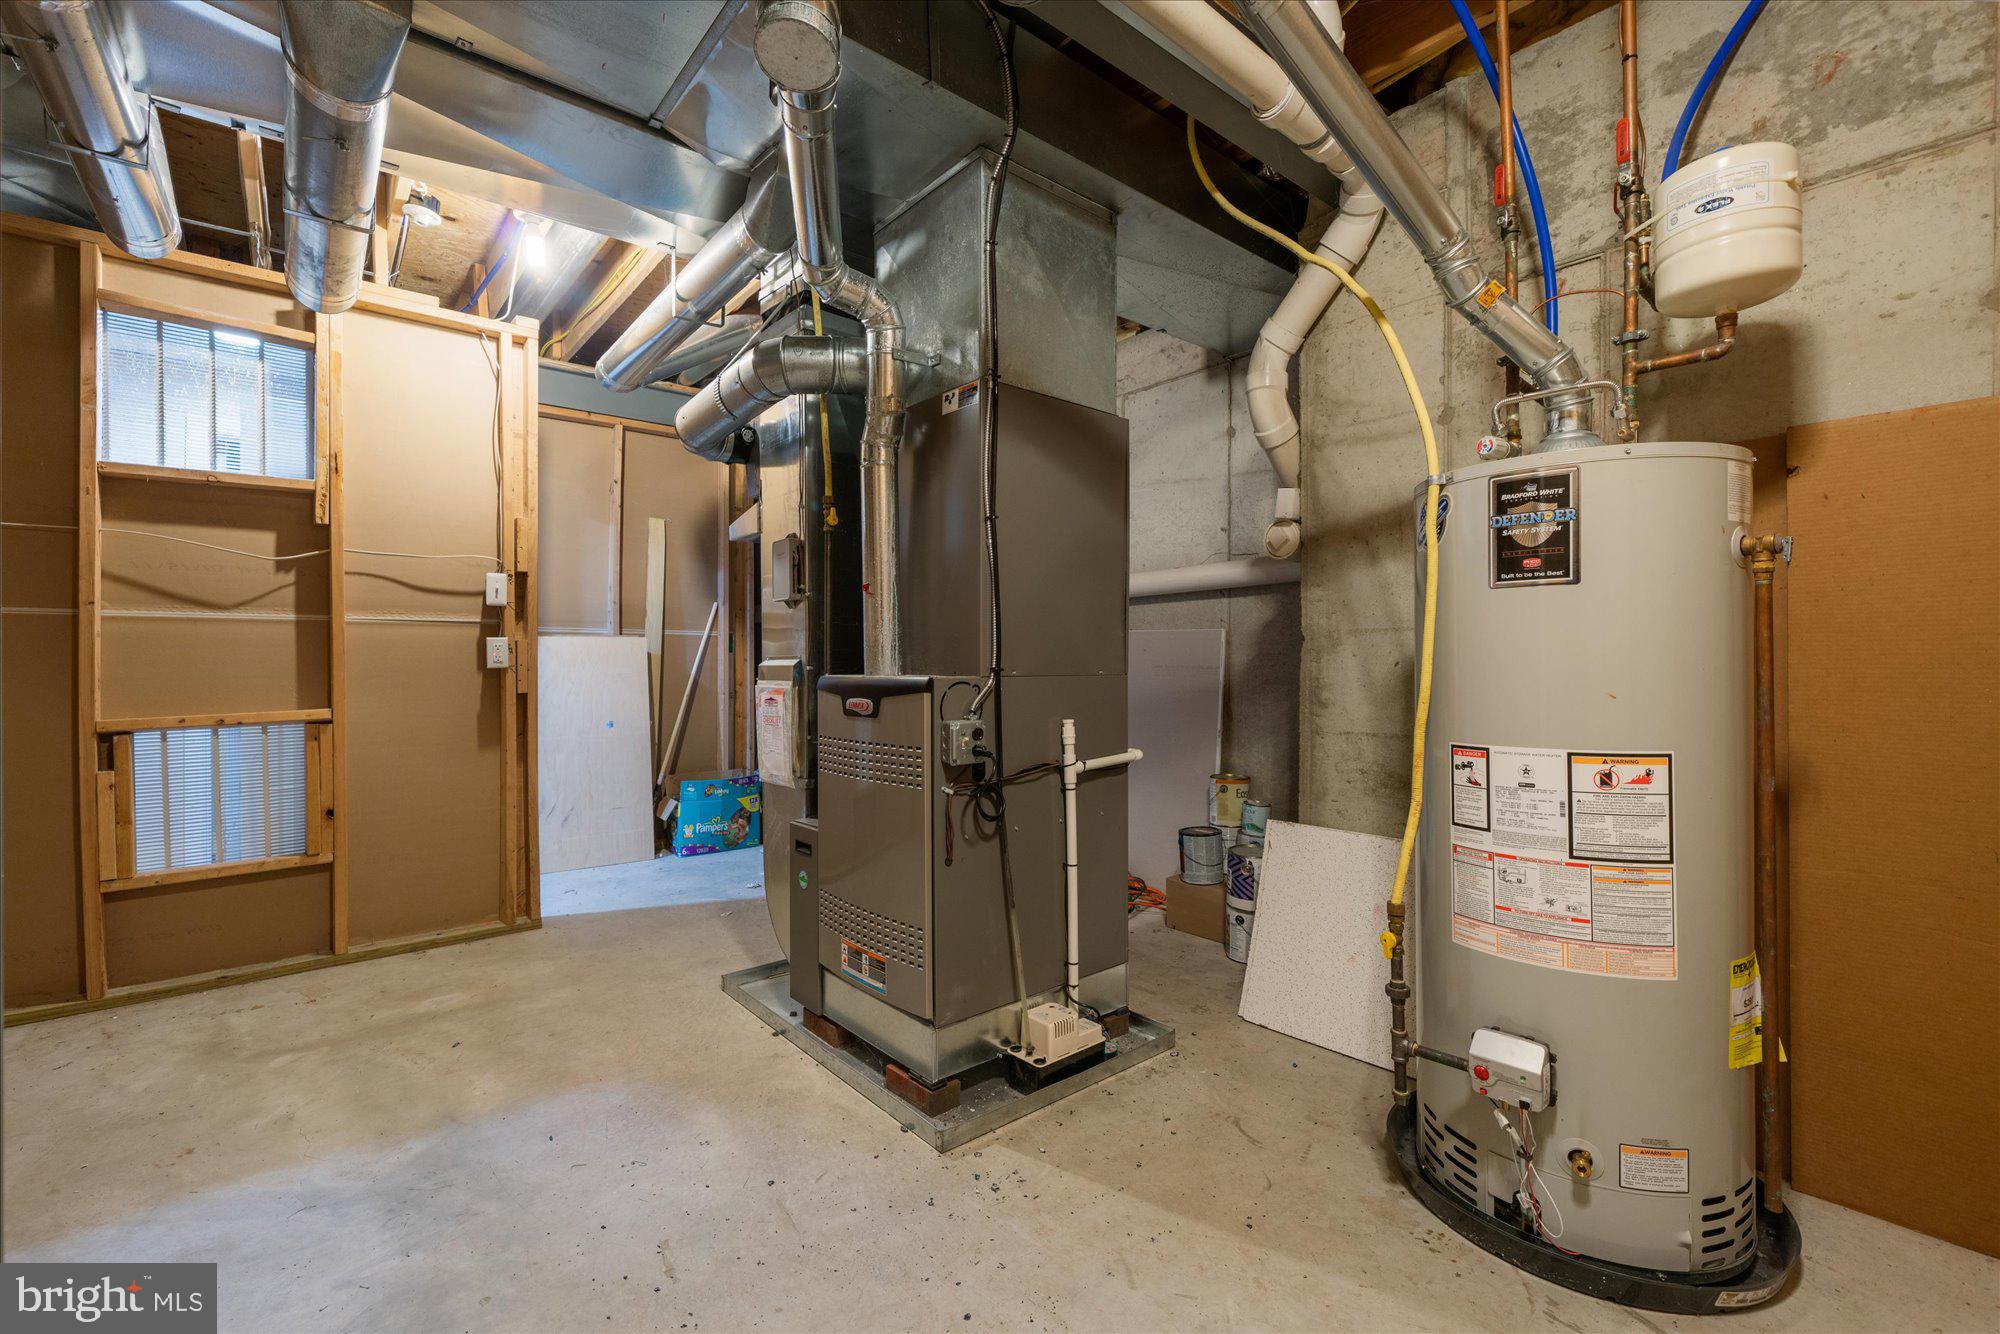
    Central Air, Ceiling Fan(s), Gas

  • Fireplace YN

    YES

  • Heating YN

    YES

  • Heating

    Natural Gas, Forced Air

  • Pet friendly

    N/A

Exterior

  • Garage

    Yes

  • Garage spaces

    2

  • Construction Materials

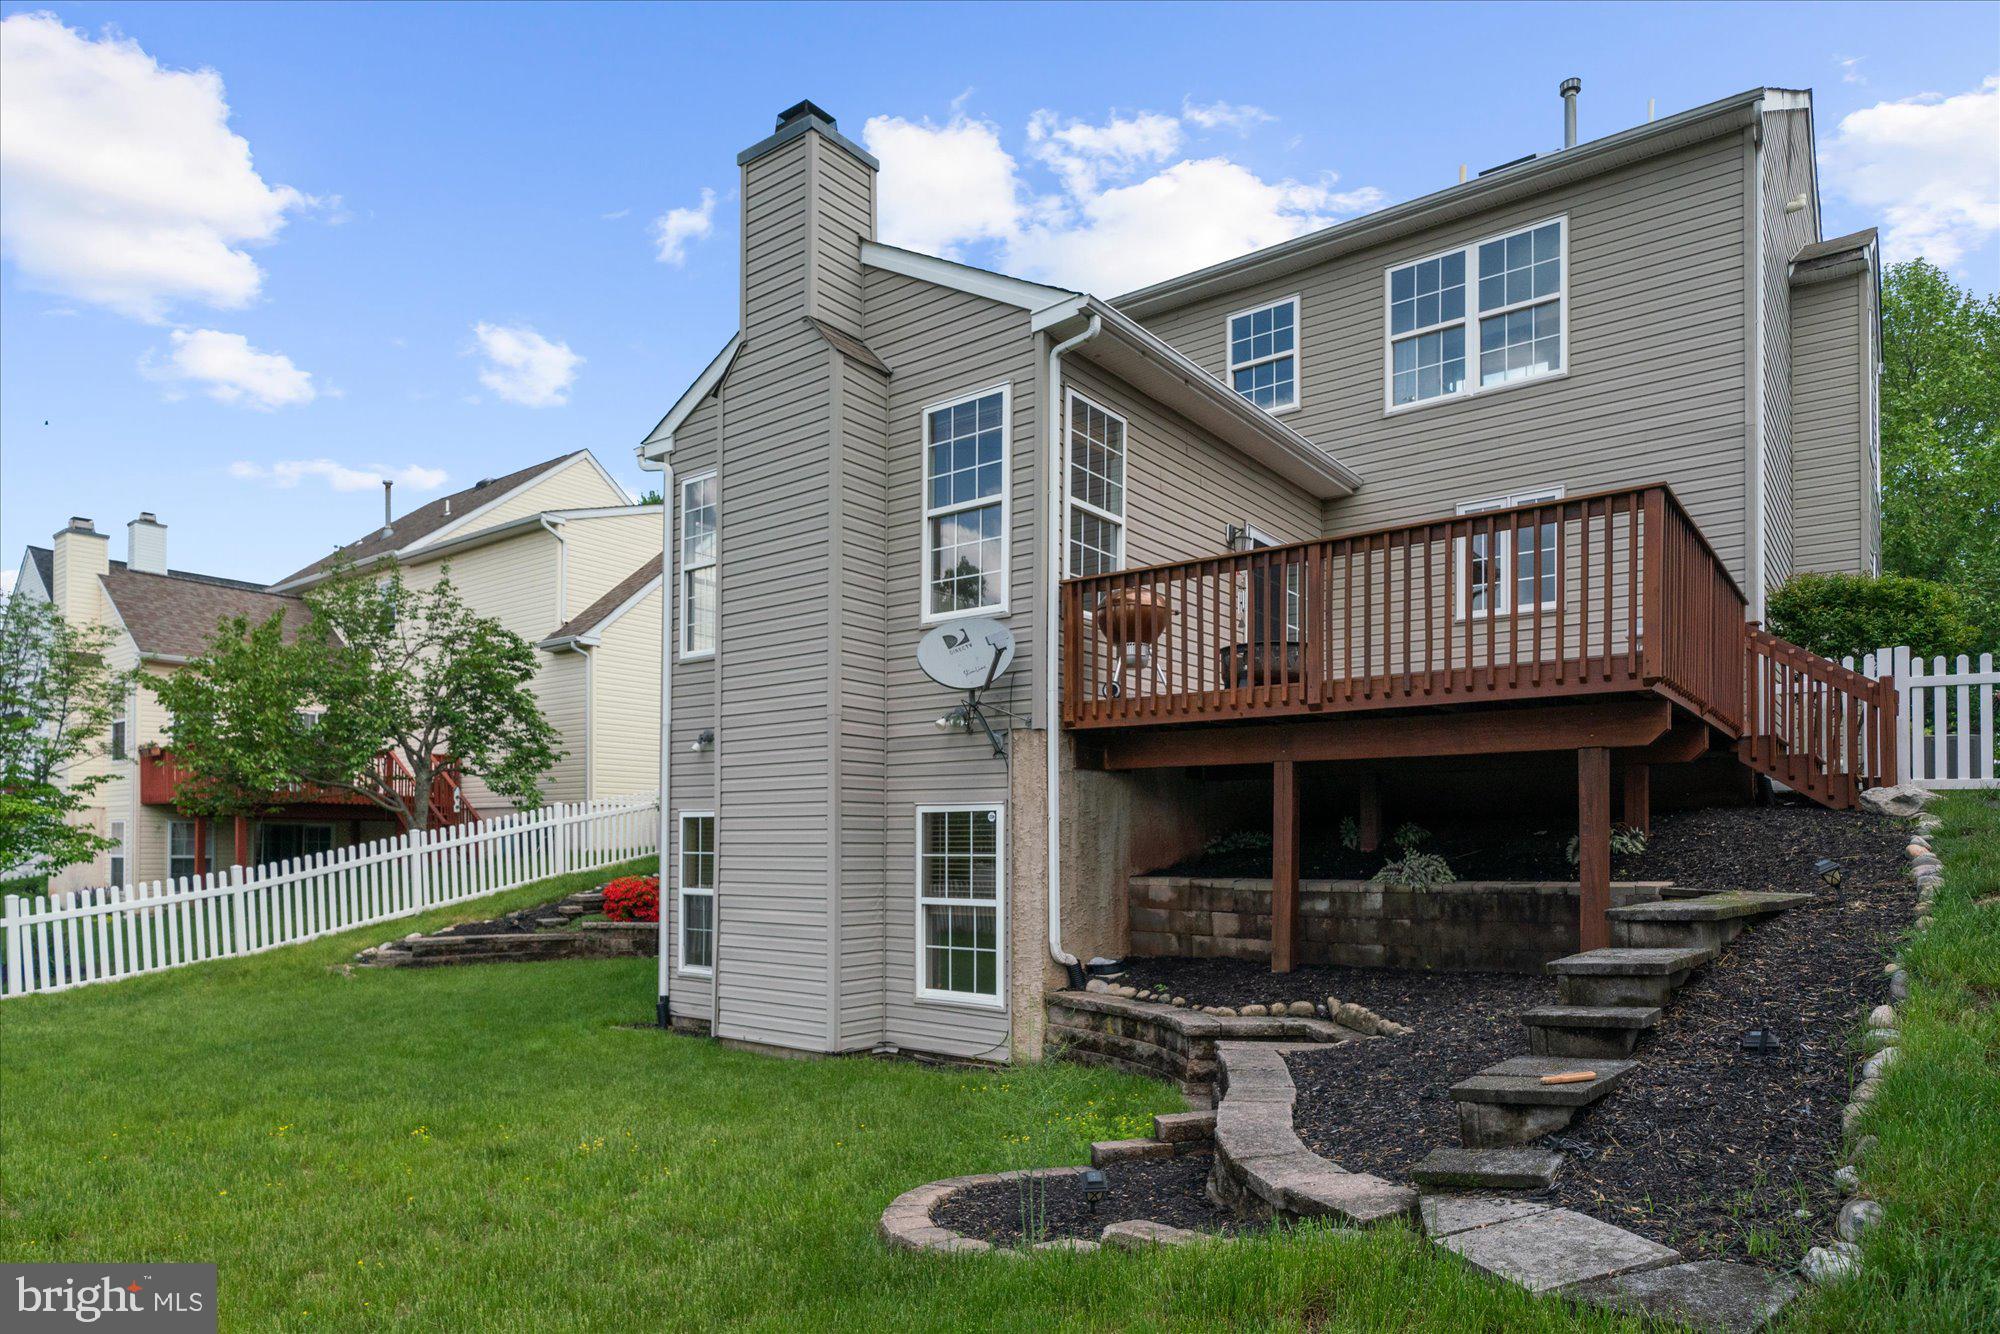
    Brick, Stucco, Vinyl Siding

  • Other Exterior Features

    Lighting

  • Parking

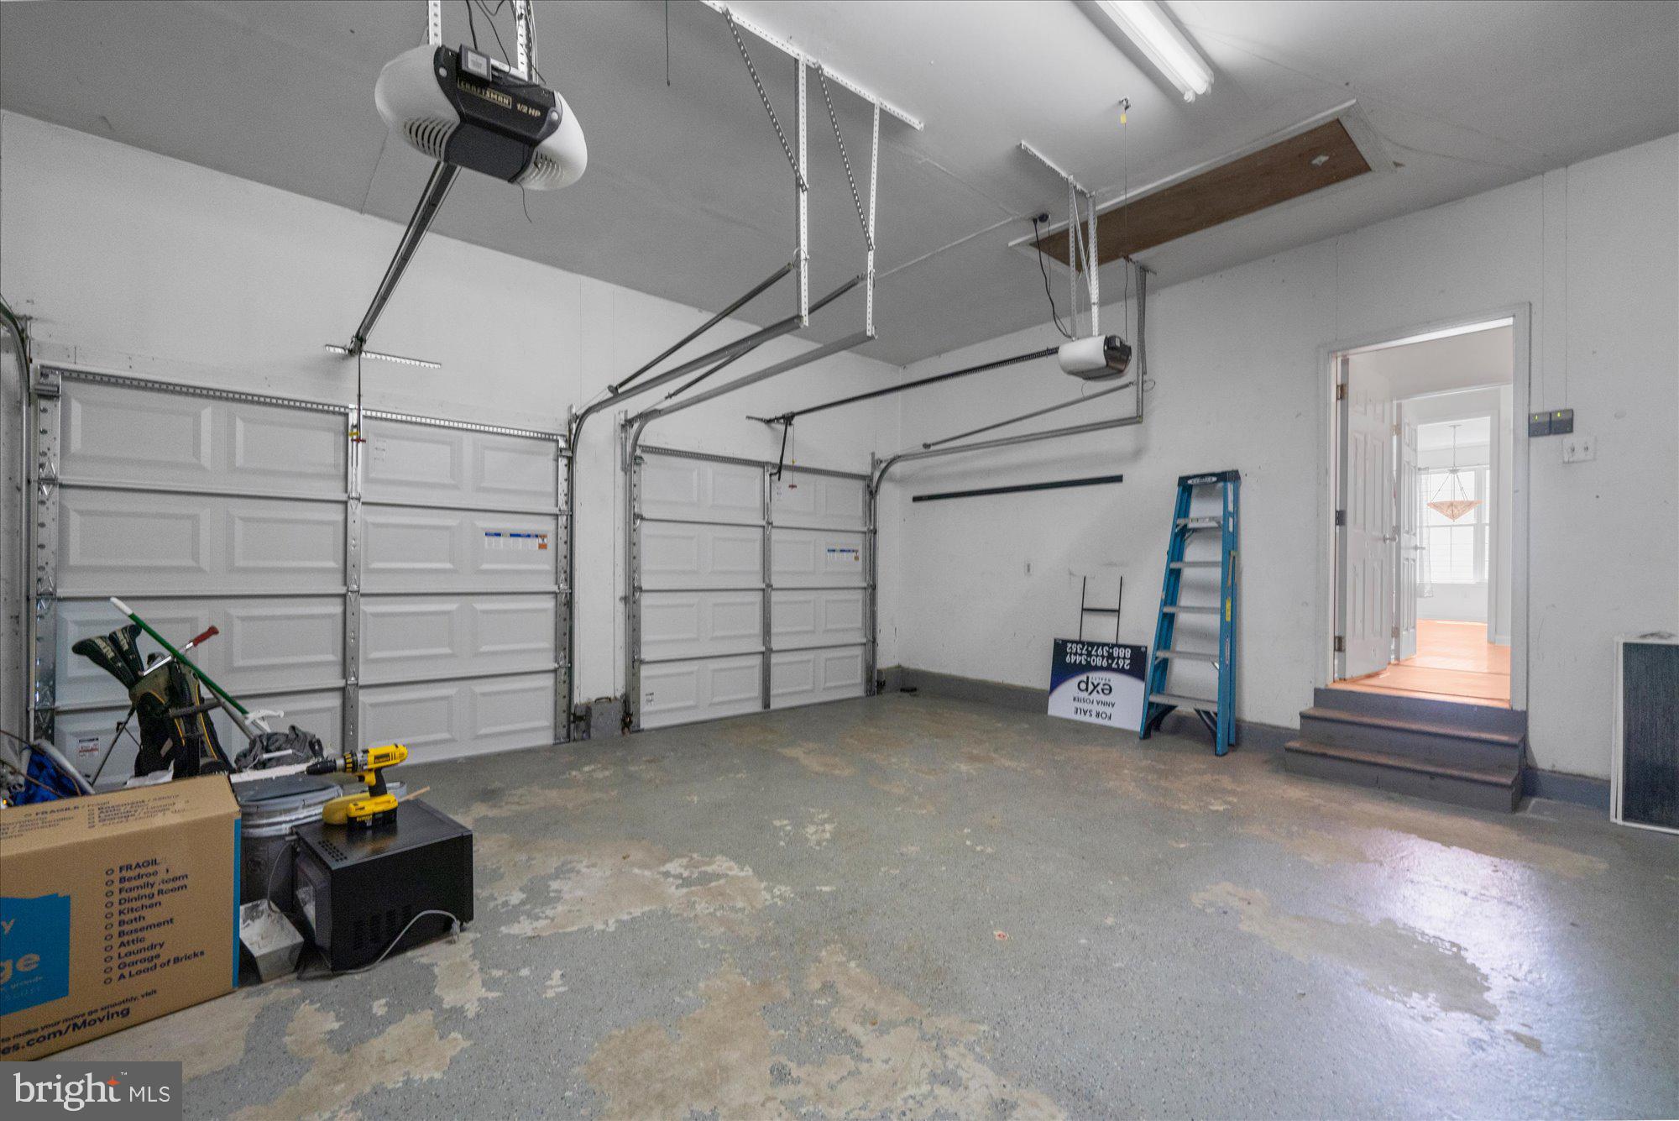
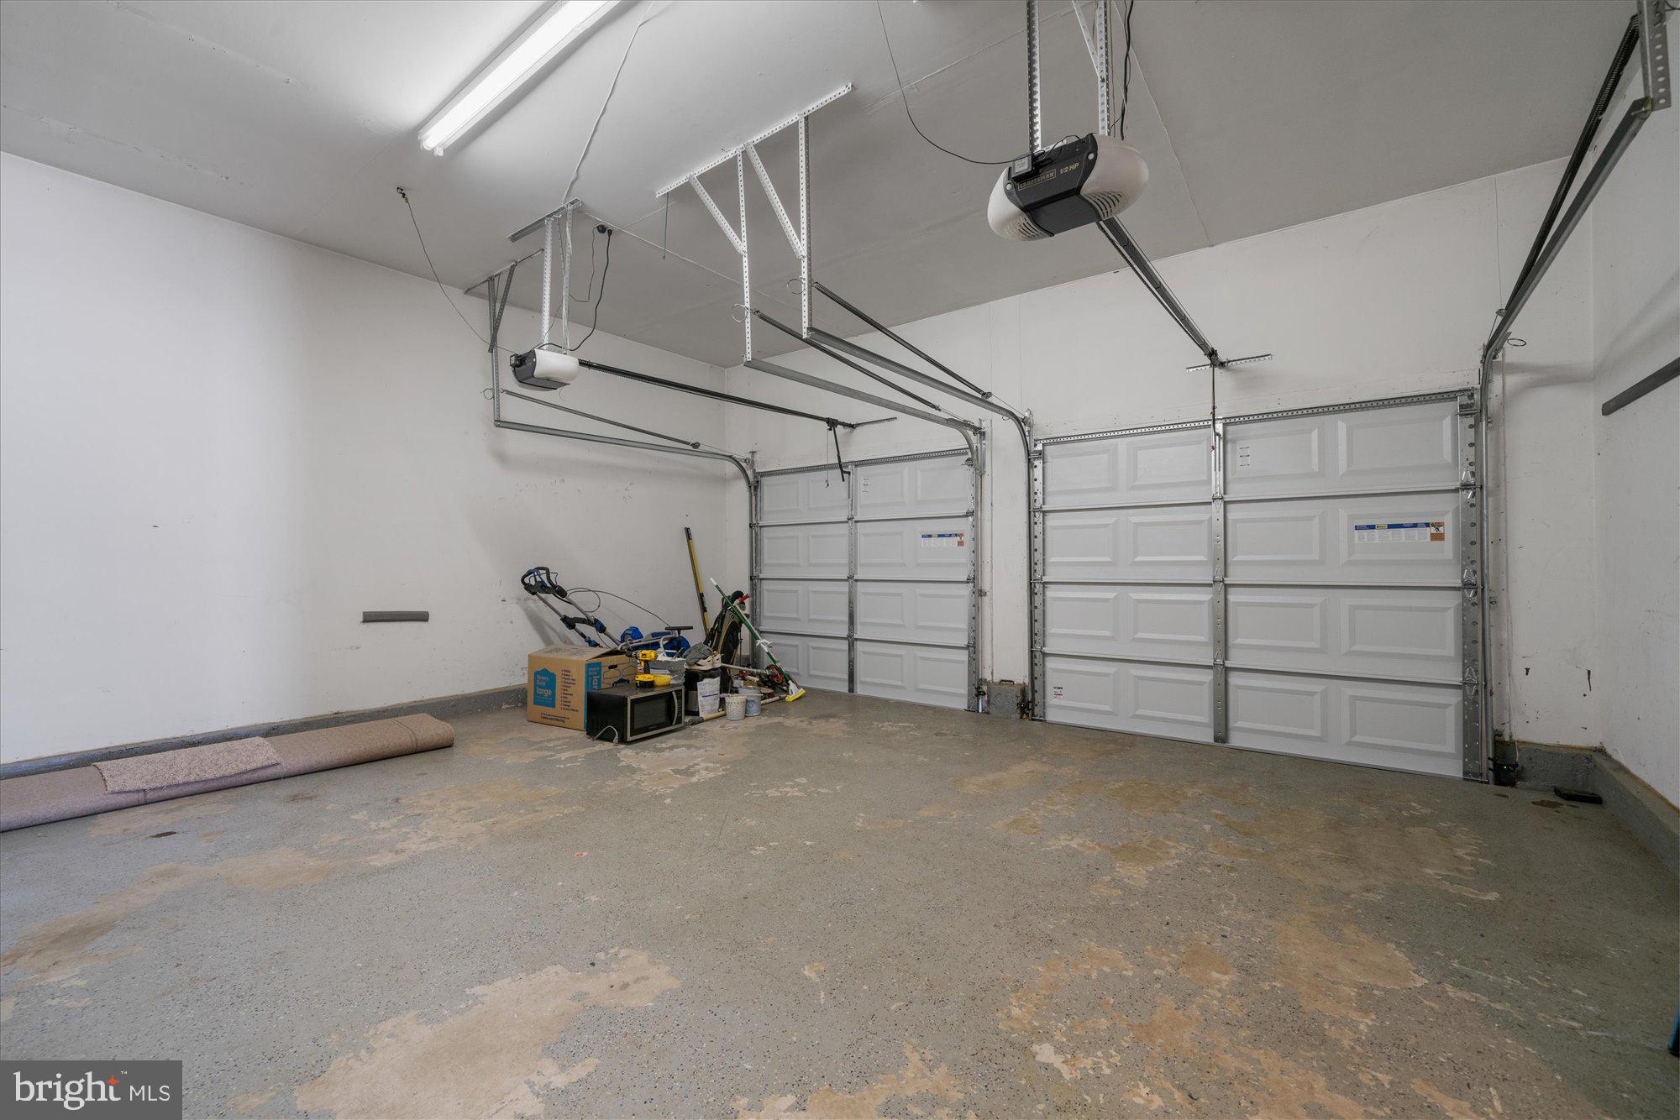
    Oversized, Garage Door Opener, Garage, Driveway, Other, Inside Entrance, Attached

  • Patio and Porch Features

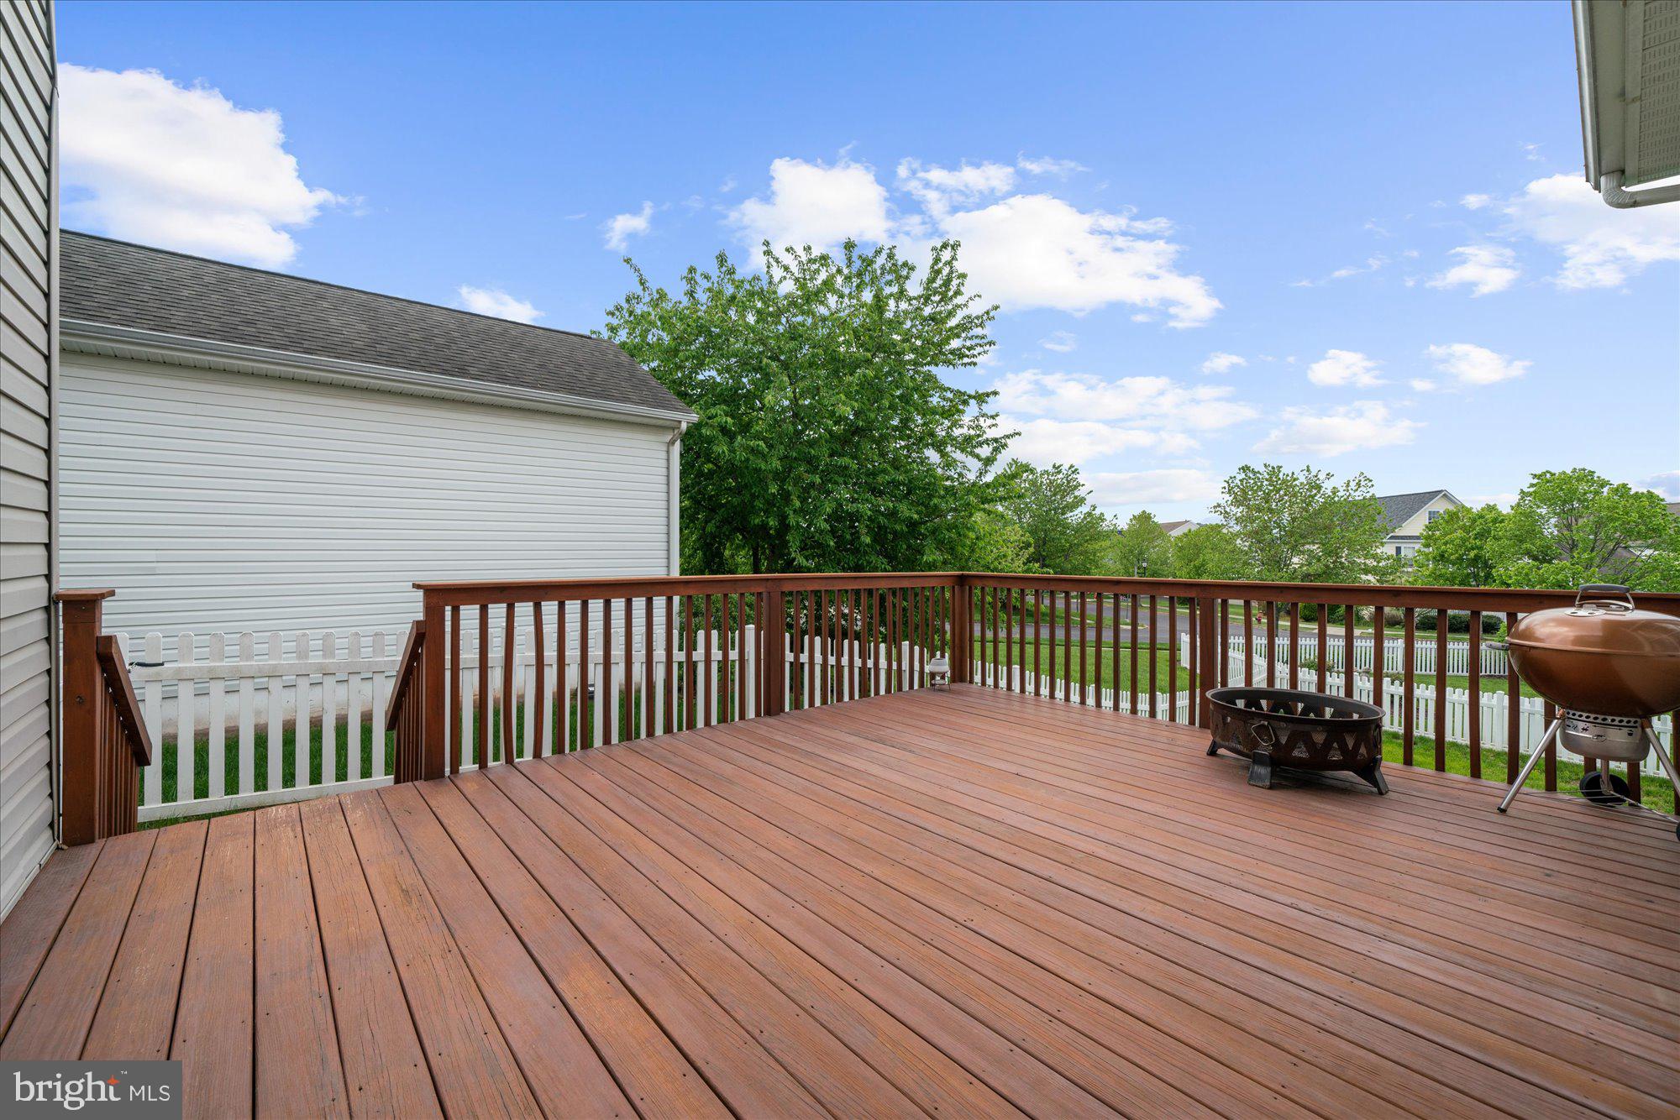
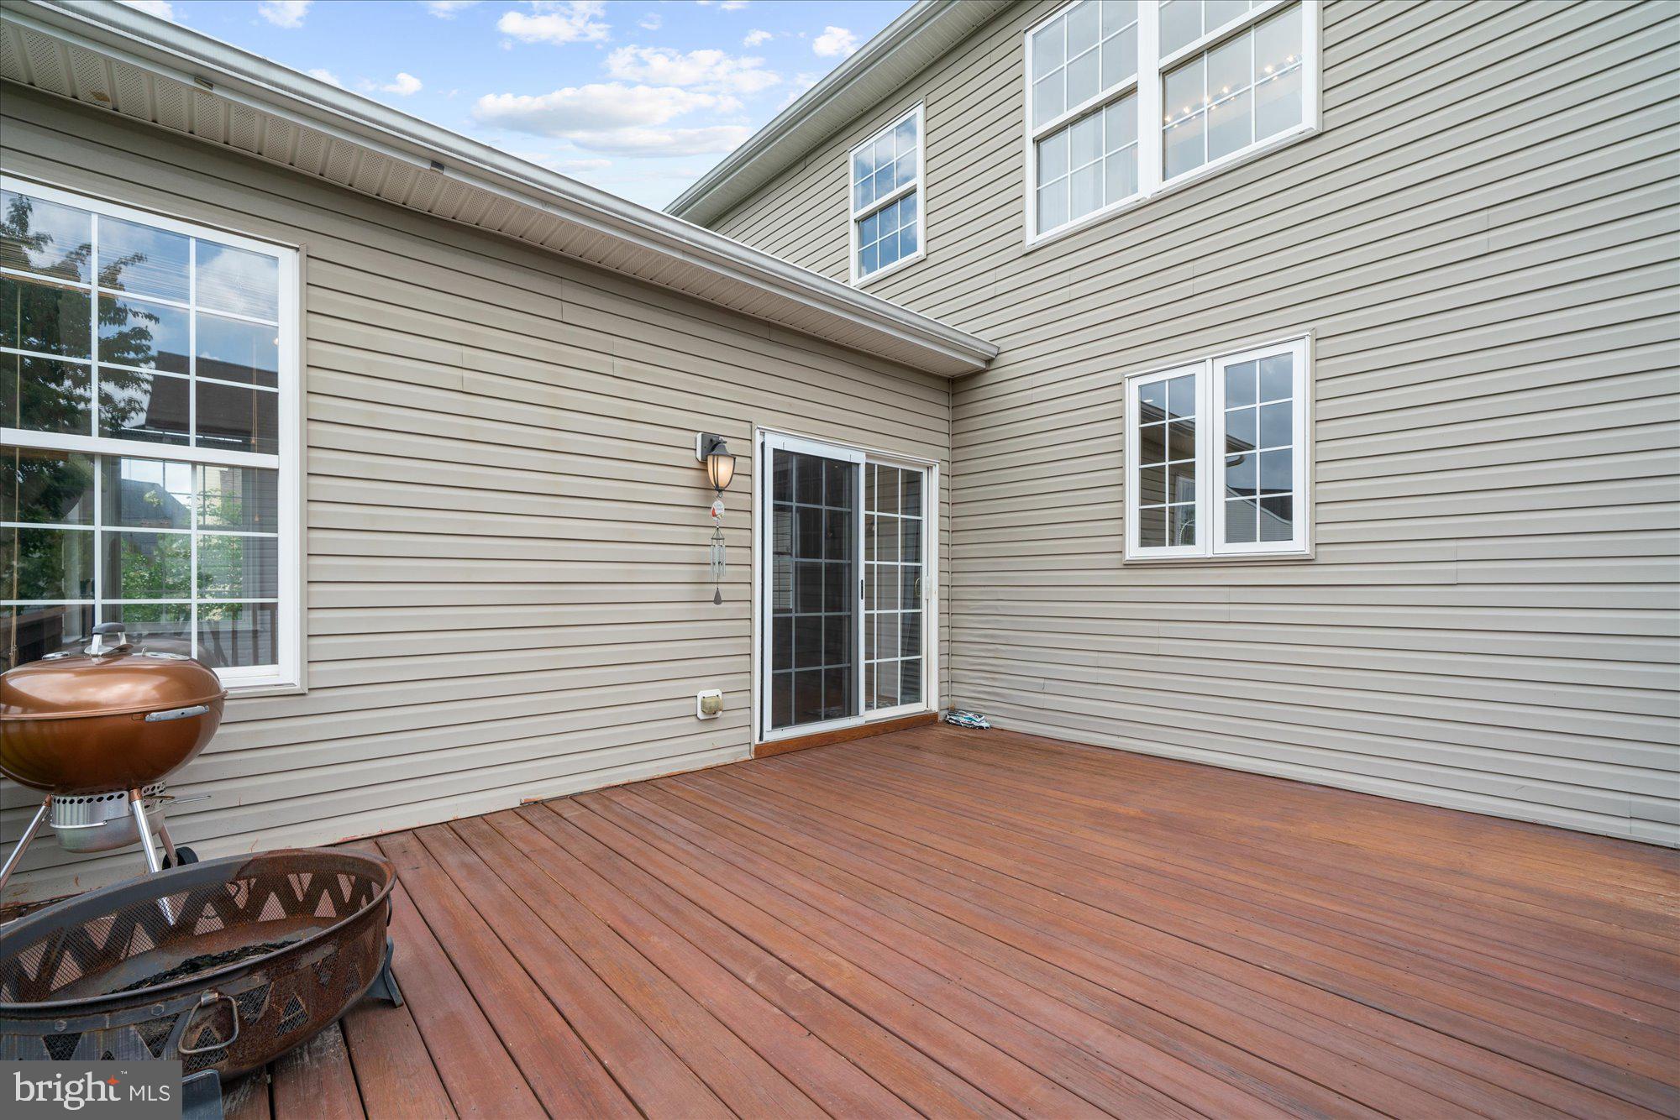
    Deck, Porch

  • Pool

    No

  • Waterfront YN

    NO

Area & Lot

  • Lot Features

    Sloped, Back Yard

  • Lot Size(acres)

    0.18

  • Lot Size(square feet)

    7,800

  • Property Type

    Residential

  • Property Sub Type

    Single Family Residence

  • Architectural Style

    Colonial

Price

  • Sales Price

    $589,500

  • Tax Amount

    $8,018

  • Financing Options

    Conventional, Cash

  • Sq. Footage

    3,450

  • Price/SqFt

    $170

HOA

  • Association

    YES

  • Association Fee

    $377

  • Association Fee Frequency

    Quarterly

  • Association Fee Includes

    N/A

School District

  • Elementary School

    N/A

  • Middle School

    OWEN J ROBERTS

  • High School

    OWEN J ROBERTS

Property Features

  • New Construction

    NO

  • Foundation Details

    Concrete Perimeter

  • Senior Community YN

    NO

  • Sewer

    Public Sewer

  • Tax Lot

    0258

  • Water Source

    Public

Schedule a Showing

Showing scheduled successfully.

<
>
IN PERSON
VIA CHAT

What is 3 + 4 ?


Change time

Mortgage calculator

Estimate your monthly mortgage payment, including the principal and interest, property taxes, and HOA. Adjust the values to generate a more accurate rate.

Your payment

Principal and Interest:

$

Property taxes:

$

HOA fees:

$

Total loan payment:

$

Total interest amount:

$

Location

County

CHESTER

Elementary School

Middle School

OWEN J ROBERTS

High School

OWEN J ROBERTS

Listing Courtesy of Anna Foster , EXP Realty, LLC

RealHub Information is provided exclusively for consumers' personal, non-commercial use, and it may not be used for any purpose other than to identify prospective properties consumers may be interested in purchasing. All information deemed reliable but not guaranteed and should be independently verified. All properties are subject to prior sale, change or withdrawal. RealHub website owner shall not be responsible for any typographical errors, misinformation, misprints and shall be held totally harmless.

Agent Richard Nease

AGENT

Richard Nease

Call Richard today to schedule a private showing.


* Listings on this website come from the FMLS IDX Compilation and may be held by brokerage firms other than the owner of this website. The listing brokerage is identified in any listing details. Information is deemed reliable but is not guaranteed. If you believe any FMLS listing contains material that infringes your copyrighted work please click here to review our DMCA policy and learn how to submit a takedown request.© 2024 FMLS.
Open House scheduled for Sunday May 11, 2025 is Canceled-Property is Pending. 

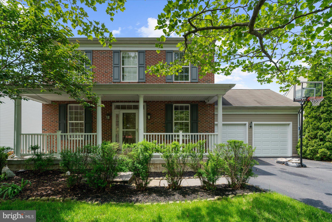
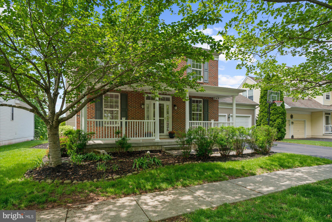
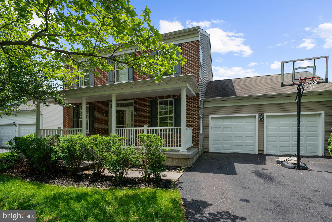
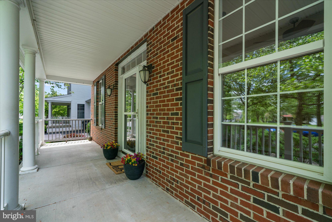
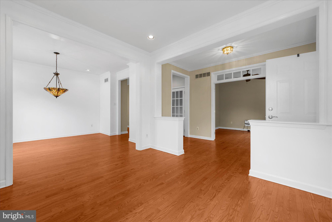
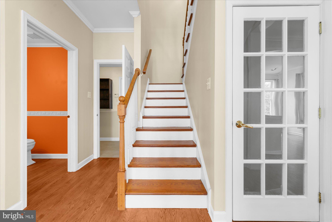
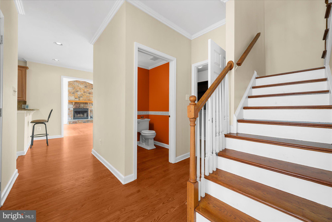
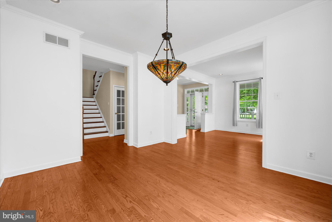
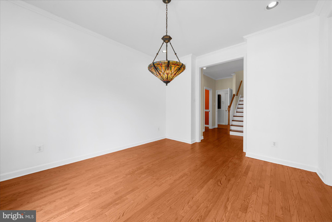
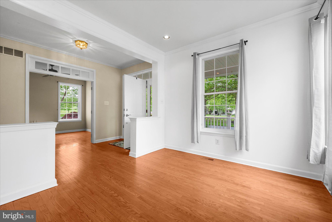
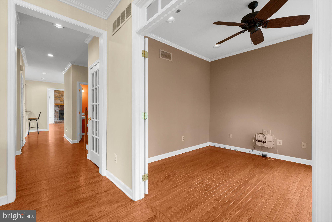
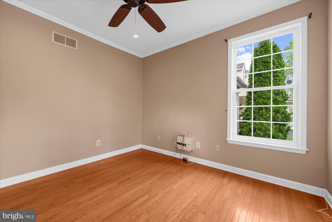
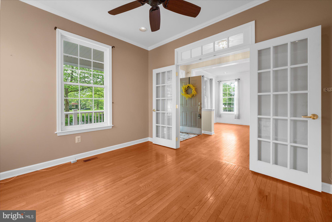
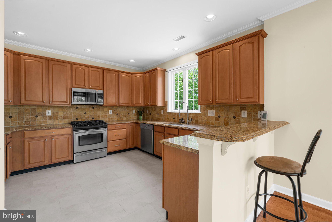
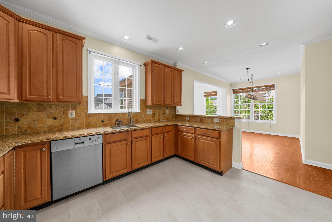
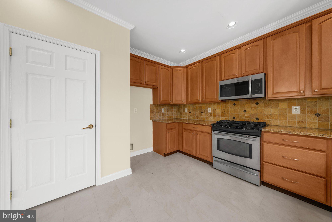
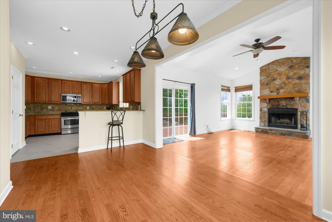
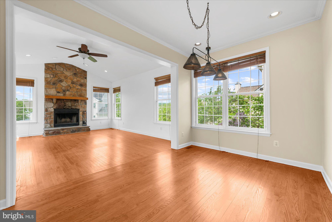
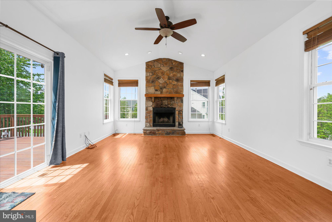
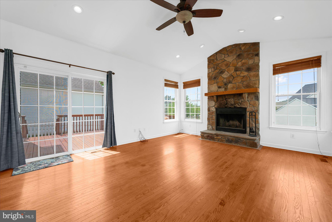
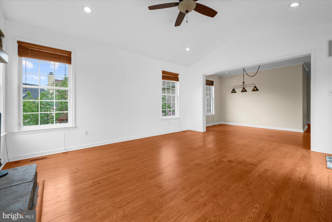
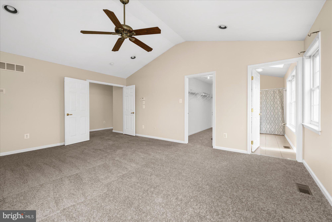
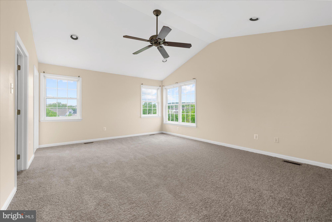
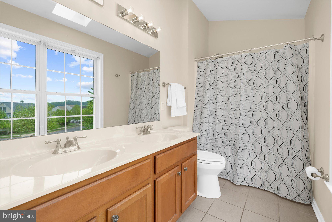
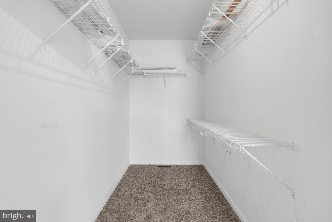
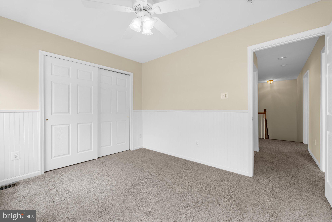
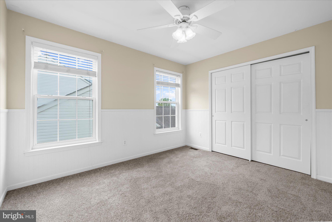
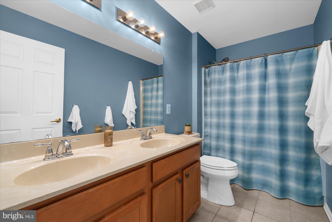
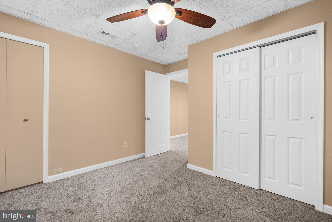
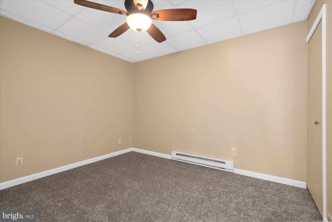
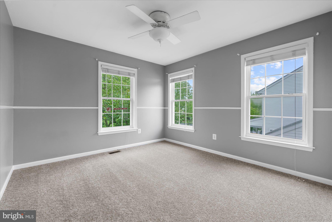
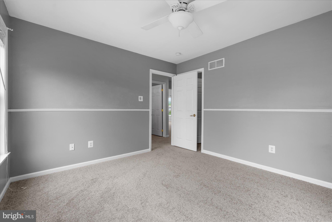
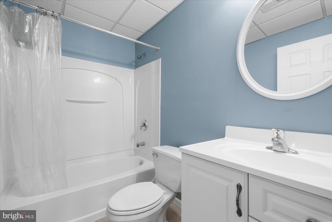
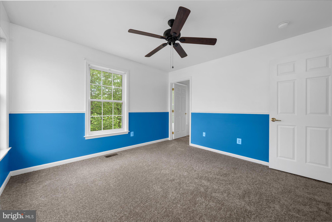
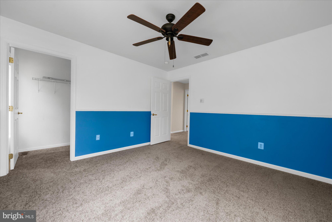
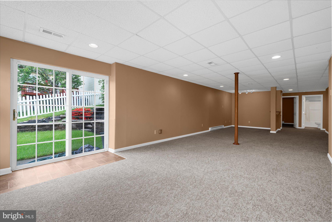
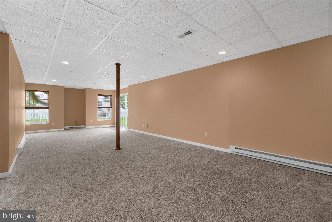
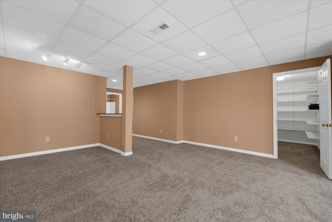
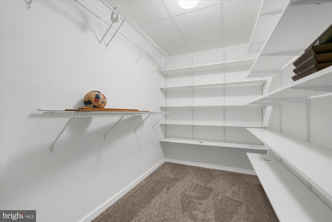
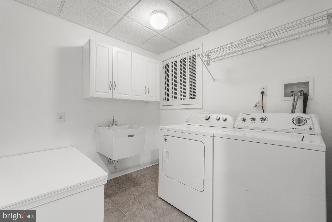
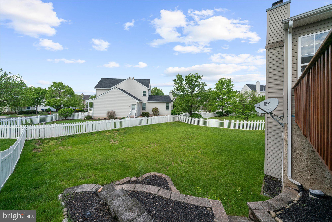
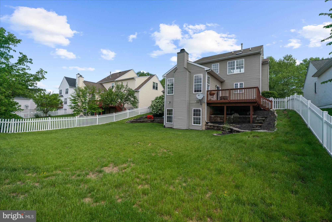
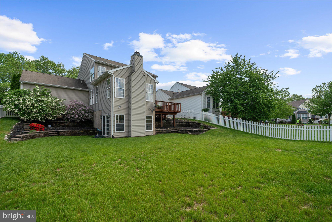
Welcome to this spacious and beautifully updated 4-5 bedroom, 3.5-bath home in the highly desirable Ridglea neighborhood, part of the award-winning Owen J. Roberts School District. Thoughtfully maintained and move-in ready, this home offers a perfect blend of comfort, style, and everyday functionality. Step inside to find natural hardwood floors that reflect the home’s abundant sunlight, creating a bright, welcoming feel. The main level features a spacious family room with a stunning stone-front wood-burning fireplace and access to a large deck—perfect for entertaining or relaxing outdoors. The formal dining room flows seamlessly into the family room, while the kitchen offers stainless steel appliances, a convenient breakfast bar, and plenty of counter space for everyday living. Upstairs, you’ll find four spacious bedrooms, each with ceiling fans for year-round comfort. The generously sized primary suite features a large closet and an en suite bathroom with a double vanity. Two additional full bathrooms provide convenience for family and guests, making the home as functional as it is comfortable. The walk-out basement provides plenty of storage and endless potential for customization—whether you envision a home gym, playroom, or cozy media room. The spacious backyard offers plenty of room to play, garden, or unwind, while the expansive deck off the family room provides an ideal space for hosting gatherings or enjoying peaceful moments in the fresh air. Additional highlights include a fully fenced yard, an oversized two-car garage with brand-new doors and inside access, and a welcoming front porch—perfect for morning coffee or winding down in the evening. The property faces the open space of Ridglea Town Square, providing scenic views that enhance the home’s peaceful setting.

104 STOCKTON SQUARE

Message successfully sent.

What would you like to know?

What is 3 + 4 ?

I agree to receive email communication and understand I can unsubscribe at any time.

I agree to be contacted by Charis Realty Group via call, email, and text for real estate services. To opt out, you can reply 'stop' at any time or reply 'help' for assistance. You can also click the unsubscribe link in the emails. Message and data rates may apply. Message frequency may vary. Privacy Policy

Related Properties

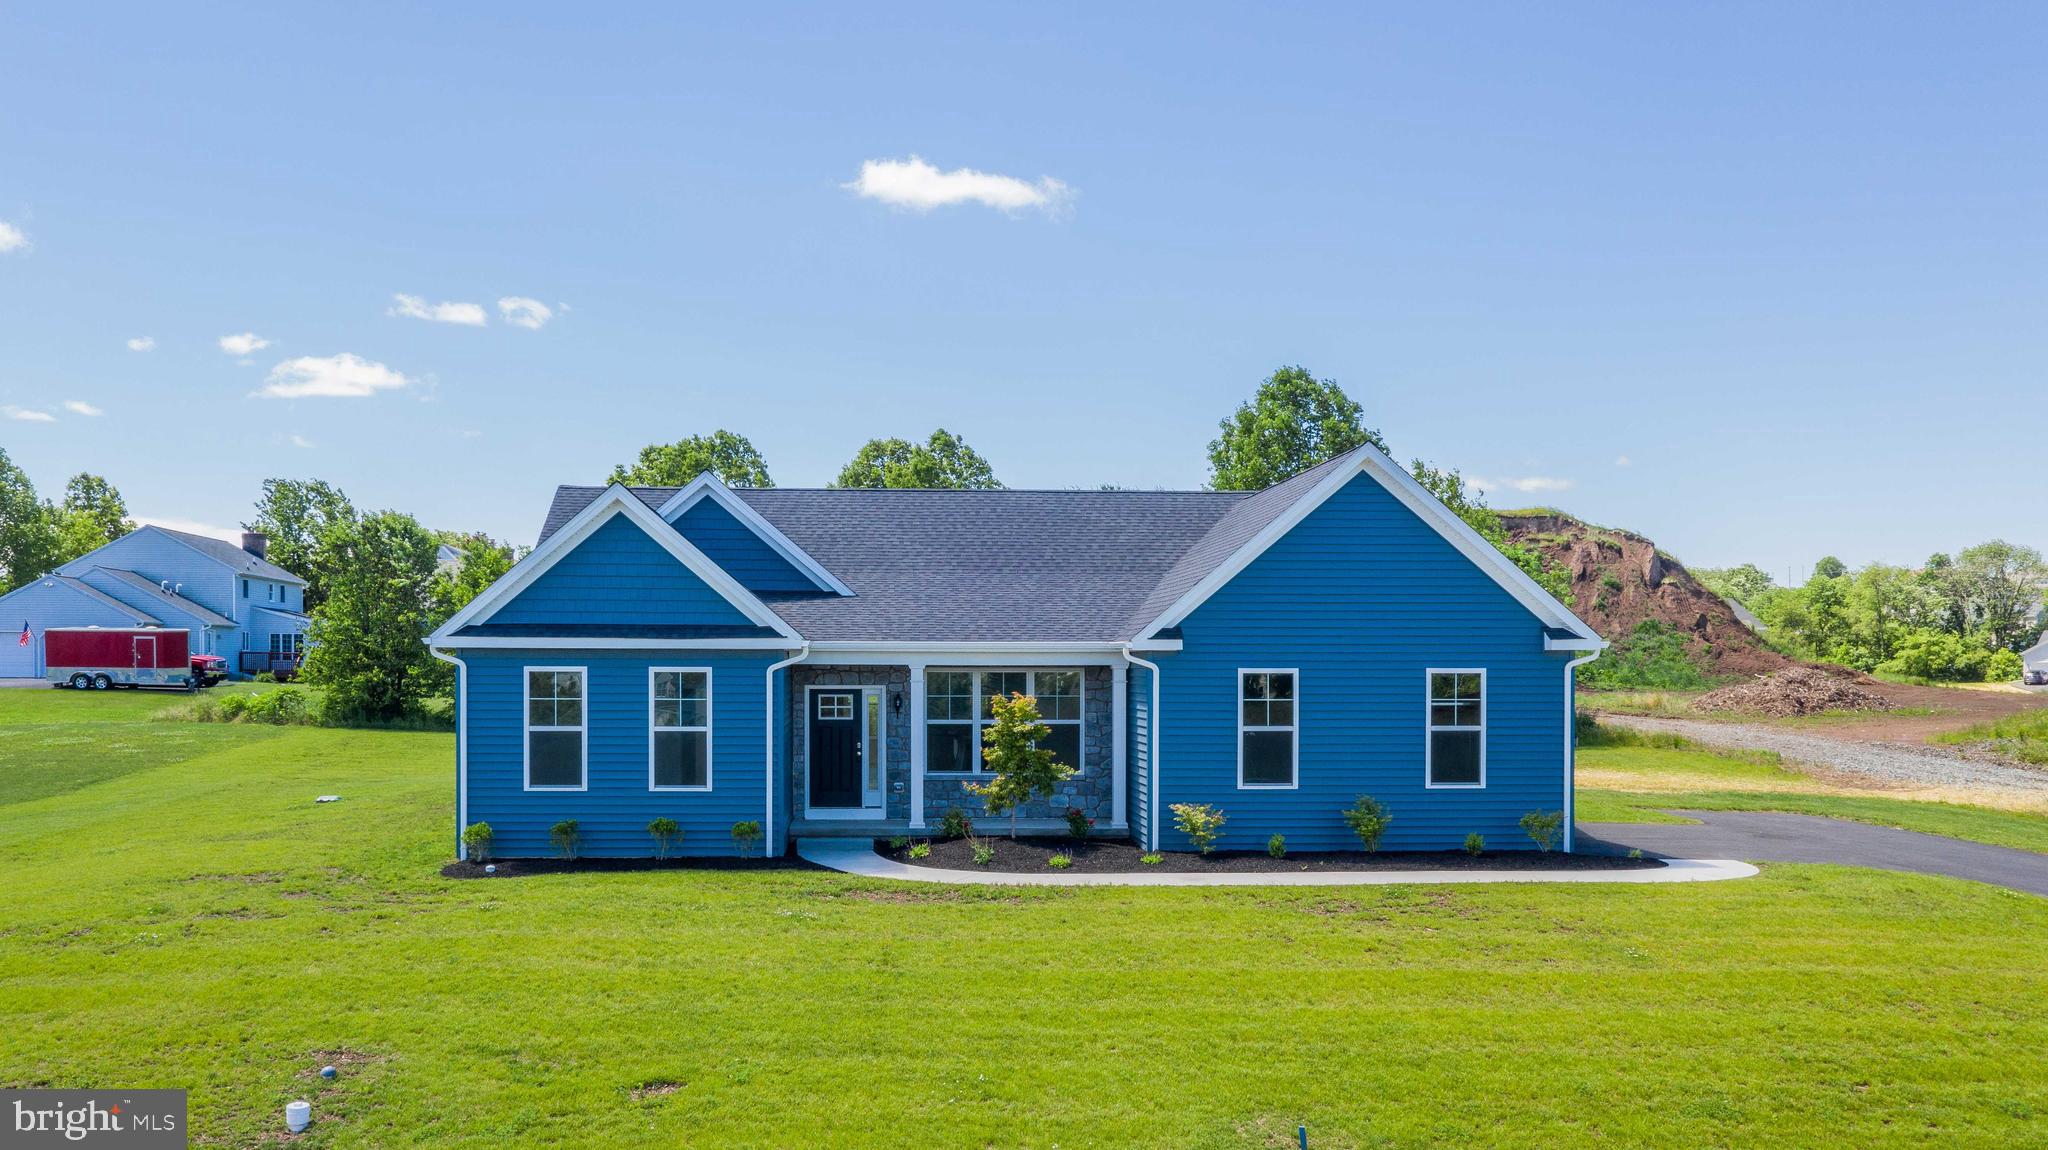
HOUSE NOT BUILT, IT IS TO BE BUILT. This classic Rotelle-built ranch plan epitomizes timeless, one-story living. The home welcomes you with a charming gable roof front porch, leading into a spacious great room that can feature an optional vaulted ceiling and a cozy gas fireplace. Adjacent to this room is a U-shaped kitchen with a breakfast bar that opens to the dining area. The hallway leads to two generously sized bedrooms and a hall bath. On the opposite side of the floor plan, the owner's suite offers a peaceful retreat with a large bedroom, a spacious walk-in closet, and a private bathroom complete with a shower and double vanity. Rounding out the home is a two-car garage and a convenient laundry room, making this residence an ideal and economical solution for one-floor living. For 35 years, family-owned and operated Rotell(e) Development Company has been Pennsylvania's premier home builder and environmentally responsible land developer. Come to our studio to take a look at all of the various house plans we have available. Our plans range from ranches to cape cods to two-story homes! We also offer a variety of options to make your home the dream you imagine! Call today and speak to one of our Home Experts at Studio (e)! *Please Note: pictures show options not included in the listed sales price or as a standard. Listing reflects price of the Parker in the version of (e)+ series being advertised. House square footage: 1,535. Water would most likely be supplied by well and public sewer is available in the street. Property is within Pottsgrove School District. Taxes listed are estimated, please verify for self. Use 1536 Brooke Rd for GPS purposes.
#PAMC2133344

POTTSTOWN

0 BROOKE ROAD

3 Beds

2 Baths

1,535 Sq.Ft.

$540,752

MLS#: PAMC2133344
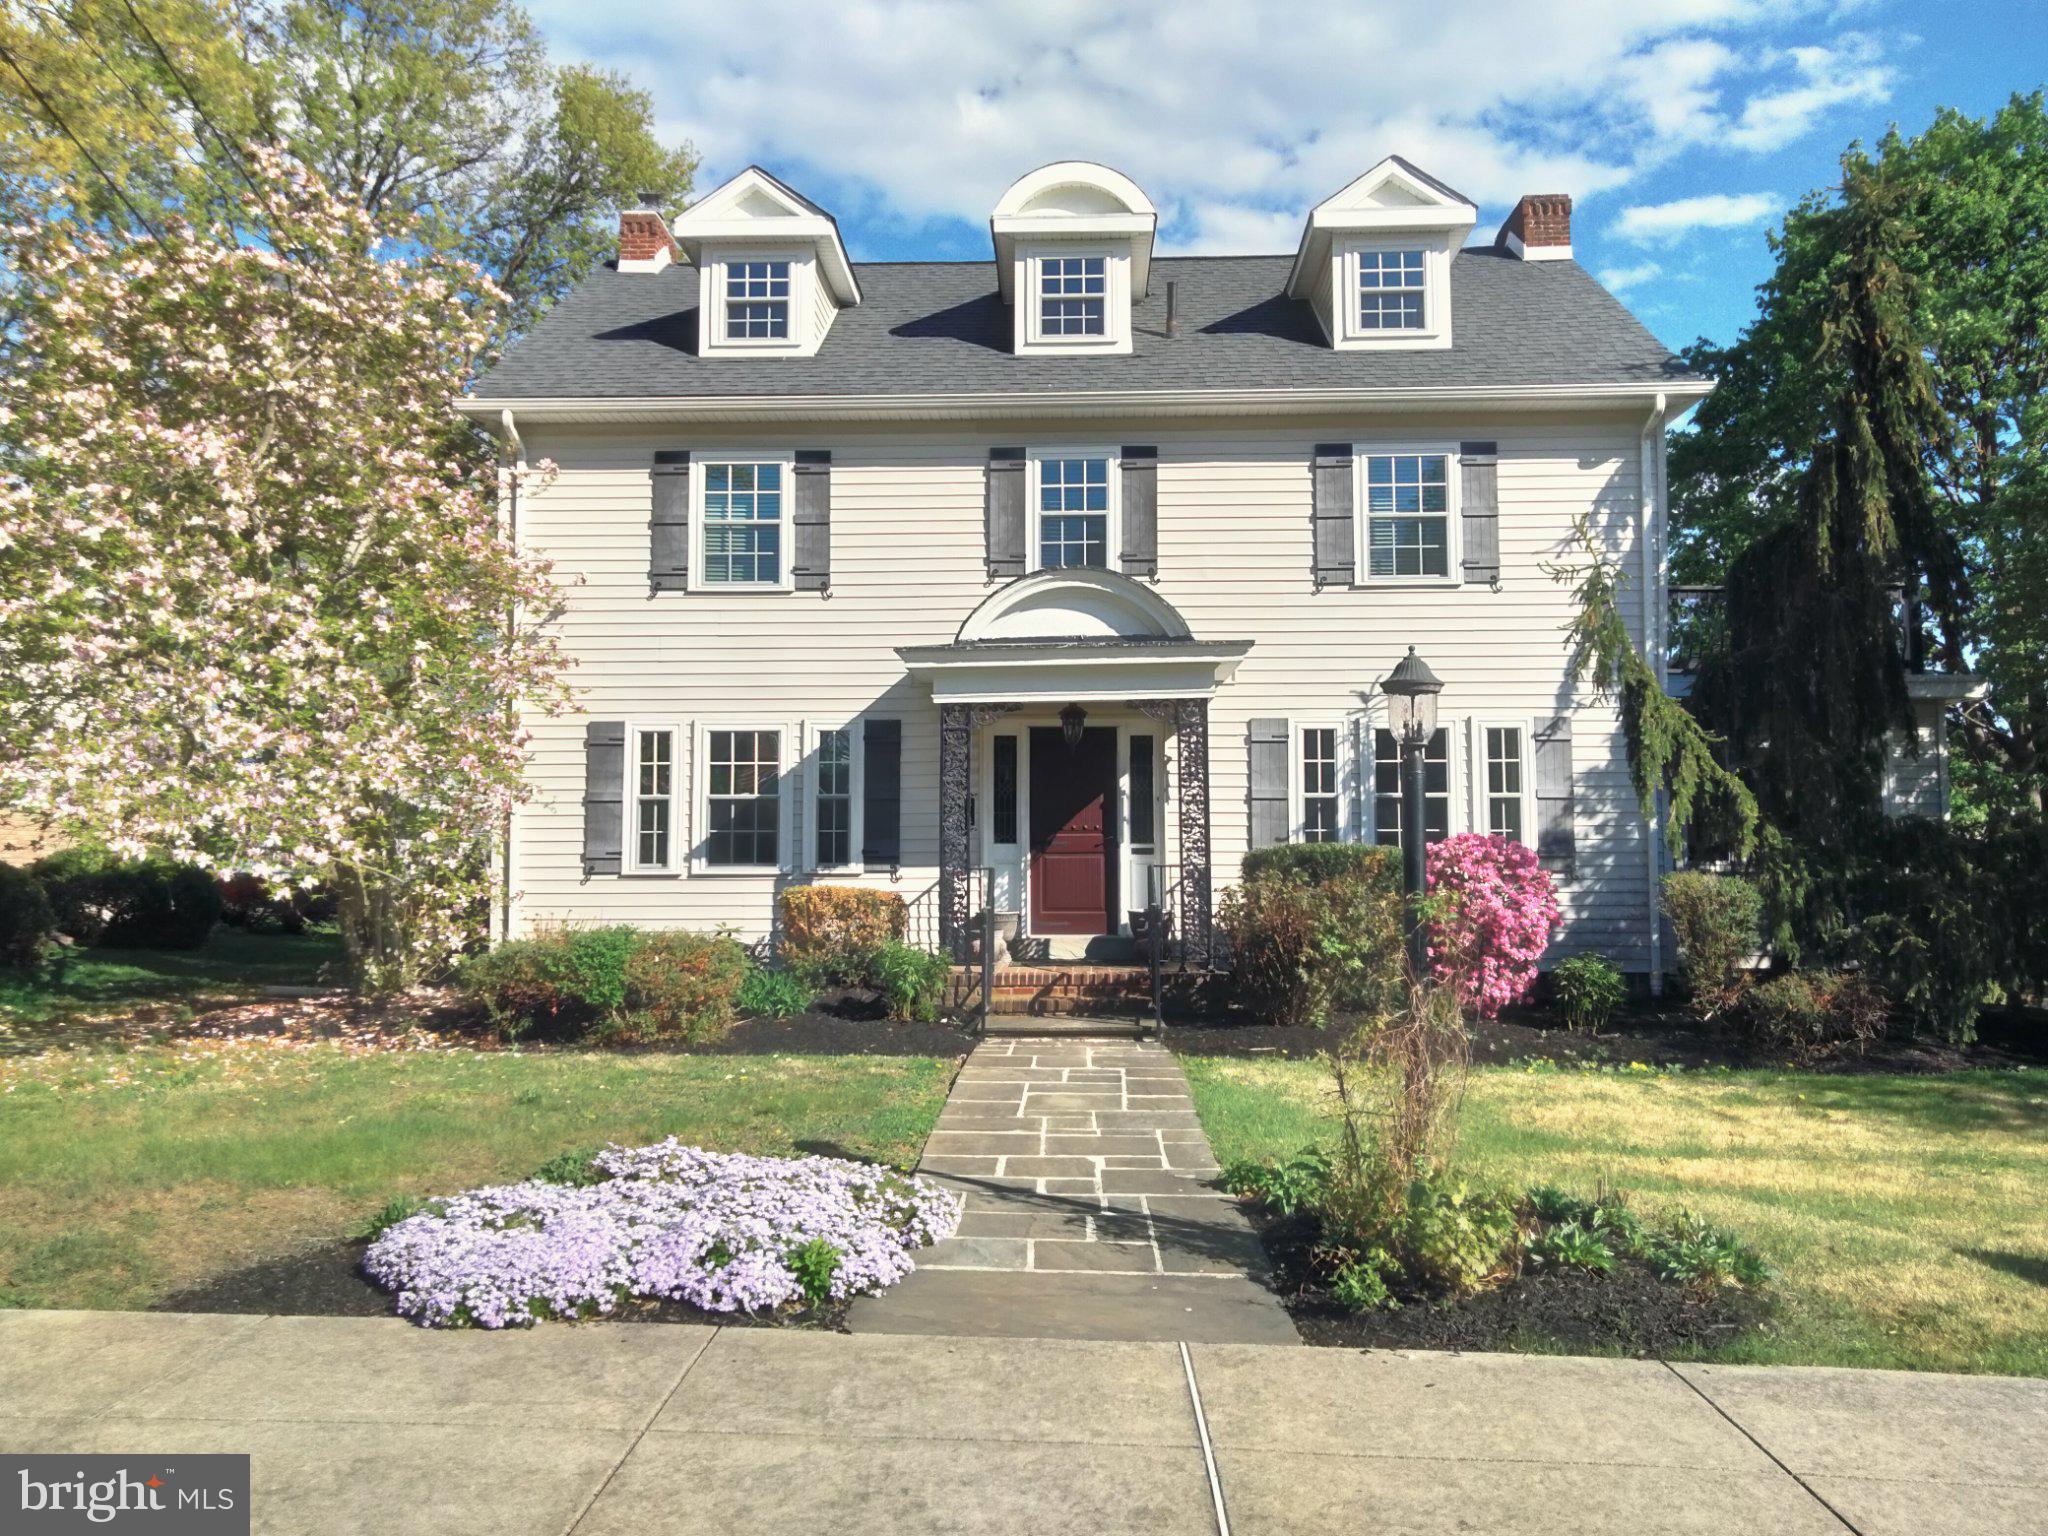
As the address implies, this home is situated in the well-known Rosedale retreat of Pottstown Borough, Montgomery County, PA. A side walk-lined street guides the visitor to an in-bloom pink Magnolia tree and flagstone walk leading to this home with a grand porch-covered and railed entry with lead glass sidelights. Inside, a sweeping staircase and inlaid wooden floors capture your attention. To one side is the living room and adjoining sunroom providing ample daylight. The living room has a genuine wood-burning fireplace bordered by Mercer tiles (Moravian Pottery & Tile Works) and 2 sets of French doors that lead to the sunroom. To the other side is a formal dining room. As you will see, crown molding and high baseboard adorn most rooms and a powder room is nestled to the side of the staircase. From the dining room easily enter the tiled kitchen w/ granite counter and stainless appliances. The kitchen leads to a breakfast nook, mudroom and basement. From mudroom, a sliding door provides access to a flagstone patio w/ half wall. From the sliding door, it’s an easy walk to your garage also. Back at the staircase, a turned set of stairs leads to a master bedroom and accompanying tiled master bathroom, tiled hall bathroom, two good-sized bedrooms and a desirable 2nd floor laundry w/ glass door. A second set of turned stairs leads to two other bedrooms on a 3rd floor ! The bedrooms have dormer windows, some eave storage and there’s even a cedar closet. The bathroom is tiled and has a period-clawed bathtub. The basement offers interior, perimeter drain protection, another laundry hookup if desired, a oil-hot water heater and outside entrance. The house is fully air-conditioned and a new roof, siding and windows were installed in 2018. A multitude of retail stores, Pottstown Hospital, The Wyndcroft School, 2 DYI centers and easy access to Rt 422 surround this quaint house and neighborhood. We appreciate all interest, however, buyers, please do your research first, then schedule a showing. Buyer agent, if traveling far to show home, relax, we are willing to give your client access to house and honor your Buyer Agent role.
#PAMC2175150

POTTSTOWN

318 ROSEDALE DRIVE

5 Beds

3 Baths

2,703 Sq.Ft.

$524,900

MLS#: PAMC2175150

New on site 3 days ago
Welcome to 1289 Meadowview, a bright and sunny 3-bedroom, 2.5-bath home offering fresh updates, generous living space, abundant storage and wonderful indoor and outdoor living.

Step inside and you’ll immediately notice the natural light and brand-new luxury vinyl tile flooring throughout the first floor. The comfortable and functional layout offers plenty of space for everyday living and entertaining, including a spacious family room with a fireplace and a dedicated dining area. The bright kitchen features granite countertops and a glass tile backsplash, combining style with plenty of space for everyday meal preparation and entertaining.

Upstairs, brand-new carpeting extends throughout the entire second floor, where you’ll find three generously sized bedrooms. The extra-large primary bedroom suite is a standout, offering plenty of room to create your own relaxing retreat along with a large walk-in closet providing exceptional storage.

The full basement offers even more storage and is ready to be finished for additional living space. A brand-new water heater is another recent update. The extra-large two-car garage is an added bonus, complete with a dedicated storage area offering plenty of room for bikes, tools, seasonal items and more.

Outside, the fully fenced backyard provides a great space to relax, play or entertain. A large deck extends the living space outdoors and features a motorized SunSetter awning, giving you shade at the touch of a button and making the deck even more enjoyable throughout the warmer months.

And then there’s the location!! Situated in the Pottsgrove School District, 1289 Meadowview puts so much of the Pottstown area just minutes from your door. North End Shopping Center, the YMCA and North End Swim Club are all nearby. Brookside Country Club and golf are approximately five minutes away, Pottstown Hospital is about eight minutes away, and the Philadelphia Premium Outlets, along with additional shopping, dining and everyday conveniences, are less than 15 minutes from home. Nearby PART bus service also provides convenient access to local and regional public transportation.

Bright, spacious, freshly updated and move-in ready, 1289 Meadowview is ready to welcome you home.
#PAMC2191992

POTTSTOWN

1289 MEADOWVIEW DRIVE

3 Beds

2 Baths

2,288 Sq.Ft.

$535,000

MLS#: PAMC2191992
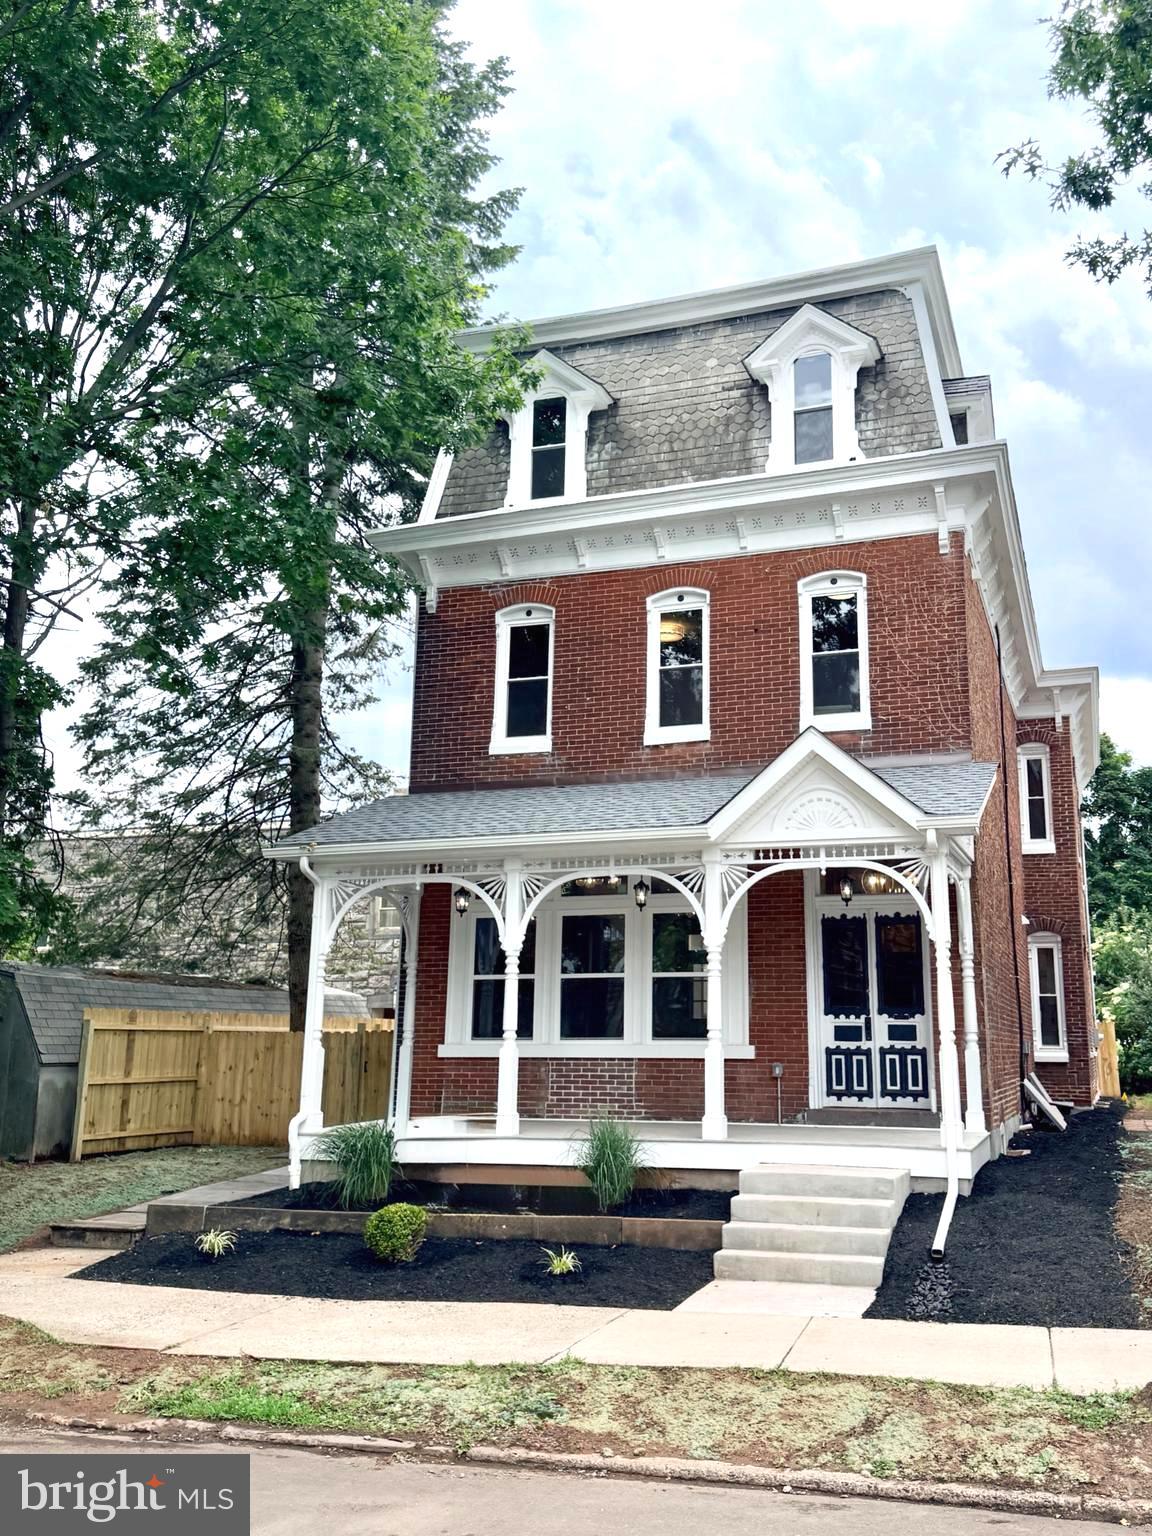
INTEREST RATE BUY-DOWN AVAILABLE • ALL PERMITS PULLED & CLOSED OUT

If your wish list starts with MORE SPACE FOR YOUR MONEY, this home changes the equation. The beautifully restored Furrier Mansion offers the size, character, upgrades and amenities that are incredibly difficult to recreate at this price point. With 4–5 bedrooms, 3.5 bathrooms, soaring ceilings, expansive living spaces, a showpiece kitchen, three-car off-street parking and major systems already completed, this is an opportunity to own substantial square footage without taking on years of renovations.

Located along High Street near Pottstown’s historic Rosedale section, this area is known for its impressive early-1900s architecture, substantial residences and tree-lined streets. Nearby are notable historic properties, including Three Sisters Bed & Breakfast with convenient access to downtown Pottstown’s restaurants, entertainment, parks, the Schuylkill River Trail and major routes.

Inside, original character has been thoughtfully preserved while the home has been reimagined for modern living. 10½-foot ceilings span the first floor, with 9-foot ceilings above, complemented by refinished original red pine floors, restored banisters and newel posts, curated lighting and a functional open layout.

The chef’s kitchen centers around an oversized 9+ foot island with seating on two sides and includes a gas range beneath a 36-inch gourmet vent hood, drawer microwave, steel-interior dishwasher, oversized undermount sink, mixer cabinet, abundant storage and a custom walk-in pantry accessed through the original Furrier glass door. CHOOSE YOUR REFRIGERATOR from available options, plus a KitchenAid Artisan 5-Quart Stand Mixer in Ink Blue is included. This kitchen gets drenched in natural light due to the large windows with transom windows. 

The primary suite is a true retreat featuring an impressive 20-foot double-sided walk-in closet, quartz folding counter, dressing area with original Furrier mirrors and a spa-inspired ensuite bath. A dedicated second-floor laundry room adds convenience and additional storage.

The major improvements are where this home’s value really shines. Updates include NEW 200-amp electrical service, all-new PEX and PVC plumbing, a new sewer lateral, dual-zone HVAC, all-new double-hung windows and new roofing backed by manufacturer and labor warranties. Permits were pulled and closed out, allowing the next owner to enjoy the home rather than inherit a lengthy project list. Borough resale inspection also completed. 

Outdoor living includes a newly constructed 28' x 8' covered side porch, second-floor deck accessible from the primary suite and optional fifth bedroom, concrete patio, restored front porch with original gingerbread trim, paver walkways, fenced front and rear yards, newly seeded lawn and a brand-new three-car off-street parking area.

The full-height basement offers ceilings exceeding seven feet with excellent storage, workshop space or future finished-space potential.

Finding this much house at this price point is rare. Finding it with this level of restoration, character, major-system improvements, parking and outdoor space is even harder. The Furrier Mansion offers the scale of a much more expensive home with the peace of mind of knowing the heavy lifting has already been done.

**BUYER INCENTIVE AVAILABLE:** Seller is willing to contribute toward an interest rate buy-down with an acceptable offer, potentially helping qualified buyers reduce their mortgage interest rate and monthly payment. Seller contribution subject to offer terms, lender approval and applicable loan-program guidelines.
#PAMC2184542

POTTSTOWN

1040 E HIGH STREET

5 Beds

3 Baths

3,526 Sq.Ft.

$532,000

MLS#: PAMC2184542
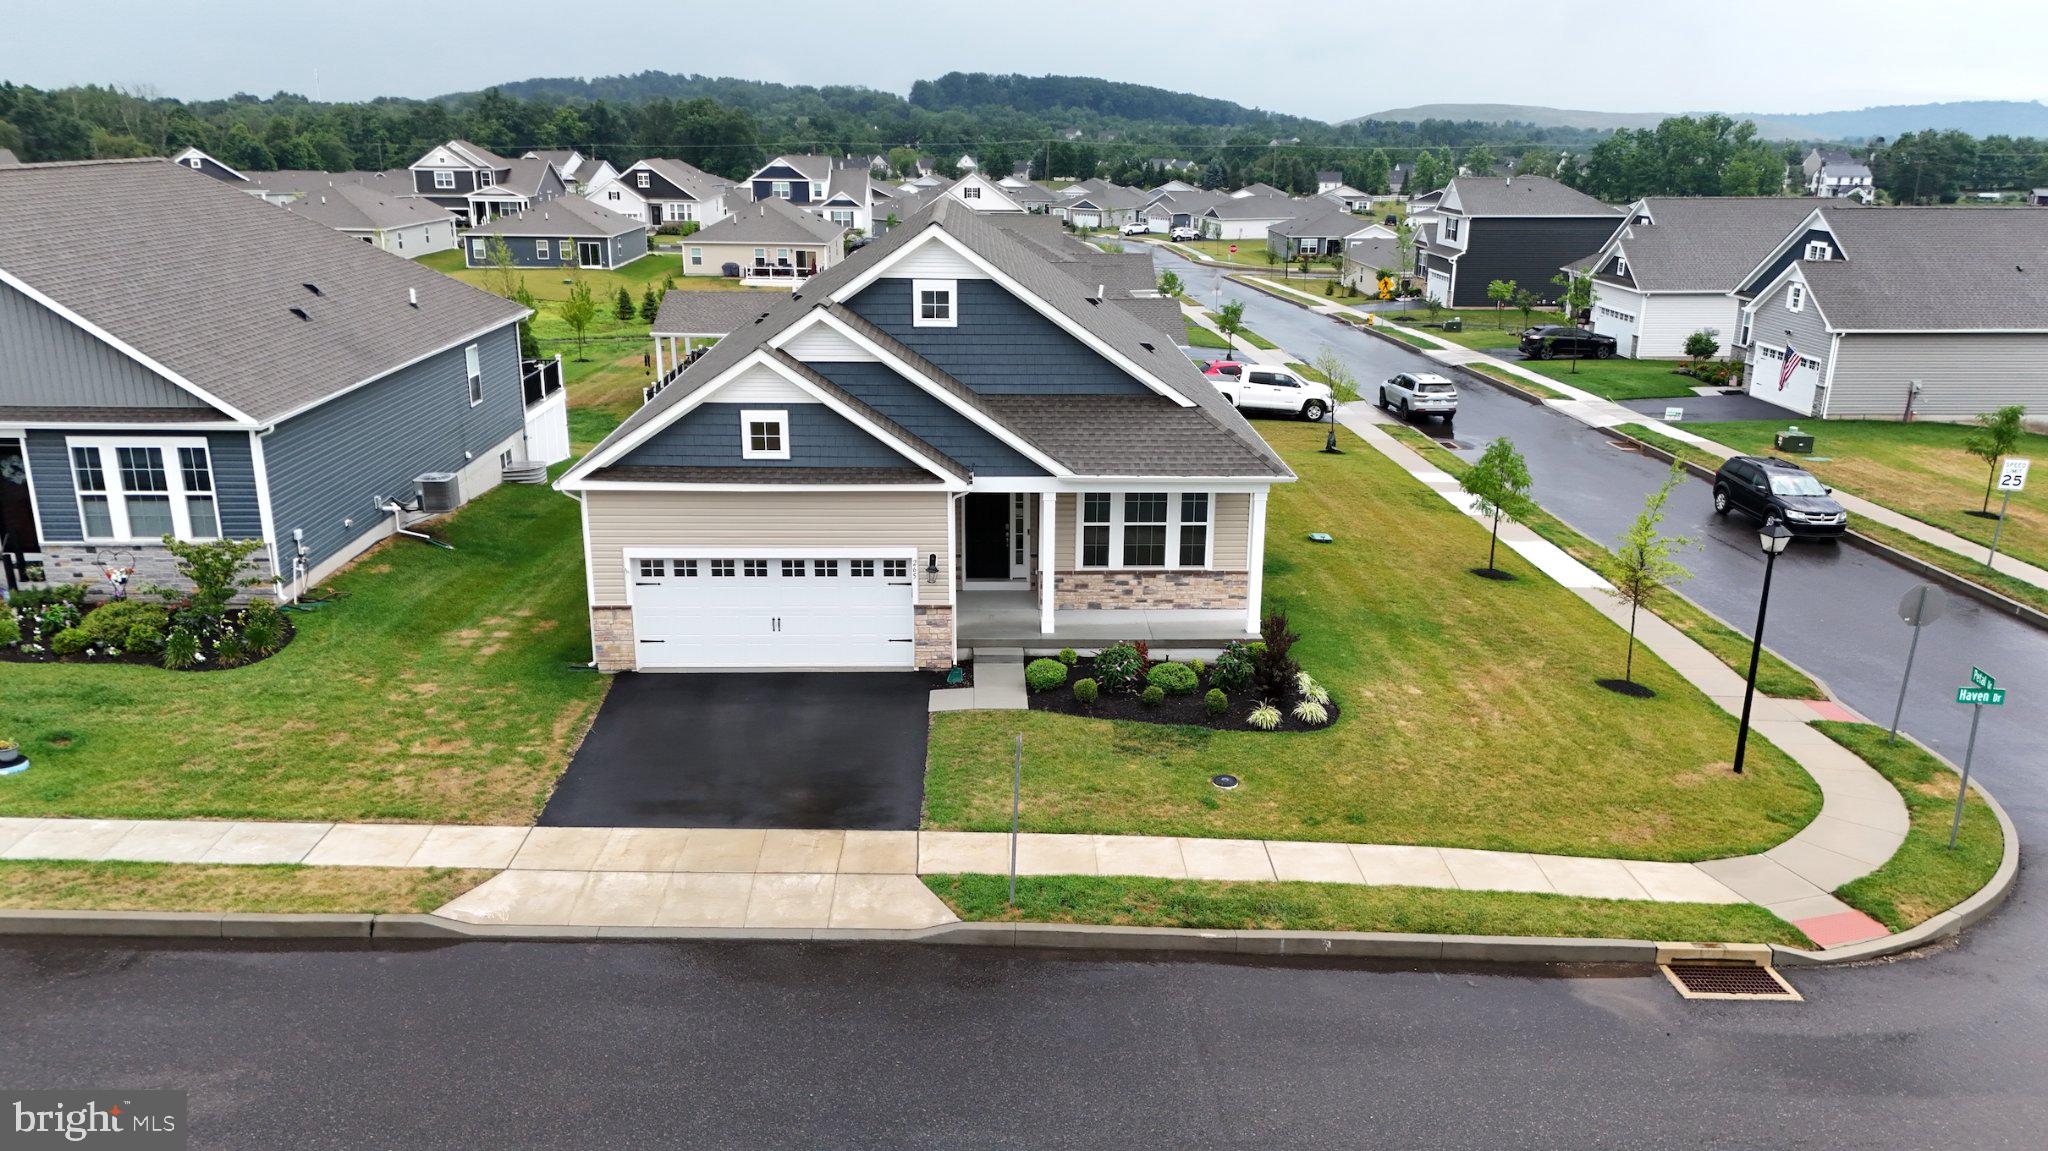
Welcome to 265 Haven Drive, located in the highly sought-after **Pottsgrove Hunt**, a premier **D.R. Horton 55+ active adult community** offering luxury, low-maintenance living. This beautifully maintained 4-bedroom, 3-full-bath home combines elegant design with everyday comfort, featuring a bright open-concept floor plan filled with natural light and thoughtfully designed spaces for both relaxing and entertaining. The spacious kitchen offers abundant cabinetry, generous counter space, and a large center island that flows seamlessly into the living and dining areas. The private primary suite provides a peaceful retreat with a walk-in closet and well-appointed en-suite bath, while additional bedrooms offer flexibility for guests, a home office, or hobby space. The expansive finished lower level adds exceptional living space, perfect for a media room, recreation area, fitness studio, or overnight visitors. Outside, enjoy attractive curb appeal, professional landscaping, and a welcoming front porch. Residents of Pottsgrove Hunt enjoy a beautifully appointed clubhouse with gathering spaces and community amenities designed to support an active, social lifestyle, all within a professionally maintained neighborhood. Conveniently located near shopping, dining, healthcare, recreation, and major commuter routes, this move-in-ready home offers the perfect blend of luxury, convenience, and carefree living. Schedule your private tour today and discover everything this exceptional home and community have to offer. The Seller will pay $5,500.00 towards the buyer's closing cost!
#PAMC2187804

POTTSTOWN

265 HAVEN DRIVE

4 Beds

3 Baths

2,613 Sq.Ft.

$547,975

MLS#: PAMC2187804
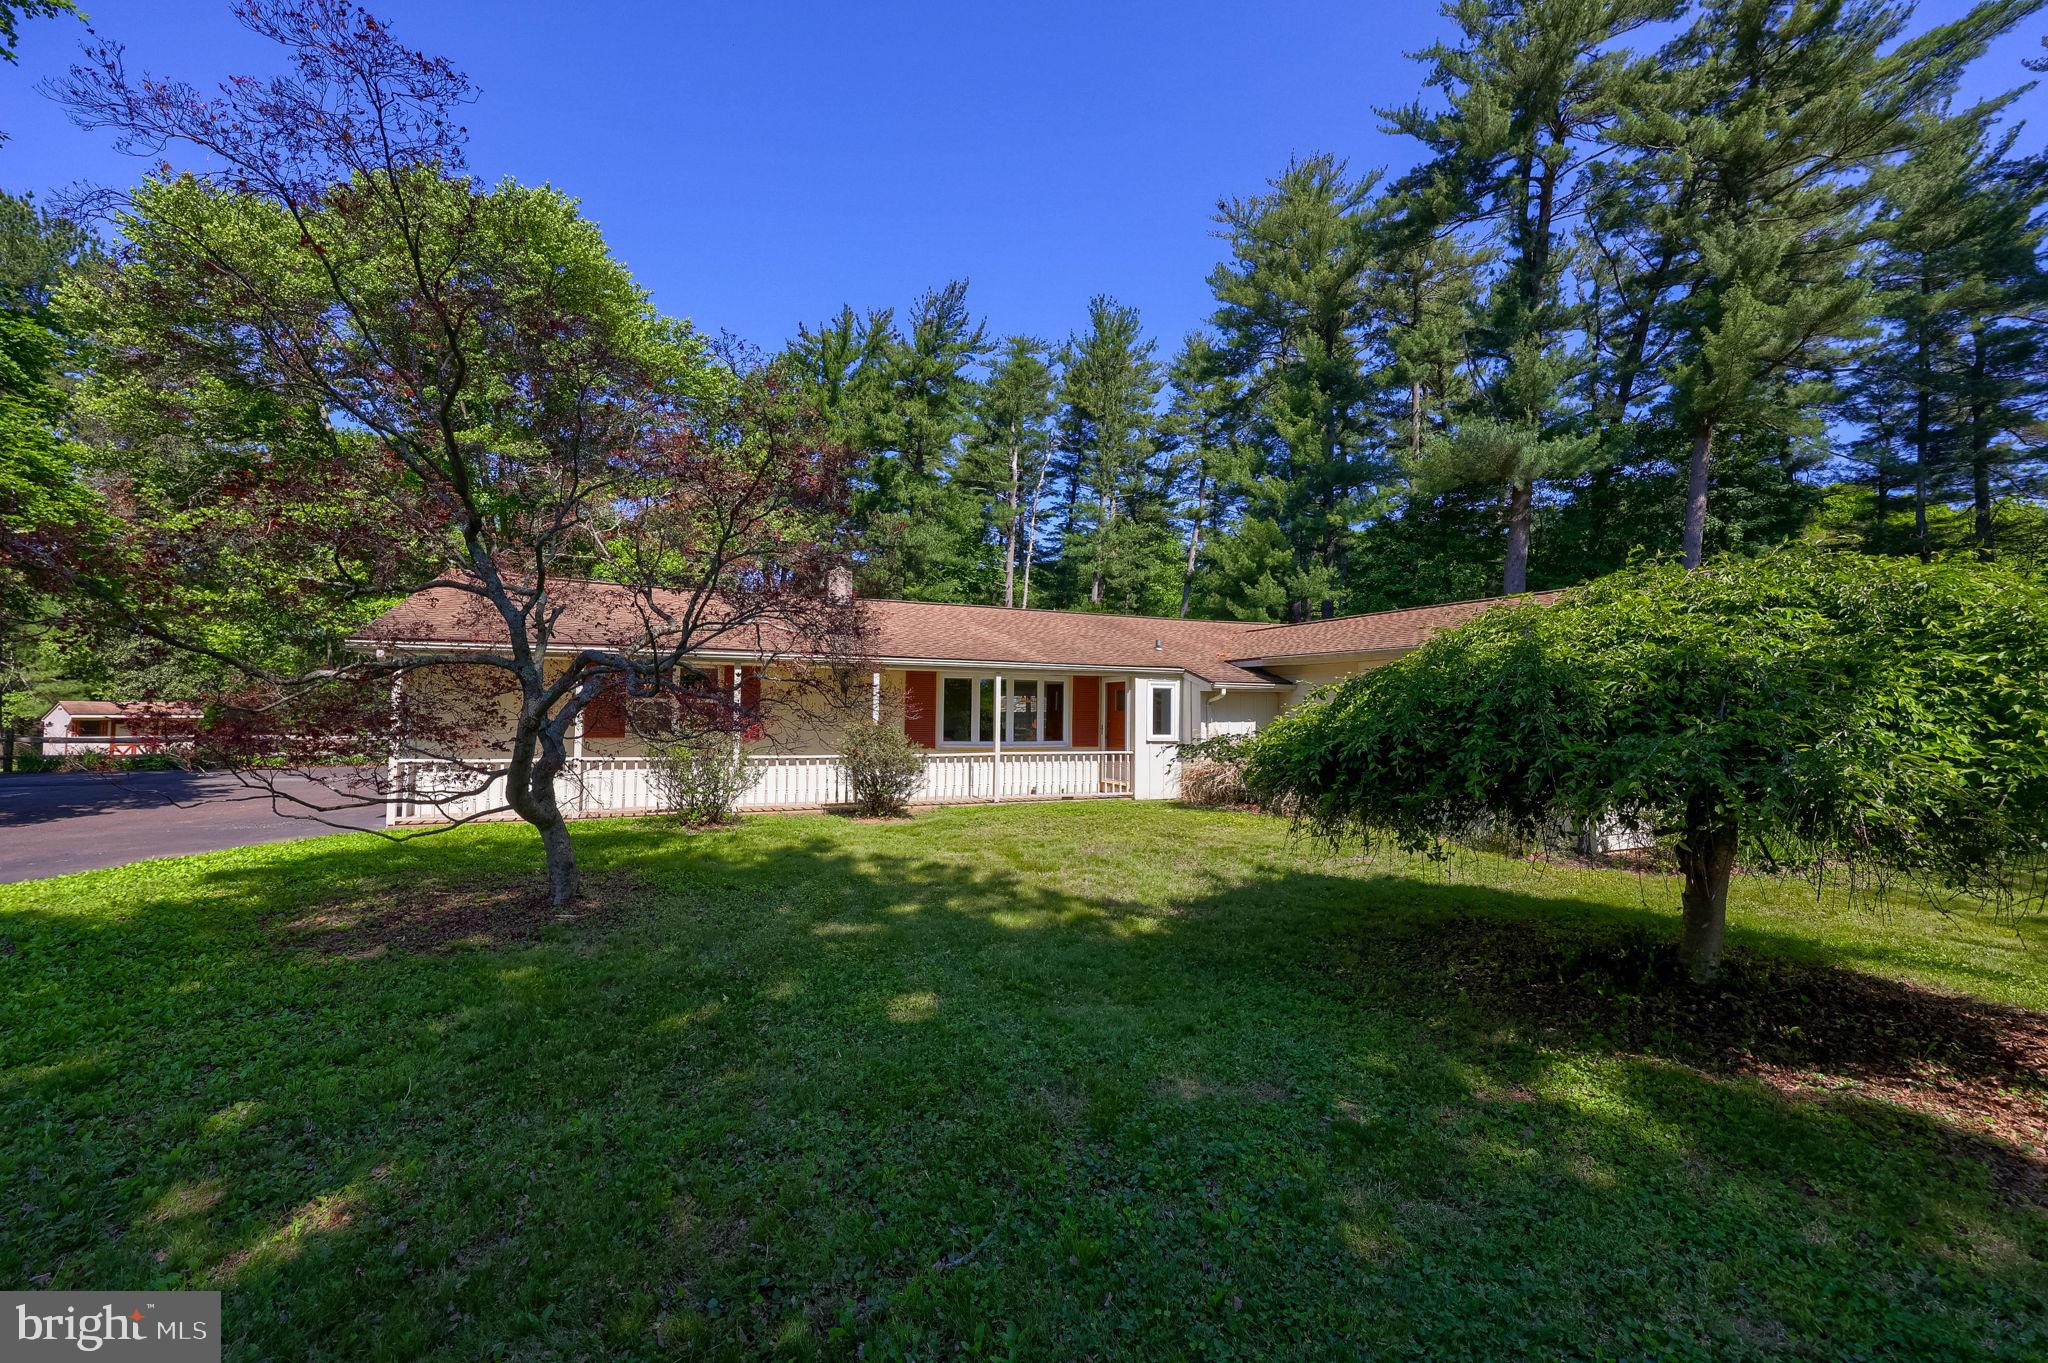
BACK ON THE MARKET!!!!! (LOCATION, LOCATION, LOCATION)- Sellers will include a (1) year Home Warranty to the Buyer! 
Enjoy the quiet privacy of this custom-built, well-maintained ranch, offering comfortable one-floor living and a warm, welcoming feeling from the moment you step inside. 
 Built in 1964 with (2) spacious additions in the 1980's, the home features a vaulted sunroom/family room with a newer wood burning stove and a bright primary bedroom with its own en-suite bathroom.  Hardwood floors run throughout, and the living room’s bay window fills the space with natural light. Enter through the heated two car garage, a great bonus in colder months. A large finished lower level with an open layout and bar adds even more space for entertaining, relaxing, or creating your ideal recreation area.
The home sits on 1.0-acre, with an additional 2.75 acres included as part of the main deed, for a total of 3.75 acres. Per the township, the 2.75-acre portion may be separated with approval if desired, offering flexibility and future potential.
 KEY FEATURES: Newer A/C compressor (approx. 3 years old), hardwood floors throughout, central vacuum, Corian Countertops in the kitchen, main floor washer and dryer, plenty of storage, beautiful park like setting, vaulted family room, newer wood burning stove, heated two car garage, finished lower level with open layout and bar, primary suite with en-suite bath, bay window living room, and 3.75 total acres .

A TRULY INVITING PROPERTY — A MUST SEE to fully appreciate everything it offers.
The property will be sold as "We will not repair anything". The Room Sizes are approximate.  This is part of an Estate Sale.  Please contact agent to get the explanation of the drop in price.
(Back on the Market -Buyer's Financing Fell through)- Sellers will include a (1) Home Warranty to the Buyers.
Cash , Conventional ( No Appraisal Contingencies or for inspection contigencies please- )
#PABK2071780

POTTSTOWN

1421 COLDSPRINGS ROAD

3 Beds

2 Baths

2,298 Sq.Ft.

$538,000

MLS#: PABK2071780
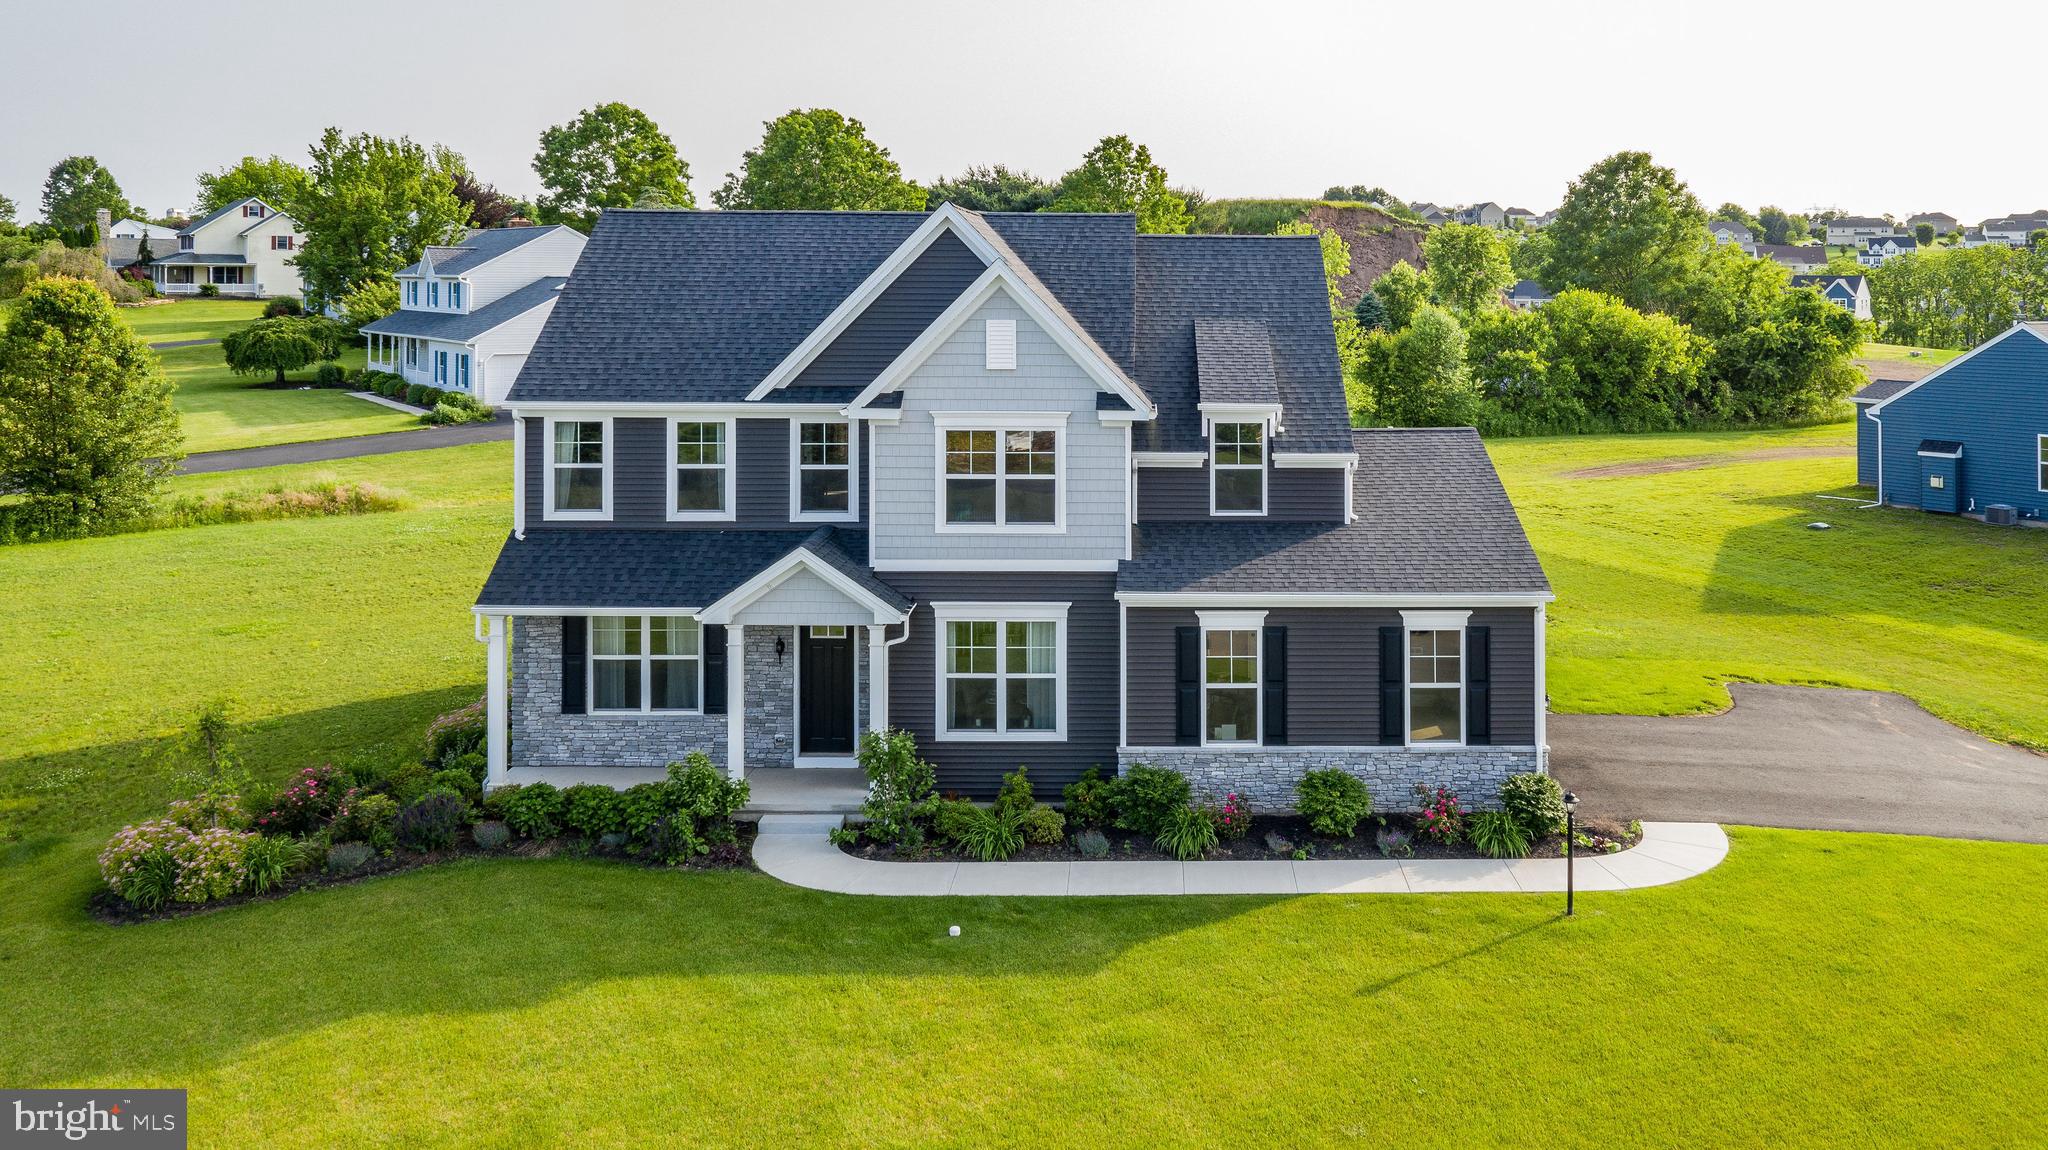
HOUSE IS NOT BUILT, IT IS TO BE BUILT. This custom-built Rotelle home, the Randolph, stands out for its exceptional quality and affordability, offering all the inviting features that transform a house into a home including impressive curb appeal! The open foyer warmly welcomes you, leading to both the study and dining room on opposite sides. This residence boasts a spacious gourmet kitchen, complete with a center island and breakfast nook, seamlessly flowing into a cozy family room with optional gas fireplace. Upstairs you will find 3 bedrooms. The inviting owner’s suite features a large private bathroom and a generous walk-in closet. Additionally, an upstairs laundry room provides a convenient luxury for a busy household. For 35 years, family-owned and operated Rotell(e) Development Company has been Pennsylvania's premier home builder and environmentally responsible land developer. Come to our studio to take a look at all of the various house plans we have available. Our plans range from ranches to cape cods to two-story homes! We also offer a variety of options to make your home the dream you imagine! Call today and speak to one of our Home Experts at Studio (e)! *Please Note: pictures show options not included in the listed sales price or as a standard. Listing reflects price of the Randolph in the version of (e) series being advertised. House square footage: 1,872. Water would most likely be supplied by well and public sewer is available in the street. Property is within Pottsgrove School District. Taxes listed are estimated, please verify for self. Use 1536 Brooke Rd for GPS purposes.
#PAMC2133374

POTTSTOWN

0 BROOKE ROAD

3 Beds

2 Baths

1,872 Sq.Ft.

$523,752

MLS#: PAMC2133374

Tucked into a peaceful, park-like setting in desirable North Coventry, this striking cedar and stone contemporary proves that not every home has to look like the one next door. With tranquil pond views, mature landscaping, and spaces designed for gathering, relaxing, and making memories, this is the kind of home that feels like a getaway... without ever packing a suitcase.

Step through the dramatic two-story foyer and into a home that's made for bringing people together. The expansive kitchen is the true heart of the home, featuring double ovens, extensive granite countertops, a pantry cupboard with convenient pull-out drawers, and enough cabinetry to make every small appliance happy. Whether you're hosting the holidays or just trying out a new recipe, you'll have room for it all.

The breathtaking Great Room is ready to impress with soaring cathedral ceilings, a spectacular wall of windows that brings the outdoors in, and a floor-to-ceiling stone fireplace with a wood-burning insert that's just waiting for cozy evenings and hot cocoa season. Sliding doors lead to the wraparound concrete patio, making it easy to take the party outside. Fire up the grill, string up some lights, and you've got an entertaining space your friends may never want to leave.

Looking for your favorite morning coffee spot? The sunroom, with its tile flooring and panoramic views of the surrounding landscape, might just become your new happy place.

Upstairs, the primary suite feels like its own private retreat with a beautiful vaulted ceiling, a huge walk-in closet, and a spacious en-suite bath featuring a raised soaking tub, walk-in shower, and plenty of room to relax and recharge. Three additional bedrooms offer generous closet space and share a hall bath with a double vanity and tub surround.

The finished lower level family room offers incredible flexibility with durable 18-inch tile flooring and double doors leading directly to a second concrete patio, and with the full bathroom on the lower level, this space could easily serve as a fifth bedroom, private guest suite, or in-law space while still leaving plenty of room to gather. There is also an enormous laundry room (with a chute) that's so much more than a place to do laundry, featuring abundant cabinetry, generous counter space for folding and organizing, and enough storage to keep life's clutter neatly tucked away.

Outside, there's just as much to love. Shoot hoops on your very own half-court basketball court, spread out on the oversized driveway, or simply enjoy the beautifully landscaped grounds. A brand new roof gives you much needed peace of mind. A two-car attached garage and full attic storage provide plenty of room for all the practical stuff, while the convenient location - just minutes from Routes 100 and 424 - makes getting where you need to go a breeze. You are also just steps away from all of the beautiful Coventry Woods trails!

Some homes simply give you a place to live. This one gives you room to gather, room to grow, and room to make memories for years to come.
#PACT2131590

POTTSTOWN

1848 UNIONVILLE ROAD

4 Beds

3 Baths

3,244 Sq.Ft.

$675,000

MLS#: PACT2131590
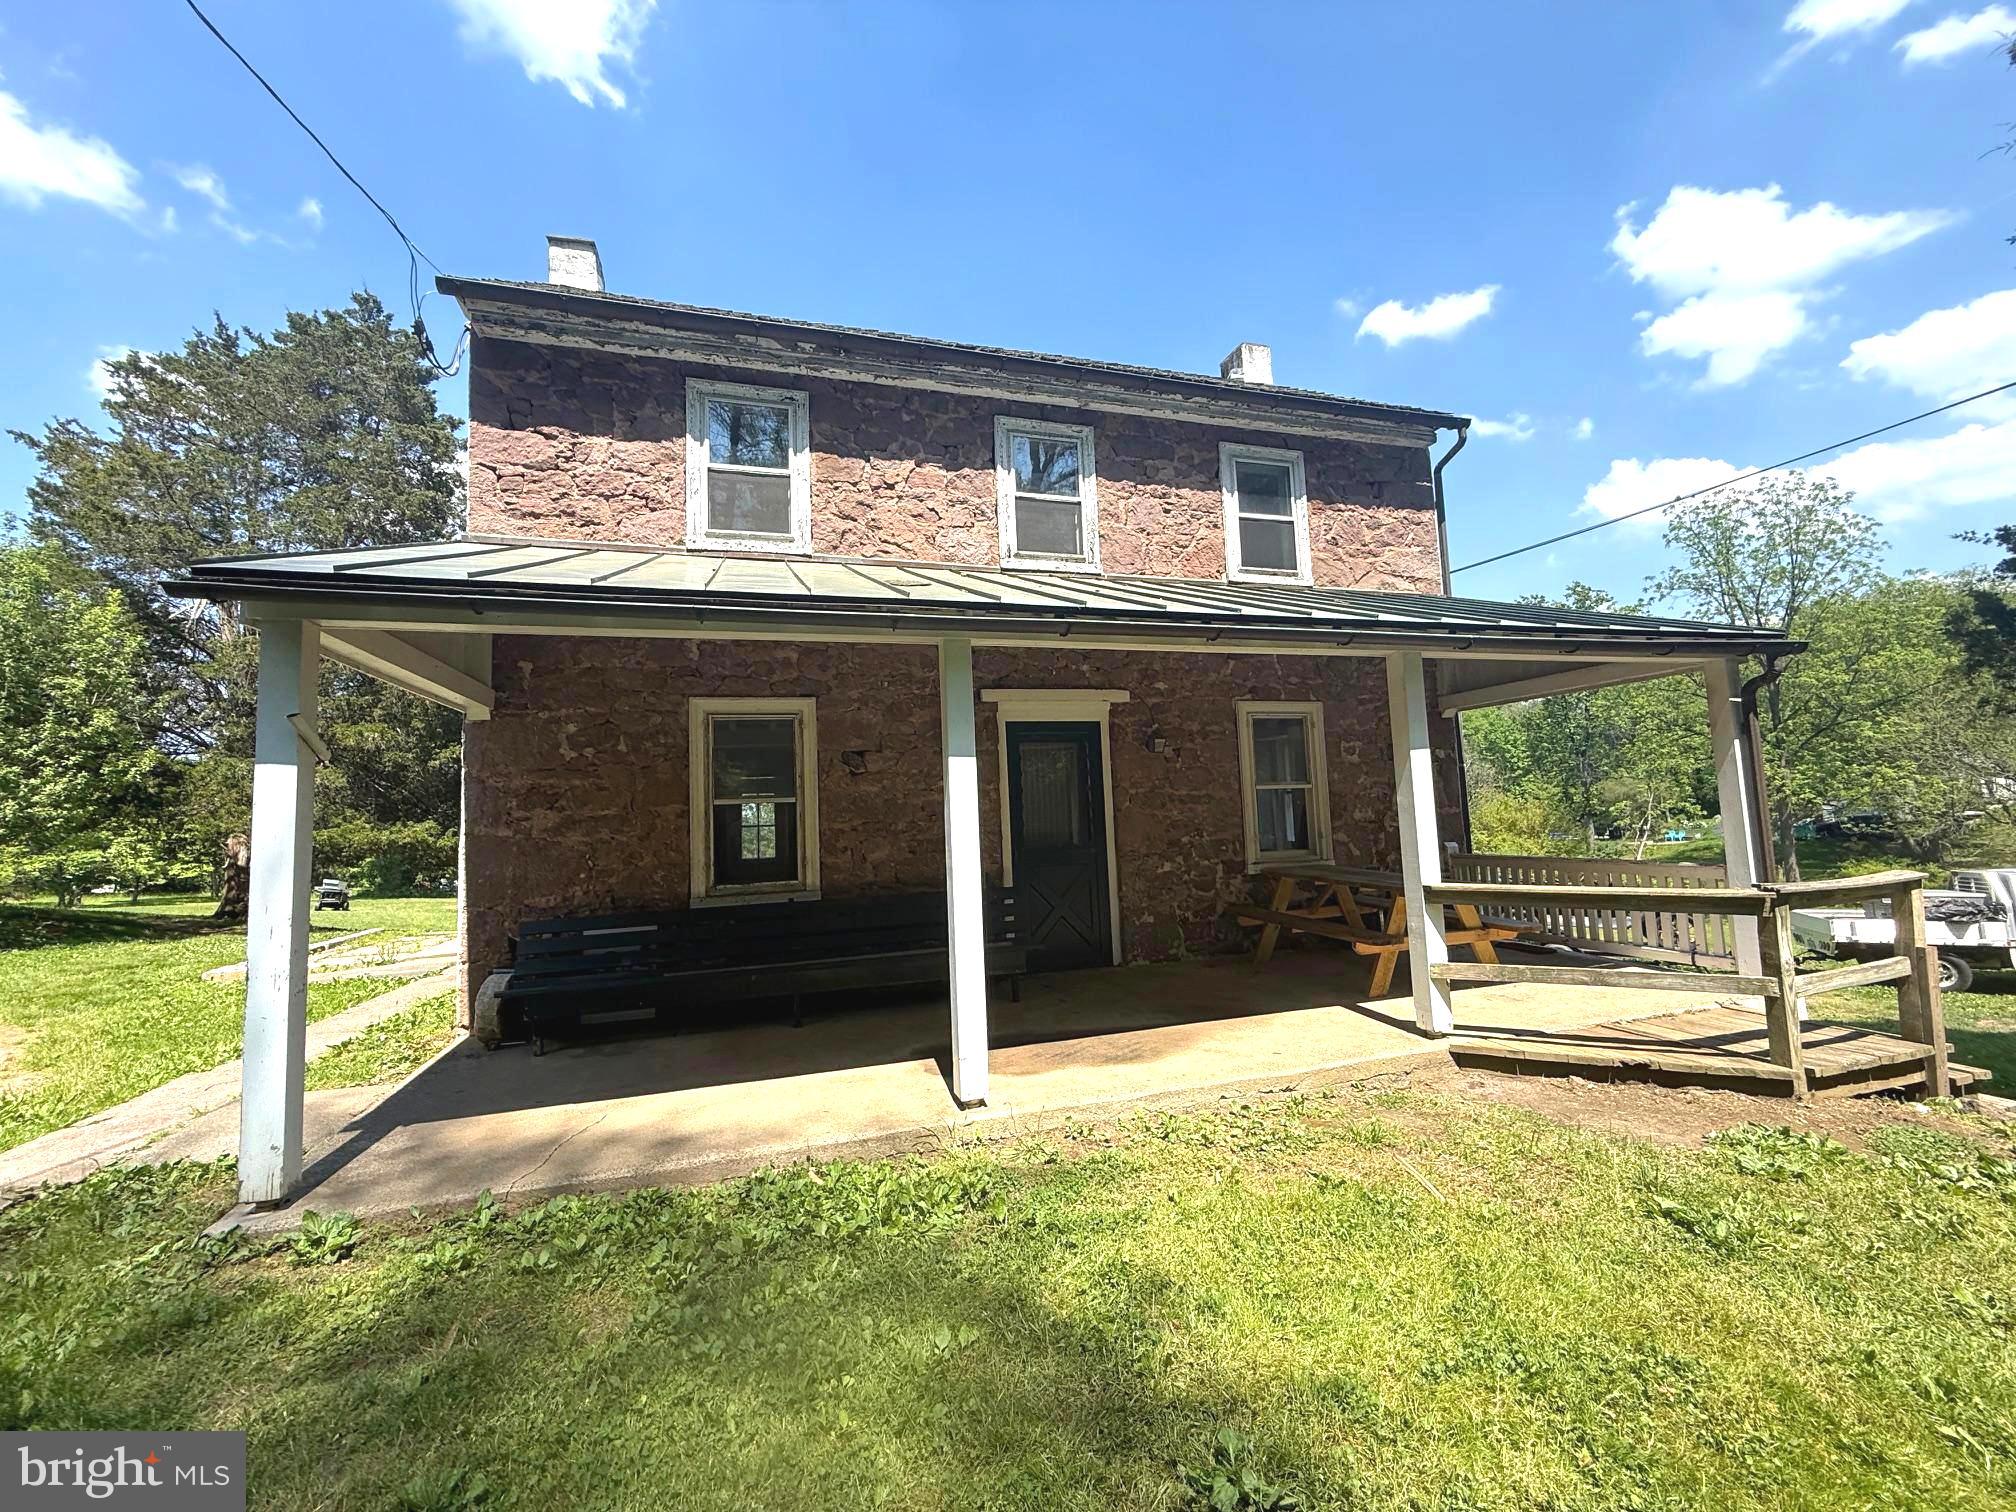
Set on approximately 5 picturesque acres in desirable Chester County, this charming 1800s Brownstone farmhouse offers endless potential.  Located within the highly sought-after Owen J. Roberts School District, this 3-bedroom home is rich with character and ready for your vision to bring it to life.
Positioned at the corner of Catfish Lane and Temple Road, the property enjoys scenic views overlooking the large pond across the street, creating a peaceful country setting with convenient access to modern utilities. Public sewer is available at both Catfish Lane and Temple Road, adding to the property's future possibilities.
Inside, you’ll find timeless features including hardwood floors, deep window wells, and a spacious covered front porch perfect for relaxing and enjoying the surrounding landscape. Recent updates appear to include a newer heating system and an upgraded electrical panel with circuit breakers.
Whether you're looking to restore a historic farmhouse, create your forever home, or explore investment and subdivision potential, this unique property presents a rare opportunity in a prime Chester County location.
The property is in need of a Rehab but there is good potential and beautiful grounds!!
Room dimensions and sizes are approximate and should be independently verified by the buyer.
#PACT2122270

POTTSTOWN

1271 TEMPLE ROAD

3 Beds

1 Baths

1,714 Sq.Ft.

$499,000

MLS#: PACT2122270

New on site 3 days ago
Built in 2021 by Berks Homes, this 4-bedroom, 2.5-bath home in Rolling Meadows offers 2,768 sq ft of flexible living space on a 0.18-acre lot in New Hanover Township. Set within the Boyertown Area School District, 107 Hayward St blends a newer-home feel with a thoughtful floor plan, generous storage, and several spaces that can adapt as needs change. A covered front entry opens to a bright main level with luxury vinyl plank flooring, neutral paint, recessed lighting and a comfortable flow between the front flex room, formal dining room, kitchen and main living areas. The front flex room works well as a sitting room, office, hobby space or quiet lounge, while the separate dining room adds a defined area for meals and gatherings. The kitchen stands out with white shaker-style cabinetry, dark countertops, a tiled backsplash, stainless steel French-door refrigerator, generous prep space, a large pantry and a breakfast bar with seating. The open dining and living area creates an easy everyday hub, with a wide sightline from the kitchen to the seating area and sliding glass doors that lead to steps down to the lower level patio.  Completing the first floor is a stylish mudroom that provides additional storage that adds practical convenience and provides access to the 2 car garage and main-level powder room .

Upstairs, a spacious loft adds a second gathering area that can serve as a media room, reading area, homework zone, game space, or additional lounge. The primary suite offers a large bedroom, a walk-in closet with organized storage and an attached bath with a dual-sink vanity and walk-in shower. Three additional bedrooms provide comfortable room sizes, natural light, and closet space. A hall bath with tub/shower and an upstairs laundry room keep the bedroom level functional and efficient. The finished lower level expands the home even further with a large recreation room, carpeted comfort, recessed lighting, and space for media, games, fitness, crafts, or casual entertaining. Outdoor living includes a rear stone patio area, giving the home multiple places to enjoy fresh air, set up seating, or add seasonal planters. The 2-car garage and driveway provide practical parking, storage, and day-to-day convenience.

The layout is one of the strongest features: defined spaces are available when you want separation, while the kitchen and living areas stay open for easy connection. The main level offers a natural path from entry to dining, kitchen, living roomand patio, which makes the home feel comfortable for daily routines as well as larger gatherings. Storage is also a highlight, with a large pantry, bedroom closets, a walk-in primary closet, garage storage potential, and a finished lower level that helps keep the main living areas flexible. Neutral finishes, white trim, updated lighting, and wood-look flooring give the home a clean, current look without feeling overdone.

Rolling Meadows offers a newer neighborhood setting with sidewalks, similar surrounding homes, and access to nearby daily conveniences. The location places you near Pottstown, Gilbertsville, Route 100, Upland Square shopping, grocery options, coffee, dining, pharmacy, retail, parks, and everyday services. The HOA fee is $165 per month and covers snow removal, common area maintenance, and spring mulching of the home and common areas. With 4 bedrooms, 2.5 baths, an upstairs loft, finished basement, open main level, rear patio, rear deck, 2-car garage, and a 2021 build date, this Rolling Meadows home brings together space, function, and a clean modern layout in one complete package.  Come and check out this great home before it is too late.
#PAMC2192368

POTTSTOWN

107 HAYWARD

4 Beds

2 Baths

3,623 Sq.Ft.

$575,000

MLS#: PAMC2192368

 - property

Send a message

Message successfully sent.

Your message

What is 3 + 4 ?

Reason for contacting?

I agree to receive email communication and understand I can unsubscribe at any time.

I agree to be contacted by Charis Realty Group via call, email, and text for real estate services. To opt out, you can reply 'stop' at any time or reply 'help' for assistance. You can also click the unsubscribe link in the emails. Message and data rates may apply. Message frequency may vary. Privacy Policy

Sign Out

Virtual Assistant

Would you like to take the next step with this property? We can help you schedule a showing or virtual tour, or send you more details.

Yes, I would like more information.

Thank You for Your Reply, One of Our Agents will contact you as soon as possible

No, maybe later.

Thank you, you can always contact me via email, phone number or through the contact form.

Realhub AI

Lucy - Your AI-Powered Realtor

Update Your Temporary Password

Personalize your search

Enter your email and we'll notify you immediately when new listings match what you're looking for.

or enter email address

Already have an account ? Login here

Continue your home search

I agree to receive communications and understand I can unsubscribe at any time.

I agree to be contacted by Charis Realty Group via call, email, and text for real estate services. To opt out, you can reply 'stop' at any time or reply 'help' for assistance. You can also click the unsubscribe link in the emails. Message and data rates may apply. Message frequency may vary. Privacy Policy

Already have an account ? Login here

We use cookies

We use cookies primarily for analytics to enhance your experience. By accepting, you agree to our use of these cookies. You can manage your preferences or learn more about our cookies policy.