


Property
Beds
4
Full Baths
2
1/2 Baths
1
Year Built
2020
Sq.Footage
2,576
Welcome home to this beautifully updated 4-bedroom, 2.5-bath Blue Ridge model, perfectly situated on a spacious 1.05-acre lot in the desirable Musser Hill subdivision! Offering a wonderful combination of style, space, and functionality, this home is designed for comfortable everyday living and effortless entertaining. Step inside and immediately appreciate the abundance of natural light, enhanced by the sought-after morning room addition that creates an inviting space to start your day. The open and airy main level features luxury vinyl plank flooring throughout, a spacious great room, and a beautifully appointed eat-in kitchen showcasing upgraded cabinetry, gorgeous quartz countertops, a stylish tile backsplash, stainless steel appliances, and plenty of room to gather. A convenient powder room, mudroom with a generously sized pantry, and additional closet space add to the home's thoughtful design.Upstairs, you'll find four nicely sized bedrooms, including a generous owner's suite complete with a private bath. Three additional bedrooms provide plenty of flexibility, while the large second-floor loft offers the perfect space for a second family room, home office, playroom, or whatever fits your lifestyle! Looking for even more room? The walkout lower level is ready for your finishing touches, complete with plumbing already in place for a future bathroom. The possibilities are endless! And just wait until you step outside! Enjoy outdoor living on the composite deck with steps leading to the expansive 1.04-acre lot. A beautiful stamped concrete patio with electric provides another wonderful space for entertaining, relaxing, or simply enjoying the peaceful surroundings.With stylish updates, a flexible floor plan, wonderful outdoor spaces, and over an acre of land, this Musser Hill beauty has so much to offer! Why wait to build when you can enjoy all these wonderful features in a home that's ready for its next chapter? Schedule your private showing and come see everything this property has to offer! Some rooms are virtually staged.
Features & Amenities
Interior
-
Total Bedrooms
4
-
Bathrooms
2
-
1/2 Bathrooms
1
-
Above Grade Finished Area
2576.0
-
Basement YN
YES
-
Cooling YN
YES
-
Cooling
Central Air, Electric
-
Heating YN
YES
-
Heating
Electric, Heat Pump
-
Pet friendly
N/A
Exterior
-
Garage
Yes
-
Garage spaces
2
-
Construction Materials
Vinyl Siding, Stone
-
Parking
Garage, Attached
-
Patio and Porch Features
Deck
-
Pool
No
-
Waterfront YN
NO
Area & Lot
-
Lot Size(acres)
1.05
-
Lot Size(square feet)
45,738
-
Property Type
Residential
-
Property Sub Type
Single Family Residence
-
Architectural Style
Traditional
Price
-
Sales Price
$532,000
-
Tax Amount
$5,701
-
Zoning
Residential
-
Sq. Footage
2,576
-
Price/SqFt
$206
HOA
-
Association
No
School District
-
Elementary School
N/A
-
Middle School
N/A
-
High School
N/A
Property Features
-
New Construction
YES
-
Foundation Details
Other
-
Senior Community YN
NO
-
Sewer
Public Sewer
-
Water Source
Well
Schedule a Showing
Showing scheduled successfully.
Mortgage calculator
Estimate your monthly mortgage payment, including the principal and interest, property taxes, and HOA. Adjust the values to generate a more accurate rate.
Your payment
Principal and Interest:
$
Property taxes:
$
HOA fees:
$
Total loan payment:
$
Total interest amount:
$
Location
County
CENTRE
Elementary School
Middle School
High School
Listing Courtesy of Annette Yorks, Perry Wellington Realty, LLC
RealHub Information is provided exclusively for consumers' personal, non-commercial use, and it may not be used for any purpose other than to identify prospective properties consumers may be interested in purchasing. All information deemed reliable but not guaranteed and should be independently verified. All properties are subject to prior sale, change or withdrawal. RealHub website owner shall not be responsible for any typographical errors, misinformation, misprints and shall be held totally harmless.

Salesperson, Realtor
Richard Nease
Call Richard today to schedule a private showing.

* Listings on this website come from the FMLS IDX Compilation and may be held by brokerage firms other than the owner of this website. The listing brokerage is identified in any listing details. Information is deemed reliable but is not guaranteed. If you believe any FMLS listing contains material that infringes your copyrighted work please click here to review our DMCA policy and learn how to submit a takedown request.© 2024 FMLS.
Related Properties
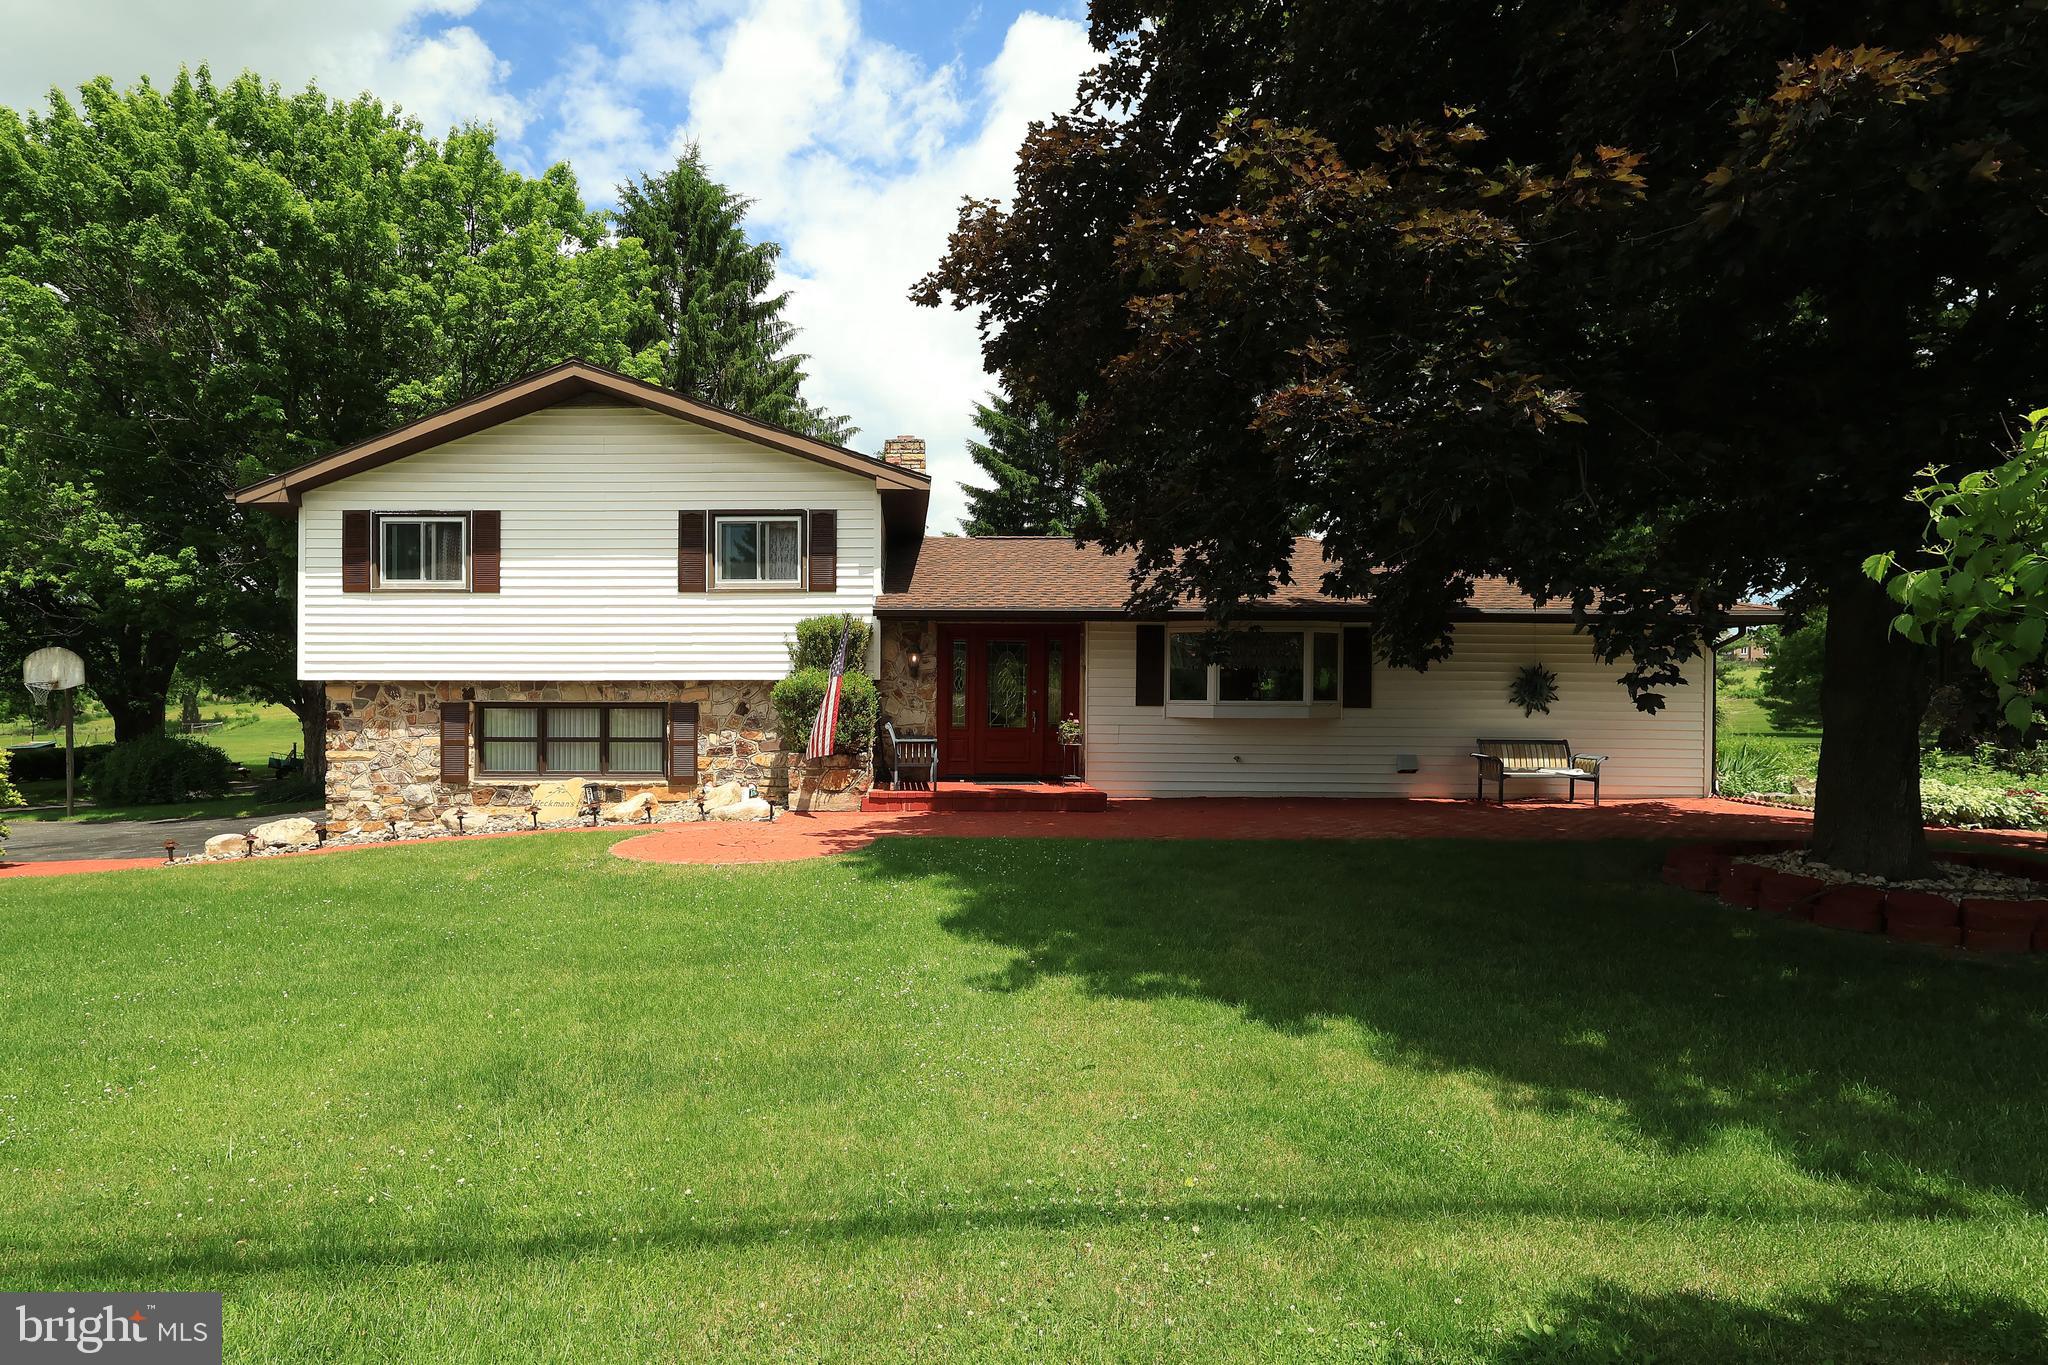
BELLEFONTE
2767 ZION ROAD
3 Beds
2 Baths
2,154 Sq.Ft.
$541,000
MLS#: PACE2519422

BELLEFONTE
370 ASPEN RIDGE WAY
3 Beds
2 Baths
2,397 Sq.Ft.
$450,000
MLS#: PACE2520256
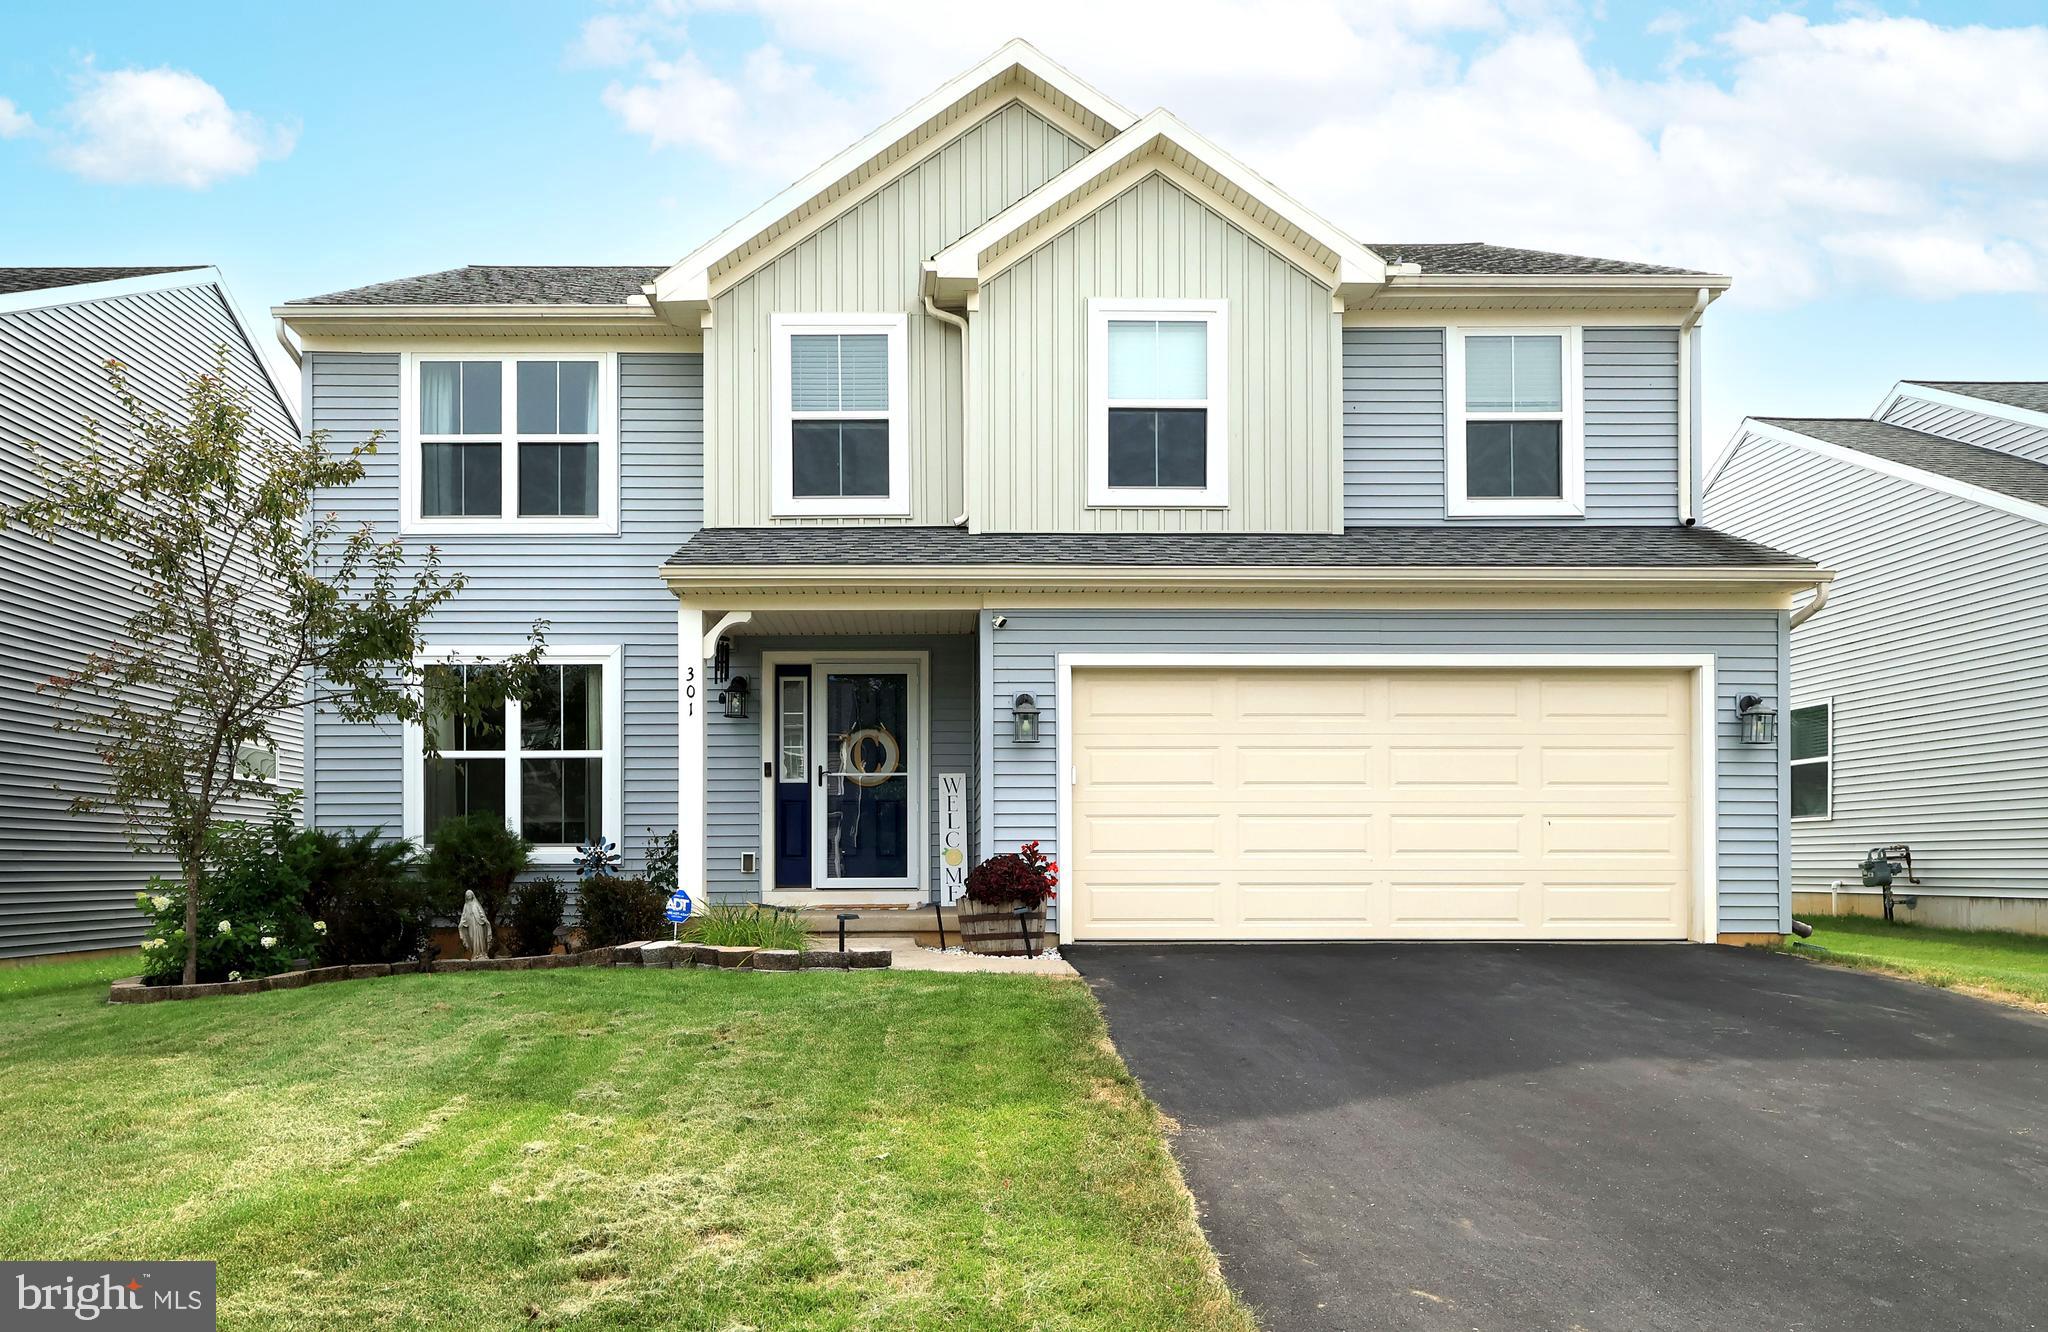
BELLEFONTE
301 AMBERLEIGH LANE
4 Beds
2 Baths
2,140 Sq.Ft.
$429,900
MLS#: PACE2519888
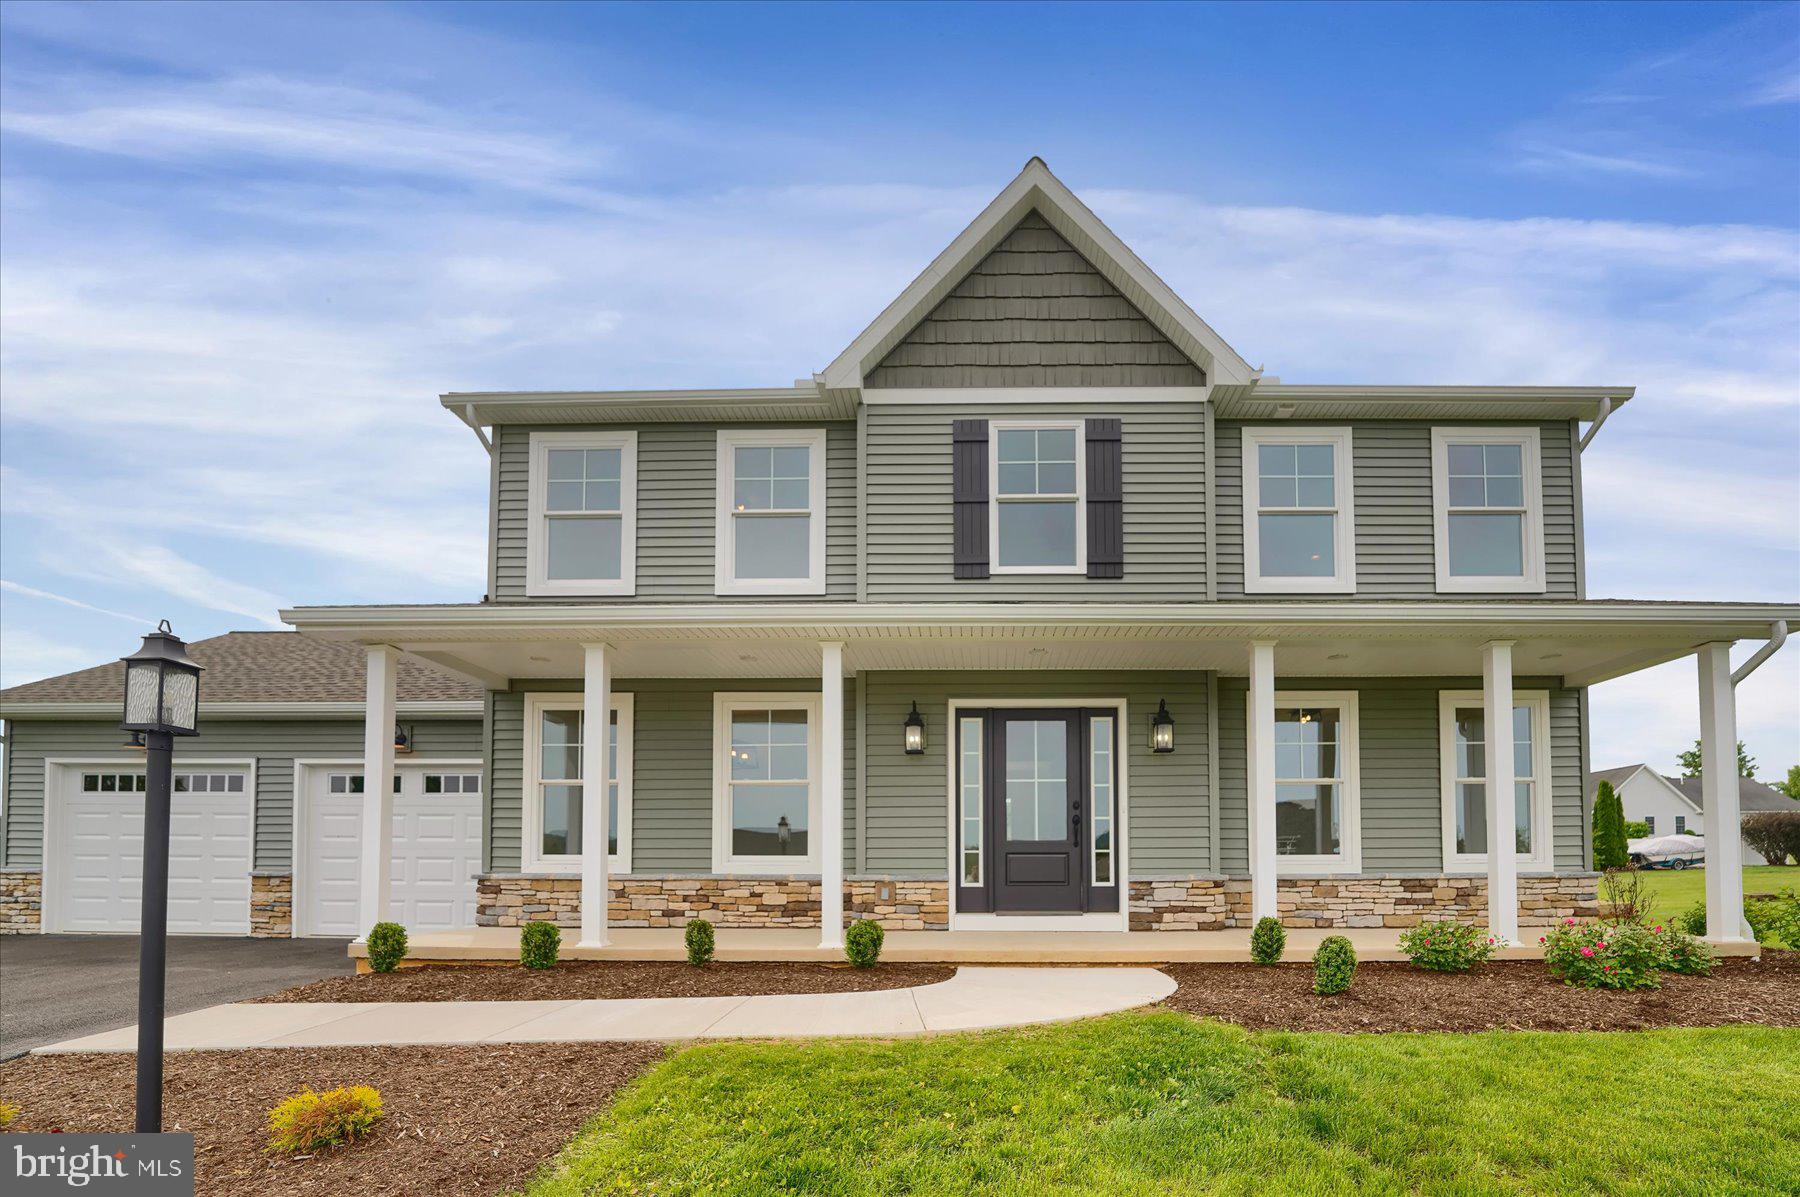
BELLEFONTE
125 JOSIE DRIVE
4 Beds
2 Baths
2,016 Sq.Ft.
$574,900
MLS#: PACE2511930

BELLEFONTE
473 LITTLE MARSH CREEK ROAD
3 Beds
4 Baths
1,746 Sq.Ft.
$429,000
MLS#: PACE2520952
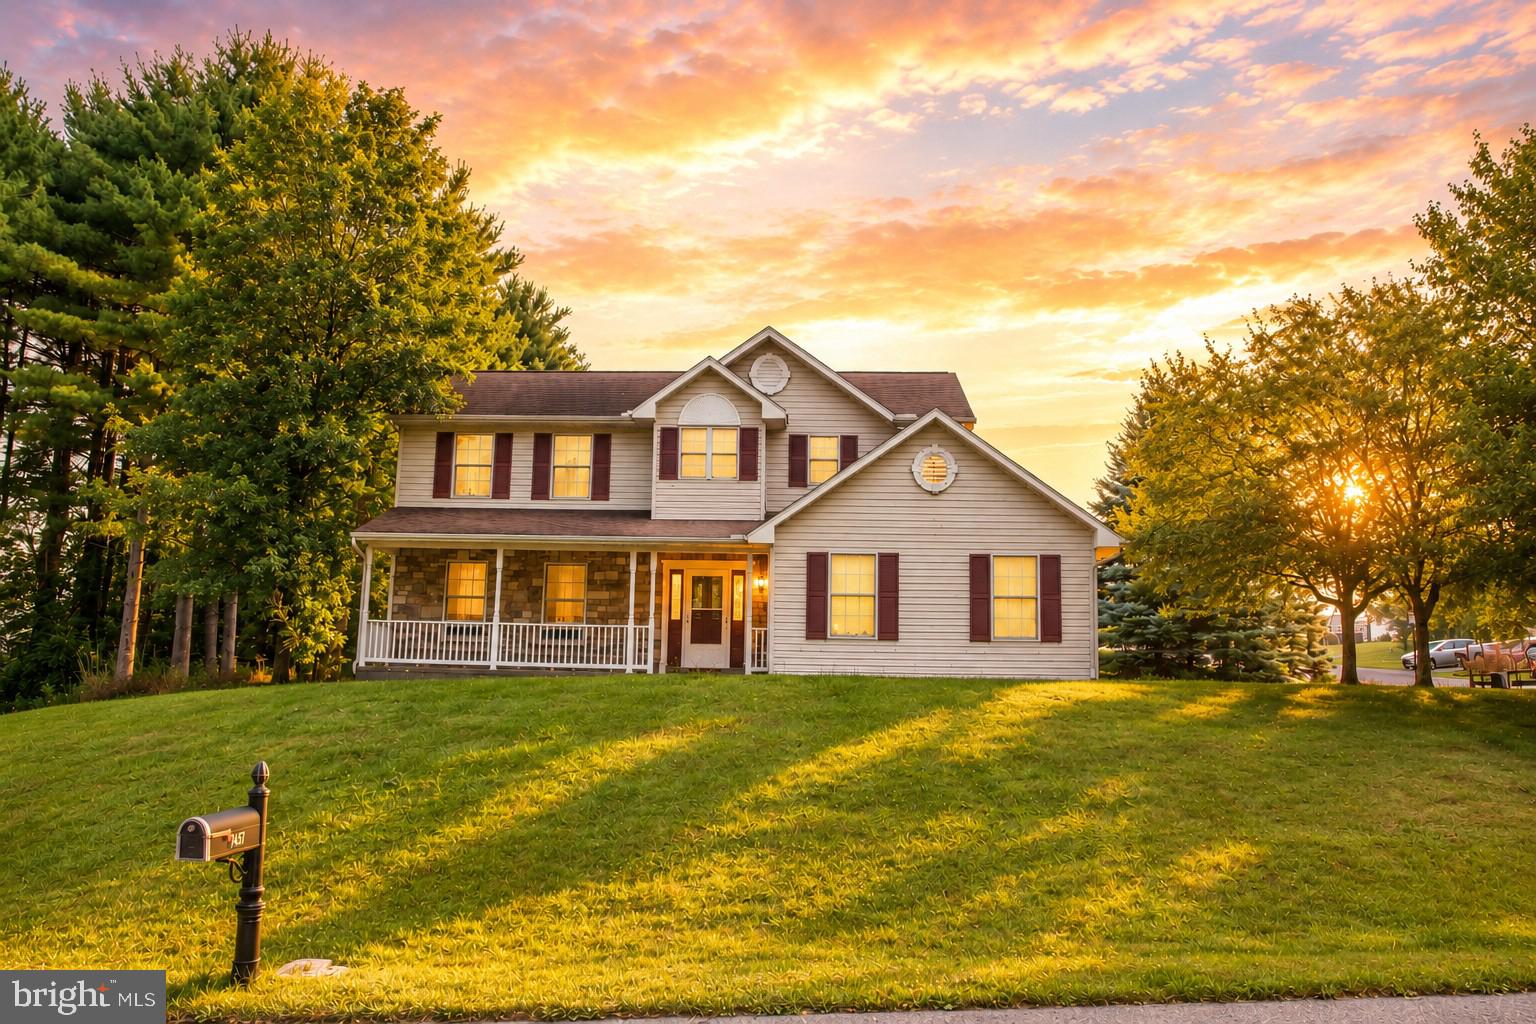
BELLEFONTE
197 WASHINGTON AVENUE
4 Beds
2 Baths
2,895 Sq.Ft.
$445,000
MLS#: PACE2519862
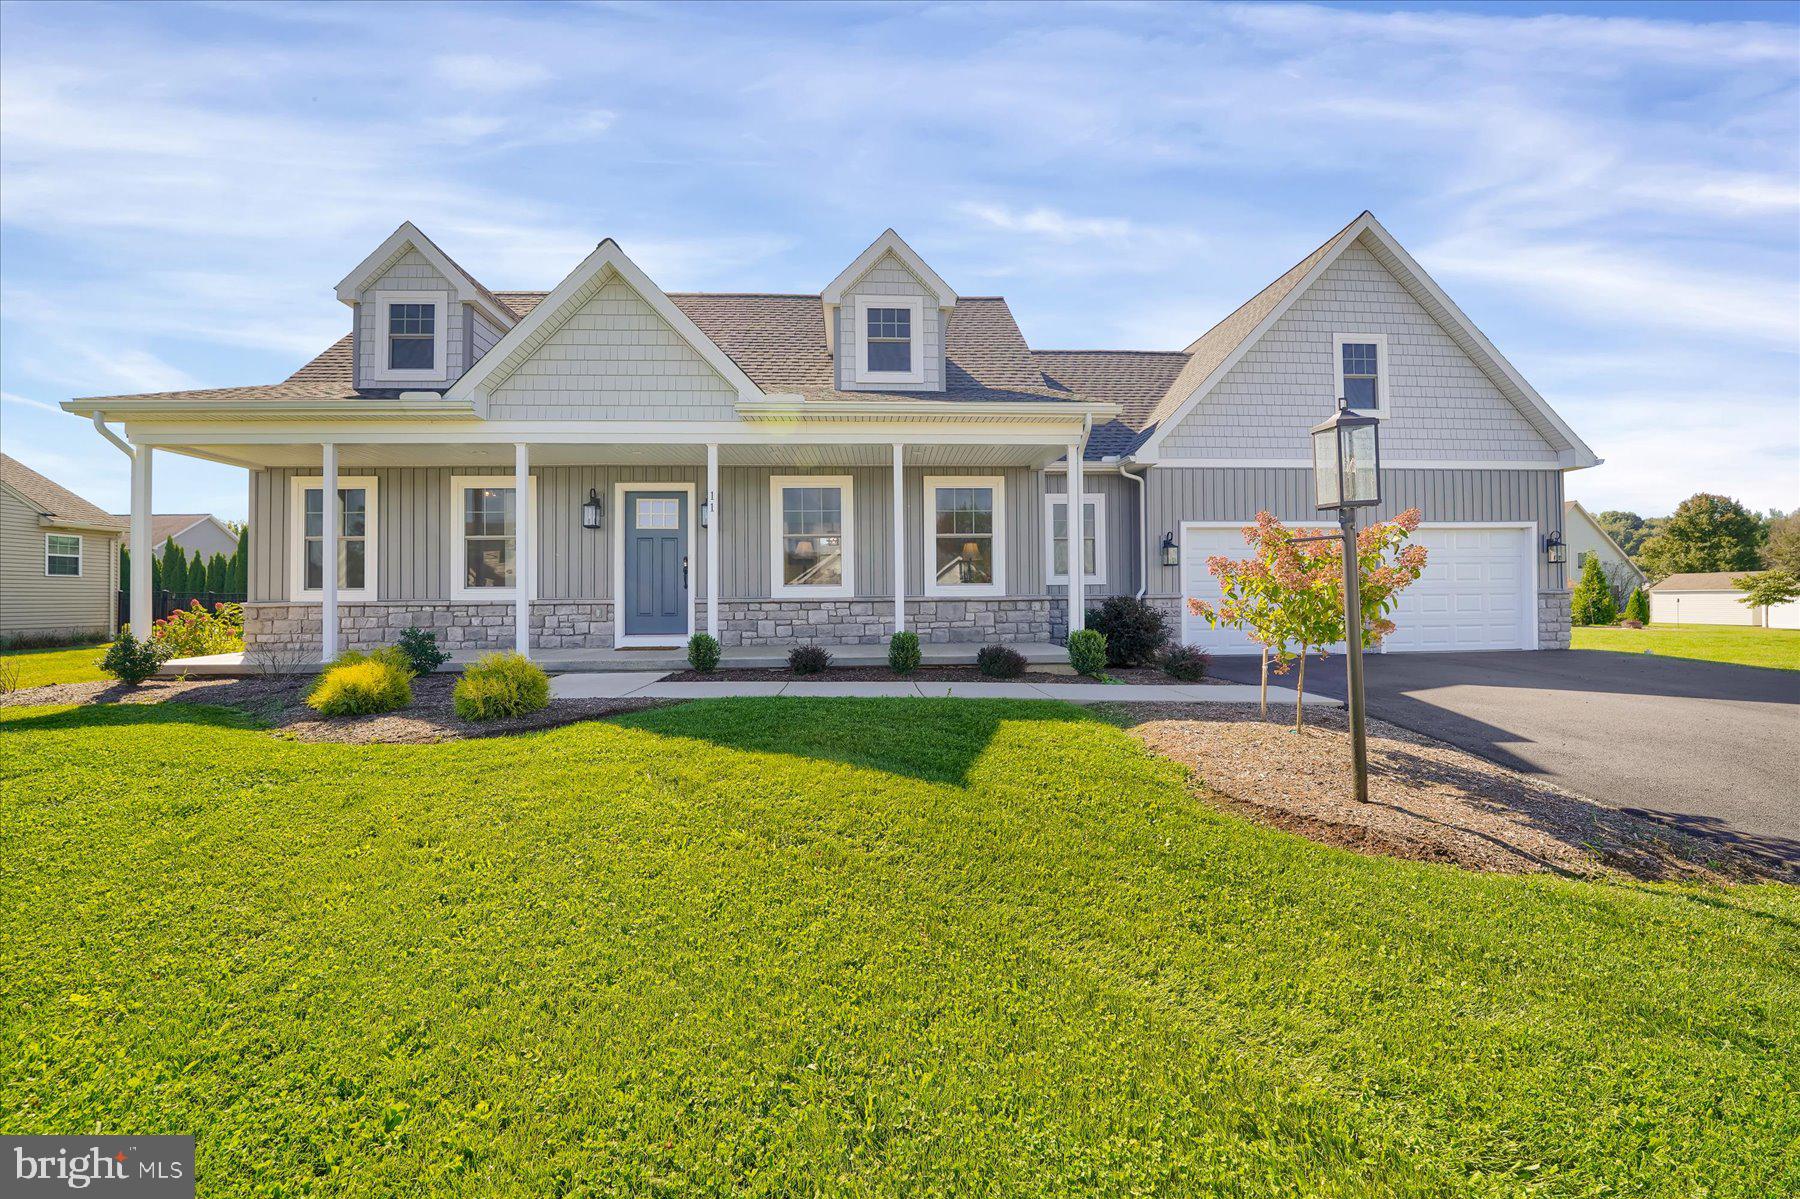
BELLEFONTE
118 FRANKLIN STREET
3 Beds
2 Baths
1,733 Sq.Ft.
$549,900
MLS#: PACE2511684
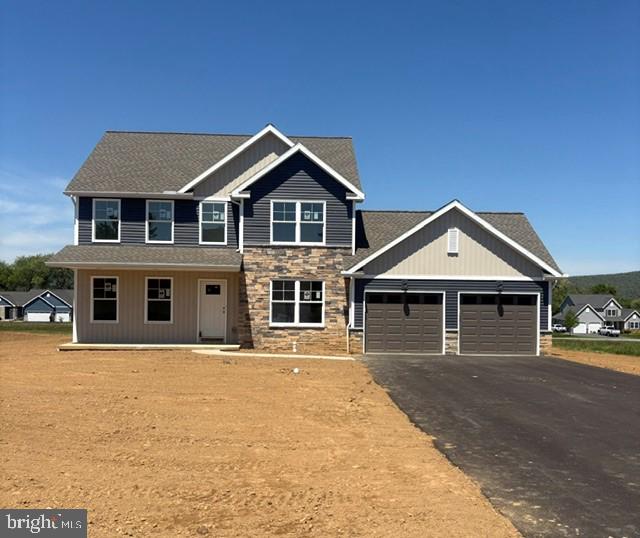
BELLEFONTE
110 JOSIE DRIVE
4 Beds
2 Baths
1,970 Sq.Ft.
$572,500
MLS#: PACE2517348

BELLEFONTE
223 W CURTIN STREET
5 Beds
4 Baths
3,852 Sq.Ft.
$575,000
MLS#: PACE2520266
.png)