Properties

Browse or get in touch to schedule a walkthrough.

  • Nearby me
Price range

Popular Features

Community Features

Association

Property Features

Waterfront

View

Exterior Features

Interior Features

Style

10000 properties match your criteria

Updated 1 minute ago

E-Alert name
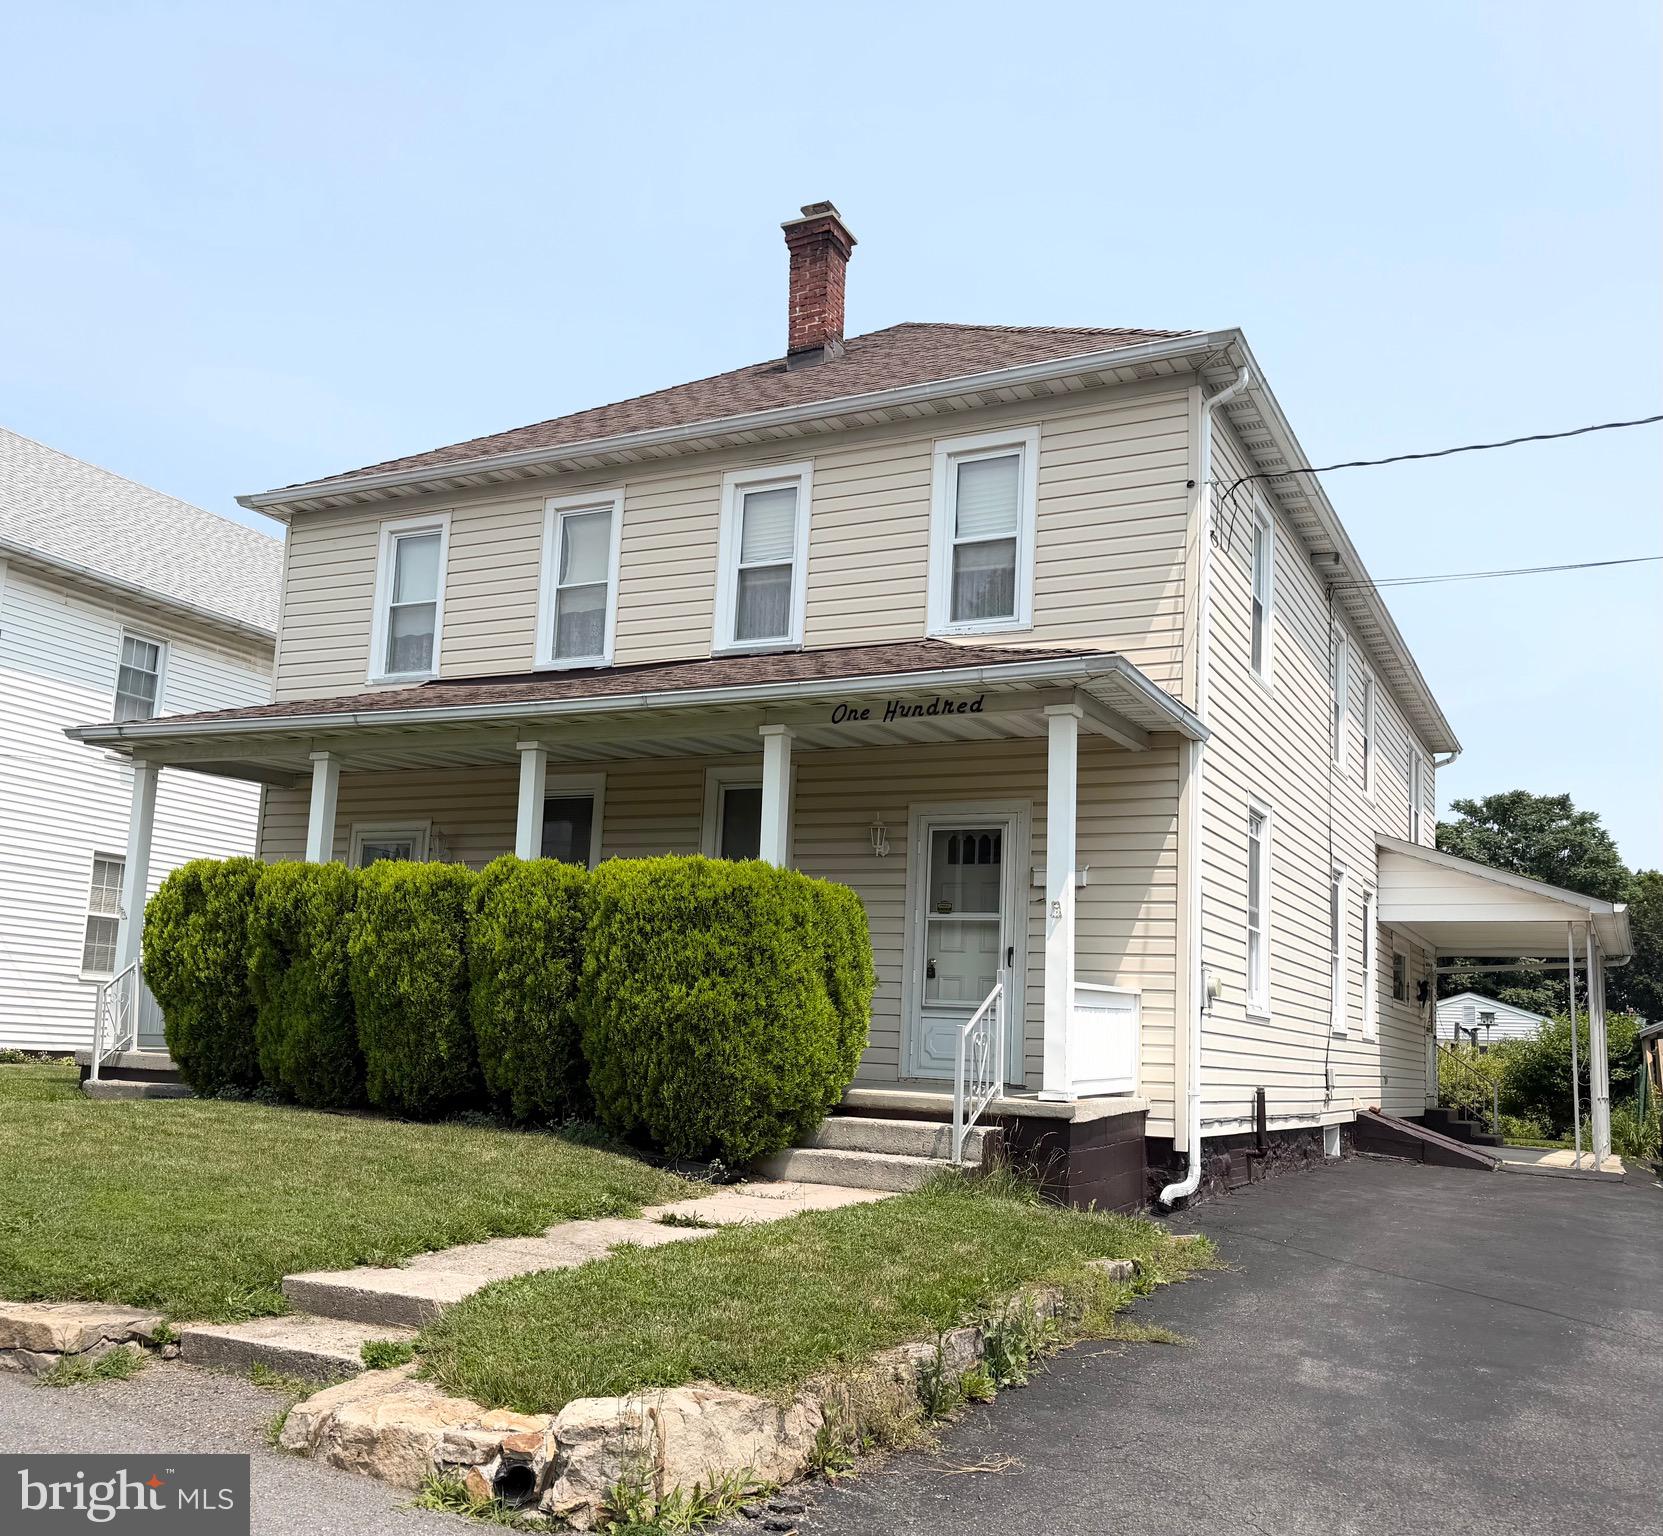
They don’t build them like this anymore! Don’t let the green carpet fool you, this house is clean🧽!  Bursting with vintage charm and impressively well-maintained, this spacious home blends old-school character with modern-day comfort✨

The oversized kitchen offers loads of cabinet space and plenty of room to gather.  Downstairs features a dining room, living room, and three additional flex rooms perfect for a home office, playroom, guest bedroom, or whatever your life needs. Claw foot tub, check!
Upstairs you’ll find four generous bedrooms, a large bonus room that could easily become a fifth bedroom or dream closet, plus a hobby room.  High ceilings, oversized rooms, and surprisingly roomy closets make this home feel even bigger. 

Once a duplex, the layout still offers the potential to convert it back if desired.

Outside, enjoy three covered porches,  a flat backyard filled with beautiful perennials, and a detached two-car garage with electric, workshop space, and alley access. Just across the alley is a city park with a walking track, outdoor fitness equipment, sports courts, and a playground.

Tucked into one of Frostburg’s most walkable neighborhoods, you’re just minutes from restaurants, shopping, and everything downtown has to offer.  Come see this grand old beauty—you may be surprised by just how much it has to offer!
#MDAL2015354

FROSTBURG

100 MOUNT PLEASANT STREET

4 Beds

2 Baths

2,742 Sq.Ft.

$215,000

MLS#: MDAL2015354
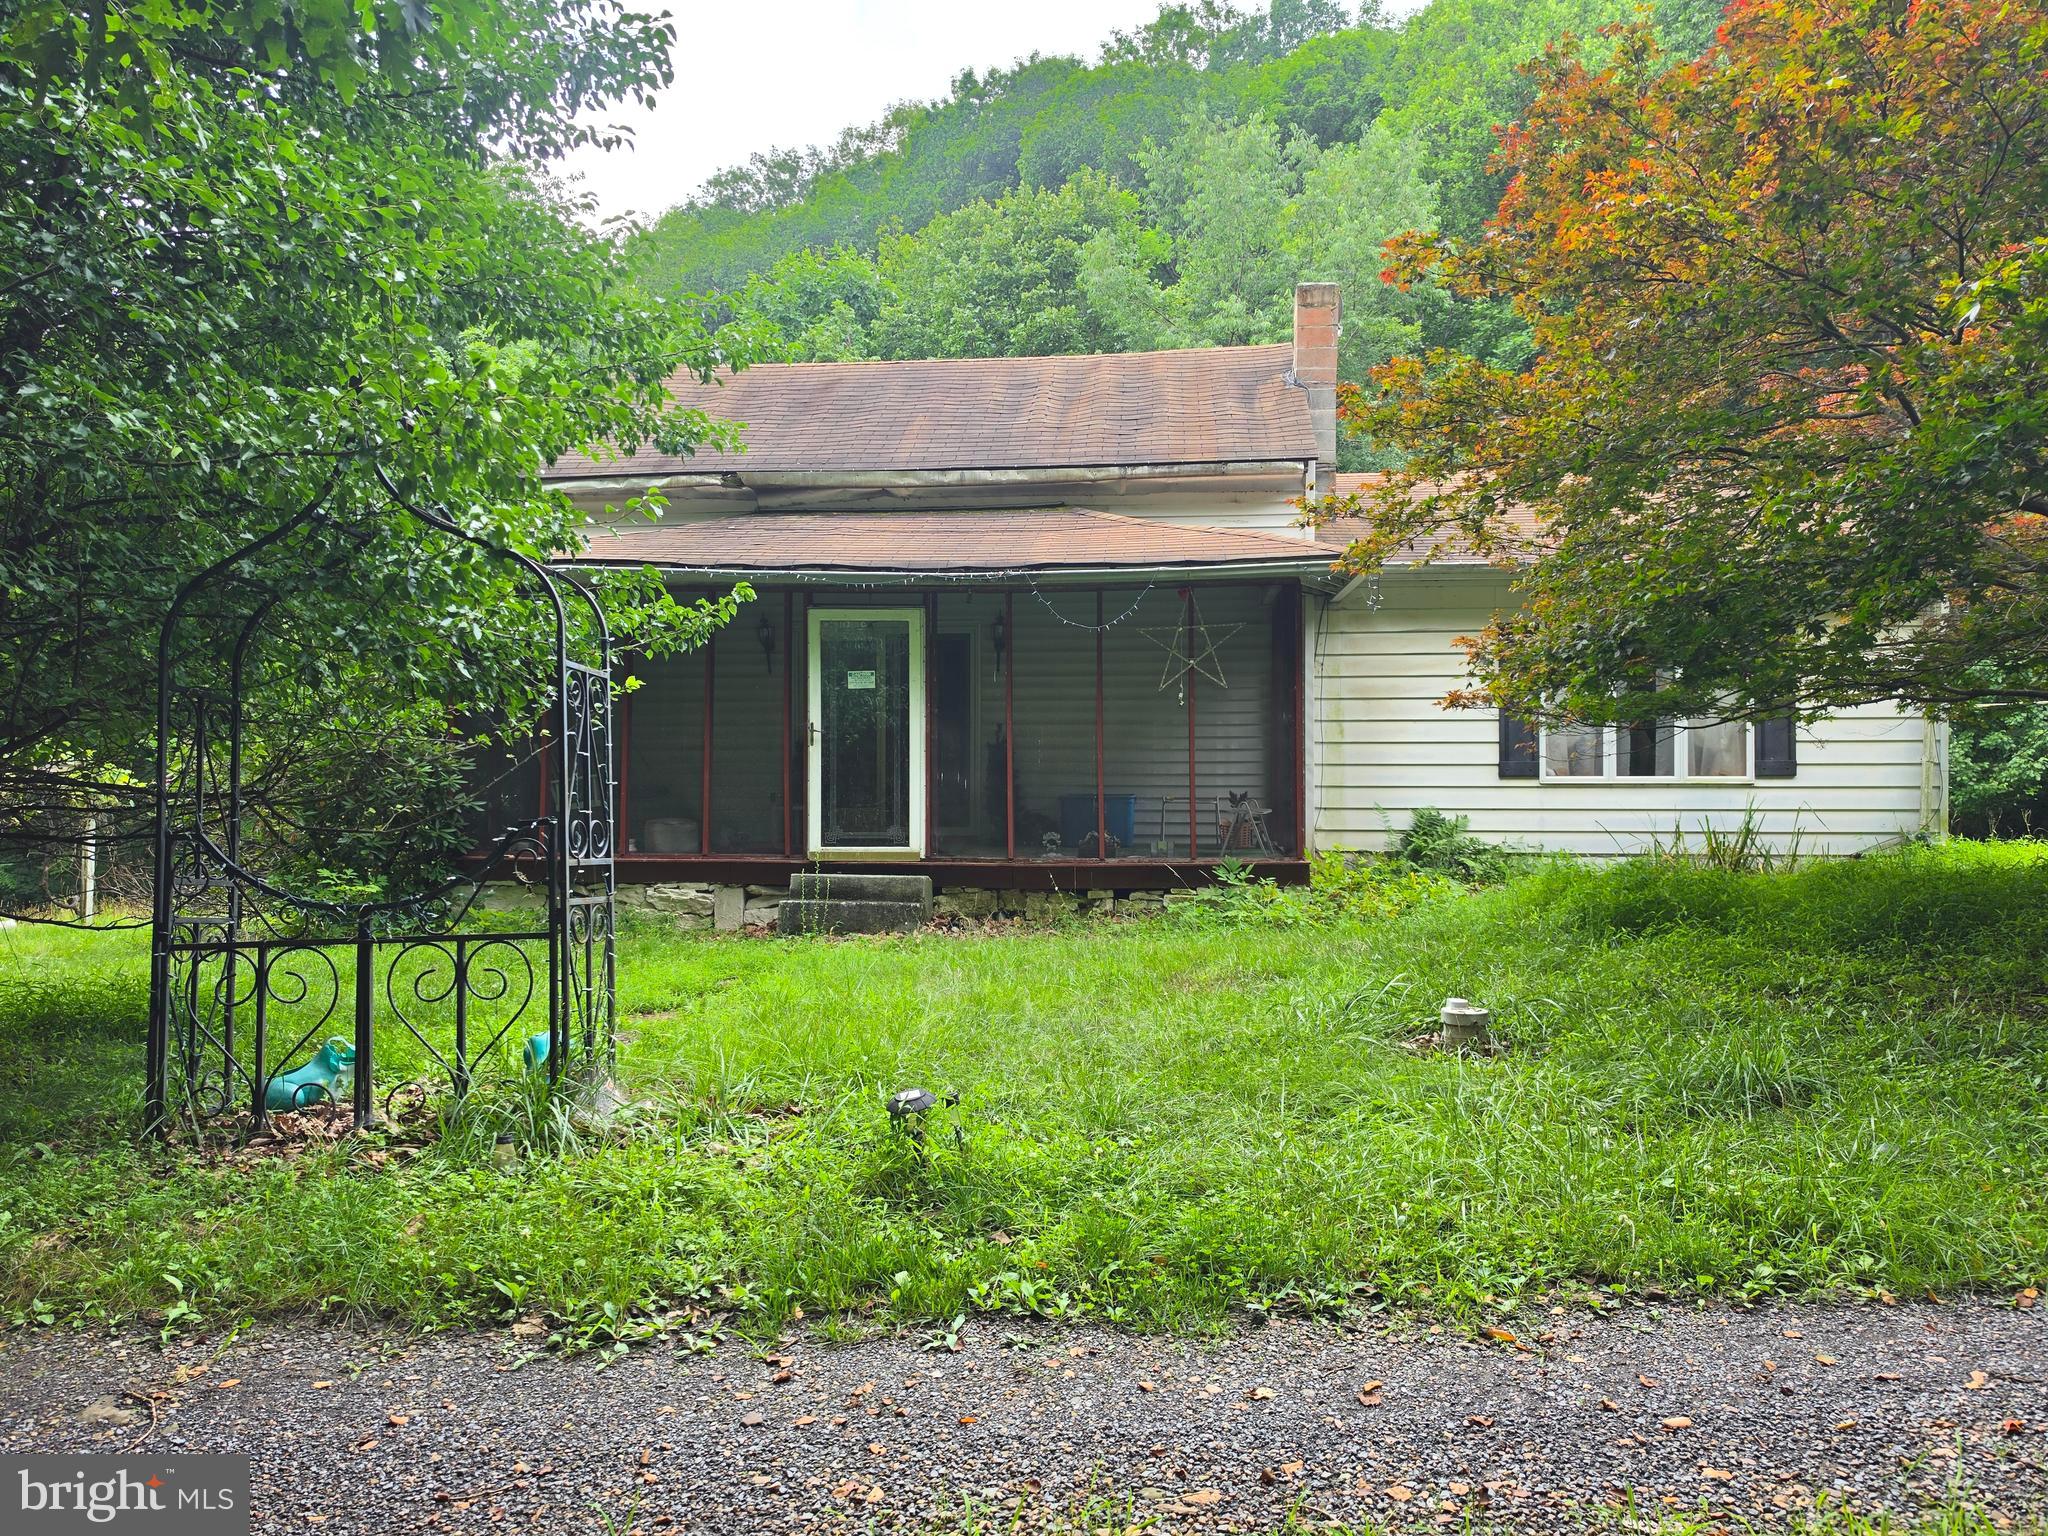
Unlimited Potential on 13+ Scenic Acres!
If you're looking for off-the-chart potential in a peaceful rural setting, this 13+ acre property is full of opportunity. Conveniently located for easy travel throughout the tri-state area, it offers the perfect balance of country privacy and accessibility.  All part of Mountain Side Maryland.  Whether you're searching for your next investment project, a future Airbnb, a hunting retreat, or a relaxing weekend getaway, this property offers endless possibilities. The 3-bedroom, 2-bath cottage features a functional floor plan ready for your vision and updates. The basement provides excellent storage space, including an additional room that's ideal for tools, equipment, or seasonal items.  Outside, you'll find plenty of room to enjoy the outdoors, garden, explore, or simply take in the peaceful surroundings. Located approximately two hours from Baltimore, Washington, D.C., and Pittsburgh, this property is an attractive option for those seeking an affordable escape from city life.  Important Information: This property is being sold strictly "As Is." Due to the property's condition, the access road (AWD recommended) and the absence of a conventional septic system, cash buyers only are strongly recommended. Proof of funds is required prior to scheduling a showing. All showings are conducted at the buyer's own risk. The well was installed approximately 16 years ago.  Bring your imagination and unlock the incredible potential this unique country property has to offer!
#MDAL2015300

LAVALE

10807 SHORTEST DAY ROAD NW

3 Beds

2 Baths

1,248 Sq.Ft.

$210,000

MLS#: MDAL2015300

New Pricing not to be missed on this Platinum Opportunity ! This home must truly be seen to be fully appreciated! Nestled beneath a canopy of mature trees in one of the area's best-kept secret neighborhoods, this circa 1963 Southern Colonial offers a rare blend of architectural charm, natural beauty, and modern convenience. Situated on a private 1.25-acre lot in a hidden enclave of distinctive homes, the setting feels worlds away from the hustle-bustle of everyday life, yet commuter routes, shopping, dining, and everyday conveniences are just minutes away.
The beautifully landscaped property features decorative trees, flowering shrubs, fruit trees, a fire-pit gathering area, and a charming covered rear porch perfect for relaxing, entertaining, or simply enjoying the peaceful surroundings.  A neighborhood walking path provides convenient access to the nearby swim club, while the absence of an HOA adds to the property's appeal. Of note; public water & sewer lines are available at the street for future connection if desired, while the private well & septic system offer the Buyer freedom from additional utility costs.
Inside, rich hardwood floors span two levels, while four fireplaces add warmth and character throughout. Gracious formal living and dining rooms are complemented by comfortable everyday spaces, including a family room, private office, and a main-level full bath for added flexibility. Architectural details abound, from extensive moldings and built-ins to a dedicated library/office with custom bookshelves-- lending warmth, character, and distinction throughout the home.
Thoughtful updates include Andersen Windows, a renovated kitchen, freshly painted interior, refinished hardwood floors, recent roof (2020), gutters (2024), and a rebuilt front porch (2024). Lovingly maintained and rich in character, this is the kind of home that rarely becomes available—a place where timeless appeal, privacy, and an extraordinary setting come together in perfect harmony.
#MDMC2237552

SILVER SPRING

1100 NOTLEY ROAD

4 Beds

2 Baths

2,407 Sq.Ft.

$750,000

MLS#: MDMC2237552
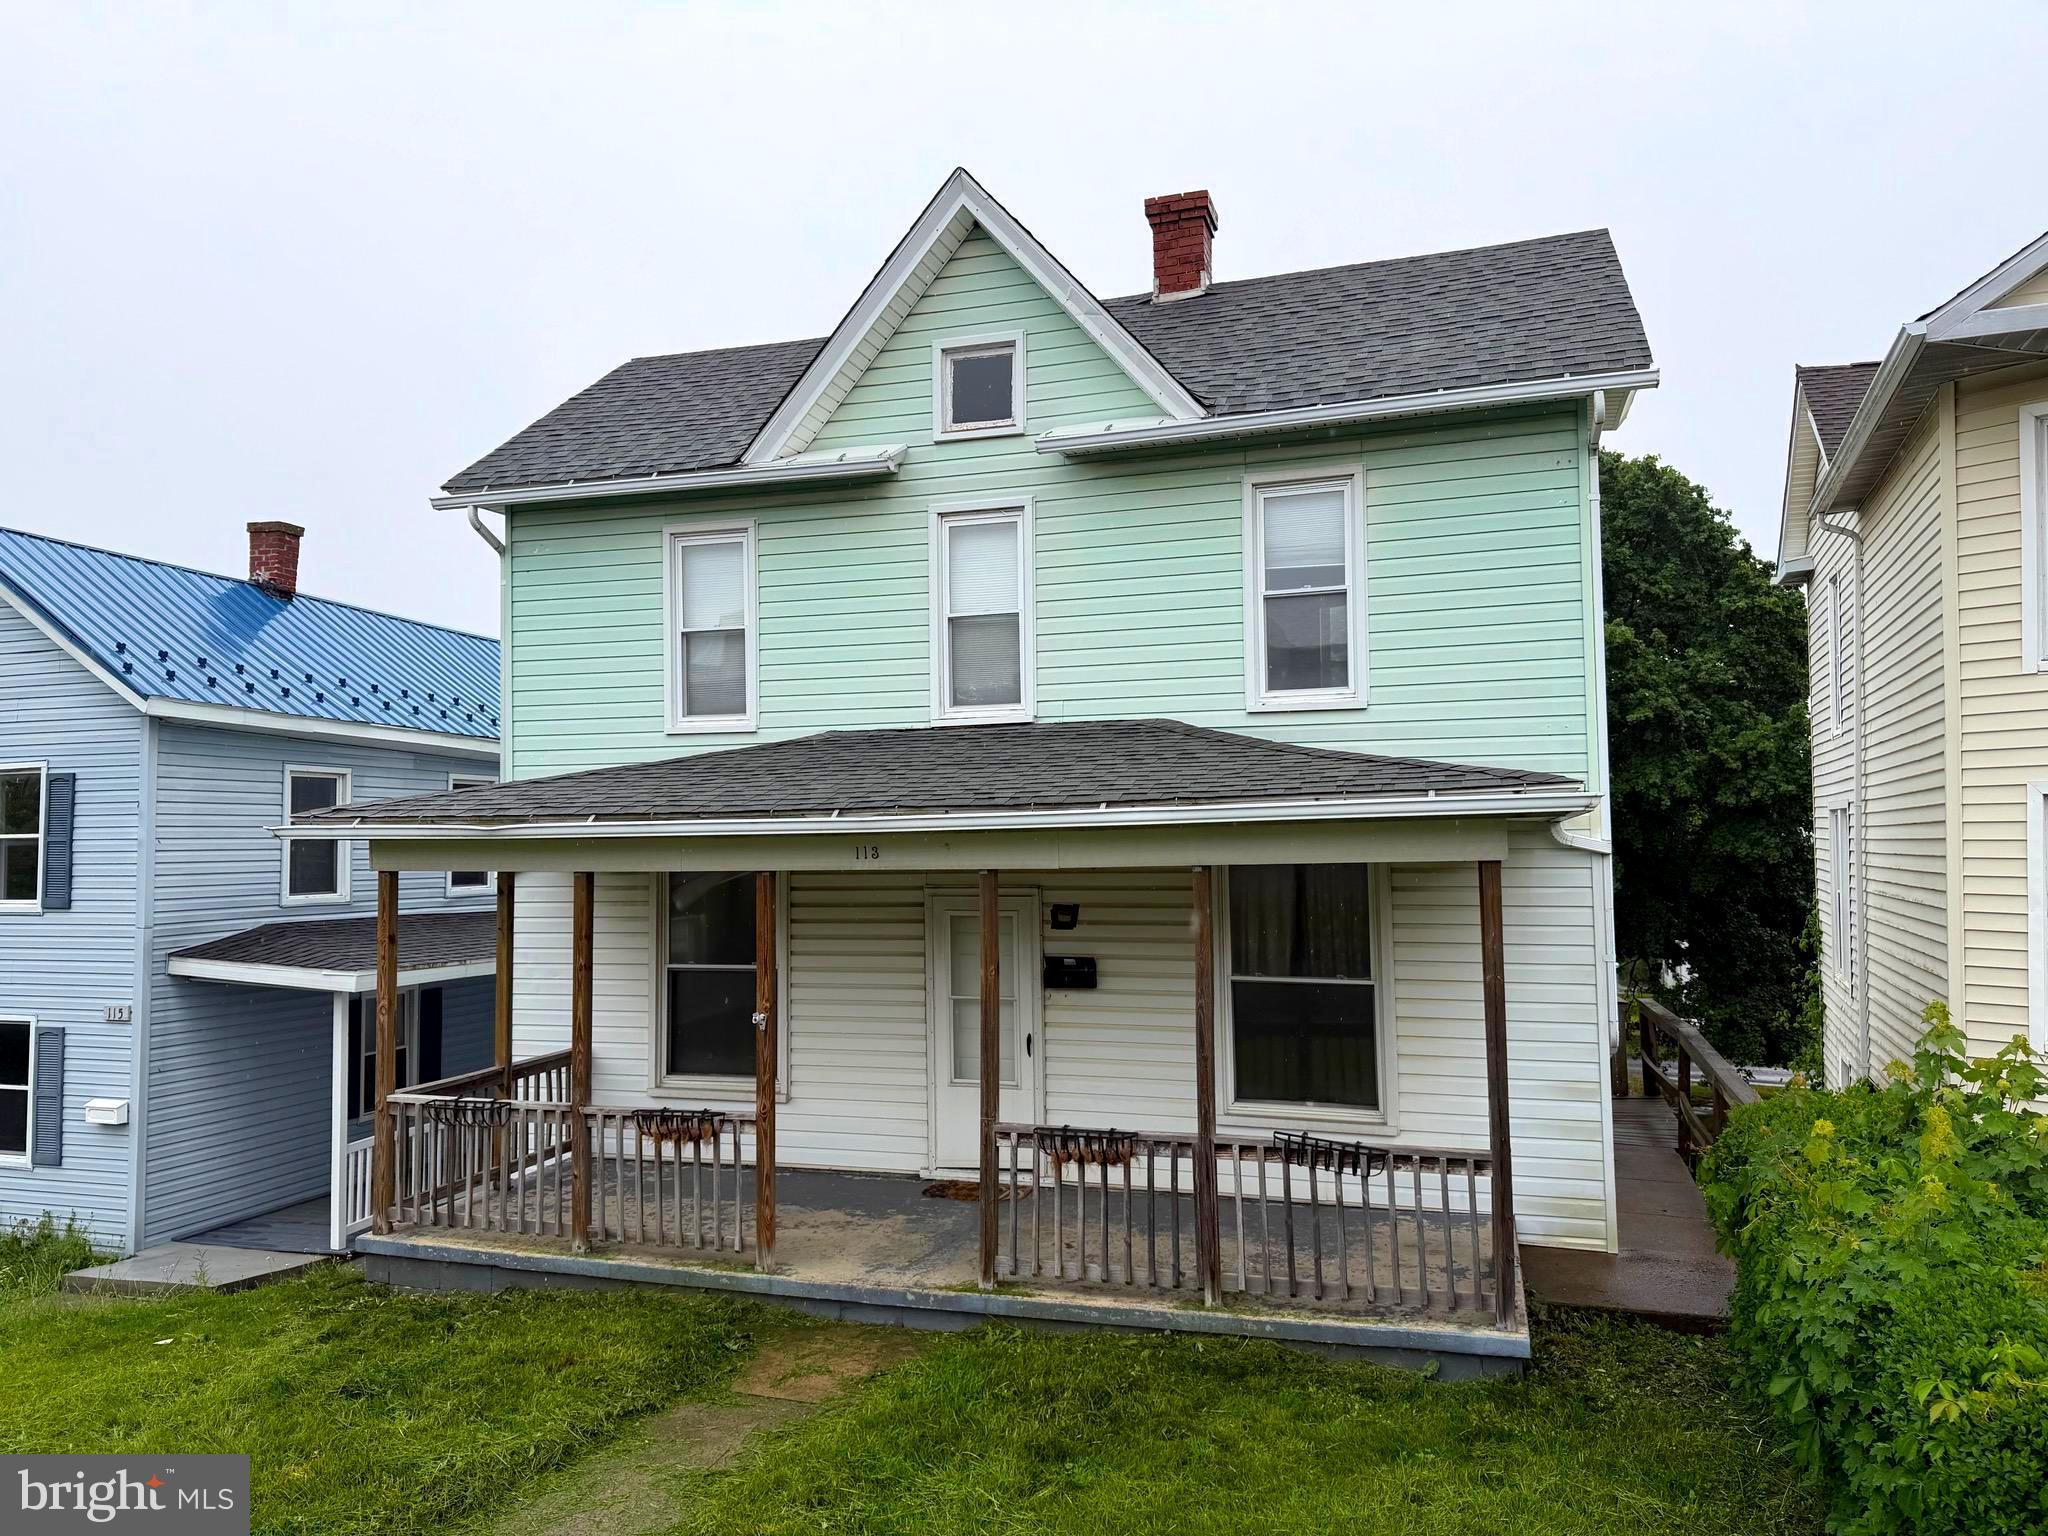
Welcome to 113 W Main Street in Frostburg! This charming 2-bedroom, 1-bath home is ready to welcome its new owner. The main level features a spacious living room and dining room with beautiful hardwood floors, a bright kitchen with ceramic tile, and a full bathroom. Upstairs, you’ll find two generously sized bedrooms along with a large hidden storage area tucked beside the staircase.

The home also offers a full basement with laundry, a cozy front porch perfect for relaxing on warm evenings, a rear/side wood deck for entertaining, and an awesome backyard complete with off-street parking. Conveniently located close to local amenities, this home combines comfort, character, and practicality!
#MDAL2014768

FROSTBURG

113 W MAIN STREET

2 Beds

1 Baths

1,372 Sq.Ft.

$135,000

MLS#: MDAL2014768

Welcome home to your Villa inside Snader's Summit, in New Windsor MD. 
Discover effortless living in this beautifully designed attached villa featuring a sleek, modern floor plan. Enjoy the ease of one floor living with an open concept layout that seamlessly connects the main living areas perfect for both everyday comfort and entertaining. Tall ceilings and luxury LVP flooring enhance the sense of space and light throughout.  
The gourmet kitchen is a standout, appointed with quartz countertops and designed to impress whether you’re hosting or enjoying a quiet night in. Step outside to a private outdoor patio, perfectly nestled within the largest corner lot ideal for relaxing, dining al fresco that you don't have to mow!  
Thoughtfully crafted with style and functionality in mind, this villa offers contemporary elegance and low-maintenance luxury at its finest.
#MDCR2037052

NEW WINDSOR

2896 TOWN VIEW CIRCLE

2 Beds

2 Baths

1,544 Sq.Ft.

$449,000

MLS#: MDCR2037052
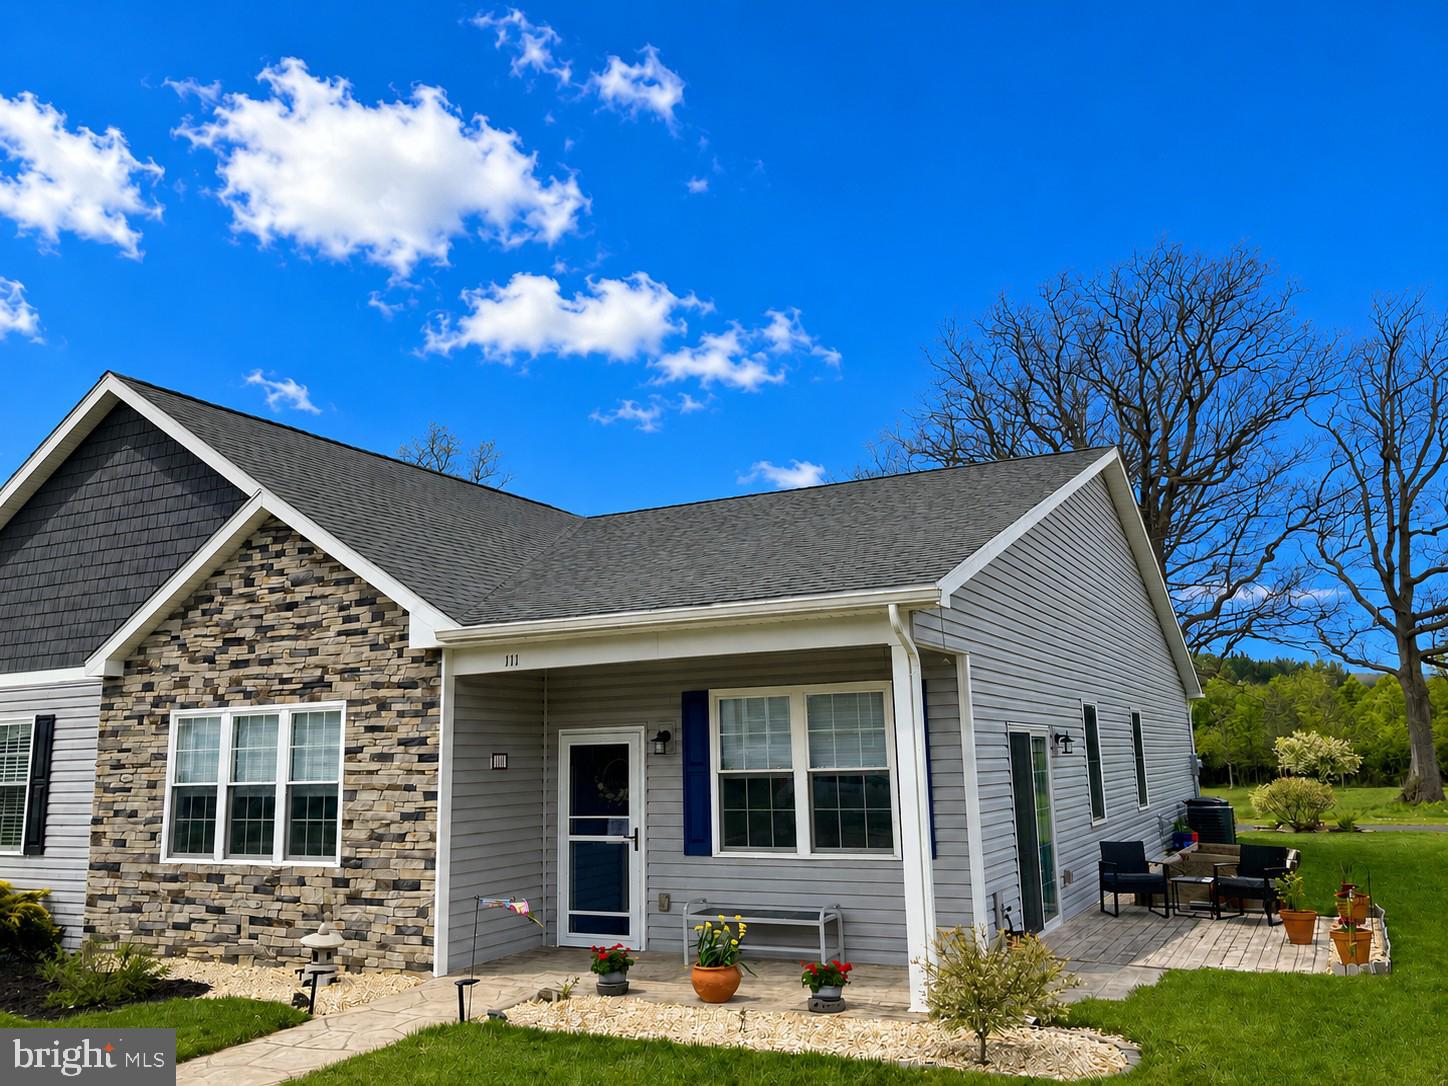
Well-appointed, attached patio home villa is just minutes from I-68 and everyday amenities. This refined, single-level home features 9' ceilings throughout, cathedral ceilings in the living room and primary suite, and an open layout with spacious rooms, ideal for entertaining and relaxed daily living. Highlights include luxury vinyl plank flooring, a well-equipped kitchen with stainless steel appliances and upgraded solid surface countertops, plus an attached one-car garage bordering 3 acres of Prichard Farms undeveloped land. Unwind on the covered front porch or stamped concrete patio and enjoy peaceful mountain views or stroll the neighborhood. Designed for low-maintenance, one-level living --- don't miss this opportunity.  Call Today to Schedule a Tour!!!
#MDAL2014384

FROSTBURG

111 CANDLEWICK COURT

3 Beds

2 Baths

1,550 Sq.Ft.

$279,900

MLS#: MDAL2014384

New on site 2 days ago
***OPEN HOUSE*** Saturday, August 29th from 11-1pm ***OPEN HOUSE*** Welcome to this well maintained brick townhome located in the sought after South Pointe Subdivision.  This one level living home features two bedrooms, two full bathrooms and single car garage.  County taxes only. Super convenient location with nearby amenities.  Don’t miss the opportunity to make this house your next home!
#MDWA2039440

HAGERSTOWN

1236 GRAND LEGACY DRIVE

2 Beds

2 Baths

1,242 Sq.Ft.

$284,900

MLS#: MDWA2039440
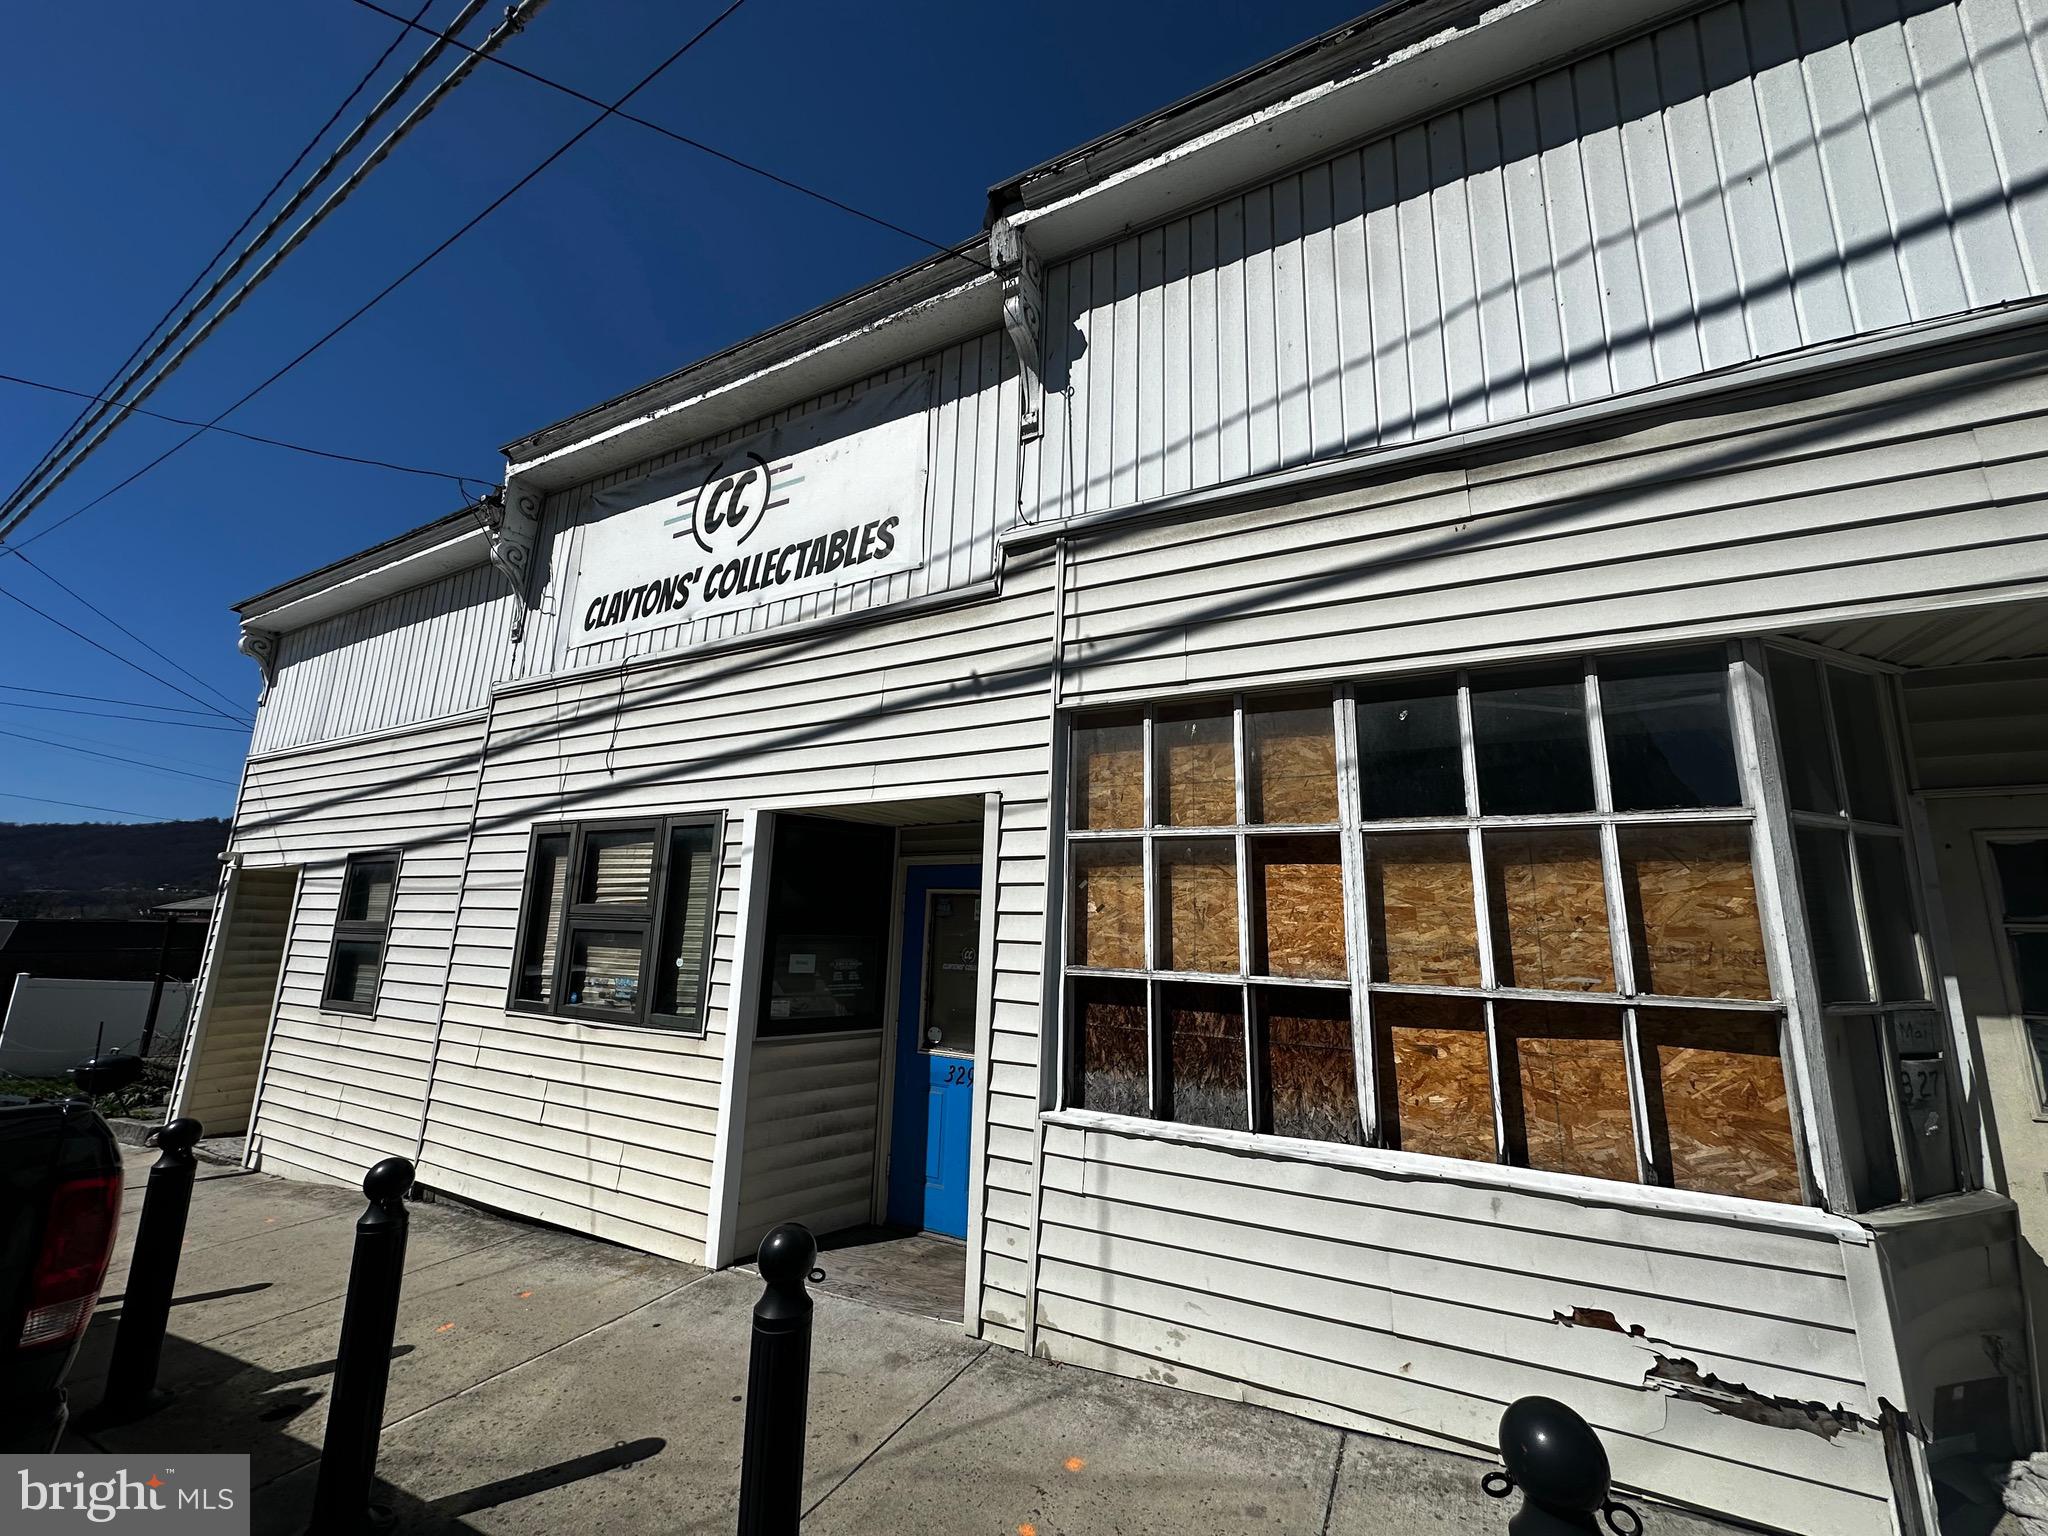
Versatile commercial space in Cumberland.  Unlock the possibilities with this unique commercial property formerly home to a successful collectibles store. This flexible space offers three distinct area that can be utilitzed together for one cohesive business or separated for mutiple uses. 
The building does require some updates and improvements offering a great opportunity to customize the space to your needs. 
With the right vision, this property can truly shine.
#MDAL2014272

CUMBERLAND

327 VIRGINIA AVENUE

None Beds

None Baths

1,722 Sq.Ft.

$70,000

MLS#: MDAL2014272

New on site 2 days ago
Charming 4-Bedroom Retreat on Large Corner Lot – Minutes from DC!

Welcome home to this beautifully updated gem! Situated on an expansive 8,000 sqft corner lot in Capitol Heights, this property offers an incredible blend of comfort, style, and convenience just minutes from DC.

Interior Highlights:
Spacious Living: Originally a 5-bedroom layout, this home has been thoughtfully converted into a 4-bedroom residence, featuring a spacious Owner’s Suite with extra closet space.
Flexible Upper Level: The upper floor provides versatile space ideal for sleeping, lounging, or a home office, complete with a full bath and ample storage.
Chef’s Kitchen: The open-concept kitchen is truly the heart of the home, featuring beautiful granite countertops, stainless steel appliances, soft-closing cabinets, and recessed lighting.
Versatile Basement Living:

The lower level offers a private entrance and separate living quarters, making it perfect for guests or extended living. It includes a kitchenette with a full-size refrigerator, sink, and microwave, a 4-piece bathroom, and a convenient built-in Murphy bed.

Outdoor Oasis & Parking:
Maintenance-Free Deck: Kick back and relax on the 18x12 ft. composite deck, designed for comfort and privacy.
Gardener’s Dream: The backyard features 3 raised garden beds, a fenced compost area for leaves and clippings, a tool shed under the deck, and an additional 10x12 ft. storage shed equipped with full electricity.
Convenient Parking: Never worry about parking with a massive, newly paved driveway capable of accommodating up to 5 cars.
Lawn will be re-seeded once the tenant has vacated.

Important Note:
This property is currently tenant-occupied with a lease in place until February 28, 2027.
This home offers endless possibilities—schedule your tour today, as this unique opportunity will not last long!
#MDPG2214830

CAPITOL HEIGHTS

4510 HEATH ST

4 Beds

3 Baths

1,288 Sq.Ft.

$370,000

MLS#: MDPG2214830

Available immediately.  This is a studio,1 full bath unit with kitchen, and open area for dining and family room.  Back porch Over looks park area. This unit is located behind the main building and does require steps to access. Tenant pays utilities.
#MDWA2038930

HAGERSTOWN

610 B PROSPECT STREET

1 Beds

1 Baths

N/A

$900

MLS#: MDWA2038930
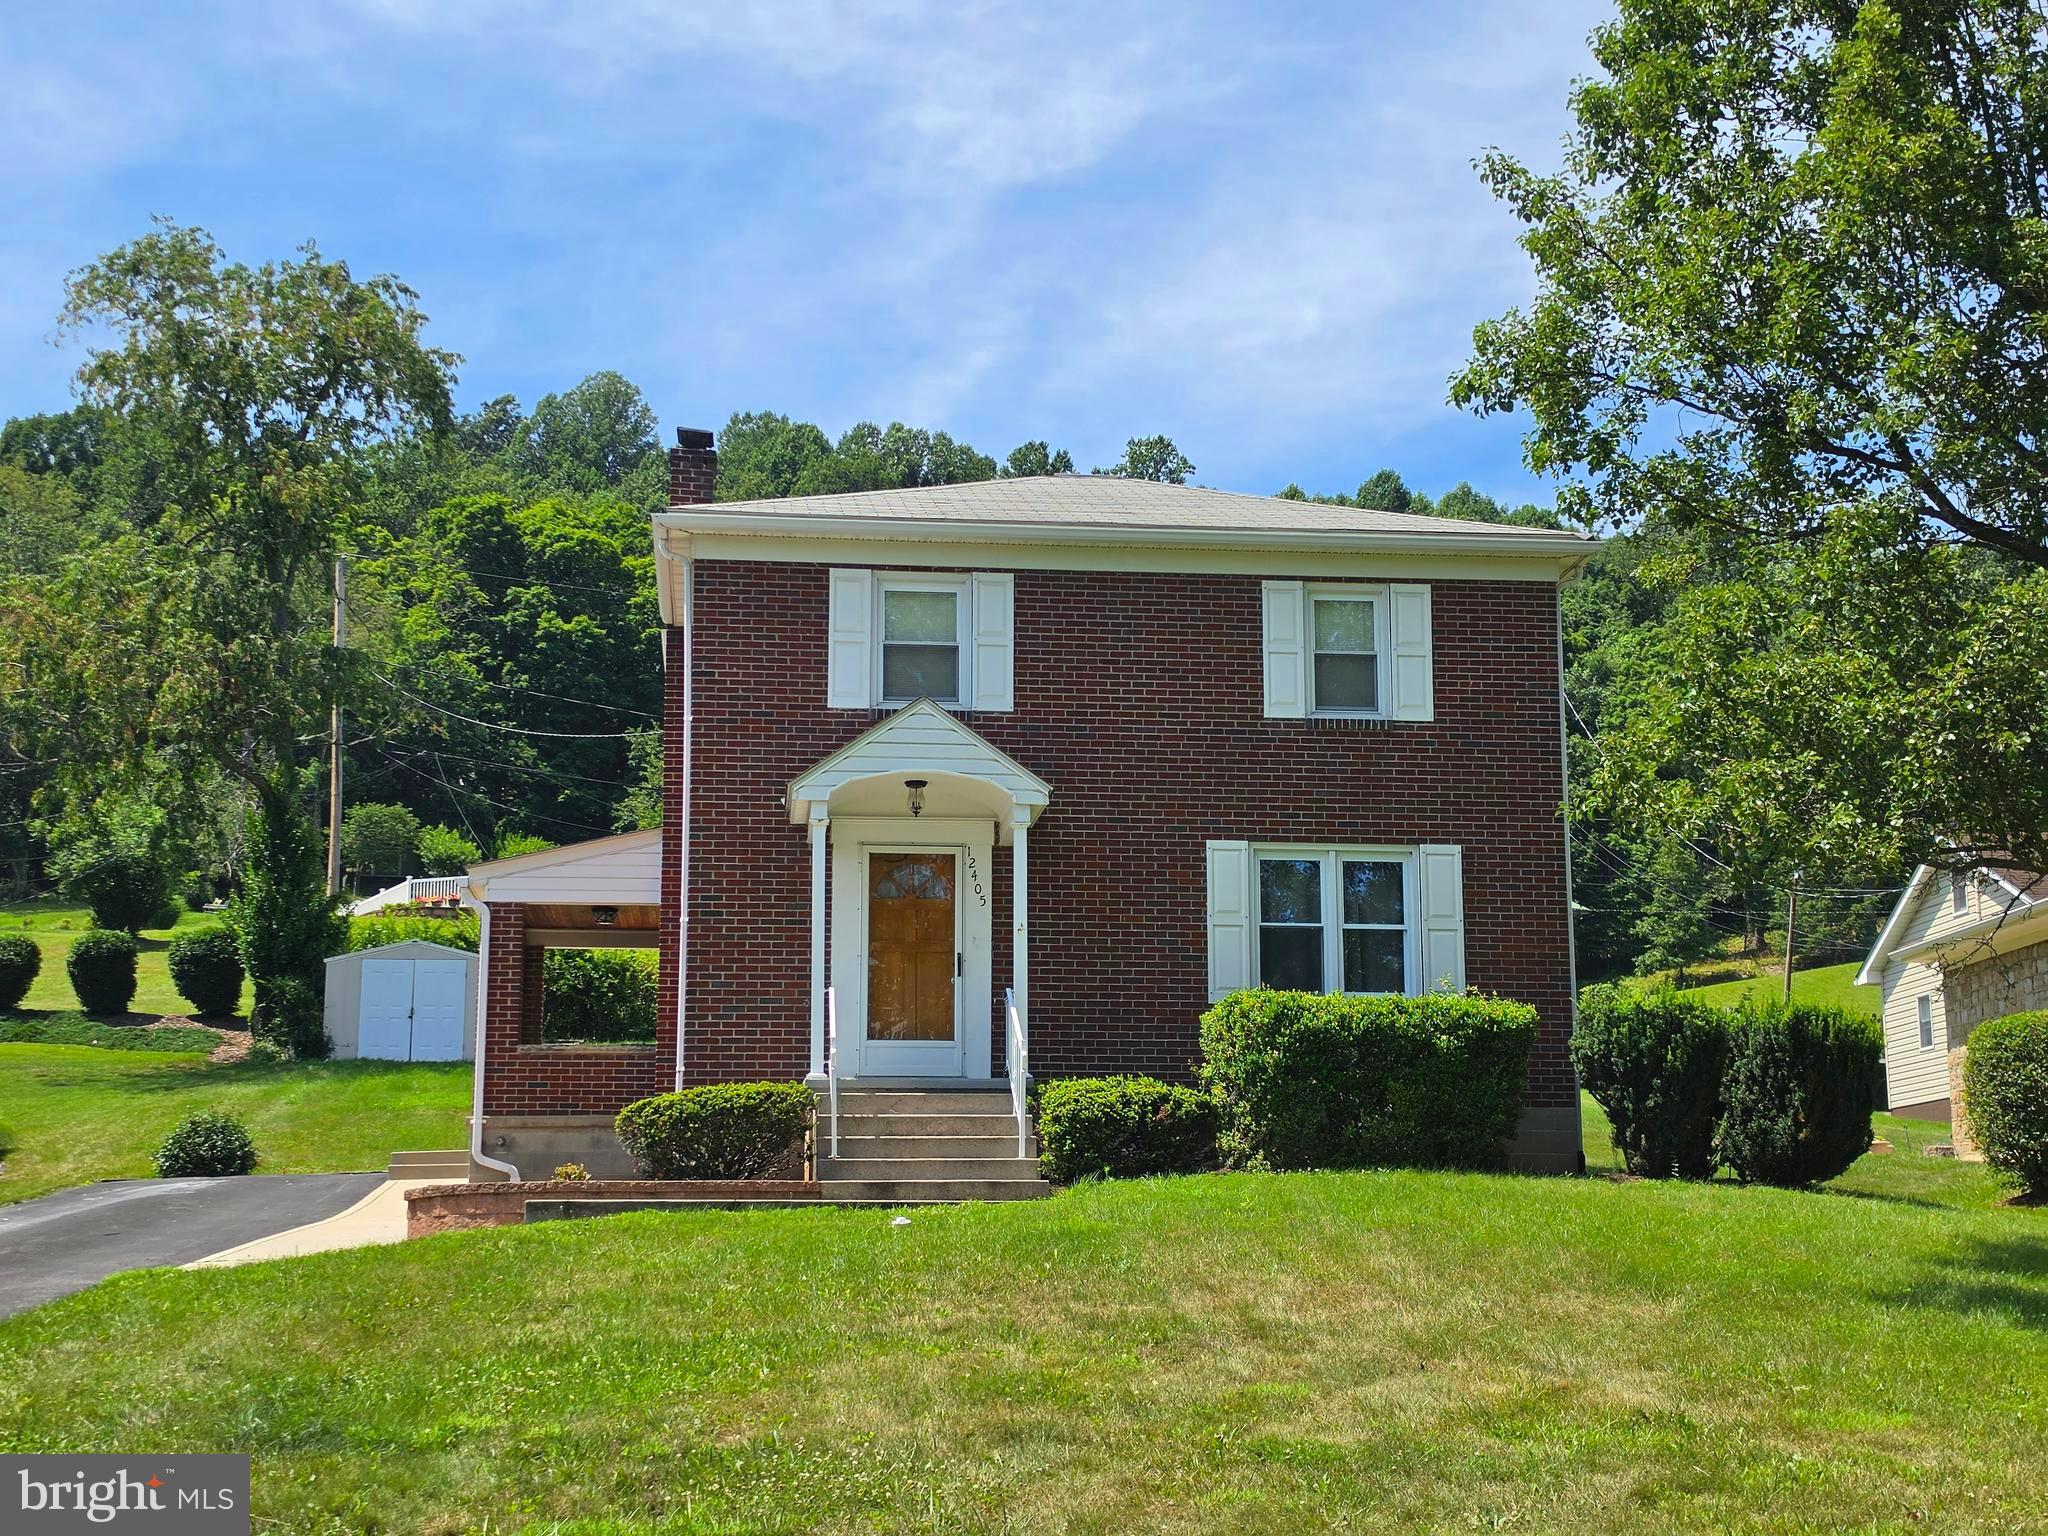
Charming All-Brick Home in Mountainside Maryland – Just Outside the City Limits!Enjoy the best of both worlds with this charming all-brick home, offering a peaceful country feel while being just minutes from I-68 and historic downtown Cumberland. Spend your weekends exploring the C&O Canal Towpath, strolling the revitalized downtown district, browsing local shops, or enjoying Cumberland favorites—from a legendary steak sub or Coney Island hot dog to fine dining and homemade ice cream.  Step inside to discover beautiful hardwood floors, Corian countertops, and a fully equipped kitchen with all appliances conveying. Thoughtful updates provide peace of mind, including updated electrical, replacement windows, an all-new HVAC system with new ductwork and central air, and a roof that is approximately 15 years old.  The home features three comfortable bedrooms, one full bath, and rough plumbing already in place for a potential second bathroom, offering room to grow and add value.  Move-in ready and filled with warmth and character, this home is ready for its next chapter. Come see all it has to offer, fall in love, and start making memories that will last a lifetime!
#MDAL2015310

CUMBERLAND

12405 BEDFORD ROAD NE

3 Beds

1 Baths

1,500 Sq.Ft.

$224,900

MLS#: MDAL2015310
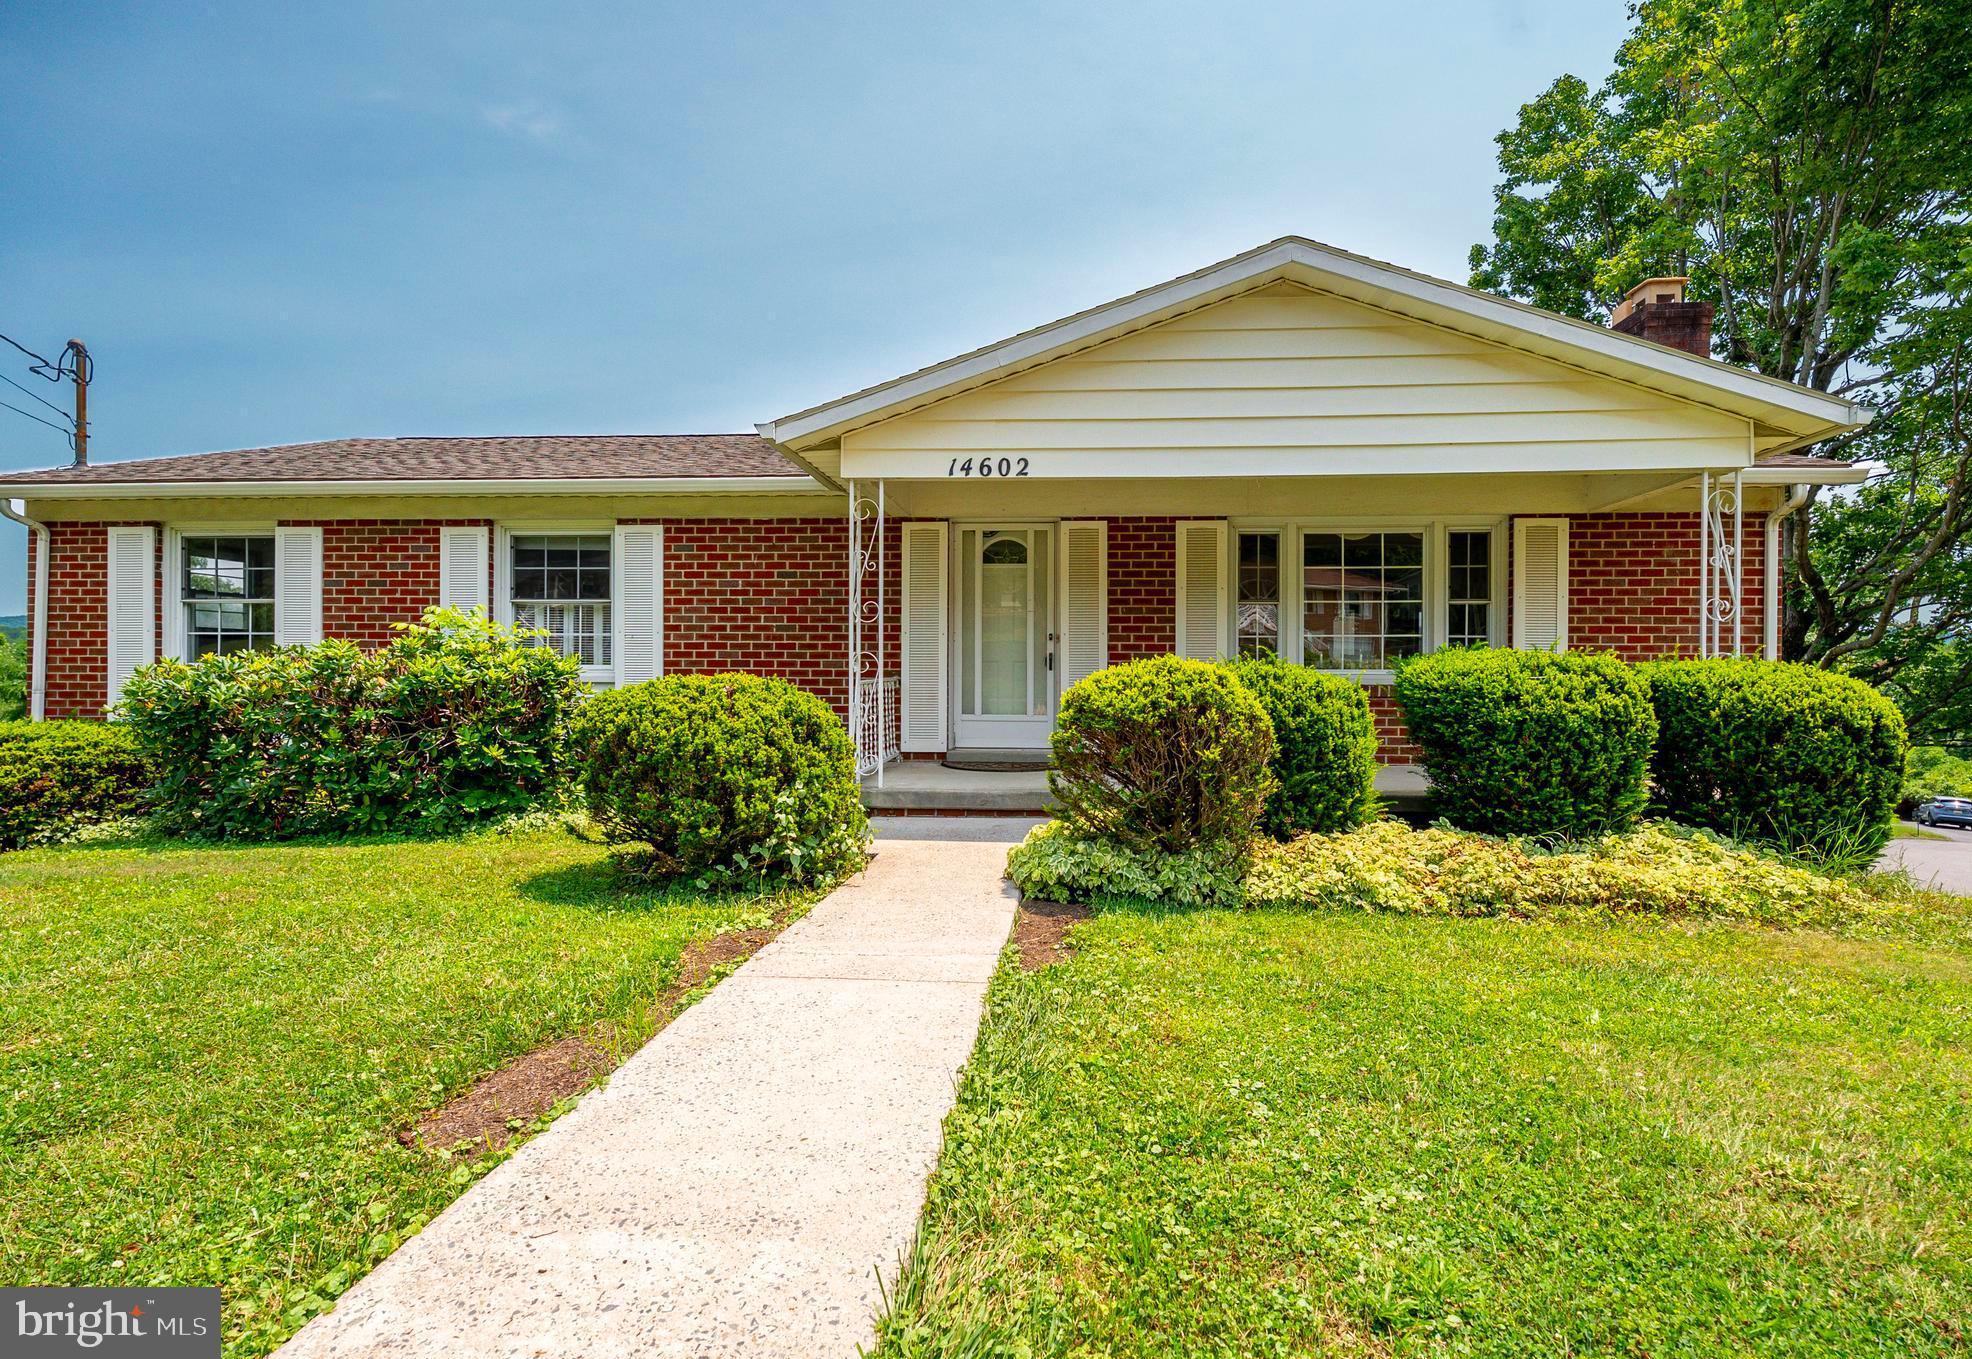
Welcome to 14602 McGill Drive! This move-in-ready 3-bedroom, 2.5-bath home offers the perfect combination of mostly one-level living, generous space, and a highly desirable location. Situated on a large lot, the property features a two-car garage and a spacious finished basement, providing plenty of room to live, work, relax, and entertain.  Inside, you'll find hardwood floors beneath the existing carpet, a comfortable living area with a cozy wood-burning fireplace, and a bright sunroom just off the dining area—perfect for morning coffee or enjoying the changing seasons. The primary suite includes an attached full bath, and the basement offers additional flexibility with a rough-in drain for a future shower, creating potential for expanded living space.  Major updates include an HVAC system replaced within the past seven years, a roof approximately 10 years old, and replacement windows for added efficiency and peace of mind. All kitchen and laundry appliances convey, making your move even easier.  Conveniently located just a short walk from the Bel Air Pool and close to schools, shopping, sports fields, parks, and dining, this turnkey home delivers comfort, convenience, and a location you'll love. Schedule your private tour today!
#MDAL2015322

CRESAPTOWN

14602 MCGILL DRIVE SW

3 Beds

2 Baths

2,184 Sq.Ft.

$264,999

MLS#: MDAL2015322

Open house on Saturday 8/22 CANCELED - the property is officially under contract! We are still accepting private showings and backup offers.**Watch the video tour!** Welcome to this beautifully updated, move-in-ready home in downtown Brunswick!
Inside, updated LVP flooring, soaring ceilings, and neutral paint create a bright and welcoming open-concept main level. The inviting kitchen serves as the heart of the home, featuring white cabinetry, a modern backsplash, abundant natural light, upgraded countertops, stainless steel appliances, and a large island. A convenient powder room is tucked behind a chic barn door just off the main living area. Beyond the kitchen, the mudroom includes laundry facilities and provides direct access to the covered wraparound deck and rear yard.
Upstairs, the primary bedroom features a spacious attached bathroom with tasteful updates, tile flooring, a closet, and a tub-shower combination. A light and bright guest room is located at the end of the hall, offering views of the rear yard and treetops. An additional full bathroom with a shower stall completes this level. The third bedroom, located on the uppermost level, offers flexible space for guests, a home office, or additional living needs.
Ductless mini-split systems provide zoned comfort on the main level, while a heat pump system serves the upper levels. The unfinished basement provides additional storage and is accessible from both inside the home and through an exterior door leading to the backyard. The roof and gutters were replaced in December 2025!
Enjoy your morning coffee on the charming front porch or take in sunset mountain views from the covered wraparound deck. The area beneath the deck provides additional outdoor storage or space for play and activities. The fenced backyard leads to the detached garage with convenient alley access.
According to the previous owner, the actual above-grade finished living area is approximately 1,502 square feet.
Per a phone conversation with the City of Brunswick, the property is located outside the city’s Conservation District and is therefore not subject to special guidelines.
Beyond the home, enjoy the character of downtown Brunswick. Walk to Brunswick Elementary School, Beans in the Belfry, restaurants, and the neighborhood brewery. The C&O Canal Towpath and Potomac River are also just moments away, offering excellent opportunities for walking, biking, and outdoor recreation.
The nearby MARC train provides convenient access to Washington, D.C., and Montgomery County, while the bridge to Lovettsville offers easy access to Loudoun County, Dulles International Airport, Virginia wineries, and local breweries. Historic Harpers Ferry and Harpers Ferry National Historical Park are also just a short drive away.
#MDFR2085920

BRUNSWICK

412 W POTOMAC STREET

3 Beds

2 Baths

1,502 Sq.Ft.

$350,000

MLS#: MDFR2085920

Welcome to this beautifully updated, fully detached duplex in Waynesboro  offering flexibility for homeowners and investors!! Whether your looking to live in one unit while renting the other to help offset your mortgage, create a multi-generational living set up, or add an income- producing property to your portfolio, this one offers plenty of possibility.

• Unit 455 (2 BR /1 BA): Cozy, comfortable, and full of charm, this 2 bedroom unit offers  a functional living space that is ready to enjoy as is while still offering plenty of opportunity to add your own personal touches. 
• Unit 457 (1 BR / 1 BA): Updated, Cozy and inviting , this unit features beautiful hardwood floors and a charming layout. Previously  configured as a 2-bedroom, it also has the potential to convert back, providing additional flexibility and possible increased rental potential.  

Enjoy peace of mind knowing  many of the big ticket improvements have already been completed, including   a new roof, new siding, energy efficient windows, updated kitchens, fresh carpeting, and gleaming hardwoods throughout. All the major capital expenses have already been done for you!

The Outdoor Oasis & Parking: Situated on a premium, spacious end-lot backing to a quiet alley, the exterior is an entertainer's dream. Dive into your own private swimming pool, or enjoy the massive parking setup complete with a 2+ car covered carport, a detached one-bay garage (perfect for storage or extra rental income), and additional off-street parking.

Don't miss this versatile, low-maintenance property in a highly convenient location. Schedule your tour today and explore the endless possibilities!
#PAFL2037106

WAYNESBORO

455-457 W 5TH STREET

3 Beds

2 Baths

1,484 Sq.Ft.

$259,900

MLS#: PAFL2037106

Freshly painted and move-in ready, this sunny and spacious two-bedroom, one-bathroom condo is located in the heart of Frederick.

Both bedrooms are generously sized and offer ample closet space, including a walk-in closet in the primary bedroom. Situated on the second level, the unit offers added privacy, with no pedestrian traffic passing directly in front of the windows. Overlooking the front of the building, you can easily watch for arriving guests, package deliveries, and food deliveries. A sliding glass door fills the living area with natural light and leads to a private balcony, perfect for enjoying sunny days. The carpet was replaced approximately one year ago. Recent appliance and system updates include a dishwasher installed in 2021, garbage disposal in 2025, stove in 2022, refrigerator in 2020, water heater in 2026, HVAC system in 2016, and washer and dryer in 2019.

The condo includes one reserved parking space, and the monthly condo fee covers water and sewer utilities, trash pickup, parking lot snow removal, common-area cleaning and maintenance, and dryer vent cleaning every two years. The association allows up to two pets (buyer to verify all community rules and regulations) and offers pet park areas for your four-legged companions. Residents also enjoy playgrounds, walking and jogging trails, and a community picnic area. The building is expected to be wired for fiber-optic internet by the end of the year.

The community is FHA and VA approved (FHA ID P016674 and VA ID 00062; buyer’s lender to verify). Conveniently located near Downtown Frederick, the Frederick Fairgrounds, Frederick MARC Station, Fort Detrick, Hood College, schools, and everyday shopping, the community also offers easy access to Routes 15 and 26 and Interstates 70 and 270. Clemson Corner, Wegmans, restaurants, shopping, and entertainment are also just minutes away!
#MDFR2086540

FREDERICK

803 STRATFORD WAY H H

2 Beds

1 Baths

1,100 Sq.Ft.

$225,000

MLS#: MDFR2086540

1 ... 91 92 93 94 95 ... 666
* Listings identified with the FMLS IDX logo come from FMLS and are held by brokerage firms other than the owner of this website. The listing brokerage is identified in any listing details. Information is deemed reliable but is not guaranteed. If you believe any FMLS listing contains material that infringes your copyrighted work please click here to review our DMCA policy and learn how to submit a takedown request. © 2024. First Multiple Listing Service, Inc.
 - property

Send a message

Message successfully sent.

Your message

What is 3 + 4 ?

Reason for contacting?

I agree to receive email communication and understand I can unsubscribe at any time.

I agree to be contacted by Charis Realty Group via call, email, and text for real estate services. To opt out, you can reply 'stop' at any time or reply 'help' for assistance. You can also click the unsubscribe link in the emails. Message and data rates may apply. Message frequency may vary. Privacy Policy

Sign Out

Virtual Assistant

Would you like to take the next step with this property? We can help you schedule a showing or virtual tour, or send you more details.

Yes, I would like more information.

Thank You for Your Reply, One of Our Agents will contact you as soon as possible

No, maybe later.

Thank you, you can always contact me via email, phone number or through the contact form.

Realhub AI

Lucy - Your AI-Powered Realtor

Update Your Temporary Password

Personalize your search

Enter your email and we'll notify you immediately when new listings match what you're looking for.

or enter email address

Already have an account ? Login here

Continue your home search

I agree to receive communications and understand I can unsubscribe at any time.

I agree to be contacted by Charis Realty Group via call, email, and text for real estate services. To opt out, you can reply 'stop' at any time or reply 'help' for assistance. You can also click the unsubscribe link in the emails. Message and data rates may apply. Message frequency may vary. Privacy Policy

Already have an account ? Login here

We use cookies

We use cookies primarily for analytics to enhance your experience. By accepting, you agree to our use of these cookies. You can manage your preferences or learn more about our cookies policy.