Properties

Browse or get in touch to schedule a walkthrough.

  • Nearby me
Price range

Popular Features

Community Features

Association

Property Features

Waterfront

View

Exterior Features

Interior Features

Style

10000 properties match your criteria

Updated 1 minute ago

E-Alert name
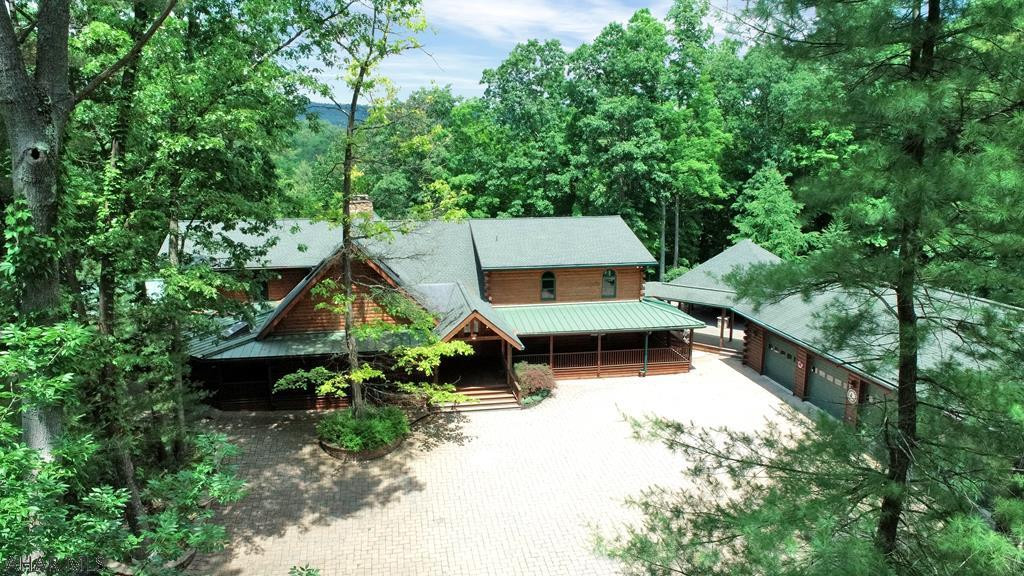
Secluded log home on 162.7 acres. Two sides of this property border 1271 acres of State Forest Lands. Great hunting!  4717 square feet of finished space in this beautiful, spacious home. 3 Bedrooms. 2.5 Baths. Foyer w/double doors. Great room w/vaulted ceiling, hardwood, 10' stone fireplace, rounded wall of windows. New kitchen in 2020 w/upgrades & garden window w/seat.  Dining Room has rounded windows. Master bedroom is ceramic tile w/log stairs to loft, 10x8 W-I-C. Master Bath w/Jacuzzi, his/her vanities, ceramic, shower, door to hot tub. Loft at dining area has bonus room, office, half bath. Wrap-around porches. Outdoor living space - 28x28 pergola w/kitchen, water feature, fire pit. 7 garages, heated. Equipment pole building. Shed. Pond. Orchard. Central Vac. Security System. Wildlife!
#64119

Warriors Mark

1462 Bear Bottom Drive

3 Beds

2 Baths

4,717 Sq.Ft.

$1,850,000

MLS#: 64119

Welcome to 14088 Patterson Farm Court, a pristine luxury estate offering 8,742 finished square feet and an exceptional collection of elevated, resort-inspired amenities in Glenelg’s sought-after Hopkins Choice community. Meticulously maintained and thoughtfully upgraded, this distinguished six-bedroom, six-full- and one-half-bath residence delivers an effortless blend of timeless elegance, refined comfort, and extraordinary indoor-outdoor living. 
A grand two-story foyer introduces the beautifully appointed main level, where formal living and dining rooms are enhanced by extensive millwork and elegant tray ceilings. A private office provides an impressive setting for working from home, complemented by a conveniently positioned wet bar just outside. The stunning conservatory is wrapped in walls of windows, creating a light-filled retreat for relaxing or entertaining. At the heart of the home, the beautifully updated gourmet kitchen features granite countertops, a generous center island with breakfast-bar seating, stainless steel appliances, decorative backsplash, and abundant cabinetry. The kitchen flows seamlessly into the breakfast area and sun-filled solarium, where soaring vaulted ceilings and direct access to the outdoor oasis create a remarkable connection between the interior and exterior living spaces. The expansive great room is equally impressive, anchored by a cozy fireplace and enriched by coffered ceilings and classic wainscoting. A mudroom, laundry room, powder room, access to the attached three-car garage, and a convenient rear staircase complete the main level. 
Upstairs, the luxurious primary suite offers a private sanctuary with an elegant tray ceiling, formal sitting room, and two walk-in closets. The second walk-in closet connects to a rear staircase and an incredible bonus room, providing exceptional flexibility as a dedicated executive office, private dressing room, or expansive boutique-style closet. The spa-inspired primary bath features separate vanities, a soaking tub, and a glass-enclosed shower. A secondary primary suite offers two walk-in closets and a private en-suite bath, while three additional bedrooms each with its own full bath complete the upper level. 
The finished lower level is designed for extended stays, recreation, and effortless entertaining. An impressive in-law suite includes a kitchenette and generous living and dining areas, while additional game and gathering spaces provide room for every occasion. A flexible sixth bedroom or fitness and wellness room with a private infrared /steam sauna, a full bath, a second laundry room, and abundant versatility complete this exceptional level. 
Outdoor living is truly resort-caliber. The beautifully designed backyard features an in-ground pool, expansive custom patio, fire pit, and fenced grounds offering a private setting for relaxing, entertaining, and enjoying warm-weather gatherings. An attached three-car garage adds convenience to this remarkable property. Notable special features include two hardwired propane generators.

  Impeccably presented and thoughtfully enhanced throughout, 14088 Patterson Farm Court represents a rare opportunity to own a turnkey executive estate offering exceptional scale, privacy, luxury, and an extraordinary indoor-outdoor lifestyle.
#MDHW2072874

GLENELG

14088 PATTERSON FARM COURT

6 Beds

6 Baths

8,742 Sq.Ft.

$1,850,000

MLS#: MDHW2072874

Privately set on an acre in one of Ruxton’s most desirable neighborhoods, 6521 Darnall Road is an exceptional Cape Cod-style residence where architectural character, privacy, and modern comfort converge. Mature trees and landscaping create a peaceful, countryside-inspired setting with modern amenities and access to one of the top school districts for both public and private education. 

Offering 3,748 finished square feet above grade and approximately 2,000 additional square feet of lower-level space, the home is thoughtfully designed for gracious entertaining and comfortable everyday living. The main level is defined by an inviting sense of flow and proportion. Hardwood floors, architectural columns, bay windows, and three wood-burning fireplaces bring warmth and distinction to the living, dining, and expansive family rooms. 

At the center of the home, the gourmet kitchen pairs refined finishes with exceptional functionality. Custom maple cabinetry with storage inserts galore, premium stainless-steel appliances, a Wolf® cooktop, and Architect Series stainless appliances including double ovens and a warming drawer create a beautiful culinary environment. A substantial center island with breakfast-bar seating anchors the space, while built-in chopping boards, built-in wine storage, and a dedicated writing station add layers of thoughtful detail. The adjoining breakfast nook is framed by panoramic windows and centered around a circular built-in banquette for casual dining and sunrises. The kitchen connects naturally to the surrounding living spaces, creating an effortless setting for entertaining. 

The family room includes a stunning cast-iron, EPA-verified Vermont Castings fireplace, cathedral ceilings, custom trim work, and soaring picture windows. Connecting the kitchen and family room is a wet bar with a hammered copper sink and built-in beverage refrigerator. The family room flows into a substantial-sized dining room including built-in cabinetry, a bay window, as well as a wood-burning fireplace. Directly off the kitchen and separated by a butler's door is the sunroom. French doors provide access to the patios, and the custom millwork carves out a homework/art area or a buffet station when entertaining. With privacy from the main part of the home, pocket doors open to a step-down, cherry in-laid flooring in the en-suite private study with its own full bath and exterior access, creating a versatile setting for work, a nanny, or a spill-over bedroom for guests. A large main-level ensuite bedroom with full bath provides exceptional flexibility. 

Upstairs, the spacious primary suite offers a serene private retreat with a gas fireplace, generous walk-in closet, and luxurious bath featuring dual vanities, a jetted Jacuzzi® tub, and steam-capable shower. Two substantial additional bedrooms include walk-in closets, while a cedar closet provides ideal seasonal storage. 

The 2,000-square-foot lower level offers a recreation room with a pool table, home gym, and workshop/utility area. The basement is roughed in for a full bath if needed. An oversized two-car garage with its own lawn equipment garage and a 200 sqft walk-up storage area adds further convenience for off-season sports equipment, outdoor furniture, and garden storage. 

Outside, the grounds embody the privacy and natural beauty that define Ruxton living. Mature trees and established landscaping frame the residence, while multiple bluestone patios create distinct settings for outdoor dining, entertaining and relaxation. Stepping stones lead to 2 lower patios with Pinehurst-designed hardscaping and natural shade. A dedicated garden area and welcoming covered front porch complete the property’s quiet, gracious appeal. 

A distinctive Ruxton residence where timeless architecture, refined interiors, and exceptional privacy come together in a setting designed for both elegant entertaining and everyday living.
#MDBC2173890

BALTIMORE

6521 DARNALL ROAD

5 Beds

4 Baths

3,748 Sq.Ft.

$1,850,000

MLS#: MDBC2173890

Coming soon
An Exceptional Luxury Residence in Whitemarsh Chase. Welcome to Whitemarsh Chase, an exclusive enclave of just 20 distinguished custom-built homes by renowned builder Sal Paone. Offering approximately 7,000 square feet of beautifully appointed living space, this extraordinary residence showcases timeless architecture, exceptional craftsmanship, and sophisticated luxury throughout. From its impressive, genuine stone exterior and beautifully landscaped grounds to its magnificent two-story foyer, this home makes an unforgettable first impression. Soaring vaulted ceilings, exquisite custom millwork, intricate moldings, elegant archways, and striking architectural details distinguish the residence. The spectacular two-story great room features a dramatic wall of windows, soaring ceilings, and an elegant fireplace, creating a breathtaking setting for both everyday living and grand-scale entertaining. The gourmet kitchen features granite countertops, custom cabinetry, upgraded stainless steel appliances, a professional-style range, designer backsplash, custom pantry, and sun-filled breakfast area. Gracious formal living and dining rooms complement a dedicated private office with elegant glass doors, abundant natural light, and direct access to the exceptionally private backyard. The luxurious primary suite offers a tranquil retreat with separate, custom-designed his-and-hers walk-in closets and a beautifully renovated spa-inspired bathroom featuring heated floors, granite countertops, a whirlpool soaking tub, and an oversized glass-enclosed shower. Additional spacious bedrooms and a beautifully finished fourth-level retreat provide exceptional flexibility and comfort. The expansive finished lower level is an entertainer's dream, featuring a dedicated soundproofed home theater, second kitchen, stylish bar, spacious recreation areas, fitness room, full bathroom, and abundant storage. Outside, an expansive deck overlooks a meticulously landscaped and exceptionally private backyard, enhanced by mature trees, a landscaped berm, elegant stone walls, and a comprehensive in-ground sprinkler system. Additional highlights include a three-car garage, integrated Lutron lighting, hardwired security cameras, central vacuum, supplemental zoned heating and cooling, and extensive custom storage throughout. A rare offering where architectural grandeur, extraordinary craftsmanship, come together to create an exceptional luxury living experience.
#PAMC2197190

PLYMOUTH MEETING

503 MONTINCELLO LANE

5 Beds

4 Baths

7,000 Sq.Ft.

$1,850,000

MLS#: PAMC2197190
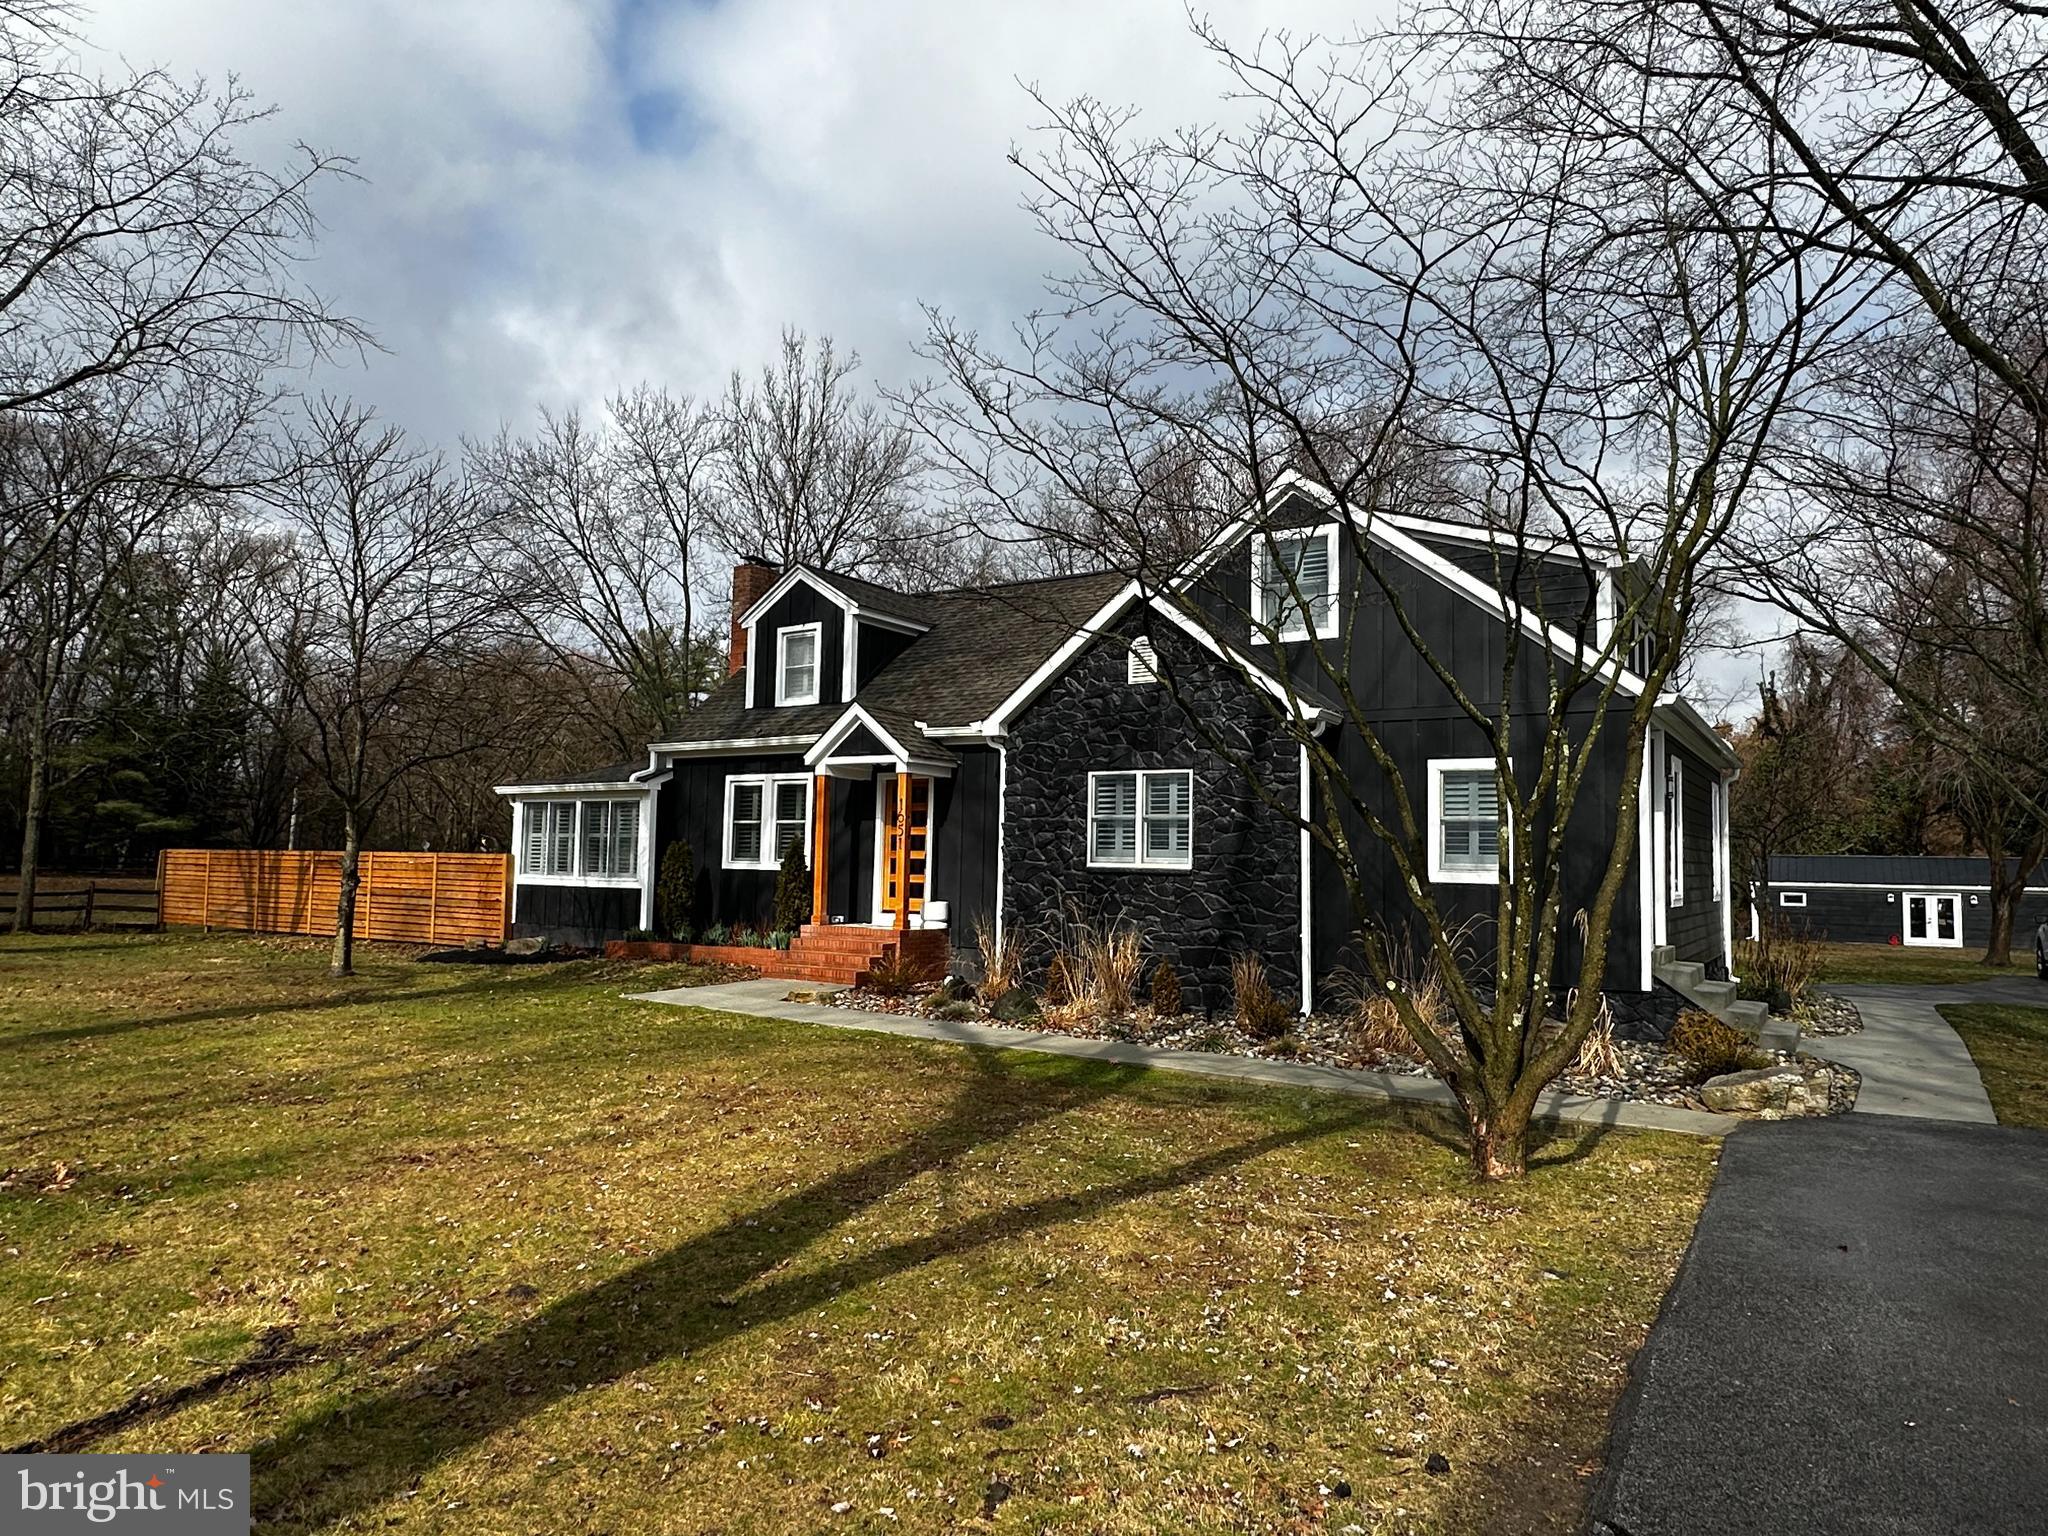
None
#MDAA2077810

ANNAPOLIS

1651 PLEASANT PLAINS ROAD

5 Beds

4 Baths

2,521 Sq.Ft.

$1,850,000

MLS#: MDAA2077810
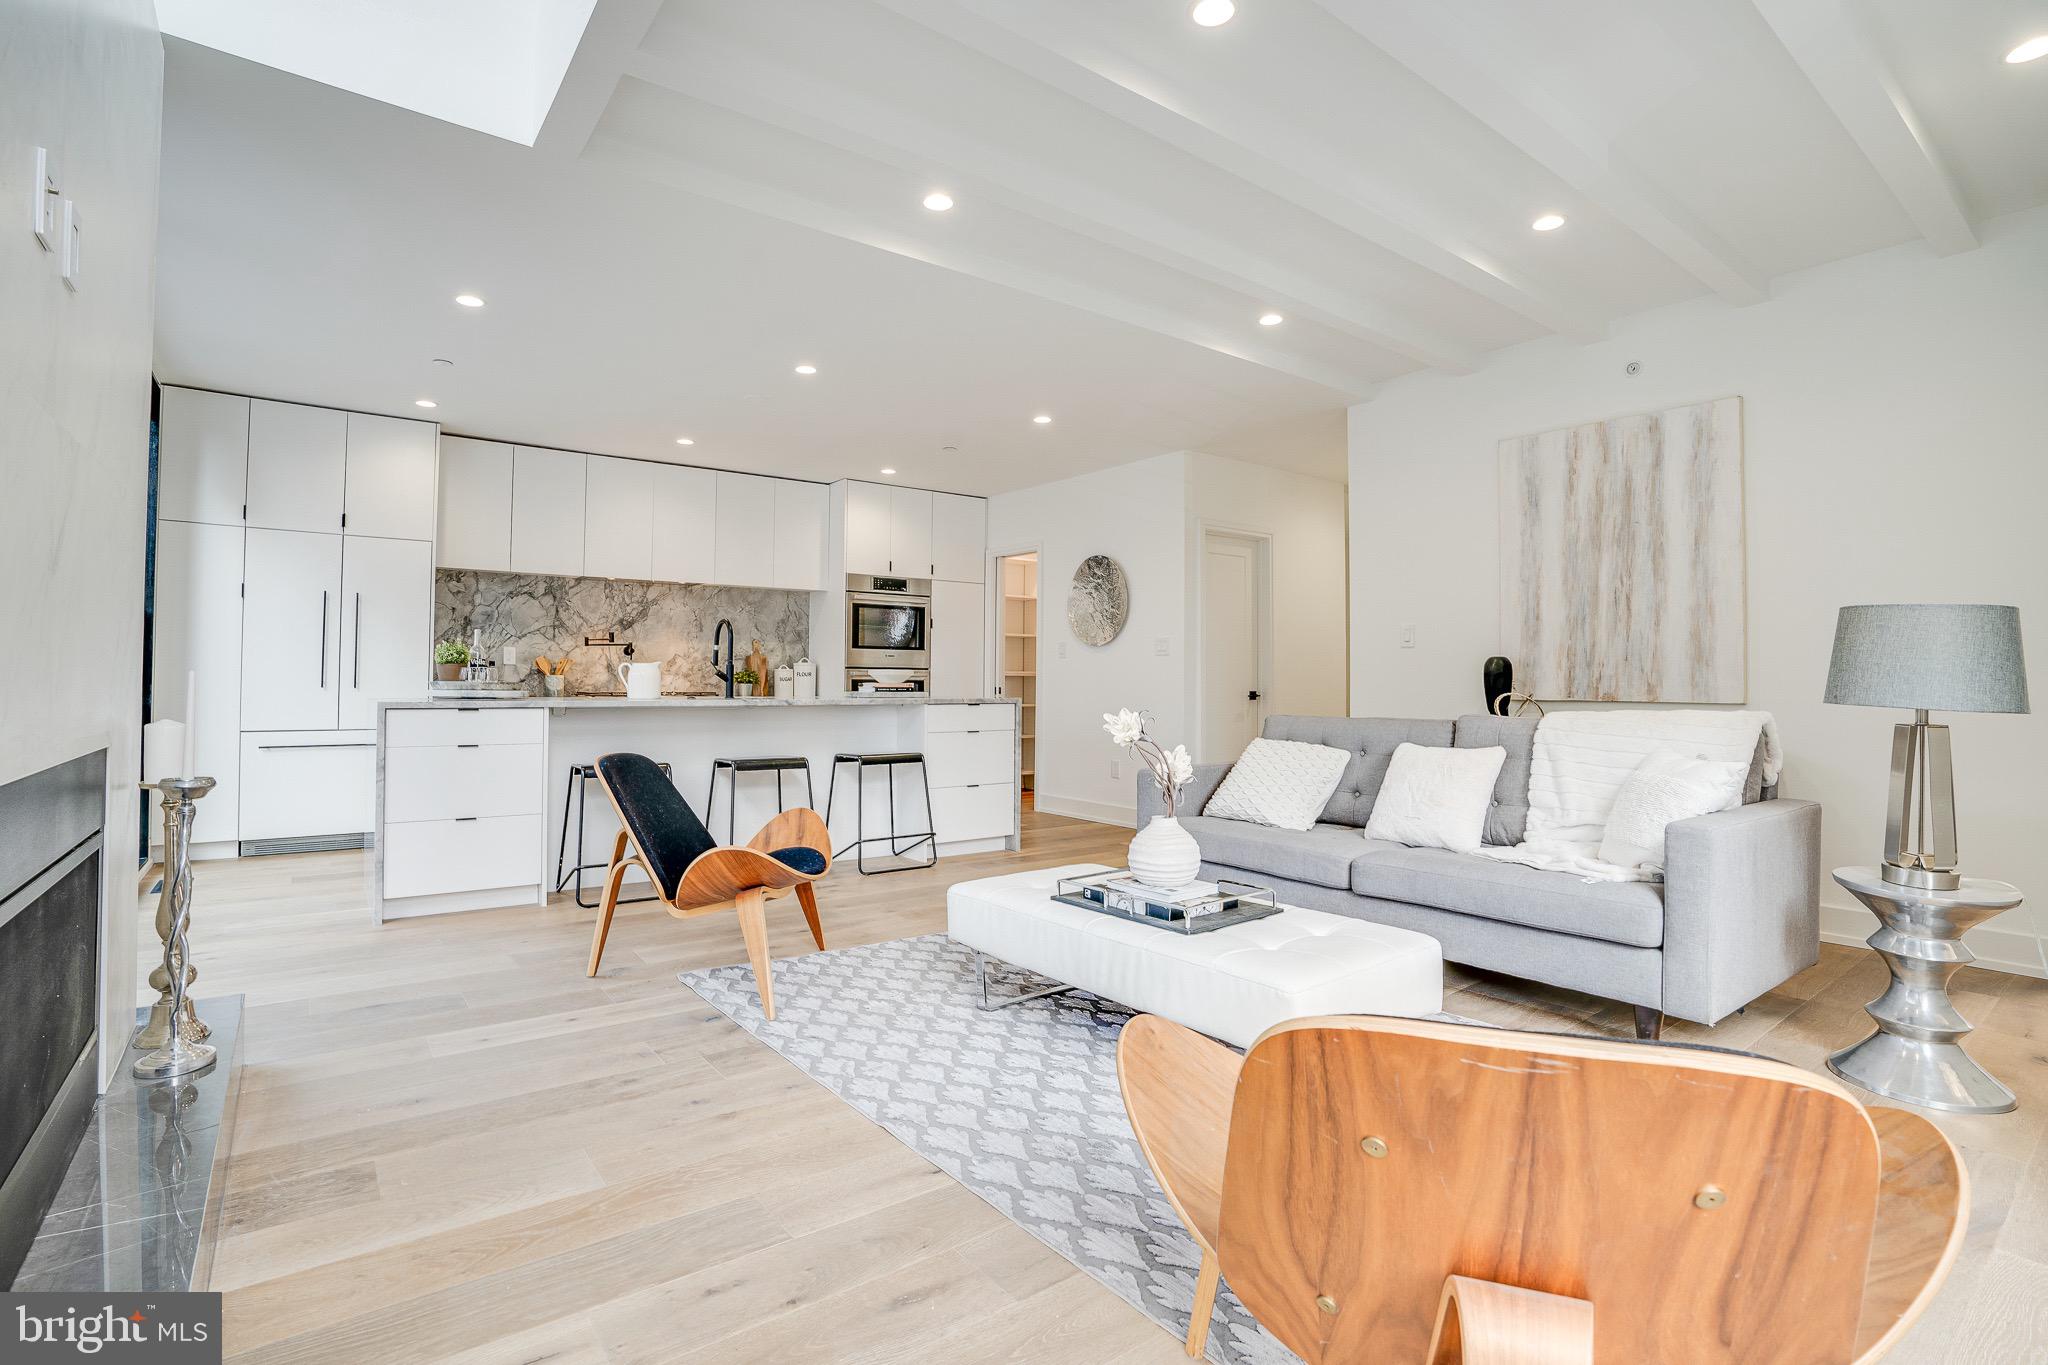
Luxury has a new home and it can be found at 726 S Hicks Street! This new construction  is designed to accommodate the highest standard of living this city has to offer. Luxuriously appointed by one of the most acclaimed architects, this custom home covers over 3,895 square feet of the most sought-after amenities a residence can have. This estate is pin pointed in the center of Graduate Hospital on a lovely tree-lined corner with an assortment of nearby greenery. The exterior boasts a brick facade with fiber cement siding, corrugated metal and over-sized aluminum windows. This home comes well equipped and ready for 2021 with its own home automation system. Step into the living room with a heightened ceiling and exposed beams accompanied by a cozy gas fireplace. White Oak Herringbone wood flooring and stair treads have been hand selected and laid down throughout the property. That out-of-the-magazine kitchen you desire has come to life! Enter a refined space with such gourmet amenities as stone countertops and island, a pristine backsplash, and a sleek set of finely crafted custom cabinets. A large walk-out balcony with floor to ceiling glass window tops off this main floor. Breathtaking views will delight him and her from every angle throughout this home. Continue to explore the rest of the home to find five generously sized bedroom and den spaces and a captivating master suite with large walk-in closet and spa bathroom with top-notch upgrades such as toilet enclosures, full glass shower stall, and a custom double vanity. In total, this home has five and a half bathrooms throughout, each boasting similar modern amenities shown throughout. Your days of taking the stairs has come to a fault as a private elevator has been installed to take you from level to level with no thought. The full finished basement will add another dimension of that feeling of home as it has a wet bar, a full bathroom, and an extensive amount of space to host and entertain!
#PAPH2083862

PHILADELPHIA

726 S HICKS STREET

5 Beds

5 Baths

3,980 Sq.Ft.

$1,850,000

MLS#: PAPH2083862
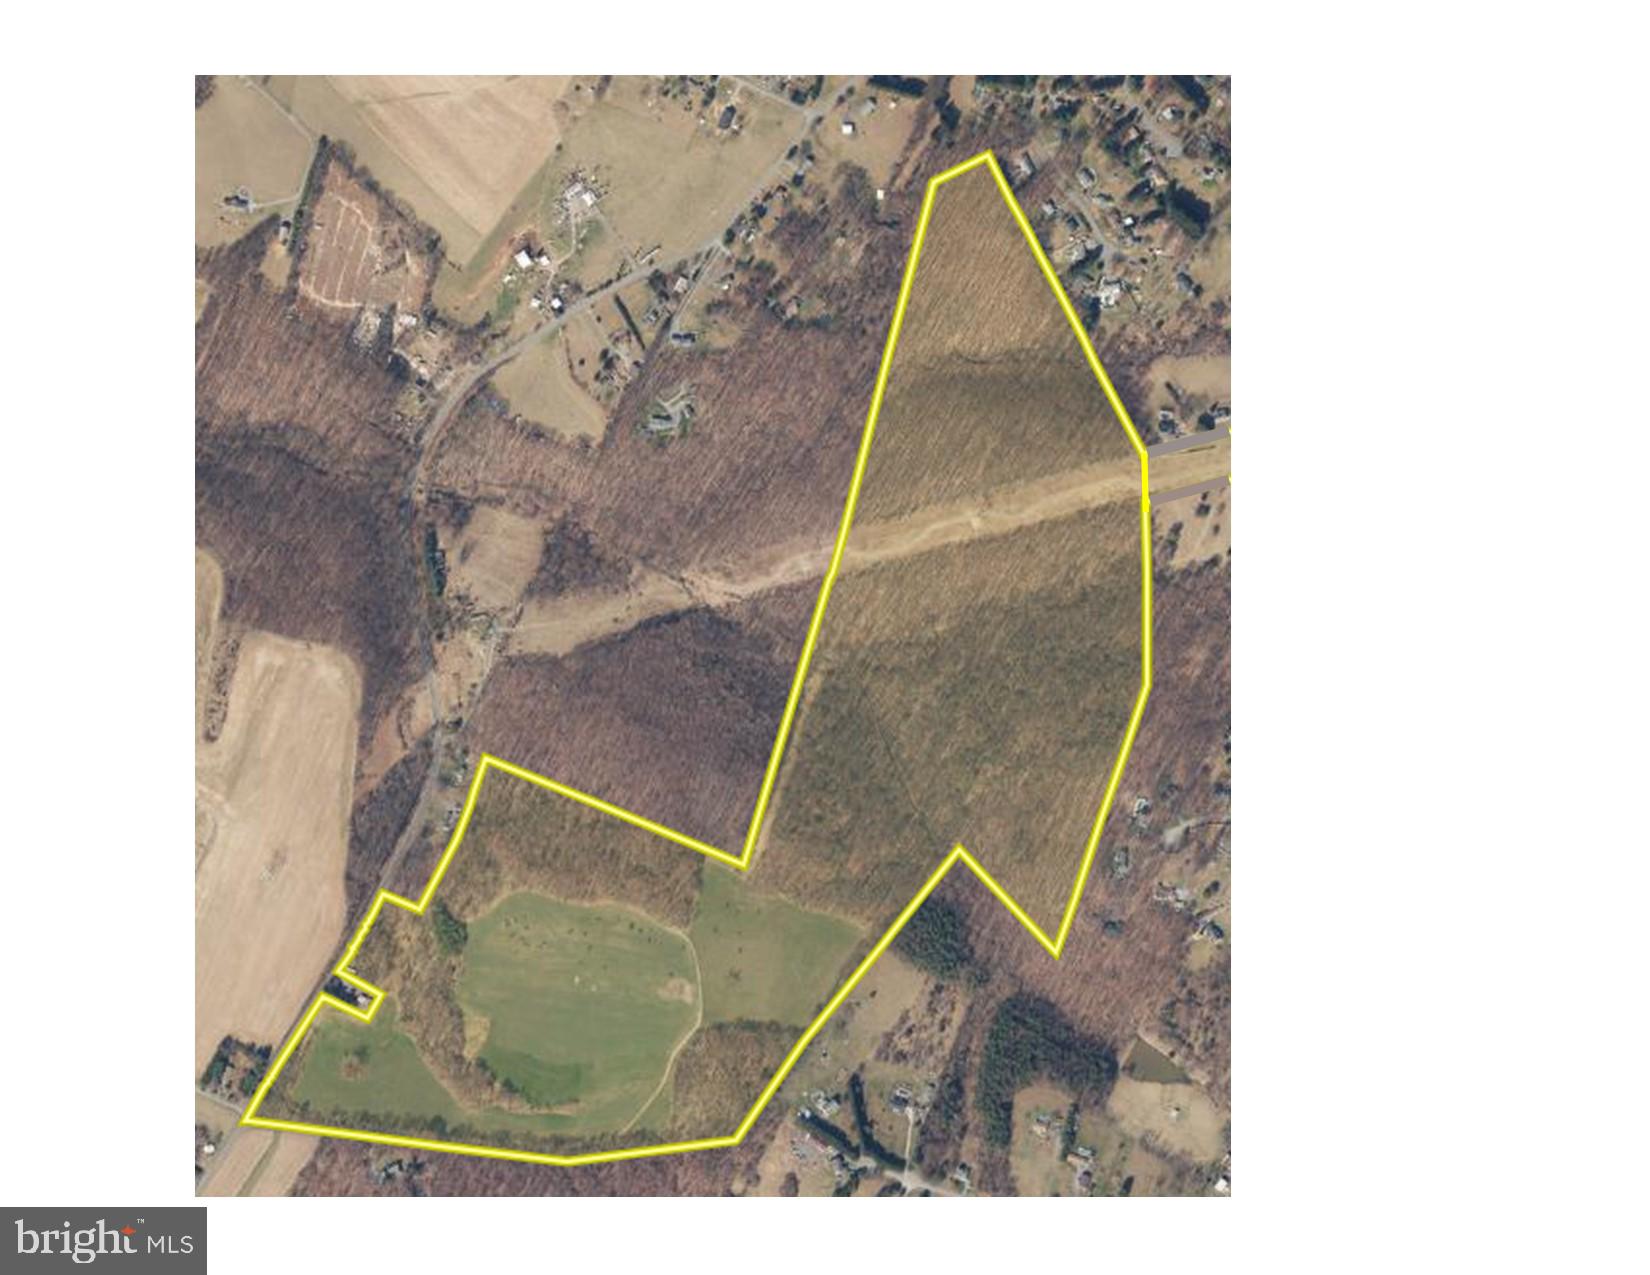
Unique opportunity to purchase a large tract of land (140 acres) in a prime location which has all of its subdivision rights intact.    Serene natural environmental featuring:   35 acres of tillable land, over 100 acres of mostly mature forest with limited undergrowth, 3 running creeks, wildlife galore.  This property is a blank slate available to make your dream come true - possibilities include: keep it as a large private estate,  establish a family compound, or subdivide into rural estate lots.   The property is zoned Agricultural and has eight conventional subdivision rights (10 "agricultural cluster" subdivision rights).   The property qualifies for several land preservation programs under which owner can forfeit some (or all) subdivision rights and receive funding from state and/or county.  

Currently the property has one fully approved home site (an approved septic area and  an existing well).   The property received perc test approved for 4 ADDITIONAL (total of 5) septic areas (each able to support a 4 BR home) in 2006 but the additional septic areas will have to be re-approved.   The perc test approval letters are posted in documents.    Nice views from several possible home sites.   GREAT hunting land.    Convenient location:   4 mile drive to Mt. Airy retail and commercial areas; 4 mile drive to I-70 interchange at MD 27;  20 minute drive to historic downtown Frederick.

Property currently assessed for one SF home and no ag transfer tax due if property use isn't changed.   Buyer responsible for any ag transfer tax due if property is developed beyond one SF home.   Buyer responsible for all due diligence including verifying potential subdivision.
#MDFR2054418

MOUNT AIRY

5311 WOODVILLE ROAD

None Beds

None Baths

140.29 acres

$1,850,000

MLS#: MDFR2054418
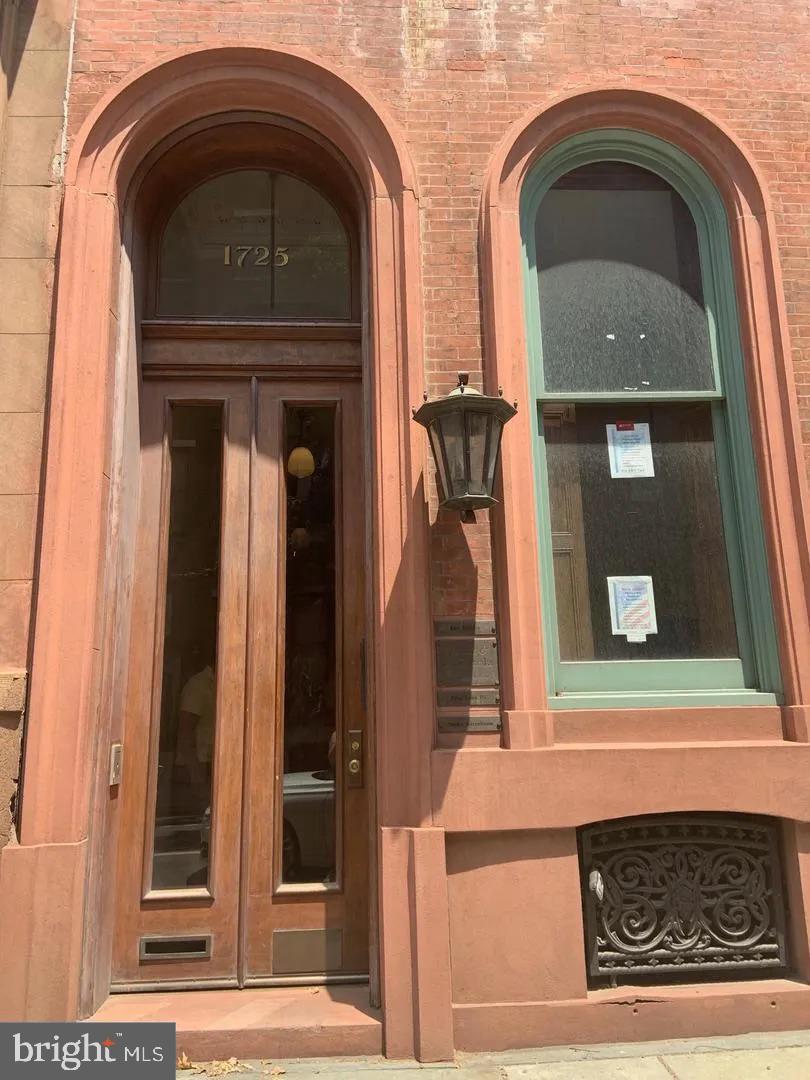
This historic property offers an exceptional investment opportunity in one of Philadelphia’s most sought-after neighborhoods, Rittenhouse Square. Situated just steps from the park, 1725 Spruce St. features a mix of commercial and residential units, providing significant income potential.

The building includes a vacant 1,100 sq. ft. commercial unit on the lower level with two half-bathrooms, a kitchenette, and outdoor access with a handicap rail and separate side-street entrance. This versatile space is ideal for various businesses and is a prime candidate for quick leasing in a high-demand area.

The upper floors house six residential units, including two studios and four one-bedroom apartments, all currently leased. Unit #5 will become available at the end of February, providing an opportunity for new tenants or upgrades. Many tenants have been in place for years, ensuring stable rental income. Units are equipped with window air conditioning and heating units, and there’s a coin-operated washer/dryer in the building for tenant use. The building also features a private mailbox area, intercom system, and a small roof deck in Unit #3.

Located in the heart of Rittenhouse Square, this property offers unparalleled access to the park, fine dining, shopping, and cultural attractions. The building’s historic charm, including a grand front door, adds character and appeal. While there are no parking spots included with the building, a nearby parking garage offers convenient rental options for residents.

The property is being sold “as-is” and presents a rare opportunity to own a large building in a prime location. With minor updates, the rent potential is significant, and units consistently rent quickly in this desirable area. The asking price offers excellent value, especially considering comparable properties in the area have sold for over $800 per square foot.

This is a unique chance to acquire a well-maintained property with long-term income potential in one of Philadelphia's most prestigious neighborhoods.
No showings will be considered without proof of buyer qualification being sent to Jacky Damis
#PAPH2434132

PHILADELPHIA

1725 SPRUCE STREET

None Beds

None Baths

5,050 Sq.Ft.

$1,850,000

MLS#: PAPH2434132
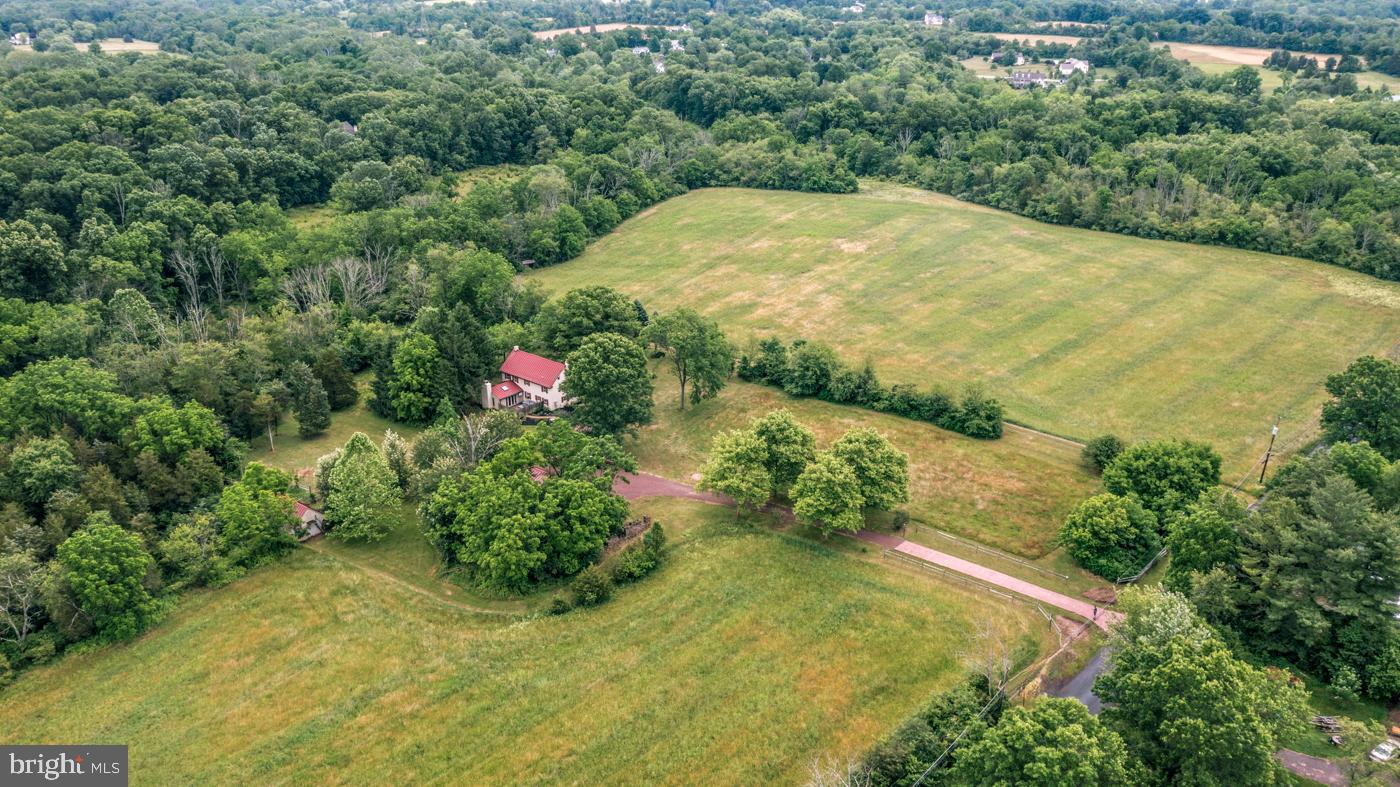
NEW OPPORTUNITY!  Nowhere else will you find an idyllic farm estate with 33 acres of pristine land, which also adjoins Evansburg Park with 3,000 + acres of natural preserve.  And, the property is zoned R-1A and can be subdivided.  I

Accompanied by a separate three-car garage and loafing/run-in shed, (including storage) the spacious 1799 stone farm home in sought-after idyllic Lower Salford Township with  33 acres can accomodate  livestock, horses, sheep, goats, etc.   and has  a sparkling stream to be enjoyed by residents and their animals.

 A flora bordered brick walk leads to the main house and 1,000 sq. ft. partially covered outdoor porch which  overlooks grape arbor and trickling pond.  Visitors are captivated by the flowing floor plan.  The kitchen is highlighted with SS appliances and back splash, farm sink,, gleaming  stone countertops, and a breakfast area blessed with a view of the property. An exceptionally large dining room is an invitation to host wonderful family dinners and holiday brunches around the fireplace. Guests will enjoy gathering in the sizable family room and adjoining 400 sq ft. great room addition with cathedral ceiling, twinkling skylights and handsome working fireplace.  Two sets of atrium doors - one door leads to a private garden area.

Upstairs, more possibilities await.  The rooms easily adapt to more than just bedrooms.  Home office, media center, library or cozy den are just a few ideas.  The master bath is enhanced by a Jacuzzi tub and attractive fixtures.

Among other numerous pluses of this 1799 farm home filled with charm and character are original wide plank hardwood floors, deep sill window, original barn beams accenting the Family/Great Room and newer tin roof.  Stone walls , new  2 zoned heating system and new tankless hot water heater are economical assets, coupled with the fireplaces that warm the home, often eliminating a need to raise the thermostat.  In addition,, brand  new heating system has just been installed.

In all of its seclusion  surrounded by  natural wildlife, this perfect farm  property is  within walking or biking distance to  SKIPPACK VILLAGE with 19 restaurants, shops, art galleries, spa, wine tasting, holiday parades and ALL THE FUN !   Evansburg Park is next door with over 3,000 + acres of natural preserve, walking trails, and open space for hiking, biking, fishing, and water sports.  Minutes to Lederach Golf course, Skippack and Mainland golf courses. Only 10 minutes to Rte 422 and Providence Town Center with Wegman's, Movie Tavern and 50 retail stores.  5 Minutes to PA Turnpike. 

Subdivision is possible as the property is zoned R-1A which zoning should allow for 80,000 sq. ft lots!
This would be the  ultimate location  and situation for a family compund!

Currently under Act 319 which provides big savings per year in RE taxes

 Call for more details and specifics on this one-of-a-kind  farm property with 33 acres.
If you missed out - TIMING IS EVERYTHING - You can still own this irreplacable 
magnificent piece of paradise - Priced to Sell!
#PAMC2105710

HARLEYSVILLE

37 KOBER ROAD

4 Beds

2 Baths

3,397 Sq.Ft.

$1,850,000

MLS#: PAMC2105710
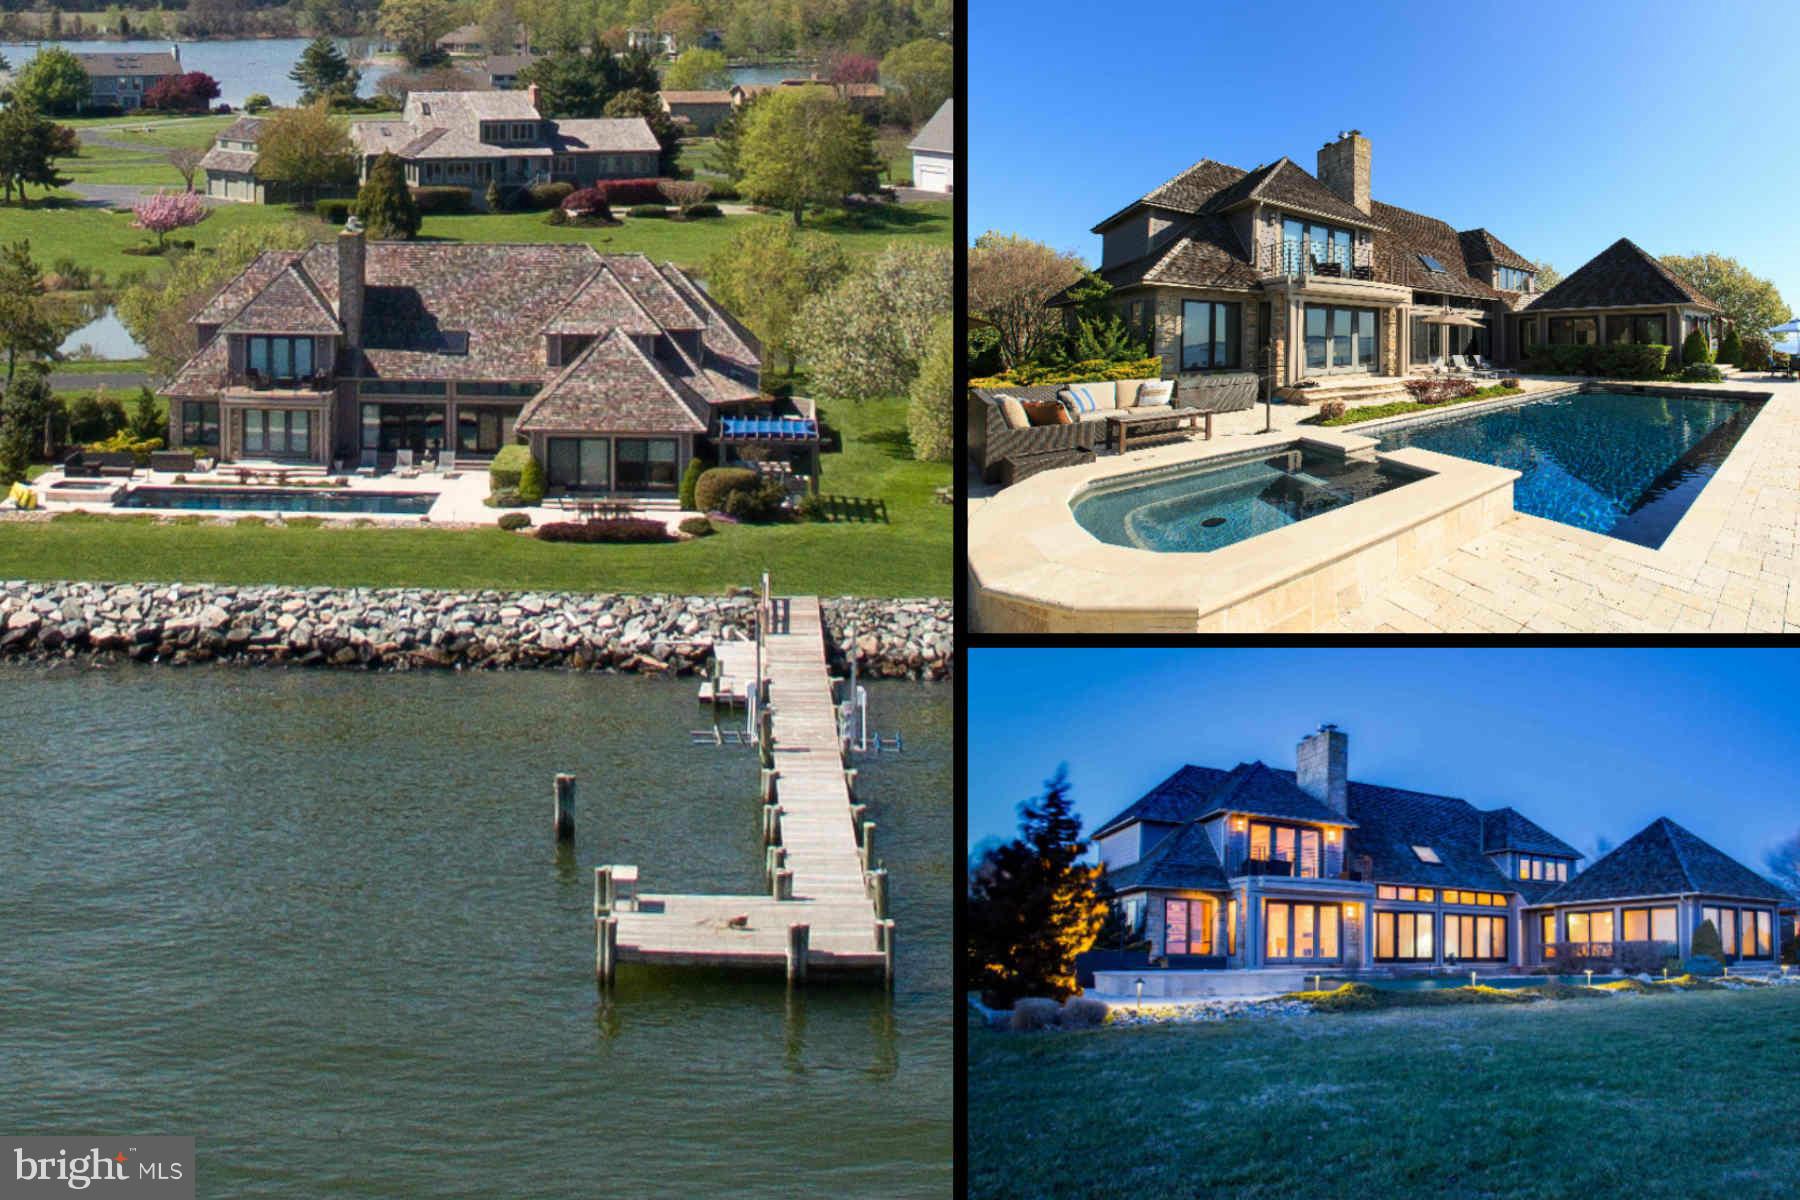
Rarely does a home of this caliber enter the market. Custom design elegance on the Eastern Bay. Embrace the waterfront lifestyle with private pier, entertaining patio with pool, hot tub & outdoor kitchen. Grand yet intimate interior with chef's kitchen, 3 fireplaces, media room, sunroom, wine cellar, stone elevator & exceptional water views. Private community - marina, golf, tennis, club house.
#1002372802

STEVENSVILLE

1011 PENNY DRIVE

4 Beds

3 Baths

4,500 Sq.Ft.

$1,850,000

MLS#: 1002372802
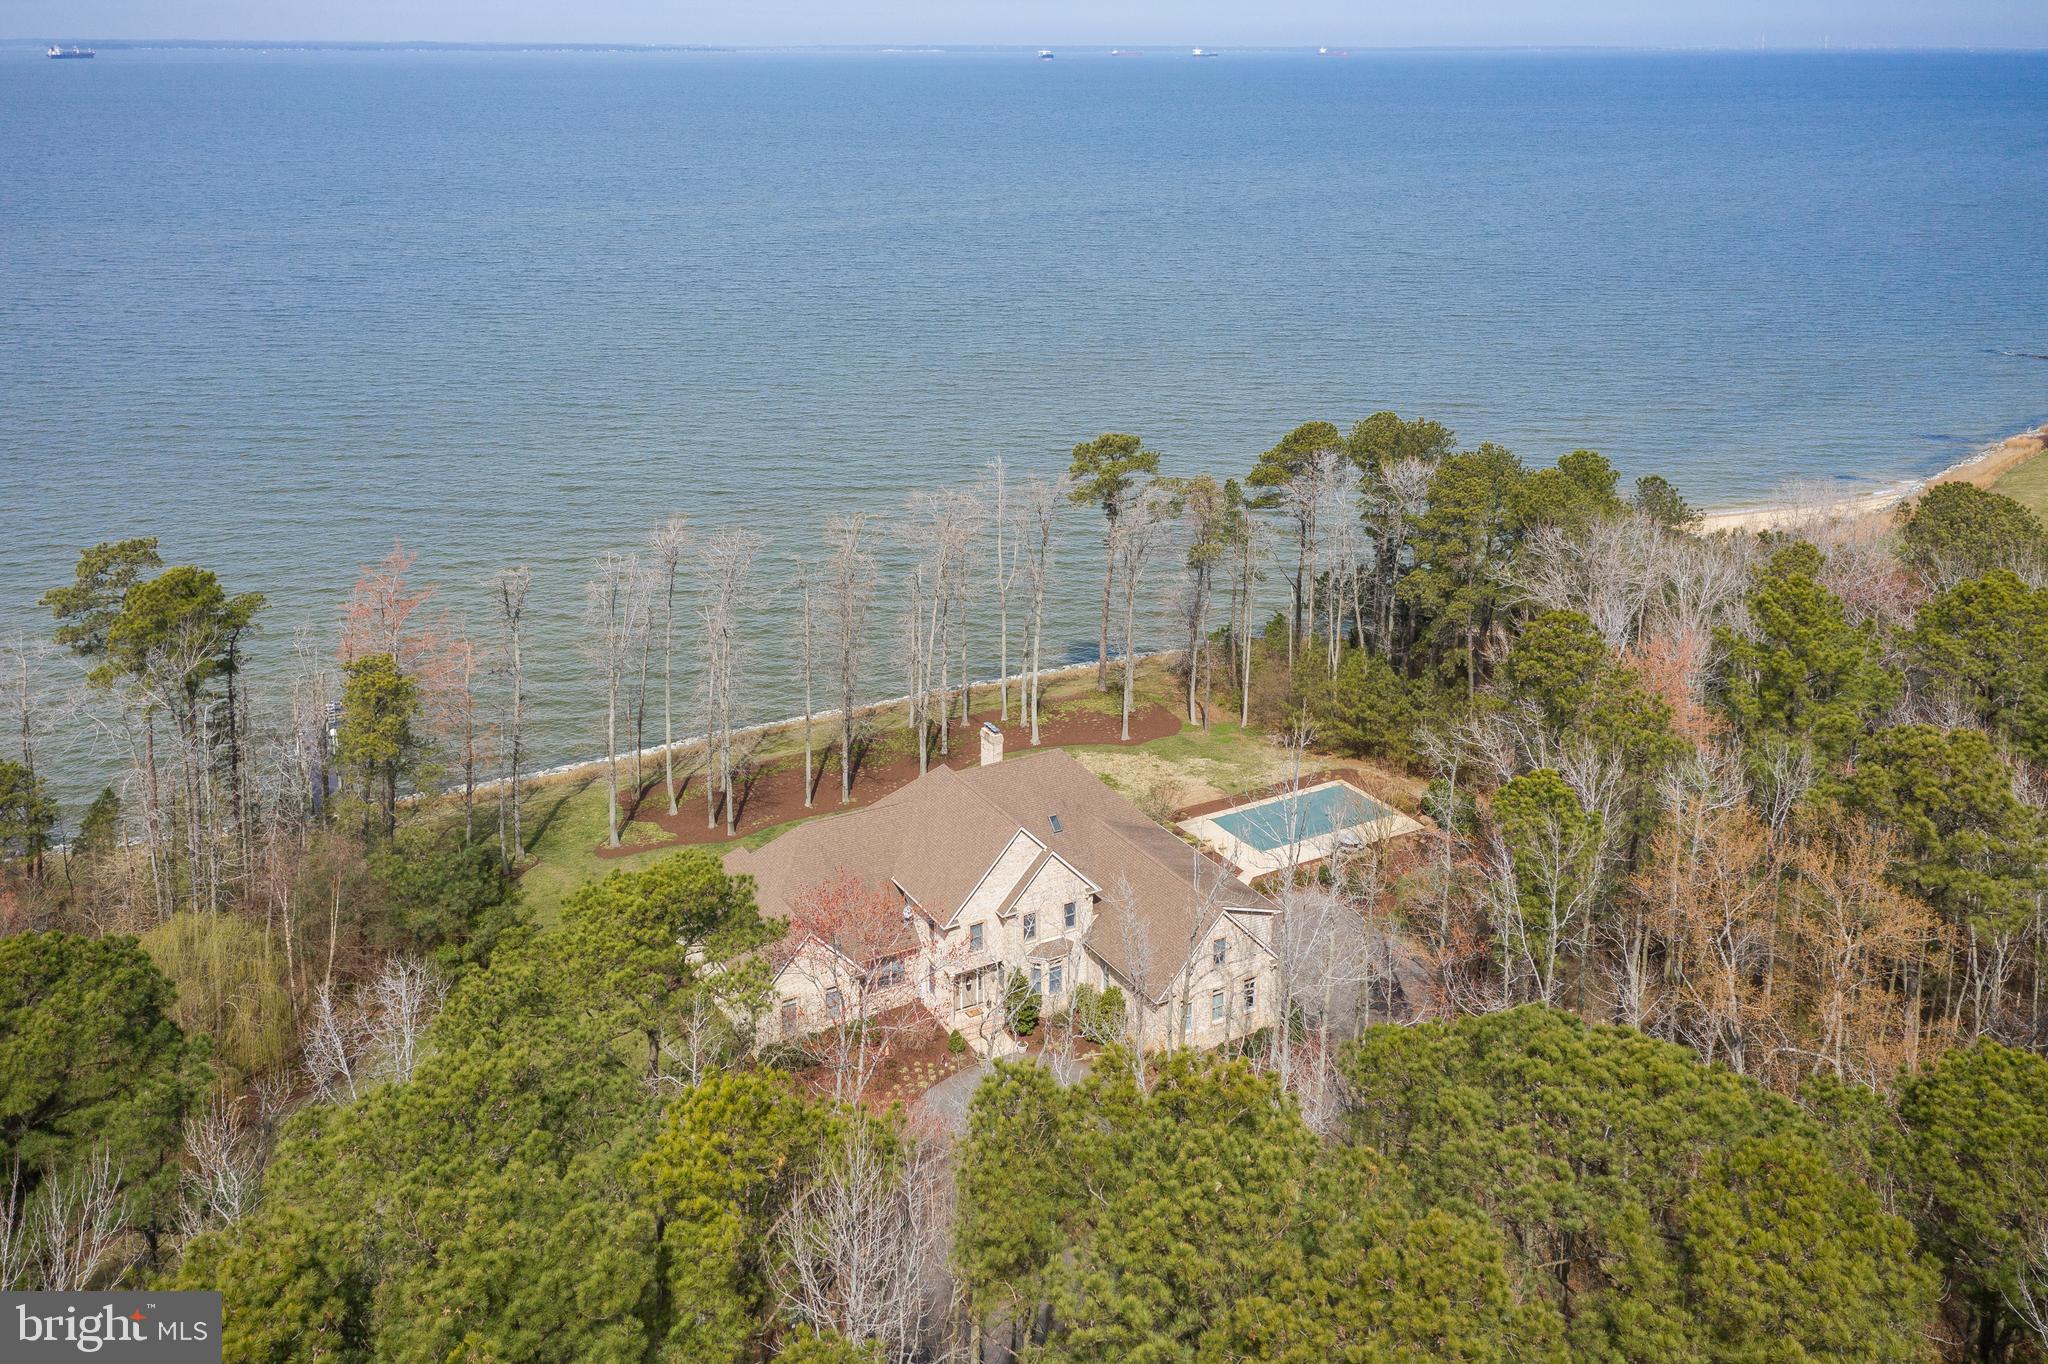
Incredible waterfront, with a Bay view! Watch cruise ships and barges travel by from the comfort of your screened-in porch. Sunsets with Western exposure offer the perfect backdrop to wind down for the evening. This property provides ample privacy on a plush 5.6-acre lot. As the paved winding driveway leads to a meticulously maintained, brick showstopper. Enjoy the spacious layout with an open floorplan, 4 bedrooms, 5.5 bathrooms, grand closets, & a 20' ceiling in the living room. The 1st level houses a Master Bedroom w/ en suite, along with another bedroom & full bath. On colder nights you can cozy up to the stone fireplace w/ pellet stove insert. The transition to warmer days will feel amazing knowing you can go for a swim in your inground pool, or partake in water activities from the convenience of your pier with lifts. If you prefer to be indoors, then the bonus game/theatre room is a perfect match. And to think, all of this while being minutes from Rt 50, the bridge, & quick access to local attractions. Come and see, this home has it all.
#MDQA147044

STEVENSVILLE

265 LIGHTHOUSE VIEW DRIVE

4 Beds

5 Baths

6,177 Sq.Ft.

$1,850,000

MLS#: MDQA147044
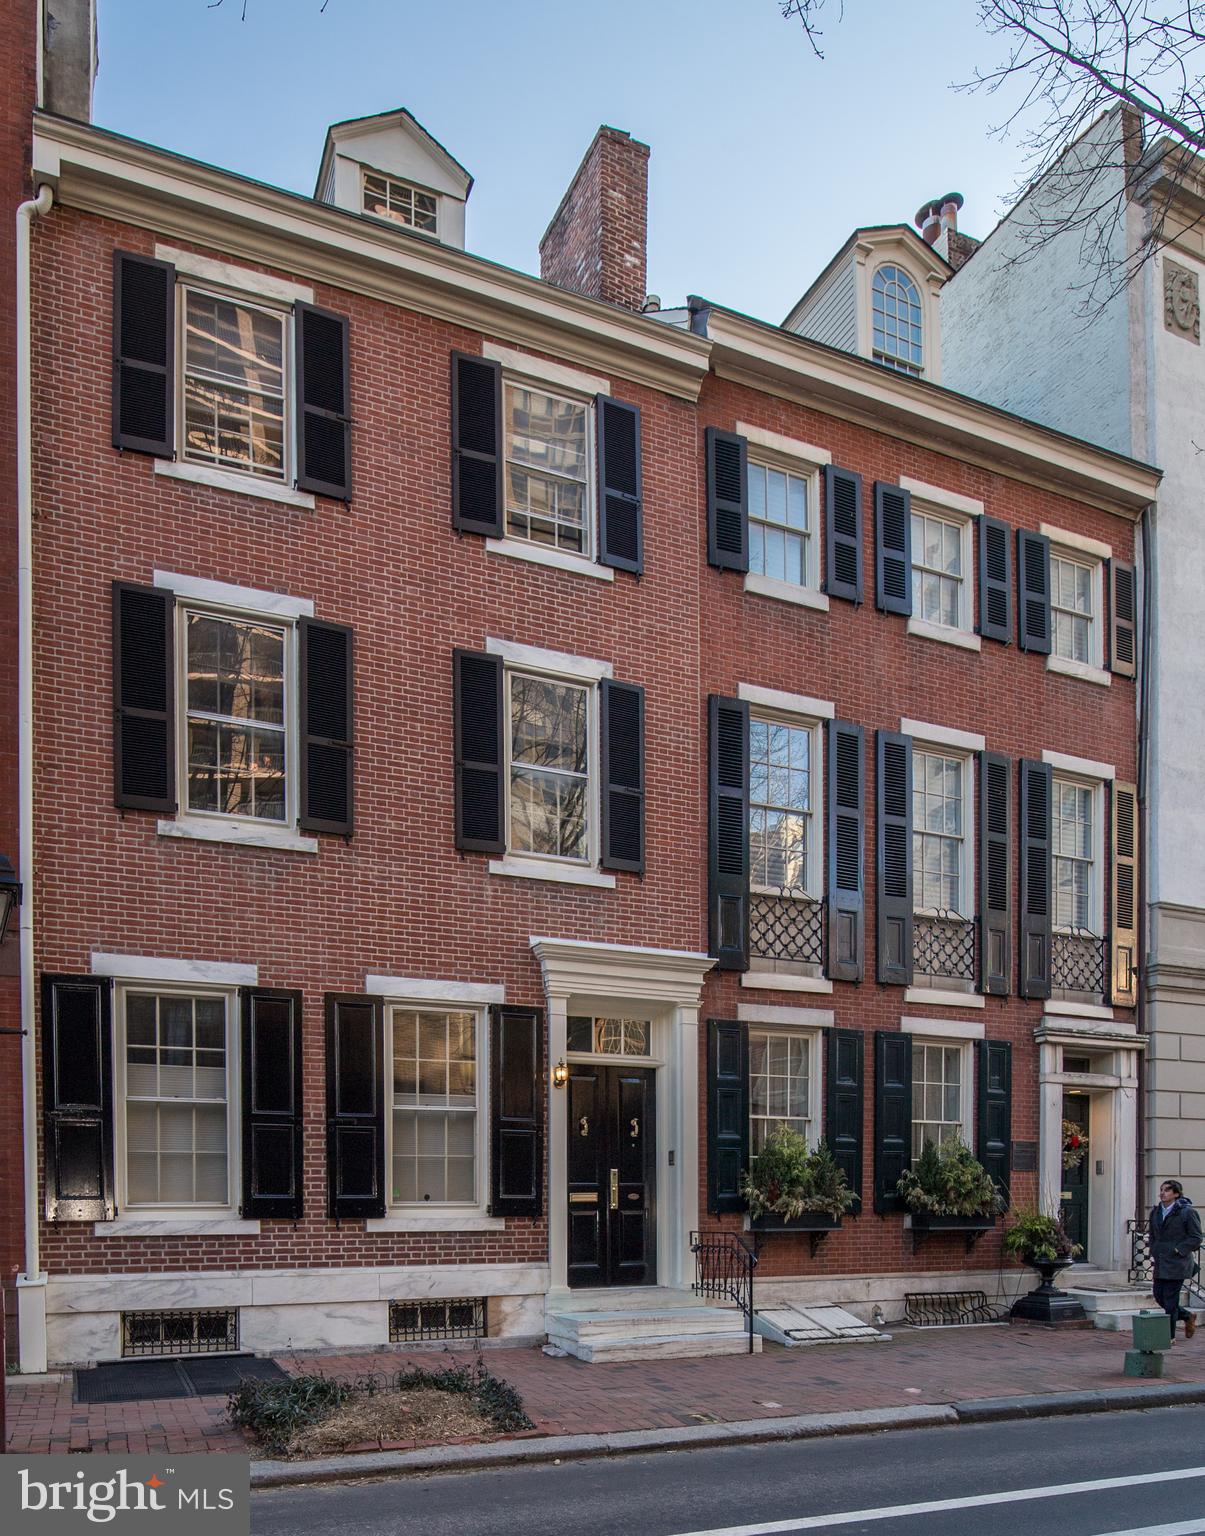
Stately and immaculate 4-5 bed, 4.5 bath newly renovated Society Hill home located on one of the finest tree lined blocks in Philadelphia. This elegant home features gorgeous detailed moldings, grand ceilings, tremendous light and plenty of living space for all your needs. Be greeted by the handsome, restored historic brick facade with shutters and marble steps. Grand double doors lead into the elegant foyer with a soaring ceiling, detailed moldings, architectural pillars and marble floor. Relax in the sophisticated living room featuring a non-working fireplace  with marble and wood mantle and 2 large windows. Host parties in the dining area, which offers a non-working fireplace, pristine crystal chandelier and French doors to a charming, picturesque red brick garden. The handsome kitchen entices any chef with its white cabinetry, granite countertops, stainless steel appliances, marble tile backsplash, 3 large side windows, and ceramic floor. The bar counter opens to the classic breakfast area with dramatic floor to ceiling window and glass door to rear patio. Grand circular staircase leads up to the 2nd level. Open foyer with unique domed skylight allowing brilliant light to flow throughout this lovely home. Beveled French doors into the inviting library with an elegant bay of windows, built-in shelving and architectural pillars. From the hall you'll find a laundry closet for your utmost convenience plus a full bath. The master bedroom suite offers ultimate comfort with a non-working fireplace and seemingly endless storage space with 2 walk-in closets, 2 double closets and a linen closet. The all-new master bathroom is to die for! Enjoy soaking in your elegant claw foot tub while taking in the southern sunlight from the large window above, just one of the features of this classy bath. You will love its marble tile floor, half wall wainscoting, double vanity with marble counter top, heated towel rack and spacious all-tile stall shower. Wood steps lead to the 3rd level where you'll find 2 sun-filled bedrooms and a gorgeous all-new bath. Steps take you up to a dormer studio suite with skylight allowing tremendous light, exposed brick wall and private bath. The basement is ideal for all your storage needs, while also hosting the mechanicals (multi-zoned gas and electric heating throughout). Offering 1 year prepaid parking at Independence Park (half block away). Don't miss your chance to enjoy classic luxury and modern elegance at its finest!
#PAPH874554

PHILADELPHIA

528 SPRUCE STREET

4 Beds

4 Baths

3,843 Sq.Ft.

$1,850,000

MLS#: PAPH874554
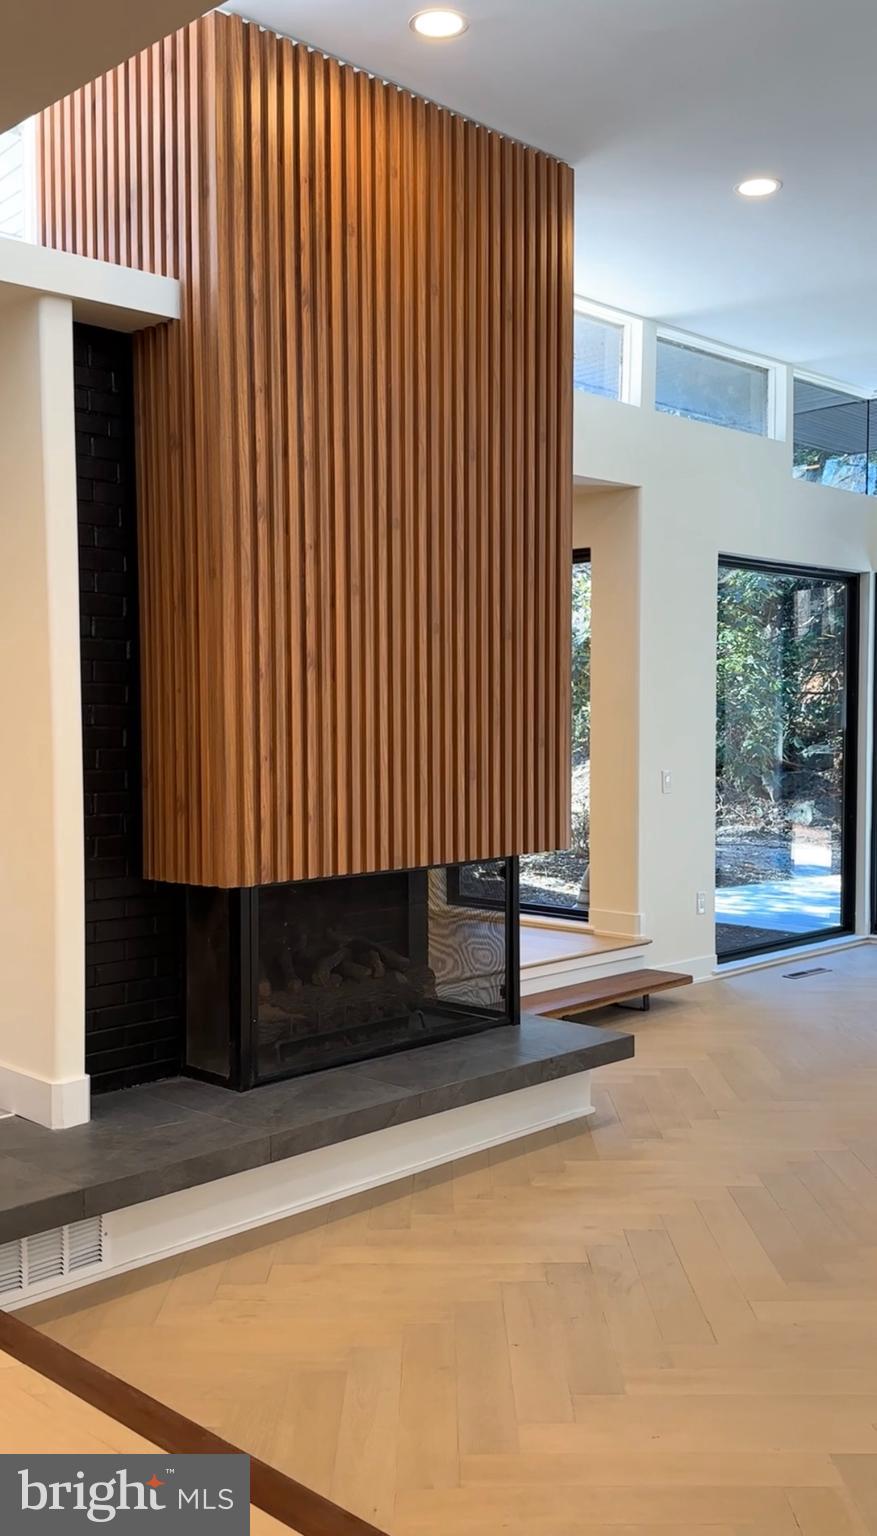
Nestled among the tranquil hills of the Main Line, this exquisitely renovated luxury home at 770 Conshohocken State Road offers a rare blend of privacy and sophistication boasting 4 bedrooms + a den and multiple living spaces. Positioned 150 feet away from the street, this Mid-century modern rancher seamlessly integrates timeless design with contemporary upgrades, boasting epitome of refined living. With over 4,000 square feet of meticulously crafted space, this residence boasts expansive walls of glass that frame picturesque views of a meticulously manicured yard, complete with mature trees and landscaping.  Step inside to discover an oversized chef's kitchen adorned with custom cabinetry, stunning stonework, and designer appliances, creating a culinary haven for discerning tastes. The kitchen effortlessly transitions into a spacious living room with soaring ceilings, highlighted by an inviting wood-burning fireplace. Offering four bedrooms, three and a half bathrooms, and multiple living areas, this home is designed for both comfort and functionality. Situated atop a secluded hill, the location exudes tranquility, surrounded by a natural tapestry of trees, bushes, and foliage. Additionally, being within the esteemed Lower Merion School District, this property seamlessly combines the serenity of its surroundings with the educational excellence of the district. Experience the allure of this home, where the scenic beauty of the setting harmoniously complements the modern elegance within—a true masterpiece offering the best of both worlds. This custom renovation is 90% completed - finishing touches will be completed by end of 12/24/23 but get in NOW! First showings will be at the public open house. Square footage includes below and above-grade areas. Taxes and square footage are the responsibility of the buyer to have verified. Check our website and social media pages for more photos!
#PAMC2089292

BALA CYNWYD

770 CONSHOHOCKEN STATE

4 Beds

3 Baths

4,000 Sq.Ft.

$1,850,000

MLS#: PAMC2089292
None
#PACT2090108

CHADDS FORD

119 SHADOW LANE

4 Beds

3 Baths

4,093 Sq.Ft.

$1,850,000

MLS#: PACT2090108
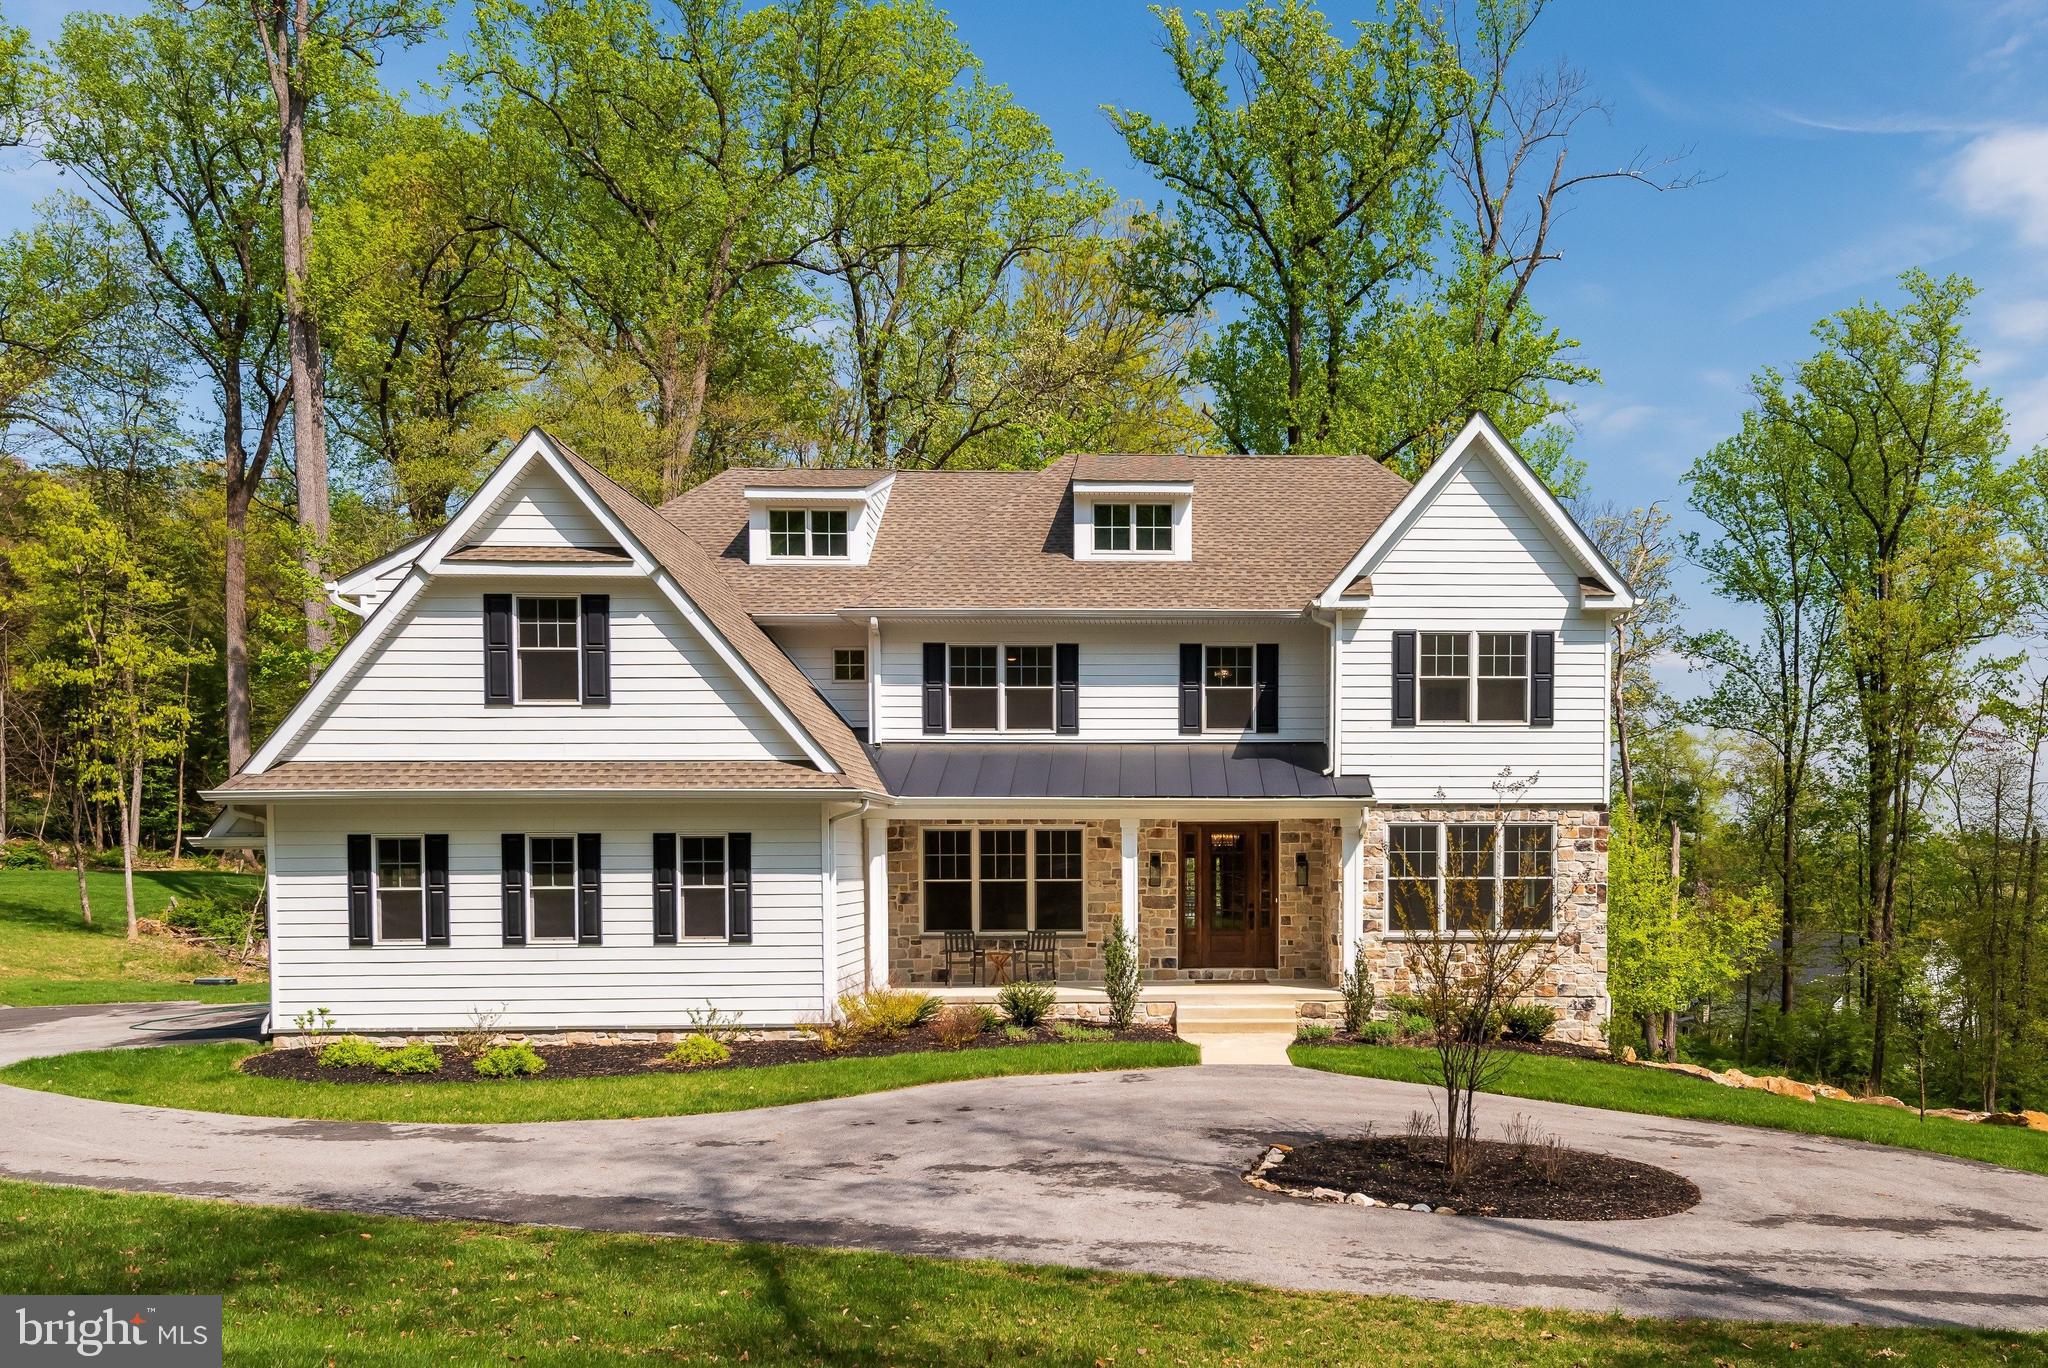
Welcome to 2085 Diamond Rock Road, a beautifully appointed 5-bedroom, 3.5-bath home located in the highly sought-after Tredyffrin-Easttown area. Set on a private, picturesque lot, this residence offers a seamless blend of timeless style, comfortable living, and exceptional space. Designed with both everyday living and entertaining in mind, the main level features a beautiful formal dining room, elegant living room, and a dedicated office ideal for working from home. The spacious kitchen serves as the centerpiece of the home, complete with granite countertops, stainless steel appliances, a large center island, and a charming dry bar/coffee nook. Just beyond the kitchen and dining area, the expansive family room offers an inviting gathering space with direct access to the oversized back deck overlooking the peaceful backyard and surrounding trees. A generously sized mudroom and powder room add convenience and functionality to the first floor. Upstairs, the impressive primary suite provides a relaxing retreat with two walk-in closets, including one oversized custom space. The luxurious en-suite bath features a double vanity, soaking tub, walk-in shower, and private water closet. A princess suite offers its own private bath, while two additional bedrooms are connected by a Jack-and-Jill bathroom. The fifth bedroom is currently utilized as a home gym, offering flexibility to fit your lifestyle needs. Additional lower-level and third-floor spaces provide endless opportunities for future customization, whether you envision expanded living areas, recreation space, or additional storage. Tucked away in a prime Malvern location, this exceptional property combines privacy, versatility, and refined living all within close proximity to shopping, dining, parks, and major commuting routes. Don’t miss the opportunity to make this stunning home your own.  Schedule your private walk-through today!
#PACT2124506

MALVERN

2085 DIAMOND ROCK HILL ROAD

5 Beds

3 Baths

4,586 Sq.Ft.

$1,850,000

MLS#: PACT2124506

1 ... 640 641 642 643 644 ... 666
* Listings identified with the FMLS IDX logo come from FMLS and are held by brokerage firms other than the owner of this website. The listing brokerage is identified in any listing details. Information is deemed reliable but is not guaranteed. If you believe any FMLS listing contains material that infringes your copyrighted work please click here to review our DMCA policy and learn how to submit a takedown request. © 2024. First Multiple Listing Service, Inc.

Send a message

Message successfully sent.

Your message

What is 3 + 4 ?

Reason for contacting?

I agree to receive email communication and understand I can unsubscribe at any time.

I agree to be contacted by Charis Realty Group - Christine Issler, Broker via call, email, and text for real estate services. To opt out, you can reply 'stop' at any time or reply 'help' for assistance. You can also click the unsubscribe link in the emails. Message and data rates may apply. Message frequency may vary. Privacy Policy

Sign Out

Virtual Assistant

Would you like to take the next step with this property? We can help you schedule a showing or virtual tour, or send you more details.

Yes, I would like more information.

Thank You for Your Reply, One of Our Agents will contact you as soon as possible

No, maybe later.

Thank you, you can always contact me via email, phone number or through the contact form.

Realhub AI

Lucy - Your AI-Powered Realtor

Update Your Temporary Password

Personalize your search

Enter your email and we'll notify you immediately when new listings match what you're looking for.

or enter email address

Already have an account ? Login here

Continue your home search

I agree to receive communications and understand I can unsubscribe at any time.

I agree to be contacted by Charis Realty Group - Christine Issler, Broker via call, email, and text for real estate services. To opt out, you can reply 'stop' at any time or reply 'help' for assistance. You can also click the unsubscribe link in the emails. Message and data rates may apply. Message frequency may vary. Privacy Policy

Already have an account ? Login here

We use cookies

We use cookies primarily for analytics to enhance your experience. By accepting, you agree to our use of these cookies. You can manage your preferences or learn more about our cookies policy.