Properties

Browse or get in touch to schedule a walkthrough.

  • Nearby me
Price range

Popular Features

Community Features

Association

Property Features

Waterfront

View

Exterior Features

Interior Features

Style

10000 properties match your criteria

Updated 1 minute ago

E-Alert name
For Comp Purposes
#1003766439

KENNEDYVILLE

14270 ALLEGRA WAY

4 Beds

3 Baths

N/A

$1,800,000

MLS#: 1003766439

Welcome to Hidden Creek Farm, featuring 328 spectacular acres of waterfront property adorned with a luxurious Main Cabin, Guest Cabin, Metal Barn, Horse Barn and 2 hunting cabins. Travel the 1 mile of fully paved driveway to arrive at the picture perfect Main Cabin featuring 4 bedrooms, 3.5 baths and 3 levels of gorgeous living space. The main level boasts a gourmet kitchen, living room, screened-porch, and primary suite  with walk in closet, private entrance to the jacuzzi deck and newly remodeled en suite. A spacious mudroom, half bath and laundry room round out the main level. The upper level features two bedrooms with ample closet space and a full bath in the hallway. The large, newly carpeted and painted, lower level presents endless opportunity for additional rec space and hosts a separate theater room w/ screen and projector. The spacious loft bedroom features its own, newly remodeled, bathroom and overlooks the sanctuary-like backyard with an expansive, newly refinished deck and brand new (2020) inground, saltwater pool with pebble bottom and waterfall.  The Guest Cabin was fully remodeled in 2018, and the large commercial metal garage, with heated floors, built in 2019.  Miles of private trails wrap through some of the best hunting ground in all of North America and make this the perfect home for outdoor enthusiasts or anyone looking to create their own retreat just 45 short minutes outside of DC.
#MDCH2006396

LA PLATA

8540 DURHAM CHURCH ROAD

4 Beds

3 Baths

4,584 Sq.Ft.

$1,800,000

MLS#: MDCH2006396

14 acres zoned RA on W. Central Ave (Rt. 214) (next to Timberlake Farm and Davidsonville Elementary School) with historic home ready for your TLC on 8-acres with remaining road-facing 6-acres leased to well-capitalized Nursery Business - $10,000/month income and lessee payment of 42% of property taxes and operating expenses (19 months remaining with potential renewal provision March 2027).

Property includes an additional two-story building used as the Nursery office, large equipment and material storage barn, and horse/goat barn.

Many possibilities!
#MDAA2106272

DAVIDSONVILLE

1008 W CENTRAL AVENUE

8 Beds

2 Baths

3,880 Sq.Ft.

$1,800,000

MLS#: MDAA2106272

Triple Net Investment Group is pleased to present this exceptional unbranded gas station opportunity 
on PA 93—12,000+ VPD – E Broad Street in Hazleton, featuring a high-income convenience store, excel
lent traffic and visibility, ideal for auto repair, auto sales, or other complementary uses. Property comes 
with 2 additional parcels adjacent to the site. Strategically located in a rapidly developing area, the property is just steps away from major growth projects, including Troy Ridge Associates LLC’s planned 660-unit  housing development, the recently opened 386,000 sq. . fully automated Lineage Logis cs cold storage facility (2024) serving 60 million people within a 250-mile radius, and the soon-to-arrive RJW Logistics Group’s 1+ million sq. ft. East Coast distribution center that will bring over 350 jobs and enhance regional supply chains. This plug-and-play investment at 345–419 E Broad Street offers strong current revenue, substantial upside potential, and a prime position in Hazleton’s thriving commercial landscape.  

NO SUPPLY AGREEMENT!

In association with 
Brian Brockman 
License #: RM423816  
Bang Realty-Pennsylvania Inc
#PALU2002516

HAZLETON

419 E BROAD STREET

None Beds

None Baths

14,375 Sq.Ft.

$1,800,000

MLS#: PALU2002516

Rare Opportunity for an amazing Church facility. We are offering a unique opportunity on an 8.52-acre property currently utilized by Trinity Church. The main building, encompassing 24,908 square feet, features an inviting entryway, two distinct sanctuaries with the primary one accommodating up to 700 attendees including mezzanine seating, a built-in baptismal tub. The building has a  kitchen, multiple office spaces, and a youth hangout area. The property also includes a +/- 1,500 SF warehouse with a large bay door and a +/- 2,500 SF house. With 108 marked parking spaces and additional space for more, this property is perfectly suited for various uses and offers ample flexibility for prospective buyers or tenants.
#MDWC2017420

SALISBURY

31193 MOUNT HERMON ROAD

None Beds

None Baths

24,908 Sq.Ft.

$1,800,000

MLS#: MDWC2017420

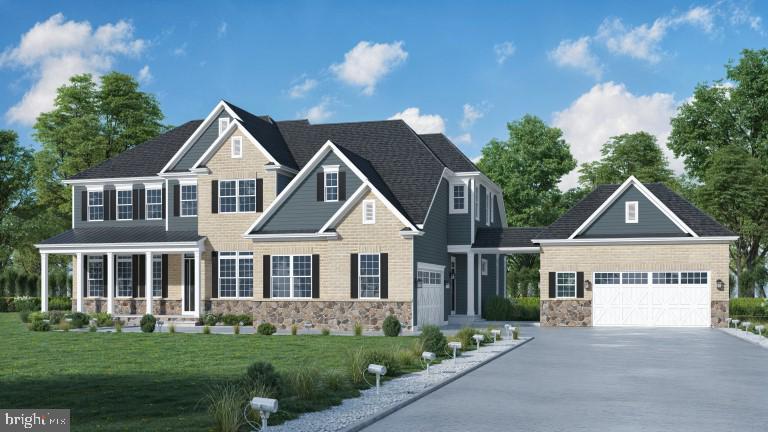
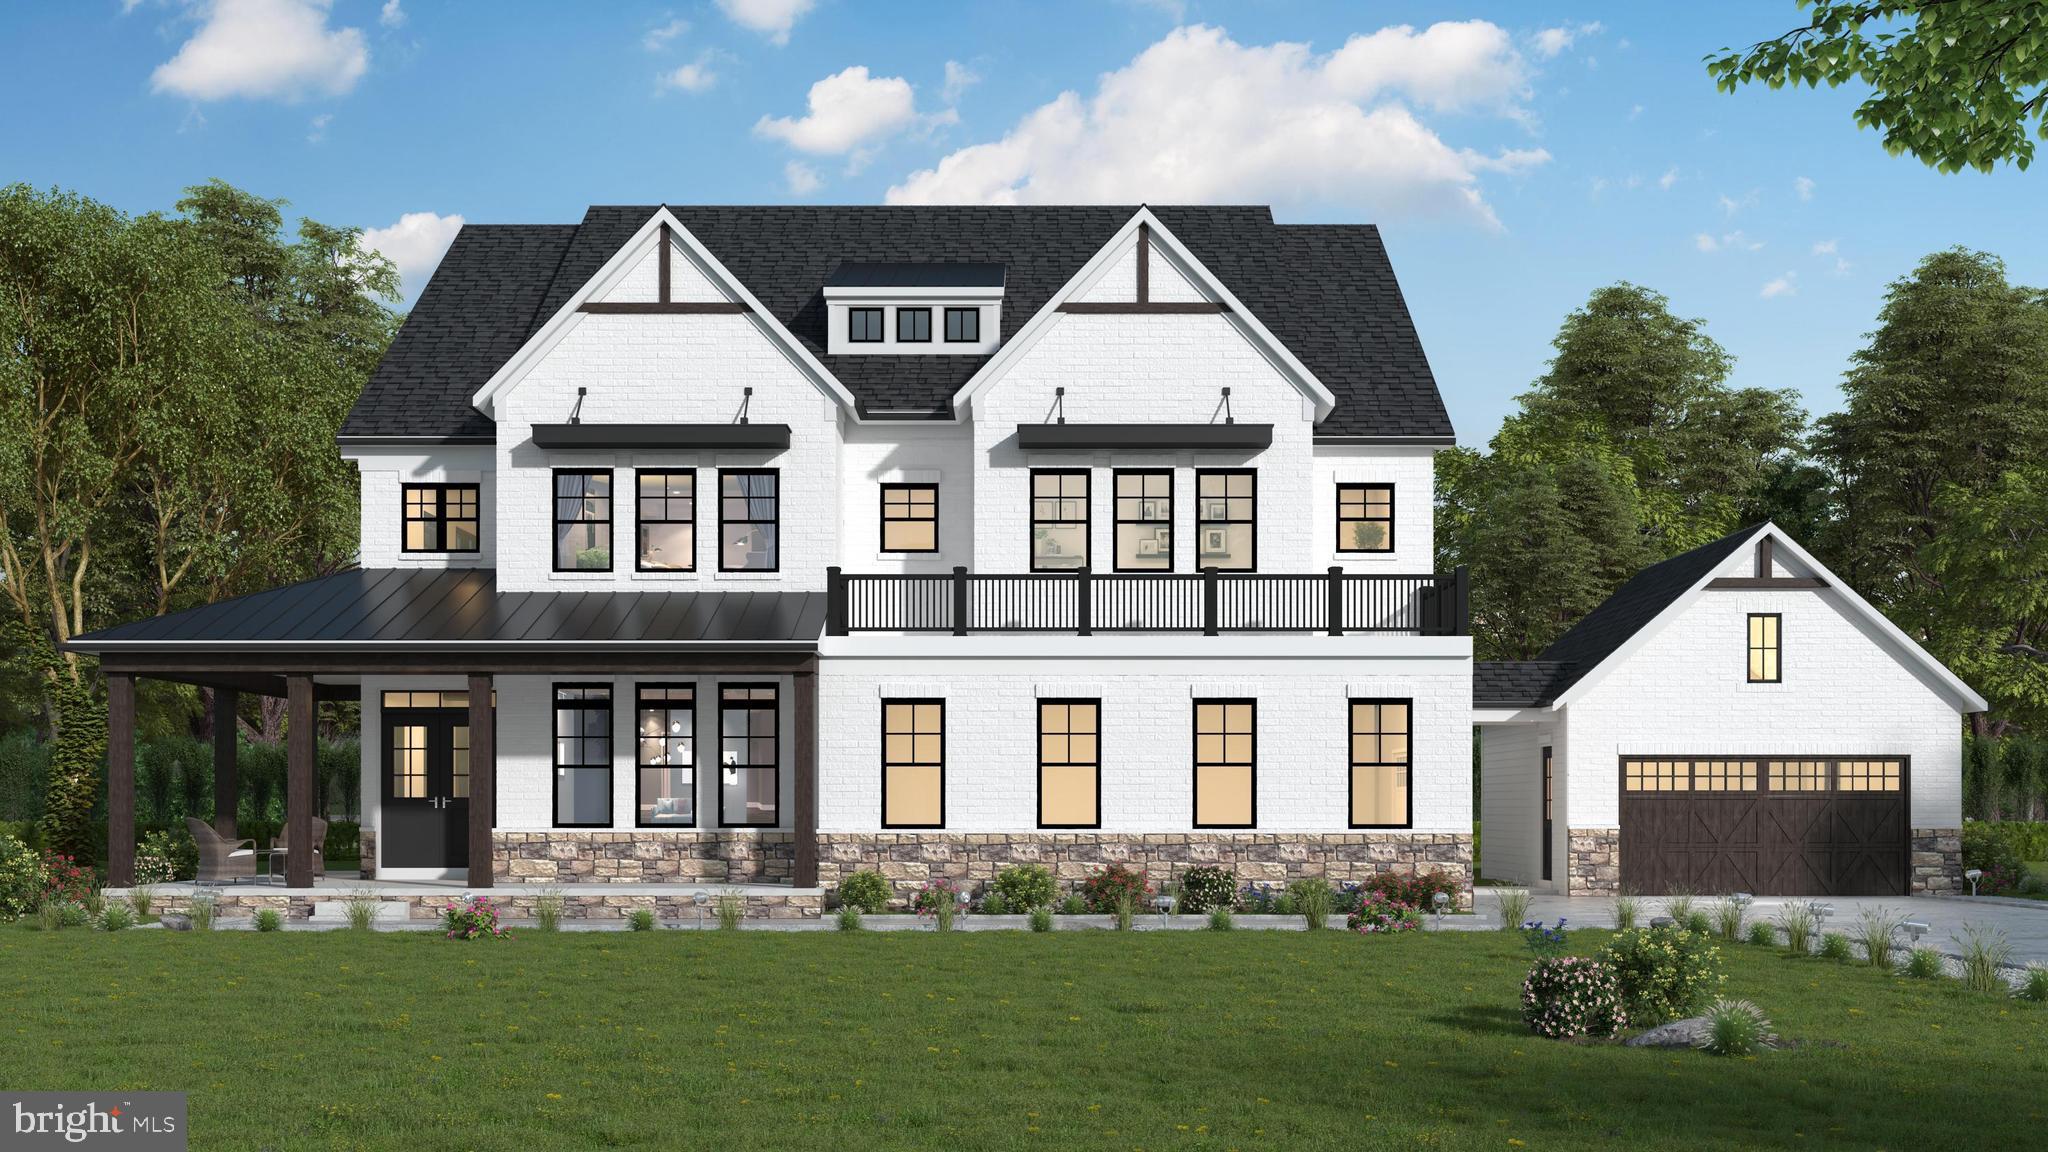
Privately set on a serene one-acre lot in the heart of Berwyn, this exceptional custom-built residence offers refined Main Line living within the award-winning Tredyffrin-Easttown School District. With over 5,000 square feet of finished living area, this home was designed and constructed by esteemed Rudloff Custom Builders and blends timeless architectural elegance with modern luxury, expansive living spaces, and thoughtful craftsmanship throughout.  This home offers a rare opportunity to enjoy both privacy and convenience in one of the region’s most desirable locations.
Step inside the grand two-story foyer, highlighted by a graceful staircase that sets an elegant tone for the home. The Great Room is a showstopper, featuring a soaring vaulted ceiling, a dramatic two-story  gas fireplace with a marble surround, and a custom accent wall. Expansive windows flood the space with an abundance of natural light.
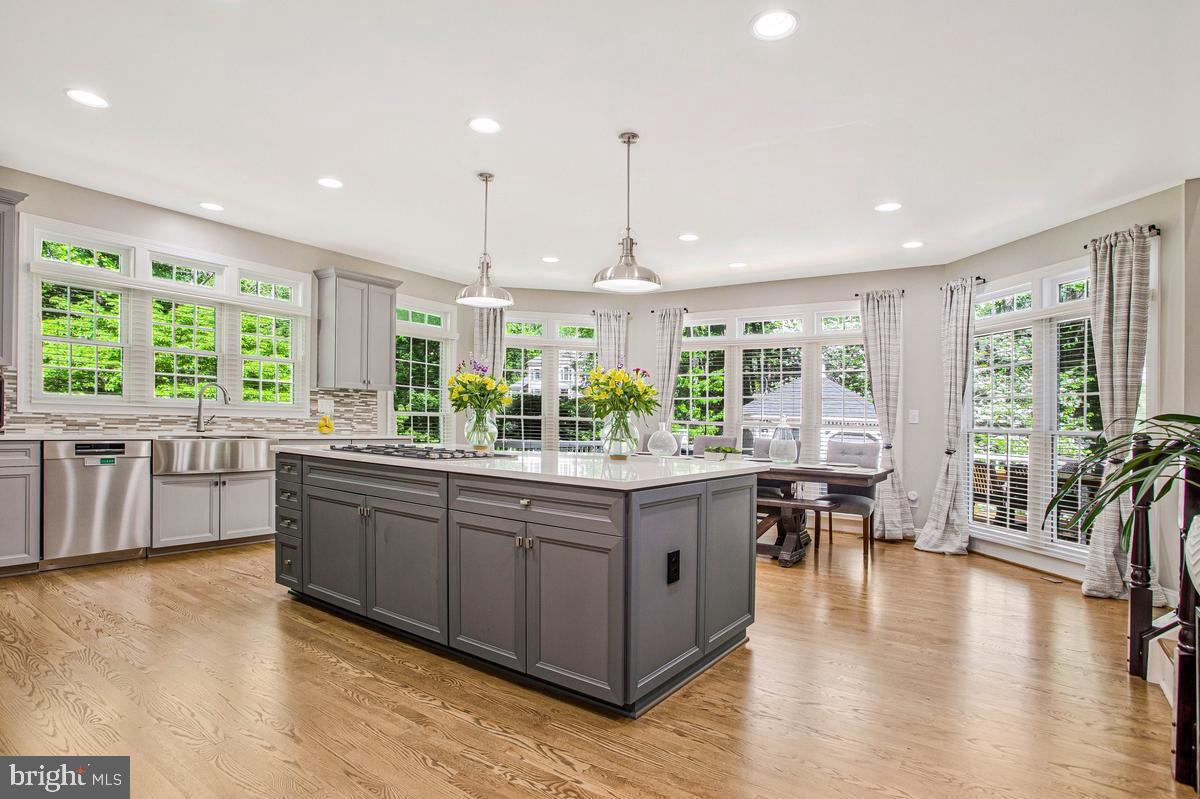
The gourmet kitchen is designed to impress, offering a 9-foot center island with Quartz countertops, a six-burner Thermador gas range with custom hood, and a built-in refrigerator. Stunning 48-inch cabinetry provides optimal storage and is complemented by gold accents and under-cabinet lighting. The spacious breakfast area features a custom sliding door that opens to a flagstone patio and a private backyard, perfect for indoor-outdoor living.
Just off the kitchen, the well-appointed mudroom includes custom built-ins, porcelain flooring, a laundry area, walk-in pantry, powder room, and direct access to the attached three-car garage. The kitchen flows seamlessly into the dining room through a graceful arched opening, enhanced by a custom accent wall.
Completing the first floor is a private office with built-ins, glass-front French doors, and a window overlooking the backyard—ideal for working from home. Rich white oak hardwood floors extend throughout the entire main level, adding warmth and continuity.
The second-floor primary suite features a spacious bedroom with vaulted ceilings, wood floors, custom lighting and a large his and her walk-in closet with built-ins.  The primary bath features a dual sink vanity, walk in shower, soaking tub and a pocket door on the water closet!  There are 4 additional bedrooms, two are en suite and two share the spacious hall bathroom with tub and tile surround.  
The basement is finished with laminate flooring and recessed lighting.  Conveniently located on the Main Line, you have easy access to the Upper Main Line YMCA, the many restaurants and shops along Lancaster Avenue, and minutes from the Blue Route and I95.
#PACT2118554

BERWYN

1427 SUGARTOWN ROAD

5 Beds

4 Baths

5,300 Sq.Ft.

$1,800,000

MLS#: PACT2118554

This is the one you've been waiting for!

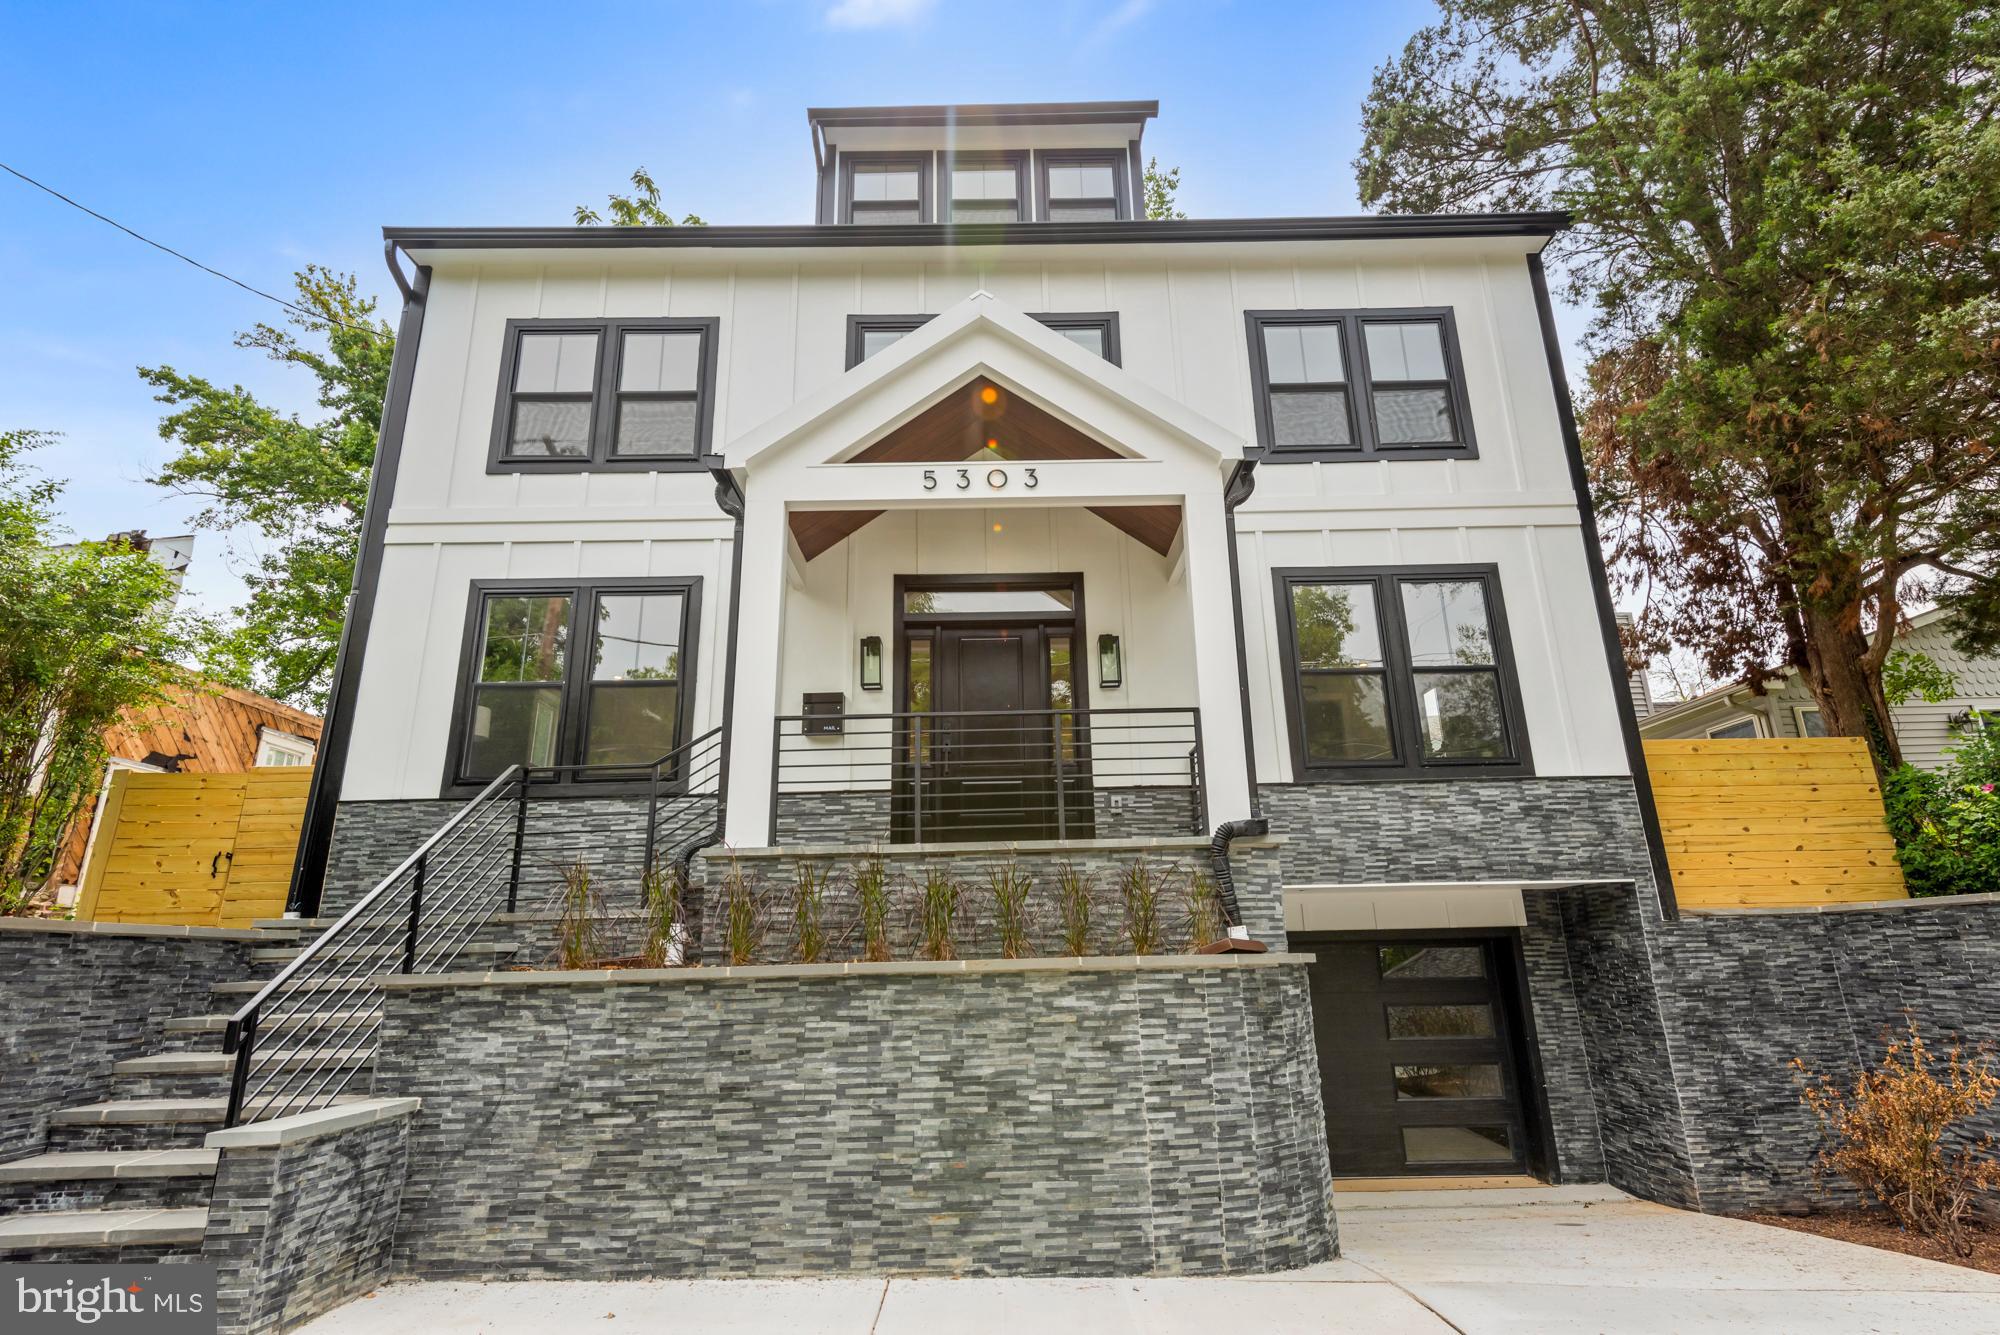
Welcome to 3675 1st Avenue, a stunning new construction (2024) home located in the desirable Selby-on-the-Bay community of Edgewater with waterfront access and shared pier!

Experience the peace and intense relaxation associated with living on the water in this beautiful new build  which features a wrap around deck and five 12 foot sliding doors that open six feet wide, allowing true inside/outside living. Fall asleep to the sound of the waves crashing against the shore.

The open-concept main level has a large living room (with electric fireplace), dining room, and gourmet kitchen. Kitchen features a ten burner double gas stove/oven and an oversized center island. Laundry and powder room are conveniently located on the main level as well as a full secondary owner's suite!

The upper level owner suite features a walk-in closet and spa-style en-suite bathroom with a 72 inch standalone tub. The generously sized secondary bedrooms get plenty of natural light and have ample closet space. 

The lower level is a two car garage with an enormous amount of storage space. Space under stairs has been fitted and plumbed for a bathroom. 

The large level yard, is ideal for entertaining or gardening. Property has not one but two driveways that will easily accommodate four cars. 

Other Highlights: 

Bamboo flooring throughout
Smart hub light switches
Hot water heater is tankless propane (continuous water 24/7!)
Well and septic are Mayo City

This is a rare opportunity to purchase new construction in one of Edgewater’s most sought-after waterfront communities. Just minutes to Annapolis, major commuter routes, and local marinas. Schedule your showing today!
#MDAA2139988

EDGEWATER

3675 1ST AVENUE

5 Beds

3 Baths

3,066 Sq.Ft.

$1,800,000

MLS#: MDAA2139988

Hidden gem, circa 1735 stone colonial.  Also includes a converted barn that could be turned into an office or apartment.  This property is number two on the historical list for Edgemont Township.   This property is under a conservation easement with the Willistown Conservation Trust.
#PADE2082486

GLEN MILLS

1541 FARMERS LANE

4 Beds

3 Baths

3,029 Sq.Ft.

$1,800,000

MLS#: PADE2082486

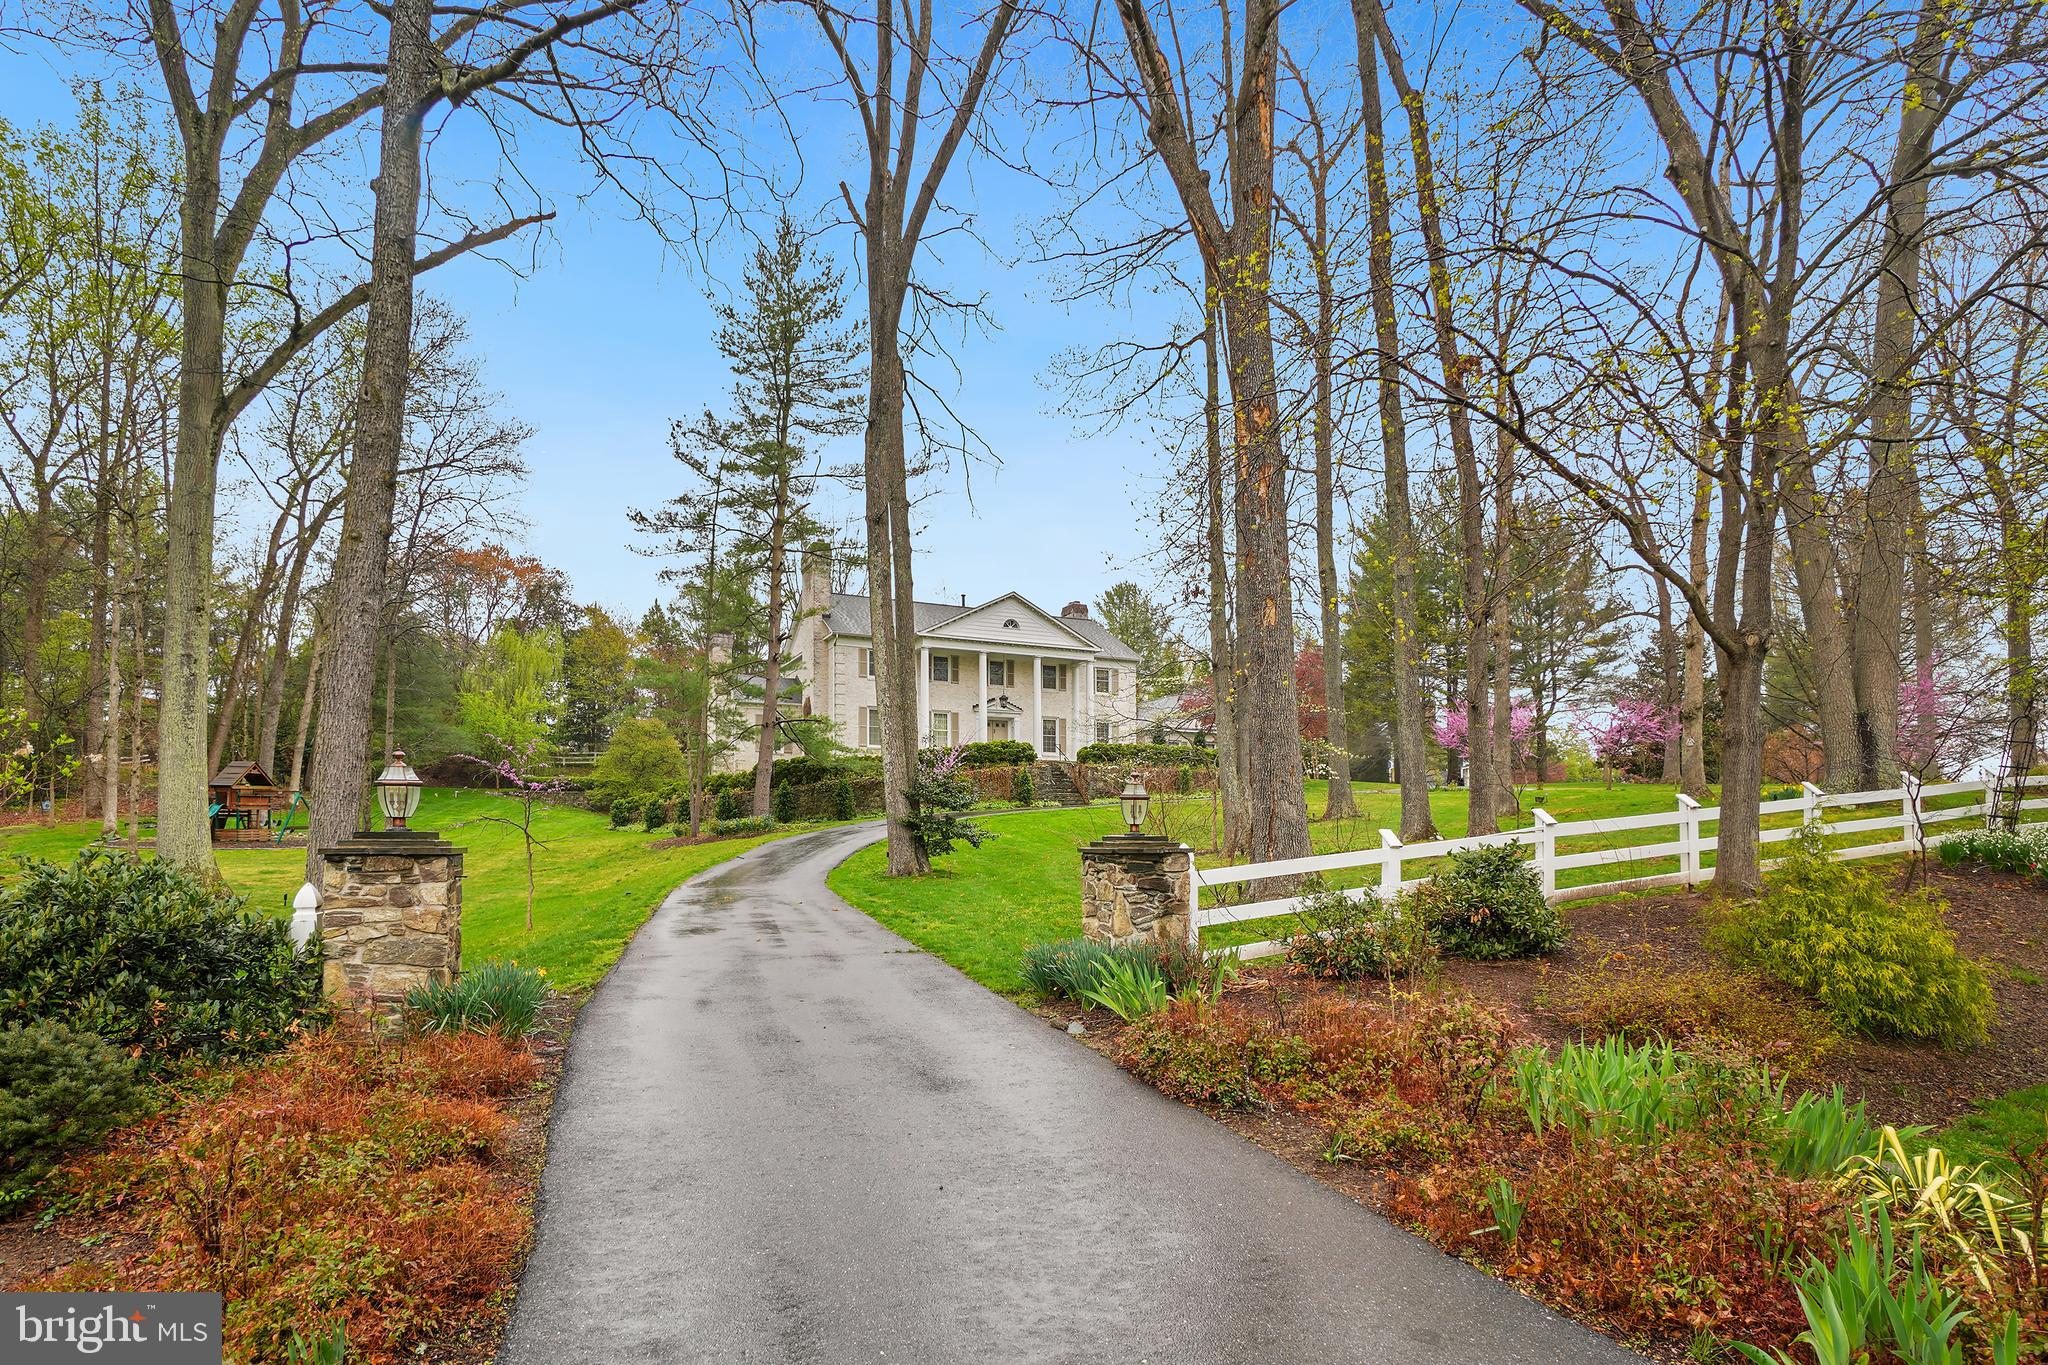
Privately set on 3.46 acres in Lutherville, 815 Hillstead Drive is a stately all-brick Georgian Colonial of exceptional scale, craftsmanship, and construction quality that is simply not replicated in today's market. A concrete slate roof rated for over 100 years and solid all-brick construction signal the standard this home was built to and has been maintained at. Nearly 10,000 total square feet across three fully finished levels, 6 bedrooms, 6 full and 3 half baths, a 3-car garage, and a 46-foot bluestone terrace with precast stone balustrade that opens to one of the most coveted views in Baltimore County: sweeping, unobstructed pastoral vistas across rolling private grounds and a mature tree canopy that stretch as far as the eye can see.
From the moment you step into the grand two-story foyer, the craftsmanship is unmistakable. Elaborate dentil crown molding runs the full perimeter of every principal room. Custom built-in cabinetry, floor-to-ceiling mahogany bookcases, and arched display niches are found throughout. The staircase and upper balcony feature solid turned wood balusters with a mahogany handrail that runs nearly the full width of the home, overlooking the great room below where the ceiling soars to approximately 20 feet. The entire rear of the main level, from the great room through the kitchen and sunroom, opens seamlessly to the bluestone terrace through multiple sets of French doors, bringing the pastoral views inside at every turn. The formal dining room, the mahogany-paneled office or library with its own fireplace, and a gracious formal sitting room offer the kind of room count that defines true estate living. The expansive kitchen features custom cabinetry, granite countertops, a full KitchenAid appliance suite, and a dedicated walk-in pantry just off the convenient laundry rom. The octagonal sunroom with floor-to-ceiling windows on all sides connects via a solid wood spiral staircase to the lower level. A main-level bedroom suite with private bath provides multigenerational flexibility from day one.
The primary suite is extraordinary: an octagonal tray ceiling with cove uplighting, a spa bath with marble floors, double vanity, soaking tub, and walk-in shower, and a his-and-her closet suite including a closet of over 650 square feet with vaulted ceiling and center island. Three additional upper level bedrooms each feature a private en suite bath, large closets with built-ins, and a Palladian arched window.
The lower level represents one of this home's most compelling opportunities. Thoughtfully designed as a complete, self-contained living suite with its own private entrance, full daylight throughout, and walkout access to the grounds through a signature all-brick arched exterior passageway, it is ideally suited for in-law living, an au pair suite, multigenerational arrangements, or extended guest accommodations at a scale and finish level rarely found. The suite encompasses a living room with fireplace, a formal dining room, a fully renovated kitchen with quartzite countertops and a KitchenAid gas appliance suite, a family room with bay windows and garden views, an entertainment room, a private bedroom, a full bath, a powder room, and nearly 750 square feet of dedicated storage, all served by its own private HVAC zone. Two separate interior staircases connect the levels seamlessly.
Major systems include a 5-zone HVAC system, propane boiler, private well with comprehensive water treatment, Generac generator and more, all meticulously maintained and updated over the years by original owners. Tucked away in total privacy, yet minutes from Greenspring Station, I-83, downtown Baltimore, and the area's finest private schools. A home of this construction, this quality, and this scale rarely comes to market. By appointment only.
#MDBC2164070

LUTHERVILLE TIMONIUM

815 HILLSTEAD DRIVE

6 Beds

6 Baths

8,393 Sq.Ft.

$1,800,000

MLS#: MDBC2164070

OPEN HOUSE SAT JULY 11 is CANCELLED!! On 1.89 acres on the north side of Villanova, this all-brick colonial with a newer cedar roof offers a combination of location, setting, construction, and curb appeal that is rare at any price.

The outdoor setting is exceptional. A swimming pool with flagstone deck, a covered terrace directly off the living room, a second terrace off the dining room, and a rolling lawn with mature specimen trees create an outdoor environment suited equally to quiet enjoyment and entertaining at scale. The natural rear boundary gives the property a privacy and visual depth that the acreage alone does not explain.

Inside, pegged oak hardwood floors and a curved staircase set the tone at the entry. The living room has extensive millwork, a bay window, fireplace, and wet bar, with a door opening directly onto the covered terrace. The paneled study — wrapped floor-to-ceiling in wood, with a fireplace and bay window on two exposures — is a room with its own distinct character. The dining room opens through French doors to the rear terrace. The kitchen has hardwood floors, a gas cooktop, and a breakfast area with views to the grounds; an adjacent mudroom with laundry connects to the two-car garage.

The primary suite occupies an entire wing of the second floor: sitting room, office, bedroom, and bath. Three additional bedrooms and two full baths complete the second floor. A fifth bedroom and full bath are on the third floor. The finished lower level is daylit, walk-out, and opens directly to the rear grounds — substantially extending the home's capacity for family use and casual entertaining.

Whole-house propane generator. Two-car garage. Lower Merion School District.
#PAMC2186736

VILLANOVA

1312 PARTRIDGE LANE

5 Beds

5 Baths

4,704 Sq.Ft.

$1,800,000

MLS#: PAMC2186736

THIS PROPERTY TO BE OFFERED AT PUBLIC AUCTION ON APRIL 27, 2024 BY LEFEVER & HART AUCTIONS LLC. LISTED PRICE DOES NOT INDICATE SALE PRICE, THAT WILL BE DETERMINED BY HIGHEST BID AND ACCEPTANCE BY SELLER.
64.7 +/- Acres Vacant Land In Oxford Borough & East Nottingham Township. Road Frontage On Wedgewood Road, W Locust Street & Valley Ave. Approx. 37 Acres Tillable. This Consists of Four Parcels, Tax Id's Are 69-02-0022, 06-07-0010, 06-08-0135, 6902-0012. Oxford Zoning Is PD-1 / East Nottingham Twp Zoning Is R-2
Auction Held At Oxford Mini Storage 2179 Baltimore Pike, Oxford. Please Call Oxford Borough & East Nottingham Twp For Permitted Uses & Zoning Questions. Call Agent For Property Tour
#PACT2059936

OXFORD

WEDGEWOOD ROAD, W LOCUST ST, VALLEY AVE

None Beds

None Baths

64.7 acres

$1,800,000

MLS#: PACT2059936

Located at the prominent corner intersection of 19th and Bainbridge in the coveted Graduate Hospital neighborhood in Philadelphia, Pennsylvania, 630 South 19th Street presents a turnkey multifamily investment opportunity with six (6) high-design apartments. This blue-chip real estate is a rarely offered, recently renovated apartment building in the heart of one of Philly's most desirable areas. 630 South 19th Street is ideal for a 1031 exchange, with minimal OPEX in a high-growth rental submarket. Walkable to downtown and all of the city's top restaurants, cafes, bars and shops — including Rittenhouse Square, Avenue of the Arts + more. These apartments are always in high demand, ensuring rentability for years to come, along with value appreciation. 630 South 19th is one of the finest properties available in a location with extreme high barriers to entry. Enquire within for financials.
#PAPH2481626

PHILADELPHIA

630 S 19TH STREET

6 Beds

None Baths

3,600 Sq.Ft.

$1,800,000

MLS#: PAPH2481626

Exquisite Waterfront Estate!  If you are looking for a home that excels at every level, you have found it in this premier property. This 4,377 square foot home outshines others with its architectural elements and impressive attention to detail.  The estate is situated on the banks of the Wicomico River w/over 1500 ft of water frontage and is nestled on its own private 21 acre sanctuary which includes two ponds, barns, and experiences some of the best sunsets in Wicomico County.    The charming cedar shingled custom built home boasts water views from every room,  a grand entrance,  spacious foyer, impressive  living room with fireplace, large dining room with fireplace, gourmet kitchen, large family room with fireplace, screened porch, sunroom, and a 1st floor bedroom, with walk in closet and bath, second floor has an additional 3 bedrooms, two with balconies overlooking the Wicomico River & fireplaces, the other has views of the pastures and ponds, primary has a luxurious recently renovated bath complete with slipper tub, custom shower and large round window.  Exterior features include saltwater pool, gazebo, 4 car detached garage w/ heat and air and a private bath accessible from the pool.  Long lane to property is bordered by estate fencing and a quaint brick bridge separates the two large ponds, one with a fountain feature.   Two very large barns in the back of the property can house all the toys/equipment you would every want and one includes a golf simulator room.  Deep water dock with electric, water and boatlift,  yard/pasture irrigation, Solar field, 45KW Onan generator for whole house and so much more to mention, but space doesn’t allow.  It’s a rare opportunity to find a property like this that is a short distance to the Wicomico Yacht Club and only a 14 minute drive to the town of Salisbury and all its amenities.  Act quickly to request your private tour, as this is a rare opportunity.  A List of Furnishings and Mowing equipment included with full price contract available upon request.
#MDWC2004800

EDEN

3510 YACHT CLUB ROAD

4 Beds

3 Baths

4,377 Sq.Ft.

$1,800,000

MLS#: MDWC2004800

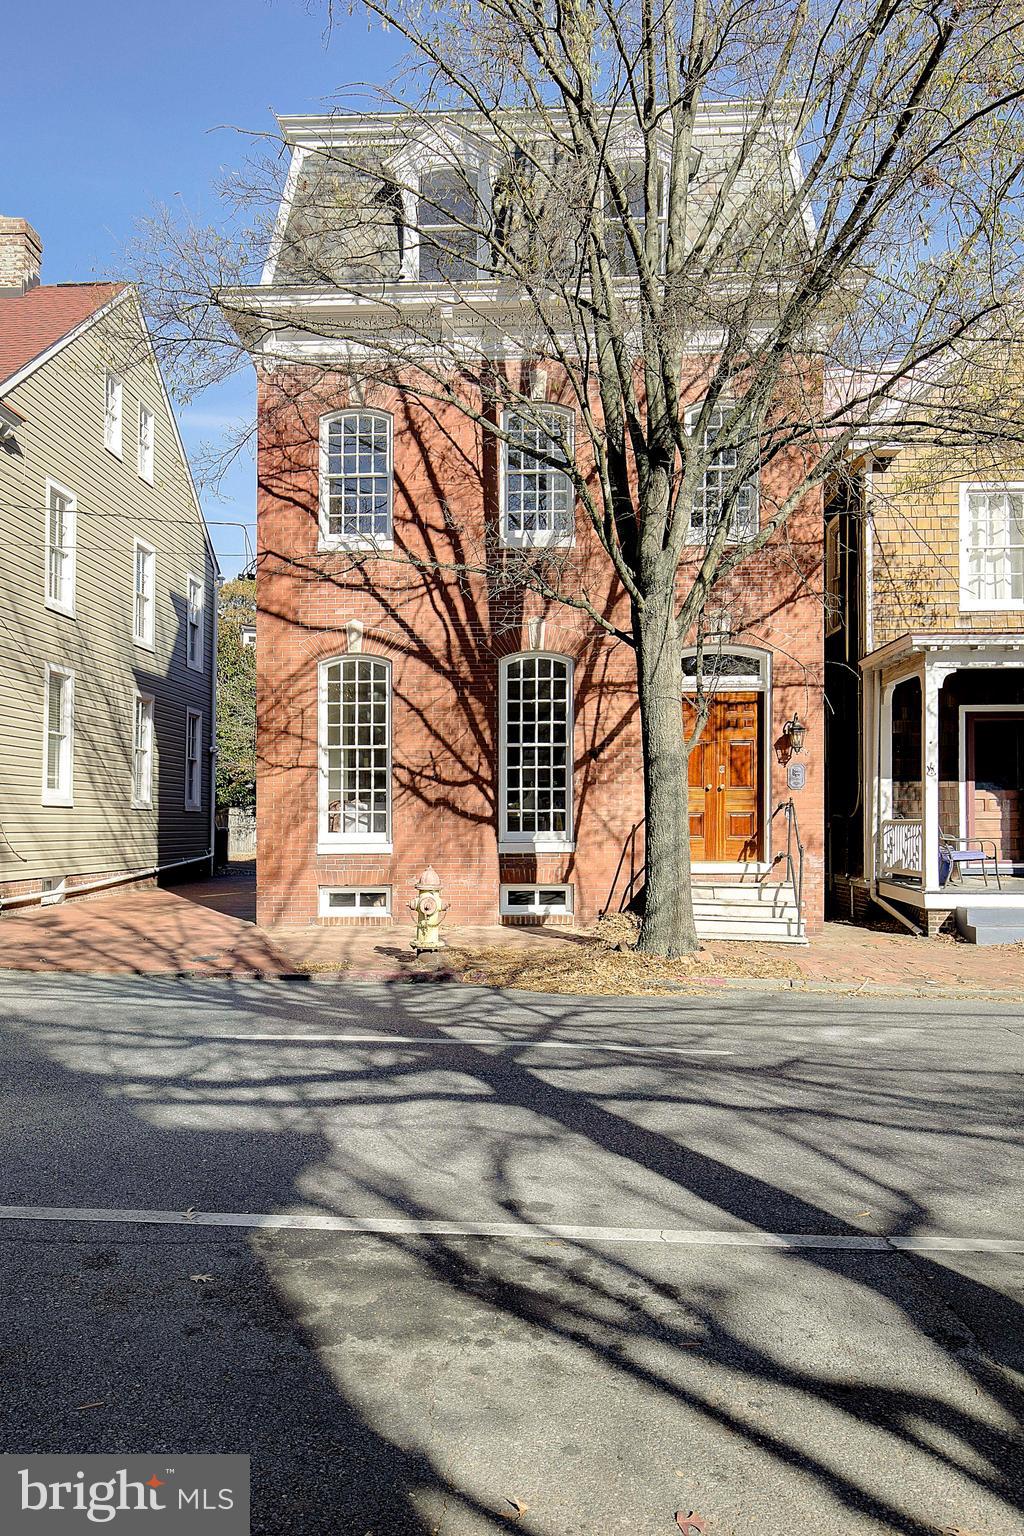
Welcome to this exceptional corner property in the prestigious Rittenhouse Square neighborhood, offering refined urban living in the heart of Center City. Don’t miss this meticulously maintained home, featuring numerous upgrades that make it a true masterpiece.

Upon entering through the main entrance or the attached single-car garage, you are greeted by an elegant marble foyer. This floor features a renovated powder room, a spacious coat closet, and a utility room with a new washer/dryer and a new water heater with water pump. A large family room with abundant additional closet space completes this level. Sliding glass doors provide easy access to a custom-designed, secluded patio-garden, perfect for relaxation, entertaining, and al fresco dining.

The second level boasts an impressive open space with refinished wood floors, exquisite crown molding, and dual Juliette balconies overlooking the rear patio. A cozy wood-burning fireplace adds warmth and character to the inviting living area. The formal dining room is spacious enough to host large gatherings and seamlessly connects to the well-appointed kitchen. Designed for both culinary creativity and casual socializing, the sunny kitchen is a chef's delight, featuring new, stainless steel appliances and ample storage.

Ascending to the third floor, gleaming hardwood floors lead to a large guest room with a brand new en suite bathroom, complete with a custom vanity and mirror. An additional full hall bath has also been beautifully redone. Completing this floor is a spacious southern facing bedroom that boasts natural light throughout the day.

The sun-soaked fourth floor primary suite is a luxurious retreat, featuring a skyline view, a lavish Carrara marble bathroom, an expansive walk-in closet with custom shelving, and a dedicated laundry closet for added convenience. The fourth bedroom on this floor can serve as an additional bedroom or a sophisticated home office, complemented by a new kitchenette—perfect for early morning coffee. The stairs lead to a pilot door, providing easy access to the newly replaced and resloped roof.

Experience the ideal blend of design and functionality in this remarkable home. It is a must-see for discerning buyers seeking elegance, comfort, and urban sophistication.
#PAPH2389952

PHILADELPHIA

2063 LOMBARD STREET

4 Beds

3 Baths

3,135 Sq.Ft.

$1,800,000

MLS#: PAPH2389952

Introducing: The Ben! This upscale boutique residential building is located in the heart of Philadelphia’s Old City neighborhood and was inspired by the history and charm of the surrounding core. Juliet balconies, roof decks, and a private contemporary gym with custom-branded weights are just a few items that put the Ben residences in a class of their own. Penthouse units and various floor plans are available. This residence is an incredible bi-level home of unparalleled luxury living. The private elevator opens directly into your home. The first level is perfect for entertaining with an incredible designer kitchen and a private terrace off of the dining area. The massive windows across this corner building will allow immense lighting throughout. The kitchen features WOLF and Subzero appliances, and beautiful European Porcelanosa cabinetry providing an abundance of storage. The bedroom level has three large bedrooms and designer porcelain tile bathrooms. The primary bedroom is washed with natural light through the massive wall of windows. The built-in closet system and luxurious primary bathroom with a steam shower finish the space. There are no upgrades necessary in this home as this is an all-in home! Every residential unit at The Ben is designed with “Luxury Living” in mind. From the uniquely curated views of the Delaware Waterfront and Center City, Amazon package locker, and glamorous lobby to the top-of-the-line finishes throughout, every detail was carefully selected to create a lifestyle as unique as The Ben’s location. Taxes are not $1 - Taxes and square footage are the responsibility of the buyer to have verified. There is a 10-year tax abatement. The PAR Standard Agreement of Sale for New Construction of sale must be used for new construction properties whether completed or not.
#PAPH2562618

PHILADELPHIA

160 N 2ND STREET 301

3 Beds

2 Baths

N/A

$1,800,000

MLS#: PAPH2562618

1 ... 636 637 638 639 640 ... 666
* Listings identified with the FMLS IDX logo come from FMLS and are held by brokerage firms other than the owner of this website. The listing brokerage is identified in any listing details. Information is deemed reliable but is not guaranteed. If you believe any FMLS listing contains material that infringes your copyrighted work please click here to review our DMCA policy and learn how to submit a takedown request. © 2024. First Multiple Listing Service, Inc.
 - property

Send a message

Message successfully sent.

Your message

What is 3 + 4 ?

Reason for contacting?

I agree to receive email communication and understand I can unsubscribe at any time.

I agree to be contacted by Charis Realty Group - Christine Issler, Broker via call, email, and text for real estate services. To opt out, you can reply 'stop' at any time or reply 'help' for assistance. You can also click the unsubscribe link in the emails. Message and data rates may apply. Message frequency may vary. Privacy Policy

Sign Out

Virtual Assistant

Would you like to take the next step with this property? We can help you schedule a showing or virtual tour, or send you more details.

Yes, I would like more information.

Thank You for Your Reply, One of Our Agents will contact you as soon as possible

No, maybe later.

Thank you, you can always contact me via email, phone number or through the contact form.

Realhub AI

Lucy - Your AI-Powered Realtor

Update Your Temporary Password

Personalize your search

Enter your email and we'll notify you immediately when new listings match what you're looking for.

or enter email address

Already have an account ? Login here

Continue your home search

I agree to receive communications and understand I can unsubscribe at any time.

I agree to be contacted by Charis Realty Group - Christine Issler, Broker via call, email, and text for real estate services. To opt out, you can reply 'stop' at any time or reply 'help' for assistance. You can also click the unsubscribe link in the emails. Message and data rates may apply. Message frequency may vary. Privacy Policy

Already have an account ? Login here

We use cookies

We use cookies primarily for analytics to enhance your experience. By accepting, you agree to our use of these cookies. You can manage your preferences or learn more about our cookies policy.