Properties

Browse or get in touch to schedule a walkthrough.

  • Nearby me
Price range

Popular Features

Community Features

Association

Property Features

Waterfront

View

Exterior Features

Interior Features

Style

1101158 properties match your criteria

Updated 1 minute ago

E-Alert name
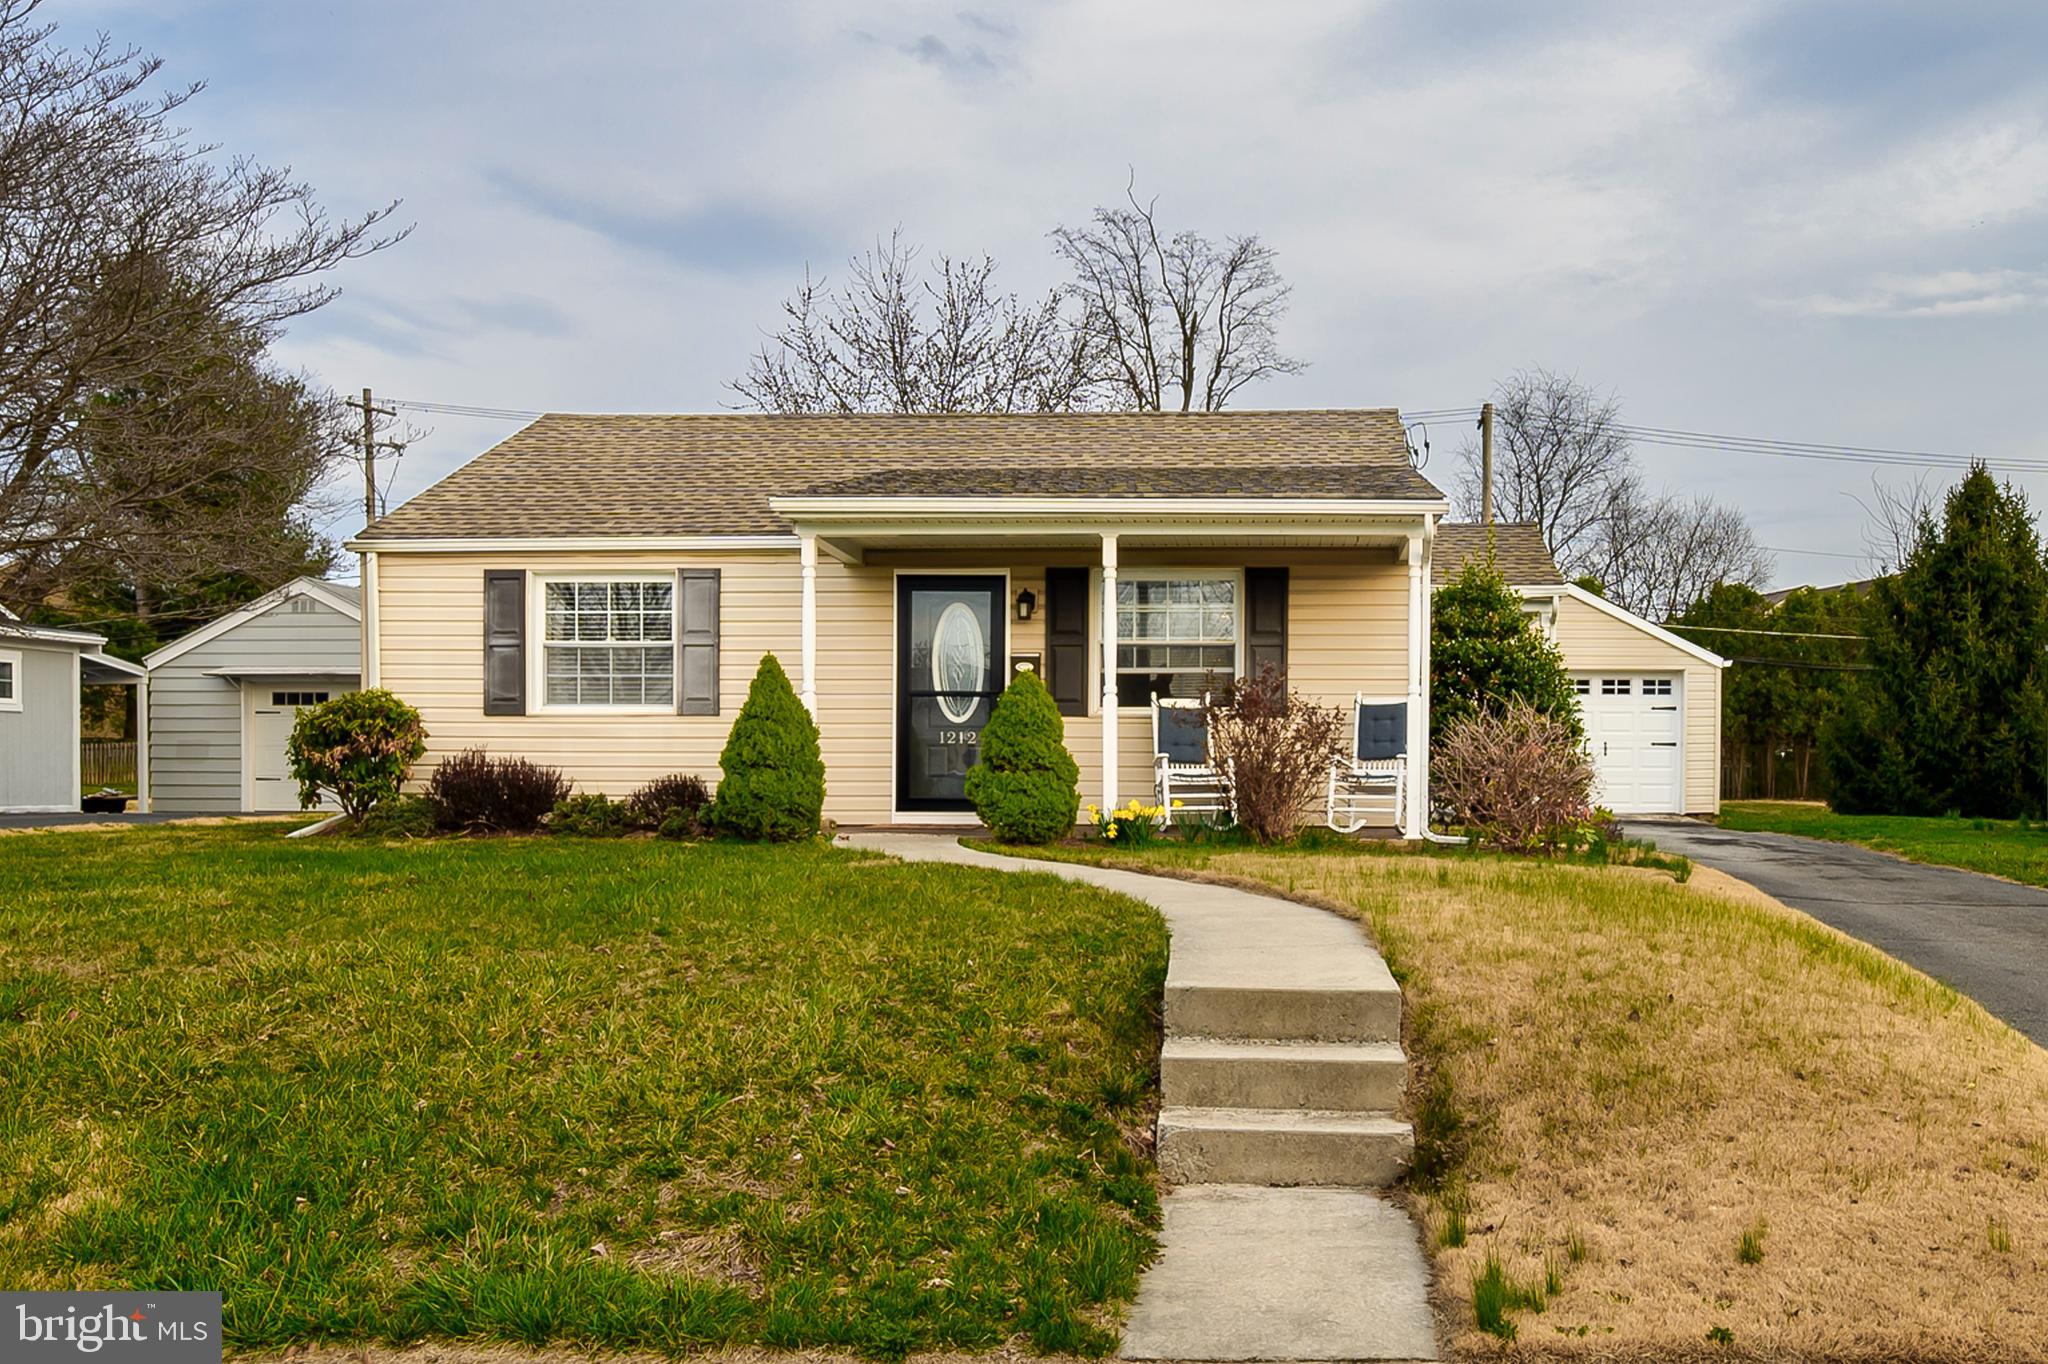
Charming and meticulously maintained, fully updated one-level ranch located in the desirable North End of Hagerstown! This home is move-in-ready, and I'm sure you'll feel right at home the moment you walk in. The house features newer LVP flooring throughout, 2 bedrooms, and an upgraded full bath, living room, a fully renovated kitchen with stainless steel appliances, white cabinets, and a laundry area.
For your peace of mind, the roof, kitchen, bath, flooring, siding, hot water heater, and windows are all less than 8 years old. The large (0.21 acre) leveled  backyard offers an oversized, detached one-car garage/workshop. You will also find a fire pit with seating and decorative lights, perfect for family gatherings and entertaining. Finally, the home is conveniently located in close proximity to I-81, shopping, and restaurants. Don't miss the opportunity to own this adorable home.
#MDWA2027450

HAGERSTOWN

1212 GLENWOOD AVENUE

2 Beds

1 Baths

720 Sq.Ft.

$235,000

MLS#: MDWA2027450
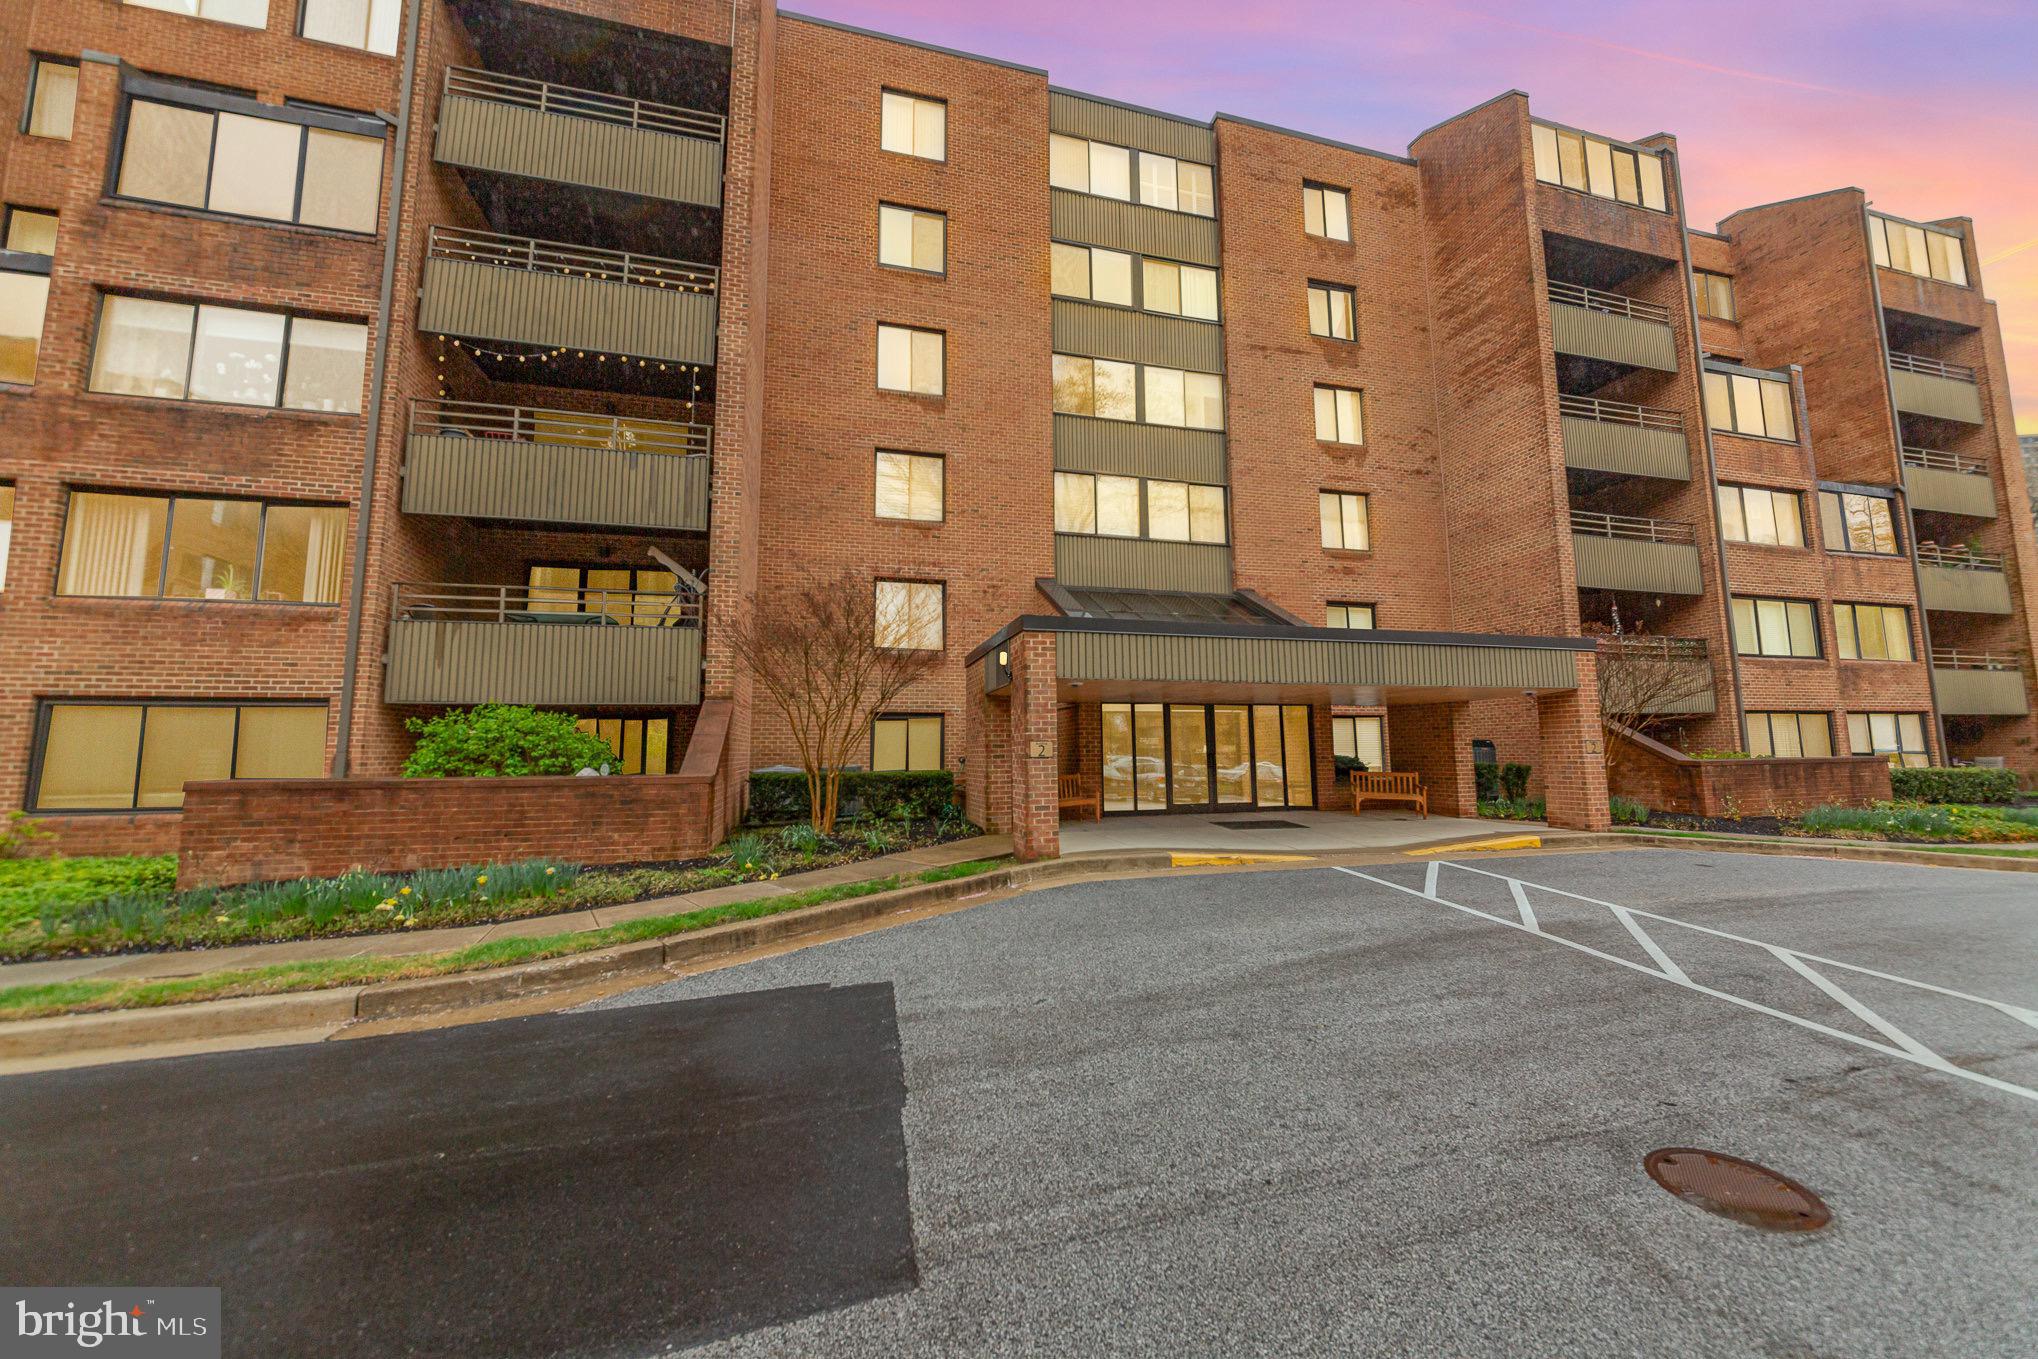
Gorgeous Condo in Towsongate – Renovated, Spacious, ELEVATOR ACCESS, & Prime Towson Location! 

Welcome to Towsongate, an elegant and well-maintained condo community located in the heart of Towson! This beautifully updated home offers the perfect blend of comfort, style, and unbeatable convenience—just steps from Towson Town Center, top-rated dining, boutique shopping, and vibrant local attractions.

Step inside to find gorgeous wood-look vinyl plank flooring, crown molding, and custom plantation shutters throughout. The renovated kitchen features granite countertops, stainless steel appliances, and ample cabinet space—perfect for everyday cooking and entertaining alike.

The spacious layout includes two well-sized bedrooms, including a stunning primary suite with a huge walk-in closet and a fully renovated ensuite bathroom. The second bedroom is also generously sized and ideal for guests or a home office.

Recent upgrades and highlights include:

New HVAC and hot water heater (2020)
Newer carpet in the bedrooms
Brand-new washer and dryer
Secure building with elevator access
Plenty of in-unit storage
Beautifully maintained community grounds
Prime Location Perks:

Walkable to Towson Town Center, restaurants, and shops
Minutes to Towson University, Goucher College, St. Joseph Medical Center, GBMC, and more
Easy access to I-695 and major commuter routes
This move-in ready condo offers the ultimate in low-maintenance living with all the upgrades you’ve been looking for. Don’t miss your chance—schedule your private showing today!
#MDBC2124032

TOWSON

2 SOUTHERLY COURT 608

2 Beds

2 Baths

1,566 Sq.Ft.

$300,000

MLS#: MDBC2124032
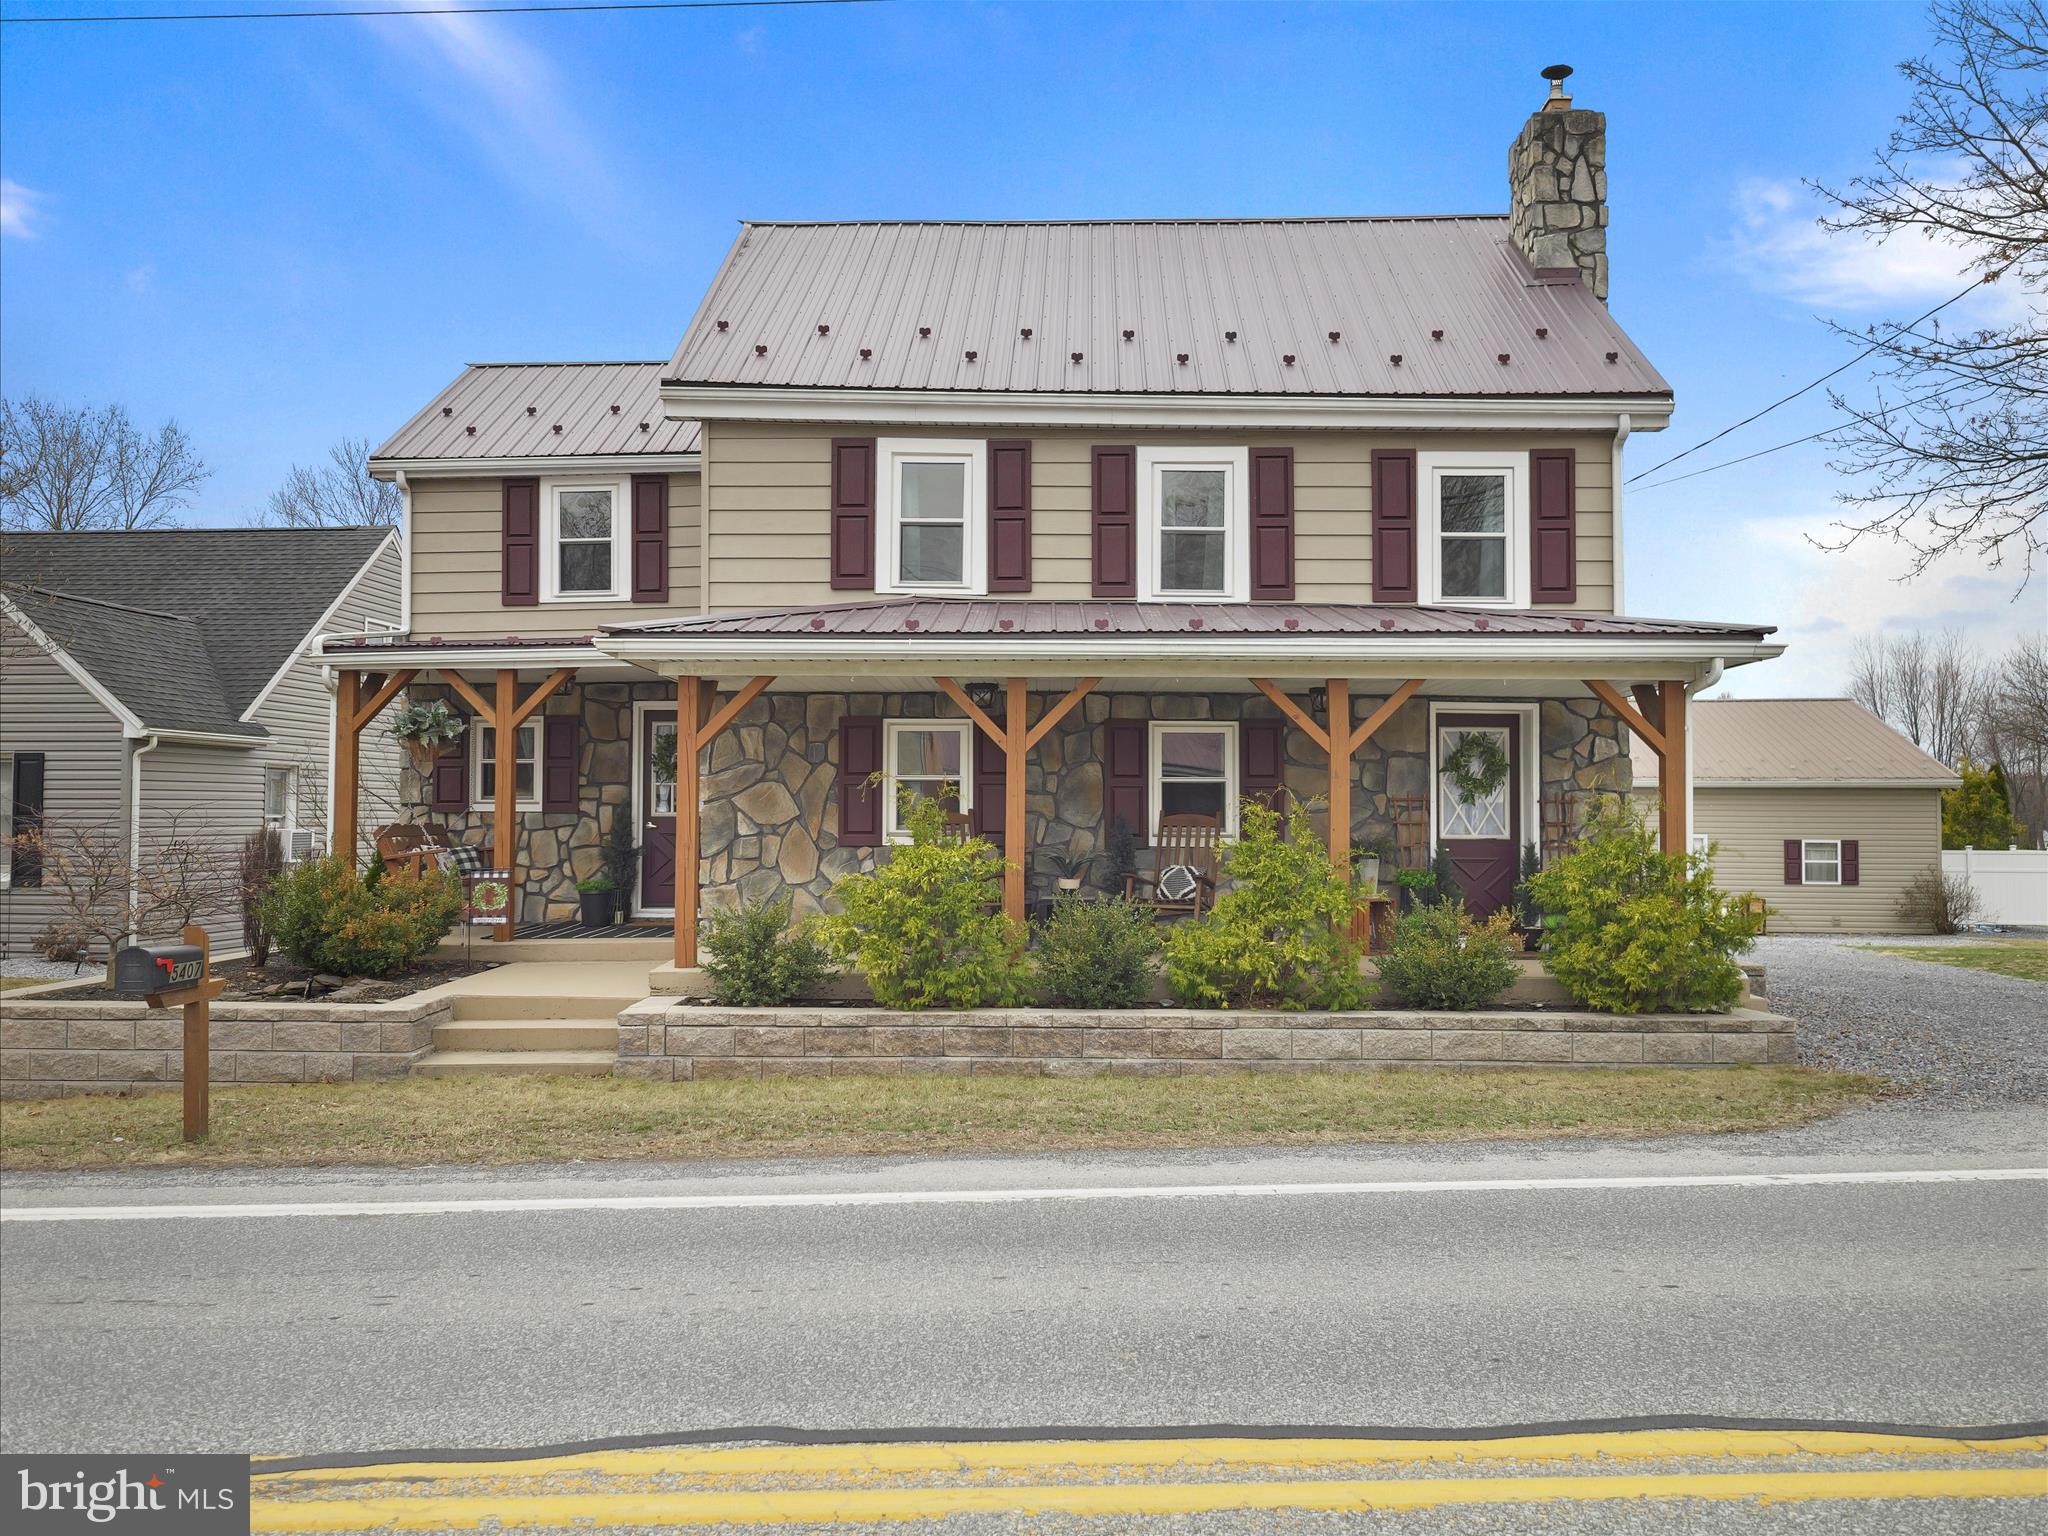
Are you looking for a step back in time with a touch of modern country?? Welcome to 5407 Cumberland Hwy where you are approximately 5 minutes from I-81. You talk about convenience, this is it! Close to groceries, retail, restaurants, and medical. This property has so much to offer! Starting off, all car enthusiasts will notice the 3-car detached garage with a recreational room! The back entrance to the main home offers a wonderful private oasis with pergolas ready for summertime cookouts and entertaining! As you enter the rear of the house you will be welcomed by a tastefully decorated mudroom with a large walk-in pantry and basement entrance that has a wonderful spot for the use of a canning or wine cellar. You will ask yourself if every inch of this home has been renovated! The kitchen is newly remodeled which includes custom cabinetry and adjoins the dining room that offers a very cool light fixture and accent wall. The dining room flows seamlessly into the living room where you take a step back in time with hand honed beams that give a nice touch of charm. The office and laundry room are located on the main floor as well as the one full bath. Upstairs you will love the continued charm that is showcased in the three ample sized bedrooms as well as the bonus space that is ready for your touches in the walk-up attic. The attic could make a great space for a primary suite. This is certainly not a drive-by property. It has been in the family for many, many years and your opportunity is now. Please allow 24-hours for showing notice. Please remove shoes before entering the home. Thank you for touring this charmer.
#PAFL2025876

CHAMBERSBURG

5407 CUMBERLAND HIGHWAY

3 Beds

2 Baths

2,084 Sq.Ft.

$349,900

MLS#: PAFL2025876
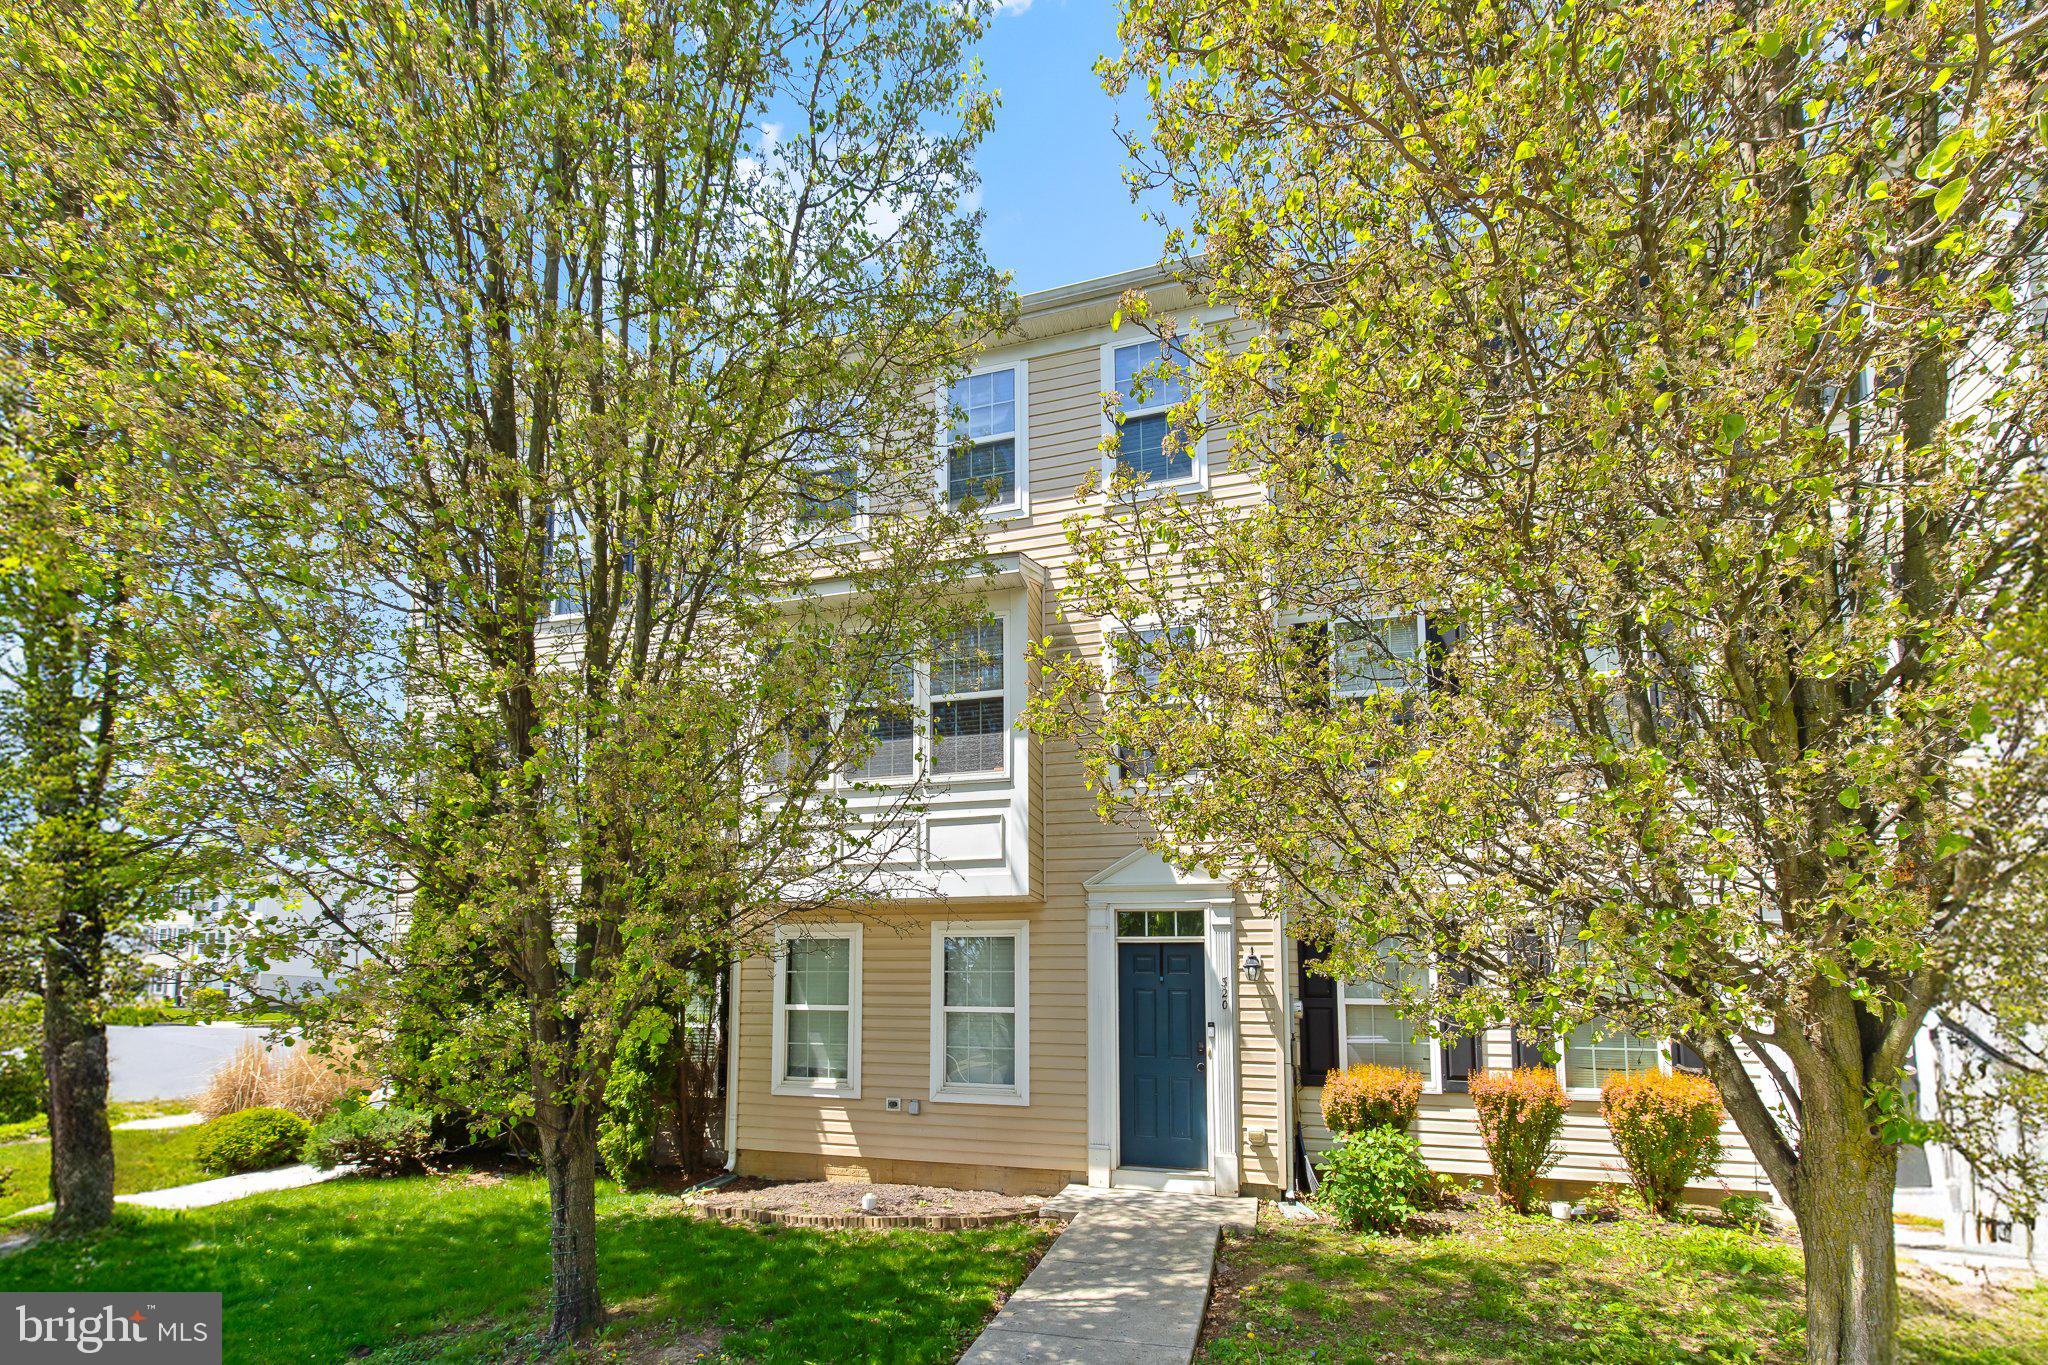
Welcome to 320 Pennshire Drive, where modern updates meet effortless living! This beautifully maintained 3-bedroom, 2.5-bath home offers an open, airy layout filled with natural light and plenty of space to grow and gather. Step inside to find a bright, welcoming living area that can be used as a lower level bedroom or rec room, taking a step upstairs to the main level you will find that the living room flows seamlessly into the dining space and updated kitchen — perfect for everyday living and entertaining. Upstairs, you'll find three generously sized bedrooms, including a spacious primary suite with a private bath. Fresh, modern finishes throughout mean you can simply move right in and start enjoying your new home. Outside, enjoy your private backyard space — perfect for summer barbecues or peaceful mornings with a coffee in hand. Located in a quiet, desirable neighborhood close to shopping, dining, and commuter routes, this is a rare opportunity for a truly turn-key home in Lancaster! Schedule your showings today!
#PALA2068906

LANCASTER

320 PENNSHIRE DRIVE

3 Beds

2 Baths

1,944 Sq.Ft.

$285,000

MLS#: PALA2068906
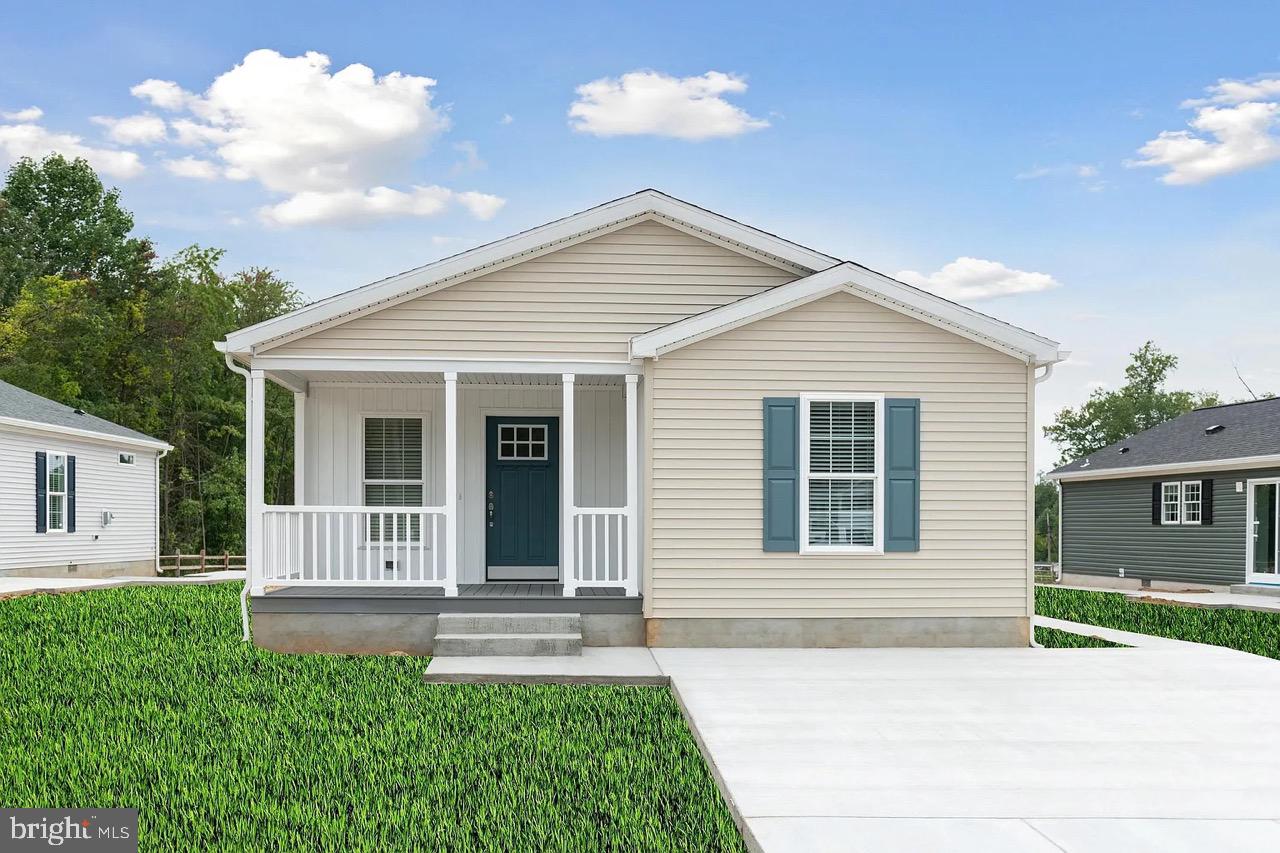
Receive 3 Months Free Site Rent When You Purchase a Brand New Home by March 31st, 2025. Only Valid on NEW UMH Sales and Finance, Inc. Homes. Purchases Must be Approved for Residency. Effective 3/1/2025. Not Valid with any Other Offer. Don't miss out on this charming 3 Bedrooms 2 Bathrooms 1,620 Sq. Ft. manufactured home, open layout, eat-in kitchen allows you to have all your family in one space, living room, dining room, primary suite, walk-in closets, double bowl vanity sinks, central a/c, smart thermostat,
driveway, storage shed and covered porch. Lawn care, snow removal, trash removal and
access to all community amenities are included and a walking path coming soon! This is an
amazing 55+ community, schedule your tour today! Contact Megan for more details.
#MDCC2015816

CONOWINGO

8 GINGER LANE

3 Beds

2 Baths

1,620 Sq.Ft.

$266,500

MLS#: MDCC2015816
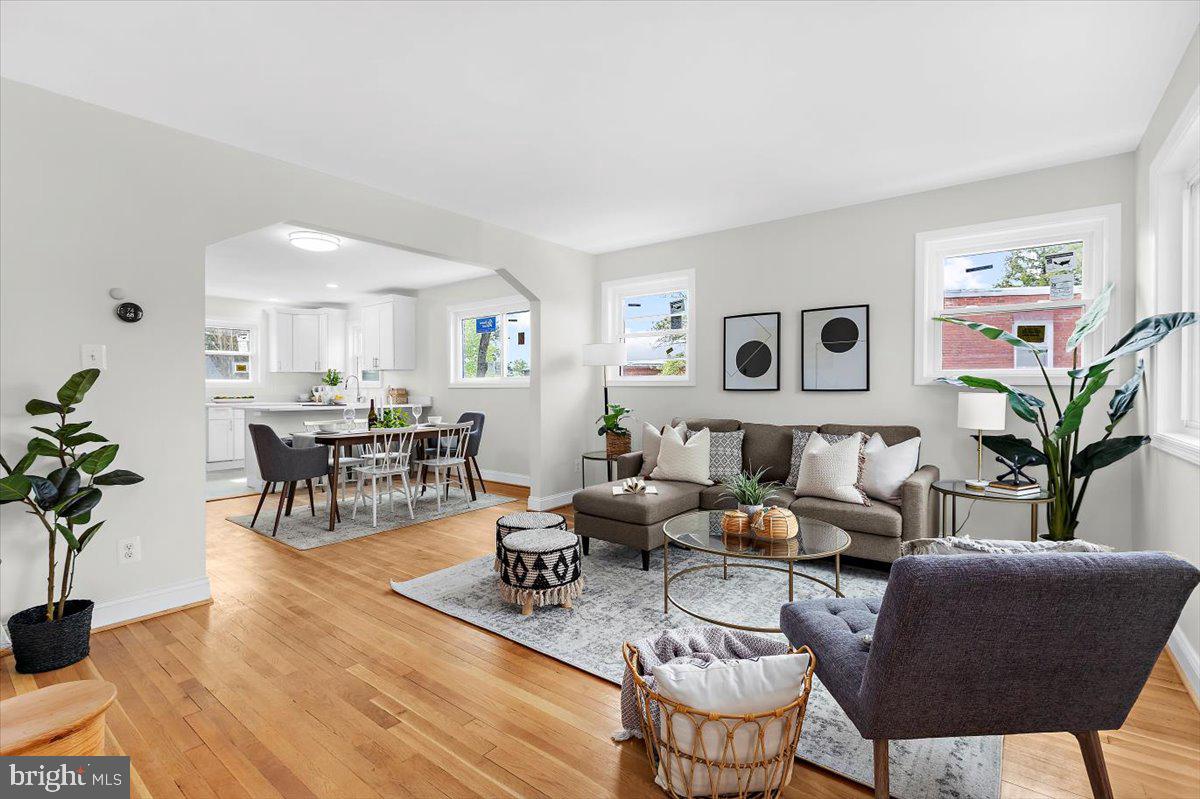
** Multiple offers received.  Please submit highest and best by 3PM on 5/1/25. **Step into this beautifully renovated 4-bedroom, 2.5-bath duplex that perfectly blends modern upgrades with classic charm. From the moment you enter, you're greeted by rich hardwood floors on the main level and an abundance of natural light that flows through the open and airy layout.

The heart of the home is the updated kitchen, featuring stainless steel appliances, modern cabinetry, and generous counter space—ideal for cooking, entertaining, or everyday living.

Upstairs and down, you'll find spacious bedrooms and custom-tiled bathrooms designed with style and comfort in mind, offering a spa-like experience with quality finishes and thoughtful details.

The fully finished walk-out basement boasts luxury vinyl plank flooring and provides a versatile space for a family room, home gym, or guest suite.

Step outside to your private, fenced-in backyard, complete with a storage shed and plenty of space to entertain, garden, or simply relax.

Conveniently located and move-in ready, this home is a rare find that offers space, style, and functionality in every square foot.

** PLEASE CONTACT CO-AGENT WITH ANY QUESTIONS **
#MDPG2149004

SILVER SPRING

8303 NAVAHOE DRIVE

4 Beds

2 Baths

1,892 Sq.Ft.

$440,000

MLS#: MDPG2149004
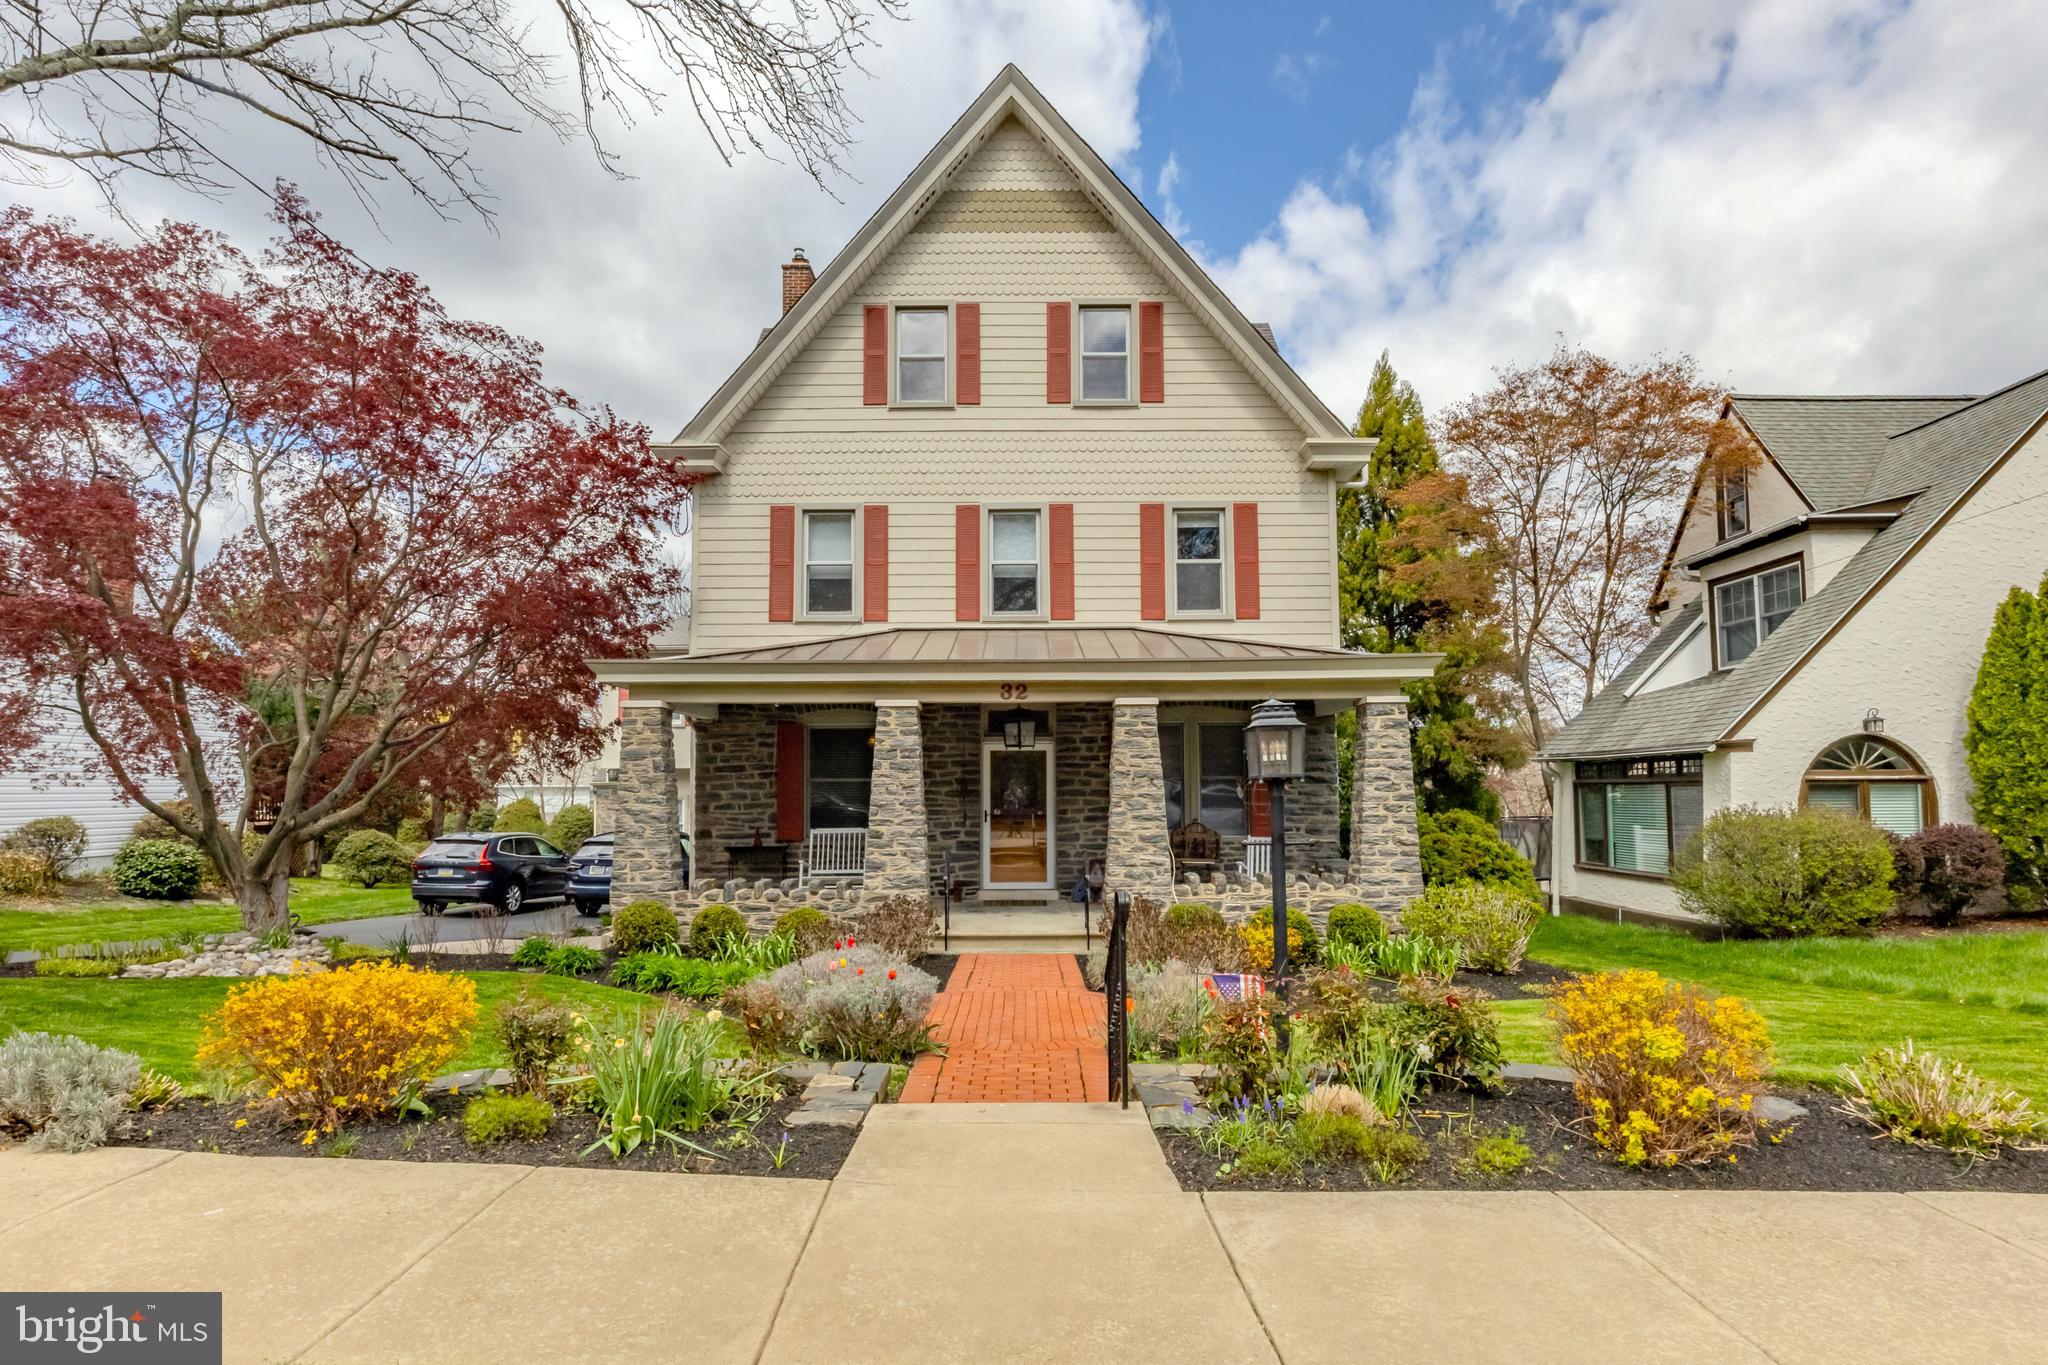
Welcome to this stunning home at 32 Llandillo Road in Havertown’s Llanerch neighborhood.  If you’ve ever driven down Llandillo, you've likely admired this incredible home, w/ its beautiful stone pillars, front porch, high peaked roof & manicured landscaping.  Walking up, you’ll notice great attention to detail including the brick paver walkway leading to the front stone pillared porch w/ standing seam metal roofing, multi styled vinyl siding, red shutters, a stone pavers from the driveway to the front porch & a wide driveway, great for side by side parking.  Entering the home, 9.5 ft ceilings & beautiful hardwood floors lead the way w/ tall windows allowing great natural light into all spaces.  The first floor begins w/ a living room w/ corner fireplace (wood), custom lighting & a 3 window bay.  To the right, you’ll find a large den w/ built in cabinetry (entertainment & storage) & custom lighting.  Next you’ll notice, a full glass French door, leading to the back gardens & patio, next to the stunning staircase with intricate wood railing that rises all 3 stories. To the left, you’ll walk through an open dining room w/ large bay window, before entering the kitchen.  Flooded w/ natural light from a well placed skylight, the kitchen presents beautiful blue & white cabinetry, custom tile backsplash, custom lighting, quartz countertops, stainless steel appliances (including double oven and commercial grade refrigerator), a center island with gas cook top & great storage w/ large pantry cabinets.  Additionally, a half bath sits off the back left of the kitchen & sliders, along the back wall, lead to the backyard & paver patio.  From the kitchen, a short set of stairs lead down to a great room that offers many possibilities & includes a full bath w/ stall shower, a very large storage closet, & a no step entrance from the driveway.  Whether you're looking for a great living space or an in-law suite, this may be just right.  
Heading up to the second floor, a open hallway gives easy flow & access to many rooms starting w/ 2 large bedrooms.  The first to the left includes an original built-in closet, w/ mirror and drawers. The next bedroom offers great space along with a very large walk-in closet w/ custom organizers.  Next you’ll find an impressive laundry room w/ utility sink & plenty of storage. A renovated hall bath comes next w/ custom tile work, vanity w/ antique Carerra countertop & tub w/ shower.  Further, you’ll enter the primary suite that starts w/ a sitting/dressing room w/ multiple large closets & could easily function as a home office.  4 steps down, you’ll enter the main bedroom w/ great windows & high ceiling.  This connects to the primary ensuite bathroom & extensive walk-through closet area that includes a soaking tub, stall shower w/ seamless glass, skylight, 2 vanities & multiple closets for all your storage needs.  Ascending to the 3rd floor up the impressive staircase, a built-in bookshelf sits at the first landing w/ high windows above making for a very beautiful & naturally bright space.  The 3rd floor includes 2 large bedrooms, as well as, a newly finished full bath w/ 2 vanities & a stall shower.  You’ll also find a conveniently located large utility/storage room off the back of the bathroom.  Back downstairs, the large unfinished basement can be accessed by a spiral staircase off the kitchen or from the right exterior of the home. Walls have been re-parged and the space offers great ceiling height and plenty of space for all your storage needs.  Out back, you’ll find a paver patio w/ accent lighting, a small water feature(pond), & a fenced rear yard with professionally maintained landscaping showcasing an array of plantings & trees. Other great features include replacement windows throughout (except at staircase), a lawn irrigation system, 3 zone HVAC & custom window treatments. Blocks from Chatham Park El, minutes from Brookline Blvd, the New Haverford Twp Library, Pennsy Trail & more!
#PADE2087484

HAVERTOWN

32 LLANDILLO ROAD

5 Beds

4 Baths

4,447 Sq.Ft.

$945,000

MLS#: PADE2087484
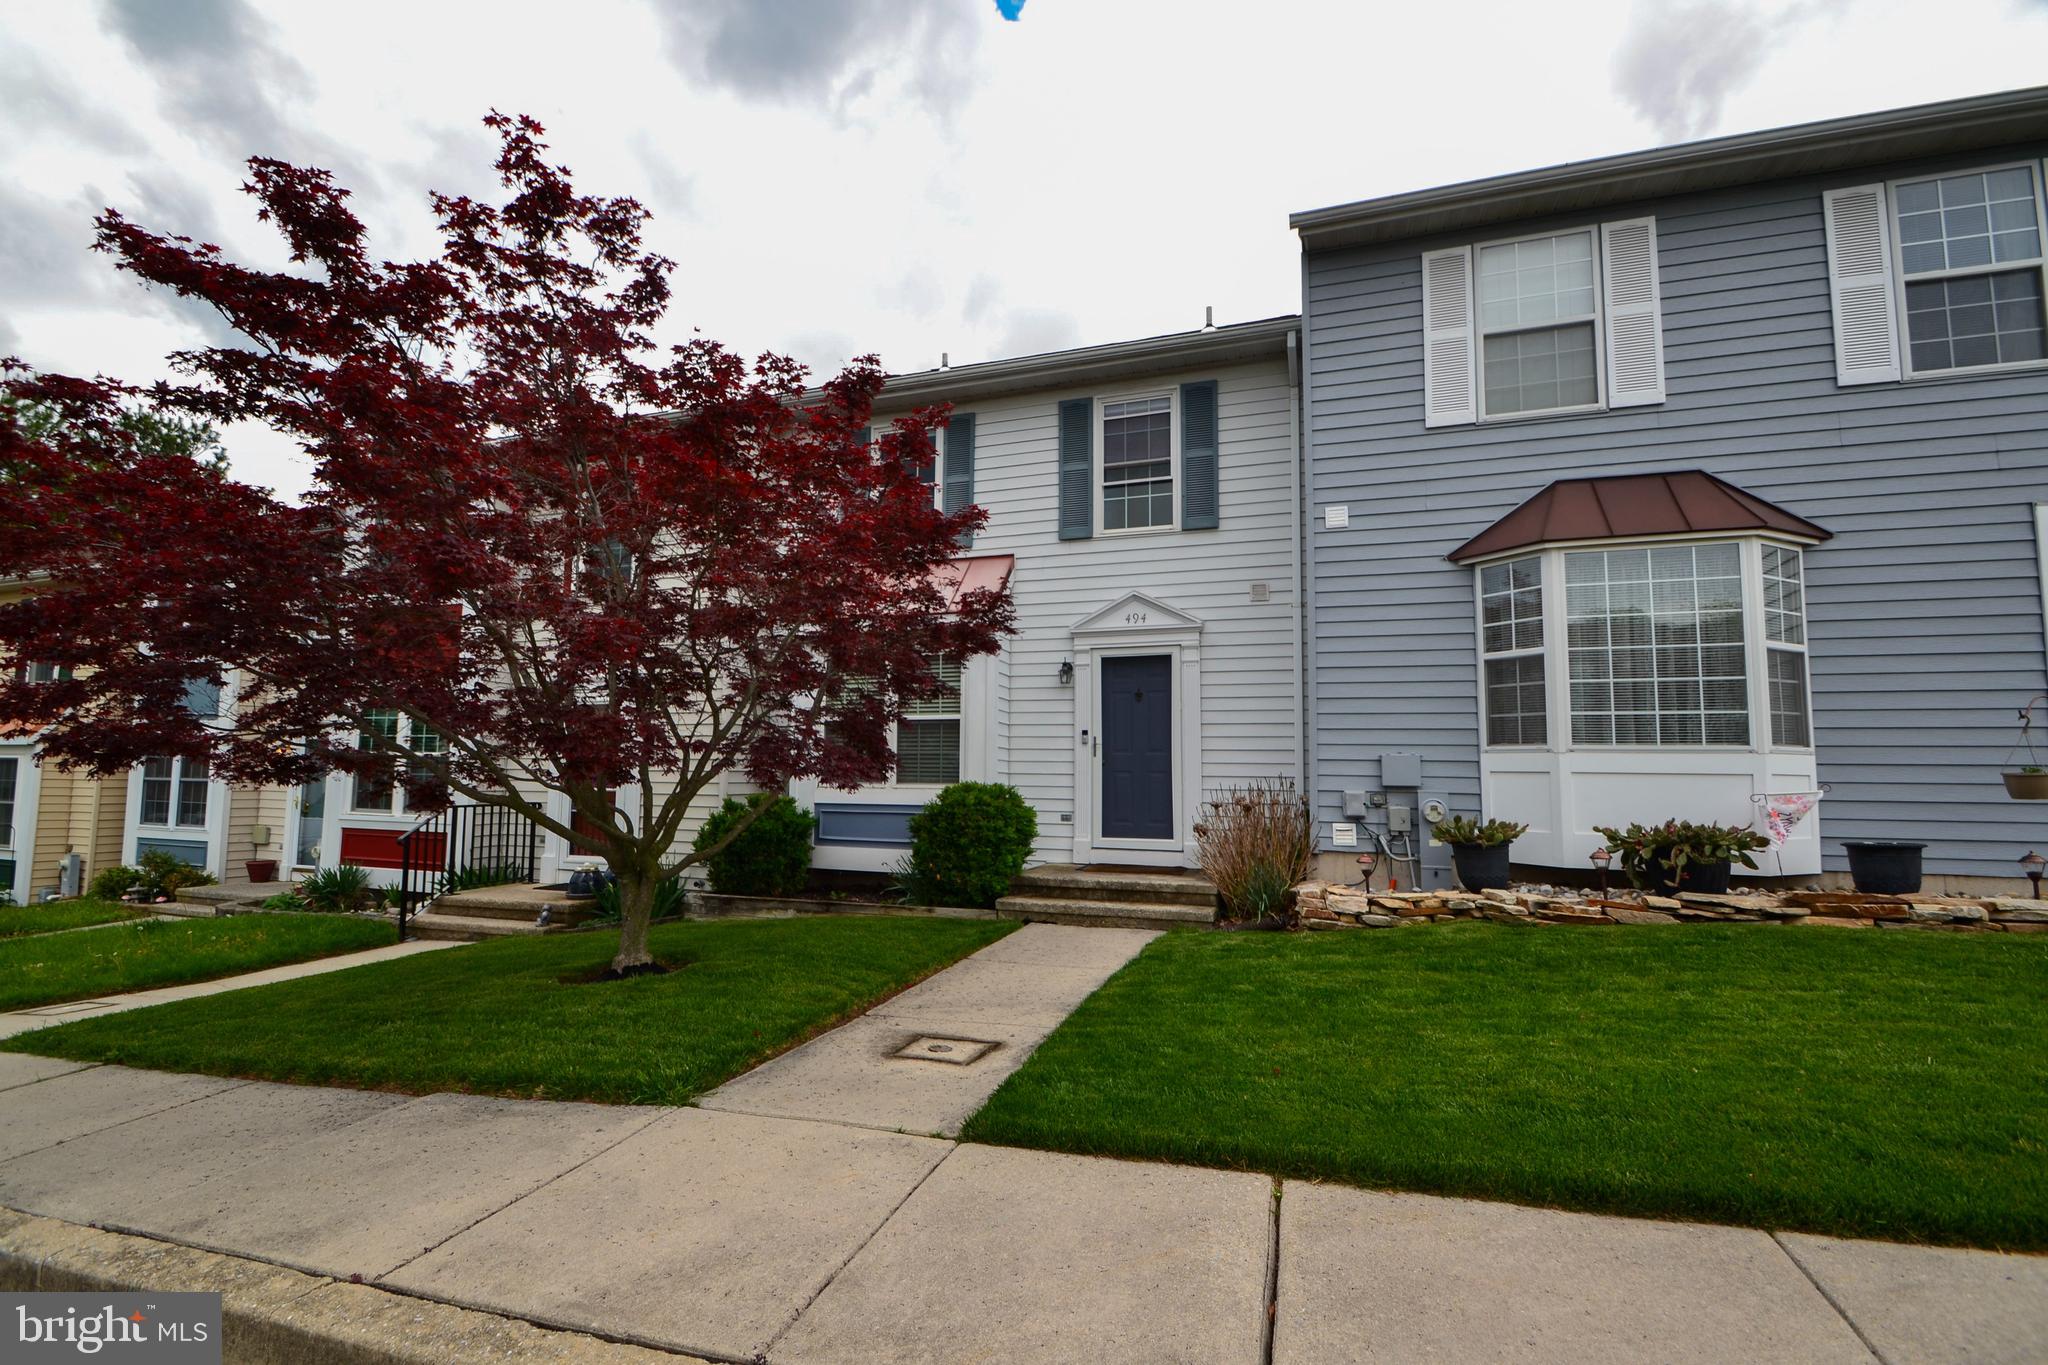
Well cared for Townhome located in South Hills.  This home features a primary bedroom with attached bath and walk in closet, updated kitchen with plenty of counter space, spacious living room/dining area with sliders leading to rear deck.  Main level powder room, finished lower level with laundry/utility room.  Huge rec room with access to rear patio and fenced yard.  Property backs to open common area with playground.  Schedule your showing before its too late.
#MDCR2026872

WESTMINSTER

494 S HILLS COURT

3 Beds

1 Baths

1,623 Sq.Ft.

$334,900

MLS#: MDCR2026872
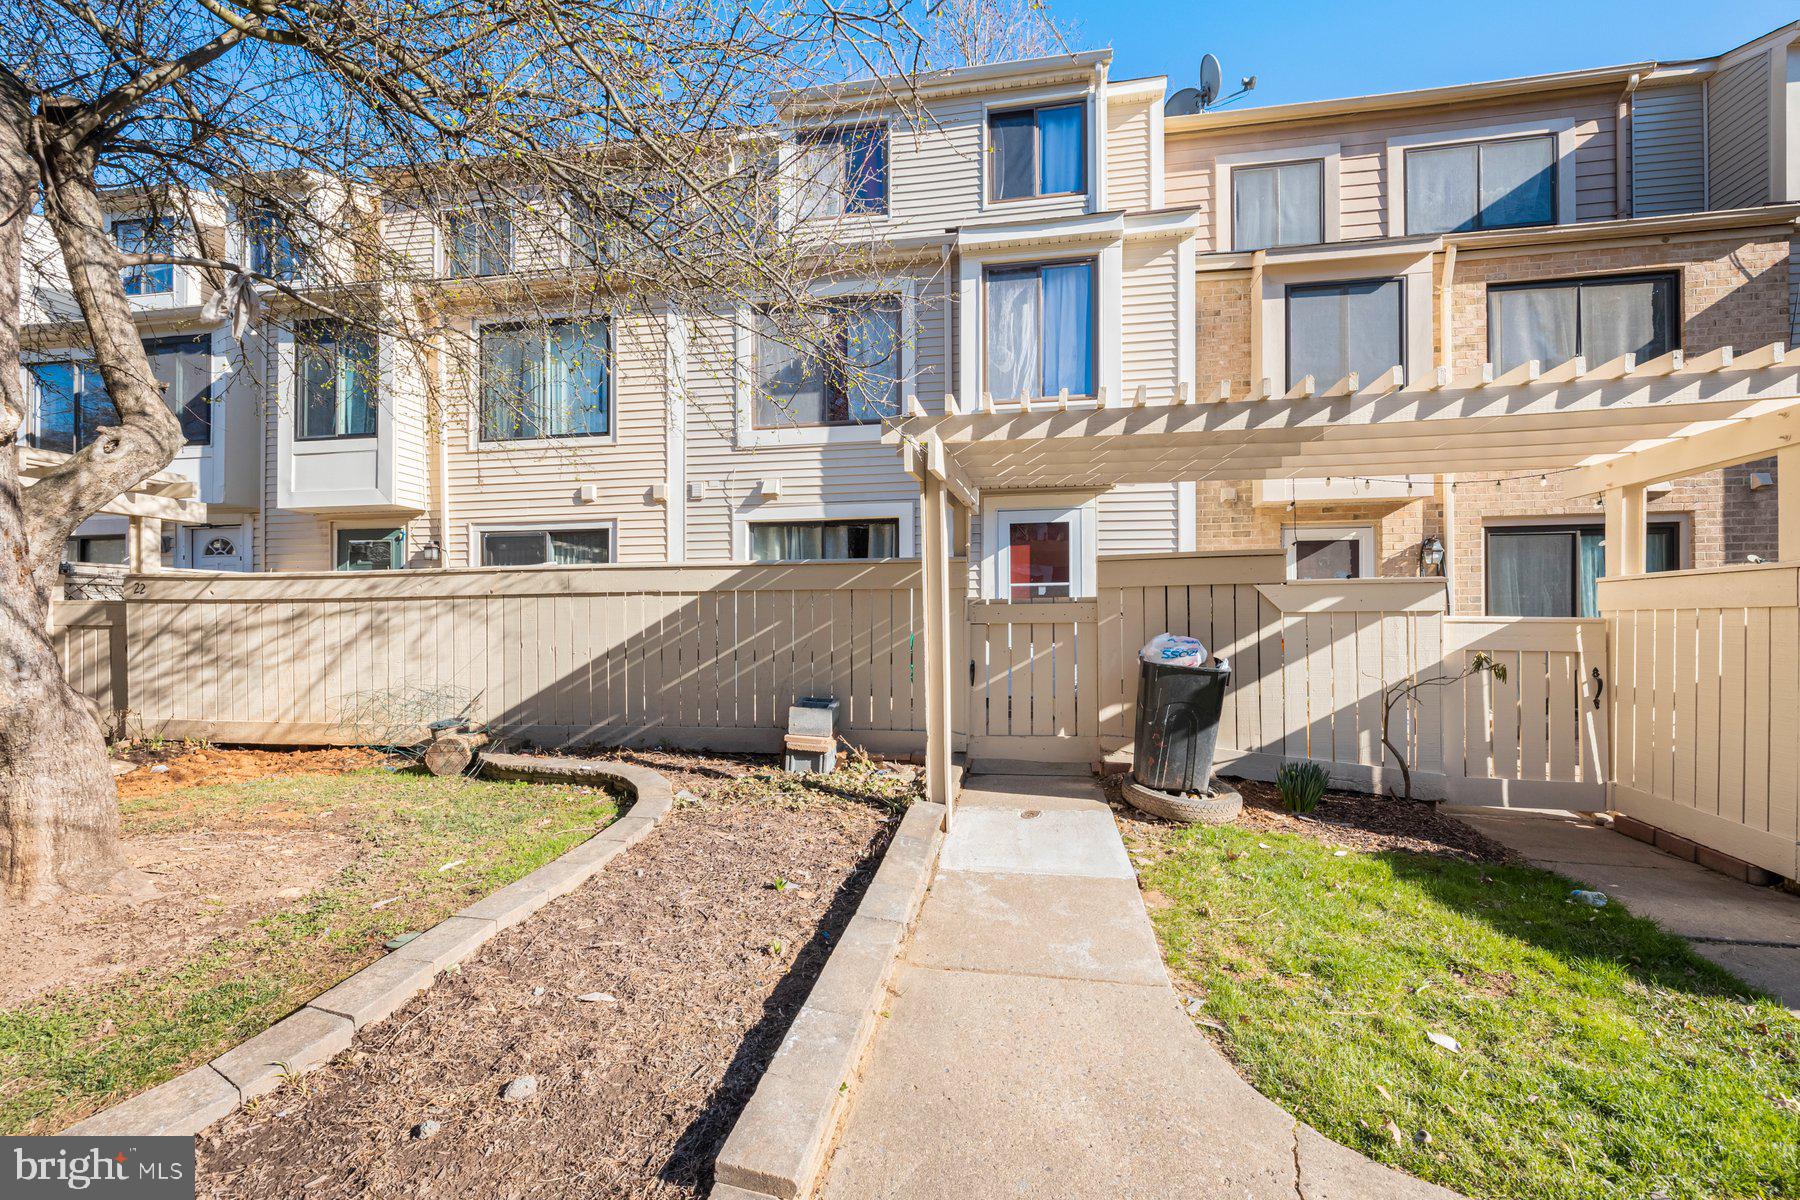
Welcome to this beautiful property! 3 Level townhome with 4 bedrooms and 2.5 bathrooms, Don't  miss the opportunity to own this amazing property. The house has been fully renovated.
  ALL  List of items renovated: kitchen cabinets, Quartz countertop, kitchen floors, all appliances, all bathrooms (toilets, tile, vanities, light fixture, all faucets), laminated floor in the main level, carpet through doors and frames, all closet doors, front door, storm door, all door handles, all electrical outlets and switches, light fixtures, front door, drywall , fresh paint, ceiling registers, outlet box and hose, outside water valve. Many amenities: Baseball Field, Basketball Courts, Common Grounds, Jog/Walk Path, Lake, Pool - Outdoor, Tennis Courts, Tot Lots/Playground, Six miles from metro, walk to bus stop, Easy access to 370, 270, 355
#MDMC2171568

MONTGOMERY VILLAGE

24 WELBECK COURT

4 Beds

2 Baths

1,254 Sq.Ft.

$355,000

MLS#: MDMC2171568
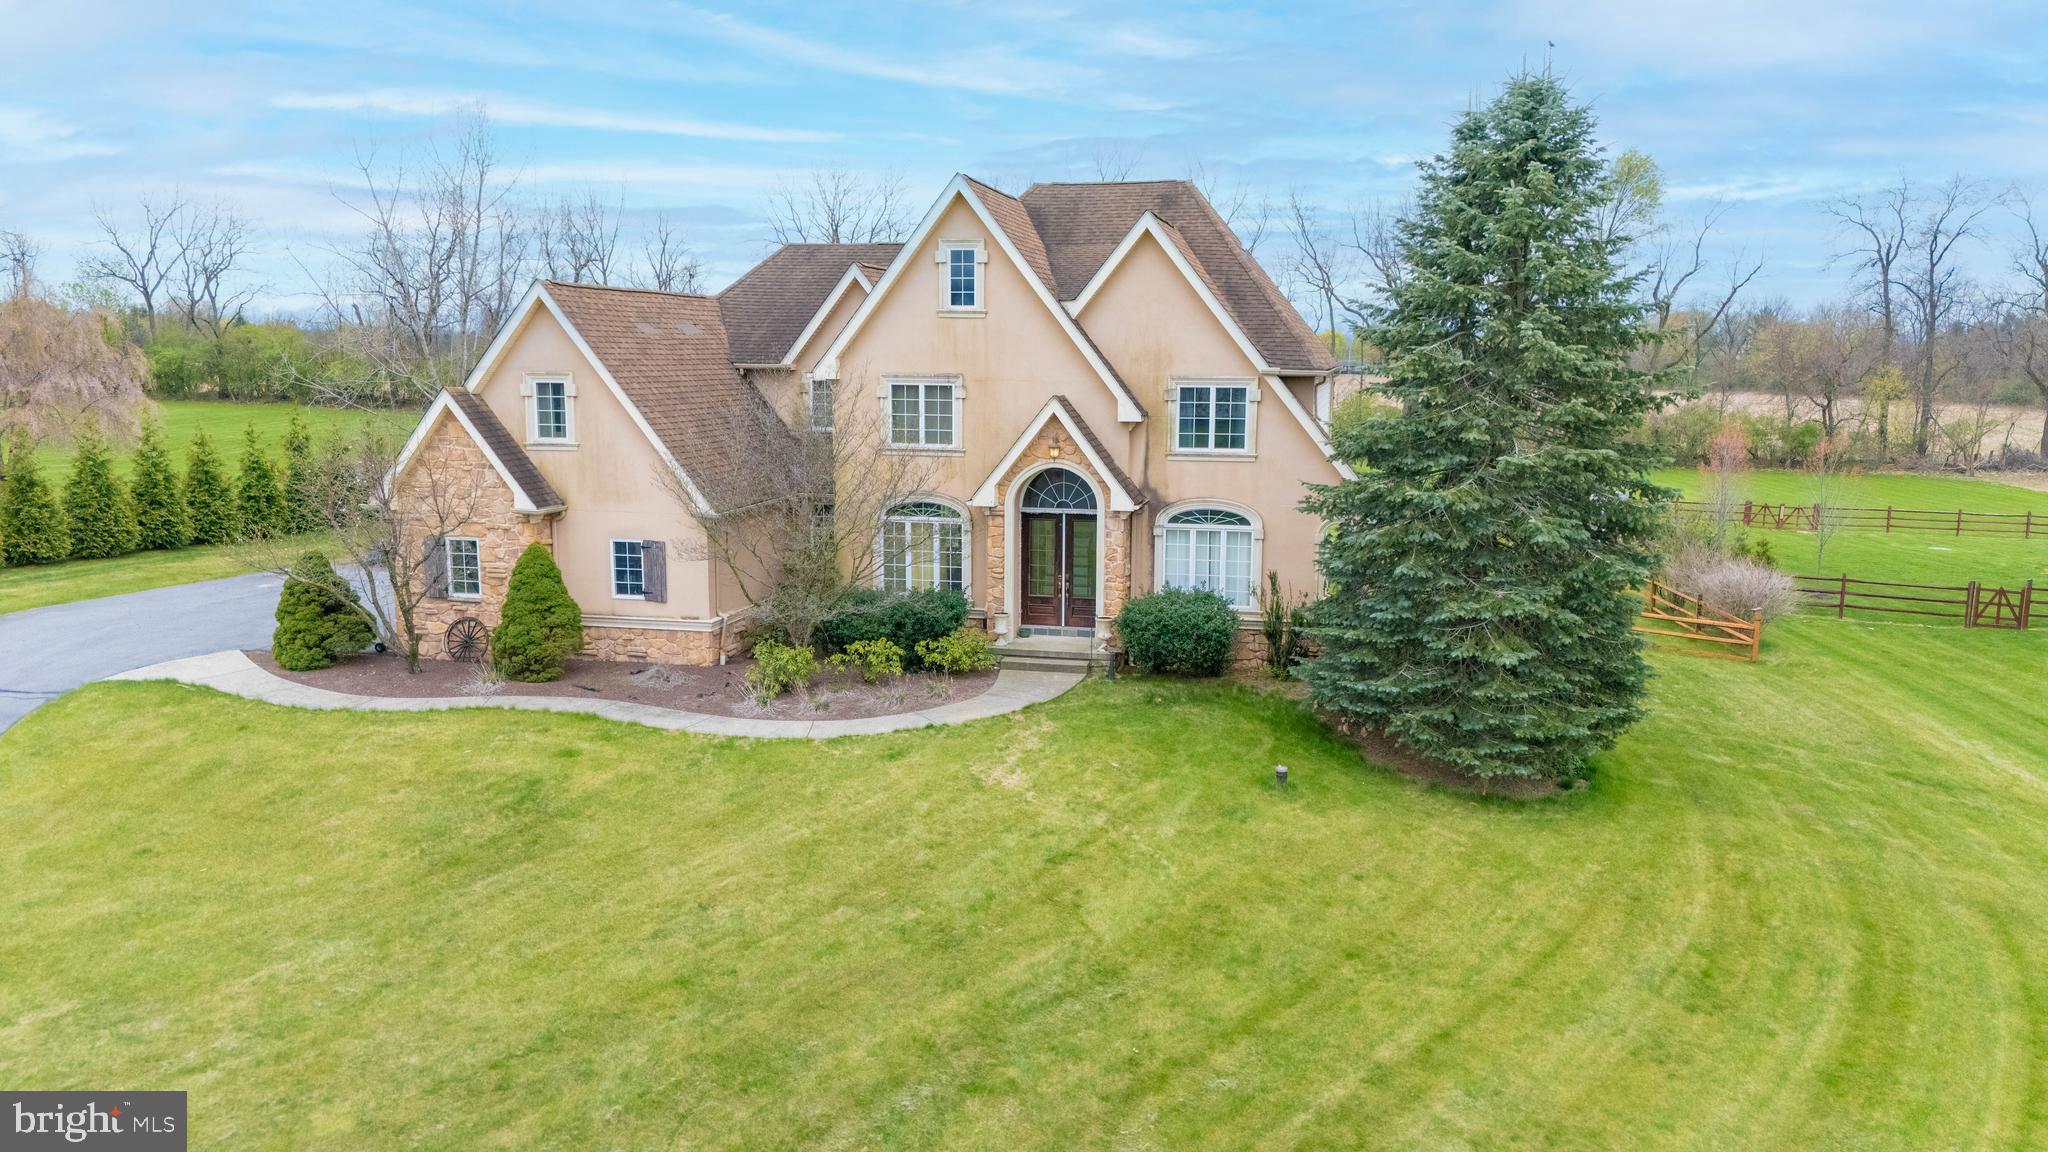
Welcome to your dream home in the highly sought-after Nazareth School District! Situated on a quiet cul-de-sac, this impressive 5-bedroom, 2.5-bath home greets you with illuminated stone pillars and a curved driveway that sets the tone for the elegance inside. The heart of the home is the spacious kitchen, featuring granite countertops, stone accents, tall cabinetry, and a large center island—ideal for everyday living and entertaining. A private den with French doors provides the perfect space for a home office or study, while crown and picture frame moldings add timeless detail throughout. Upstairs, you’ll find four generously sized bedrooms, including a luxurious master suite with a tray ceiling and an adjoining retreat—ideal as a nursery, home office, or private lounge. The master bath offers a relaxing Jacuzzi tub and plenty of space. The finished basement adds even more living space with a family room, a recreation room, and a fifth bedroom—perfect for guests or extended family. Step outside to a 25x26 stone patio, perfect for hosting gatherings, along with a partially fenced backyard. A 3-car garage and extended parking pad offer plenty of room for vehicles and storage.
#PANH2007706

NAZARETH

3272 GUN CLUB ROAD

5 Beds

2 Baths

4,267 Sq.Ft.

$699,900

MLS#: PANH2007706
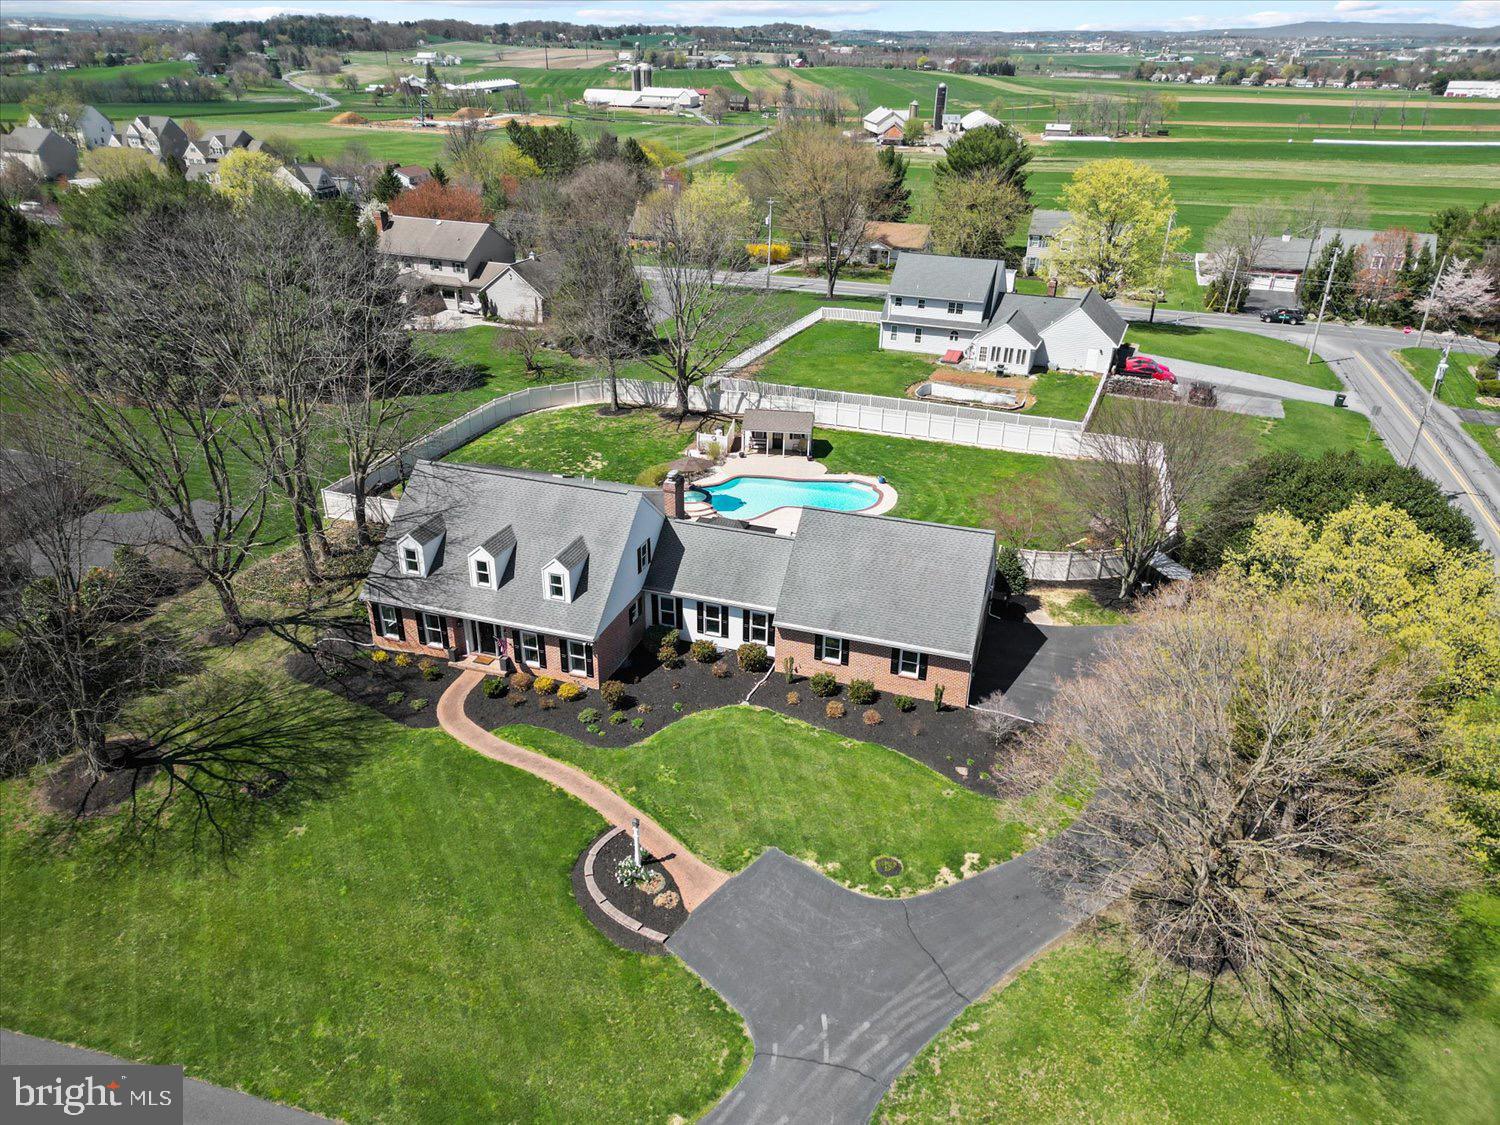
Exactly what you've been waiting for is finally here- A remarkable layout with an unbelievable backyard retreat in Lititz, P.A.  A home where you can truly be the host you've always dreamt of. This sophisticated, brick cape cod sets back so beautifully from the quiet street of Buckwood Lane. Experience living in this exceptional home, set on  pristine .86 acres with a private resort in your backyard that features a heated saltwater pool and independently plumbed hot tub for year-round indulgence. This home is on well and public water-which is a nice bonus when filling up your pool for summer fun, lower water bill.
The elegant interior showcases a first-floor primary suite with a full en-suite bathroom, a soaring great room with a newly tiled fireplace, and a 25x11 ft 5th BONUS room above the garage with private climate control and it's own entrance — perfect for a home office or studio. Upstairs, find three spacious bedrooms, including an updated en suite bathroom in the 2nd floor primary for elevated comfort.
With a brand-new Bosch HVAC system, an oversized side-loading garage, superior walls, freshly painted shutters and exterior doors, and a graciously long driveway, this home blends luxury with everyday convenience — all in one of Lititz’s most coveted locations.
#PALA2066430

LITITZ

702 BUCKWOOD LANE

4 Beds

3 Baths

3,229 Sq.Ft.

$795,000

MLS#: PALA2066430
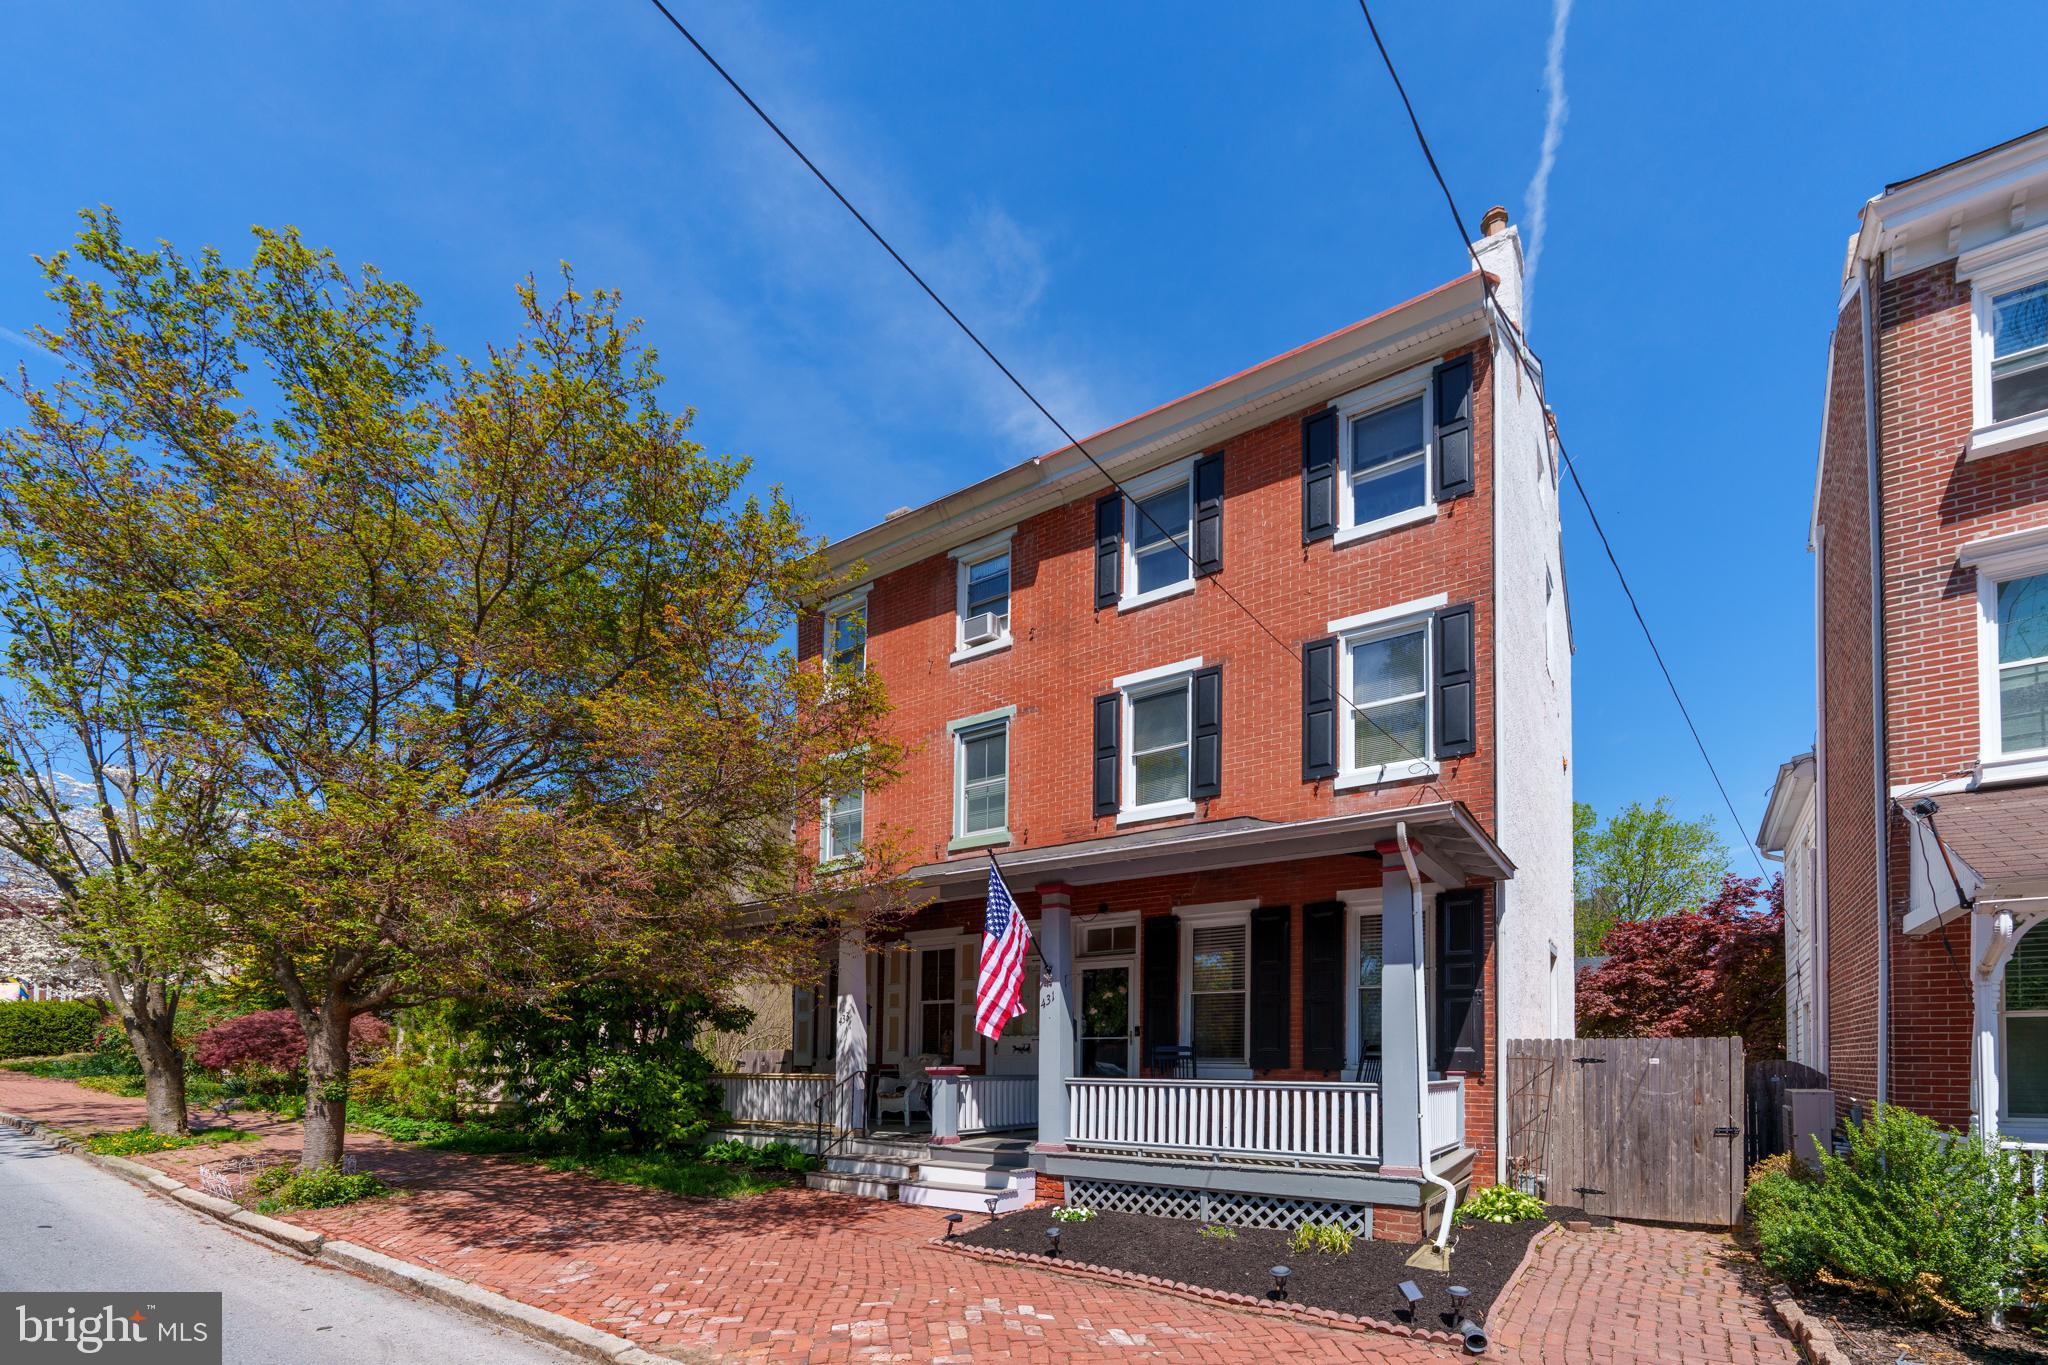
Spectacular, updated, spacious brick twin in the northwest quadrant of West Chester Boro! 431 N New St has it all – dedicated off-street parking, a fenced backyard, storage, and a beautifully updated, bright and airy home design. Outside, it starts with curb appeal, featuring a covered front porch on a quiet, residential street with brick sidewalks. Inside, this home has been thoughtfully refurbished to open up the living and dining rooms to create a large, open living space with brick accent walls and an exposed wood beam. The kitchen is updated with stunning quartz countertops, subway tile backsplash, and freshly painted cabinets and trim. The original wood flooring has been refinished throughout, and there is new carpeting. The 2nd floor boasts a charming hall bedroom and bathroom as well as an immense owner’s retreat with a huge walk-in closet with custom shelving, and a truly sophisticated en suite bathroom. Designed to the nines, this is the bathroom of your dreams with a large walk-in shower, chic tilework, and a vanity with 2 sinks. Not to be outdone, the 3rd floor has been completely renovated and features 2 quite spacious bedrooms. Plus, 431 N New St has an unfinished basement as well as a stand-up attic which both offer plenty of storage. Updates continue into the back yard which is completely fenced and features a low-maintenance Trex stairway to a new stamped concrete patio. There is also side access to the back yard, and there are 2 dedicated parking spaces at the back. A truly turn-key home just blocks from the library, you’ll have the Boro’s vibrant shopping and dining scene at your fingertips. This home deserves a personal visit! Request a tour today.
#PACT2096512

WEST CHESTER

431 N NEW STREET

4 Beds

2 Baths

1,778 Sq.Ft.

$585,000

MLS#: PACT2096512
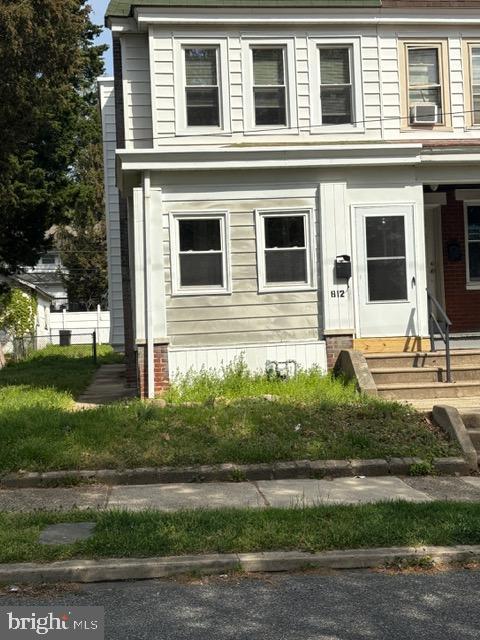
ATTENTION INVESTORS.  Spacious 3 BR 2BA house near Widener University.  Possible fourth bedroom on lower level.  Great location, directly off Melrose,  just blocks from the University, and across the street from the park.  Ideal student rental property.
#PADE2089082

CHESTER

812 E 18TH STREET

4 Beds

2 Baths

1,872 Sq.Ft.

$210,000

MLS#: PADE2089082
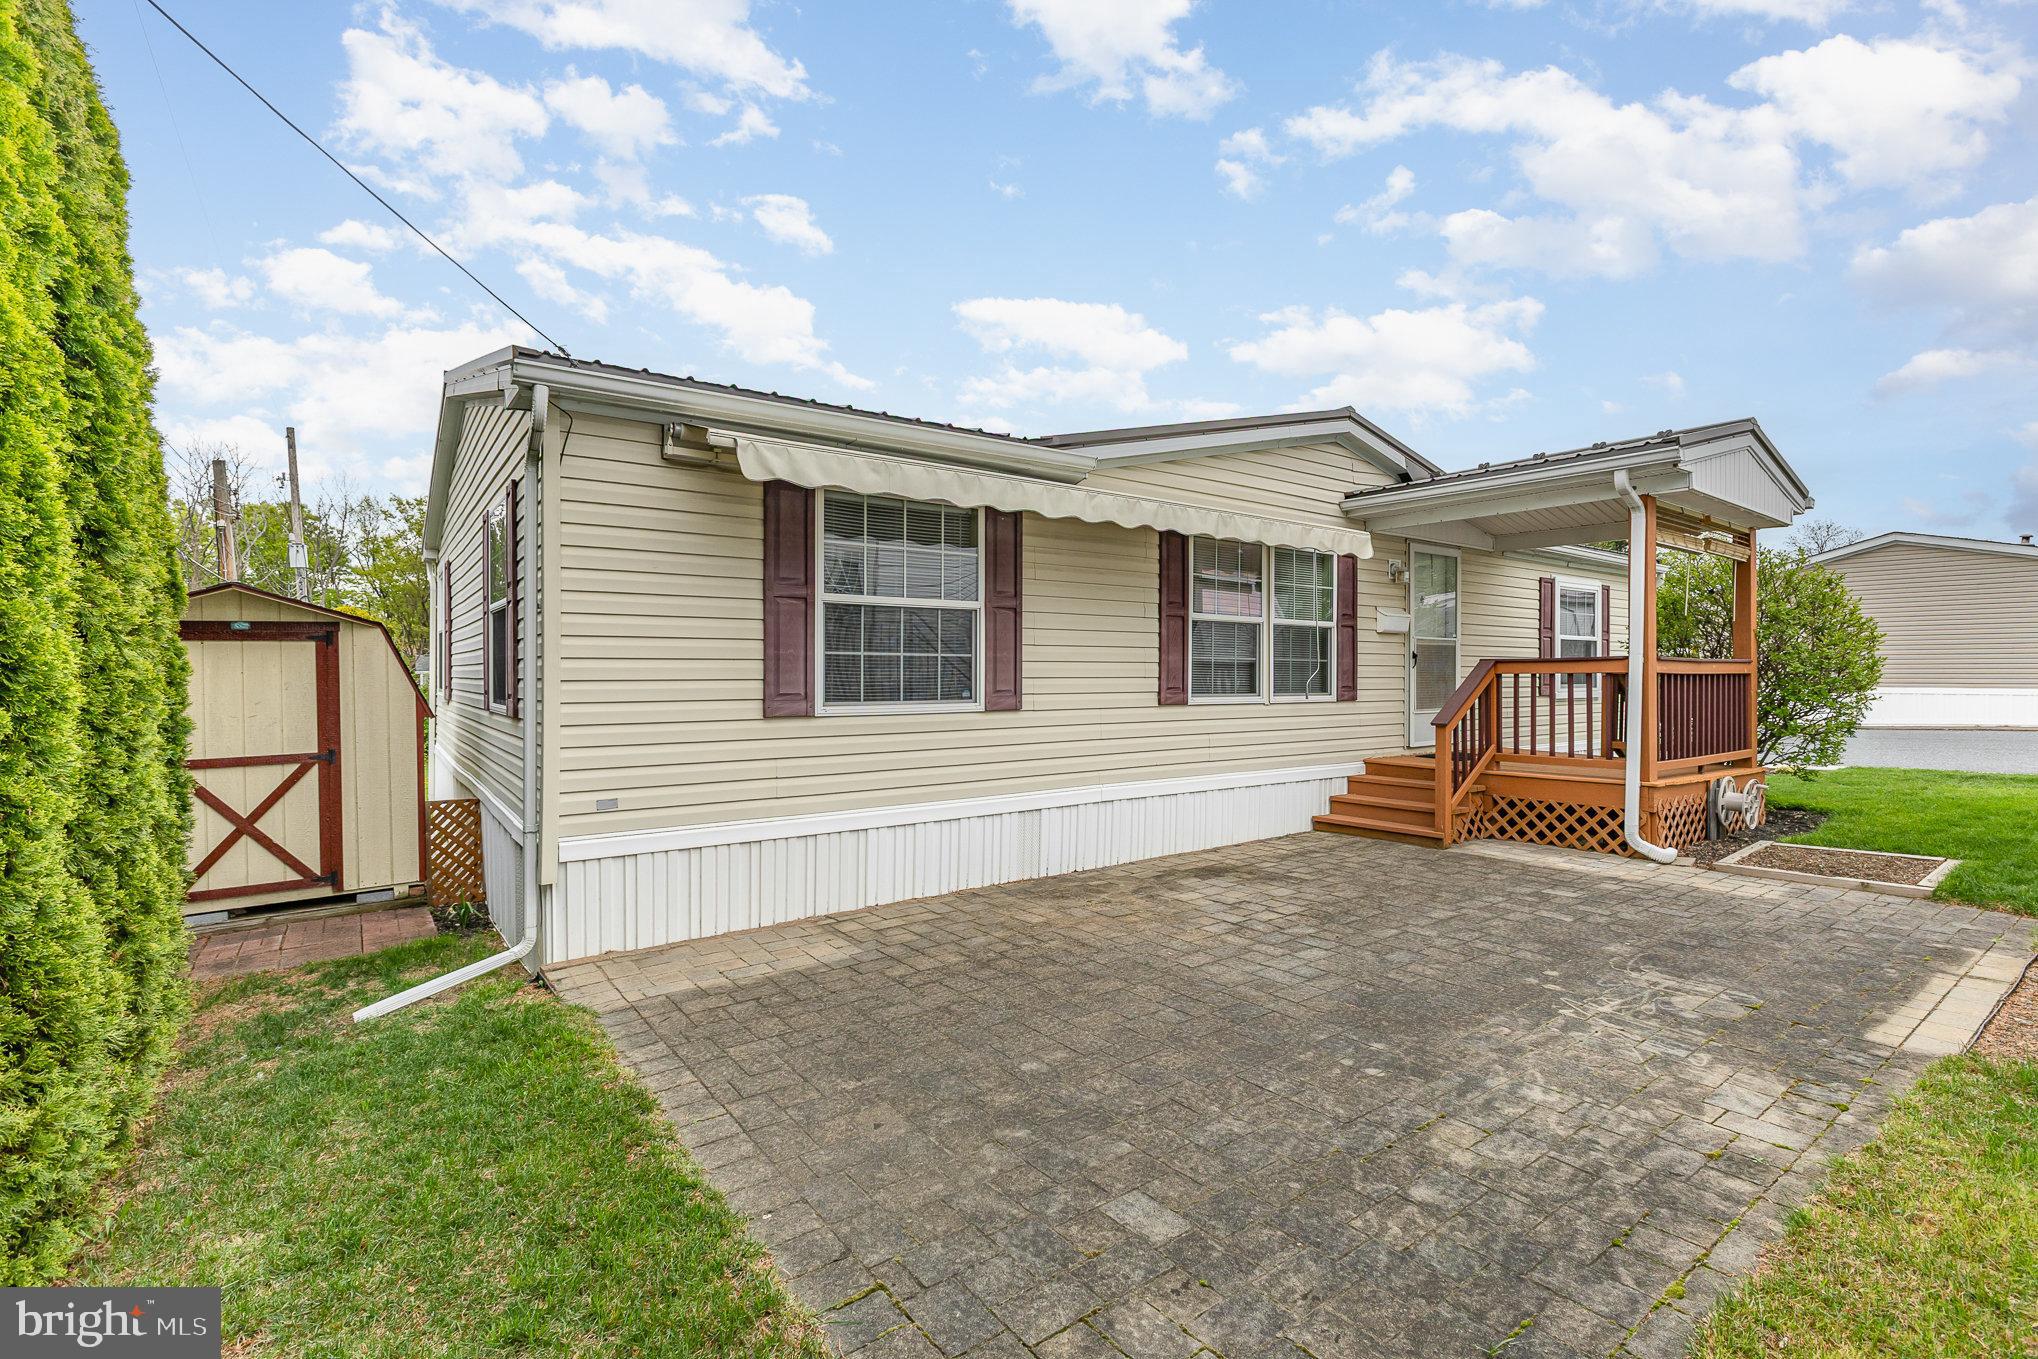
Welcome! This charming 3-bedroom, 2-bathroom manufactured residence, built in 2008, offers a perfect blend of comfort and style. The spacious layout features a main floor laundry for your convenience, making daily chores a breeze. The heart of the home is the well-appointed kitchen, equipped with essential appliances including a gas oven/range, dishwasher, and microwave. Step outside to discover delightful exterior features, including a welcoming porch and a lovely paver patio, perfect for enjoying your morning coffee or evening relaxation. The property is adorned with a retractable awning to shade the patio while hanging out on those sunny days!  Roof is less than 5 years old! Storage shed offers ample space for your belongings. Parking is also hassle-free with plenty of on-street options available. Located in a friendly community, this property is ready for you to make it your own. Schedule your visit today and experience the comfort and convenience this property has to offer!
#PADA2040148

HARRISBURG

16 ARROW ROAD

3 Beds

2 Baths

1,254 Sq.Ft.

$89,999

MLS#: PADA2040148
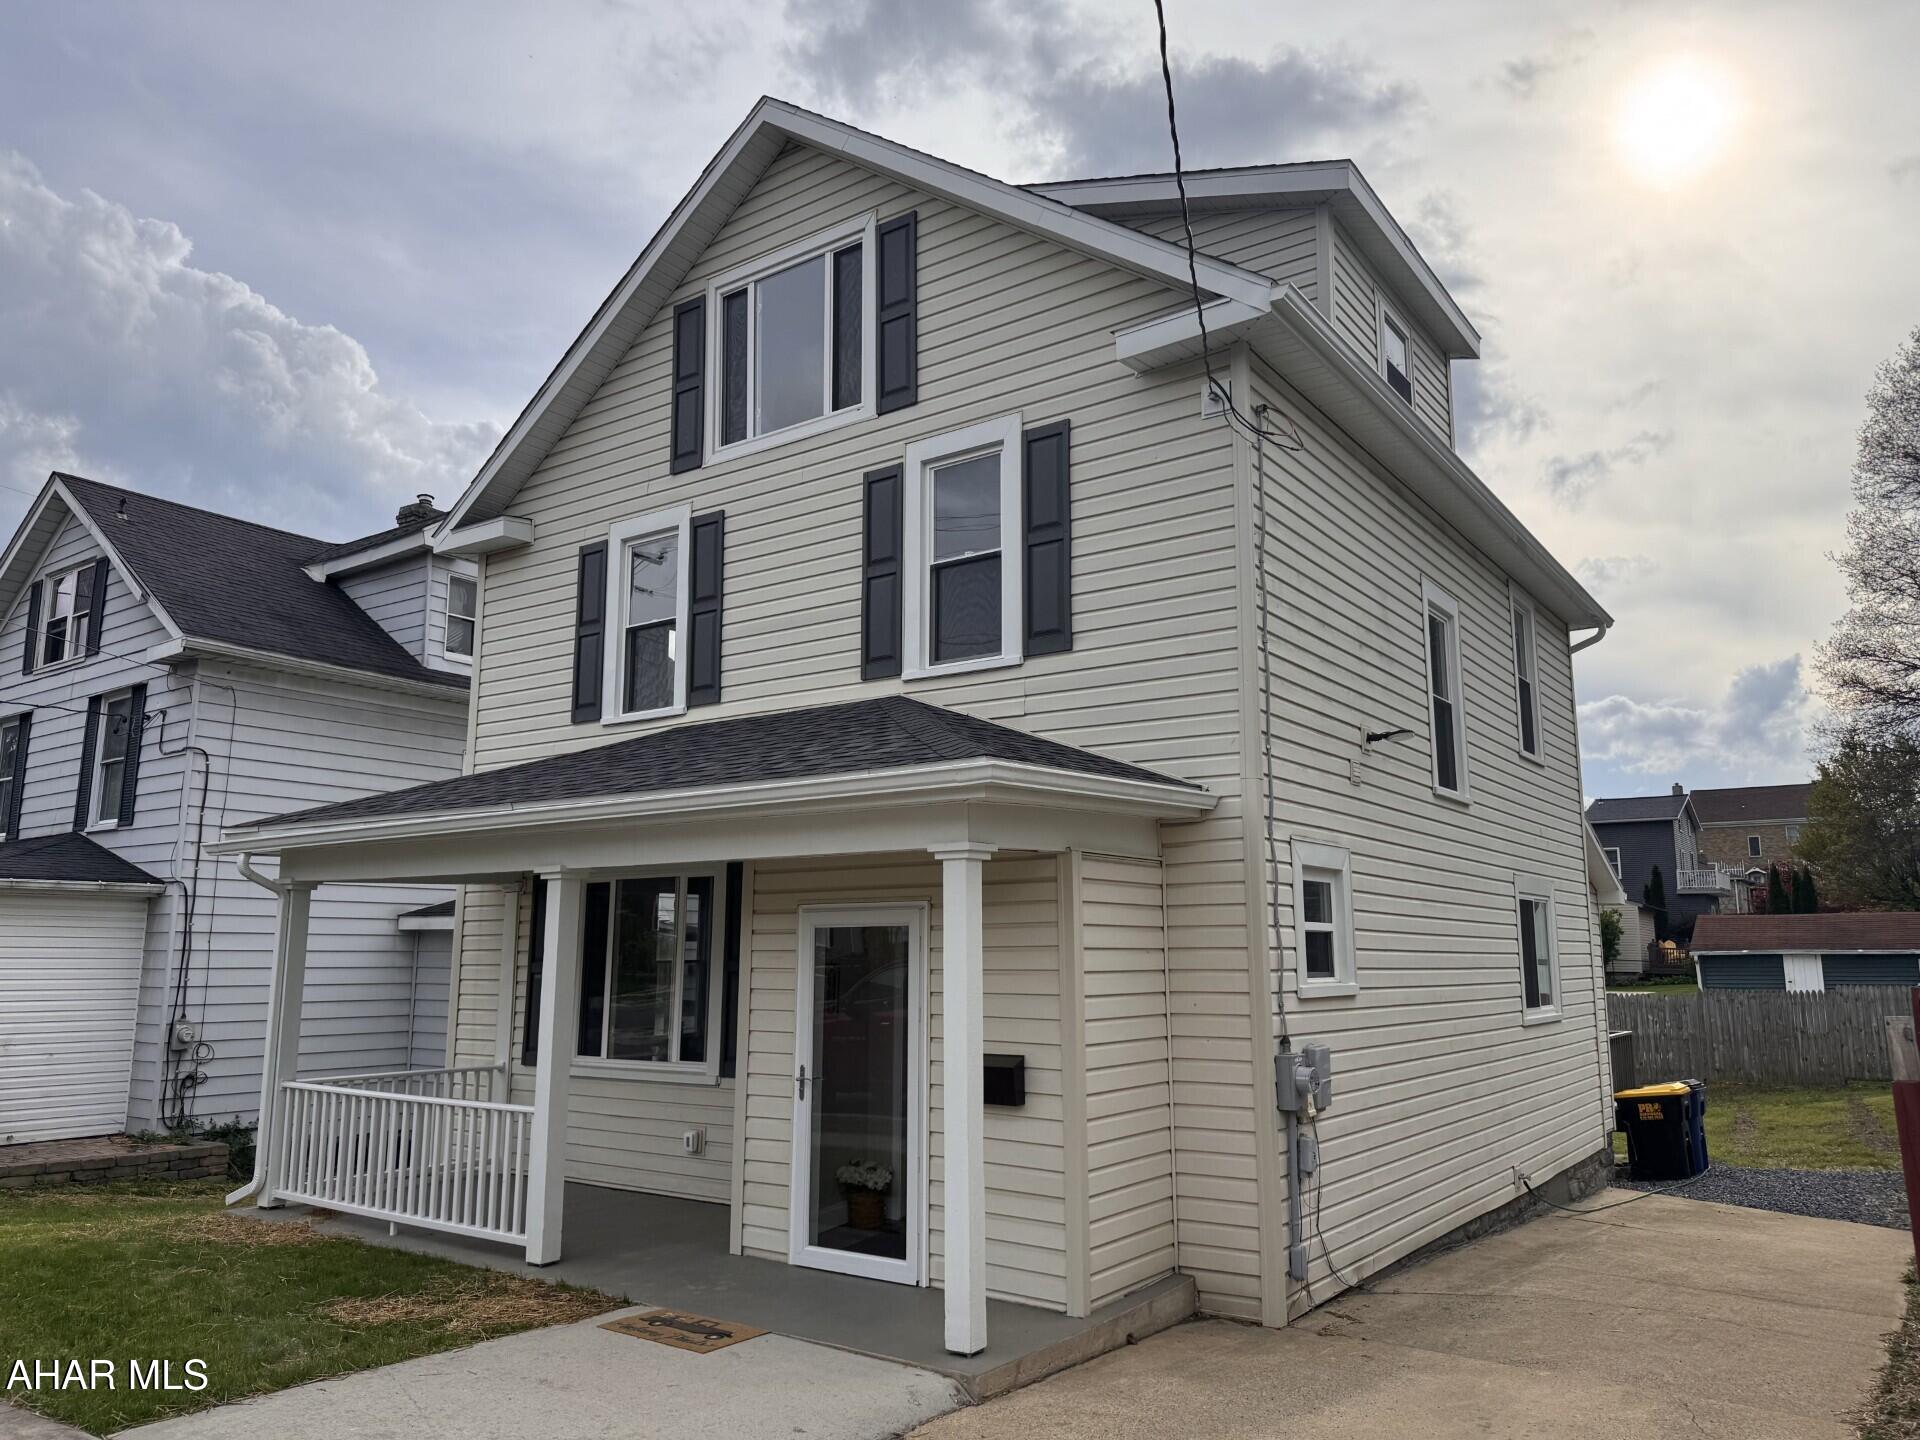
Just bring your belongings to this totally remodeled 3+ bedroom, 2 1/2 Bath home!
Open concept for the kitchen, LR & DR area.  Master bedroom suite has full bath & great closet space.  Second floor laundry.  Third Floor has 3rd private bedroom & office area/ extra finished space.  New roof, wiring, & gas furnace.
Rear deck.  Off street parking.
#77253

Ebensburg

205 N Marian Street

3 Beds

2 Baths

2,161 Sq.Ft.

$229,900

MLS#: 77253

1 ... 603 604 605 606 607 ... 666
* Listings identified with the FMLS IDX logo come from FMLS and are held by brokerage firms other than the owner of this website. The listing brokerage is identified in any listing details. Information is deemed reliable but is not guaranteed. If you believe any FMLS listing contains material that infringes your copyrighted work please review our DMCA policy and learn how to submit a takedown request. © 2024. First Multiple Listing Service, Inc.

Send a message

Message successfully sent.

Your message

What is 3 + 4 ?

Reason for contacting?

I agree to receive email communication and understand I can unsubscribe at any time.

I agree to be contacted by Charis Realty Group - Christine Issler, Broker via call, email, and text for real estate services. To opt out, you can reply 'stop' at any time or reply 'help' for assistance. You can also click the unsubscribe link in the emails. Message and data rates may apply. Message frequency may vary. Privacy Policy

Sign Out

Virtual Assistant

Would you like to take the next step with this property? We can help you schedule a showing or virtual tour, or send you more details.

Yes, I would like more information.

Thank You for Your Reply, One of Our Agents will contact you as soon as possible

No, maybe later.

Thank you, you can always contact me via email, phone number or through the contact form.

Realhub AI

Lucy - Your AI-Powered Realtor

Update Your Temporary Password

Personalize your search

Enter your email and we'll notify you immediately when new listings match what you're looking for.

or enter email address

Already have an account ? Login here

Continue your home search

I agree to receive communications and understand I can unsubscribe at any time.

I agree to be contacted by Charis Realty Group - Christine Issler, Broker via call, email, and text for real estate services. To opt out, you can reply 'stop' at any time or reply 'help' for assistance. You can also click the unsubscribe link in the emails. Message and data rates may apply. Message frequency may vary. Privacy Policy

Already have an account ? Login here

We use cookies

We use cookies primarily for analytics to enhance your experience. By accepting, you agree to our use of these cookies. You can manage your preferences or learn more about our cookies policy.