Properties

Browse or get in touch to schedule a walkthrough.

  • Nearby me
Price range

Popular Features

Community Features

Association

Property Features

Waterfront

View

Exterior Features

Interior Features

Style

10000 properties match your criteria

Updated 1 minute ago

E-Alert name
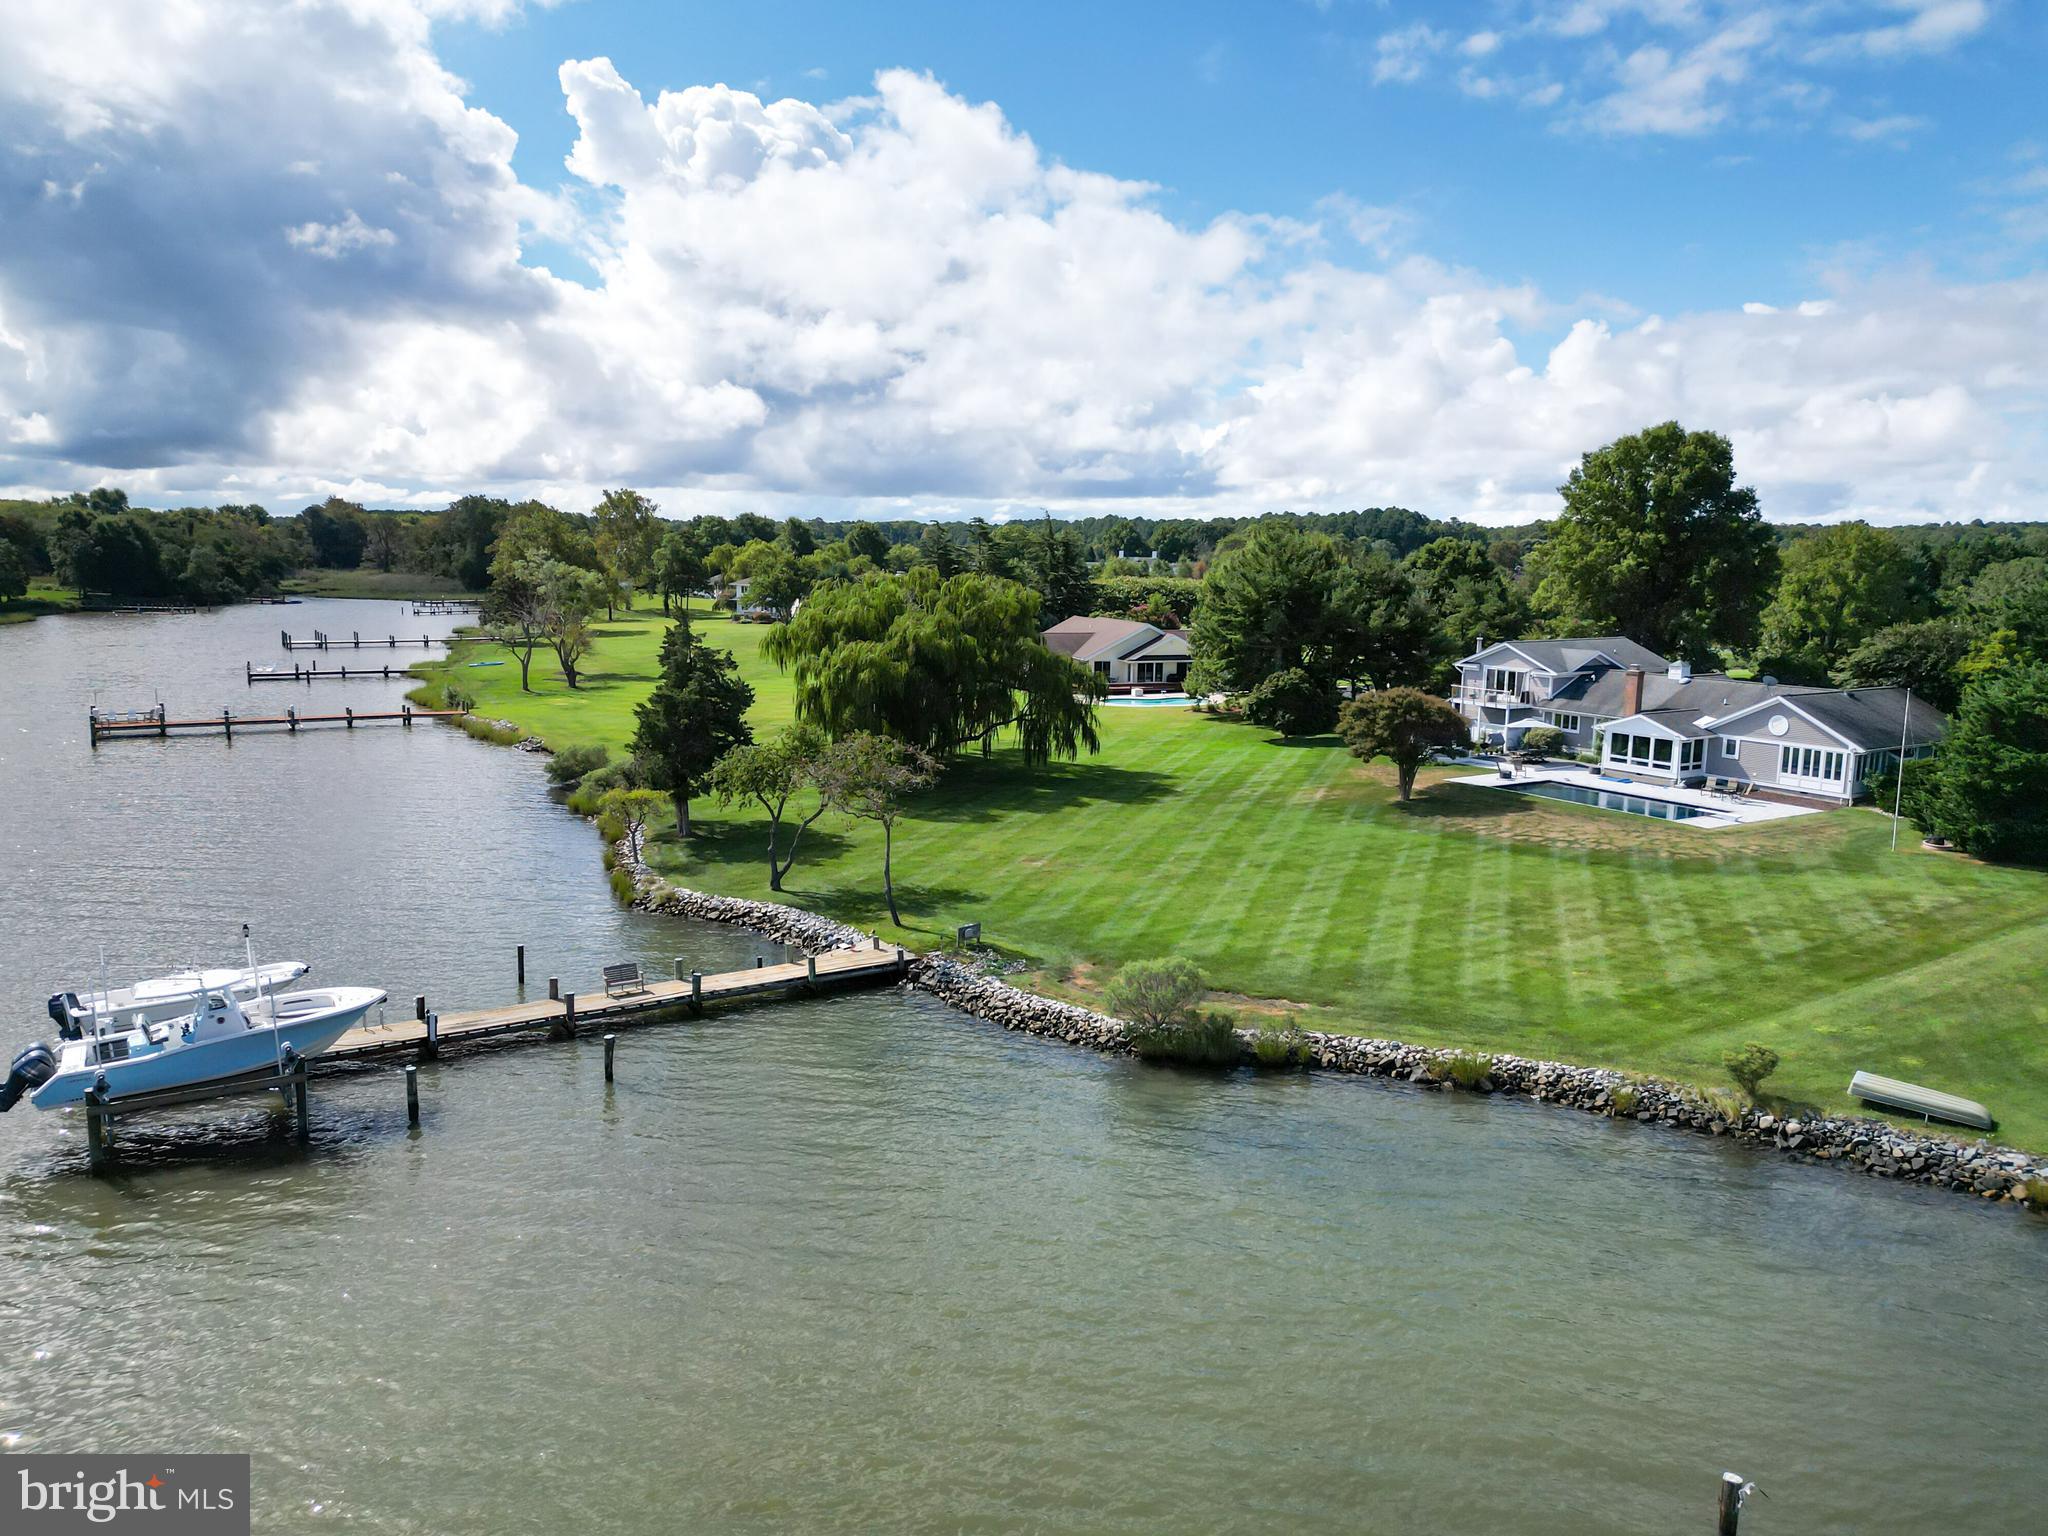
Welcome to Martingham, nestled in the heart of Saint Michaels.  This exquisite residence is situated on a tranquil and well protected cove, gracefully adorning the scenic Miles River, within the highly coveted community featuring the newly redesigned Links at Perry Cabin Golf Course.  This splendid home boasts not one, but two luxurious master suites.  Each suite is thoughtfully appointed with a spacious walk-in closet, a sumptuous full bath, a cozy gas fireplace, and breathtaking vistas that extend over the serene cove and beyond, encompassing the majestic Miles River.  Step outside, and you will discover a brand-new gunite  
 swimming pool that graces the waterside of the residence.  Additionally, a robust, heavy duty boat lift awaits at the private dock, enhancing your waterfront lifestyle.  With approximately 204' of pristine waterfront and an impressive 3 feet of mean low water (MLW) at dock,  this property promises the ultimate aquatic experience.  Here, you have the unique opportunity to immerse yourself in the charm of one of the finest small towns in America.  Welcome home to Martingham, where luxury living meets the quintessential lifestyle.  Priced  below recent appraised value!!!
#MDTA2006874

SAINT MICHAELS

9802 MARTINGHAM CIRCLE

4 Beds

3 Baths

3,698 Sq.Ft.

$1,995,000

MLS#: MDTA2006874
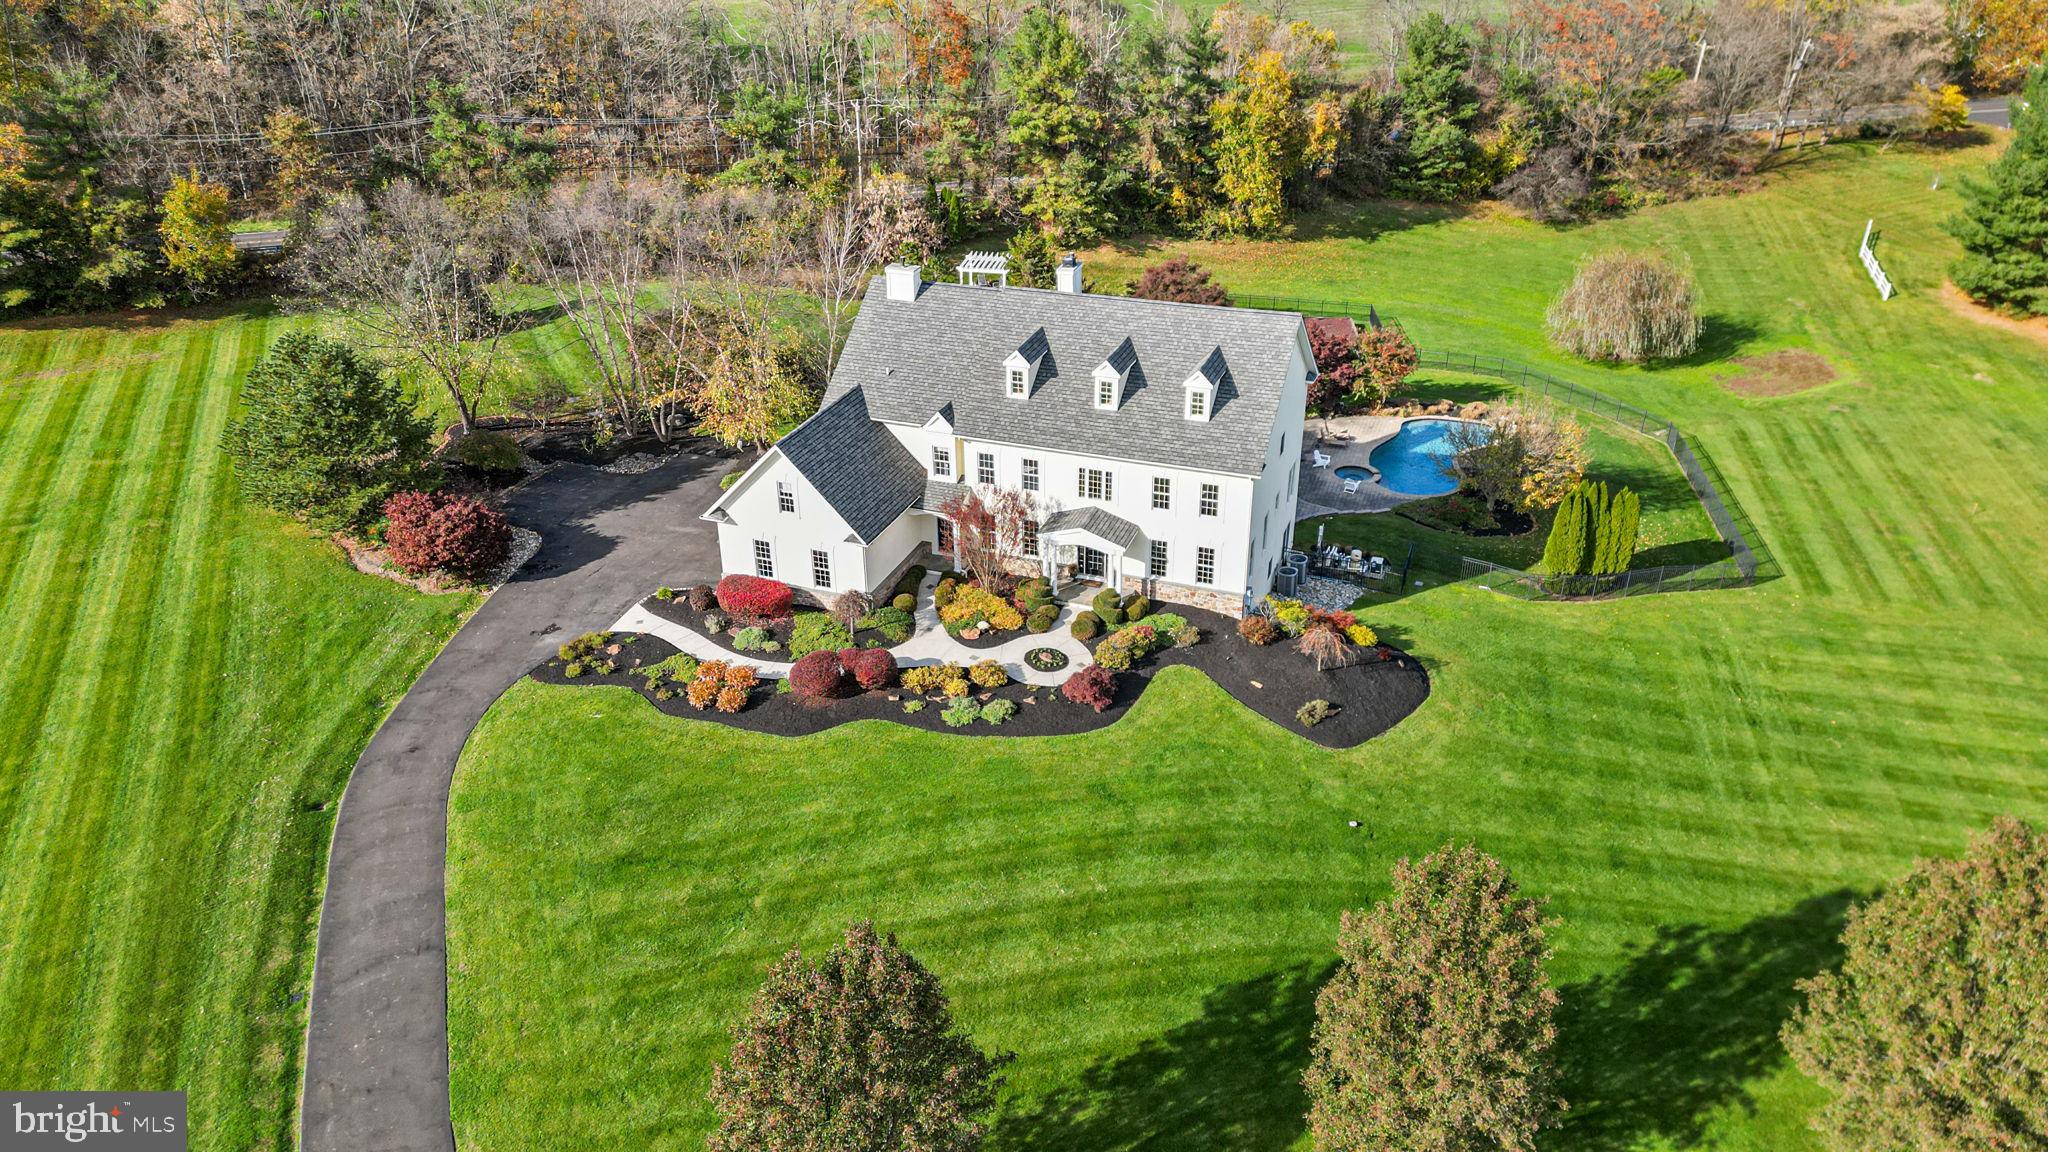
Two beautiful holly trees grace the driveway entry to this palatial Upper Makefield estate on three luscious acres just outside of New Hope and Peddlers Village – and located within the award-winning Council Rock School District! Situated on a cul-de-sac of elite homes, this location is second to none and truly speaks to living in the ‘heart’ of Bucks County! Artful hardscaping leads to the covered front porch and into the dramatic foyer of this home complete with marble floors and a turned staircase! The living and dining areas at the front of this home feature lighted coffered ceilings, creating a warm rich ambiance to welcome guests into your home. The main level truly has an open floorplan with hardwood throughout, a bright white updated eat-in kitchen, gourmet appliances (Sub Zero, Gaggenau, Thermador and Bosch),  a desirable center island, and a dual-sided stone gas fireplace! A wonderful year-round sunroom enlarges this space and encourages relaxation while watching nature’s show of colors change from season to season! Atrium doors lead to the wrap-around deck for enjoying barbecues and al fresco dining during the warmer months. The two-story family room with its wall of windows allows for conversation with friends and family while enjoying libations before dinner and taking in the stunning backyard oasis! Just off the family room, you will find a powder room and the office (or in-law bedroom) with ensuite bath! This room features built-in cabinetry and French doors for privacy with plenty of windows for an abundance of natural light. The main level includes a convenient front entry door to a large cloakroom – perfect for the family coming home from activities to have a drop zone for jackets, backpacks, and shoes. In addition, there is a huge laundry/mud room with side-entry. The upper level boasts a magnificent owners’ suite with volume ceilings, two-sided gas fireplace, custom-designed built-in cabinetry, and expansive owners’ bath with walk-in closets and organizers. This suite offers a spacious outdoor deck for reading, enjoying your morning coffee, or soaking in the sun! The upper level also features hardwood floors throughout! There are three additional bedrooms – one with an ensuite (guest) bath and the other two bedrooms share a Jack and Jill bath! All bedrooms have walk-in closets with custom-designed shelving! The lower walk-out level of this amazing residence offers an unbelievable recreation space and another full bedroom and bath! Your extended family can visit and enjoy fabulous accommodations such as a second media/family room, workout room, a third two-sided gas fireplace, private office, and an outstanding wine tasting room with wine cellar for displaying your private collection! The outdoor oasis is astounding with an inground swimming pool with hot tub, two Koi ponds, fire pit area, and a gazebo – making the sprawling three acres at 1 Windy Hollow Road a ‘staycation’ resort! There are so many special details, you must come and view, in person, to appreciate all this home has to offer! You will not hesitate to make this extraordinary sanctuary yours today!
#PABU2057190

NEW HOPE

1 WINDY HOLLOW

5 Beds

5 Baths

6,634 Sq.Ft.

$1,995,000

MLS#: PABU2057190
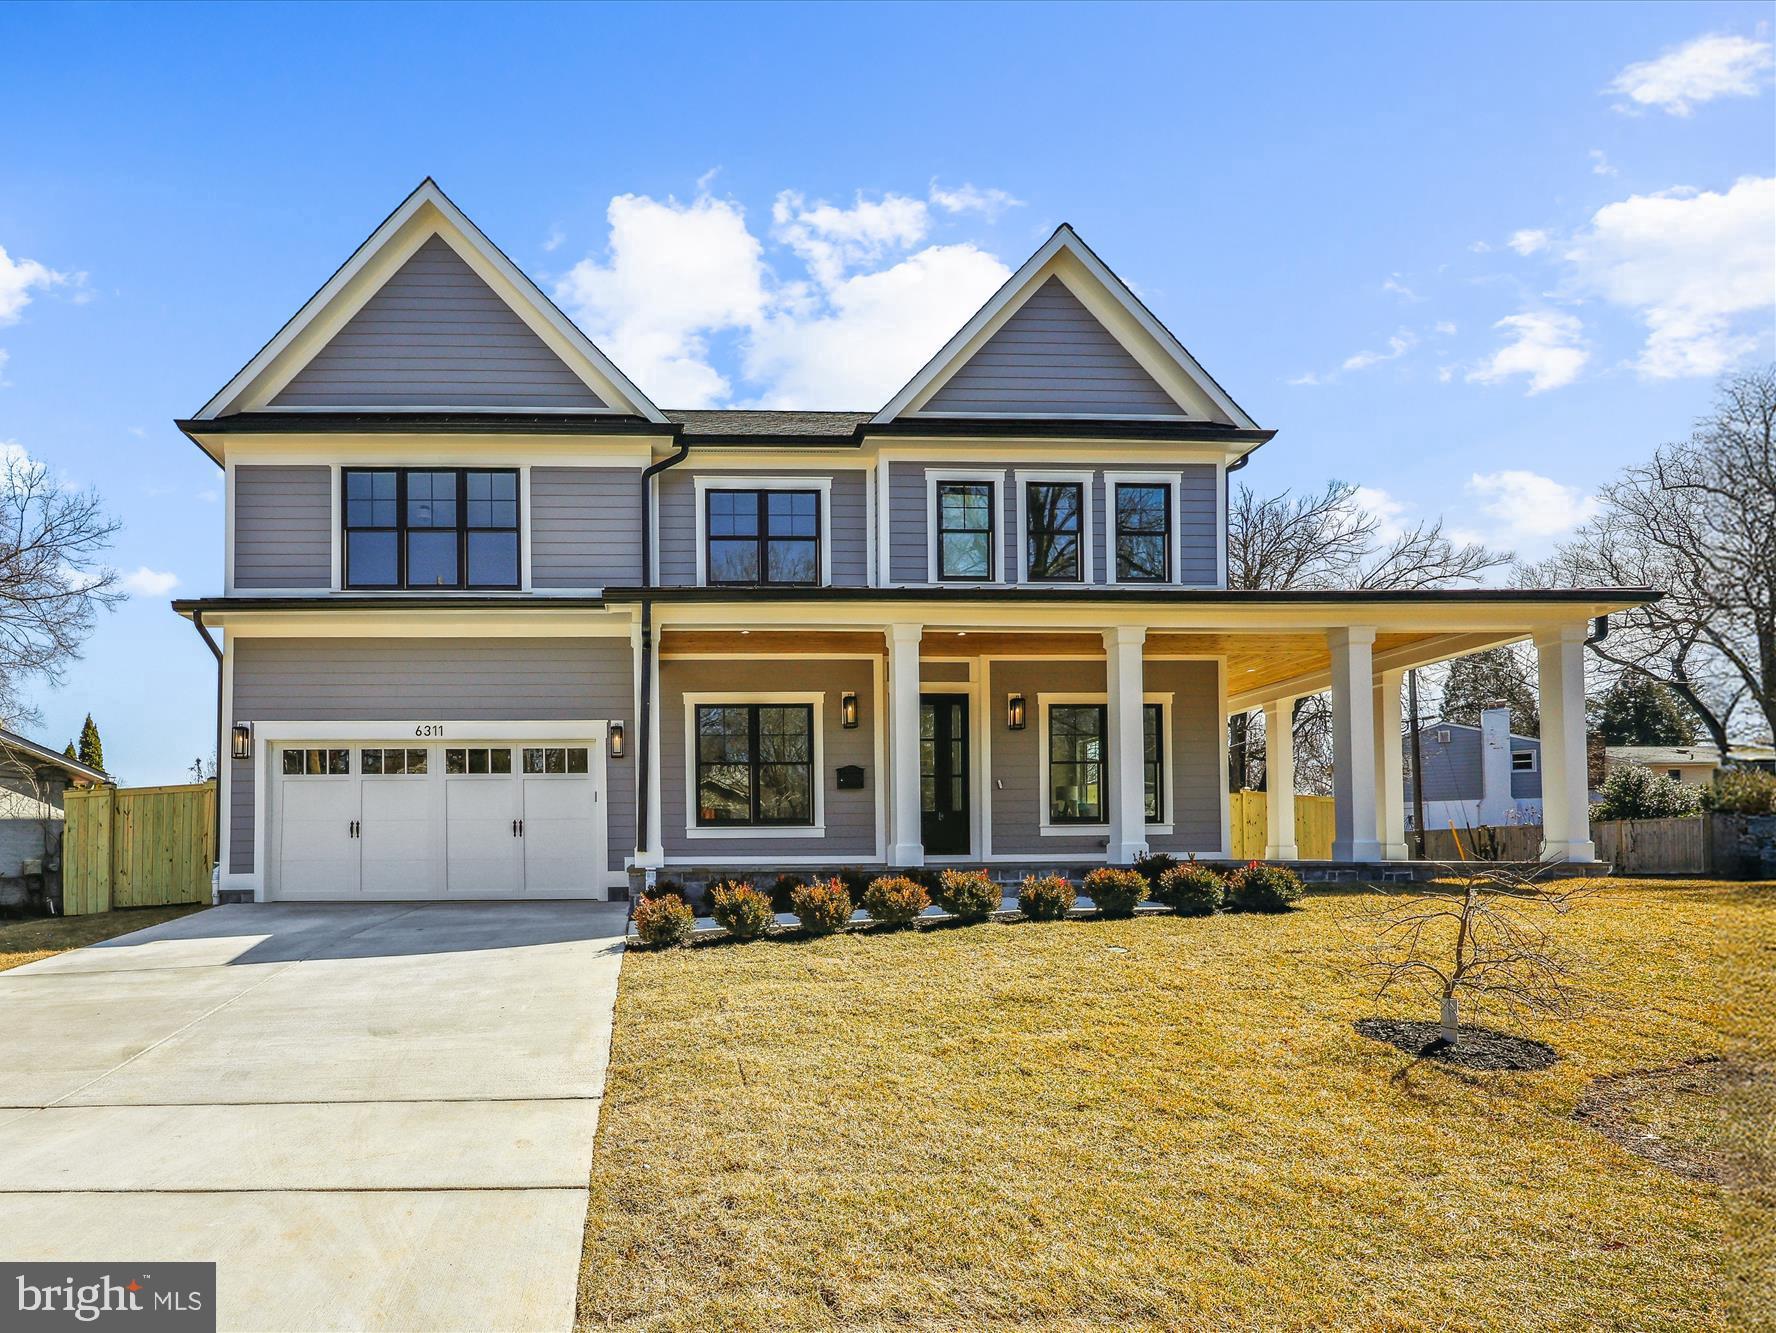
Welcome to 6311 Stoneham Road, built by esteemed builder, ERB Properties! This  gorgeous home offers a modern open floor plan with 3 finished levels, 5 bedrooms, 5.5 bathrooms and over 5,200 square feet of living space! Featuring beautiful craftsmanship and finishes with generous-sized rooms, abundant recessed lighting and wide plank hardwood floors, it is ready for you to move right in! The main level includes a living room, formal dining room, butler’s pantry, gourmet chef’s kitchen with high end appliances, soft close cabinets & drawers, quartz countertops, island with waterfall counter, breakfast area and a walk-in pantry. The main level also features a light and bright family room with a gas fireplace, a large mudroom with cubbies and a bench and a powder room. The beautiful upper level boasts a relaxing primary suite with two walk-in closets and a luxurious spa bathroom with a separate oversized frameless glass enclosed shower with dual shower heads, a soaking tub and two sinks. Also on the upper level are 3 additional bedrooms, 3 additional full bathrooms, a private office and a laundry room with a washer and dryer. On the spacious lower level you will find a large recreation room with a wet bar and beverage refrigerator, a 5th bedroom with a walk-in closet, a 5th full bathroom, an exercise room with a rubber mat and mirror, a storage room and a separate walk up back entrance. Additional features include an attached two car garage and a flagstone patio! Located in the lovely Ashburton subdivision, this home is part of the Walter Johnson High School cluster.
#MDMC2167658

BETHESDA

6311 STONEHAM ROAD

5 Beds

5 Baths

5,278 Sq.Ft.

$1,995,000

MLS#: MDMC2167658
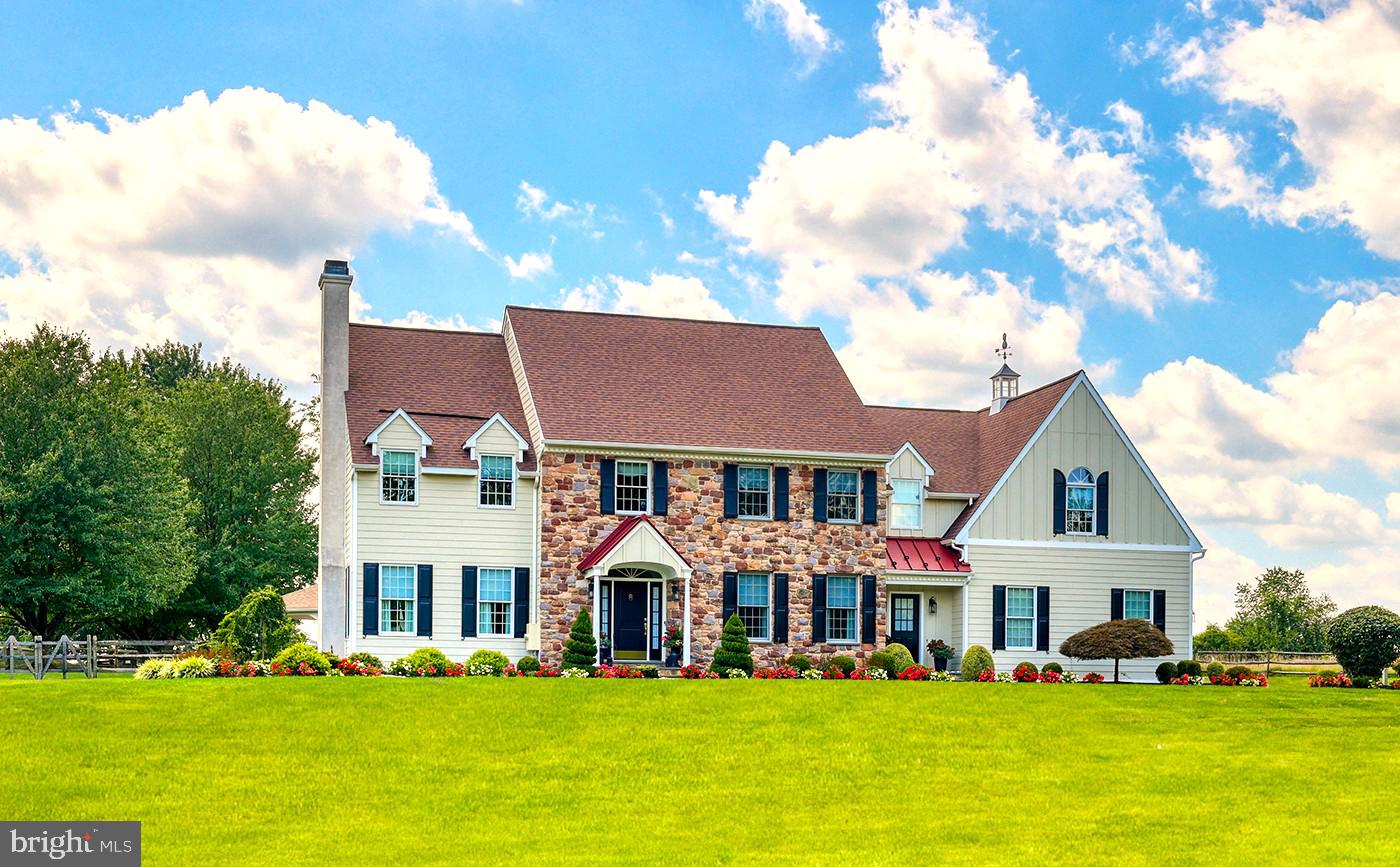
PRICED FOR QUICK SALE! OWNERS DOWNSIZING AND RELOCATING! Discover an exceptional Bucks County retreat at 1100 Pineville Road, set on over two acres of beautifully landscaped grounds just moments from New Hope, PA and Doylestown, PA. A long, private approach framed by mature trees leads to this impressive stone residence, where refined craftsmanship and modern comfort come together seamlessly. Inside, a dramatic two-story entrance sets the stage for sun-filled, inviting spaces. Rich hardwood floors, extensive millwork, and an easy-flow layout create an atmosphere that’s both warm and upscale. The formal living and dining rooms are perfectly suited for hosting, while a quiet, built-in office provides a polished workspace. The chef’s kitchen serves as the home’s central hub, outfitted with custom cabinets, granite surfaces, premium appliances, and a generous island. A bright breakfast area opens to the soaring great room, where a striking stone fireplace and sweeping windows frame views of the property’s resort-style backyard. The second level offers a serene primary suite—complete with dual custom closets, a spa-quality bath, and a flexible sitting area—along with spacious secondary bedrooms and well-appointed bath. The finished lower level adds another dimension to the home with its full bathroom, dry bar, game and billiards space, stacked-stone theater room with fireplace, fitness area, and multiple lounging zones. Whether entertaining a crowd or unwinding at home, this level is designed to accommodate it all. Step outside to your private escape: a heated pool and spa surrounded by lush plantings and thoughtfully designed hardscaping. A covered pavilion with built-in gas grill and refrigerator makes outdoor dining effortless, while several seating areas offer the perfect backdrop for anything from summer parties to quiet evenings under the stars. With a three-car garage, abundant storage, and attention to detail throughout, this home delivers a rare combination of elegance, comfort, and resort-style living. 1100 Pineville Road offers not just a place to live, but a luxurious lifestyle to enjoy every day and is located in award winning Central Bucks School District. The pictures of the sunset from your new back yard oasis…….priceless!
#PABU2110424

NEW HOPE

1100 PINEVILLE ROAD

4 Beds

3 Baths

5,726 Sq.Ft.

$1,995,000

MLS#: PABU2110424
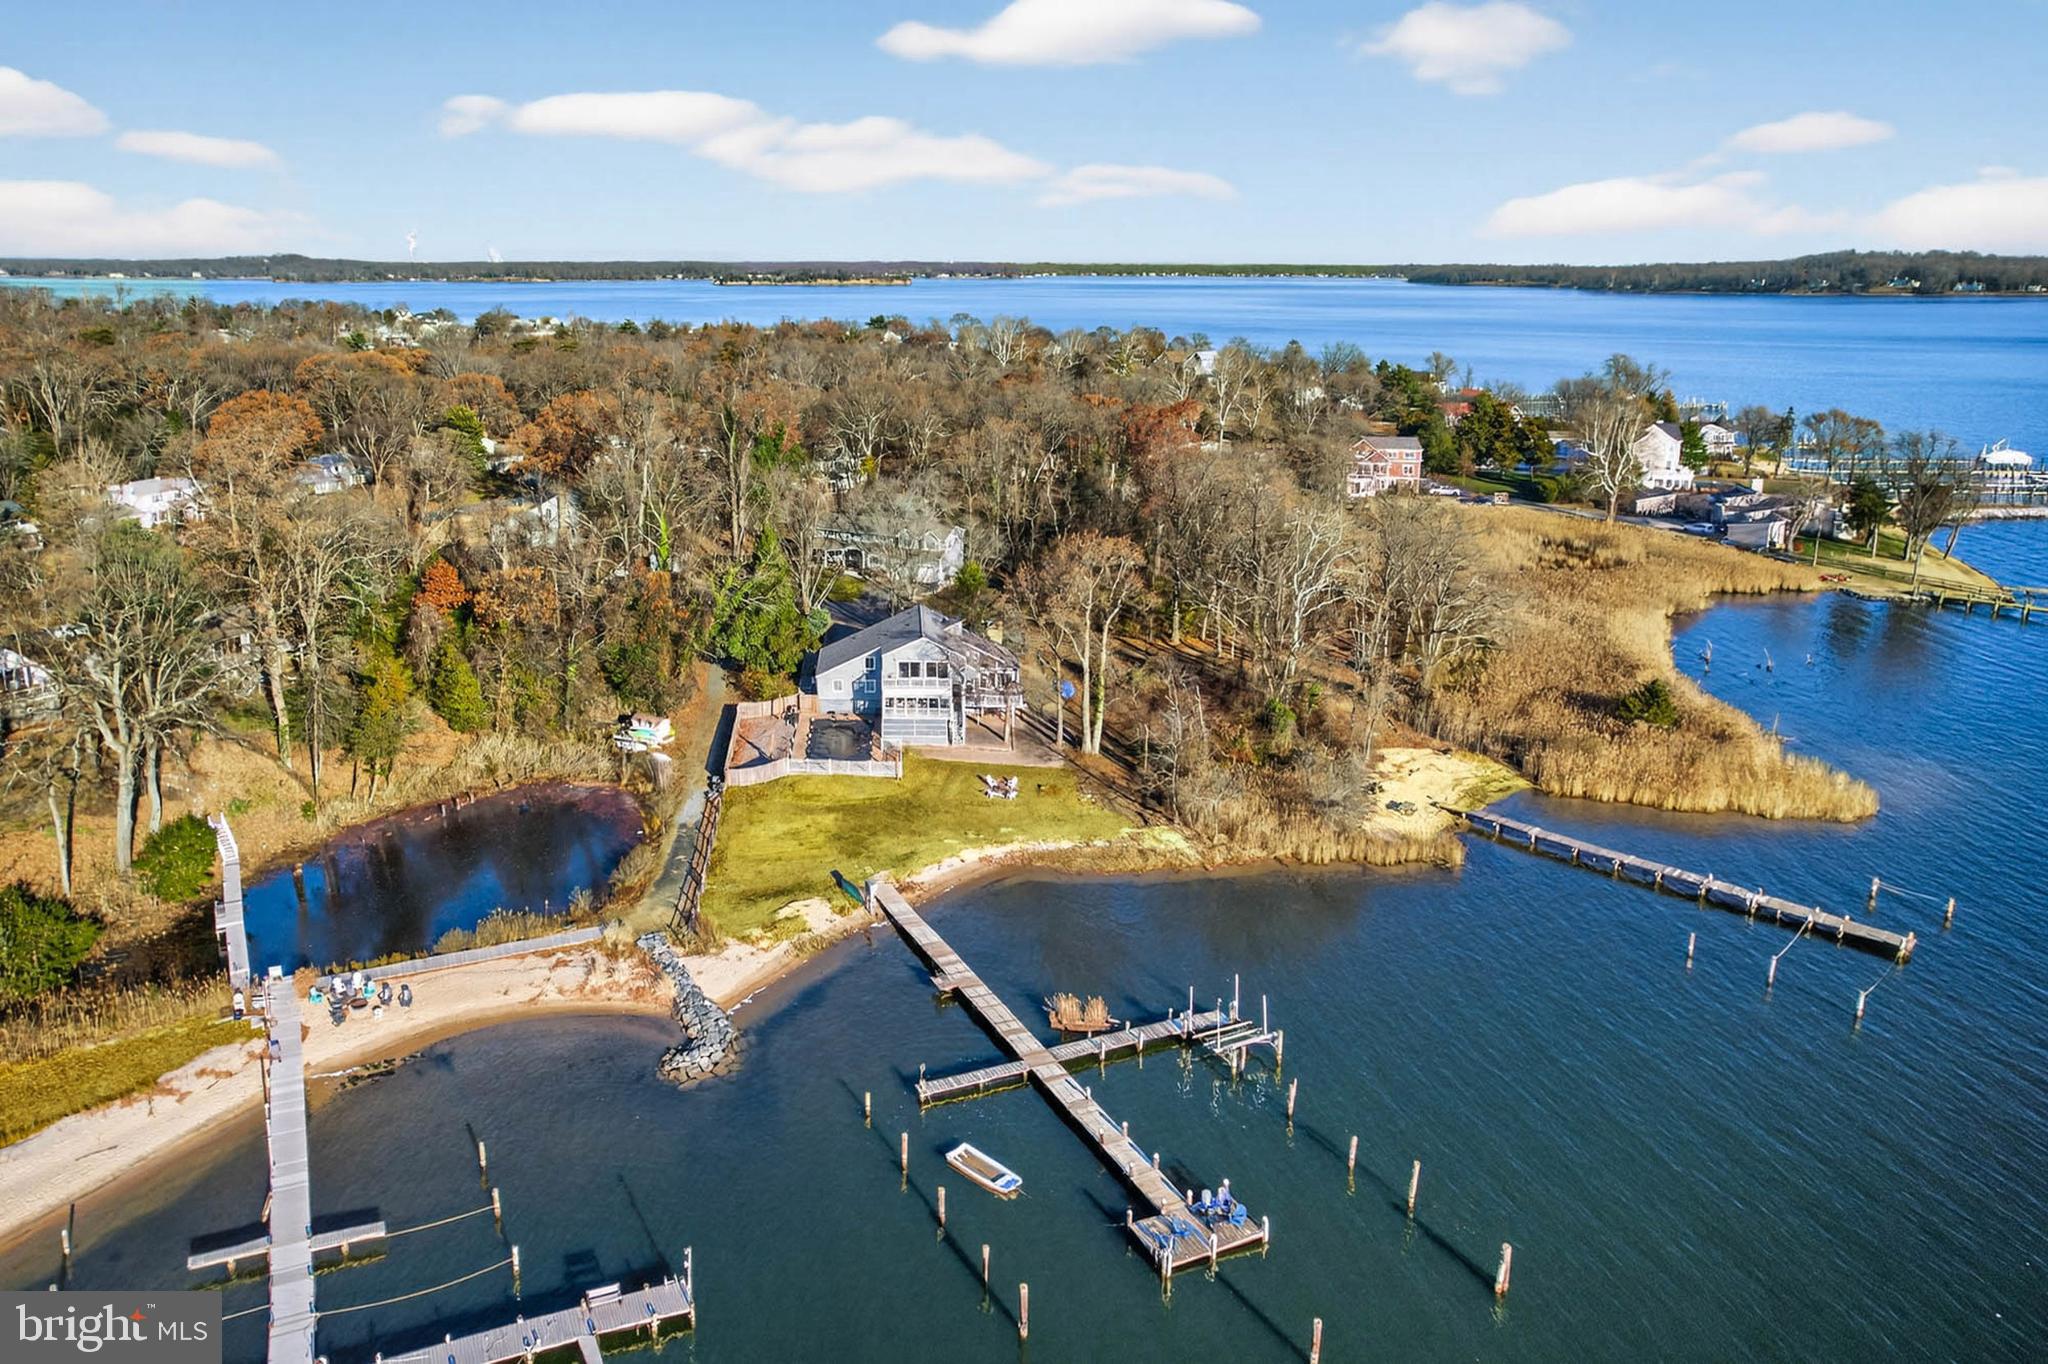
Showing for back ups.....

Waterfront Living at Its Finest with Private Sandy Beach and Deep Multiple Slip Pier

Discover the perfect blend of comfort, beauty, and the Chesapeake Bay lifestyle in this exceptional 5-bedroom, 3-bathroom waterfront home, nestled on a serene .52-acre lot in the sought-after community of Weatherly. From your own sandy beach to a multiple slip deep-water pier with 4'+ MLW, this property offers the rare opportunity to live each day surrounded by the best of coastal Maryland.

Inside, the main level welcomes you with warm hardwood floors, vaulted ceilings, and walls of windows that pull the water views into every corner of the home. The spacious living room features a striking cathedral ceiling and wood burning fireplace with mantel and opens to an expansive deck overlooking Deep Creek, the Magothy River, and the sparkling Chesapeake Bay beyond—an ideal setting for morning coffee, evening sunsets, or year-round entertaining.

An open-concept kitchen flows seamlessly into the dining and family rooms, all positioned to capture the abundant natural light and panoramic water views.  Enjoy crab feasts or card games your waterfront  porch    A main-level office or bedroom and a full bathroom with a walk-in shower offer flexibility and convenience for guests or multi-generational living.

Upstairs, you’ll find four well-appointed bedrooms and two full bathrooms. The primary suite includes a private ensuite with a dual vanity and walk-in shower, creating a peaceful retreat. Two additional bedrooms feature balcony access, giving you elevated vantage points of the water—perfect for savoring sunrise skies or quiet evening breezes. The fifth bedroom offers its own water view and a generous closet.

Outdoors, the shoreline becomes your backyard playground—swim, kayak, fish, or simply sink your toes into the sand.  If you prefer floating on a raft in your waterfront in ground pool---your pool is ready and waiting!

This is more than a beautiful house. It’s a lifestyle. A retreat. A place to breathe deeply and feel truly at home.

Beyond the home itself, the Weatherly community enhances your lifestyle with its community beach and community pier, all within a quiet, friendly neighborhood that feels worlds away yet remains close to everything you need.  Love the flexibility of having Broadneck Blue Ribbon public schools and the convenience of being just minutes from downtown Annapolis and an easy commute to DC and Baltimore.  

This is more than a home—it’s an experience. A sanctuary. A place where the rhythm of the water becomes part of the way you live.

Come fall in love with waterfront living and make every day feel like a vacation.  

Make Sure to View the Video Tour

Additional Parcel--1019 Landon Lane, .482 Acre Raw Land is Also for Sale--MDAA2132194 and is currently under contract but accepting back up contracts

Upgrades Include:  2025-Pier Rehab included replacing 4 pilings, 50 percent of deck boards, installed new clothes dryer; 2024-Renovated Main Level Bathroom to include tile flooring, installation of oversized walk in shower with tile surround and stone flooring, toilet, vanity light fixtures and accessories, Installed privacy fence around the inground pool; 2023-Installed clothes dryer; 2022-Installed New Roof, New dishwasher,  Installed Boat lift on dock with 200 W Electric Panel Box at the Dock, Installed Reverse Osmoses Water Filtration System at the Kitchen Sink, 2019- Installed Water Heater, Installed Flow by Moen--Automatic water shut off should a pipe fail, Installed Enviro Pellet stove in the Family Room; 2018-Installed Pool Liner for Inground Pool; 2016-Installed New Refrigerator in the Kitchen
#MDAA2132168

ARNOLD

959 MORGAN DRIVE

5 Beds

3 Baths

3,124 Sq.Ft.

$1,995,000

MLS#: MDAA2132168
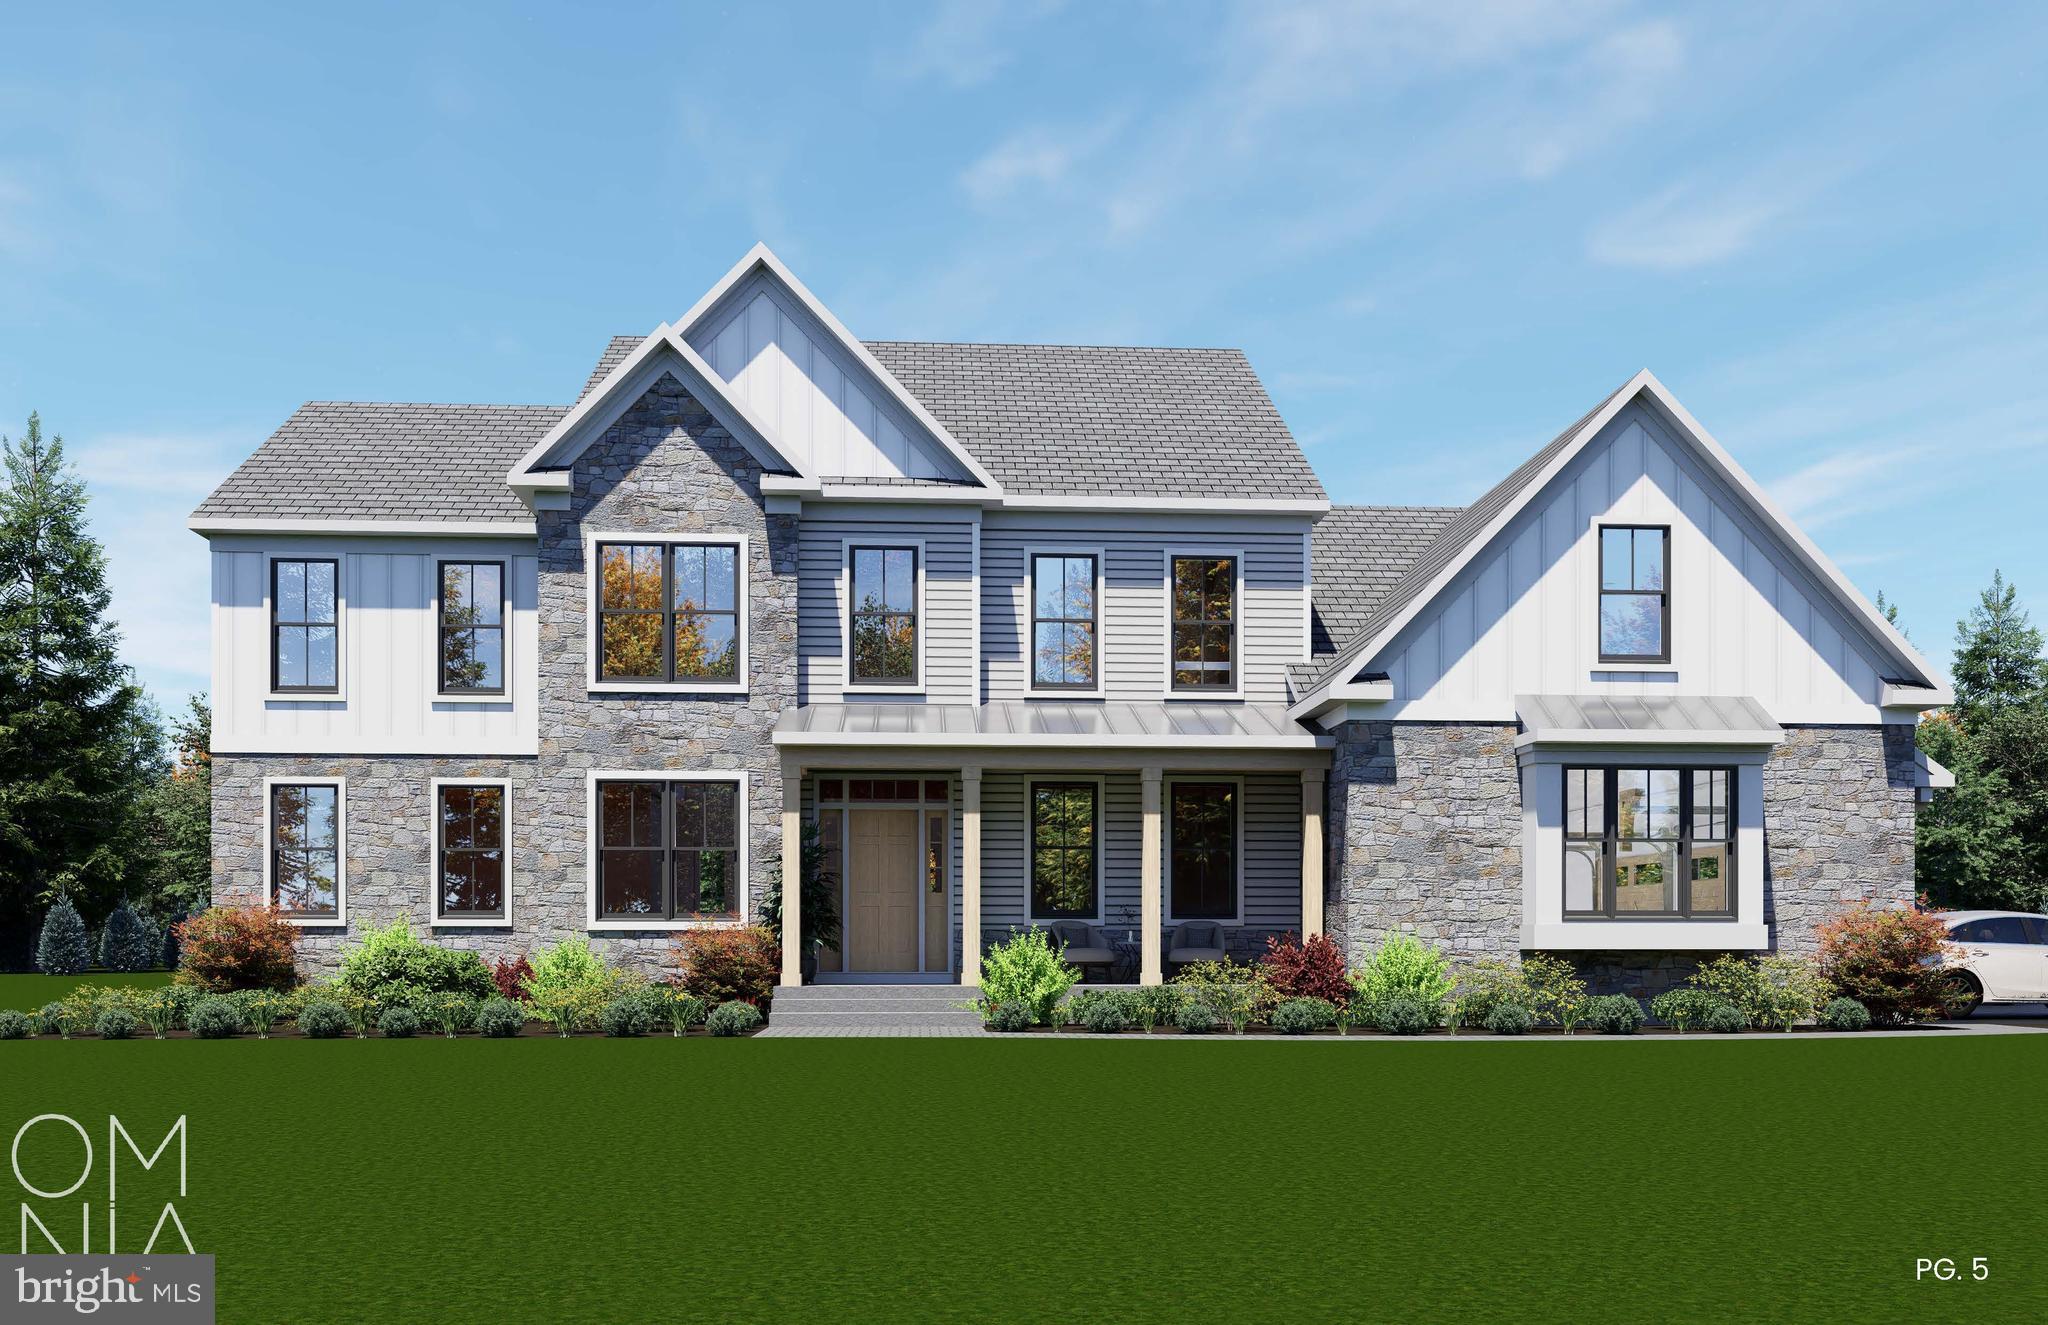
There is something timeless about a home surrounded by trees.

Set on 3.53 private wooded acres in the rolling countryside of Ottsville, this custom residence by Barley Custom Homes is designed to embrace the beauty of its surroundings while delivering the craftsmanship and thoughtful design the builder has become known for throughout Bucks County.

Featuring four bedrooms, three-and-a-half baths, and 3,475 square feet, the home's floor plan was created for the way people want to live today, bringing the ease of first-floor living together with generous spaces for family, guests, and entertaining.

The kitchen is the natural gathering place, thoughtfully appointed with Wolf Sub-Zero appliances, a spacious walk-in pantry, and custom finishes that blend beauty with function. Just beyond, the great room is anchored by a striking fireplace, while expansive glass doors invite natural light inside and open effortlessly to the outdoor living space, creating a seamless connection between the home and the surrounding landscape.

A private home office offers a quiet place to work or create, while the first-floor primary suite provides a retreat of its own with a spacious walk-in closet and a beautifully appointed bath designed for everyday luxury. A mudroom and attached three-car garage complete the main level with both style and practicality.

Upstairs, a welcoming loft offers additional living space alongside three generously sized bedrooms, including a private en-suite guest room and two additional bedrooms served by a shared full bath.

Outside, the landscape becomes part of the home's experience. Towering trees, changing seasons, and peaceful surroundings create a setting that feels worlds away, yet remains conveniently located in the heart of Upper Bucks County.

More than a collection of exceptional finishes, this is a home built with intention, a place where timeless architecture, enduring craftsmanship, and the quiet beauty of the countryside come together to create something truly special. Enjoy the tranquility of Upper Bucks County while remaining just a short drive from Doylestown, New Hope, and the charming Delaware River towns.
#PABU2125340

OTTSVILLE

547 KELLERS CHURCH ROAD

4 Beds

3 Baths

3,475 Sq.Ft.

$1,995,000

MLS#: PABU2125340
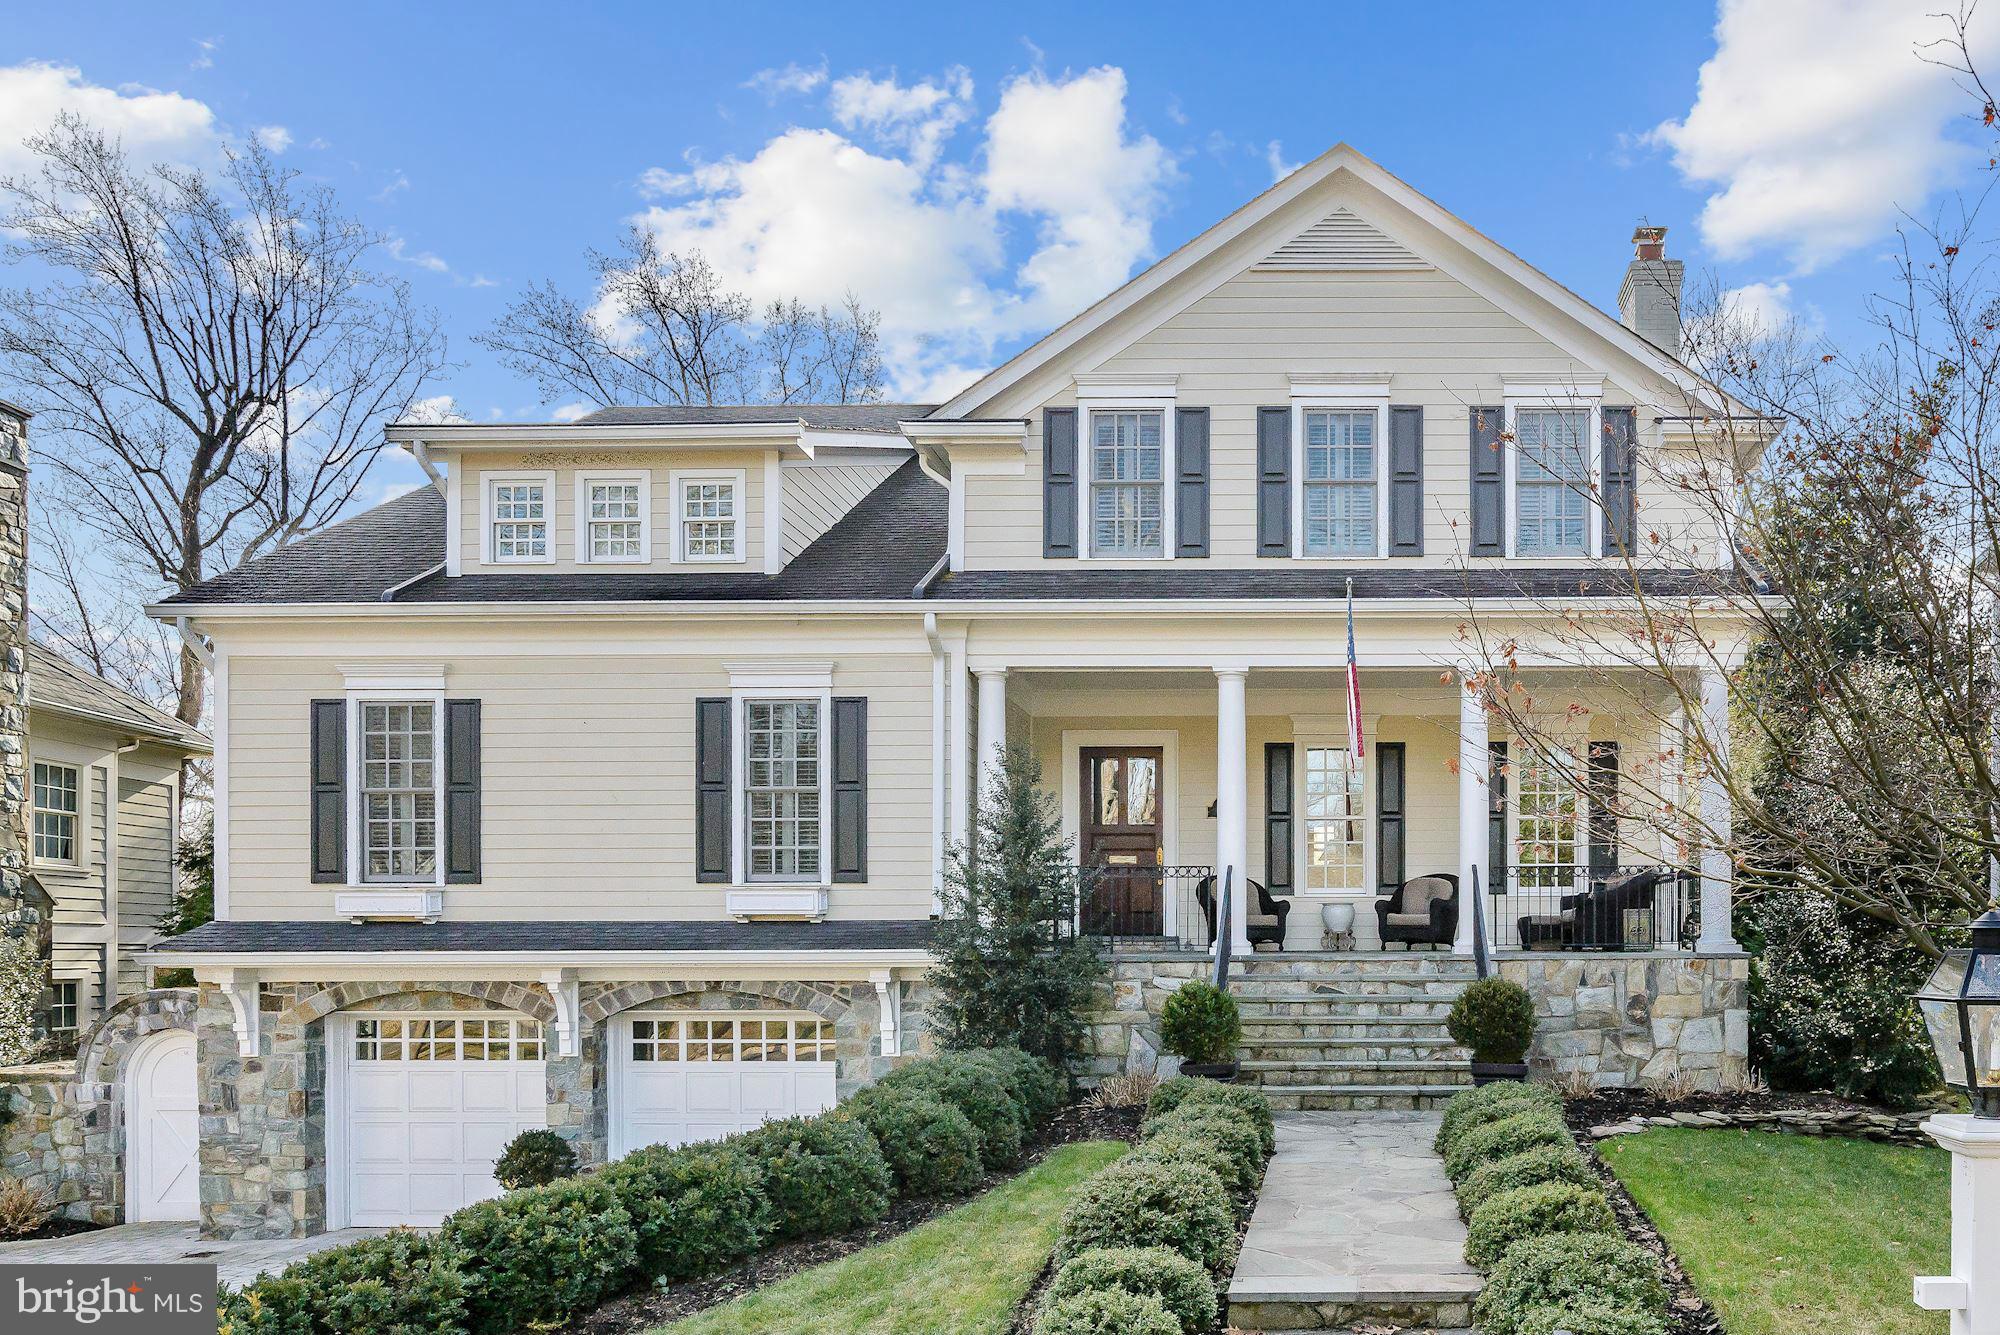
SPECTACULAR home built in 2003, 10' ceilings on 1st floor.  Large, elegant rooms, architectural detail/custom features everywhere! 4 BR, 4.5 BA, 6400 sq. ft. with first floor master suite. Gourmet kitchen/ Breakfast area opens to Family Room and beautiful outdoor space with screened porch, deck and pergola.  LL with side entrance, Foyer, Office , 2nd Family Room.  Open House 3/12,   2 to 4 pm.
#1002479633

BETHESDA

5602 NEWINGTON ROAD

4 Beds

4 Baths

N/A

$1,995,000

MLS#: 1002479633
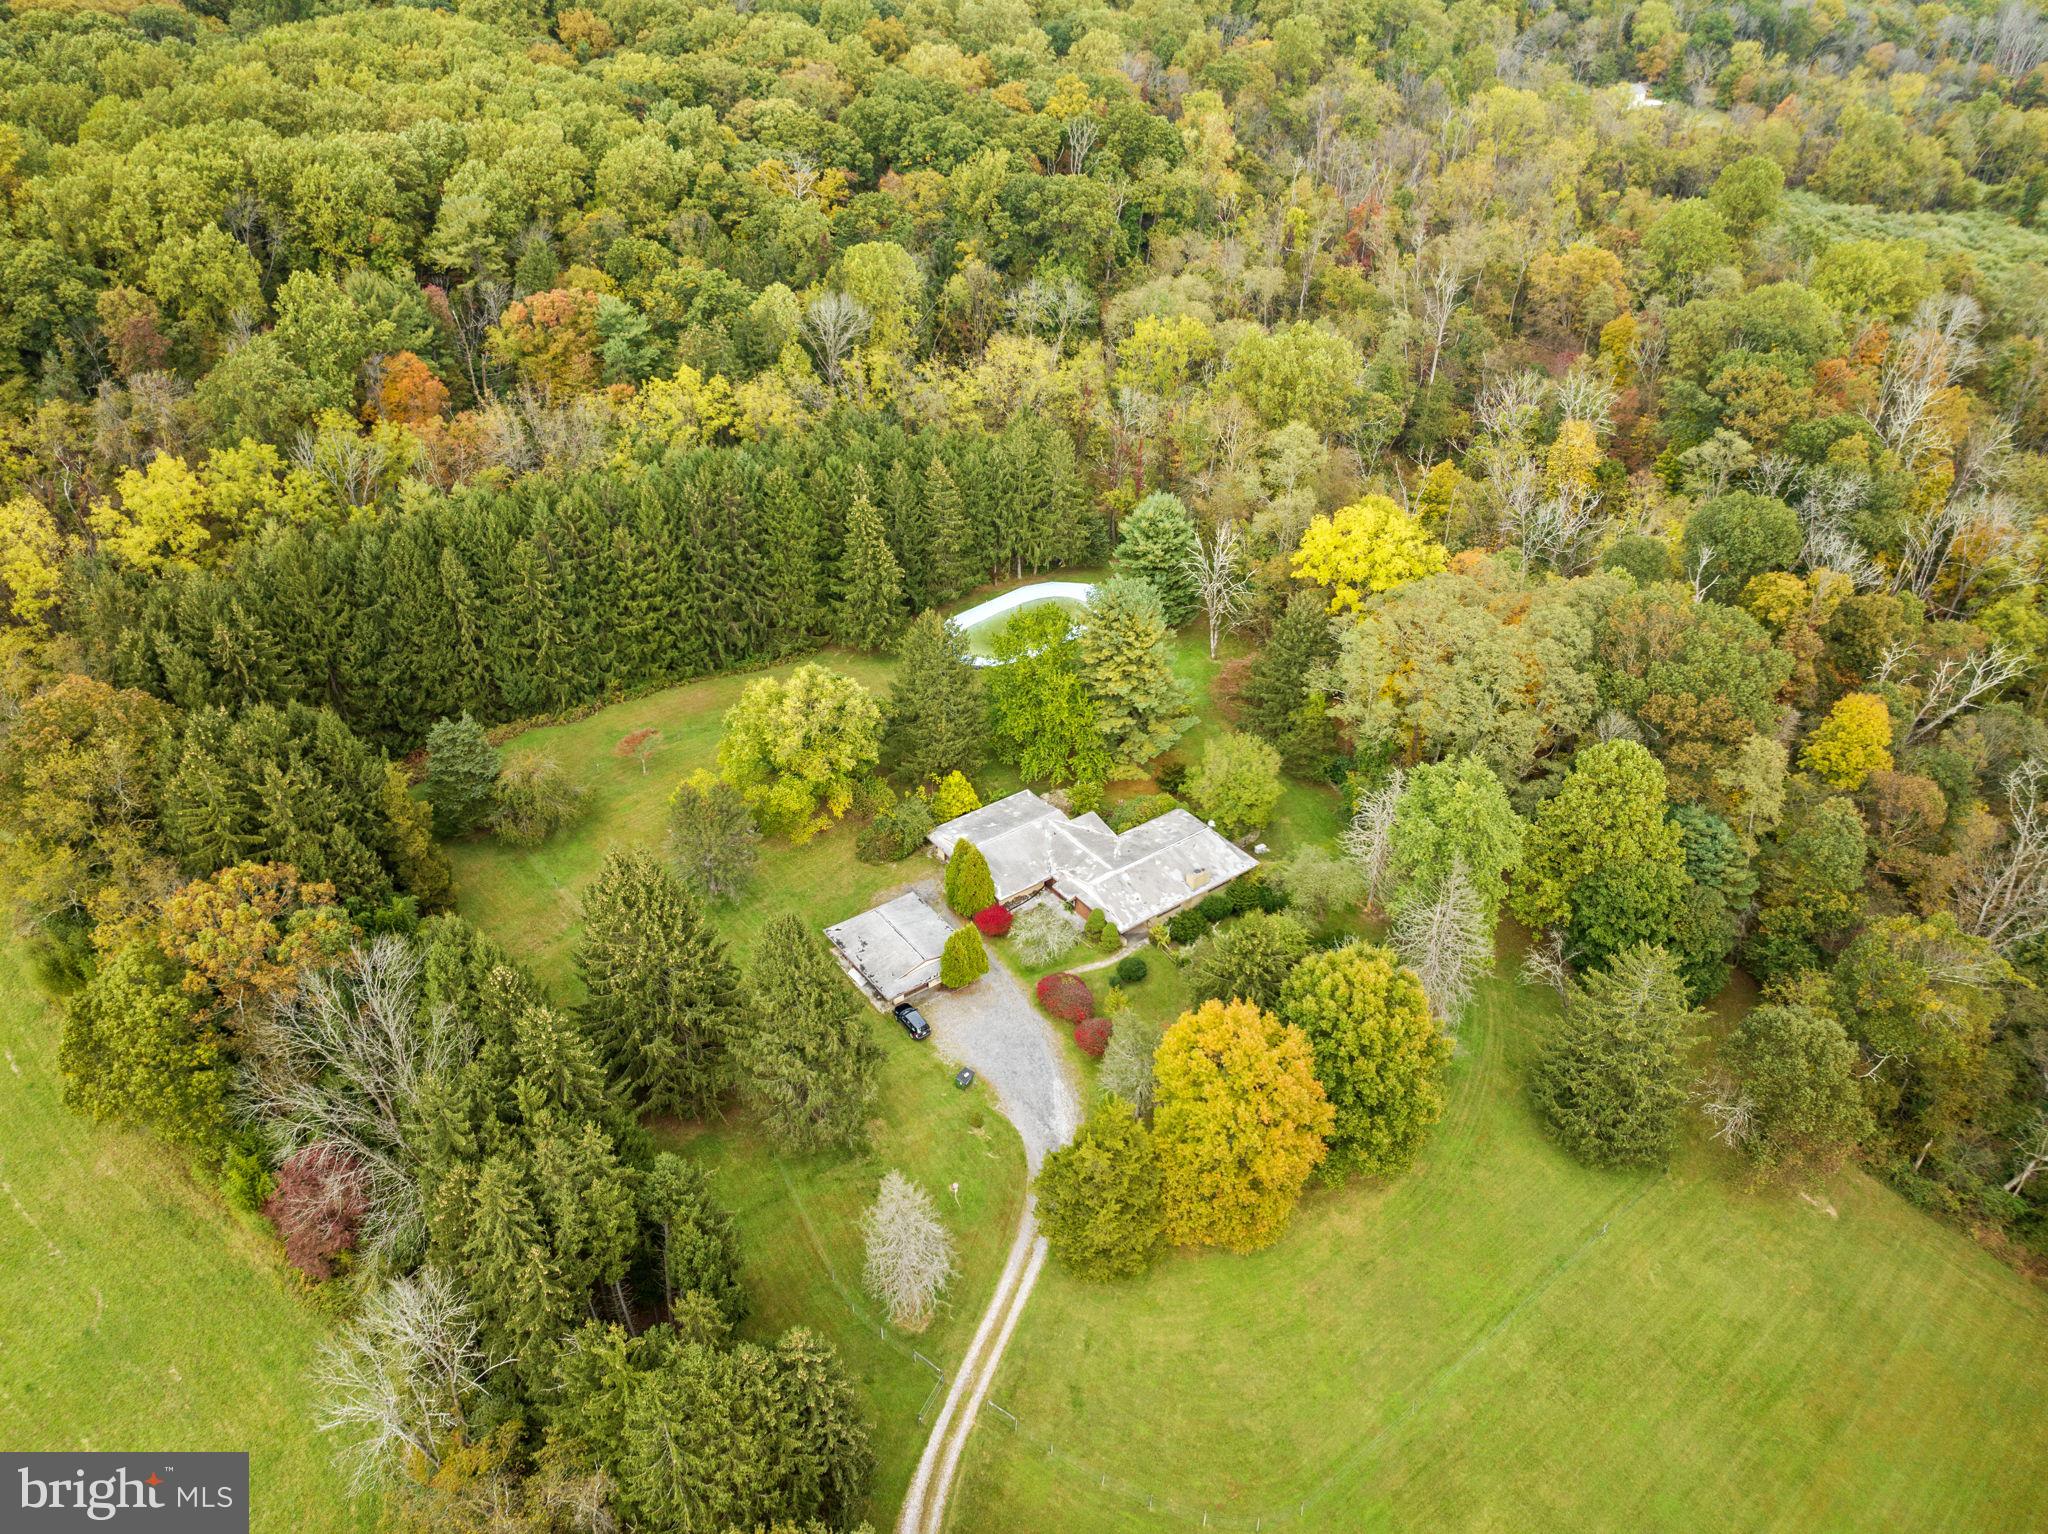
Welcome to this exquisite property nestled in a picturesque corner of New Hope, PA. A contemporary 4 bedroom/4 Bath Rancher built in 1968, this Mid Century Modern house sits on a sprawling 19 acres of tranquility that will take your breath away. As you step inside, you may notice that the interior is dated, but fear not, for it holds incredible potential to be transformed into a truly remarkable beauty.

The heart of this home lies in its open floor plan, allowing sunlight to stream in and envelop the space with warmth and serenity. With just a touch of imagination and a dash of creativity, this space can be effortlessly revitalized into the haven of your dreams. The kitchen, though awaiting a touch of modernity, still bears witness to countless laughter-filled family gatherings and holds stories yearning to be shared.

Step outside and be greeted by a harmonious fusion of nature's embrace and imagine the endless possibilities: create your own private oasis, establish a vibrant garden to delight your senses, or simply relish in the undeniable allure of nature enveloping every corner of your domain.

Location, they say, is everything, and this property certainly lives up to that adage. Nestled just a stone's throw away from the prestigious Solebury Day School, education and cultural stimulation for your loved ones are but a mere stroll away. Need to indulge in a little retail therapy or savor gourmet cuisine? Look no further, as shopping and dining options are conveniently close by, ensuring that you have everything you desire at your fingertips.

Dare to envision the incredible possibilities this property holds. Bring your vision, your inner designer, and your heart filled with enthusiasm and unlock the full potential of this hidden gem. Don't let the present condition deter you, for with a little love and care, this diamond in the rough will gleam with newfound brilliance. Enchanting, tranquil, and brimming with promise, seize the opportunity to make this your forever paradise. Welcome home.
#PABU2059566

NEW HOPE

6853 PHILLIPS MILL ROAD

4 Beds

4 Baths

3,777 Sq.Ft.

$1,995,000

MLS#: PABU2059566
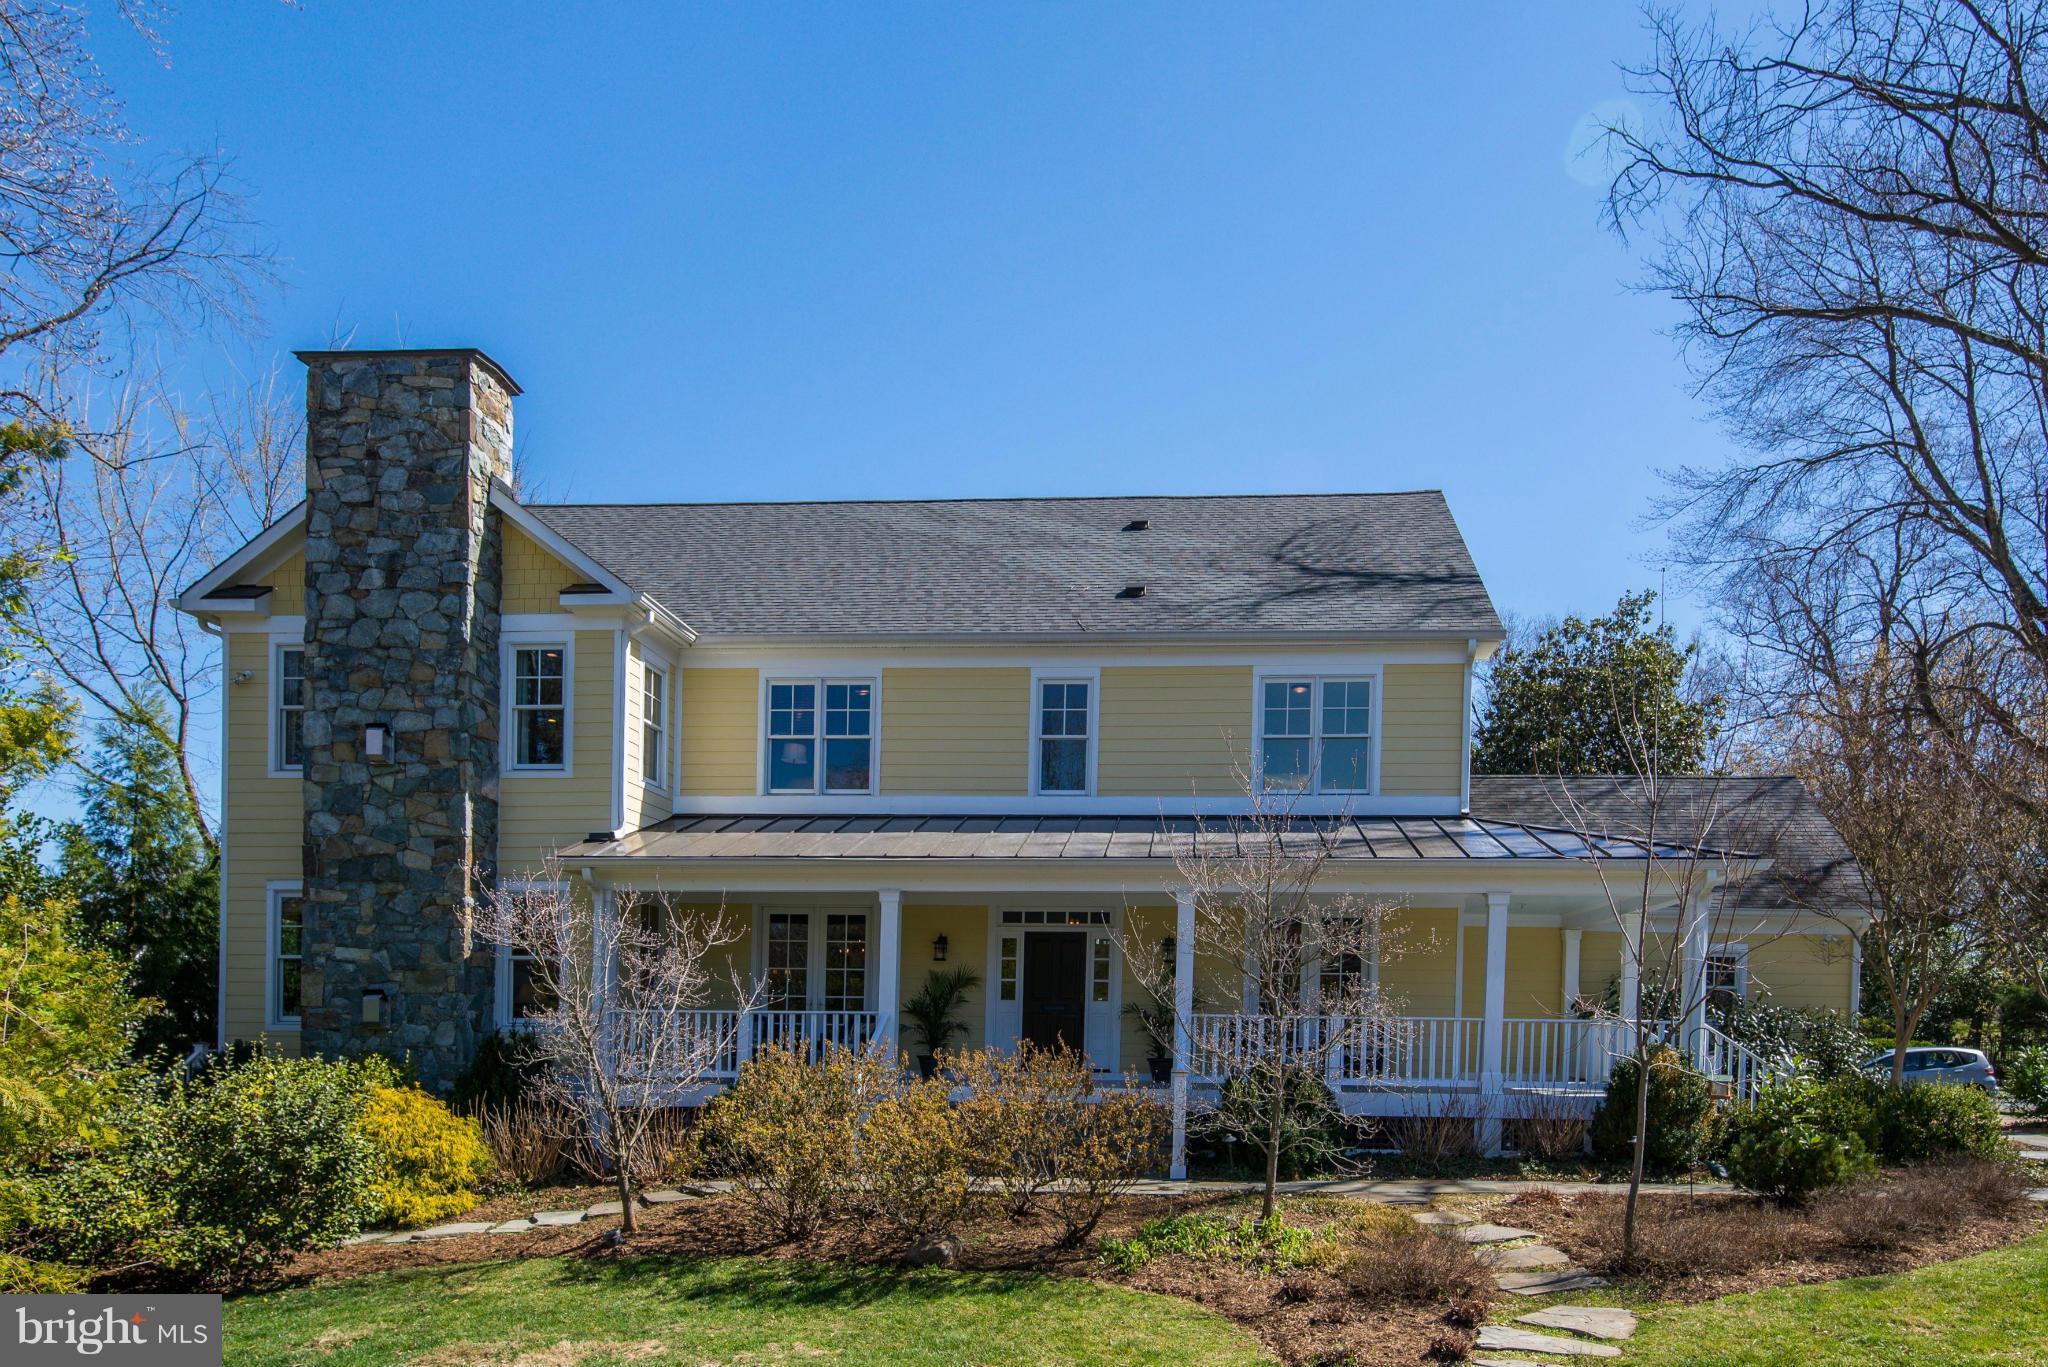
Lovely 2008 farmhouse w/wide, welcoming front porch. Spacious & sunny common areas, plentiful storage. Terrific fam rm w/coffered ceiling open to eat-in kit, pergola covered deck; 2nd floor w/lg, pvt master ste + 3 BR all w/en ste BA; 3rd - BR, BA + sitting area; huge finished basement. Walk to Beth/NIH/Suburban. Greenwich Park around the corner! Whitman.
#1002502345

BETHESDA

8401 MOORLAND LANE

6 Beds

6 Baths

5,800 Sq.Ft.

$1,995,000

MLS#: 1002502345
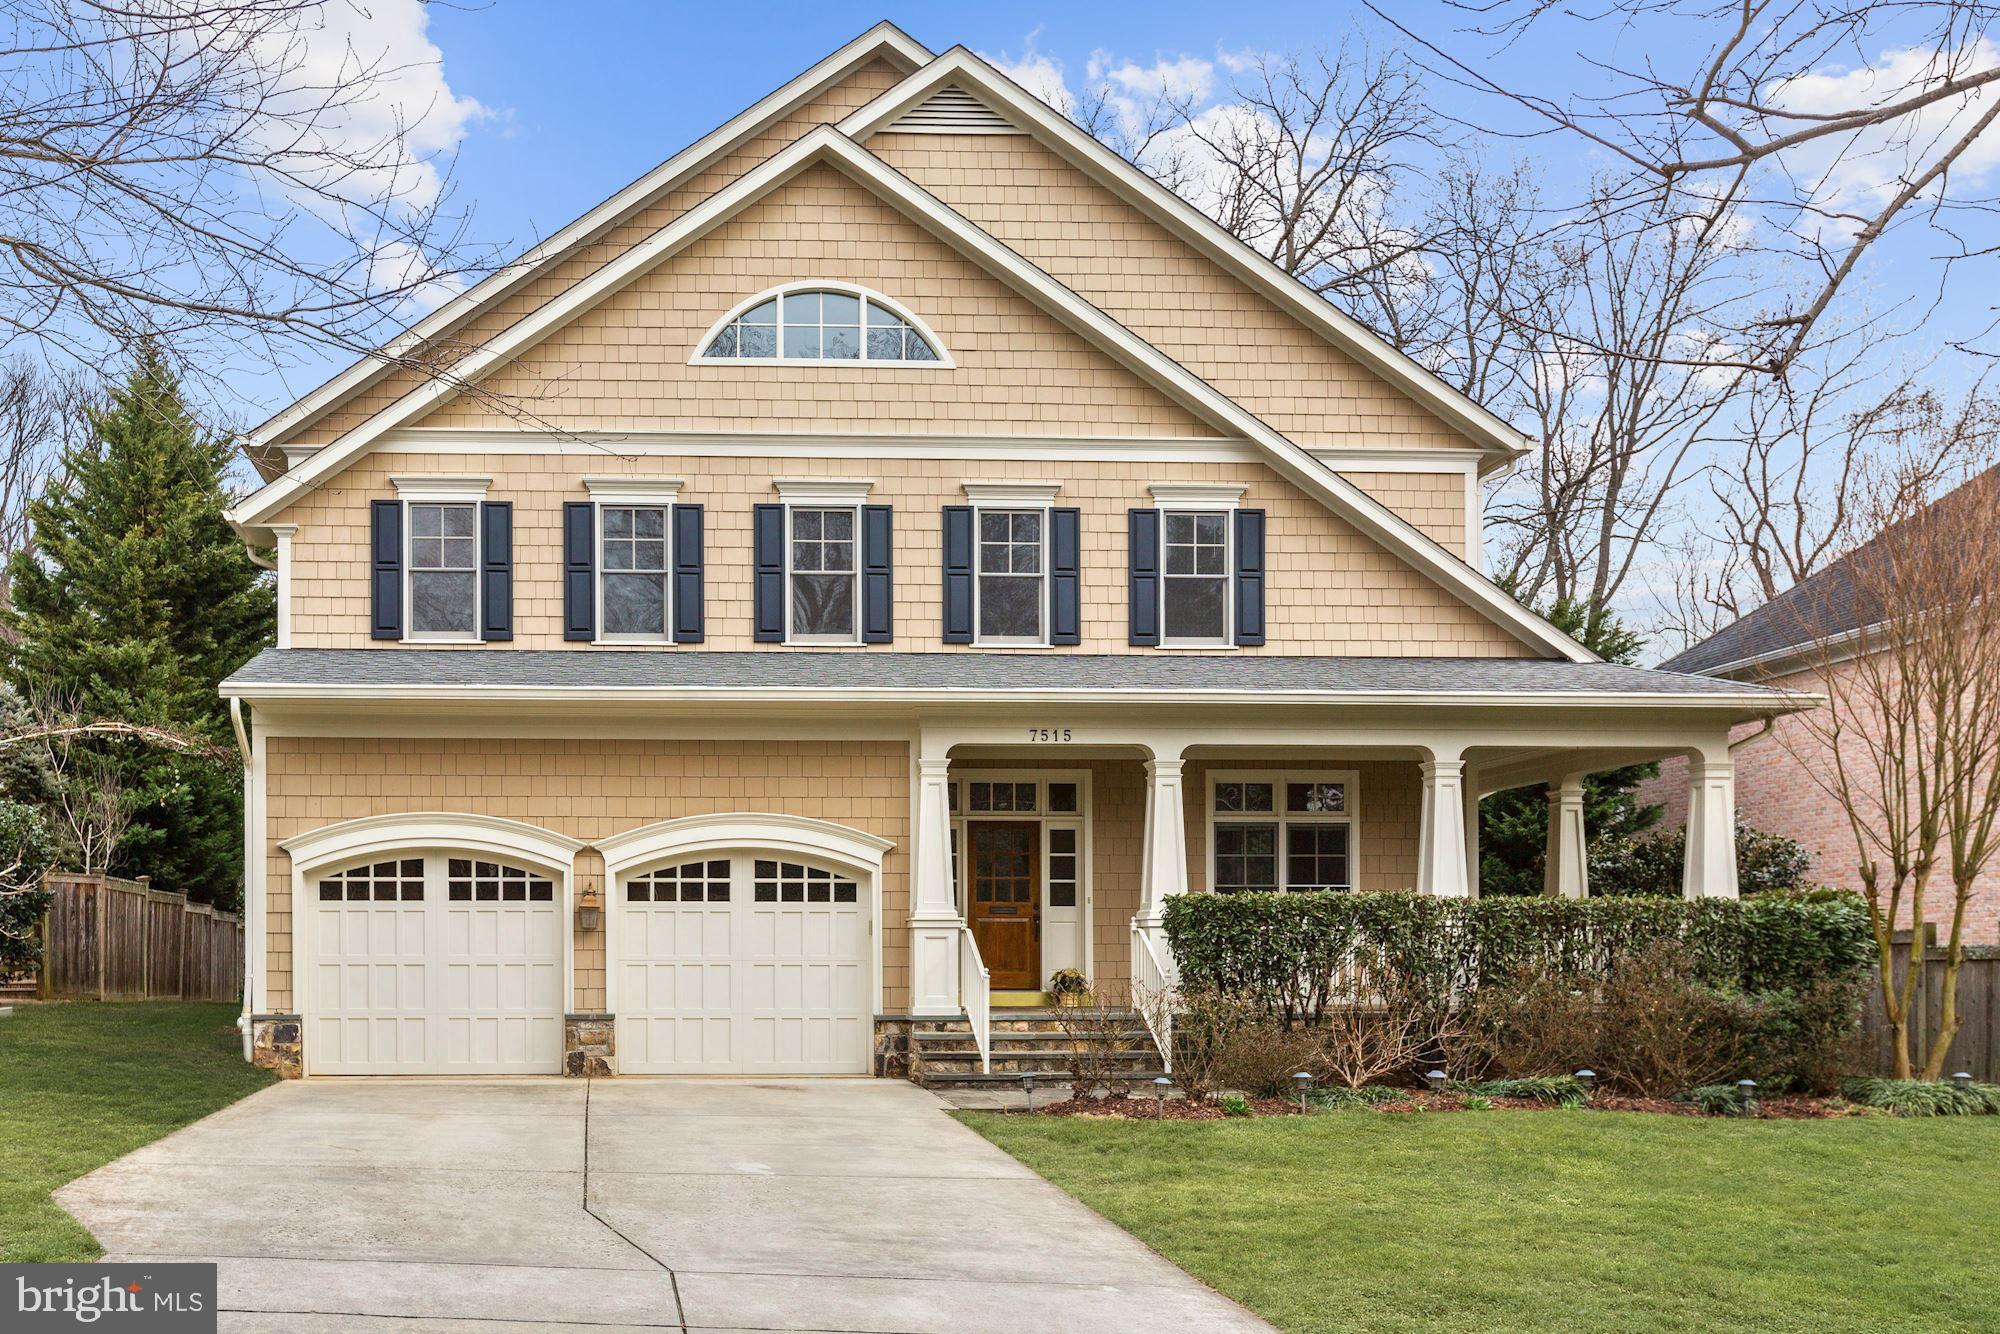
Welcome to this lovely, sought after Bethesda neighborhood! And this gorgeous, architecturally elegant Craftsman home, built by acclaimed Lawrence Cafritz, well known for incorporating structural integrity, style, and unparalleled convenience! This beautiful, "like brand new" home includes four finished levels including a gracious Entry Gallery, introducing an expansive view of the Living and Dining Rooms' sophisticated flow, 10ft ceilings, and many windows. There is also a stunning Gourmet Kitchen outfitted with Subzero and Thermador appliances and Quartz Countertops, a charming Breakfast Area, and expansive Family Room with Fireplace and a gorgeous adjoining Screened Porch. These spaces all overlook a private, 12,000+sq ft., beautifully landscaped level backyard - ready for a Pool, playground, and great entertaining on the Patio! Terrific Mudroom with sink and cupboards includes an outdoor entrance and opens to the Two Car Garage - so useful! The second floor includes a glorious private Master Bedroom Suite with sumptuous Bath and four spacious bright Bedrooms and two Baths. Hardwood floors throughout!  Special amenities include a huge Office /Library room and upstairs Laundry Room! Large third floor includes spacious Bedroom, loft, and Bath. Enormous lower level includes huge recreation room, storage space, full bath and walk out stairs to the backyard patio. Fantastic location - only 1.5 miles to Metro, a walk to local schools, a few minutes drive to downtown  restaurants, stores, movie theatres and the Crescent Trail!
#MDMC693874

BETHESDA

7515 MARBURY ROAD

6 Beds

5 Baths

6,656 Sq.Ft.

$1,995,000

MLS#: MDMC693874
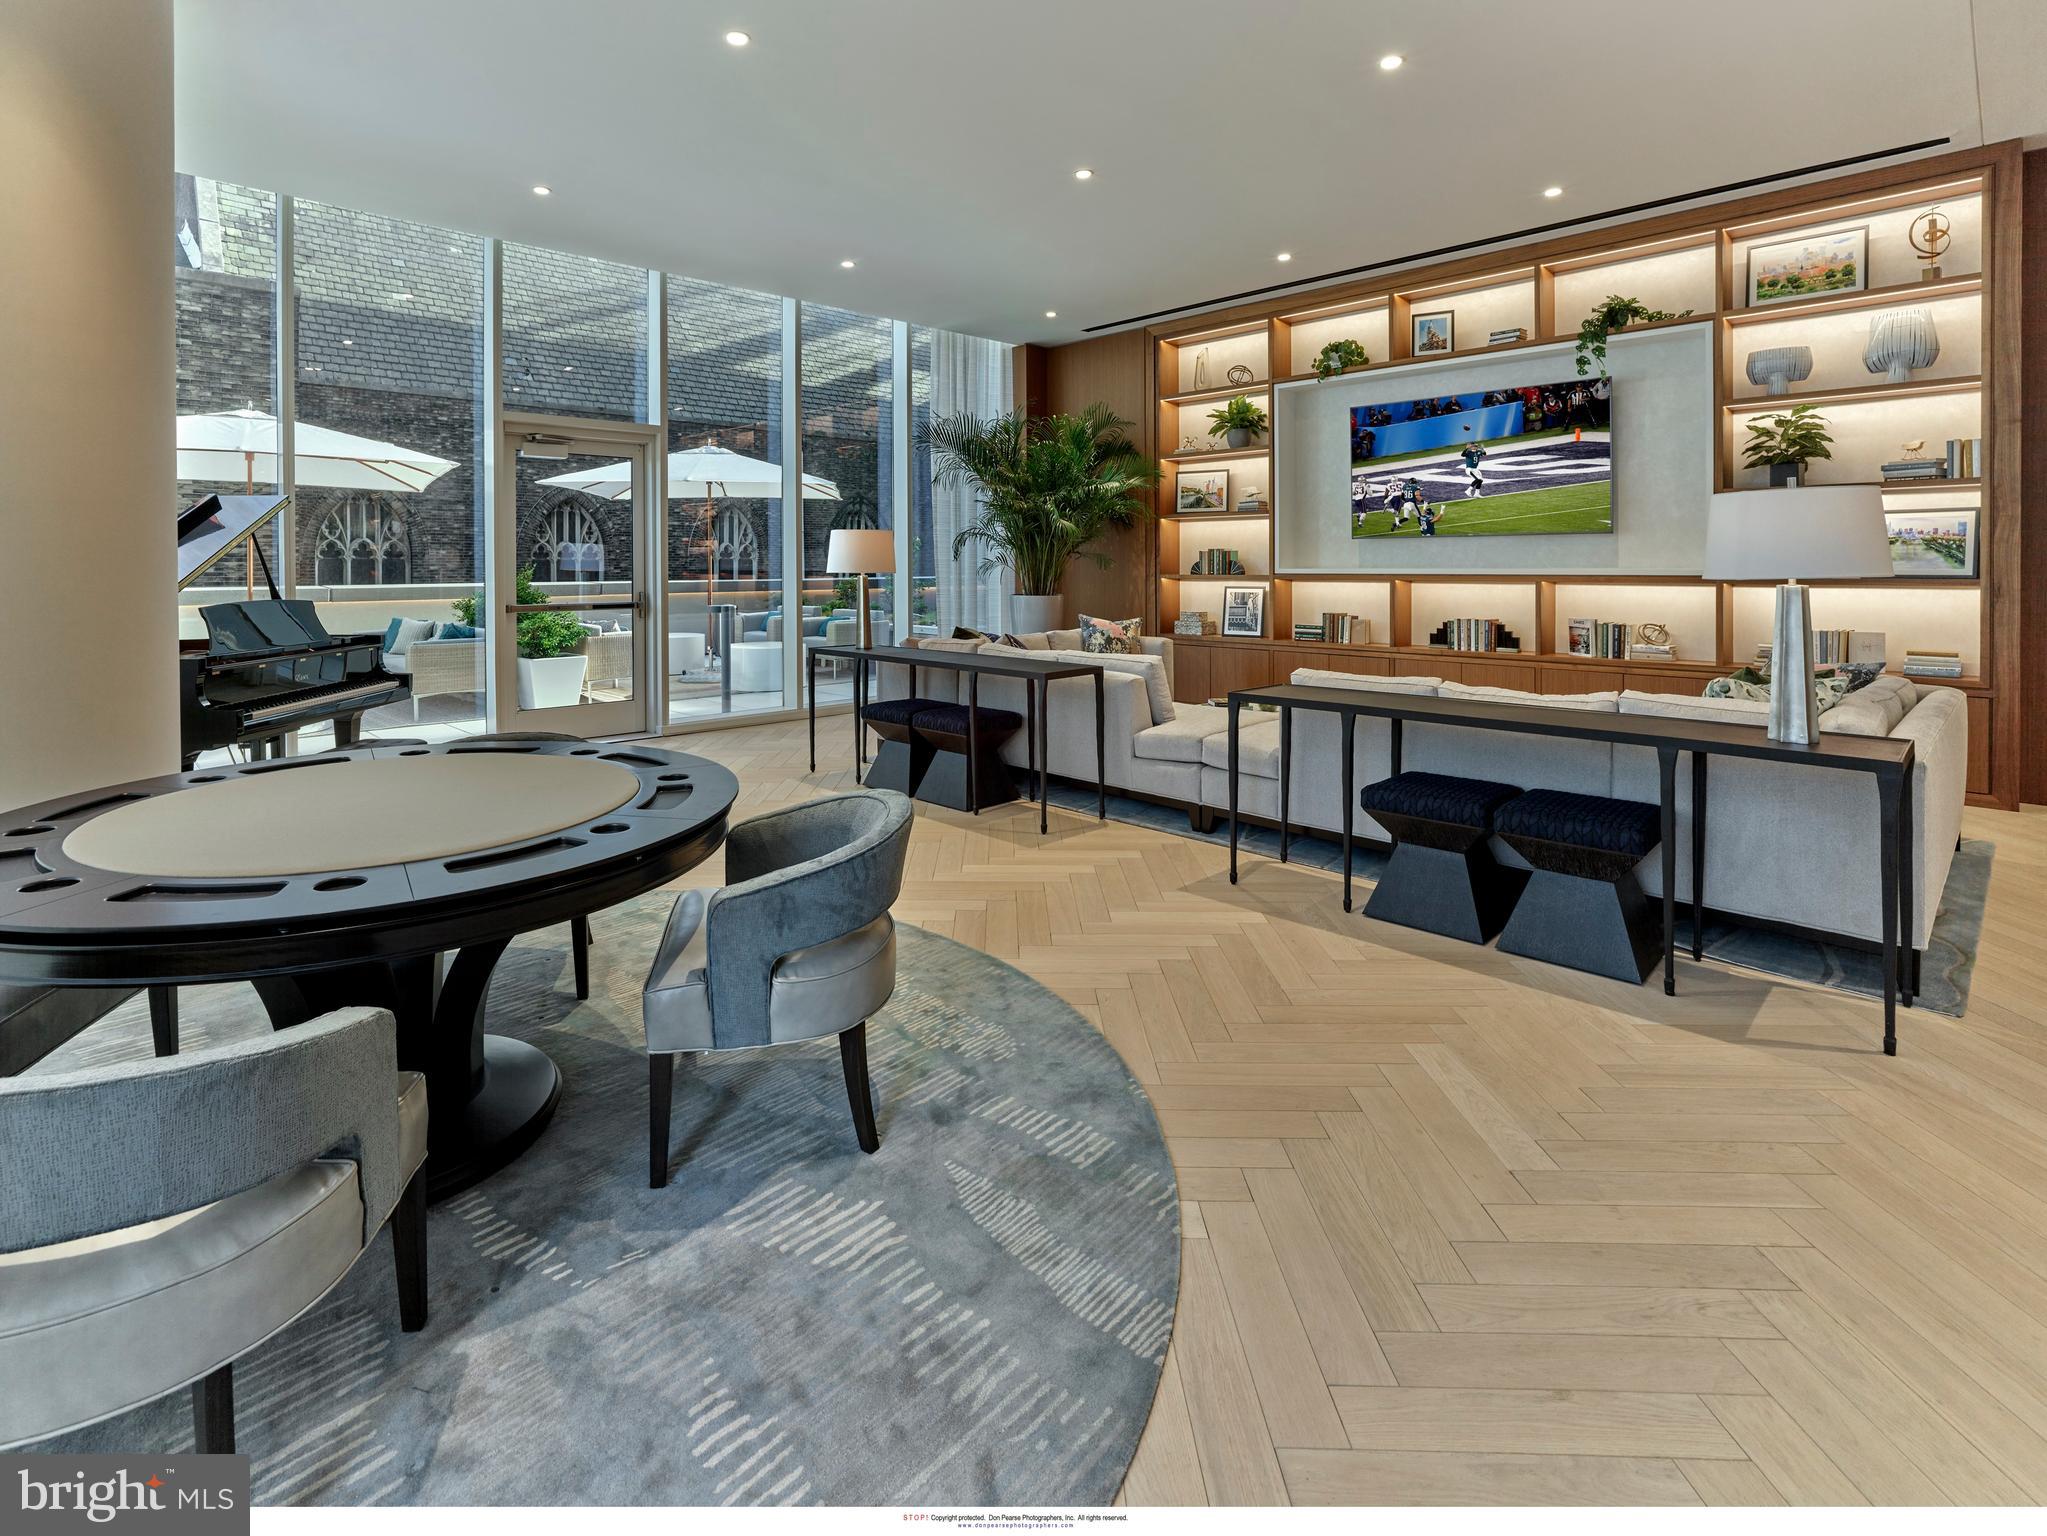
Arthaus, a commanding new residential high-rise in Philadelphia’s performing arts district, presents Unit 1501:  A stunning 3-bed, 2.5-bath, 2,030 SF single-level residence with City Hall and skyline views priced at $1,995,000.  

This maintenance-free, move-in ready, home offers high-end interior design, resort amenities and white gloves services.  Tax abatement is available.  Whether you’re a busy professional, retiree or globe trotter, 1501 is a MUST SEE!

Arthaus impresses from the moment you enter.  The tall solid wood door with elegant hardware sets the stage, leading to a spacious, light-filled foyer with two large closets and convenient powder room and laundry facilities.  The great room offers panoramic views of the city featuring a blended kitchen, living and dining space with soaring ceilings, floor to ceiling windows, wide-plank Havwood flooring and a weather-protected walk out balcony. Drenched in natural light this space is bright, airy, and feels twice its size on paper.

The chef’s kitchen is everything you need for hosting, with a large center island that seats four.  The upper and lower cabinets are polar white matte by Poggenpohl and the countertops Golden Gate quartz with matching backsplash. The high-end, stainless appliance package includes: Wolf, Bosch, Sub-Zero and Asko appliances and door fronts have been fully integrated into the cabinet design for a seamless look.

The primary suite and two guest bedrooms are on the north side of the condominium.   Hardwood flooring from the great room continues into the first bedroom; perfect for an optional home office. The second bedroom is a quiet retreat for visiting guests with gorgeous skyline view and walk-in closet. The full bath in the hallway is shared by the two secondary bedrooms and is finished with porcelain Calacatta tile floors, super white quartz countertops, and polar white matte Poggenpohl cabinets. The spacious Owner’s suite is wrapped in 10' floor-to-ceiling windows and features an oversized walk-in closet. A Badeloft soak-in tub, double vanity with Robern mirrors and super white quartz marble, Contempo white marble floors and shower tile, and a Kohler toilet closet complete the best-in-class bathroom package. 

Arthaus is a modern masterpiece crafted by renowned developer Carl Dranoff, designed by Kohn Pedersen Fox and built by Intech Construction.  Its architecture and amenities prioritize wellness and well-being, from the stunning Monet-inspired mosaic in the lobby to the private resort on the 6th and 7th floors, featuring a pool, fitness facilities, spa, salon, pet park, outdoor terraces, lawns, gardens and more.  White glove services include 24-doorman, concierge, chauffeured town car and car valet. 

This home comes with 1 parking license. With the 10-year tax abatement annual real estate taxes are approximately $3,484.
#PAPH2368760

PHILADELPHIA

301 S BROAD 1501

3 Beds

2 Baths

2,030 Sq.Ft.

$1,995,000

MLS#: PAPH2368760
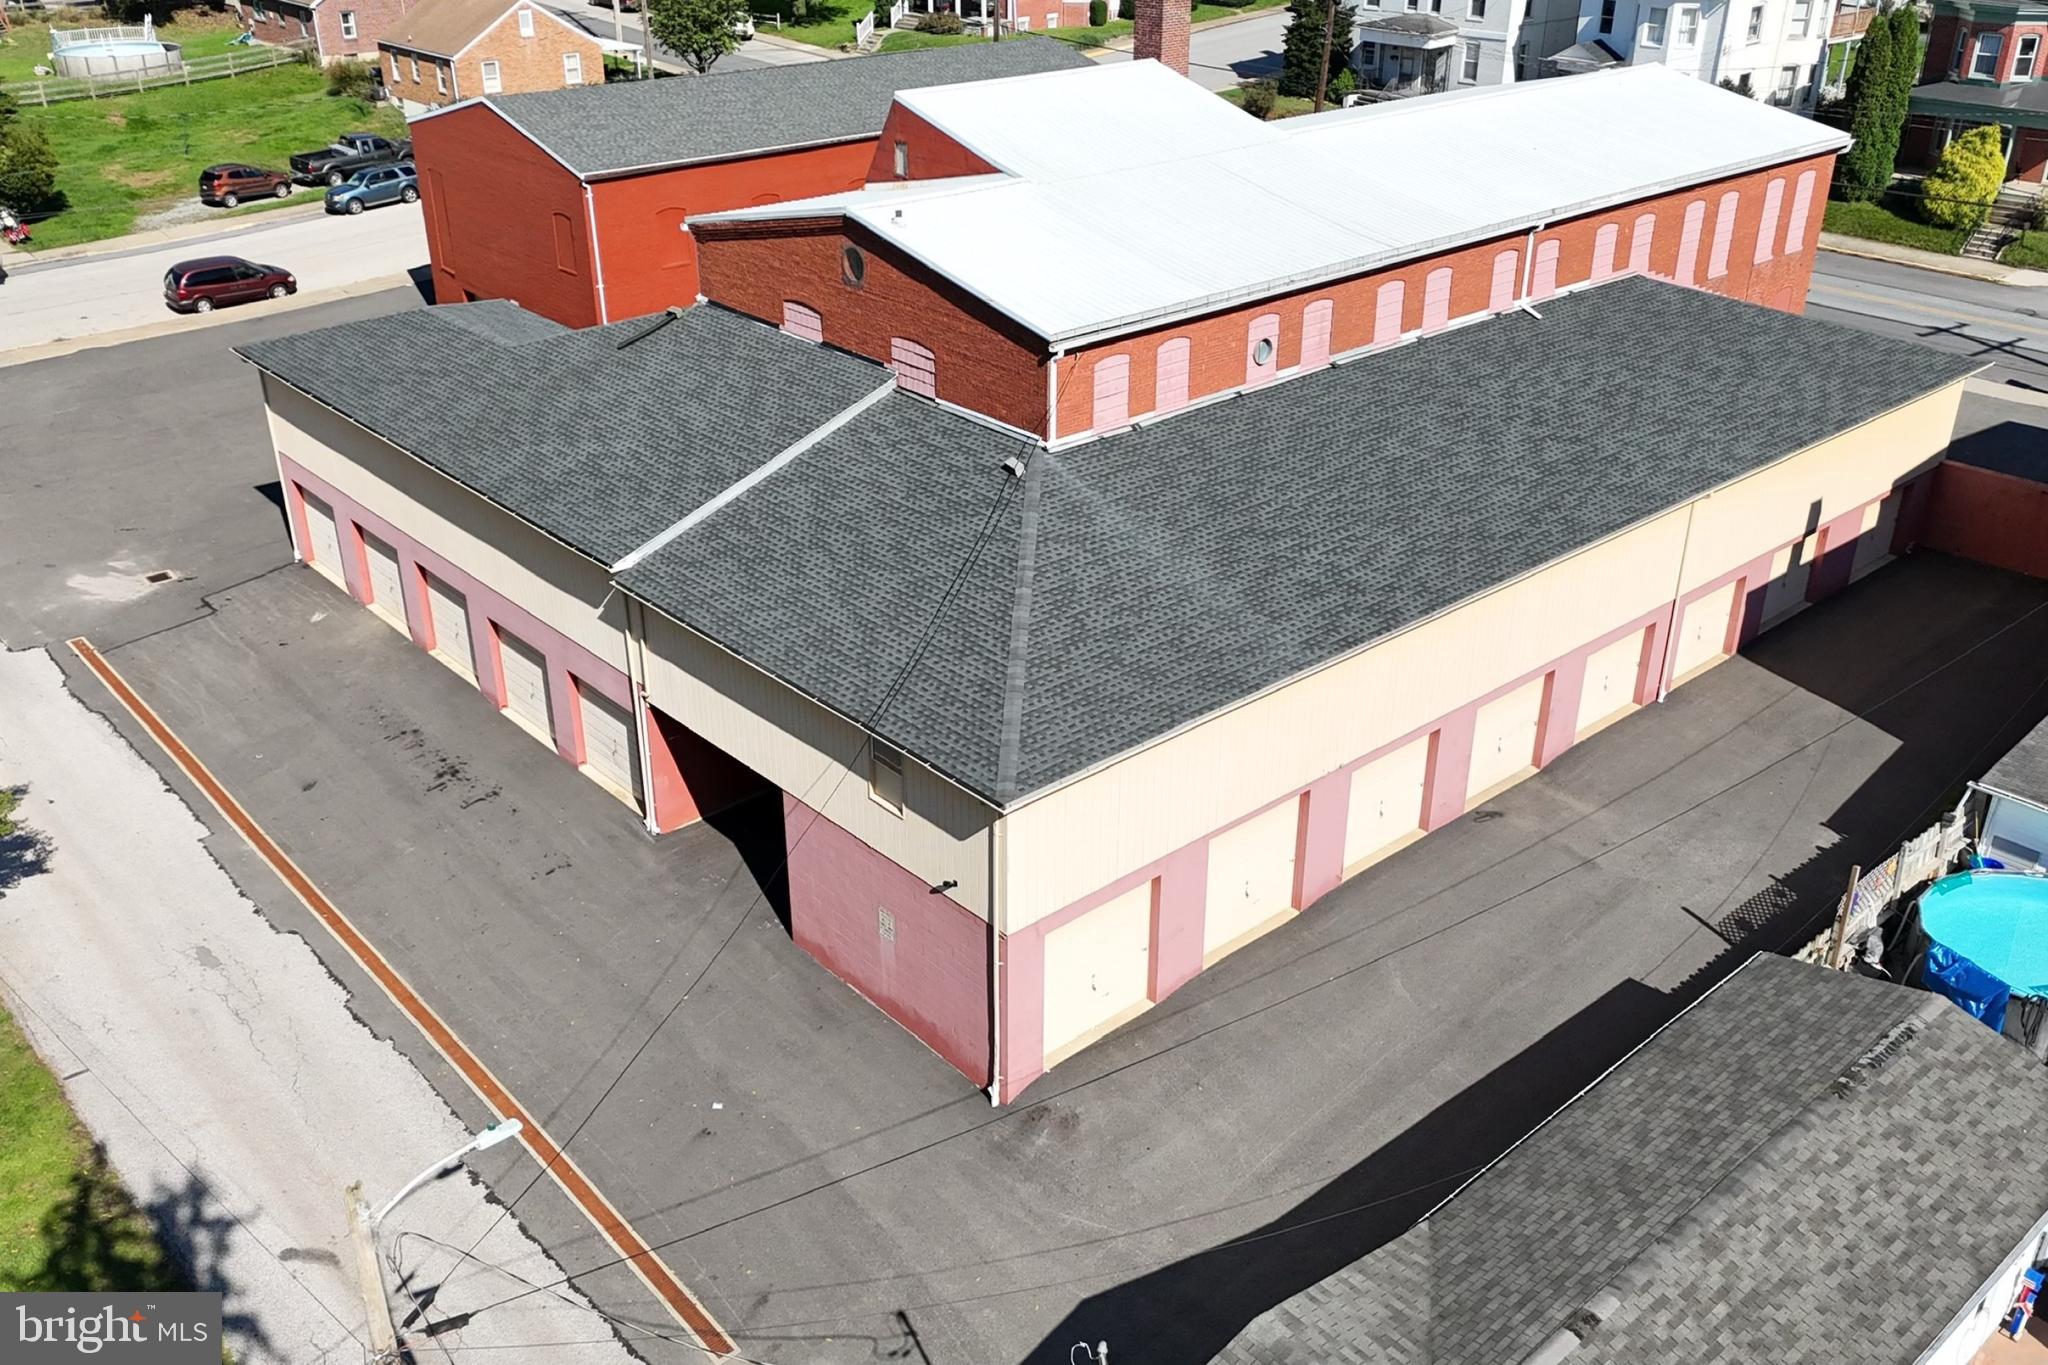
***Seller is willing to seller finance.***  (Terms up to 1mm at 5-5.5% interest)

180-unit self storage facility located on a corner lot in the heart of Dallastown, PA. 

D-town Mini Storage is uniquely positioned due to its pre-existing non-conforming status.  No other storage facilities can be built in this area without a special exception.

31,498 total square feet. 

Being sold at a 7.7% cap rate based on actual numbers. 

98% occupancy.

Value add opportunities include under market rents, renting empty units, and renting or building out 4,000 sq ft second floor into more storage units.  D-town Mini Storage typically has the lowest rents in town.  The seller, a mobile home park operator, is divesting from his only self storage facility, creating an ideal opportunity for a skilled operator to maximize the property’s potential.  There is significant room for revenue growth and increased property value. 

Recent capital improvements include newly blacktopped roads ($90K) and keyless entry ($20k).  Both completed in 2022.

Included in the sale are:  website, security cameras, keyless entry security system and elevator shaft connecting the ground to the second floor. 

Financials, property survey, and clean environmental phase 1 report, available upon request. Contact us today for more information!
#PAYK2069838

DALLASTOWN

112 S WALNUT STREET

None Beds

None Baths

N/A

$1,995,000

MLS#: PAYK2069838
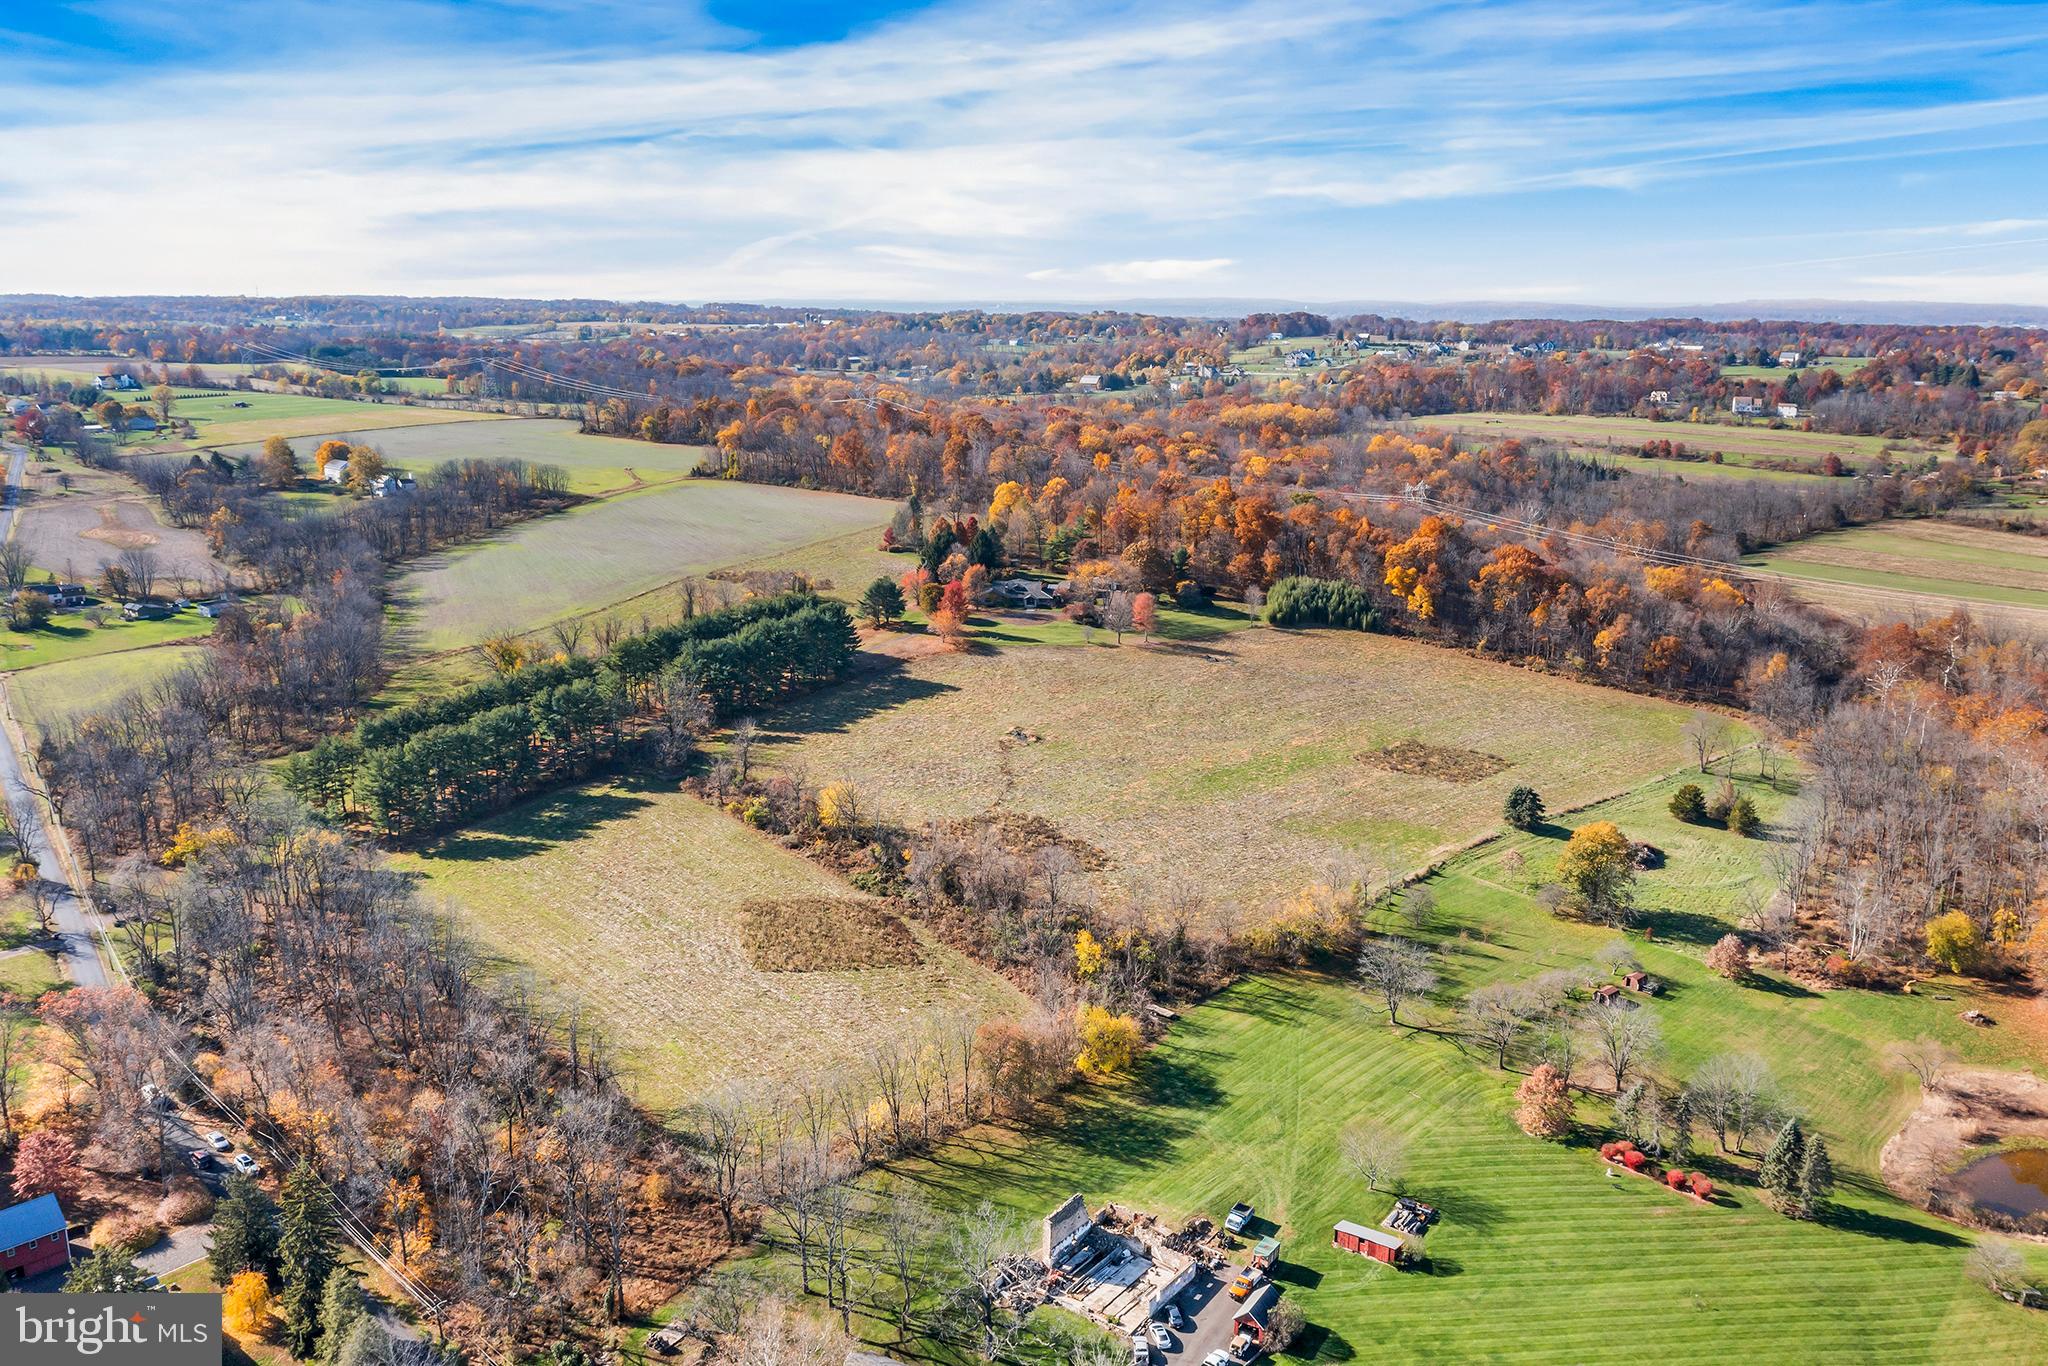
Casadonti Homes newest Luxury Estate Community in Doylestown  - Estates at Hilltop.   The premium location- just 1 minute from Peace Valley Park and Lake Galena.  A beautiful 36 acre community with 6 incredible Home-Sites ranging from 3.75-8 acres each.    The views are incredible!
Each lot provides a once in a lifetime opportunity to create a custom estate, which is private, yet part of a Community.  Close to downtown Doylestown, Estates at Hilltop offers the charm of Bucks County and top ranked Central Bucks School District.
This 3,900 sf 4 Bedroom, 3.5 Bath home design is an example of a home that can be built.  Buyer can choose a plan to customize to build their dream home.  The open first floor features front to back views of the beautiful private back yard retreat.  Gourmet Kitchen, huge walk-in pantry, dirty/scullury kitchen and Island with seating for 6, open to Dining area and grand Family Room.  French doors connect the Family Room to the rear covered patio/deck.  The Mudroom with sink, built in cubbies and large walk-in closet for additional storage.   A private Home Office, and 1st Floor Guest Suite complete the first floor.  Second floor features Owner's Suite with a huge walk-in closets, double vanity, large shower with bench seat and soaking tub.  Bedrooms 3+4 each with their own private en suite bathrooms.     2nd Floor Laundry Room with sink and cabinetry.   Large bonus Loft space.  Create your Masterpiece Custom Home in beautiful Estates at Hilltop, Walking/biking distance to Lake Galena and Peace Valley Park's trails, sailboating and outdoor activities,.   Great location with easy access to Routes. 202, 611, 263 (York Rd.), PA Turnpike, Philadelphia and to New Jersey. 
Photos are samples of builder's work, used for Marketing purposes only, and may contain upgrades or options not included in base price.  Contact Agent to see more plans and start the process of designing your custom dream home at the premier community in Central Bucks.
#PABU2089270

DOYLESTOWN

Lot 3 HENRY COURT

4 Beds

4 Baths

3,950 Sq.Ft.

$1,995,000

MLS#: PABU2089270
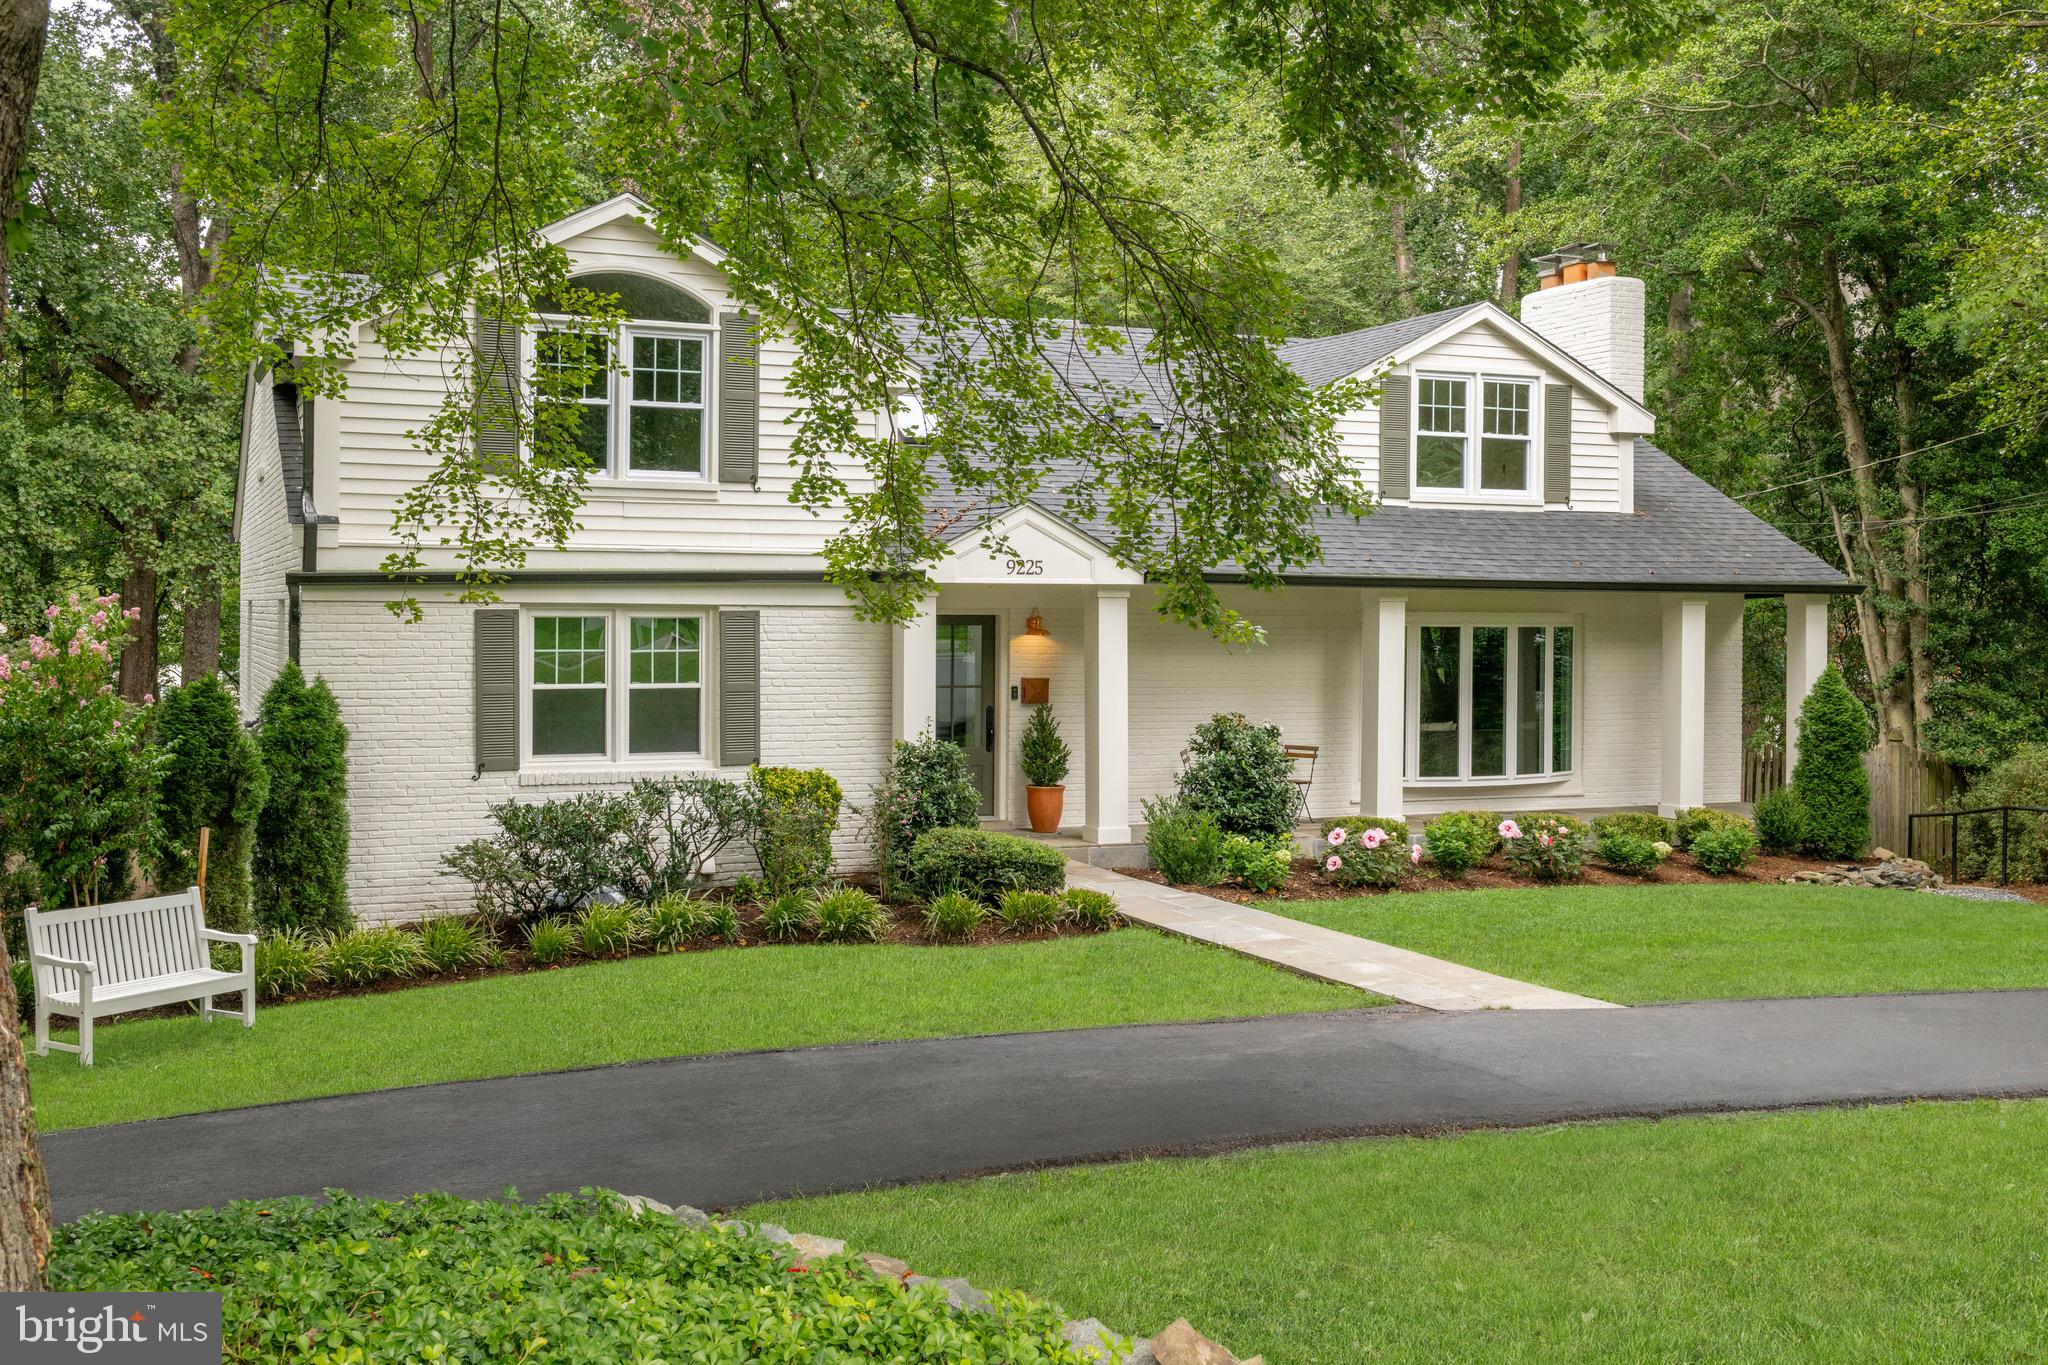
Welcome to Peltrie Place’s newest offering in Bethesda — a beautifully reimagined and thoughtfully renovated 6-bedroom, 4.5-bathroom Cape Cod that blends timeless architectural character with modern finishes throughout. In conjunction with renowned Claude C. Lapp Architects, LLC, Laurel Oak’s floorplan was redesigned to create a thoughtful ease of flow for everyday living. Sited on a 1/2-acre lot in Burning Tree Manor, a stately circular driveway framed by a beautifully landscaped front yard sets the tone for the elegance within. The gracious skylit foyer flows into the sundrenched living room that features an oversized bay window, multiple seating areas, and a striking gas fireplace with marble details as the centerpiece. This space is seamlessly connected to the dining room, ideal for both intimate dinners and lavish gatherings. Adjacent is the luxurious gourmet chef’s eat-in kitchen featuring designer selected cabinetry and hardware, imported Italian Porcelain countertops and floating shelves, a luxury appliance suite, a walk-in pantry, and a breakfast area as well as a peninsula with stool seating for three. Just beyond the kitchen is an all-season sunroom boasting floor-to-ceiling windows which fill the back of the home with natural light. The room provides an inviting spot for morning coffee or casual gatherings, while maintaining a flawless connection to the elevated upper terrace that leads down to the large, flat backyard. Also on the entry level is a fifth bedroom (perfect for multi-generational living!), a jack-and-jill bathroom with double vanity, and a versatile home office / sitting room / sixth bedroom. Completing this level is an elegant powder bathroom with a custom marble sink, a charming mudroom with built-in storage, and an additional coat closet. Upstairs, the serene primary suite offers a private foyer entrance, a walk-in and built out closet, as well as three additional built-out closets. The spa-inspired primary bathroom has a large picture window overlooking the backyard, linen storage, two vanities, a deep soaking tub, a separate water closet and a large glass enclosed shower. There are three additional bedrooms on this upper level, a hallway windowed bathroom with a dual vanity and bathtub, a side-by-side LG washer and vented dryer, a linen closet and access to attic / storage space. The walk-out lower level features a spacious recreation room with a wood-burning fireplace and kid's play nook under the stairs, a full bathroom, a home gym / bonus room, a secondary mudroom with additional laundry hookup and storage, an oversized 2-car garage with EV wiring, and generous storage space. A covered terrace connects the lower level to the expansive and grassy backyard — perfect for recreation, alfresco dining, lounging, gardening, or gathering around the firepit. The home also includes a generator and an outdoor storage closet. With effortless access to the Beltway and located just a few miles from Downtown Bethesda, Potomac Village, Cabin John Park and many of the area's elite private clubs as well as local neighborhood swimming pools, Laurel Oak offers you the ideal suburban lifestyle. Not to mention the close proximity to multiple school options, and within the sought-after Seven Locks Elementary, Cabin John Middle, and Winston Churchill High School district. As seen in Architectural Digest and Home& Design, Peltrie Place prides itself on designer focused projects with no detail overlooked.
#MDMC2196208

BETHESDA

9225 LAUREL OAK DRIVE

6 Beds

4 Baths

4,210 Sq.Ft.

$1,995,000

MLS#: MDMC2196208
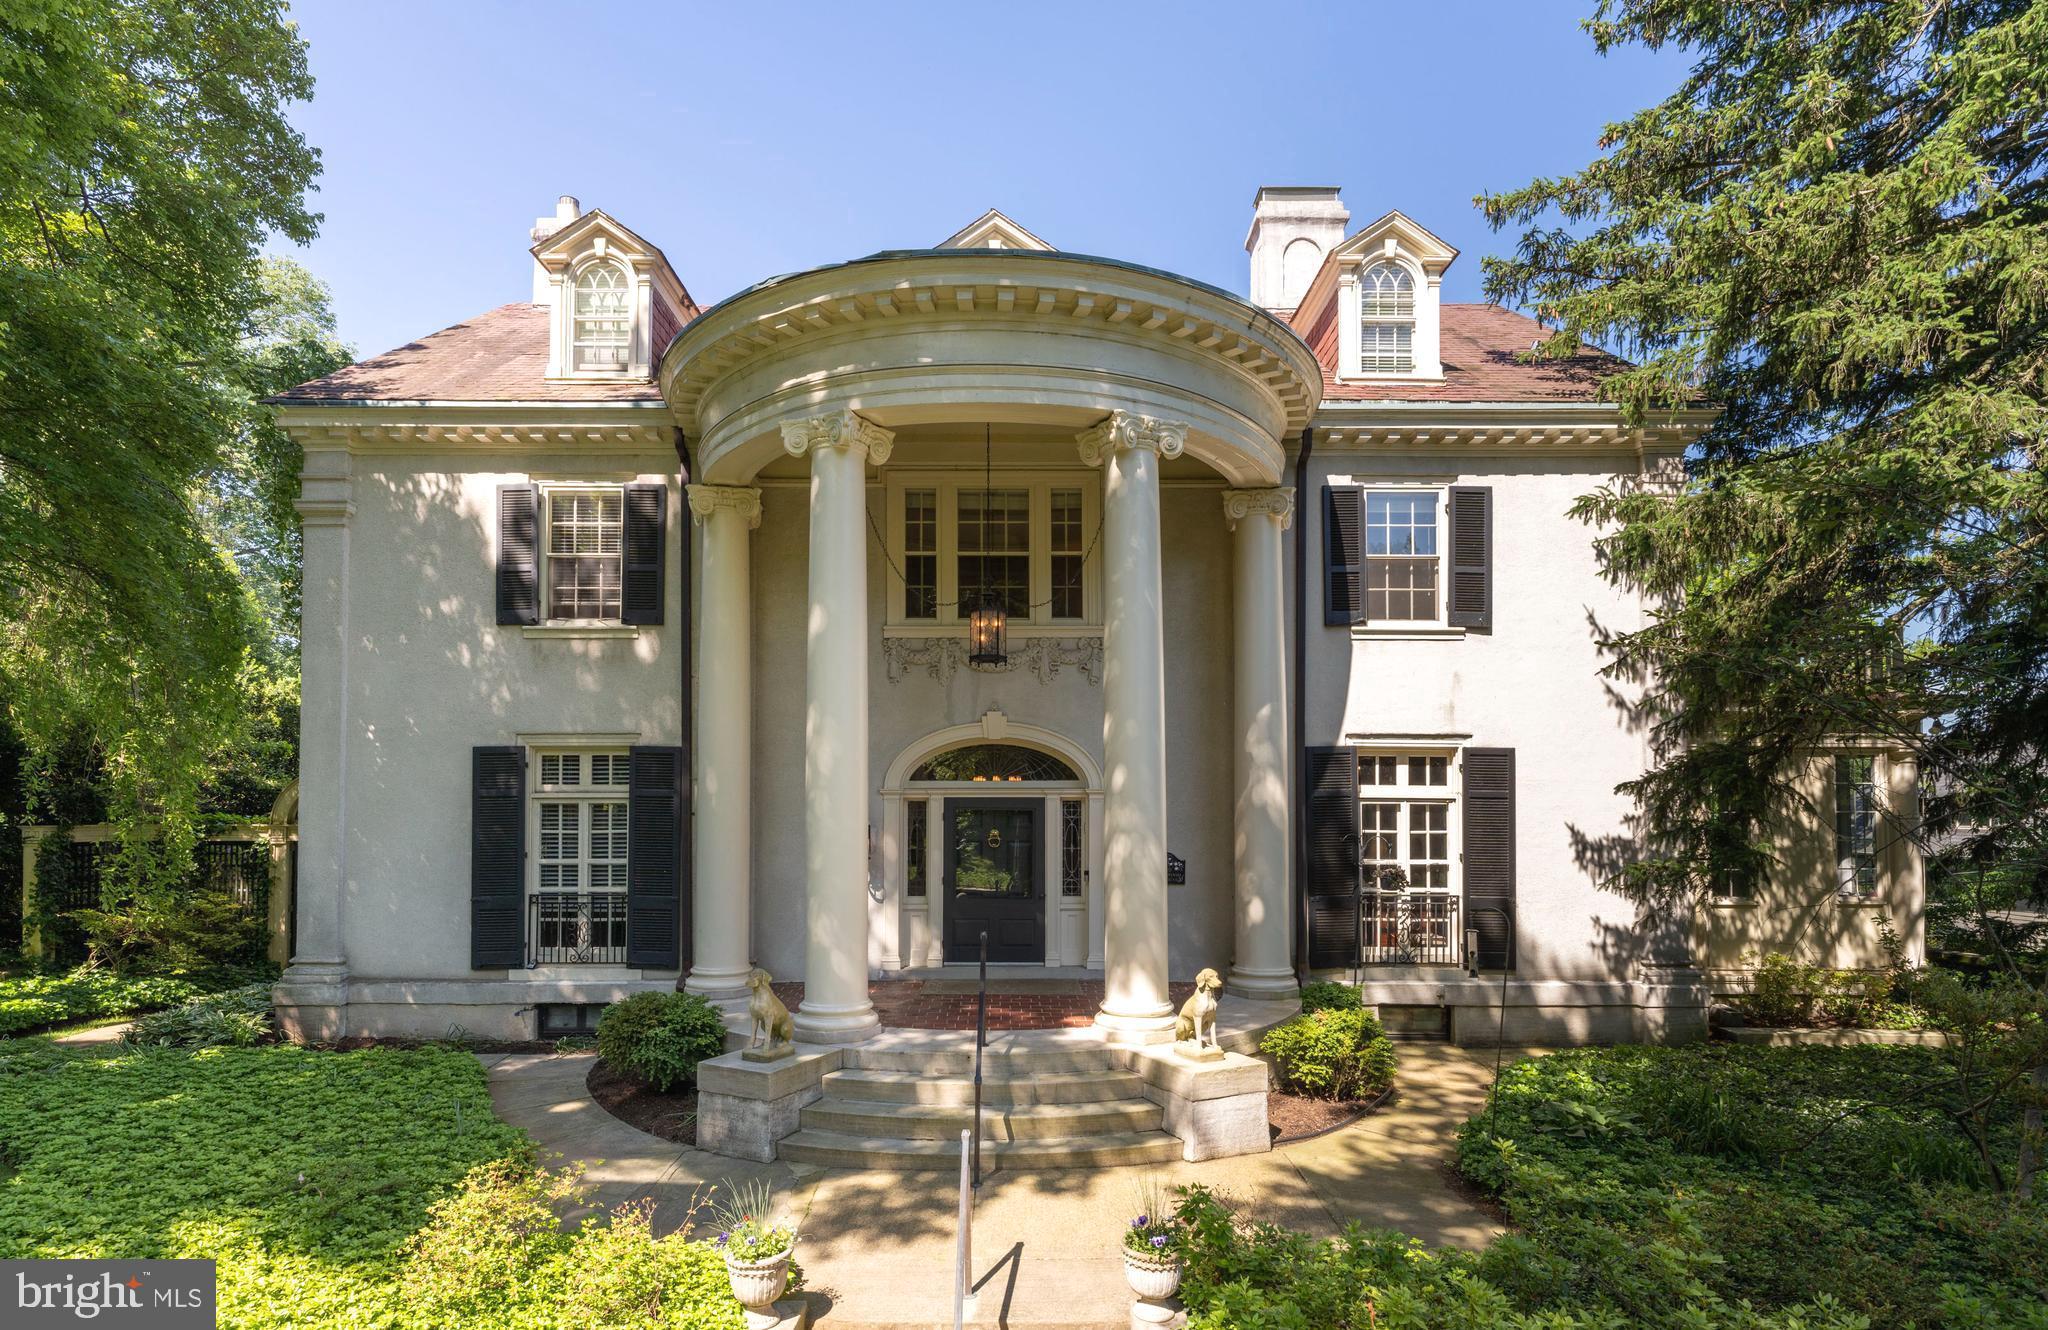
This magnificent 1904 Georgian Revival mansion seamlessly combines grandeur, luxury updates, and comfortable elegance. Nestled on the most sought-after block of Goodwood Gardens, one of Baltimore’s premier streets, this stately residence offers over 6,300 square feet of sophisticated living space, perfect for both grand entertaining and everyday living.
With 6 bedrooms and 5.5 bathrooms, this home features exquisite updates by architect Vincent Greene and interior design by Dan Proctor of Kirk Designs. As you enter, you are greeted by an oversized foyer with leaded glass elliptical transom windows, a classic Georgian Revival staircase, and intricate crown molding. Throughout the main level, you’ll find stunning oak hardwood floors, double pocket doors, and French doors that create a harmonious flow between rooms.
The expansive family room is anchored by a marble gas fireplace and oak floors, while the formal living room includes mahogany built-ins, an antique safe, and another marble gas fireplace. The elegant dining room features box molding, a chandelier, and a marble wood-burning fireplace.
At the heart of the home is the spectacular 32-foot chef's kitchen, a breathtaking space designed for both function and beauty. With heated travertine flooring, top-tier appliances from Wolf, Sub-Zero, and Fisher & Paykel, quartzite and granite countertops, and a custom stone range hood, the kitchen also features a bright dining area, cabinet lighting, a skylight, and a central island. Adjacent is a large screened-in porch overlooking the lush gardens and expansive yard—an idyllic spot for both relaxation and al fresco dining.
Off the kitchen, you’ll find a well-appointed custom mudroom, a home office, and a sunroom. The second level features a luxurious primary bedroom suite, complete with a gas fireplace, and a stunning recently renovated marble spa-like bathroom with heated flooring, and dressing room. This level also includes a second ensuite bedroom, a sumptuous study with mahogany library built-ins, a hall bathroom, and a laundry room.
The third level houses three charming bedrooms, two with ensuite bathrooms, all adorned with gorgeous heart pine floors. A hidden bookcase door reveals a spacious lower level, which includes a recreation area perfect for ping pong, ample storage, and a climate-controlled wine room.
This home is equipped with modern smart features, including Lutron lighting and whole-house audio. Major systems such as electric, plumbing, and HVAC have been updated for your convenience. Set on just under ¾ of an acre, the grounds are enchanting with cobblestone and bluestone patios, a Koi pond with a waterfall, a gazebo, a variety of perennials, stone walls, and a spectacular display of azaleas in the spring. The property also includes a two-car garage for sheltered parking.
Located in Baltimore's highly sought-after historic Roland Park neighborhood, this majestic home offers the best of both worlds—peaceful, stately living within close proximity to local restaurants, shopping, community amenities, and top schools. It is truly a one-of-a-kind property that offers unparalleled living at its finest.
#MDBA2125932

BALTIMORE

210 GOODWOOD GARDENS

6 Beds

5 Baths

6,330 Sq.Ft.

$1,995,000

MLS#: MDBA2125932

1 ... 537 538 539 540 541 ... 666
* Listings identified with the FMLS IDX logo come from FMLS and are held by brokerage firms other than the owner of this website. The listing brokerage is identified in any listing details. Information is deemed reliable but is not guaranteed. If you believe any FMLS listing contains material that infringes your copyrighted work please click here to review our DMCA policy and learn how to submit a takedown request. © 2024. First Multiple Listing Service, Inc.
 - property

Send a message

Message successfully sent.

Your message

What is 3 + 4 ?

Reason for contacting?

I agree to receive email communication and understand I can unsubscribe at any time.

I agree to be contacted by Charis Realty Group - Christine Issler, Broker via call, email, and text for real estate services. To opt out, you can reply 'stop' at any time or reply 'help' for assistance. You can also click the unsubscribe link in the emails. Message and data rates may apply. Message frequency may vary. Privacy Policy

Sign Out

Virtual Assistant

Would you like to take the next step with this property? We can help you schedule a showing or virtual tour, or send you more details.

Yes, I would like more information.

Thank You for Your Reply, One of Our Agents will contact you as soon as possible

No, maybe later.

Thank you, you can always contact me via email, phone number or through the contact form.

Realhub AI

Lucy - Your AI-Powered Realtor

Update Your Temporary Password

Personalize your search

Enter your email and we'll notify you immediately when new listings match what you're looking for.

or enter email address

Already have an account ? Login here

Continue your home search

I agree to receive communications and understand I can unsubscribe at any time.

I agree to be contacted by Charis Realty Group - Christine Issler, Broker via call, email, and text for real estate services. To opt out, you can reply 'stop' at any time or reply 'help' for assistance. You can also click the unsubscribe link in the emails. Message and data rates may apply. Message frequency may vary. Privacy Policy

Already have an account ? Login here

We use cookies

We use cookies primarily for analytics to enhance your experience. By accepting, you agree to our use of these cookies. You can manage your preferences or learn more about our cookies policy.