Properties

Browse or get in touch to schedule a walkthrough.

  • Nearby me
Price range

Popular Features

Community Features

Association

Property Features

Waterfront

View

Exterior Features

Interior Features

Style

10000 properties match your criteria

Updated 1 minute ago

E-Alert name
Stunning Waterfront Home in sought after Hillsmere Estates. Coastal style interiors with spectacular views of Duvall Creek out to the South River. Enjoy water views from every angle in this 4 Bedroom, 4.5 bath home with loads of natural light and open floor plan. Gorgeous new kitchen with designer tile, quartz counters and farm sink, all open to the family room. Sited beautifully on an elevated lot with gentle grade to your private pier with 13,000 lbs. boatlift and 6 ft. dredged slip. It has an ideal orientation to enjoy the rising sun from the owners suite, living spaces or two waterfront decks. Truly a rare find with an additional main-level second owners suite that includes a full bath and zero-threshold shower. This beautiful space could also double as a home office, second family room, guest accommodations, additional family space or kids play area. It is also complete with its own separate entrance. The finished basement is also perfect for kids and adults alike with a full bath, separate bar area and walk out stairs. Generous outdoor space includes a new patio for dining, flat yard, mature landscaping and rear fence. The main owners suite has two large walk-in closets, a separate sitting area, or office with vaulted beadboard ceiling and second full laundry area. The extra large bath has vaulted ceilings, loads of beautiful windows and heated floors.  This home was custom built with attention to detail and special features such as a heated walkway, heated driveway, heated/cooled garage and loads of storage.  Enjoy spectacular water views through the seasons with wildlife, boating activity and the occasional rainbow on Duvall Creek. Hillsmere has some of the most premier and private Beach Access in all of Annapolis.  The private beach park includes a huge sandy beach, two playgrounds and two pavilion/picnic areas. Amenity rich Hillsmere also has a large marina, two community boat ramps and two kayak SUP launch areas as well as a community pool. Bike or stroll through the wide streets as you greet friends and neighbors and do not forget Fido. There are several dog stations located throughout the neighborhood. Both the Beach and Marina are a MUST see. This is every water lovers dream with easy access to Annapolis, The Eastern Shore of MD or Washington DC.  Explore the property without leaving your home. Be sure to view the HD Video Tour. https://player.vimeo.com/video/521084385
#MDAA460966

ANNAPOLIS

551 BEACH DRIVE

4 Beds

4 Baths

3,800 Sq.Ft.

$1,995,000

MLS#: MDAA460966

Nestled in the highly sought-after and desirable neighborhood of Hawthorne, this luxurious 3-story rowhome with a detached 2-car garage and separate apartment offers endless upgrades and two years remaining on the tax abatement. No expense has been spared to completely renovate this iconic home that is situated directly across the street from the tranquil Hawthorne Park. This home exudes authenticity from the curb. Upon entering, you're greeted by 10' ceilings, a stunning brick wall and a living room/office with glass French doors and a cozy wood-burning stove. The main level also features an extraordinary mudroom with custom woodwork, including built-in cubbies, closets, and shoe racks, along with a full hall bathroom and a back bedroom that serves perfectly as a guest suite. This room leads out to a huge private garden oasis. The second level featuring the showstopping all-white kitchen is a chef's dream, boasting an oversized island, custom Poggenpohl cabinets, a 43" La Cornue dual oven, Subzero Fridge, and high-end lighting fixtures and finishes. The adjacent dining room offers ample space for a table of 8 or more, while French doors lead to a cozy sunroom with a built-in BBQ grill, perfect for year-round entertaining. The grand family room is anchored by an exposed brick wall, accent built-ins, indoor swing, and a gas fireplace, creating a warm and inviting space for all. On the third level, the primary bedroom continues the theme of luxury with its own exposed brick wall, 18' vaulted ceiling, separate HVAC system, walk-in closet, and an ensuite bathroom featuring heated floors and an instant hot seamless shower. Two additional well-sized bedrooms with walk-in closets share a beautifully designed full bathroom with another seamless shower and separate soaking tub, laundry chute and heated flooring. Ascend to the rooftop terrace, where you're greeted by a rare sight, a residential green roof which creates an idyllic oasis, complete with a covered pergola for sun and rain protection, a sitting area with a gas fireplace, a wet bar with a fridge, and a weather proof Samsung "The Terrace" TV, all surrounded by panoramic city views for relaxation. Sunrises and sunsets can be seen throughout every window in the house; however, they are exceptionally stunning on the roof garden spaces. The fully finished basement is a true standout, featuring extra-high ceilings, radiant hot water flooring, and a laundry room with a convenient laundry chute. The kitchenette, complete with cabinets, a sink, and a fridge, is ideal for multi-functional use, while the massive storage area, exercise room, and a 700-bottle wine cellar provide ultimate comfort and versatility. Continue out the back door to a private patio with professional landscaping, including landscape lighting, a drip irrigation system, and a fountain, all leading to a detached 2-car garage, ensuring parking is never an issue. Above the garage is a 400-square-foot one-bedroom apartment, perfect as an au pair suite, guest quarters or as a fully permitted rental property. This apartment features its own kitchen, washer/dryer combo, full bathroom with a seamless shower, and ample living space. It is a truly unique space as special as the main home and shares no walls with any other building! Additional luxury features throughout the home include 1840’s-1850’s Cherry hardwood flooring throughout. The smart home elements include Lutron lighting with automation, professional Wi-Fi routers on all levels, Cat 5 connections in every room, a whole home speaker system with mobile app connect, and a full security camera system. Located away from the hustle and bustle of the city yet just blocks from every major area that Philadelphia has to offer. Not to mention only blocks from the Italian Market and 5 grocery stores for convenience. This home is the perfect blend of tranquility and urban luxury -- if you want to live in a truly unique, and special home, this is the one!
#PAPH2514440

PHILADELPHIA

767 S 12TH STREET

5 Beds

4 Baths

4,182 Sq.Ft.

$1,995,000

MLS#: PAPH2514440

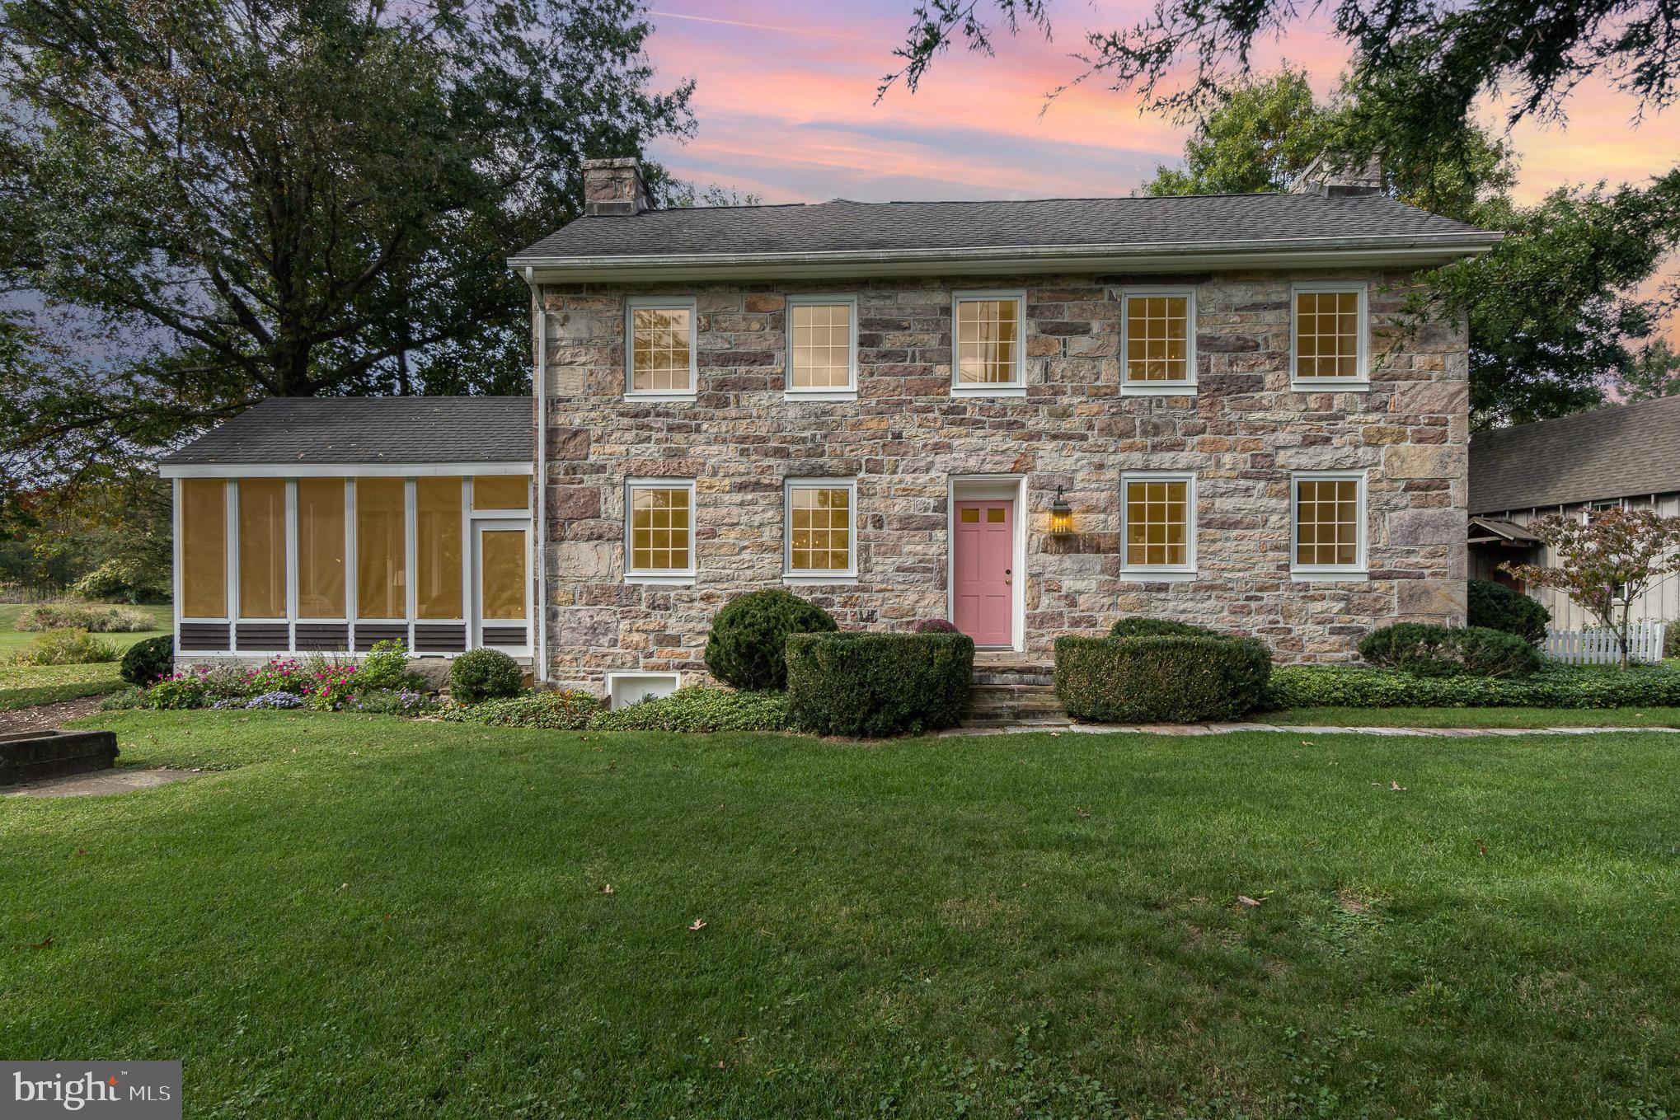
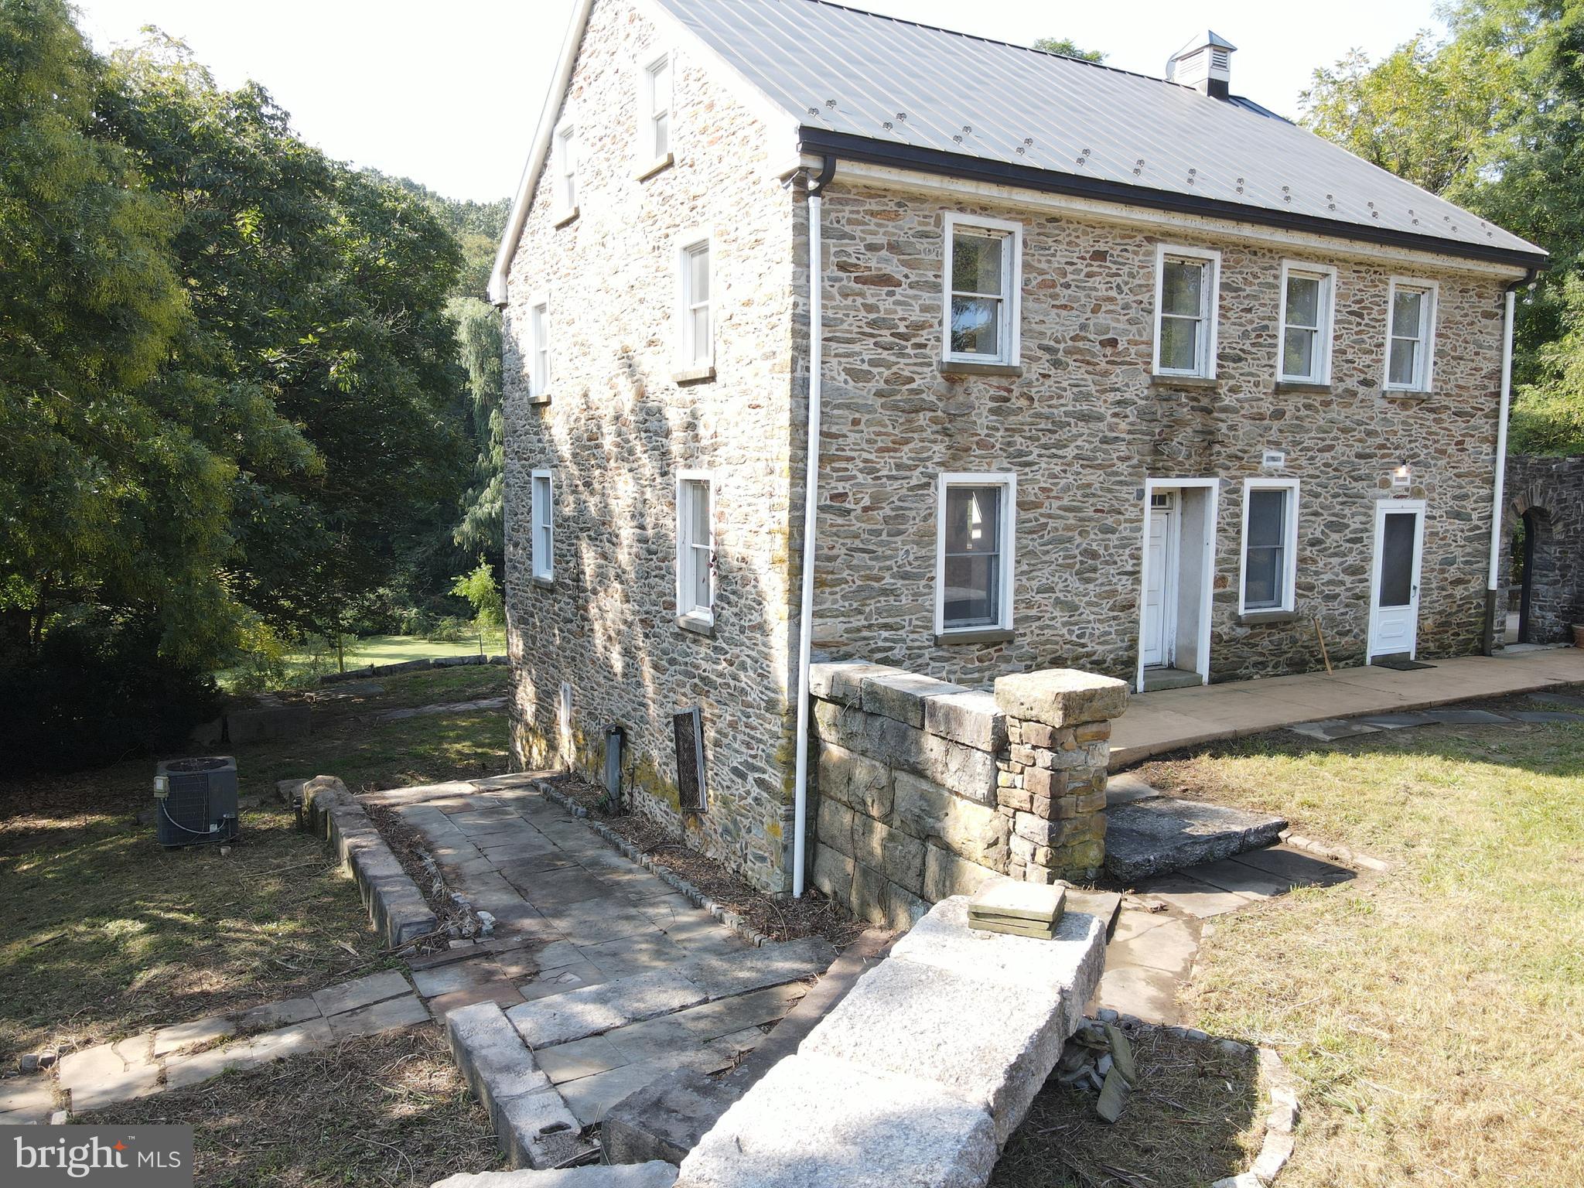
Classic Solebury Township stone farmhouse on 10 acres of flat and unprotected land offers a charming property just outside of historic Carversville Village.  Enjoy the proximity to both downtown New Hope and Doylestown Boroughs but also the quaint Solebury villages including Lumberville on the river, close to fine dining venues and roads to the greater 202 corridor to NJ/NYC/Philly and beyond.  The updated original home features all modern upgrades and amenities and offers a lovely opportunity to expand or use as a guest house while one takes advantage of the sprawling flat land to build a custom home.  Frontage on two roads, the majority of the acreage is behind the very large bank barn.  Featuring a two bay standard garage and two bay over-sized (vaulted ceiling) garage, plus equipment/tractor storage and a full second level (drive-in at grade), the possibilities are endless.  The barn itself could make a lovely converted primary dwelling.  Bring your imagination to this rare opportunity!
#PABU2106916

DOYLESTOWN

4001 STREET ROAD

3 Beds

2 Baths

2,329 Sq.Ft.

$1,995,000

MLS#: PABU2106916

CHECK OUT THE VIRTUAL TOUR!!
Privately nestled at the end of a long, wooded drive, this quintessential Bucks County farmhouse sits atop Kintner Hill near the Delaware River.  Set on 80 unspoiled, conserved acres of woodland and pasture including the 5-acre building envelope, the c.1835 plaster-over-stone home is a rare blend of historical authenticity and thoughtful modern updates. A stately stone bank barn complements the house, creating a truly iconic country estate. Exuding old-world charm and steeped in history, the home is lovingly preserved with reverence to its 19th-century roots while embracing today’s comforts. It is an idyllic sanctuary for equestrians, hobby farmers, and nature lovers with miles of woodland trails for walking, running or riding. Bucks County Horse Park with its arenas, cross-country courses and miles of trails is just five minutes by trailer.  Step inside the welcoming front porch to a large foyer featuring Moravian tile floors, custom built-ins, and an efficient pellet stove. The character-rich living room has an original walk-in fireplace with a Jotul wood stove, charming pie stairs, and transom-topped doors that open to a 500sf patio overlooking the fenced lawn and surrounding nature. The family room is warm and inviting with exposed beams, stone fireplace with insert, and an original Bible cabinet – true echoes of a bygone era. The formal dining room is bright and spacious with a French door out to the garden.  The solid oak floors and hand-crafted windows throughout much of the main level reinforce the blend of tradition and modernity. At the heart of the home is the beautifully remodeled kitchen, featuring locally crafted soapstone counters and farmhouse sink, gleaming tile backsplash, induction range, stainless steel appliances, and soft-close cabinetry. Radiant-heated tile flooring extends into a sunny laundry/mudroom with wood countertops, utility sink, and access to a delightful covered back porch; perfect for enjoying a peaceful moment, listening to the birds and frogs, or watching your horses graze.  A first-floor bedroom and full bathroom provide ideal guest accommodation. The second level, accessible by pie stairs or a rear staircase, includes the primary suite and sitting room, dressing room, and full bathroom, as well as three cozy bedrooms and a half bathroom. The attic offers potential for expansion. Outdoors, the open lawn, fenced paddocks, and wooded trails make this a true hobby farm. The stable complex includes five acres of wood fenced paddocks, two stalls, a tack room, and three run-in sheds, equipped with water, electricity, mats, and fans. There's also a chicken coop and raised garden beds.  While secluded, the location is close to many amenities. The Delaware River, Lake Nockamixon State Park, Saucon Valley Country Club, and the Lehigh Valley's shopping and dining are all within 20 minutes. Just 90 minutes to NYC and Philadelphia, and under two hours to Harrisburg, this is the perfect, tranquil country escape, whether for weekends or a lifetime.
#PABU2096758

UPPER BLACK EDDY

408 KINTNER HILL ROAD

5 Beds

2 Baths

2,497 Sq.Ft.

$1,995,000

MLS#: PABU2096758

SCREENED IN PORCH * NANO WALL * REAR PATIO * 1/3 ACRE LOT * FENCED REAR YARD * UPDATED KITCHEN & BATHROOM * SOLAR PANELS * OVER 200K IN UPGRADES 5705 LONE OAK HAS IT ALL --A beautifully appointed home featuring hardwood floors and crown molding throughout the main and upper levels, with wainscoting and board-and-batten detail in the foyer, living, and dining rooms. Decorative columns, a grand staircase with carpet runner and wood railing, and a formal dining room with wallpaper accent set a refined tone. The home office offers built-in floor-to-ceiling shelving behind French doors, while the mudroom delivers built-in cubbies and a butler's pantry/wet bar with wine refrigerator. The open family room centers on a gas fireplace with white mantel and flows into a chef's kitchen with white shaker cabinets, quartz countertops, large island with a heavy-edge profile top, gas built-in cooktop, double wall ovens, decorative tile backsplash, and under-cabinet lighting — plus a breakfast area with bay window. Custom lights and moldings throughout.  Upstairs includes the primary suite, which features a tray ceiling, multiple closets, an accent wall, and a spa bath with a freestanding Bain ultra soaking air tub, heated floors, an oversized frameless glass shower with a rain head and bench, a double vanity, and pendant lighting. Three secondary bedrooms, a jack-and-jill bath, an additional full bath, and a vaulted bonus room complete this level.  The finished lower level offers a family rec room, bedroom, full bath, and a workout room with rubber flooring accessed through glass French doors.  Outside, the Hardiplank siding, a covered front porch with columns and railing, an oversized front-loading two-car garage, and a metal porch roof deliver strong curb appeal, while solar panels with powerwall battery backup and a Level 2 EV charger speak to modern efficiency. The backyard is built for every season — a custom screened porch addition with four skylights, beadboard ceiling, recessed lighting, built-in speakers, and a Nana tri-fold wall opening to the family room transitions to a flagstone patio, raised stone gas-piped fire pit with seating wall, and a large, flat, privacy-fenced yard with mature landscaping. Lone Oak offers a superior location with easy access to major commuter roads, is a short walk to Wildwood Shopping Center, and is also just minutes to Downtown Bethesda.
#MDMC2220006

BETHESDA

5705 LONE OAK DRIVE

6 Beds

4 Baths

5,030 Sq.Ft.

$1,995,000

MLS#: MDMC2220006

Herr Tavern since 1812. Fine Dining, tavern, 10 room B&B facility plus 5 bedroom detached B&B (Anna), and banquet/wedding facilities. Includes 4 bedroom owners residence: 600+ combination event seating. (1) Full "R" Liquor License.
#PAAD2021554

GETTYSBURG

900 CHAMBERSBURG RD/1240 HERRS RIDGE ROAD

None Beds

None Baths

21,271 Sq.Ft.

$1,995,000

MLS#: PAAD2021554

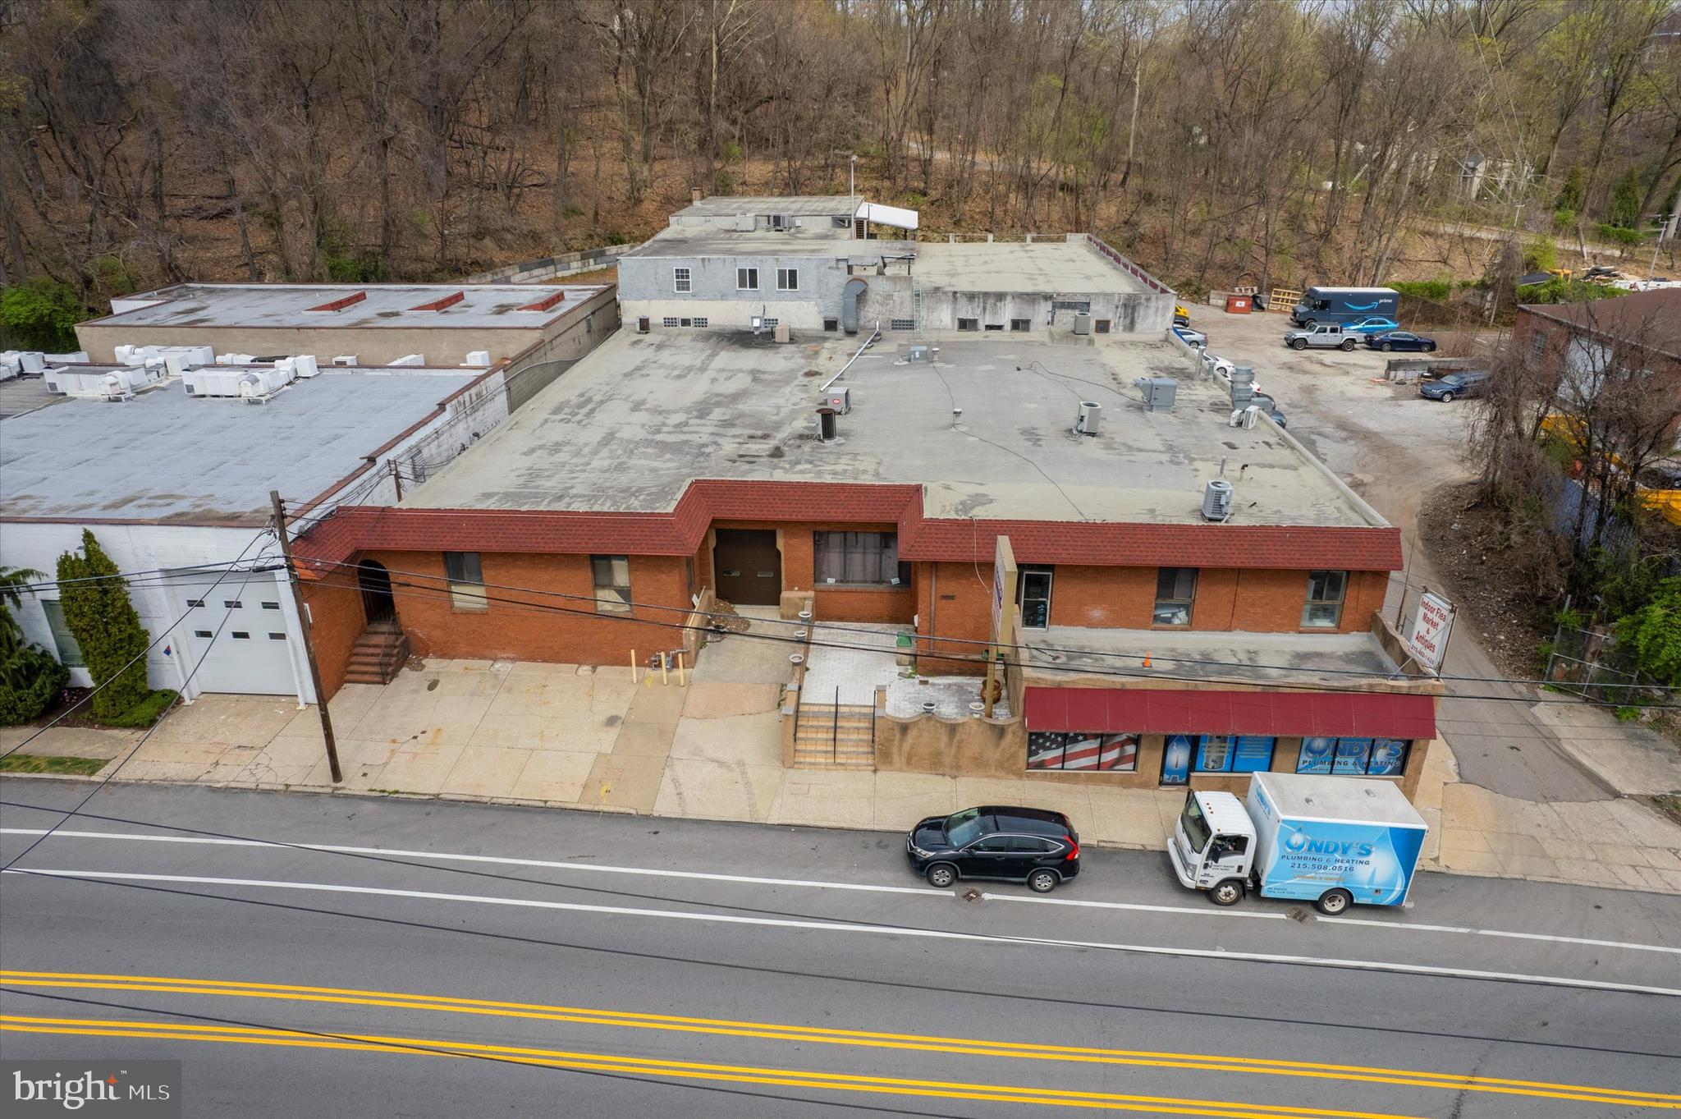
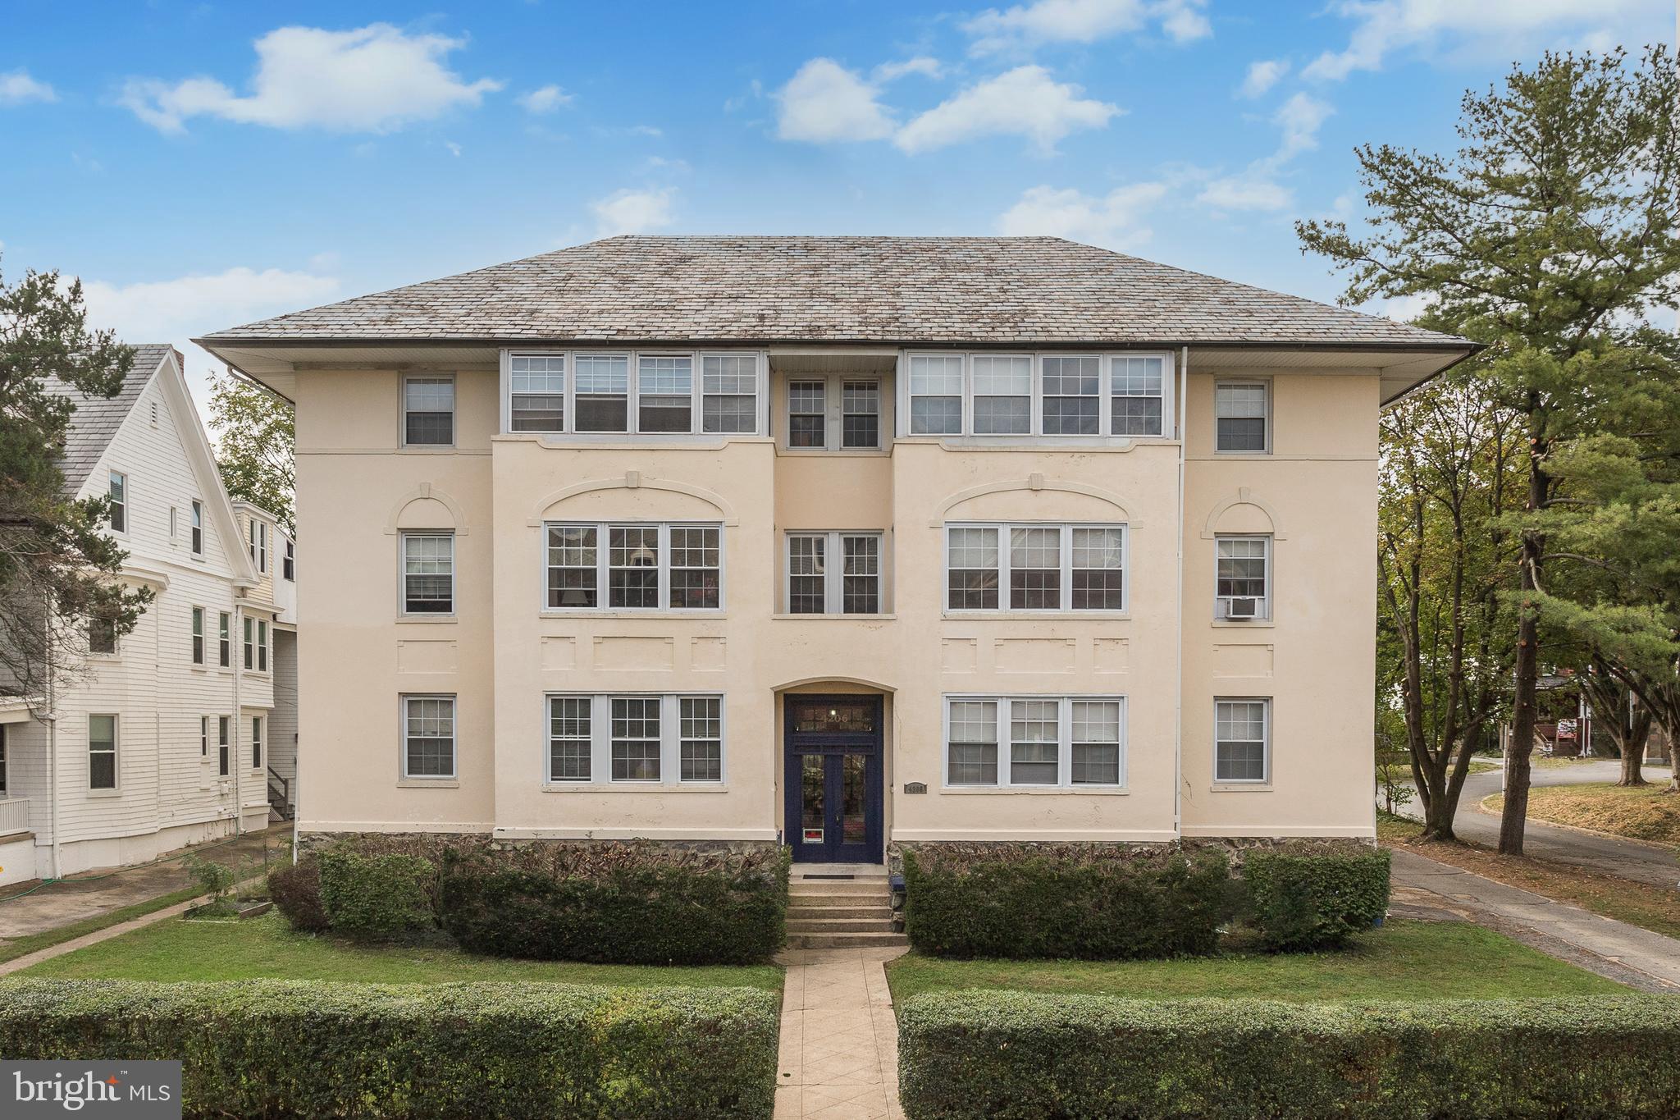
Incredible Opportunity To Buy Total 16 unit property, that consists of a (12 1bdr&4  2Bdr).100% Occupied! All separate utilities ! Great Tenants Bring Your Offers!
#PAPH2513082

PHILADELPHIA

6904 RISING SUN AVENUE

None Beds

None Baths

10,000 Sq.Ft.

$1,995,000

MLS#: PAPH2513082

Tucked away on a quiet, tree-lined street in Chestnut Hill, this distinguished converted carriage house has been thoughtfully updated for modern living while retaining its original character. Originally built as the carriage house to a grand neighboring estate and converted in the 1980s, this 5-bedroom, 3.5-bath residence spans 6,000 sq ft on 1.36 acres and preserves many of its original details while functioning effortlessly for today’s lifestyle.

A long drive leads to a grand covered motor court opening to a welcoming foyer. The large first floor offers a well-designed floor plan perfect for entertaining and everyday living, with many original details throughout. The living room is defined by a dramatic two-story vaulted ceiling, oversized windows that fill the space with natural light, and a fireplace with a custom hearth anchoring the room, complemented by a wet bar tucked into a convenient adjoining entertaining nook. A powder room is located just off the entry.

The rear of the main level is dedicated to an open and expansive heart of the home, with the open-concept kitchen, great room, and dining area framed by three walls of windows and beamed ceilings. The kitchen is outfitted with a large island, a range with griddle, wok burner, and warming drawer, a Sub-Zero refrigerator, abundant cabinetry, and a double sink overlooking the walled side yard. The dining area opens to the rear deck through French doors, while the living area centers around an original brick hearth with a wood-burning stove.

The spacious and sunlit first-floor primary suite offers the ease of single-level living, complete with multiple closets and a spacious bath featuring double vanities, and a walk-in shower.

The upper level offers a rear bedroom distinguished by a graceful arched window overlooking the grounds, vaulted ceilings, and original built-in storage. An additional bedroom, a full hall bath with clawfoot tub, and a large walk-in closet complete this portion of the home. A separate suite provides exceptional flexibility, offering two additional bedrooms, an open living and dining area, laundry, a full bath with marble double vanity, and a kitchen with granite countertops, along with a separate entrance—perfect for in-laws or an au pair.

The expansive daylight lower level with laundry and walk-out access to the private, walled side yard and deck offers exceptional flexibility.

The home’s outdoor spaces are equally inviting, with a rear deck spanning the width of the home and steps leading to a side patio and lawn. The lush, fenced rear yard features mature trees and winding paths that pass through stone archways, along with a gate and stairs leading down to Springfield Avenue.

Ideally situated with easy access to local amenities, Fairmount Park and the Wissahickon, and just moments from Germantown Avenue, the home also offers a convenient commute via the St. Martins train station—creating a distinctive opportunity in one of Chestnut Hill’s most desirable settings.
#PAPH2595606

PHILADELPHIA

511 W MORELAND AVENUE

5 Beds

3 Baths

6,126 Sq.Ft.

$1,995,000

MLS#: PAPH2595606

M Gold Properties presents quality New Construction - 5 BR, 2.5 Bath Colonial to be built. Quality
Construction throughout. 2x6 exterior walls. Anderson 200 series windows. Luxury baths. Hardwood floors throughout the first floor. Large, open 2-story foyer with a T Staircase overlooks 2 story Family room with gas fireplace and Breakfast room. Formal LR & Formal DR with Tray ceiling. Hall off of Family room leads to large 1st floor Study & Powder room. Gorgeous luxury, center island Kitchen by Century Kitchens with a large pantry opens to the breakfast room and Sunroom with a full wall of windows. Large covered patio with cathedral ceiling & stone floor-to-ceiling fireplace overlooking rear yard. Mudroom off kitchen with access to 3 car attached garage. Oak stairs with poplar risers and painted balusters lead to the 2ndfloor landing with hardwood floors that overlooks the Family room below. Master Bedroom Suite with double door, tray ceiling, large walk-in closet & luxury bath with seamless glass door shower with built-in seat, double vanity & separate wash closet. 3 additional large bedrooms all offer walk-in closets. 4th Bedroom features a full ensuite bath. Full Hall bath with double vanity & tub/shower. Convenient 2nd floor Laundry room with large closet & attached Utility room. Full, finished Basement with 9' ceilings & full bath. Zoned central air & 2 zoned gas heat. Public water & sewer. Poured concrete foundation.
#PABU2117742

PERKASIE

2550 RICKERT ROAD

4 Beds

3 Baths

3,740 Sq.Ft.

$1,995,000

MLS#: PABU2117742

Nestled on the private four-acre waterfront enclave of Three Creeks Point, this extraordinary estate offers breathtaking sunrises and sunsets over Fishing Creek with sweeping southerly views of Church Creek spanning more than 180 degrees. The primary residence features 5 bedrooms, 4.5 baths, and over 5,400 square feet of thoughtfully designed living space, complemented by an expansive maintenance-free wraparound deck providing panoramic water views from nearly every angle.
Enhancing the main residence is a separate 2-bedroom, 1.5-bath guest home featuring a Primary Bedroom on the 1st floor with full bath and additional bedroom in the loft with adjoining half bath. The guest home is complete with a full kitchen, laundry, private deck, and tranquil water vistas — ideal for hosting guests or multi-generational living. Just minutes from the open Chesapeake Bay, this property boasts approximately 6 feet mean low water (MLW) along the protected waters of Fishing Creek, creating exceptional opportunities for boating, fishing, crabbing, paddleboarding, and kayaking along the quiet creeks of the Little Choptank River.
The L-shaped pier is fully equipped with an electric boat lift, jet ski lift, and multiple slips, offering ease of waterfront access. Recent extensive exterior improvements and renovations have enhanced both the low-maintenance appeal of the property and maximized the stunning waterfront views.
Inside, the home showcases a spacious open layout perfect for everyday living and entertaining. The Great Room is filled with natural light and opens seamlessly to the wraparound deck, creating a remarkable indoor-outdoor flow. The Brand-New 2025 Kitchen is the heart of the home, completely remodeled with high-end finishes and designed to serve both the casual homeowner and the enthusiastic entertainer alike. New hardwood flooring throughout the first floor elevates the living spaces while maintaining warmth and coastal elegance.
Formal living and dining areas provide refined entertaining space anchored by a stunning stone fireplace, while the sunroom, spanning the width of the home, delivers captivating eastern, western, and southern water views that shift beautifully throughout the day.
The main level includes two bedrooms and a full bath tucked into a private alcove, offering comfortable guest accommodations or flexible living options. The upper level hosts the impressive primary suite, complete with vaulted ceiling, fireplace, private waterside balcony, spa-inspired ceramic tile bath with walk-in shower, and spacious walk-in closet. Two additional bedrooms and a full bath are also located on the second floor. An oversized office with vaulted ceiling and its own balcony provides an inspiring remote workspace overlooking the water.
The guest house is equally inviting, featuring a first-floor bedroom and bath, full kitchen, stacked washer and dryer, and a second-floor bedroom with loft area — perfect for extended stays.
A detached four-car garage offers ample storage for vehicles, water toys, and workshop needs.
With its unrivaled waterfront views, deep water access, private setting, generous living spaces, updated interior features, guest accommodations, and extensive dock amenities, this exceptional property represents the pinnacle of luxury Eastern Shore living.
#MDDO2011086

CAMBRIDGE

5202 HERON ROAD

7 Beds

5 Baths

5,920 Sq.Ft.

$1,995,000

MLS#: MDDO2011086

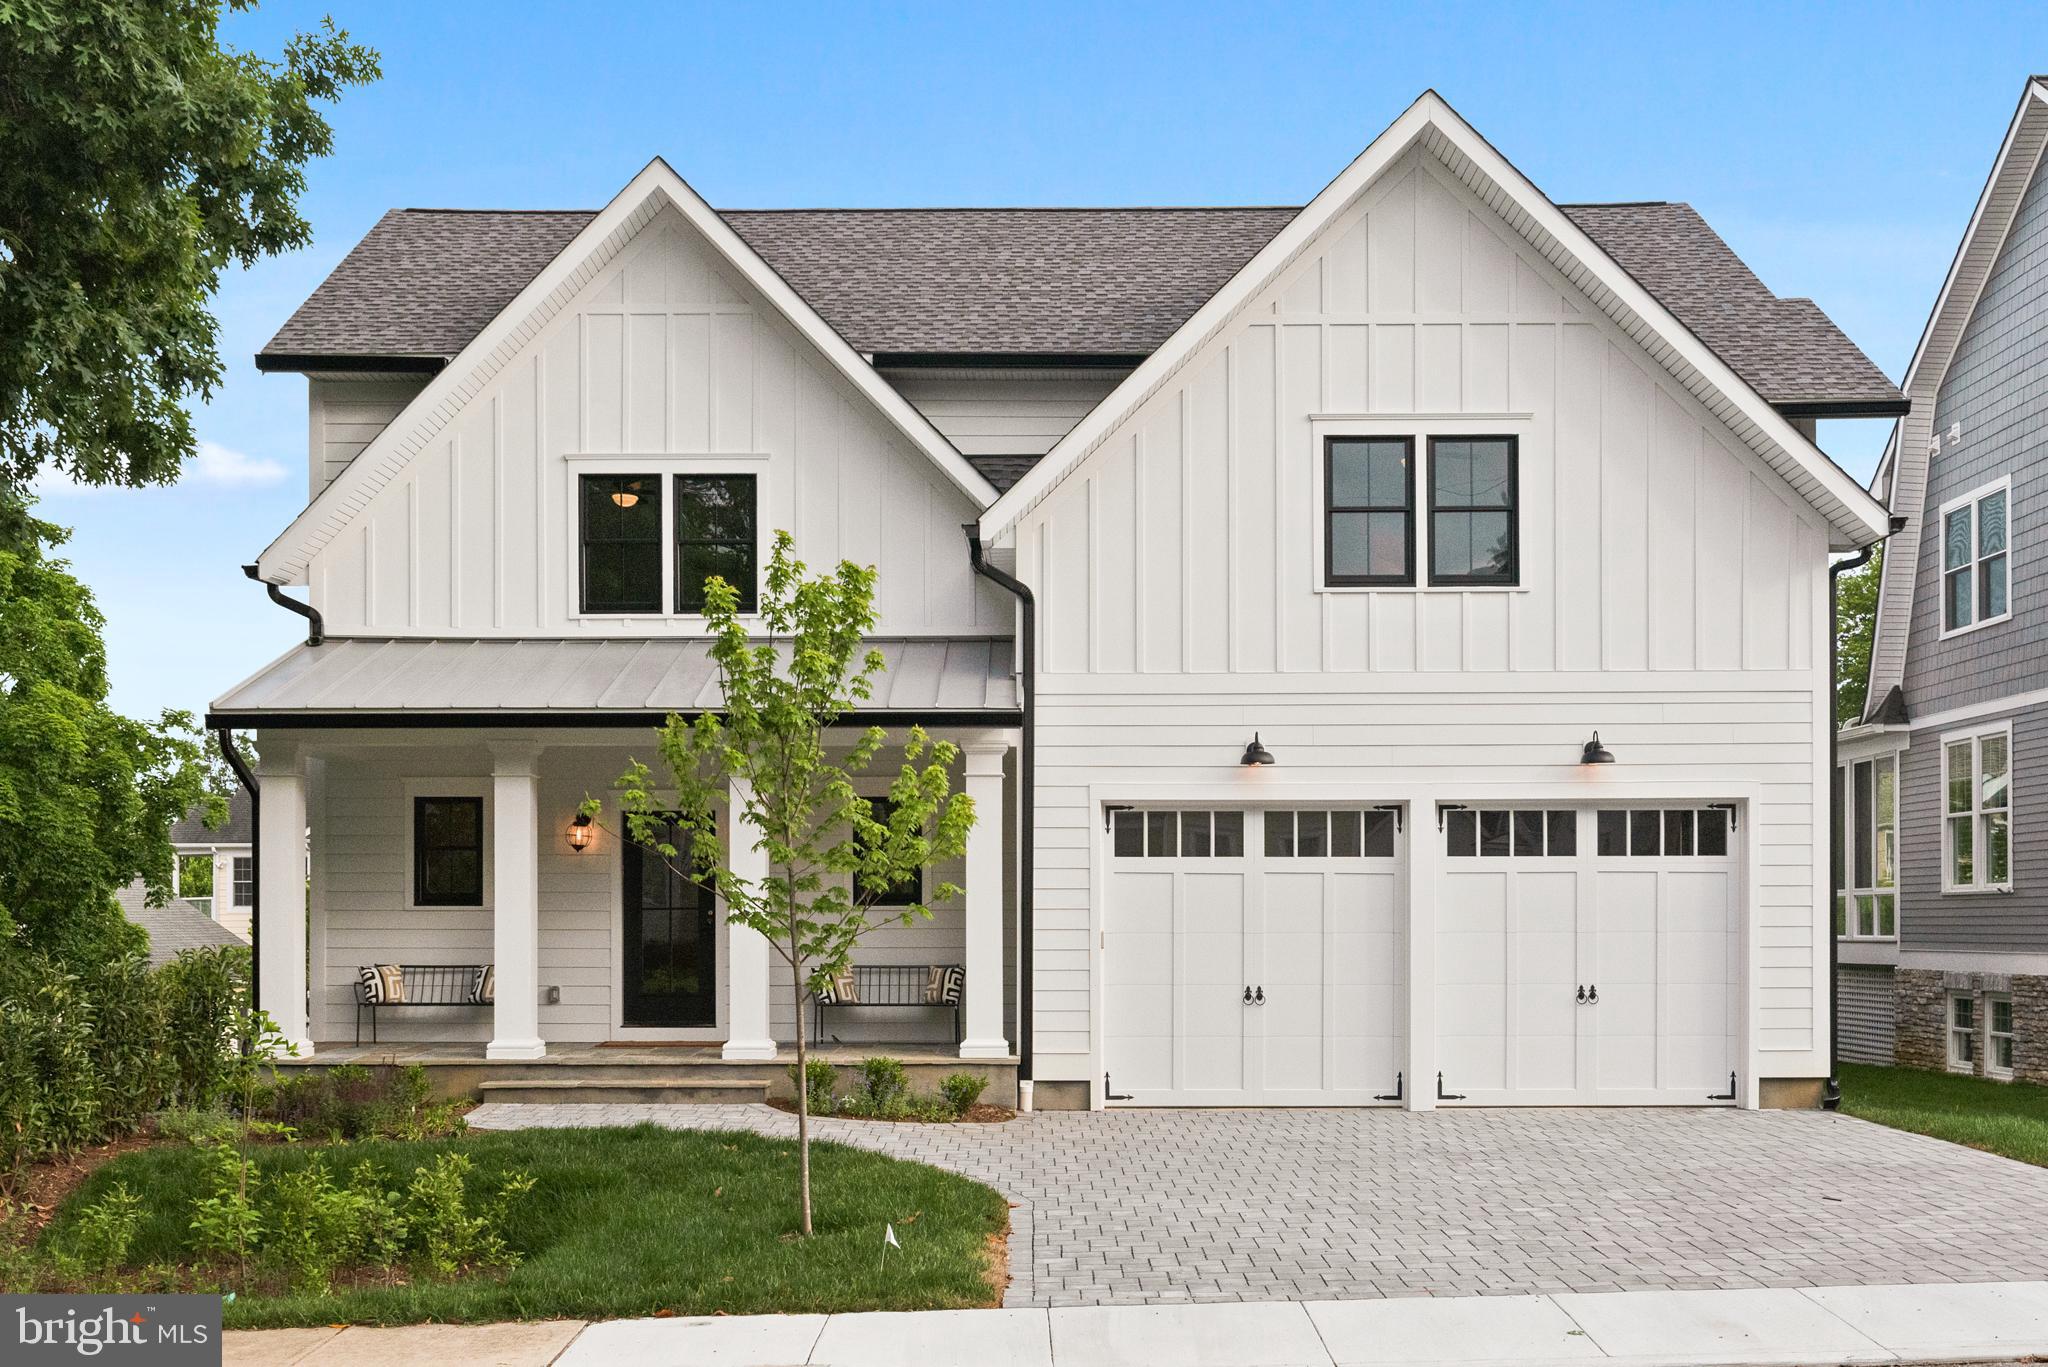
Perfectly perched over three quiet acres on historic Old Windy Bush Rd, this newly built residence offers an exquisite opportunity to experience country living in the heart of New Hope, Bucks County, PA.  Gorgeous designer finishes are showcased amongst all 2,965  square feet of living space, beautifully imagined by Luce Architects and constructed by McGahan Enterprises. Every element within the residence is new, including all mechanical systems and infrastructure. The interior is showcased with rustic wide-plank, oak hardwood flooring, a stone adorned gas fireplace centering the living room, a dining room with backyard access, a state-of-the art- gourmet kitchen w/ a new Thermador appliance package, custom cabinetry & quartzite countertops,  a dedicated laundry room w/ custom built-ins, and three spacious bedrooms with beautifully appointed bathrooms. The Owner's Suite showcases soaring ceiling heights, a generous walk- in closet, radiant heated primary bathroom flooring w/with soaking tub, spacious glass shower and unique ceramic tiling gracing the walls. Outside, a detached two car garage offers additional storage and creative flexibility with a kitchenette and a second floor flex space which includes a full bathroom, ideal for an office, studio or guest accommodations. Immerse yourself in the serene beauty of high-end country living, complete with a lush backyard ready for your gardening touch, favorite pastimes, or even a sparkling future pool.  Nestled just minutes away from the vibrant towns of New Hope and Lambertville, and surrounded by the region's finest attractions, 3503 Old Windy Bush awaits your discovery. Entirely turnkey and incredibly brand new, this property is absolutely amazing ! *Main house is 2,440 sq ft with 3 bedrooms. Detached garage is 525 sq ft with kitchenette, full bathroom and large studio/living/bonus space.
#PABU2119330

NEW HOPE

3503 OLD WINDY BUSH ROAD

3 Beds

3 Baths

2,965 Sq.Ft.

$1,995,000

MLS#: PABU2119330

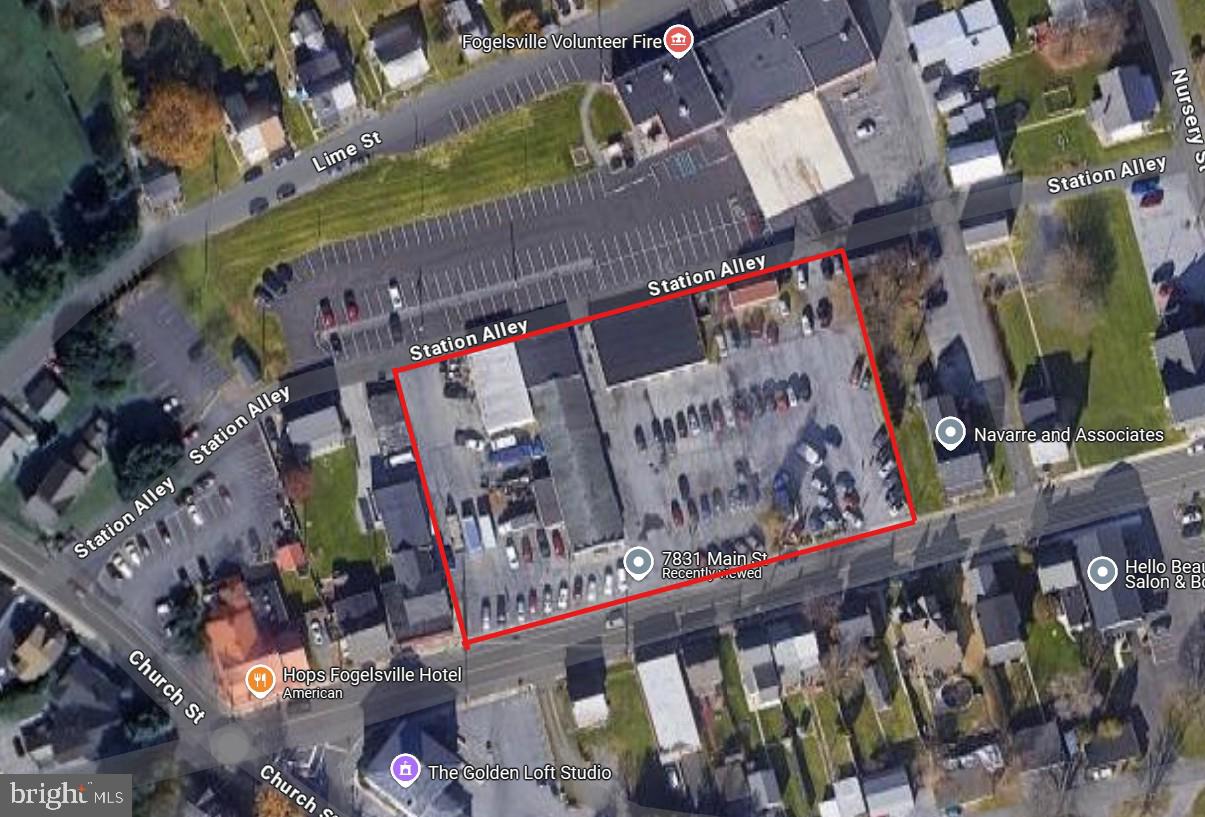
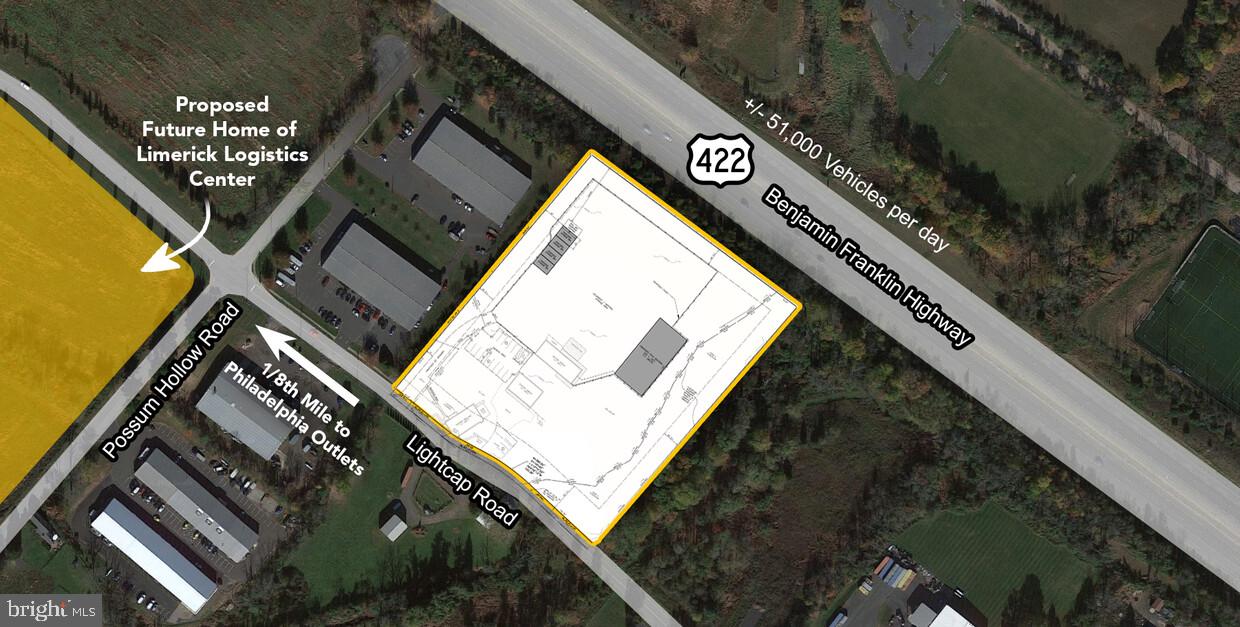
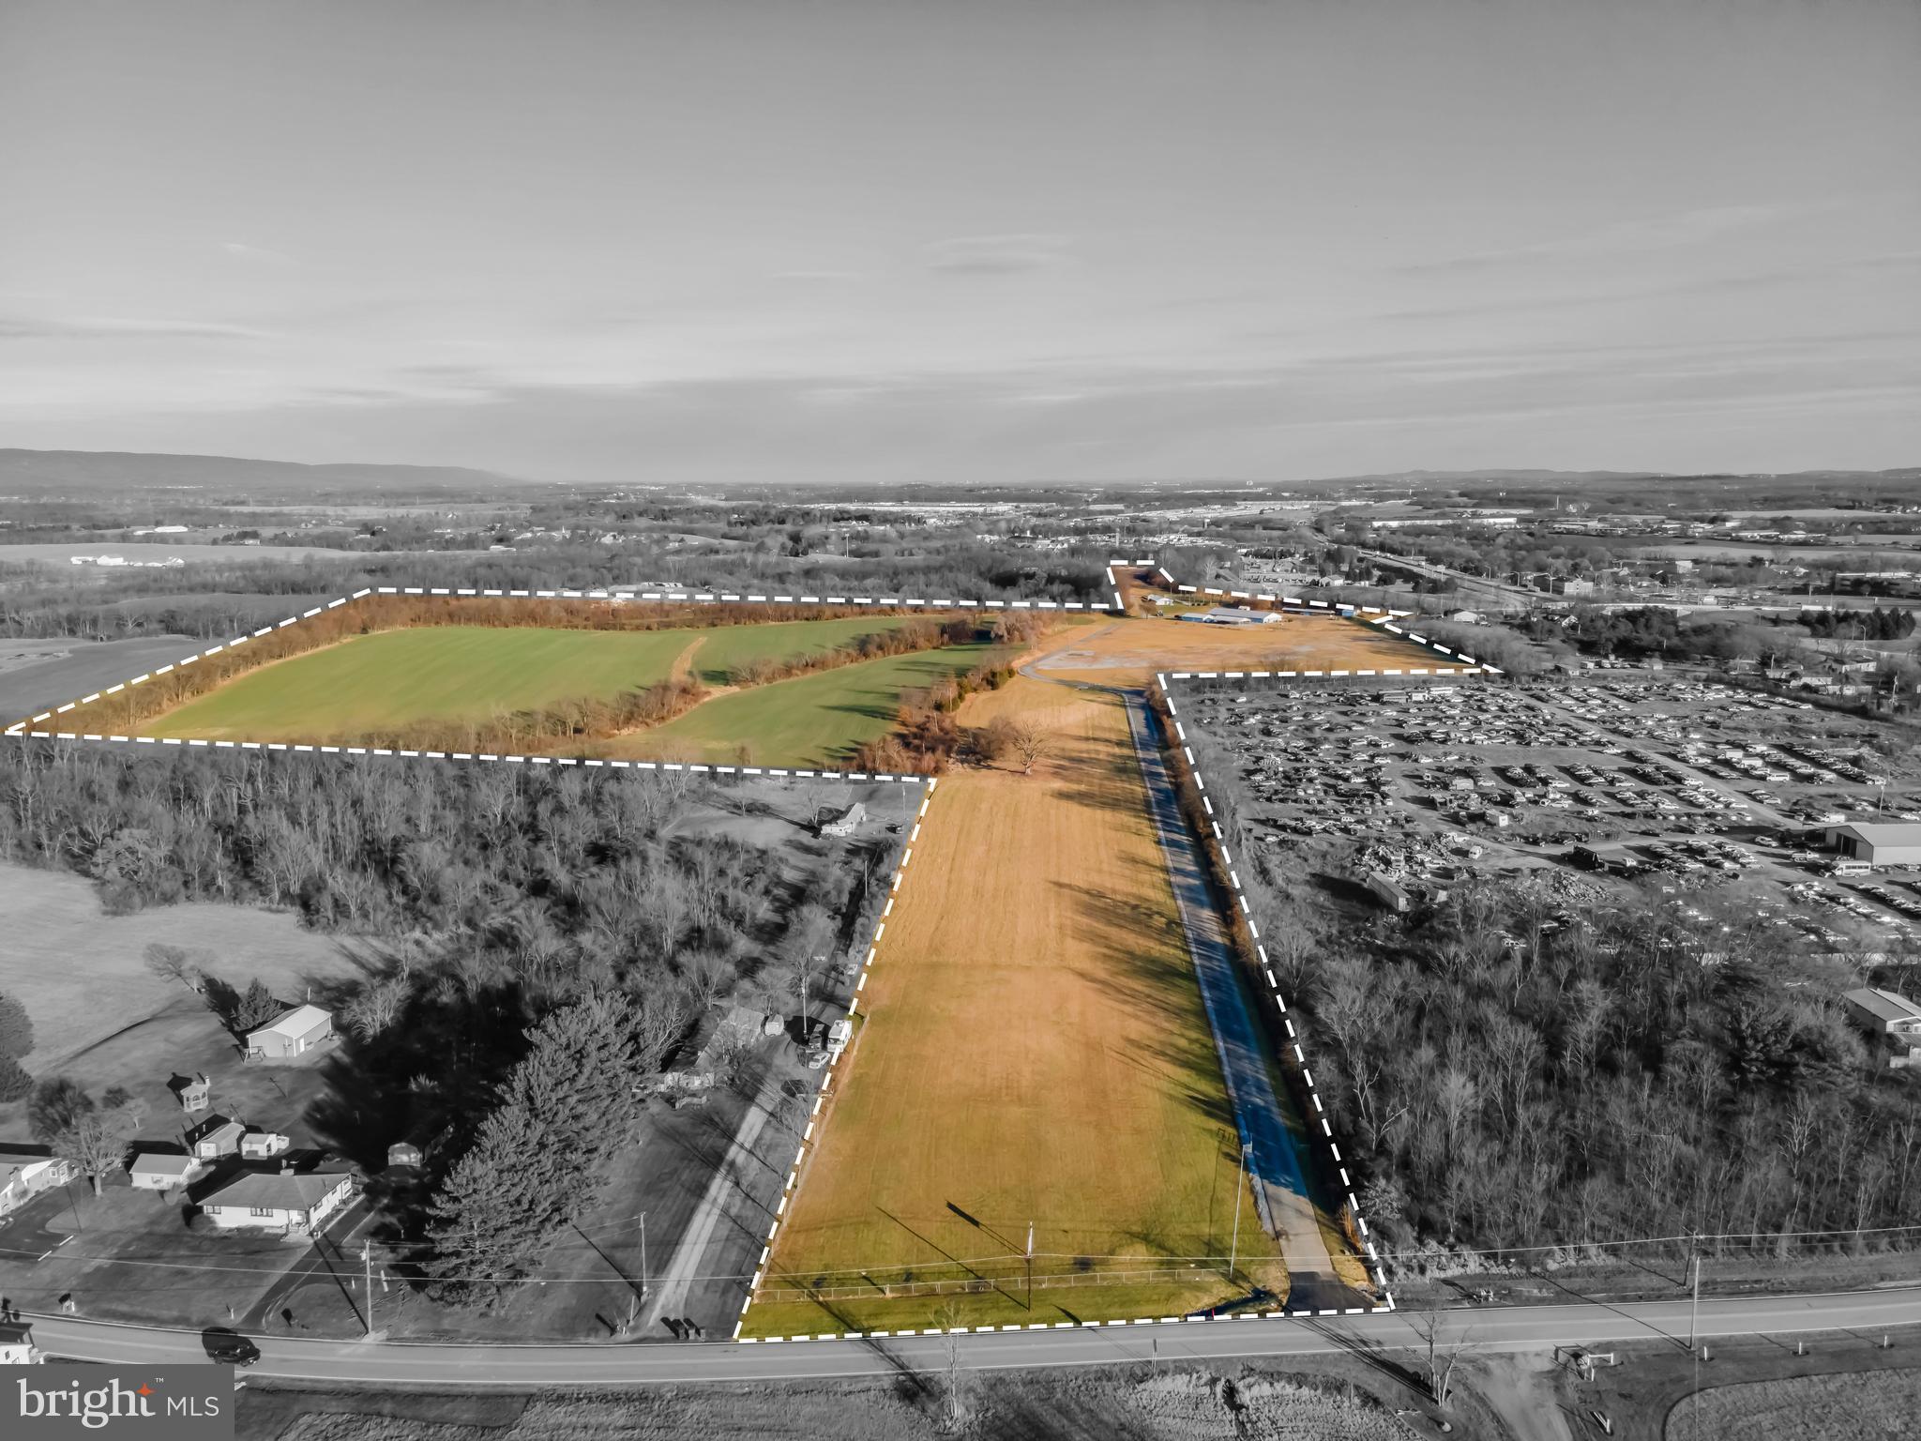
Exceptional mixed-use investment opportunity, zoned BL, offering multiple income streams and strong cash flow. This turnkey property consists of a well-maintained 2-story residential home, established liquor store, efficiency apartment, pole barns, garage, storage lot, with on-site public parking lot for the businesses. The residential home features 4 bedrooms and dedicated gated parking separate from the commercial components. The property is strategically located & surrounded by established residential communities with convenient access to major highways and interchanges. Long-term tenants provide stability, while the diverse mix of residential, liquor store, storage, and parking income sources creates a unique investment opportunity. The property is in excellent condition and has been well maintained, offering investors a true turnkey asset with a net income of over six figures. Ample on-site parking, multiple structures, and flexible zoning provide potential for continued income growth and future opportunities. Do not walk the property, approach tenants or employees without a scheduled appointment.
#MDBC2167206

BALTIMORE

10100 BIRD RIVER ROAD

None Beds

None Baths

3,142 Sq.Ft.

$1,995,000

MLS#: MDBC2167206

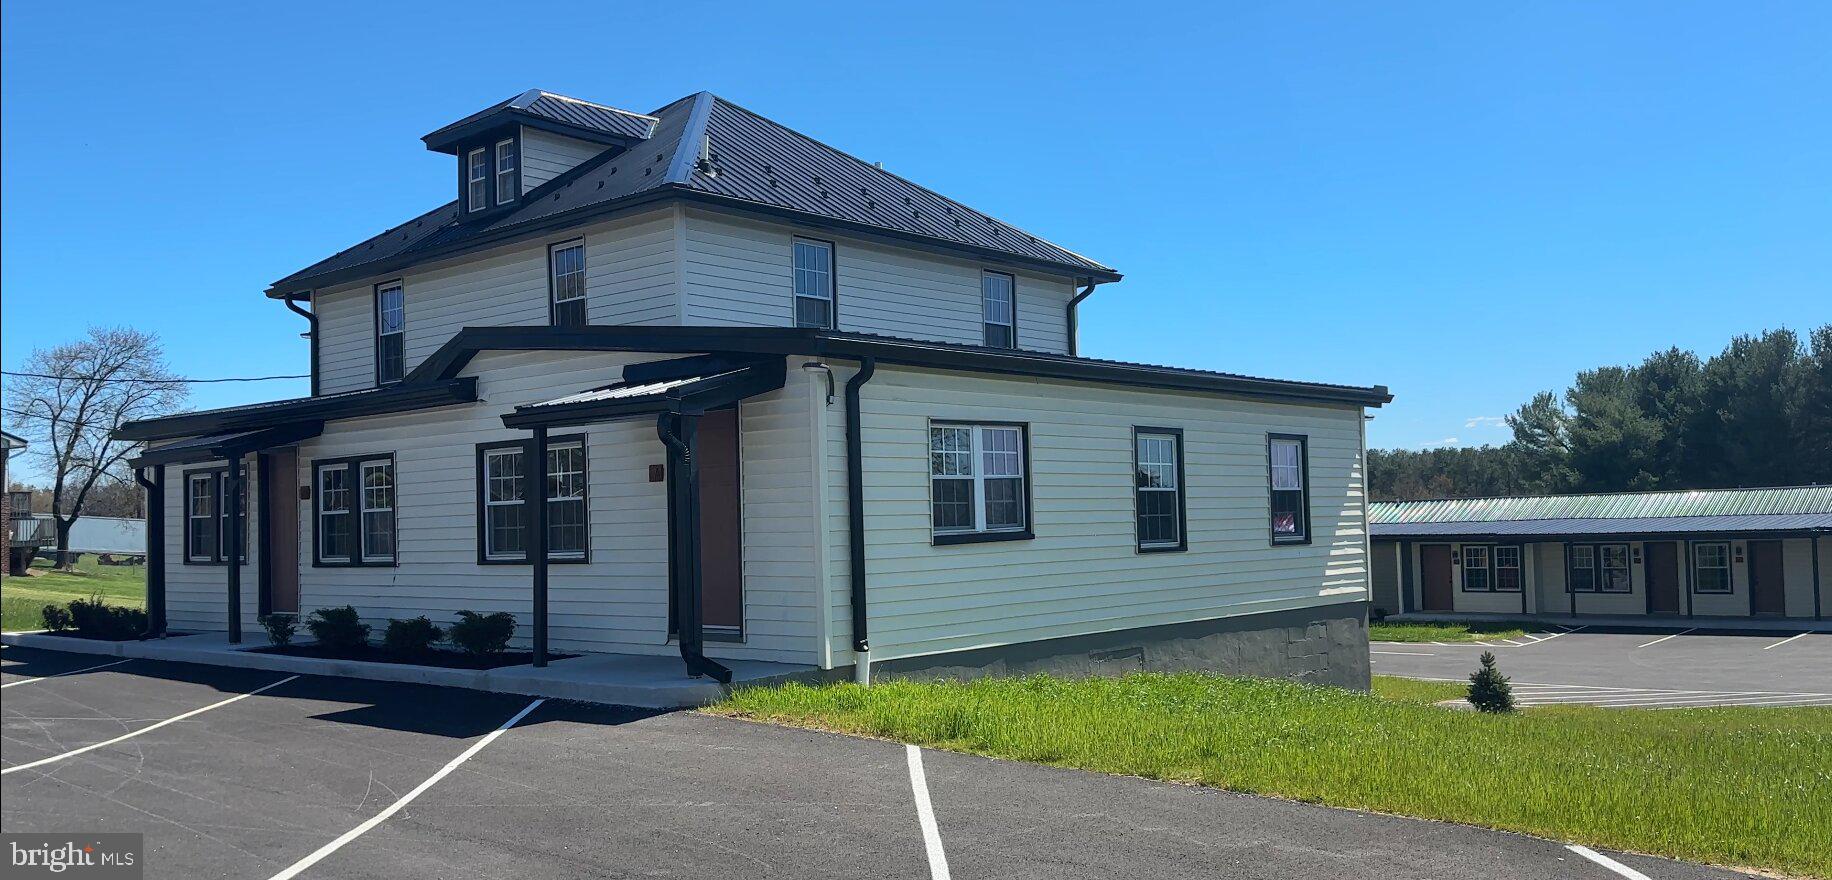
Income producing Mixed use property on 1.03 acres. Zoned BL. Live in the 1610 sq. ft 4 bedroom home while having your tenants in your commercial spaces pay your mortgage off and collect positive cash flow! Improved by a 1 & 2 story commercial building consisting of 2 attached building sections, one of which is 2 rental bays ( Bay Liquors 1,116 sq ft & a efficiency apartment 416 sq ft ), Separate Pole Building/Garage, 2nd Garage, and Storage Lot. All 100% occupied. On site private parking for the 4bdr residence plus pubic parking for the businesses. Positive cash flow of $93,876/yr. not including the 4bdr residence. All appointments through the listing agent. Do not approach current tenants without an approved appointment.
#MDBC2168694

BALTIMORE

10100 BIRD RIVER ROAD

4 Beds

1 Baths

3,142 Sq.Ft.

$1,995,000

MLS#: MDBC2168694

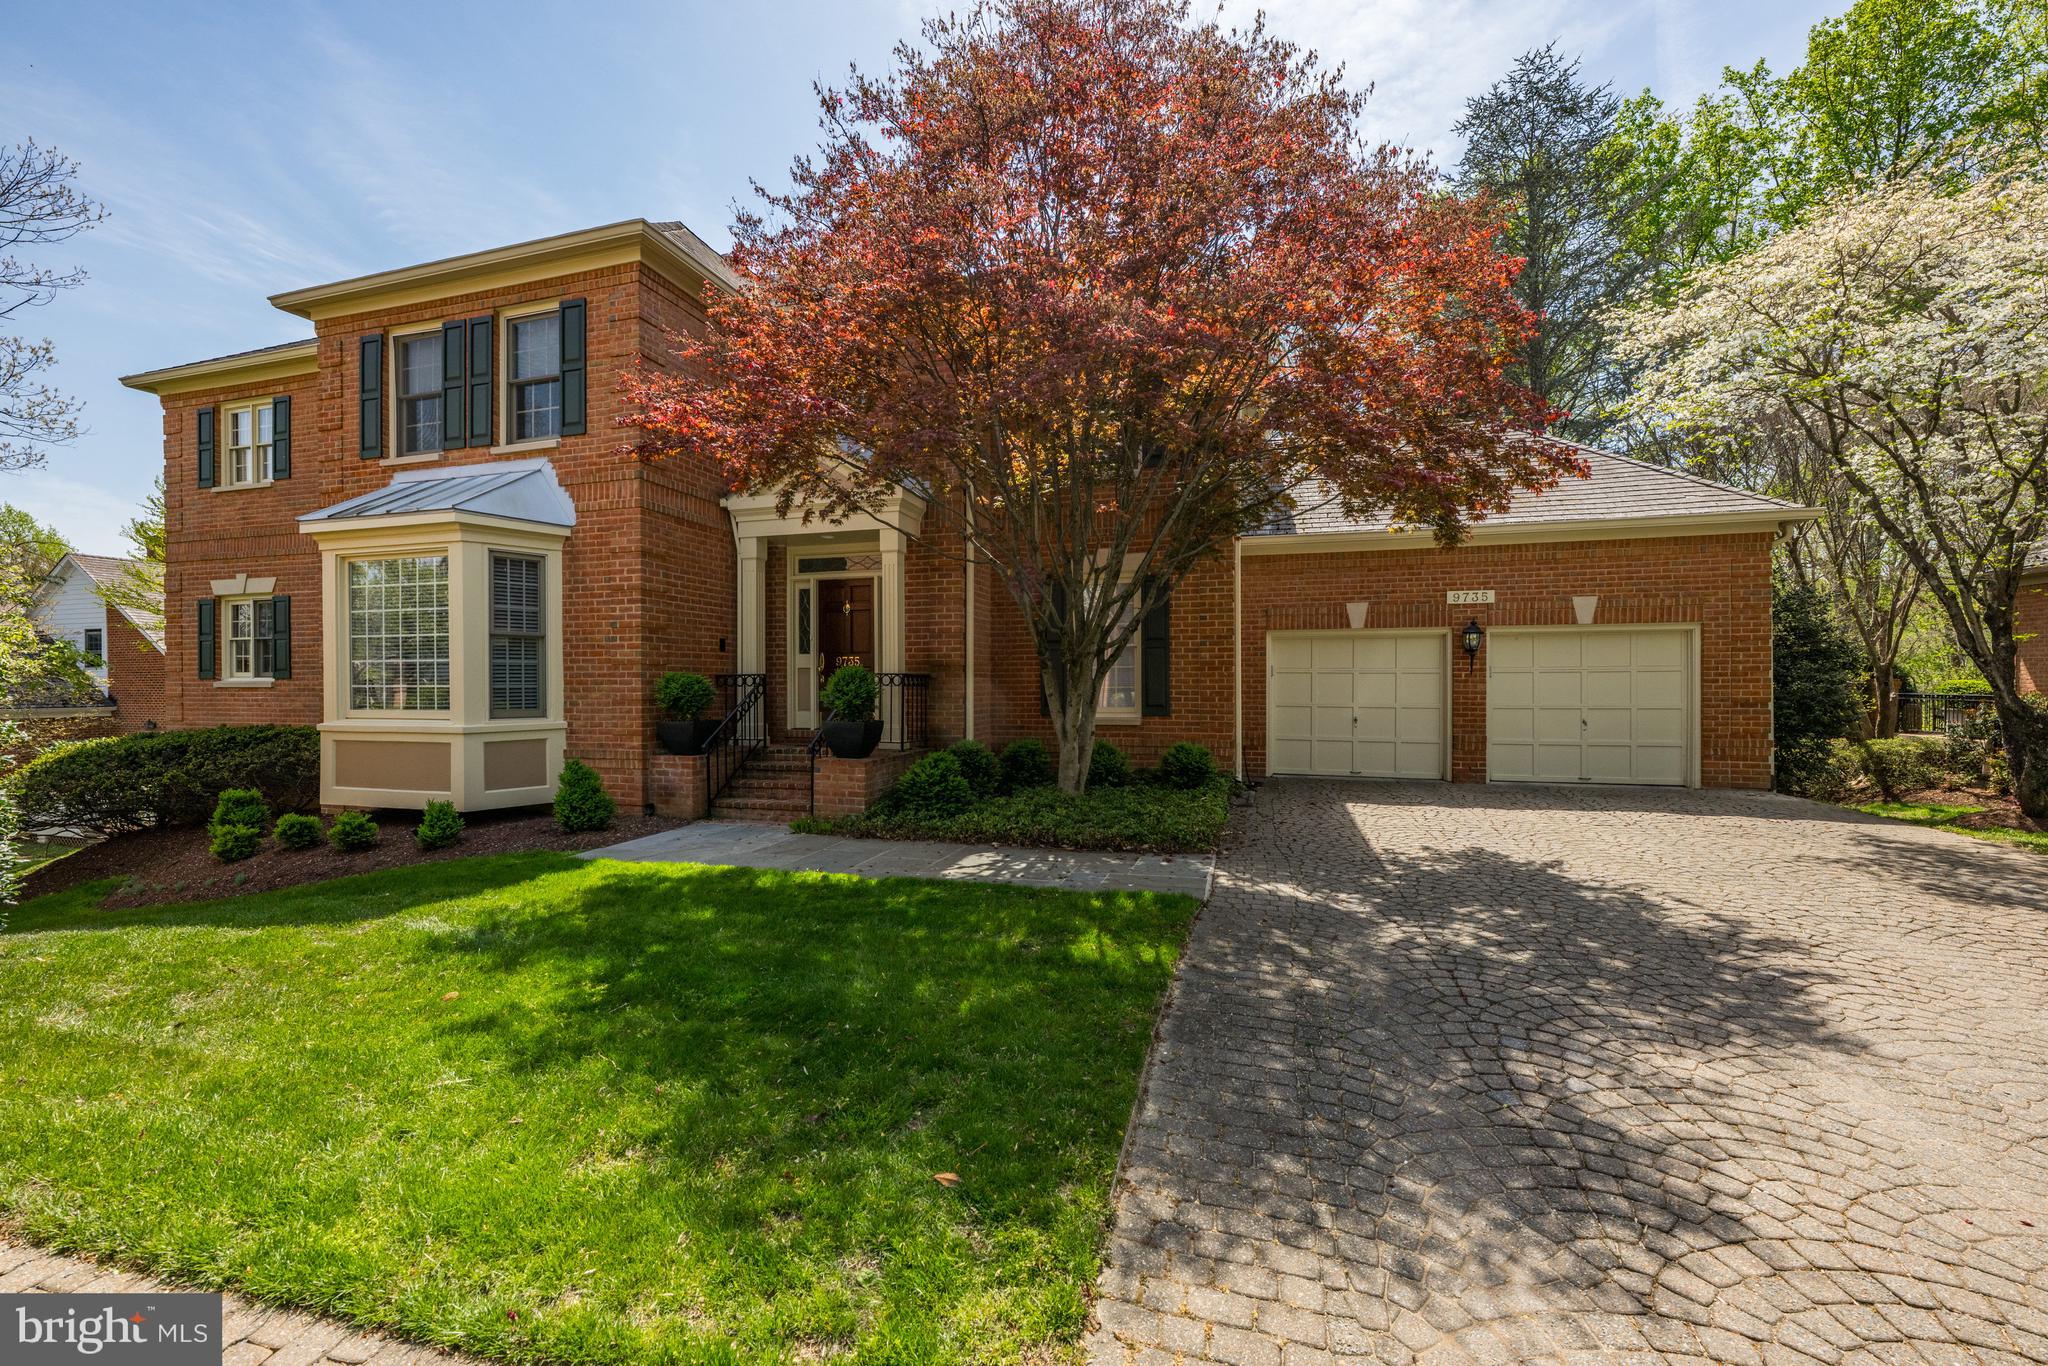
Welcome to this sublime 4-level, 3350SF townhome with an elevator, located in the amenity-rich Quarry Springs community.  A quiet location on an interior street (not facing River Rd), this model includes a rare 4th bedroom with a full bath on the entry level, a separate dog room (or extra storage space) with its own rear entrance, an elevator serving all four floors, and access to the 2-car garage. The main level showcases an open floor plan perfect for entertaining, with a sleek gourmet kitchen featuring a large island, floor-to-ceiling cabinets and three pantries, a spacious dining area, an inviting living room with a gas fireplace, and a powder room.  Upstairs, you'll find an impressive owner's suite with a walk-in closet with built-ins, a spa bath with an oversized shower, an expansive vanity with two sinks, and a water closet, as well as two more ample bedrooms, a large laundry room, and a full hall bath.  The top floor offers a striking family room with a built-in bar area, a dramatic fireplace wall, sliding glass walls to the front and rear roof decks for sunsets and outdoor gatherings, and a rare second powder room.  A "green" extra- an EV charger in the garage will convey!

Quarry Springs offers a guarded gatehouse, an elegant clubhouse with a catering kitchen and bar, a well-equipped gym, party rooms, and a beautiful outdoor pool.  Outside, enjoy the dog park, walking trails, and a stunning waterfall and stream along the quarry wall.  Please contact the listing agents to schedule a private appointment to see this in-model-condition and ready-to-move-in beauty.

Note: county tax record SF is incorrect- did not include the top floor.  Appraisal SF finished is 3350SF, not including the garage. 

(After entering through the guarded gatehouse, turn left and follow the road to 8197, a quiet spot with plenty of guest parking)
#MDMC2222964

BETHESDA

8197 RIVER ROAD

4 Beds

3 Baths

3,350 Sq.Ft.

$1,995,000

MLS#: MDMC2222964

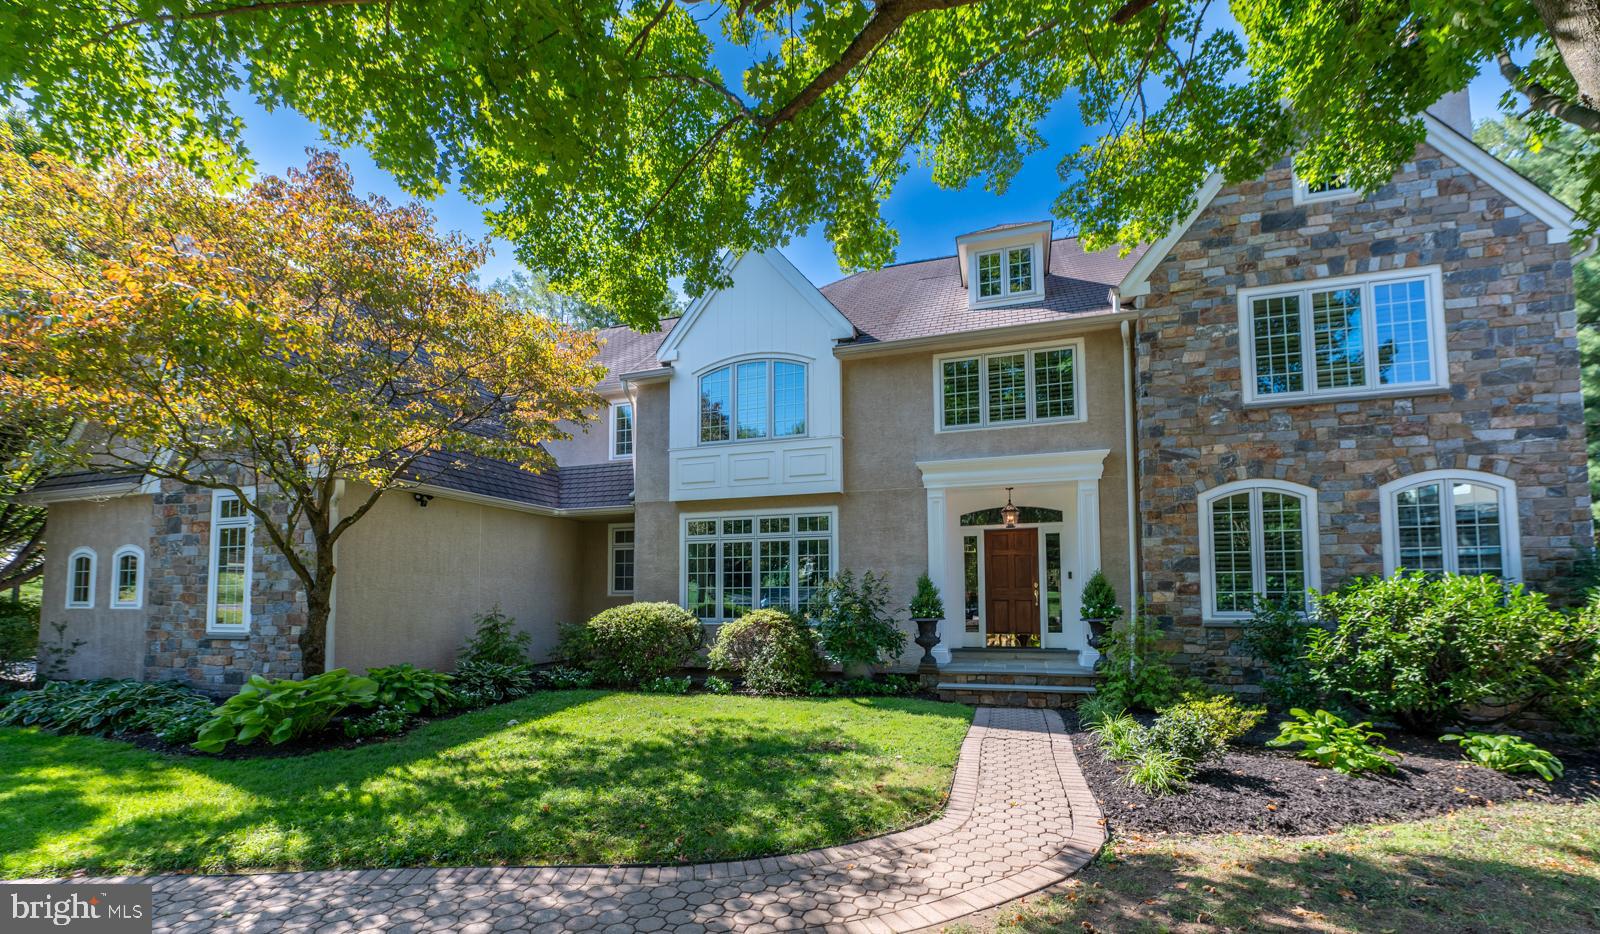
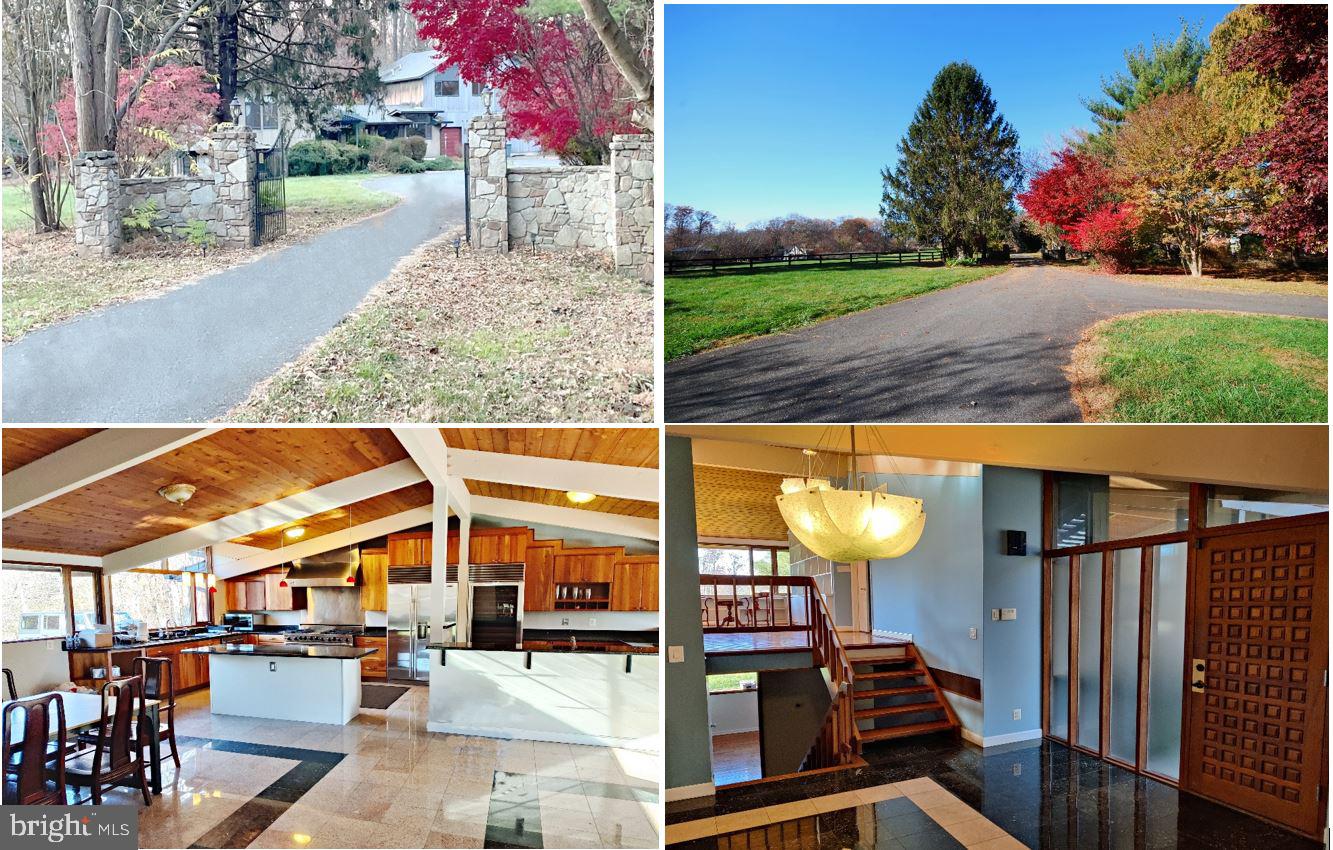
The Friedman House- 6620 Fernwood Court A truly exceptional architectural retreat, is set on a breathtaking 35,000+ square-foot wooded lot at the end of a cul-de-sac in the highly coveted Bradley Hills Grove neighborhood of Bethesda, Maryland. Surrounded by mature trees and tranquil natural vistas, this remarkable 4-bedroom, 3.5-bath custom built contemporary residence offers nearly 3,900 square feet of uniquely crafted living space. Its striking Mid-Century Modern design, refined comfort, and nature exist in perfect harmony. Delivering a rare sense of private woodland sanctuary within the Beltway, but just a few minutes from urban conveniences, this one-of-a-kind property embodies serenity, sophistication, and seamless connection to its extraordinary surroundings.

From the moment you enter, the dramatic sun-filled foyer establishes the architectural tone of the home. Vaulted tongue-and-groove cypress beam ceilings, expansive clerestory windows, and angular architectural glass create a light-filled atmosphere that shifts beautifully throughout the day. Newly refinished hardwood floors, exposed brick details, and soaring walls of glass infuse the interiors with warmth, character, and an unmistakable architecturally unique design for this coveted Bethesda neighborhood.

Designed for both everyday living and elegant entertaining, the kitchen features cherry cabinetry, granite countertops, a recently replaced five-burner cooktop, double convection ovens, a built-in microwave, dishwasher, separate ice maker, elevated breakfast bar, recessed lighting, and direct access to the outdoor living spaces. The adjacent living and dining areas are enhanced by a surround sound system and a wood-burning fireplace framed in exposed brick.

Multiple sliding glass doors extend the living experience outdoors, connecting the interior to a stunning wraparound Ipe hardwood deck with stainless steel horizontal ribbing, creating effortless indoor-outdoor flow beneath the canopy of mature trees.

The spacious primary suite serves as a private retreat, featuring an exposed brick accent wall, walls of windows and access to a flagstone patio and backyard, a walk-in closet with custom shelving, and a large ensuite bath with dual vanities, a glass-enclosed shower, and a separate soaking tub.

The secondary bedrooms are exceptionally spacious and thoughtfully designed, each featuring floor to ceiling windows or sliding glass doors that provide direct access to the backyard and surrounding grounds. One bedroom enjoys the privacy of an ensuite bath, while two additional bedrooms share a well-appointed hall bath with sink, offering both comfort and functionality for family and guests alike.

Additional highlights include a powder room on the main level, abundant storage space, a large linen closet, lower-level laundry and utility areas, a two-car garage with front door access, two-zone HVAC with advanced electronic air filtration, floodlighting around the home, a Generac generator and numerous recent updates.

Major improvements include a new roof (2020), new HVAC system (2022), new hot water heater (2022), upgraded drainage system, new water conditioner, air scrubber, generator, and professionally installed landscape lighting.

Offering a rare combination of unique architectural character and privacy in one of Bethesda's most desirable neighborhoods, this exceptional property presents a unique opportunity to enjoy tranquil living just minutes from downtown Bethesda, major commuter routes, shopping, dining, and top-rated public and private schools.
#MDMC2242396

BETHESDA

6620 FERNWOOD COURT

4 Beds

3 Baths

3,230 Sq.Ft.

$1,995,000

MLS#: MDMC2242396

1 ... 512 513 514 515 516 ... 666
* Listings identified with the FMLS IDX logo come from FMLS and are held by brokerage firms other than the owner of this website. The listing brokerage is identified in any listing details. Information is deemed reliable but is not guaranteed. If you believe any FMLS listing contains material that infringes your copyrighted work please click here to review our DMCA policy and learn how to submit a takedown request. © 2024. First Multiple Listing Service, Inc.
 - property

Send a message

Message successfully sent.

Your message

What is 3 + 4 ?

Reason for contacting?

I agree to receive email communication and understand I can unsubscribe at any time.

I agree to be contacted by Charis Realty Group via call, email, and text for real estate services. To opt out, you can reply 'stop' at any time or reply 'help' for assistance. You can also click the unsubscribe link in the emails. Message and data rates may apply. Message frequency may vary. Privacy Policy

Sign Out

Virtual Assistant

Would you like to take the next step with this property? We can help you schedule a showing or virtual tour, or send you more details.

Yes, I would like more information.

Thank You for Your Reply, One of Our Agents will contact you as soon as possible

No, maybe later.

Thank you, you can always contact me via email, phone number or through the contact form.

Realhub AI

Lucy - Your AI-Powered Realtor

Update Your Temporary Password

Personalize your search

Enter your email and we'll notify you immediately when new listings match what you're looking for.

or enter email address

Already have an account ? Login here

Continue your home search

I agree to receive communications and understand I can unsubscribe at any time.

I agree to be contacted by Charis Realty Group via call, email, and text for real estate services. To opt out, you can reply 'stop' at any time or reply 'help' for assistance. You can also click the unsubscribe link in the emails. Message and data rates may apply. Message frequency may vary. Privacy Policy

Already have an account ? Login here

We use cookies

We use cookies primarily for analytics to enhance your experience. By accepting, you agree to our use of these cookies. You can manage your preferences or learn more about our cookies policy.