Properties

Browse or get in touch to schedule a walkthrough.

  • Nearby me
Price range

Popular Features

Community Features

Association

Property Features

Waterfront

View

Exterior Features

Interior Features

Style

10000 properties match your criteria

Updated 1 minute ago

E-Alert name
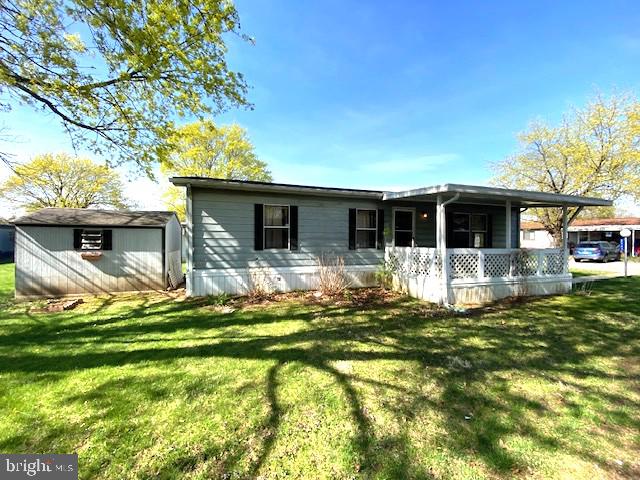
Spacious Skyline double wide mobile home in Green Acres, located in the highly desirable Parkland School District! This 2 bedroom home boasts a new roof in 2023 and a newer furnace. The large covered front porch leads into a spacious living room. The kitchen boasts a wrap around counter and a nice sized dining room with rear entry/exit to back porch and 3 car off street parking pad. Two generously sized bedrooms and full bathroom. Central A/C. Plus, enjoy access to fantastic community amenities like a pool, park, and community center. The home will need a little TLC such as new carpets but you can’t beat the price!
#PALH2011194

BREINIGSVILLE

8943 BREINIG RUN CIRCLE

2 Beds

1 Baths

960 Sq.Ft.

$22,500

MLS#: PALH2011194
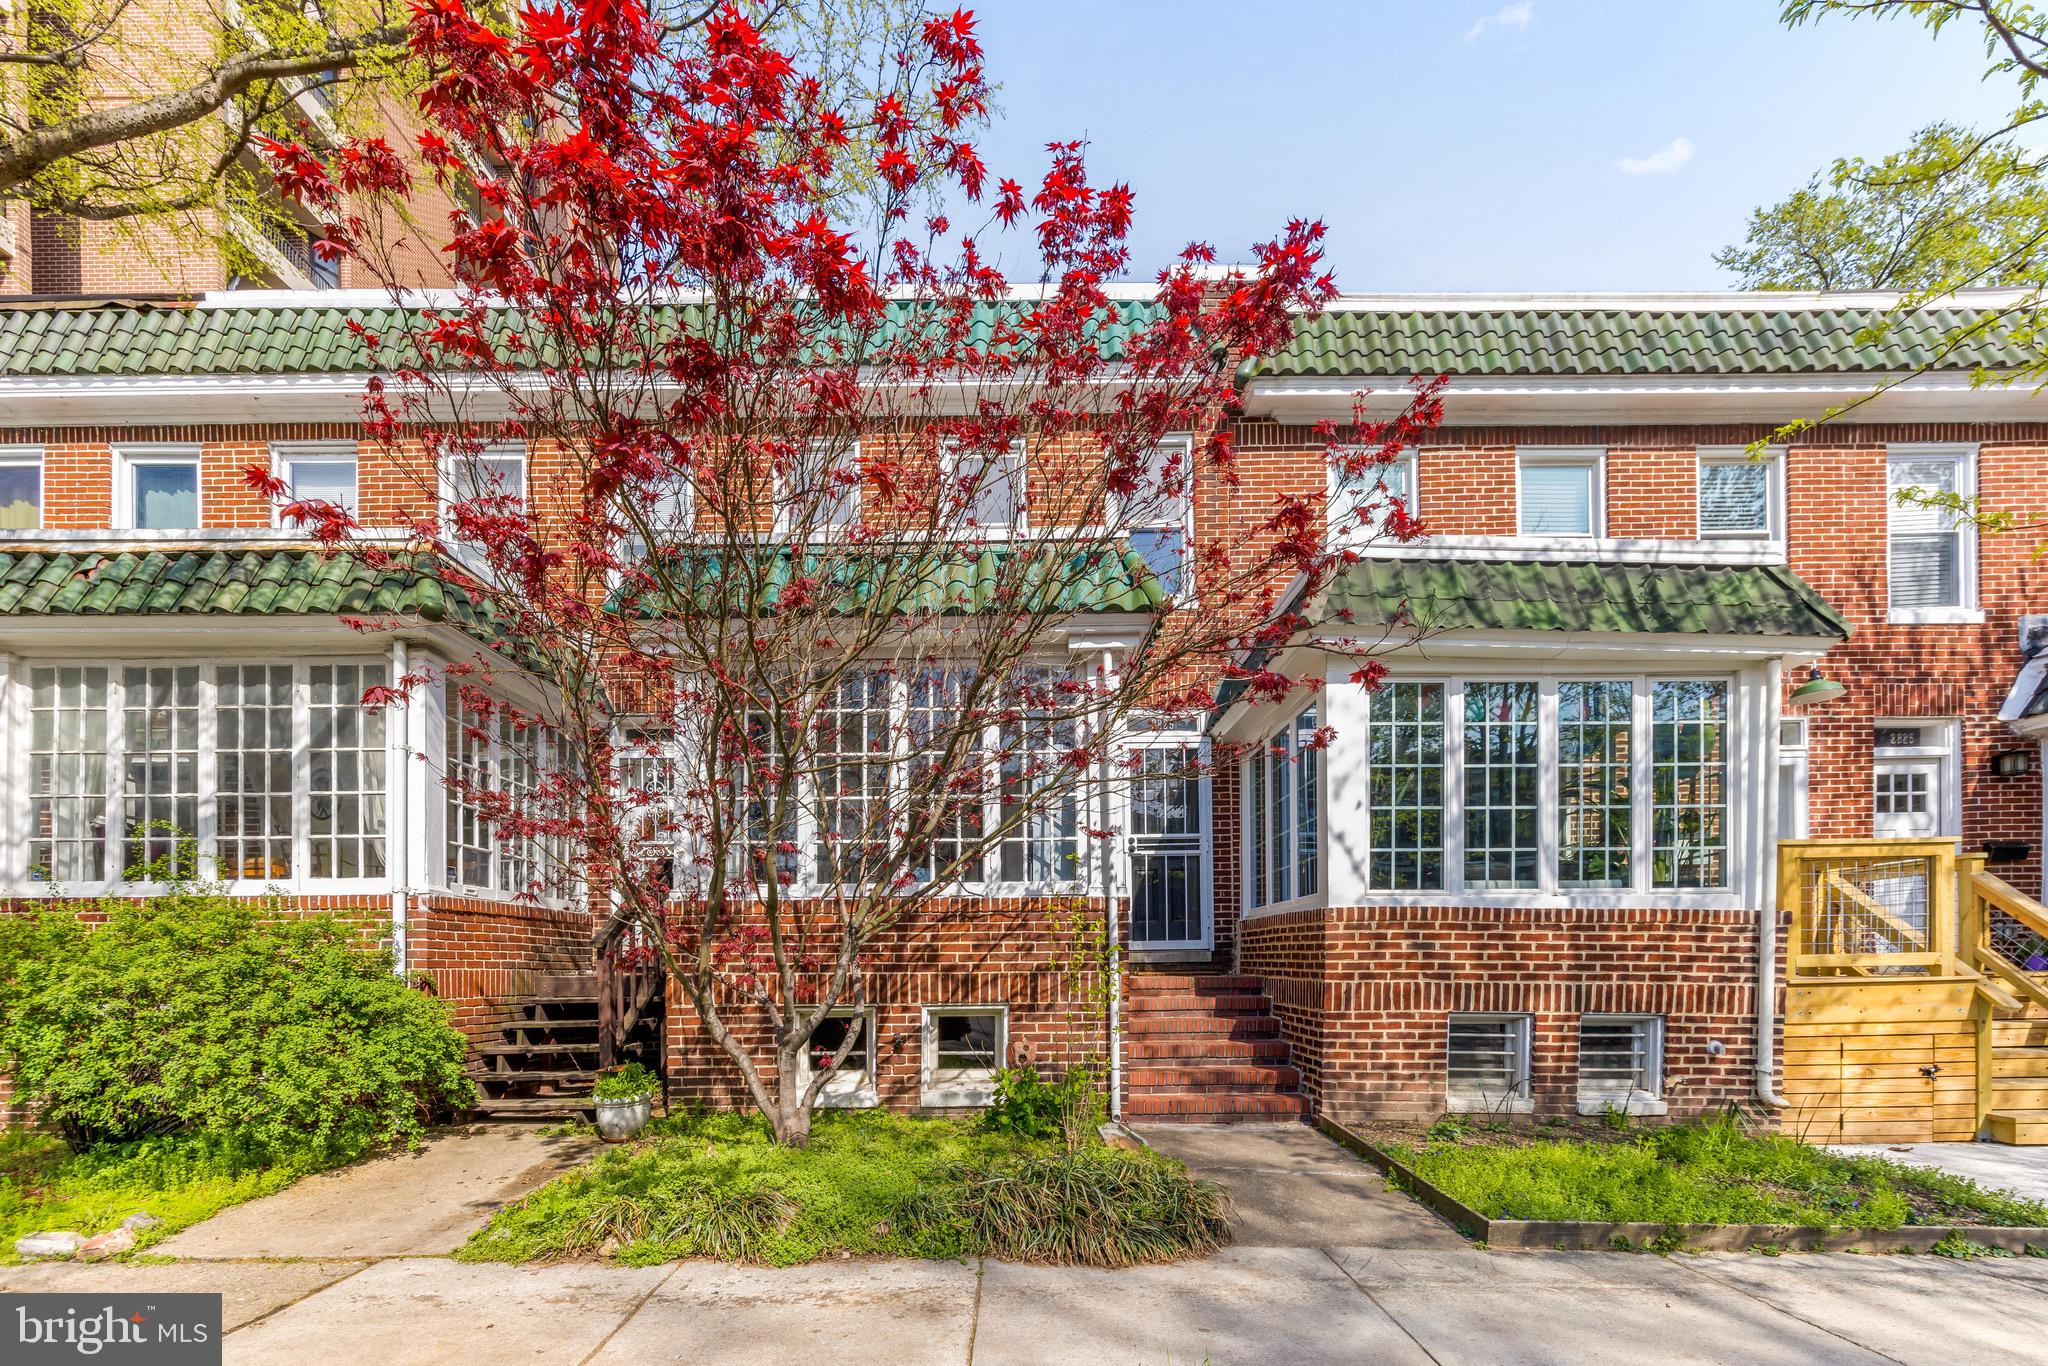
Charming Remington Townhouse with a Sunroom!

This cozy home is in the heart of Remington, just steps from the BMA, Wyman Park, Hopkins, R. House, Paper Moon Diner, Greedy Reads, and a quick 7 minute drive to Hampden!  New roof with 15 year GAF warranty, new bathroom skylight, new kitchen and countertops (2023) and new tankless water heater. 

Inside, you’ll find:  
A bright sunroom leading into a welcoming living and dining area, 
An adorable kitchen featuring a matching gas range and refrigerator from the retro brand Classic,
Three bedrooms and a full bath with a skylight  and a curbless shower upstairs, 
A versatile basement with laundry and plenty of space for storage, a workshop, or a studio.  
Bonus: A metal shed (sold as-is) that fits a small car, motorcycle, or extra storage.
#MDBA2162294

BALTIMORE

2829 N HOWARD STREET

3 Beds

1 Baths

1,161 Sq.Ft.

$310,000

MLS#: MDBA2162294
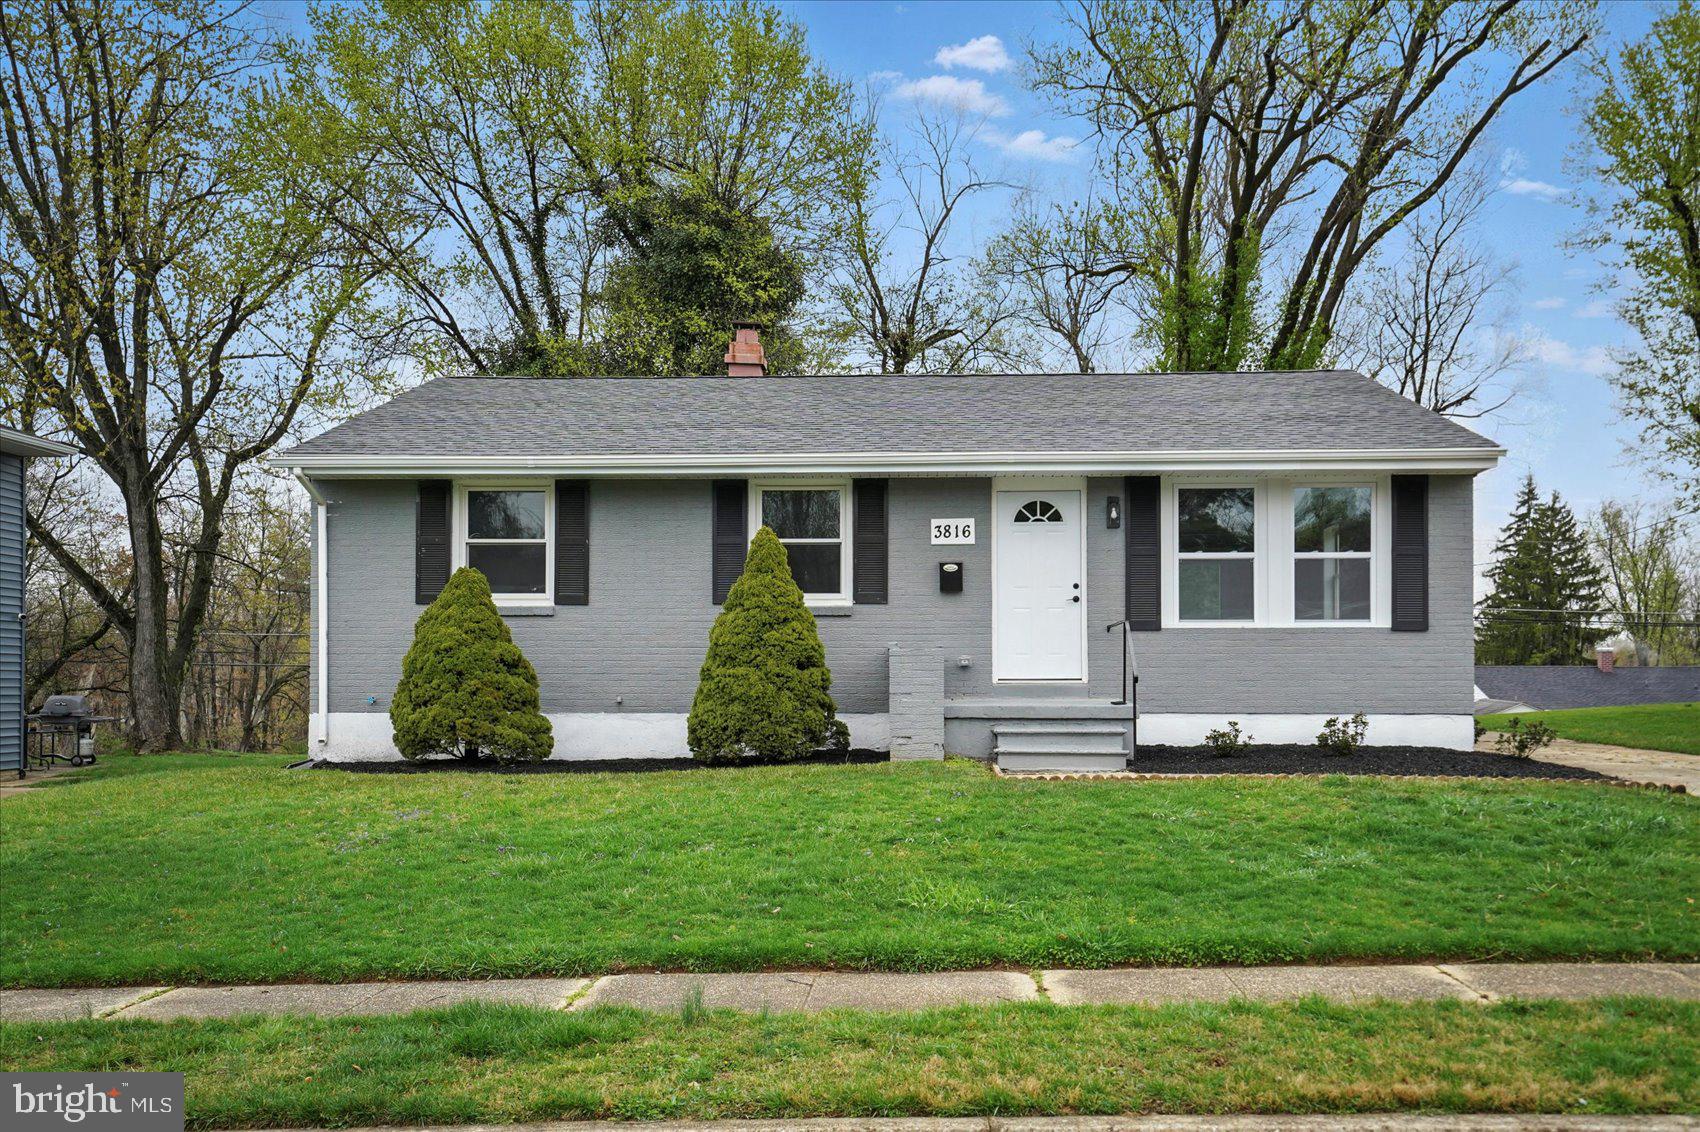
Welcome to this beautifully updated 5-bedroom, 2.5-bathroom home, where modern design meets functionality in a spacious and inviting open floor plan. Flooded with natural light, this home offers the perfect combination of style, comfort, and convenience.

As you enter, you’re greeted by a bright and airy living space with custom ceilings, creating a warm and welcoming atmosphere. The open floor plan seamlessly connects the living, dining, and kitchen areas, making it perfect for both family living and entertaining. The kitchen features sleek, modern upgrades including stainless steel appliances, custom cabinetry, an  island – ideal for preparing meals or gathering with friends.
The stylish bathrooms are thoughtfully designed, with clean lines, elegant fixtures, and a contemporary aesthetic that adds a touch of luxury. 

Step outside and enjoy a private oasis in your own backyard. The  deck overlooks a charming wood gazebo, creating the perfect setting for outdoor dining, relaxation, or entertaining. A bonus shed in the backyard provides extra storage space, offering even more convenience for the modern homeowner.
#MDBC2124056

RANDALLSTOWN

3816 CHERRYBROOK ROAD

5 Beds

2 Baths

1,880 Sq.Ft.

$420,000

MLS#: MDBC2124056
***Seller is motivated!***
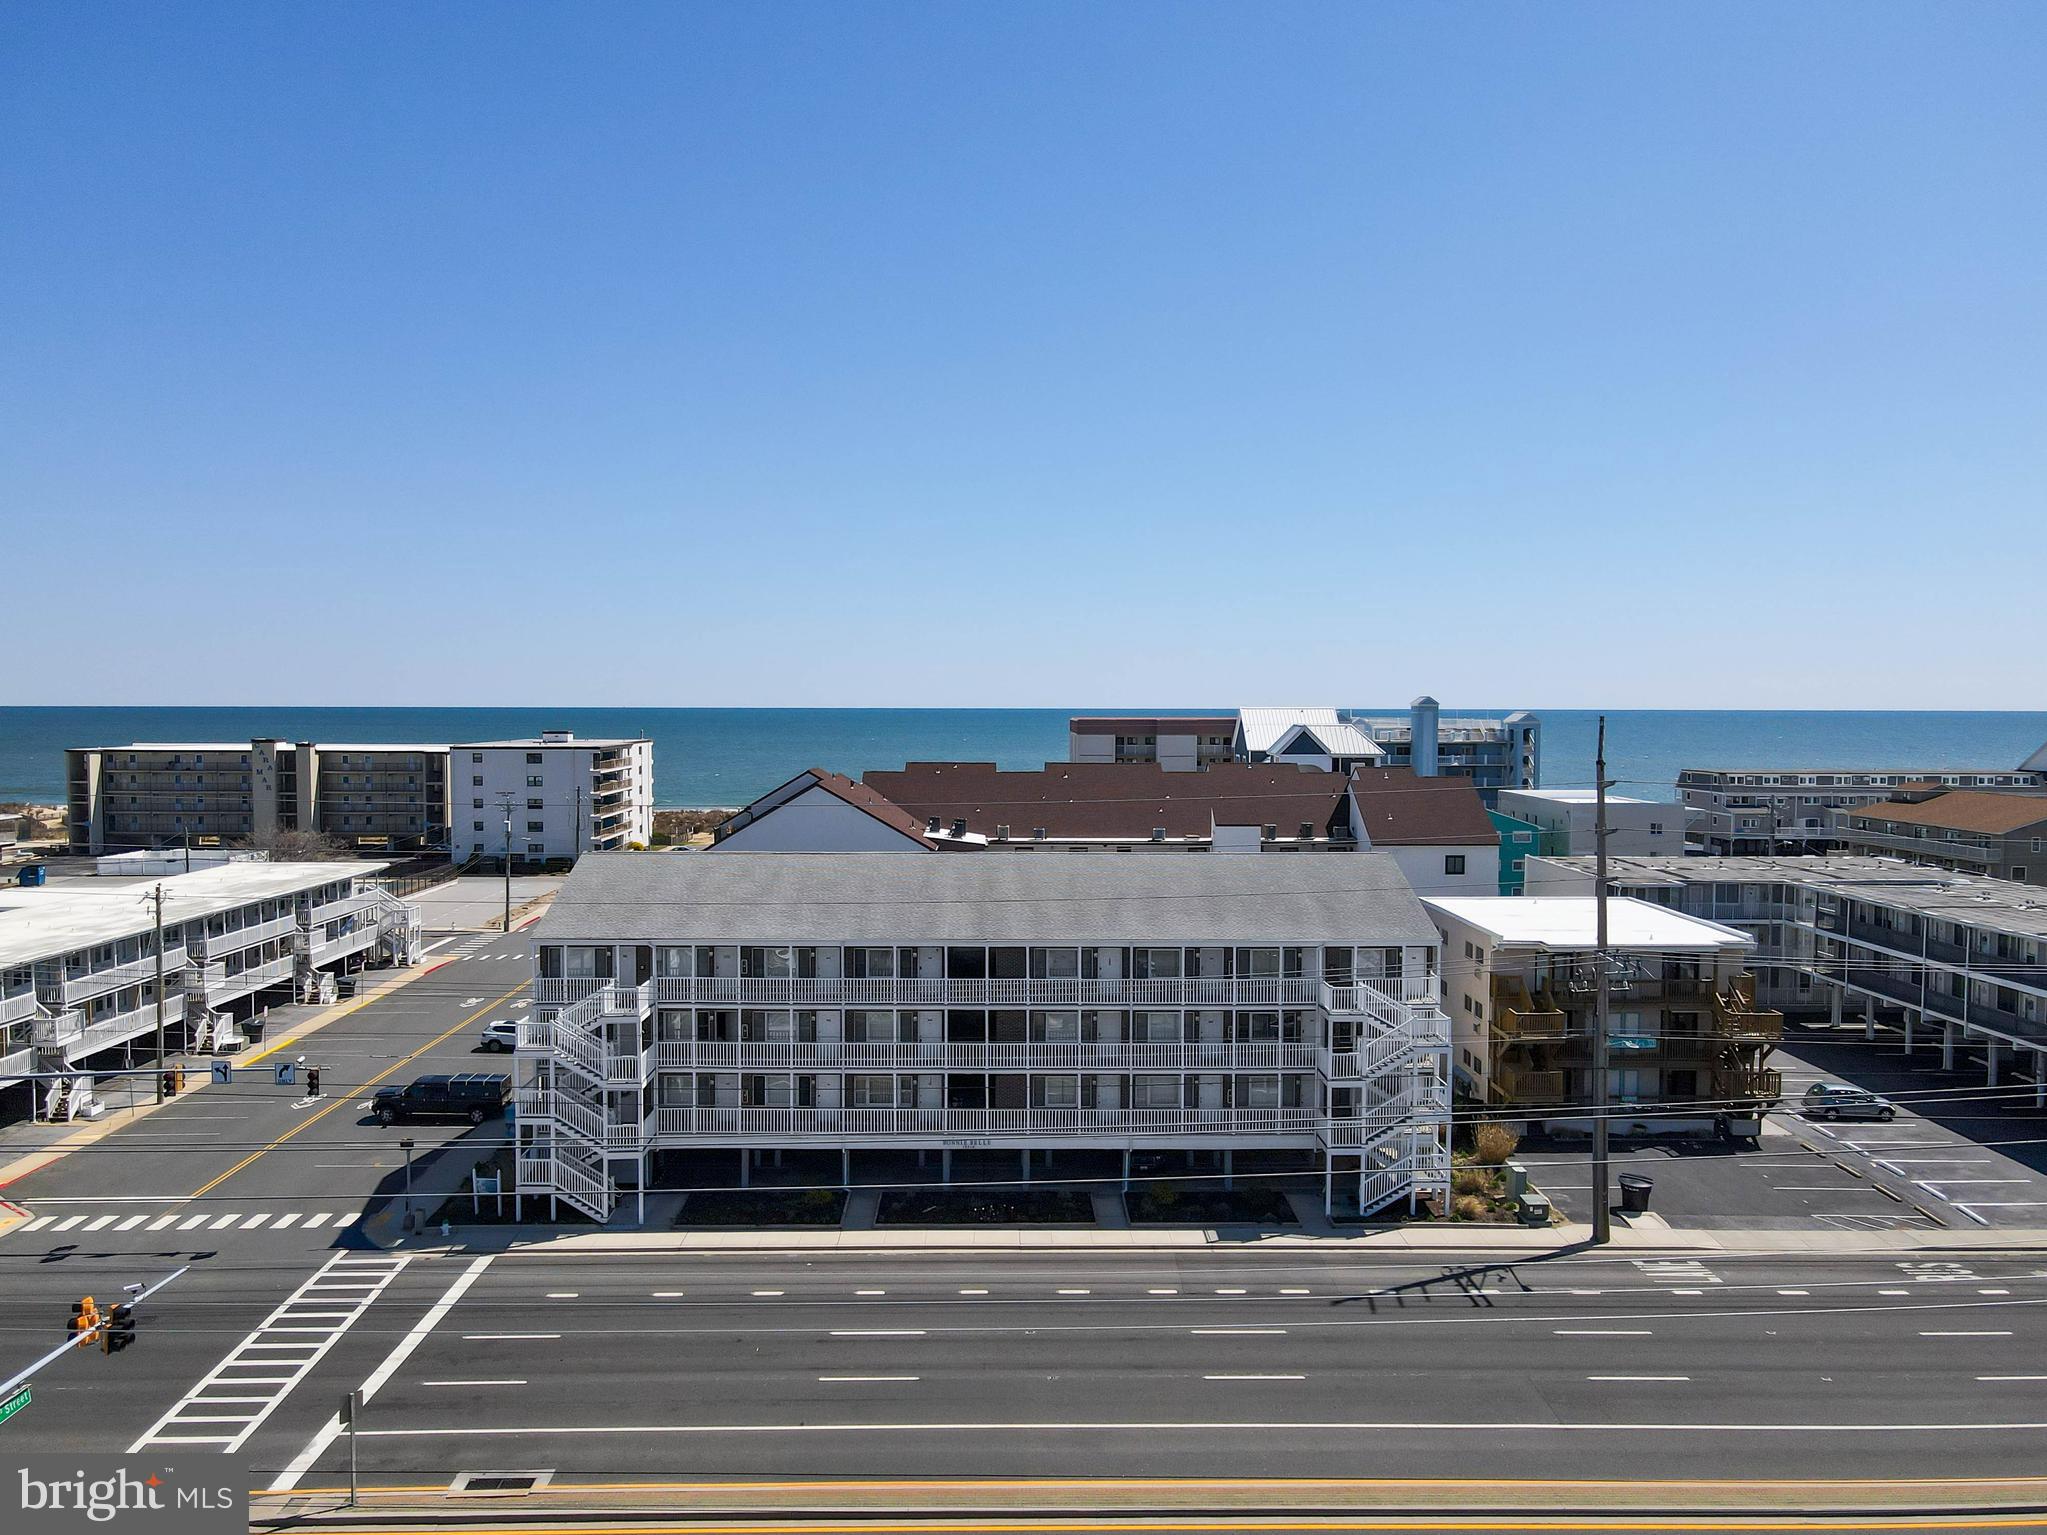
Welcome to your perfect beachside retreat! Nestled just off Coastal Highway on a coveted ocean block, this second-floor end-unit condo puts you moments away from the surf and sand via the 123rd Street dune crossing.

This 1-bedroom, 2-bathroom getaway offers the ideal blend of comfort, convenience, and coastal charm. Inside, you'll find the added functionality of stacked laundry and entrances on both ends of the unit—making beach access and building flow a breeze from either direction. Water heater and Garbage Disposal replaced April 2025. 

Whether you're looking for a serene escape or a savvy investment opportunity, this location hits the mark—centrally located in the heart of Ocean City, you're just a stroll away from vibrant shopping, top-tier dining, and the iconic boardwalk experience.

The building features off-street parking, an outdoor shower for sandy toes, and your own private storage locker for all your beach gear.

Live the salt life with ease, where morning sunrises are a daily ritual and convenience is always within reach. Whether it's your weekend escape or your forever happy place, this coastal gem is ready to welcome you home.
#MDWO2029158

OCEAN CITY

12210 COASTAL HIGHWAY 208

1 Beds

2 Baths

616 Sq.Ft.

$235,900

MLS#: MDWO2029158
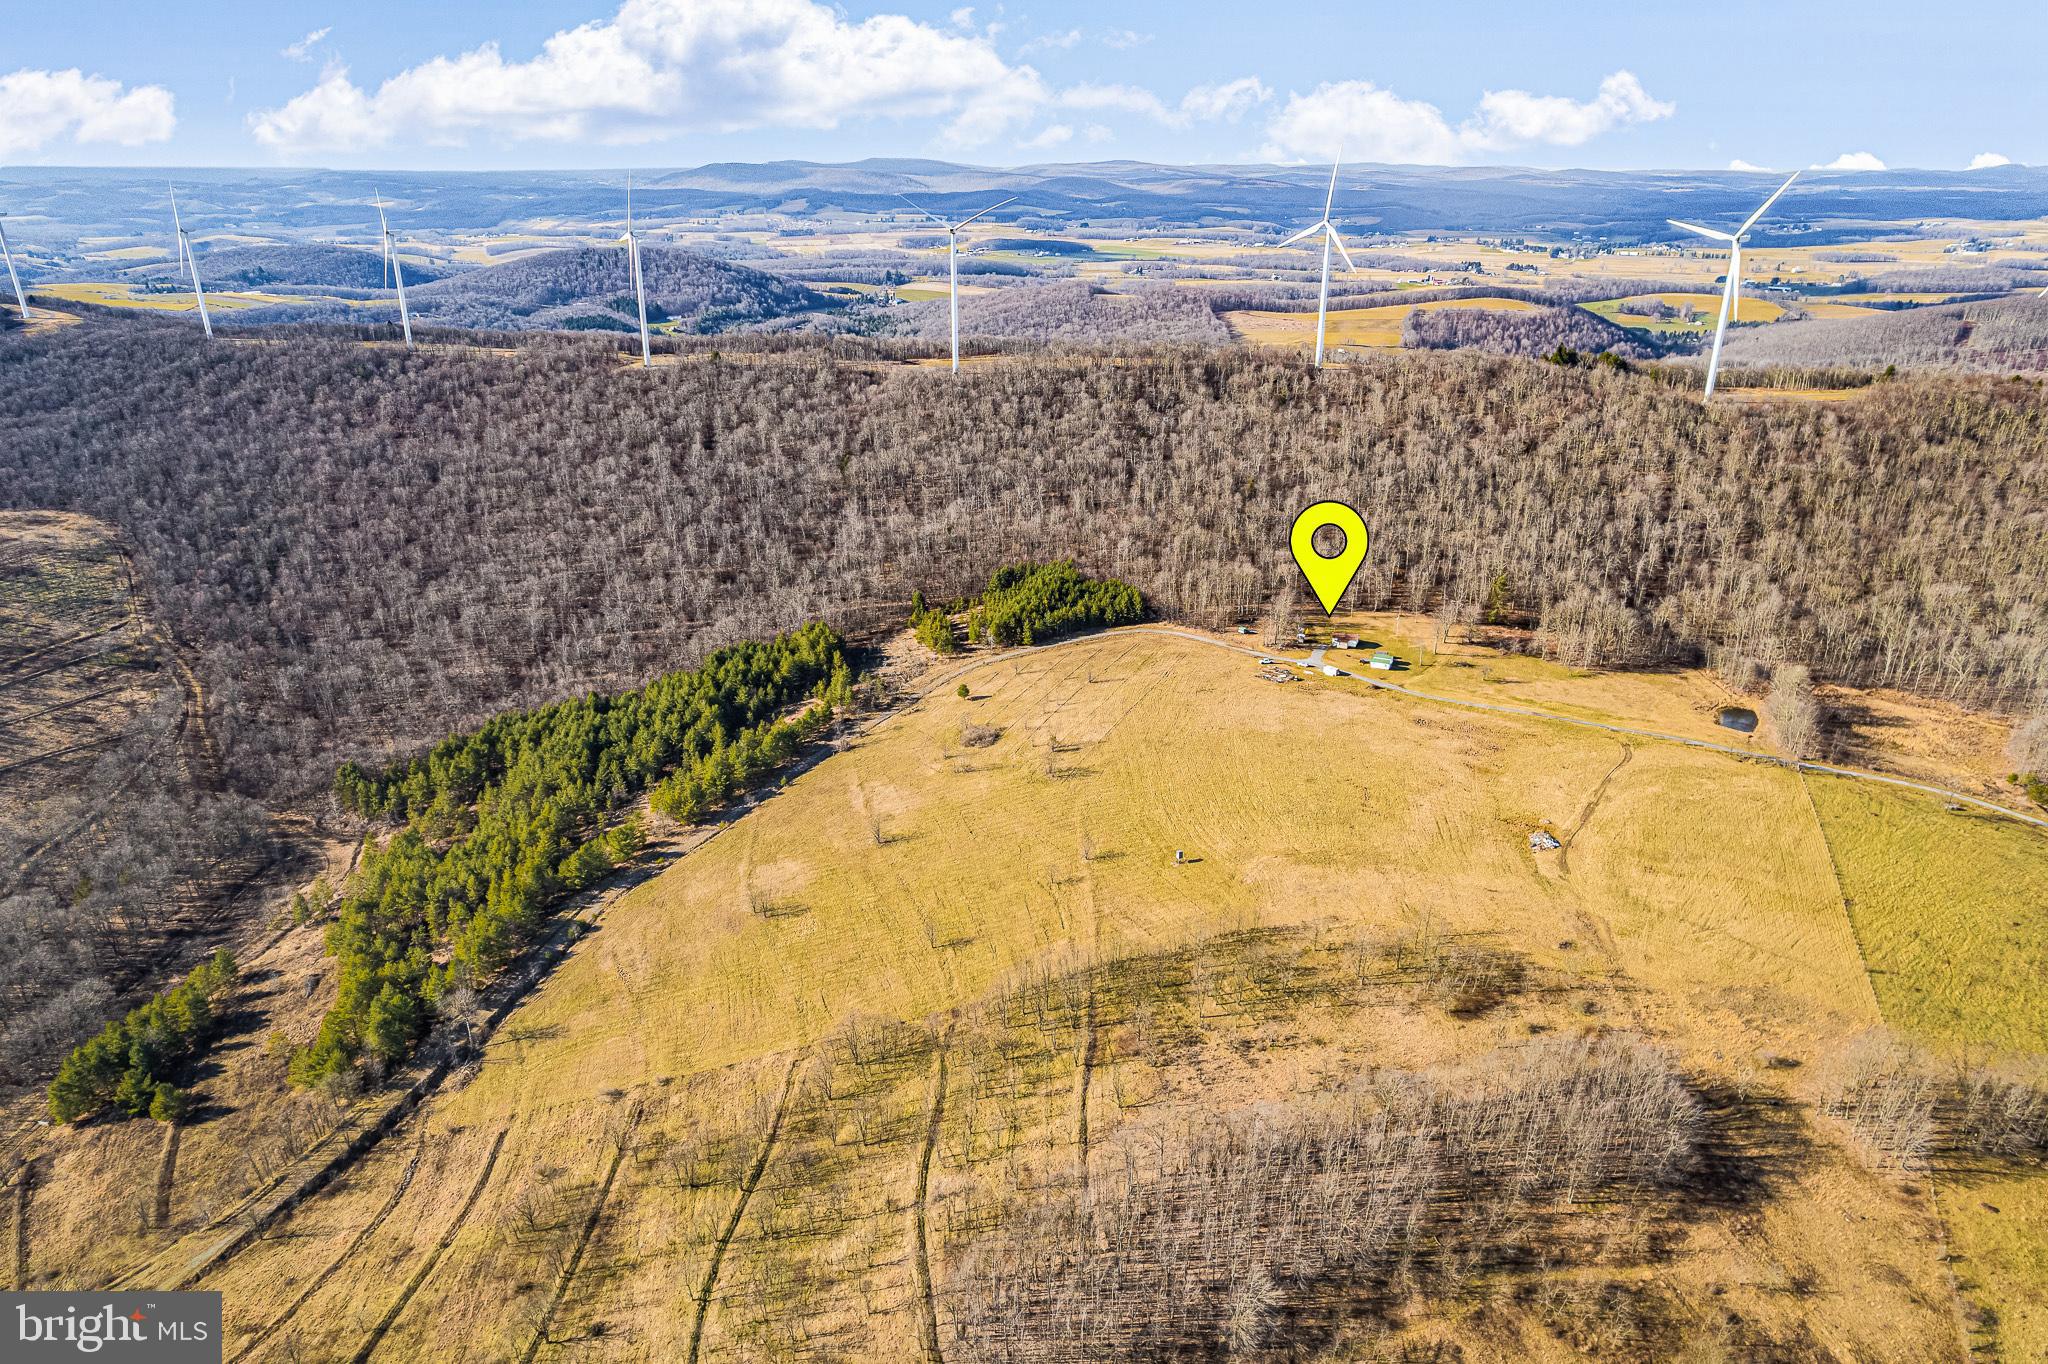
Secluded Hunting Cabin with Breathtaking Mountain Views on 50 Acres

Escape to your own private retreat with this charming 2-bedroom, 1-bathroom hunting cabin nestled on 50 acres of untouched wilderness. Perfectly designed for outdoor enthusiasts, this property offers the ultimate destination for hunting, hiking, and exploring.

The expansive acreage features a diverse mix of wooded terrain, open spaces, and natural trails, creating an ideal habitat for wildlife. Whether you're tracking game or simply enjoying the peaceful surroundings, this property is a hunter's paradise.

Inside, the cabin exudes rustic charm with an open living area and a fully equipped kitchen to prepare meals after a day outdoors. Two comfortable bedrooms provide a place to unwind, and the bathroom offers all the essential amenities.

Spend your mornings watching the sunrise over the mountains from the porch and your evenings around a campfire under a canopy of stars. With endless potential for adventure and relaxation, this secluded haven is the perfect escape for those who love the outdoors.

Don’t miss your chance to own a slice of wilderness paradise. Schedule your private showing today!
#MDGA2008706

OAKLAND

465 KING WILDESEN ROAD

2 Beds

1 Baths

768 Sq.Ft.

$429,900

MLS#: MDGA2008706
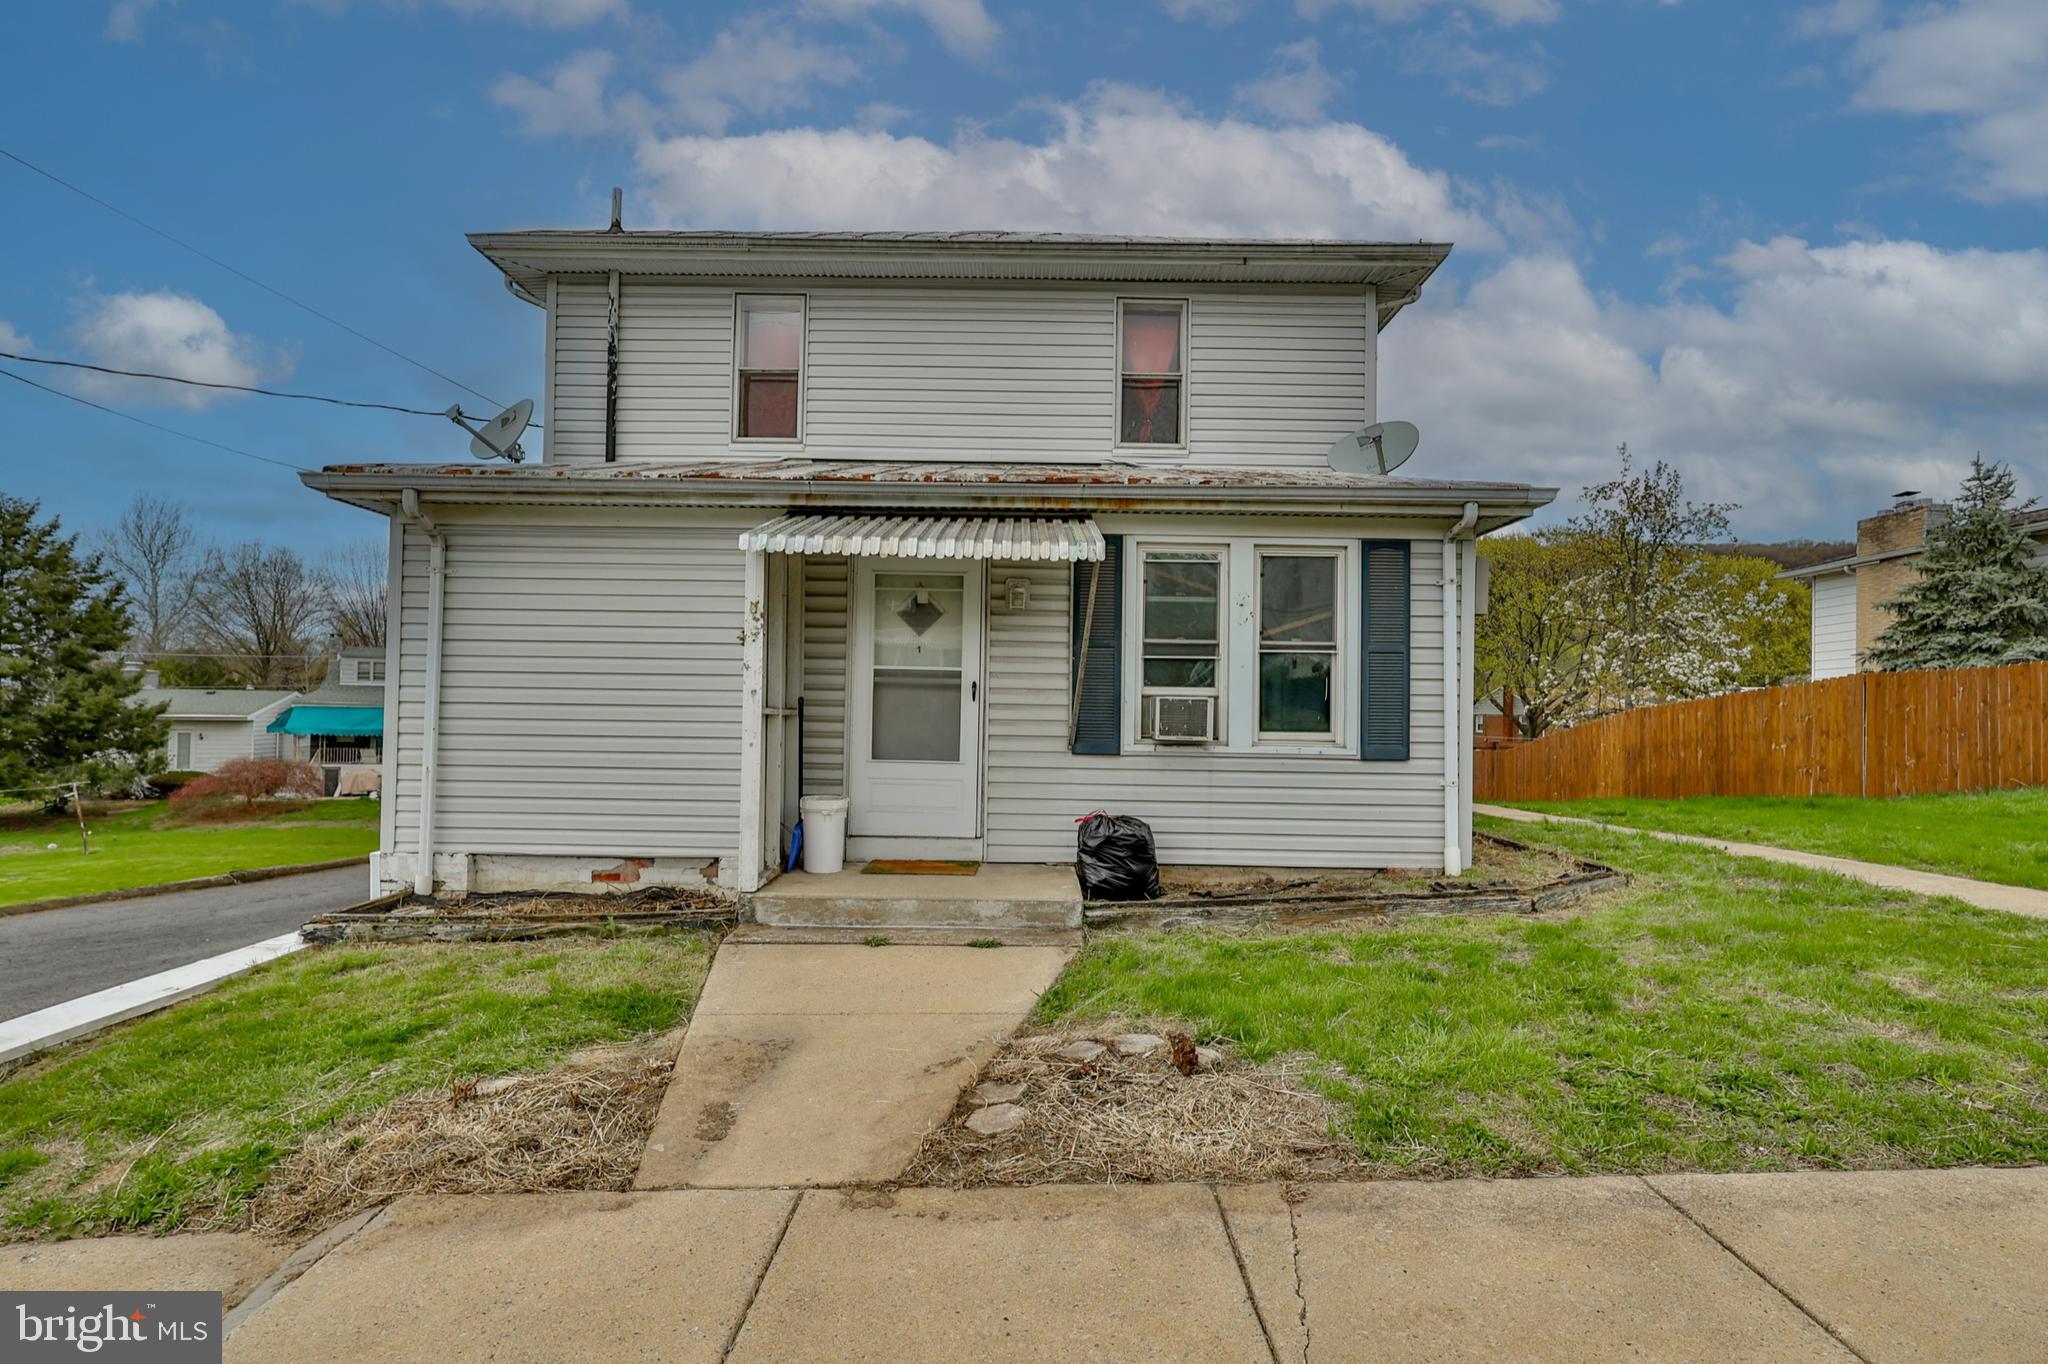
Solid Investment! Three Unit Fully Rented! $26,760 in Gross Income! Muhlenberg School District! Unit 1 is a 1 bedroom with an open floor plan and pays $730.00 per month and reimburses 25% of water/sewer bill. Unit 2 is a large 1 bedroom and pays $750.00 per month and reimburses 25% of water/sewer. Unit 3 is a second floor 1 Bedroom and pays $750.00 per month and also covers 25% of water/sewer bill. Landlord pays for a portion of water/sewer, taxes, common electric, insurance, lawn and snow maintenance. Expenses are estimated and certificate of occupancy inspection has been completed. Property was converted to all electric! Plenty of off street parking! 24 hour notice for showings.
#PABK2056894

TEMPLE

1325 MOUNT LAUREL ROAD

3 Beds

None Baths

2,209 Sq.Ft.

$235,000

MLS#: PABK2056894
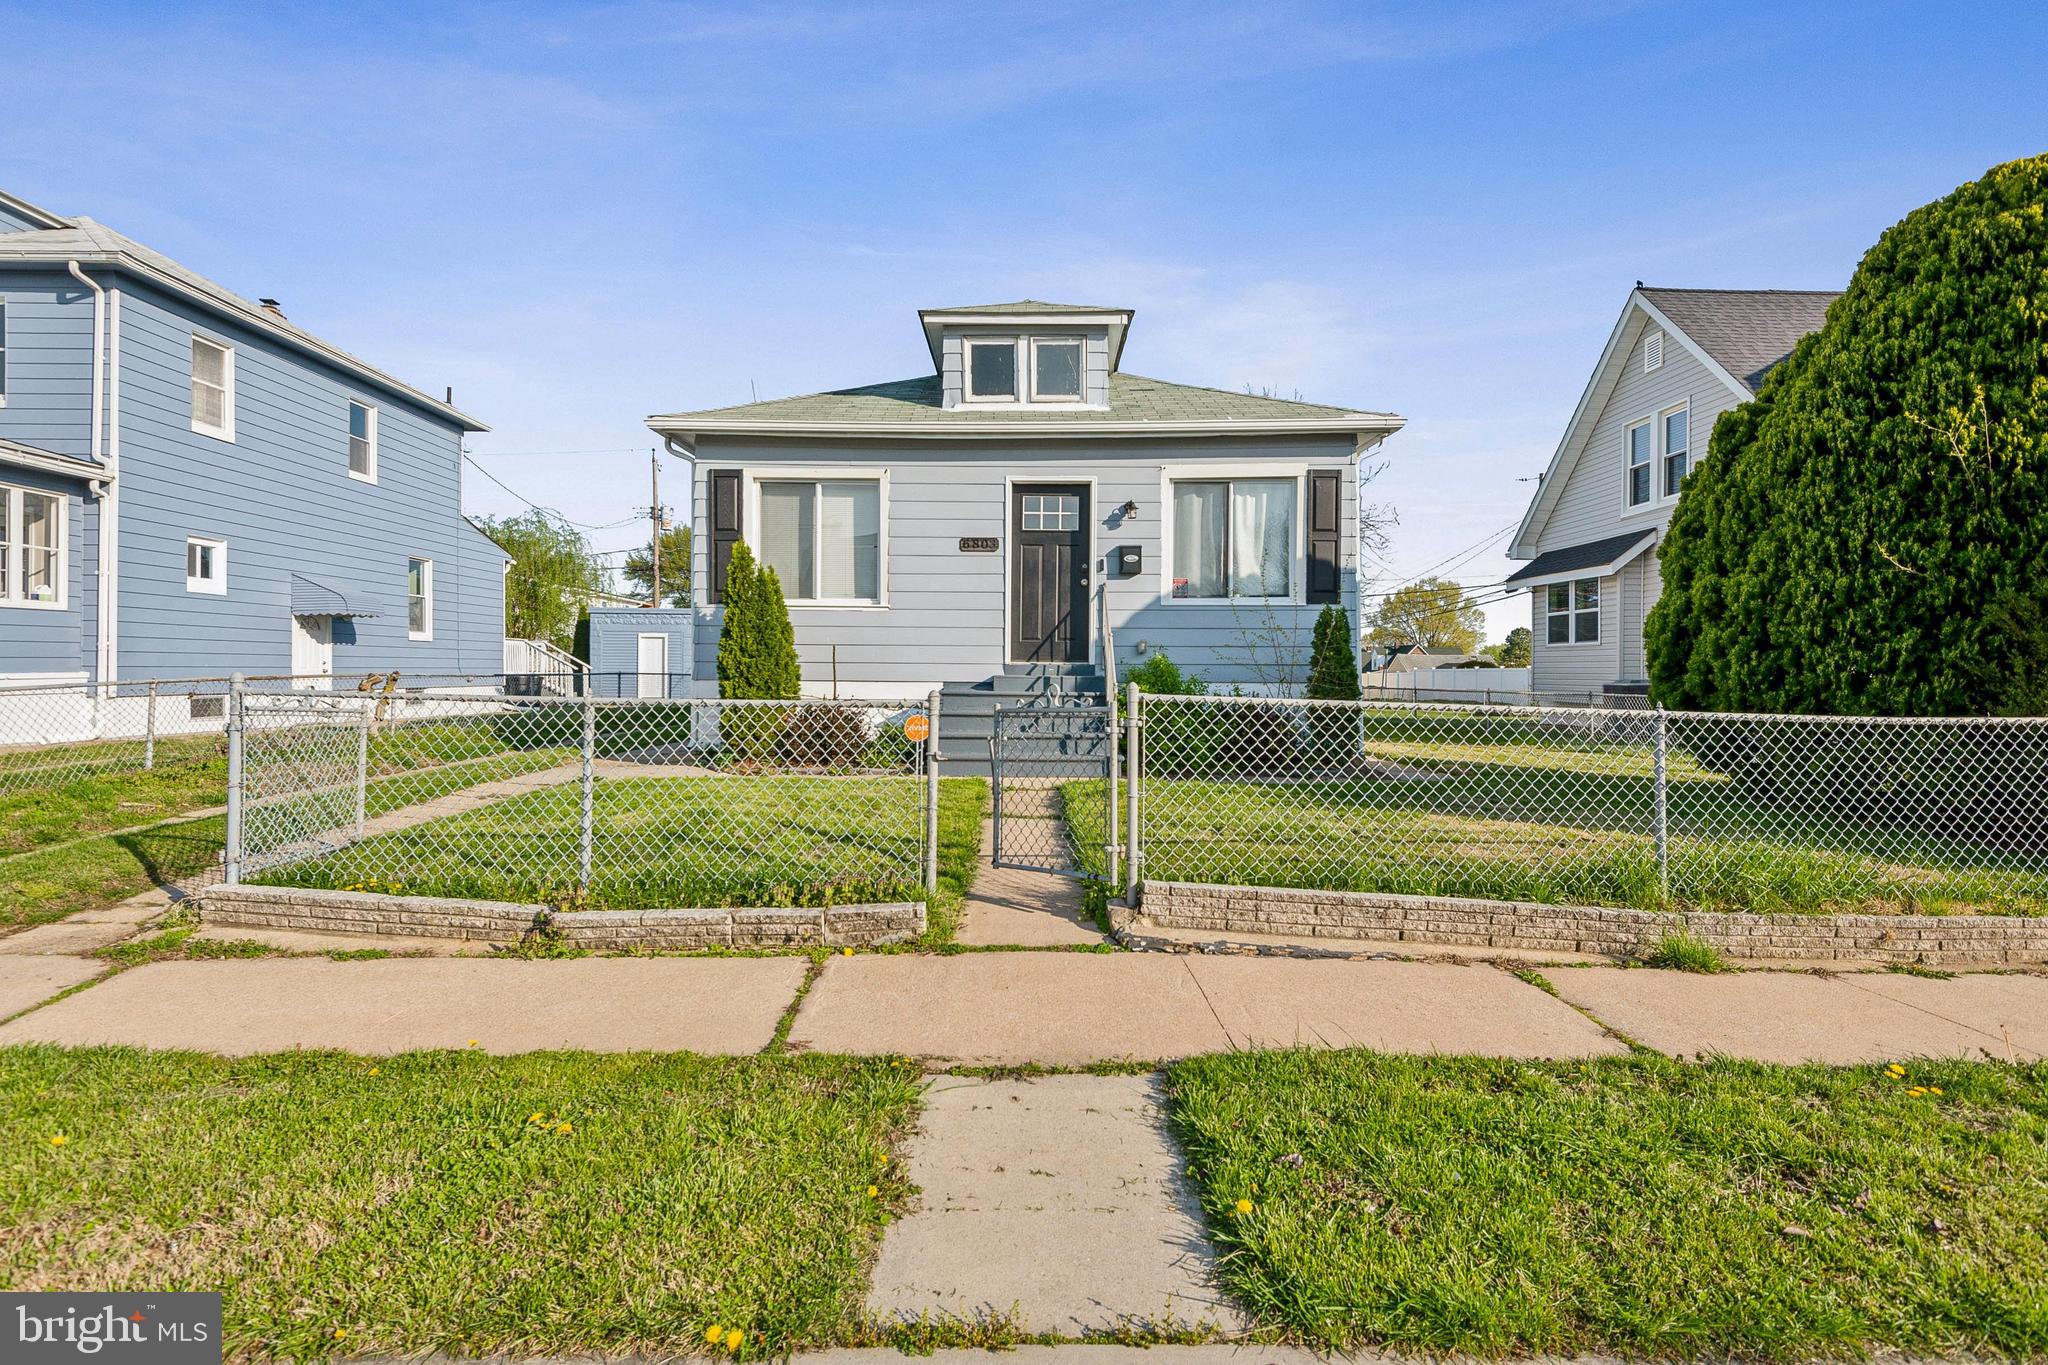
Welcome home to this 4 Bedroom, 3 Bathroom home sitting on a nice sized lot with a fence. The kitchen boast white cabinets with soft close drawers, granite counter tops, stainless steel appliances, natural gas cooking and easy access to the deck for grilling and entertaining. The main floor features open concept spaces with a bright and airy foyer, as well as living & dining spaces.  Relax in your primary bedroom with Ensuite.  Two additional bedrooms and a full bath complete the main level. The lower level is fully finished and features a fourth bedroom, another full bathroom, recreation room, laundry and storage. Plenty of Parking to entertain! Recently renovated in 2020.
#MDBC2125110

DUNDALK

6803 YOUNGSTOWN AVENUE

4 Beds

3 Baths

2,332 Sq.Ft.

$372,000

MLS#: MDBC2125110
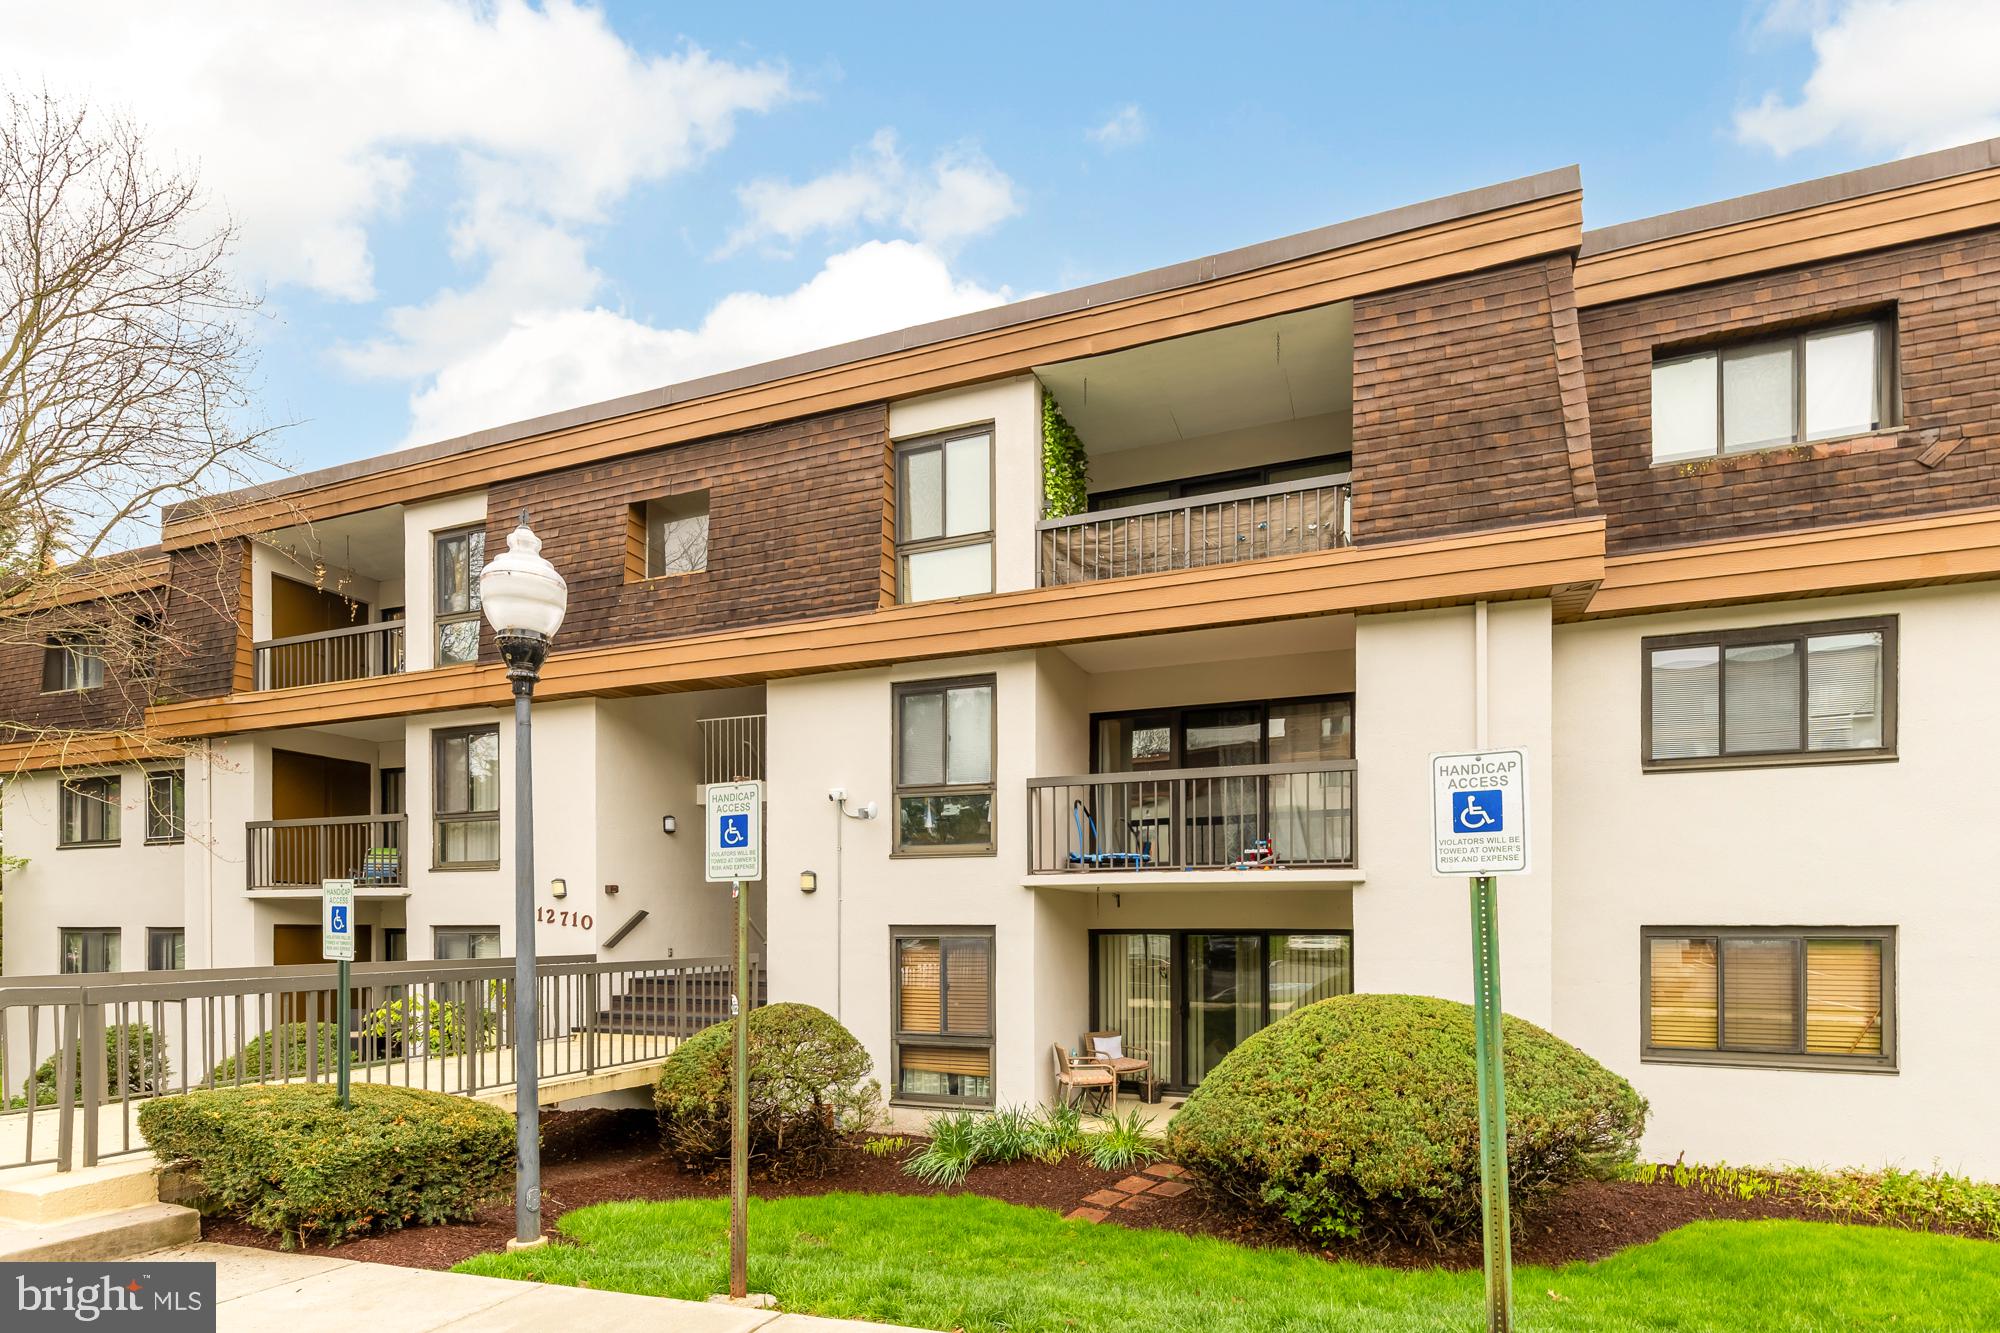
Welcome to your new home at 12710 Veirs Mill Road #104-202! This updated and spacious 2-bedroom, 2-bathroom condo with an additional den offers the perfect blend of comfort and convenience. Inside you're greeted by an open-concept living area that seamlessly connects the living room, dining area, and kitchen, creating an ideal space for entertaining or relaxing.

The modern kitchen features stainless steel appliances, ample cabinet space, and a breakfast nook for casual dining. The primary bedroom boasts an en-suite bathroom and generous closet space, while the second bedroom provides flexibility for guests or a personal retreat. The additional den offers endless possibilities as a home office, cozy reading nook, or playroom.
 
Enjoy the convenience of in-unit laundry, an additional storage unit, and parking. Located in a prime area, this condo is just minutes away from shopping, dining, and public transportation. It is an ideal choice for those seeking a vibrant community and easy access to urban amenities. Don't miss the opportunity to make this wonderful property your new home! 

All square footage is approximate.
If buyer chooses KVS Title for settlement, they will give the buyer a $500 closing cost credit.
#MDMC2173490

ROCKVILLE

12710 VEIRS MILL ROAD 104-202

2 Beds

2 Baths

1,157 Sq.Ft.

$285,000

MLS#: MDMC2173490
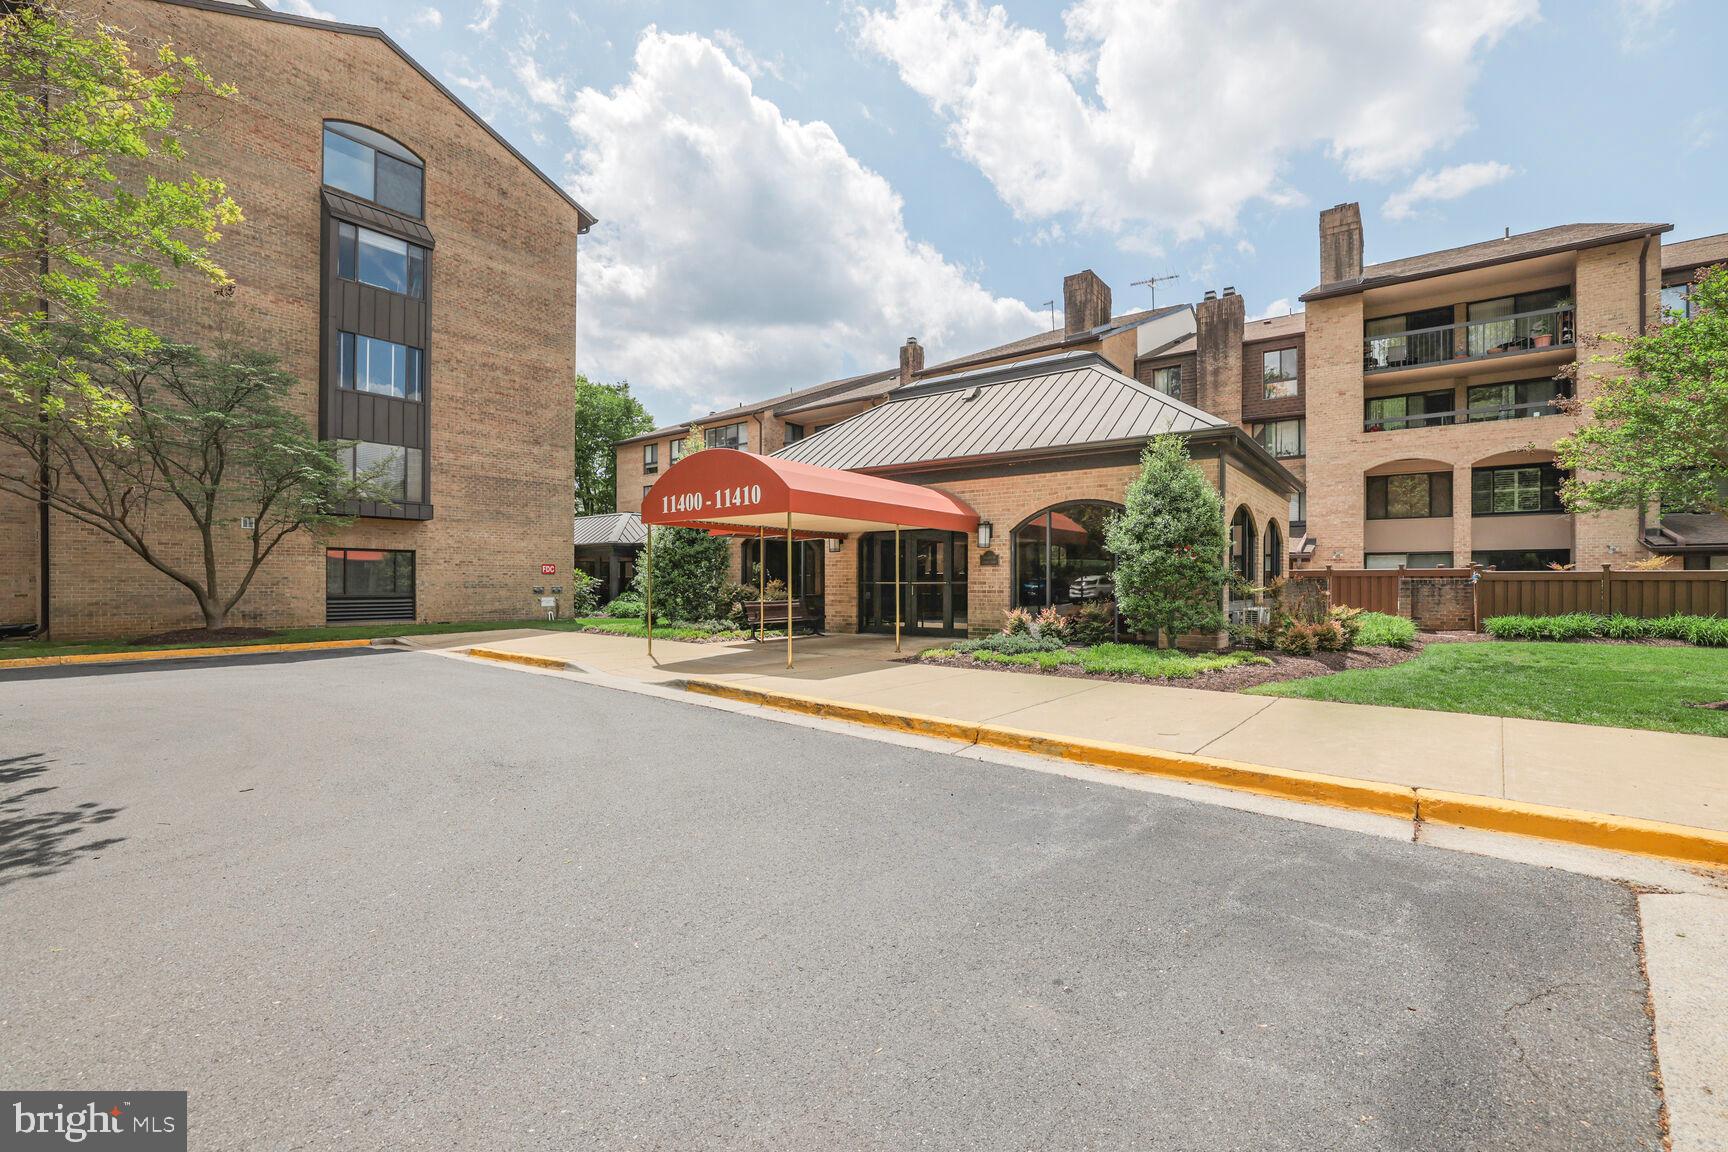
Photos will be posted Thursday afternoon.

Welcome to 11400 Strand Drive, Unit 316—a beautifully maintained 2-bedroom, 2-bath condo in the highly sought-after Old Georgetown Village. With 1,490 square feet of sun-filled living space, this home offers a perfect blend of comfort, style, and convenience. From the moment you step inside, natural light pours in, creating a warm and welcoming atmosphere. Start your day with coffee on the spacious private balcony, listening to birds in the surrounding trees, or unwind in the evening with a glass of wine in this peaceful setting.

The open and inviting floor plan is ideal for both everyday living and entertaining. A gracious entry foyer leads to a cozy living room with a gas fireplace, a formal dining area, and a versatile second bedroom or home office, complete with built-ins and a large desk. The cheerful kitchen offers ample counter and storage space, along with a sunny breakfast nook for casual dining.

The generously sized bedrooms provide plenty of closet space, including a primary suite with a dressing area and private en-suite bath. A full laundry room with additional storage is conveniently located off the kitchen.

This home includes a dedicated garage parking space (#2) with a private storage area directly in front. Just steps from your car, the building’s elevators offer easy access to your new home. Residents enjoy exceptional community amenities including a fitness center, outdoor pool, walking trails, tennis and pickleball courts, and social gathering spaces. All of this, just a short walk to Whole Foods, Pike & Rose, the Bethesda Trolley Trail, and the North Bethesda/White Flint Metro. This pet-free community offers comfort, convenience, and a lifestyle you’ll love. Schedule your tour today!
#MDMC2178090

ROCKVILLE

11400 STRAND DRIVE R-316

2 Beds

2 Baths

1,482 Sq.Ft.

$549,000

MLS#: MDMC2178090
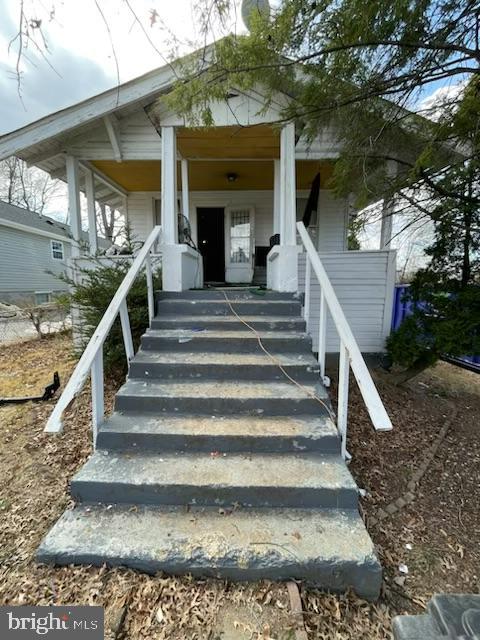
BUYER COULDN'T SECURE FINANCING! Charming 2-Bedroom Detached Home with Endless Potential – 1528 Hunt Ave, Landover, MD 20785. Welcome to 1528 Hunt Ave, an exceptional opportunity for buyers and investors alike! This 2-bedroom, 1-bathroom detached home is located on a spacious, quiet lot just minutes from FedEx Field, shopping, dining, and major commuter routes. With its prime location and untapped potential, this property offers the perfect canvas to transform into a dream home or lucrative investment.
Key Features:
✔ Unfinished basement – Offers ample space for additional living areas, a home office, or storage
✔ Large lot – Perfect for outdoor entertainment, gardening, or future expansion
✔ Covered front porch – Adds charm and curb appeal
✔ Walkout basement – Provides easy backyard access
✔ Recently cleaned out and ready – Start renovations right away

With nearby fully renovated homes of similar size selling for $435K+, this property is competitively priced, offering significant potential for equity growth. Detached homes in this area under $300K are a rare find, making this an opportunity you don’t want to miss.

Whether you’re an investor seeking your next project or a buyer looking to build value, this property is ready for you. Schedule your private showing today and unlock the possibilities at 1528 Hunt Ave!
#MDPG2145898

LANDOVER

1528 HUNT AVENUE

2 Beds

1 Baths

896 Sq.Ft.

$235,000

MLS#: MDPG2145898
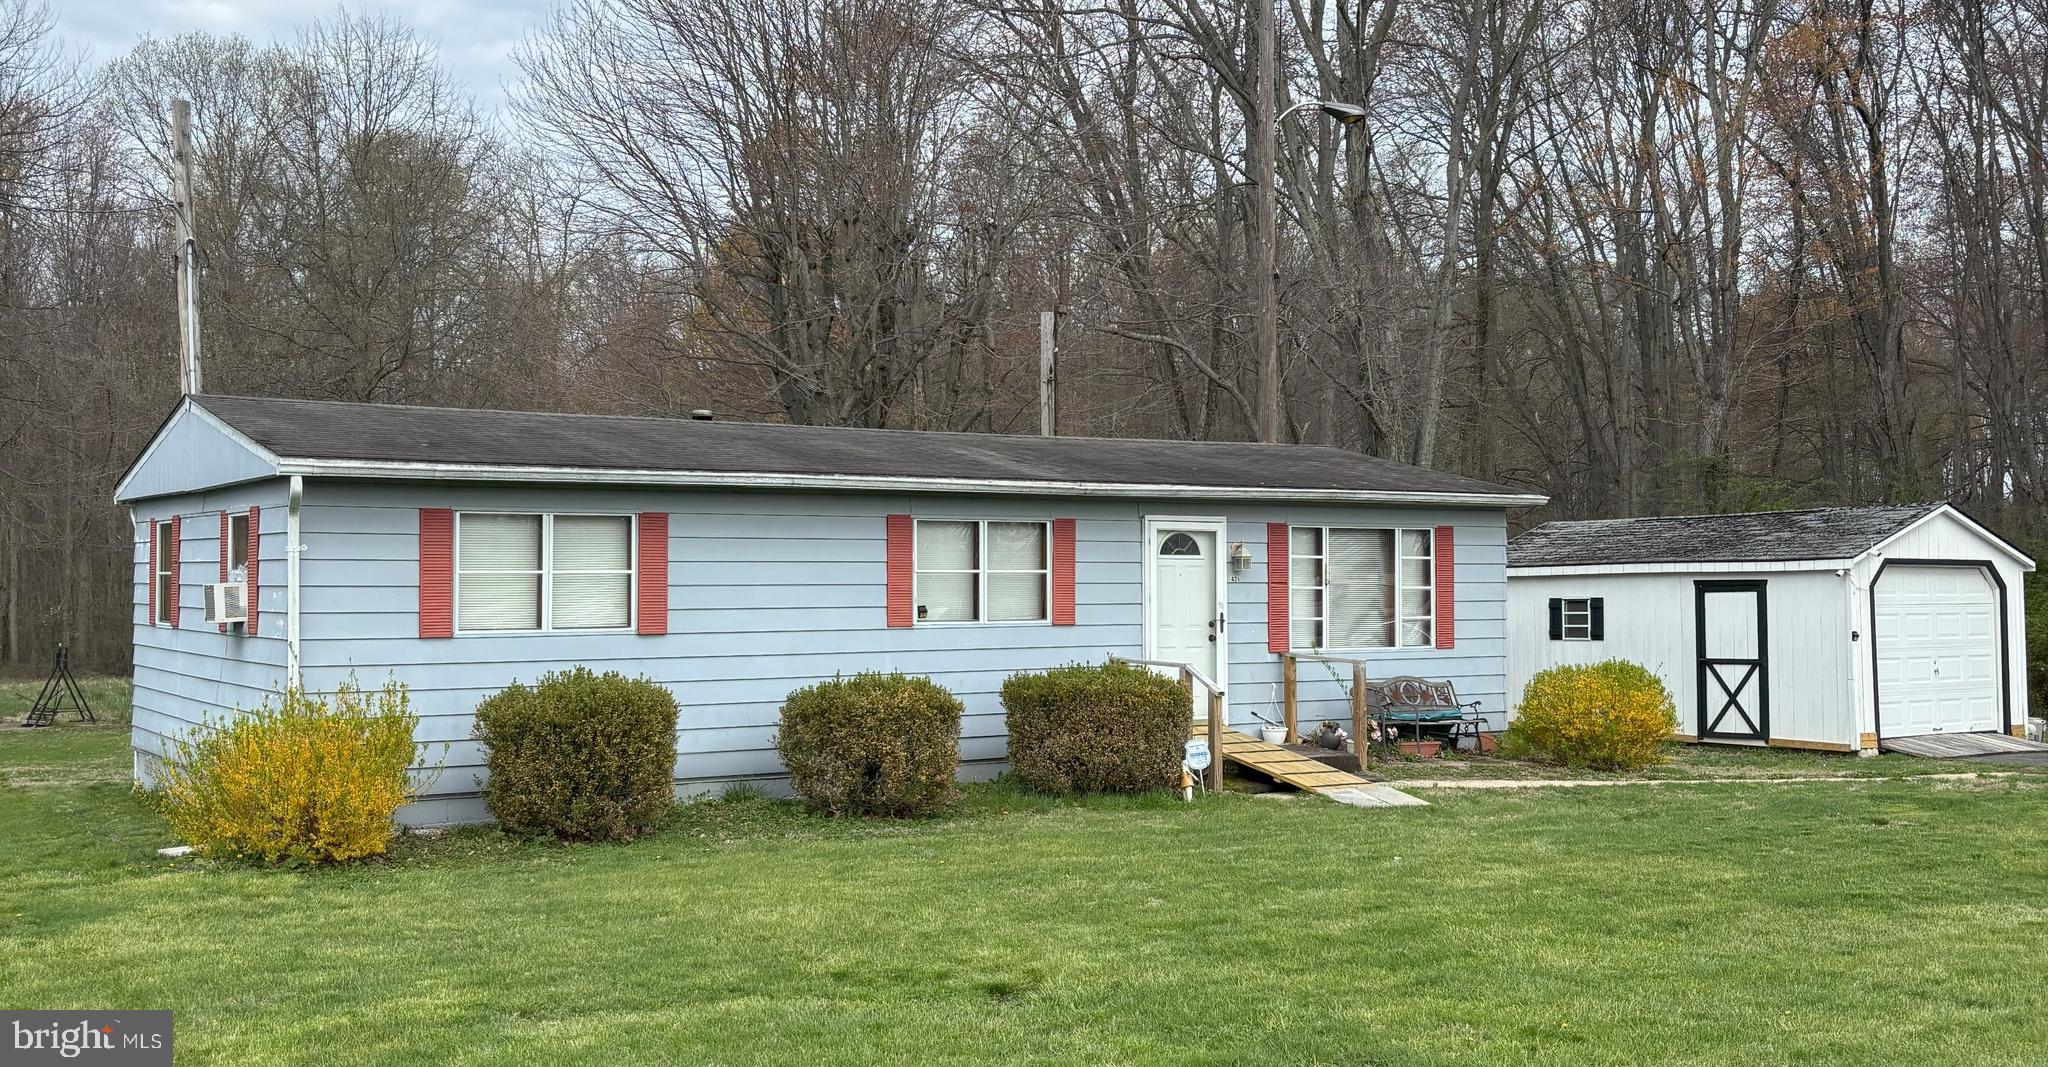
None
#MDCC2016846

RISING SUN

421 SYLMAR ROAD

2 Beds

1 Baths

860 Sq.Ft.

$220,000

MLS#: MDCC2016846
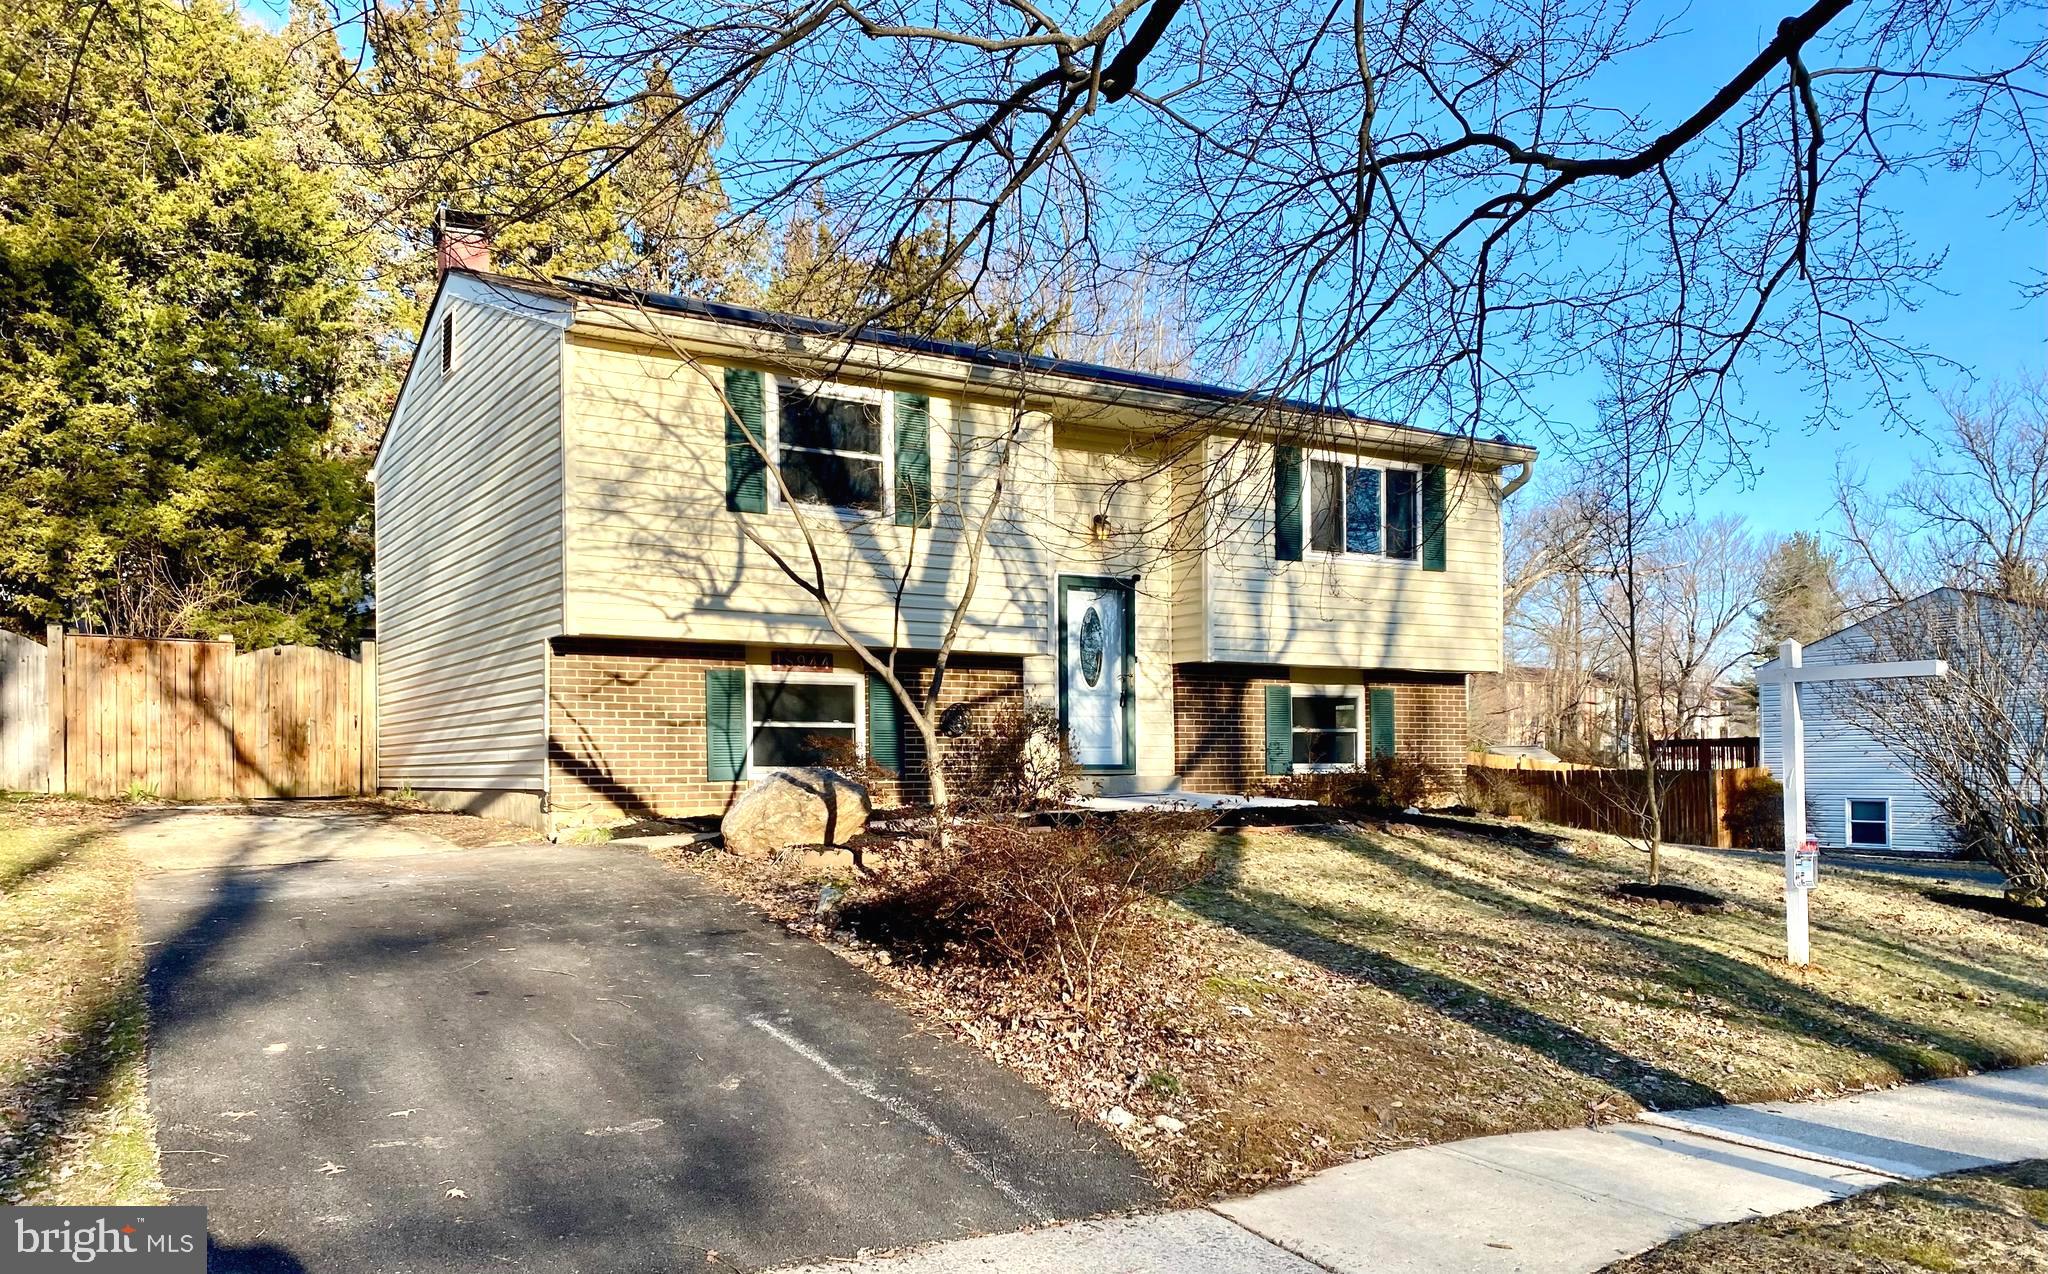
Move-in ready home in highly desirable Quail Valley neighborhood of Montgomery County. Five-minute drive from I-270 and Montgomery Village. Perfect for commuters.  Four bedrooms, two full bathrooms, and roughly 1848 finished square feet. Freshly painted throughout. Renovated bathrooms. Stainless steel appliances. Second kitchen / in law suite / apartment in the lower level connected to a spacious recreation room, ensuring plenty of fun with friends and family. Hardwood floors and ceramic tile. Roof, HVAC, and water heater were all installed in the past few years. A large deck, accessed from the dining area, connects indoor and outdoor spaces. The large,  fenced-in backyard is ideal for those with pets and those who love gardening. The long driveway can accommodate three vehicles. Won't last!!
#MDMC2167336

GAITHERSBURG

18944 QUAIL VALLEY BOULEVARD

4 Beds

2 Baths

1,848 Sq.Ft.

$520,000

MLS#: MDMC2167336
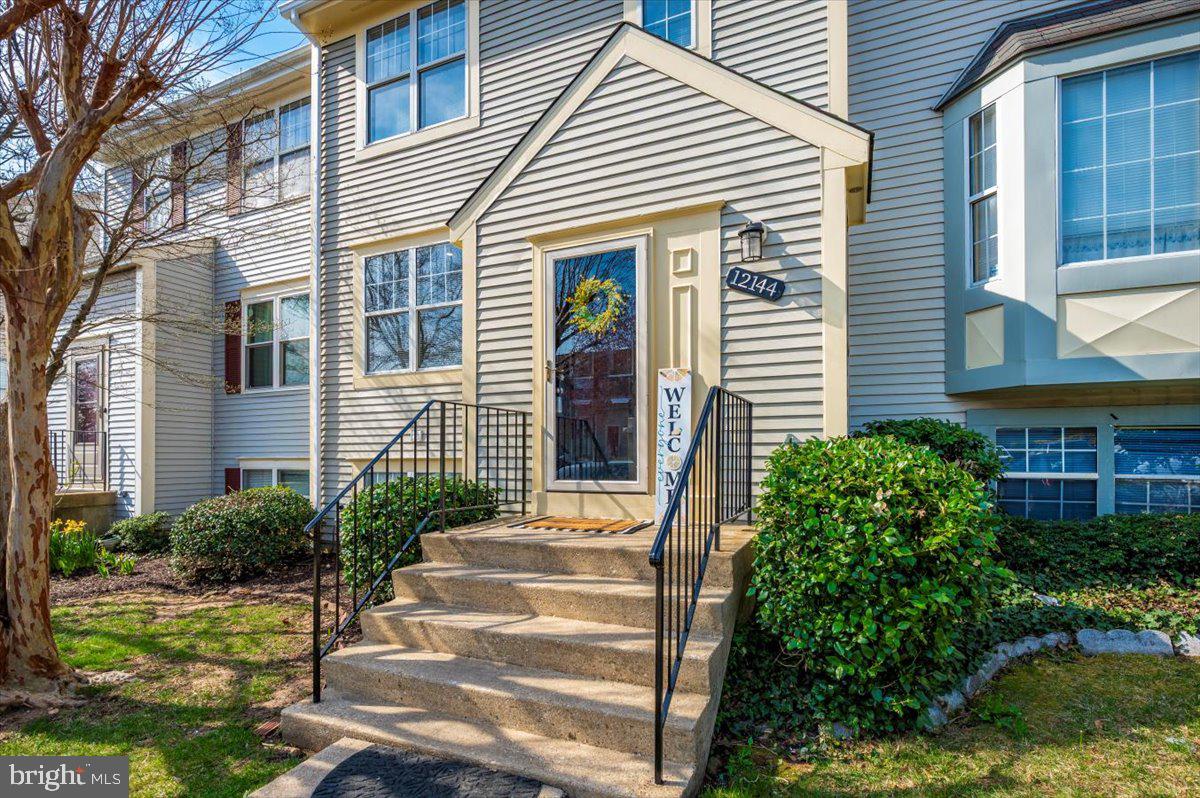
The key selling points of this fully renovated townhome in Silver Spring, Maryland, include:

Modern Renovations: Every aspect of the home has been thoughtfully upgraded, ensuring a stylish, move-in-ready living space.

Private Bedrooms: The top level offers two spacious bedrooms, each with its own private en-suite bathroom and walk-in closet—ideal for comfort and privacy.

Updated Kitchen: The main level features a sleek, updated kitchen with hardwood floors, blending modern design with functionality.

Finished Basement: A versatile space with a renovated bedroom and full bath, perfect for guests, a home office, or recreational use.

Outdoor Space: The walkout basement leads to a fenced backyard, offering privacy and room for relaxation, gardening, or entertaining.

Prime Location: Situated in Silver Spring, this home provides convenient access to shopping, dining, entertainment, and transportation.  Walking distance from the White Oak Town Center.

Book your appointment today!
#MDMC2171434

SILVER SPRING

12144 TURNSTONE COURT 87

3 Beds

3 Baths

1,704 Sq.Ft.

$459,000

MLS#: MDMC2171434
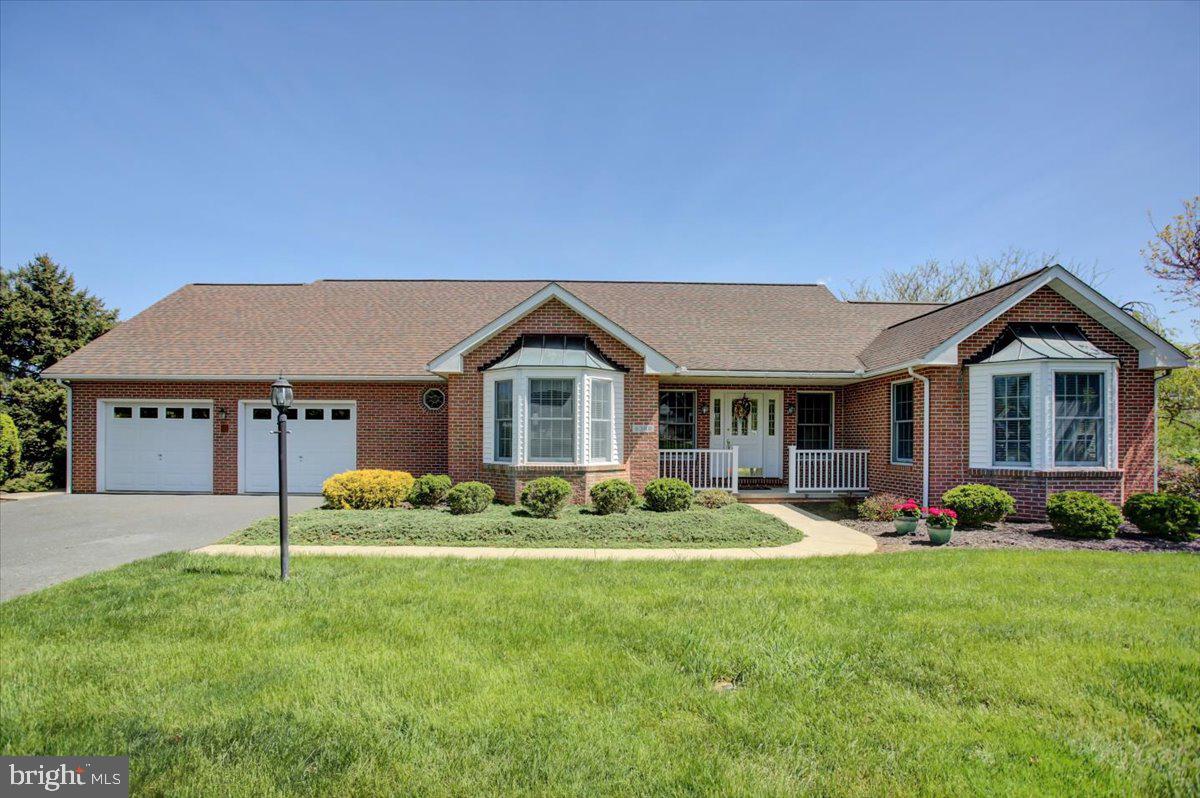
Offered for the first time since it was built, this thoughtfully crafted custom home sits on a double lot, where mature landscaping frames panoramic mountain and valley views. Watch horses roam peacefully in the distance as you sip your morning coffee from the fully screened back porch—an elevated composite retreat complete with lighting, ceiling fans, and walkouts from both the kitchen and living room through French doors, plus a staircase that leads gracefully down to the yard below.

Every inch of this home reflects quality and intention. Built with expert masonry, steel beam construction, Andersen windows, extra insulation, and a dedicated panel box for hobbyists or tinkerers—no expense was spared in the making of this forever home.

The heart of the house is an open and airy floor plan, where natural light spills through oversized windows onto warm maple floors. The kitchen, a dream for any cook, features custom cabinetry, quartz countertops, and a high-end gas stove ready for your favorite meals. A charming office with built-in cabinetry sits just off the kitchen, and a spacious laundry room with a deep utility sink adds everyday convenience. The home is also equipped with a central vacuum system for effortless maintenance and day-to-day ease.

The private owner's suite feels like a sanctuary, complete with a beautifully updated bath and views that never get old. Two additional bedrooms and a full bath are thoughtfully positioned in a separate wing, offering privacy and comfort for guests or family.

Downstairs, the walk-out basement opens to the backyard and features a large finished room for whatever your heart imagines—fitness, art, media, or entertaining. There's also a handy-room with built-in cabinetry for projects and crafts, a half bath, and ample unfinished storage space.

This is timeless living at its finest—where craftsmanship, thoughtful updates, and breathtaking surroundings come together in one of Penn National’s most coveted settings.
#PAFL2026986

FAYETTEVILLE

6388 QUAIL CIRCLE

3 Beds

2 Baths

2,136 Sq.Ft.

$459,900

MLS#: PAFL2026986
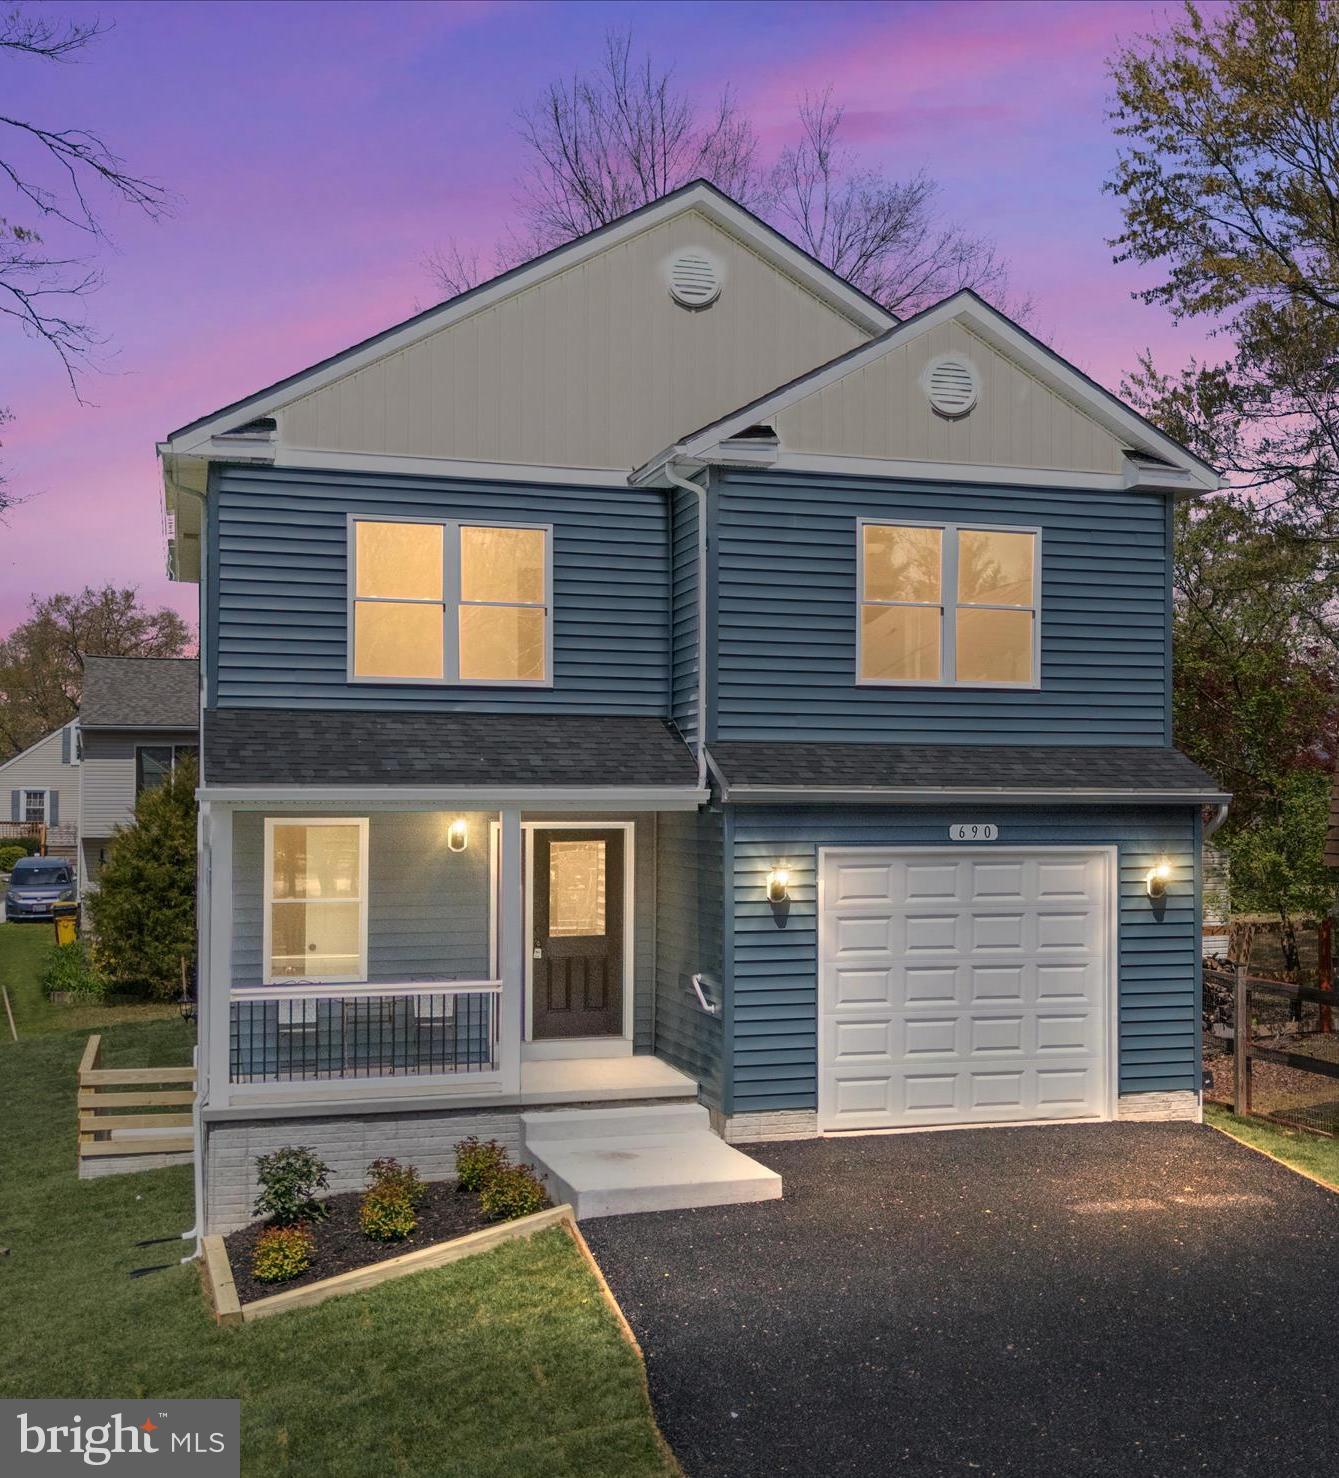
***MUST USE 7844 OUTING AVE WITH GPS THEN FOLLOW SIGNS***The home is located at the end of 211th street after crossing Outing Avenue*Here it is!!! Don't miss your opportunity to own a BRAND NEW custom built home in Pasadena. A relaxing front porch and lush lawn offer great curb appeal to this modern colonial architecture.  With 4-bedrooms, 3.5-bathrooms  & 3 finished levels (all with LVP flooring), this beauty is perfectly situated on a private corner lot at the end of a dead-end street siding to woods. An open layout and neutral decor will work well with everyone's decorating technique . The kitchen is bright &  stylish with granite counters and ample cabinet & pantry space opening seamlessly into the dining room and family room. A well-appointed primary bedroom includes a walk-in closet, private bath with a dual vanity and separate tub and shower. There are three additional bedrooms located on the upper level for privacy and ready for your decorative touch. Also found on the bedroom level is a convenient laundry area . All 3.5 bathrooms include ceramic tile and cultured marble finishes. A huge completely finished lower level with full bathroom and private entrance offer endless options for visiting family & guests or extra living space. An attached garage for added parking and storage complete this lovely two story home. Easy commute to Annapolis, Baltimore and DC means more time to enjoy your amazing new home and time with loved ones. This one checks all your "must have" boxes. Don't let  it be the one that got away.
#MDAA2110698

PASADENA

690 211TH STREET

4 Beds

3 Baths

2,770 Sq.Ft.

$549,900

MLS#: MDAA2110698

1 ... 506 507 508 509 510 ... 666
* Listings identified with the FMLS IDX logo come from FMLS and are held by brokerage firms other than the owner of this website. The listing brokerage is identified in any listing details. Information is deemed reliable but is not guaranteed. If you believe any FMLS listing contains material that infringes your copyrighted work please review our DMCA policy and learn how to submit a takedown request. © 2024. First Multiple Listing Service, Inc.

Send a message

Message successfully sent.

Your message

What is 3 + 4 ?

Reason for contacting?

I agree to receive email communication and understand I can unsubscribe at any time.

I agree to be contacted by Charis Realty Group - Christine Issler, Broker via call, email, and text for real estate services. To opt out, you can reply 'stop' at any time or reply 'help' for assistance. You can also click the unsubscribe link in the emails. Message and data rates may apply. Message frequency may vary. Privacy Policy

Sign Out

Virtual Assistant

Would you like to take the next step with this property? We can help you schedule a showing or virtual tour, or send you more details.

Yes, I would like more information.

Thank You for Your Reply, One of Our Agents will contact you as soon as possible

No, maybe later.

Thank you, you can always contact me via email, phone number or through the contact form.

Realhub AI

Lucy - Your AI-Powered Realtor

Update Your Temporary Password

Personalize your search

Enter your email and we'll notify you immediately when new listings match what you're looking for.

or enter email address

Already have an account ? Login here

Continue your home search

I agree to receive communications and understand I can unsubscribe at any time.

I agree to be contacted by Charis Realty Group - Christine Issler, Broker via call, email, and text for real estate services. To opt out, you can reply 'stop' at any time or reply 'help' for assistance. You can also click the unsubscribe link in the emails. Message and data rates may apply. Message frequency may vary. Privacy Policy

Already have an account ? Login here

We use cookies

We use cookies primarily for analytics to enhance your experience. By accepting, you agree to our use of these cookies. You can manage your preferences or learn more about our cookies policy.